5132 Juniata Street, Duluth, MN 55804 (MLS# 7147493)
$240,000
Duluth, MN 55804
MLS# 7147493
1 beds | 2 baths | 1176 sqft
1 / 27
Property Description
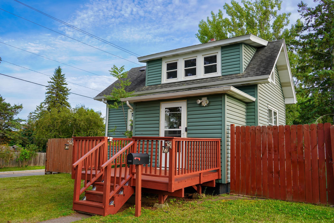
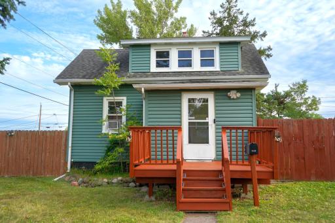
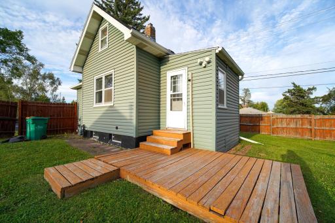
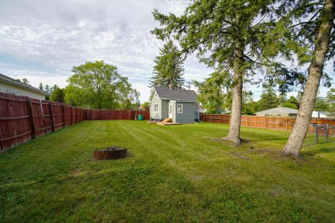
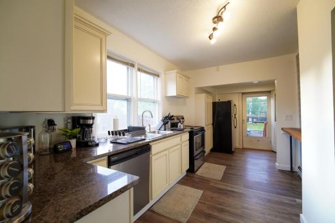
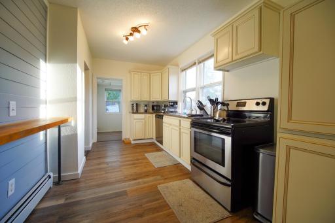
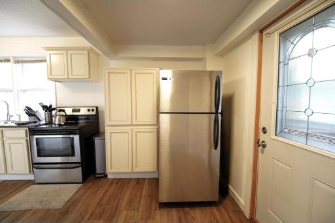
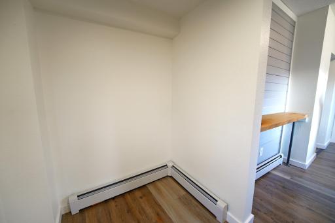
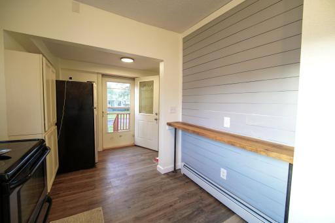
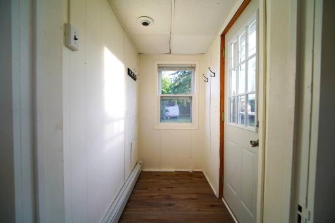
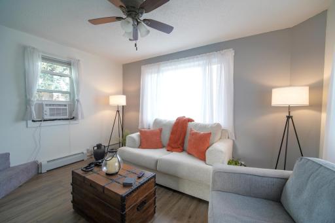
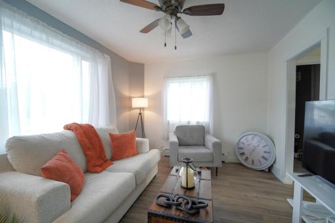
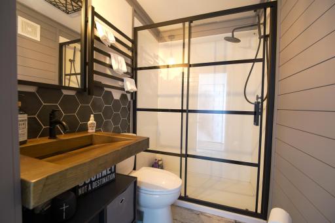
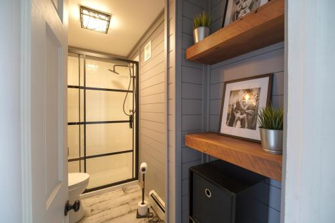
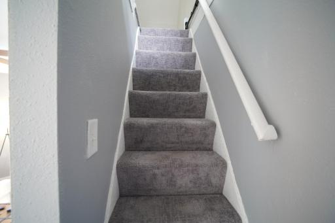
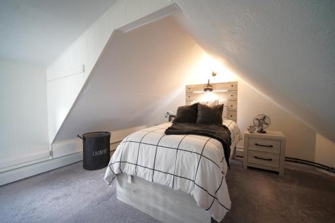
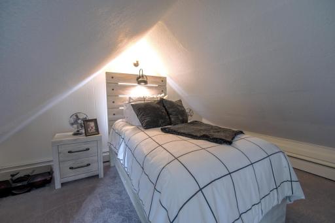
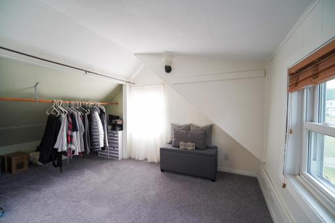
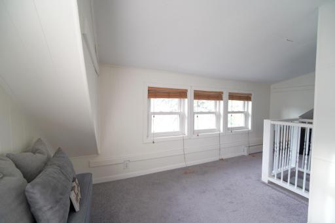
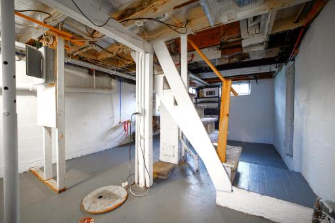
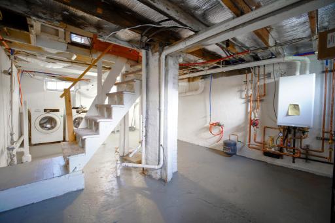
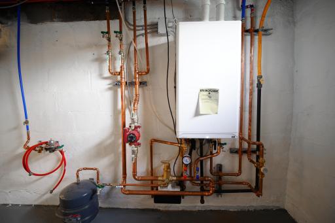
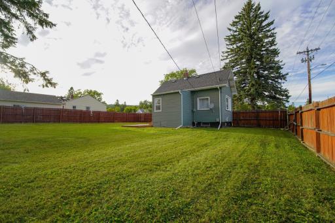
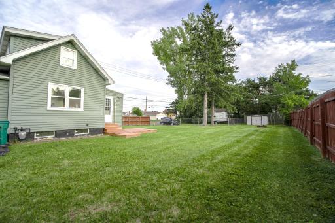
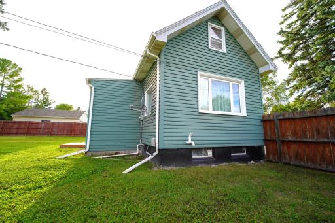
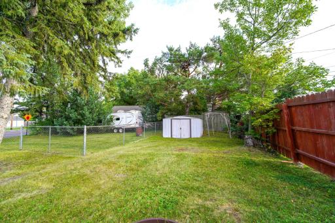
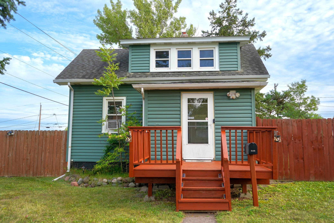
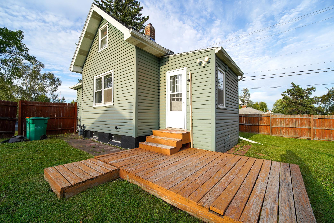
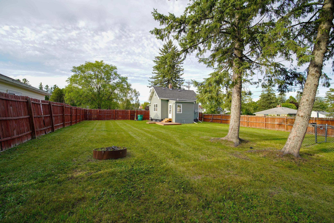
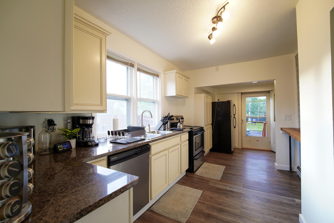
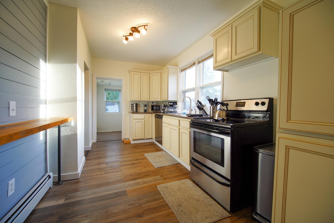
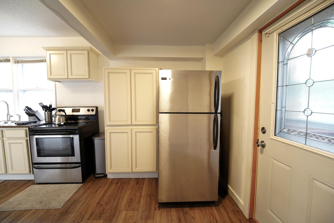
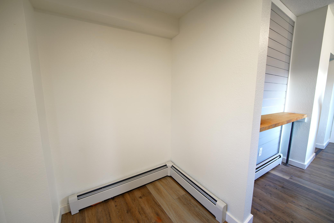
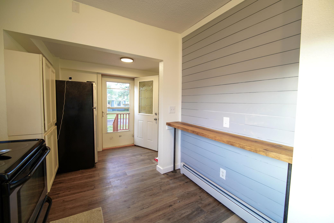
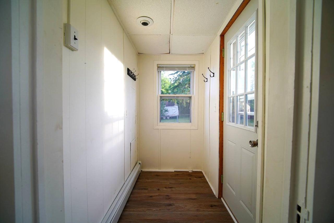
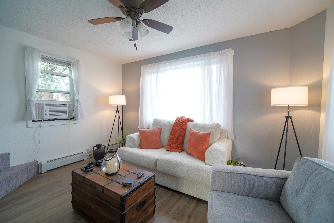
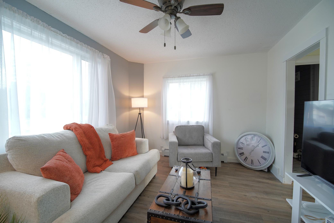
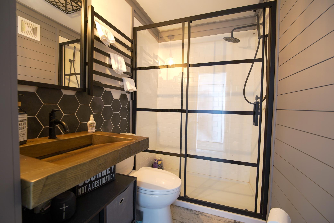
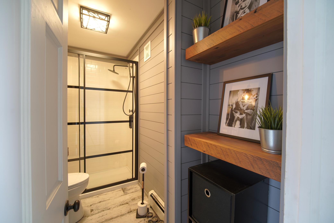
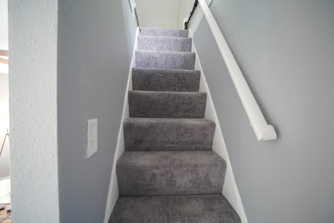
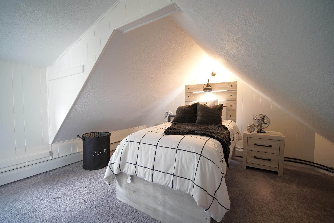
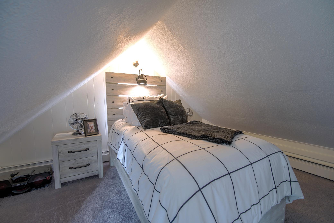
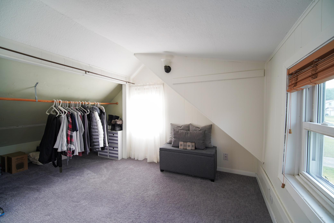
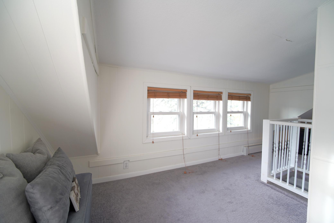
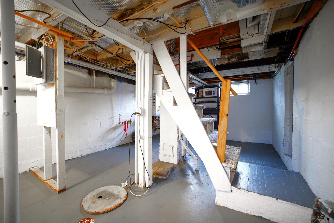
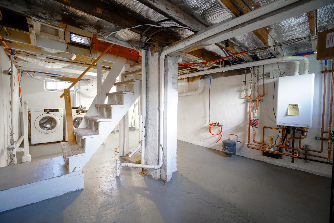
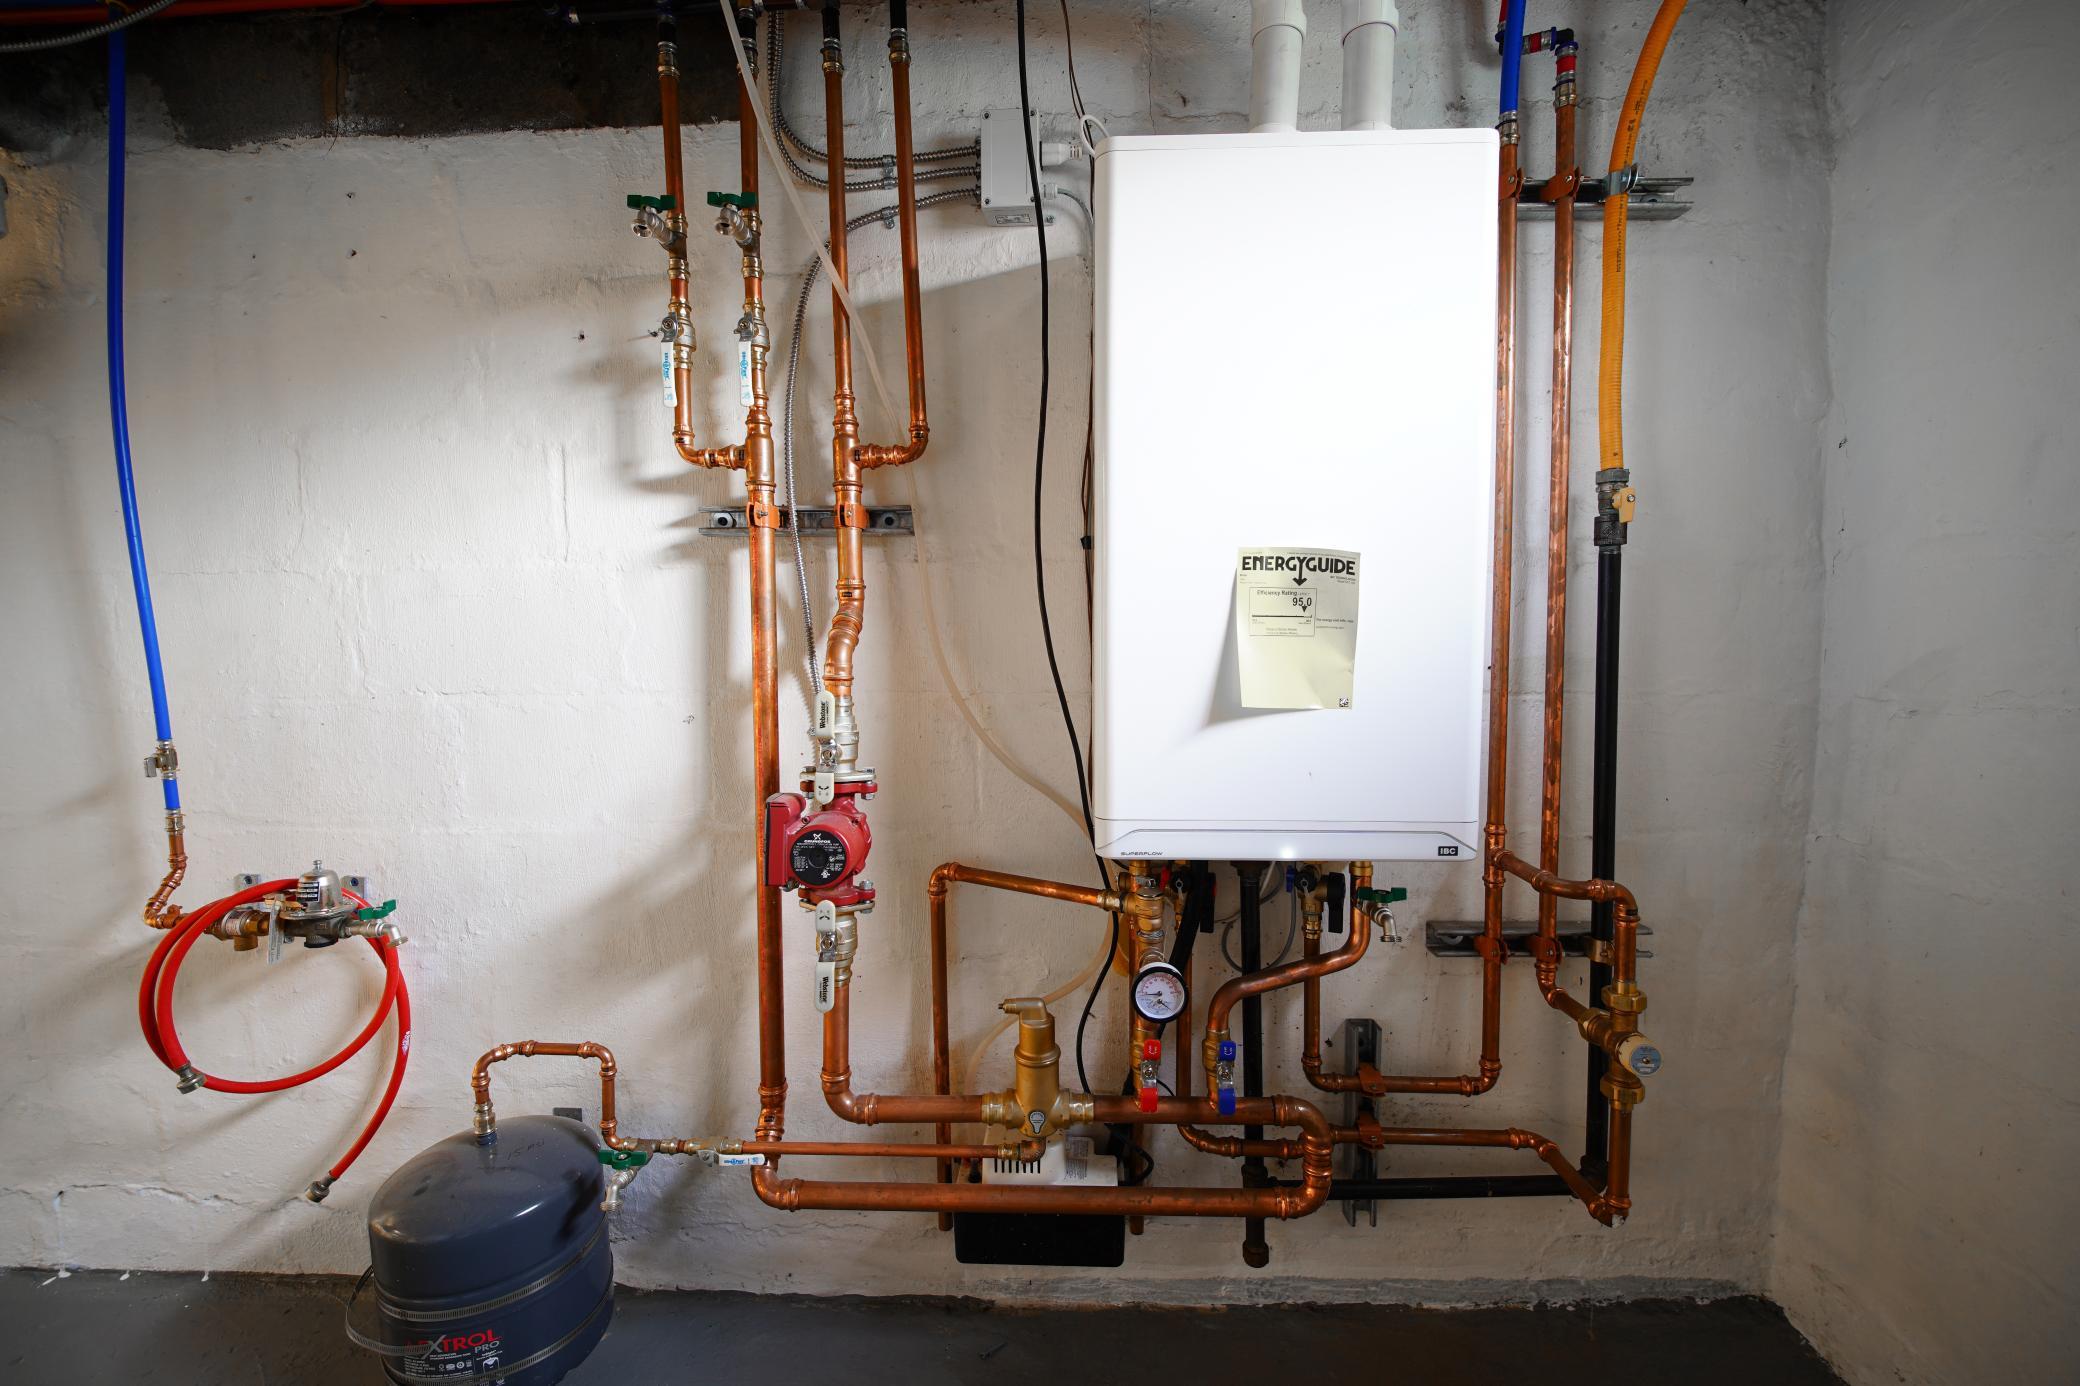
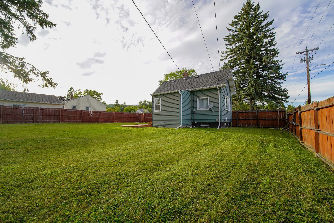
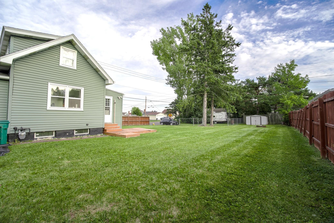
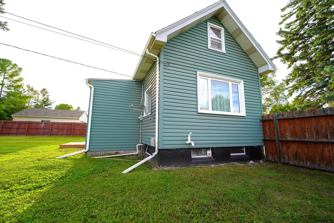
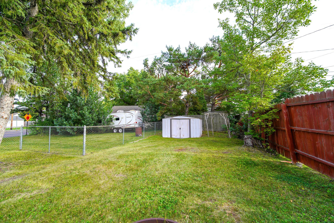
Adorable bungalow with modern finishes and thoughtful updates, ready for you to call home! Featuring fresh paint, new carpet, new laminate vinyl flooring, and new baseboard heating units, this move-in-ready home offers comfort and style from the moment you step inside. The refreshed kitchen boasts granite countertops, stainless steel appliances, and ample workspace for the home chef. Unwind in the bright, inviting living room after a long day. The updated bathroom showcases contemporary finishes and a spacious walk-in shower. The flexible one-plus bedroom floor plan offers excellent potential, with the upper level converted into two bedrooms to fit your needs. Enjoy peace of mind with a brand-new boiler and tankless water heater, major mechanical upgrades that provide efficient heating, endless hot water, enhanced energy savings, and reduced maintenance concerns for years to come. Vinyl siding and vinyl replacement windows provide low-maintenance, easy living, allowing you to focus on enjoying your home rather than exterior upkeep. Situated on a large fenced corner lot spanning two parcels, this property offers abundant space for gardening, recreation, entertaining, and even building the dream garage you've always wanted. Spend crisp fall evenings relaxing on the front or back deck while enjoying the outdoors. Located in the welcoming Lakeside neighborhood, you'll appreciate nearby parks, scenic walking trails, quick access to Lake Superior beaches, and convenient proximity to shopping, dining, and everyday amenities. With major mechanical updates, fresh interior finishes, flexible living space, and a fantastic location, this charming home is ready for its next owner to move in and enjoy.
Details
Maps
Contract Information
Status: Active
Contingency: None
Current Price: 240000
Original List Price: 260000
ListPrice: 240000
List Date: 2026-09-21
Owner is an Agent?: No
Auction?: No
General Property Information
Common Wall: No
Lot Measurement: Acres
Manufactured Home?: No
Multiple PIDs?: No
New Development: No
Waterfront YN: No
Year Built: 1914
Yearly/Seasonal: Yearly
Zoning: Residential-Single Family
Bedrooms: 1
Baths Total: 2
Bath Full: 1
Bath Three Quarters: 1
Main Floor Total SqFt: 458
Above Grd Total SqFt: 718
Below Grd Total SqFt: 458
Total SqFt: 1176
Total Finished Sqft: 718.00
FireplaceYN: No
Style: (SF) Single Family
Foundation Size: 458
Power Company: Minnesota Power
Lot Dimensions: 75x140
Acres: 0.24
Assessment Pending: Yes
Location Tax and Other Information
House Number: 5132
Street Name: Juniata
Street Suffix: Street
Postal City: Duluth
County: St. Louis
State: MN
Zip Code: 55804
Complex/Dev/Subdivision: Crosley Park Add To Duluth
Assessments
Assessment Balance: 34
Tax With Assessments: 2206
Basement
Foundation Dimensions: 23x14, 6x11, 7x10
Building Information
Finished SqFt Above Ground: 718
Lease Details
Land Leased: Not Applicable
Miscellaneous Information
DP Resource: Yes
Homestead: No
Ownership
Fractional Ownership: No
Property Features
Accessible: None
Air Conditioning: Window Unit(s)
Amenities Unit: Walk-In Closet
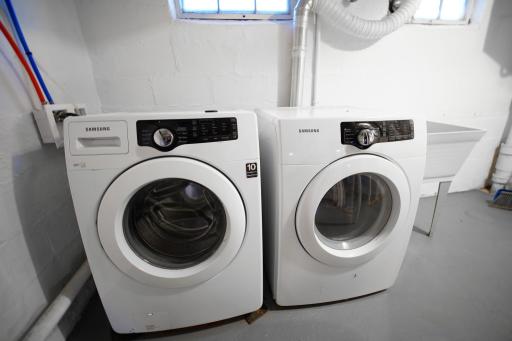
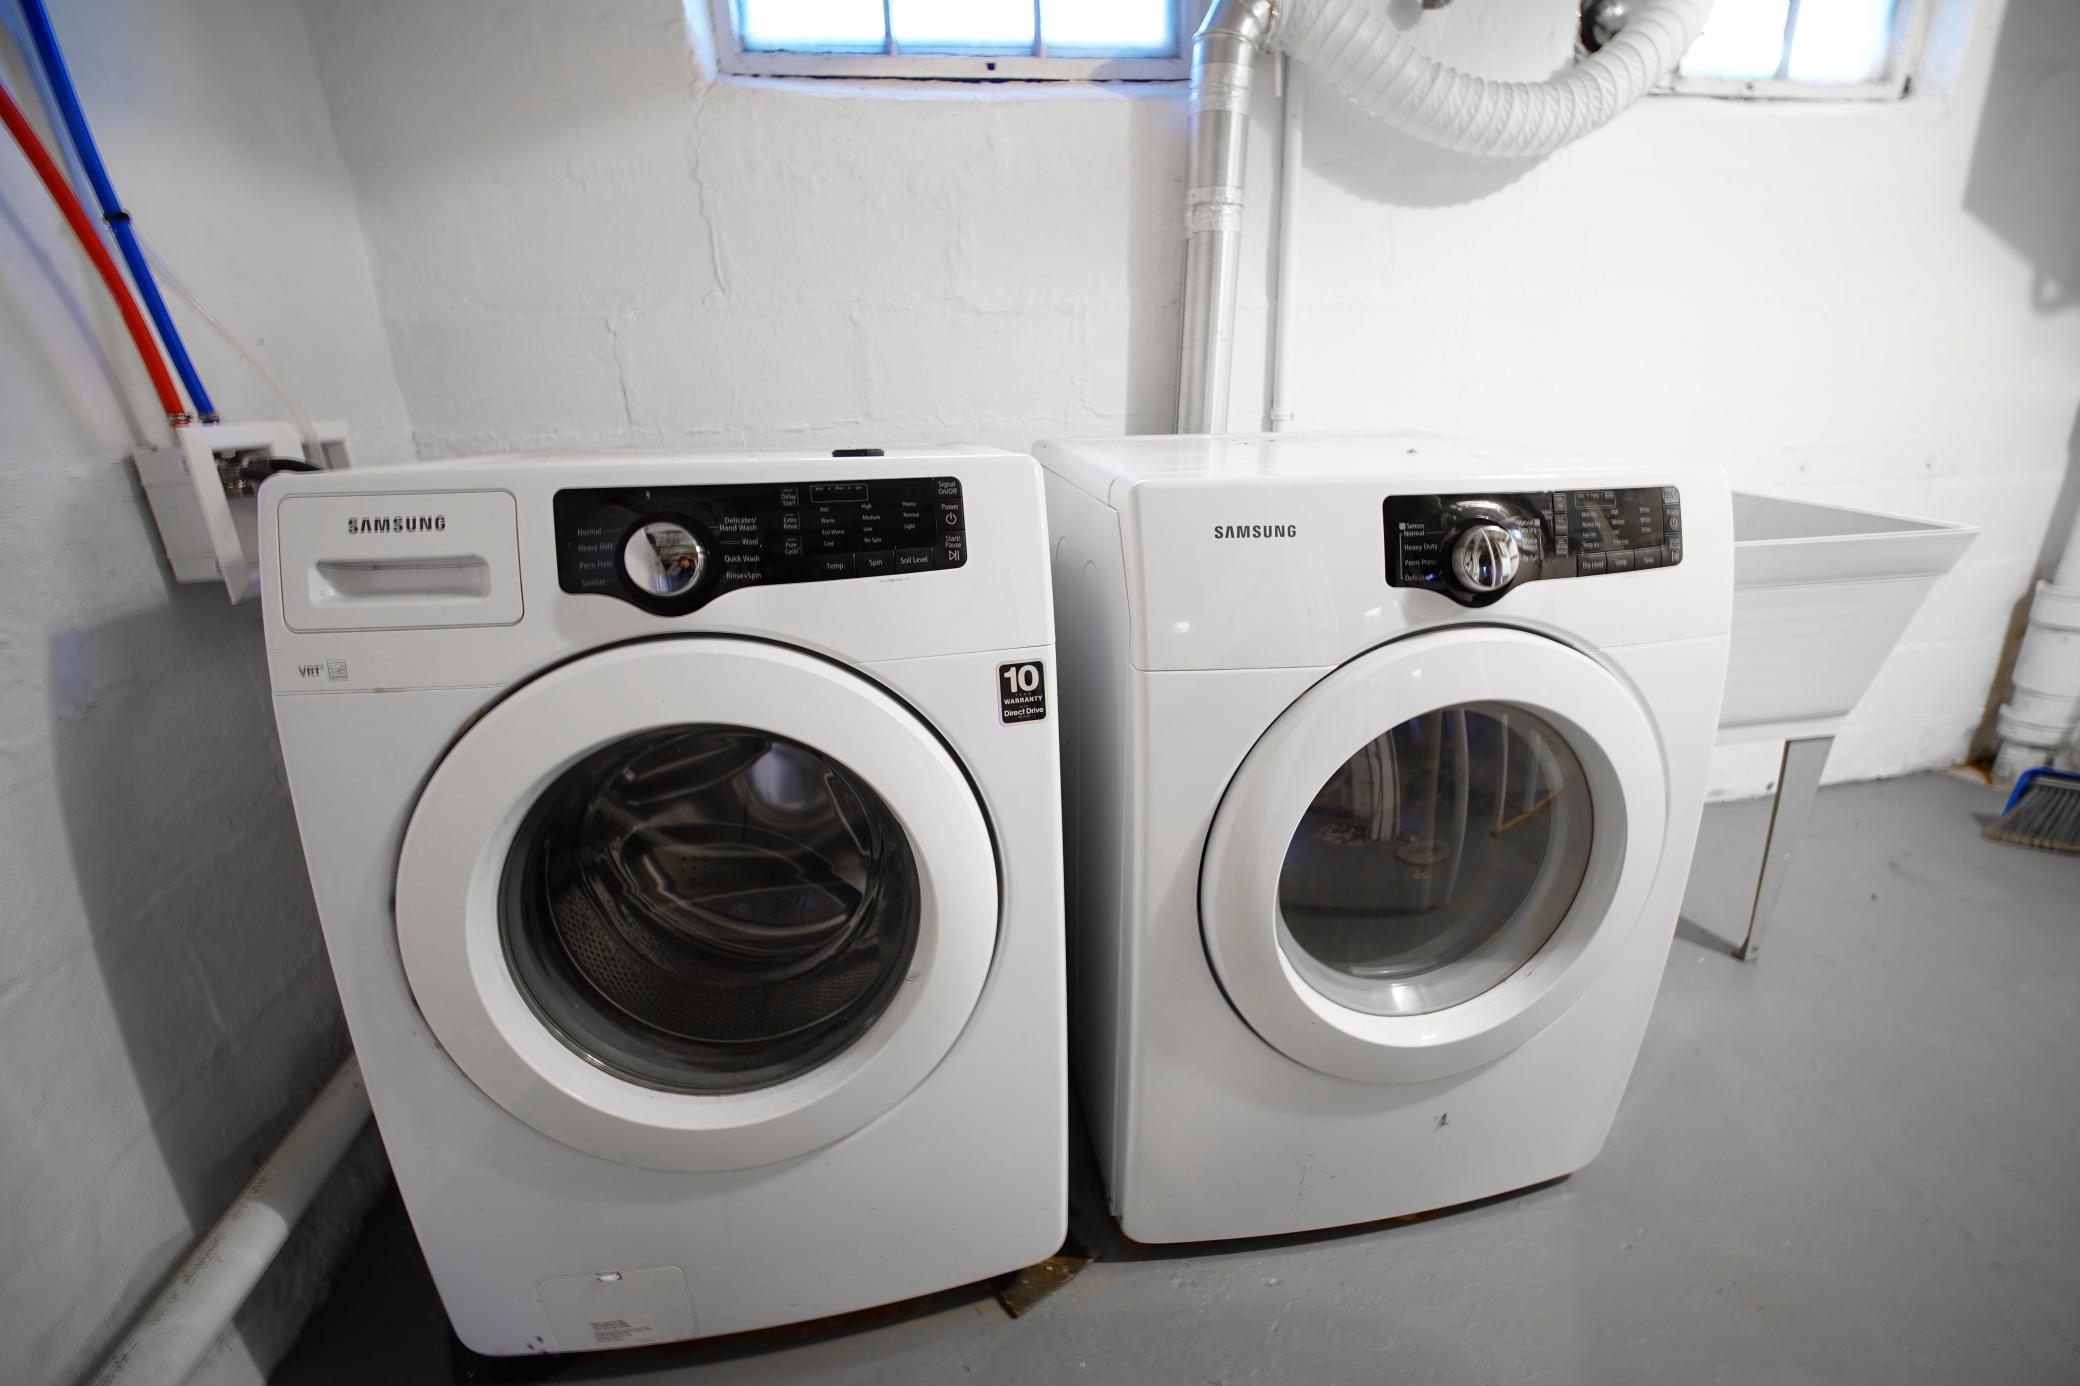
Appliances: Dishwasher; Dryer; Microwave; Range; Refrigerator; Washer
Basement: Concrete Block; Full
Bath Description: Main Floor 3/4 Bath
Construction Materials: Frame
Construction Status: Previously Owned
Dining Room Description: Eat In Kitchen; Kitchen/Dining Room
Exterior: Vinyl
Foundation: Concrete Block
Fuel: Natural Gas
Heating: Boiler
Internet Options: Cable; Fiber Optic; Satellite
Lock Box Type: Combo
Lot Description: Corner Lot
Road Frontage: City Street; Curbs; Paved Streets; Storm Sewer; Street Lights
Road Responsibility: Public Maintained Road
Roof: Asphalt Shingles
Sellers Terms: Cash; Conventional
Sewer: City Sewer/Connected
Stories: One and One Half
Water: City Water/Connected
Room Information
| Room Name | Dimensions | Level |
| Bathroom | 5x10 | Main |
| First (1st) Bedroom | 13x13 | Upper |
| Foyer | 4x7 | Main |
| Kitchen | 19x9 | Main |
| Living Room | 14x13 | Main |
| Office | 9x8 | Upper |
Listing Office: Edina Realty, Inc. - Duluth
Last Updated: October - 10 - 2026

The data relating to real estate for sale on this web site comes in part from the Broker Reciprocity SM Program of the Regional Multiple Listing Service of Minnesota, Inc. The information provided is deemed reliable but not guaranteed. Properties subject to prior sale, change or withdrawal. ©2026 Regional Multiple Listing Service of Minnesota, Inc All rights reserved.
Monday 12th of October 2026 09:15 AM

218-998-4400
Mohagen Real Estate


Let's Connect

Mohagen Real Estate
sue@MohagenRealEstate.com
Office: 218-998-4400
Cell: 218-731-7376

Mohagen Real Estate is licensed in the State of Minnesota