5135 Greenwood Drive, Saint Paul, MN 55112 (MLS# 7166333)


$399,900
5135 Greenwood Drive
Saint Paul, MN 55112
MLS# 7166333
4 beds  |  2 baths  |  2288 sqft

5135 Greenwood Drive, Saint Paul, MN 55112
  1 / 51  
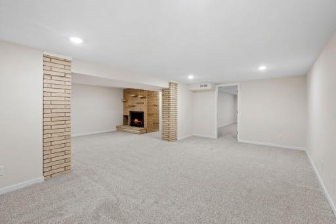
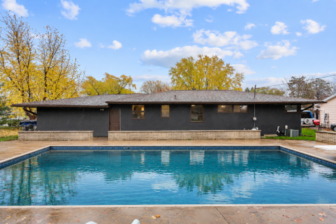
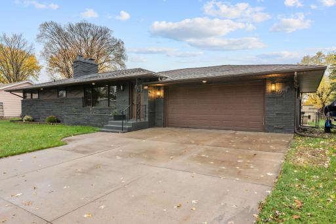
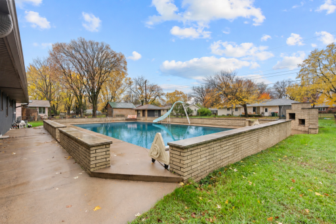
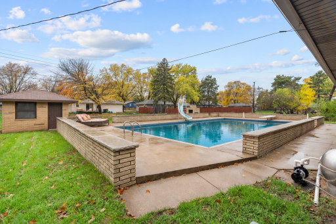
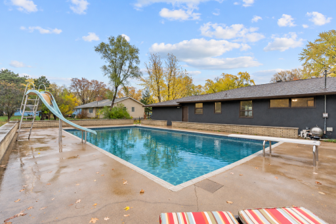
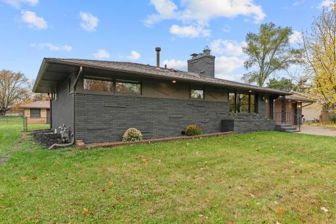
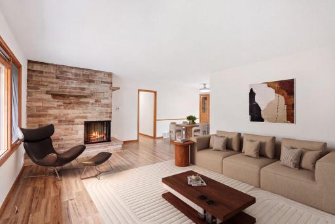
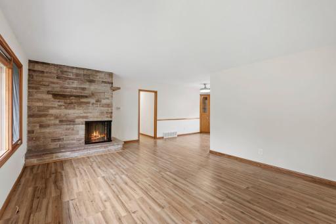
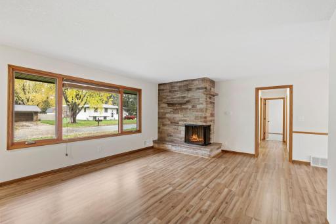
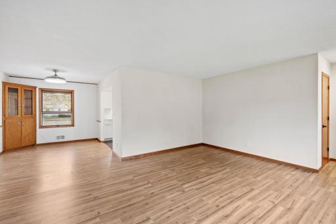
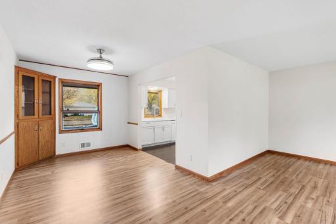
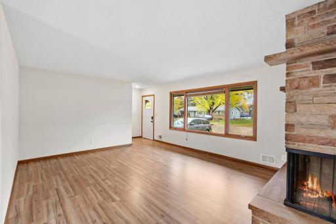
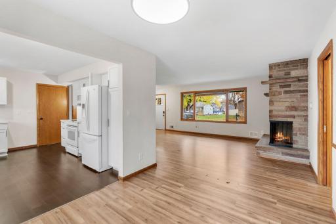
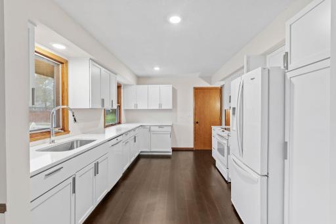
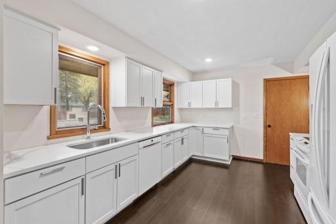
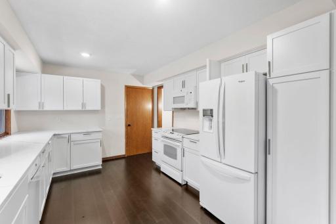
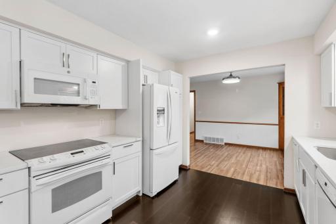
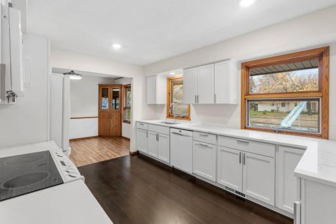
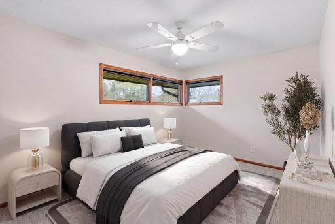
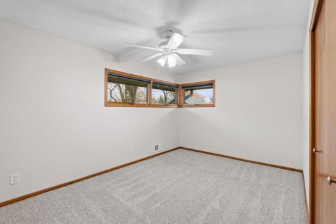
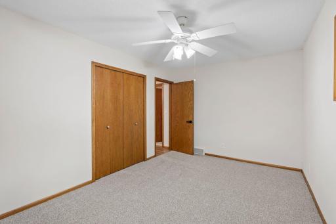
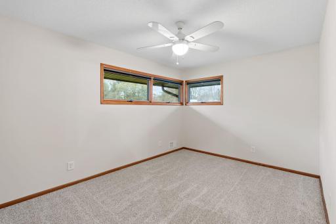
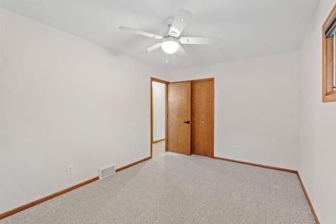
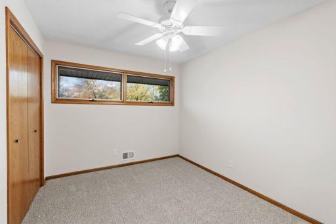
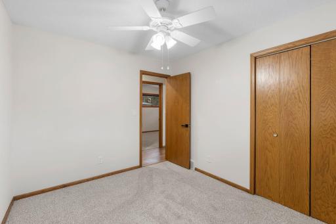
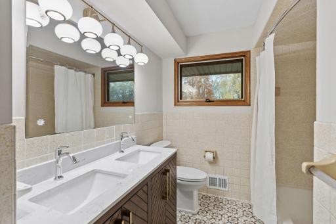
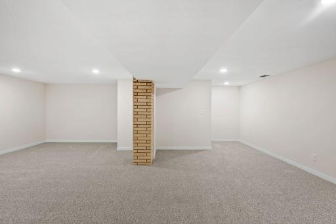
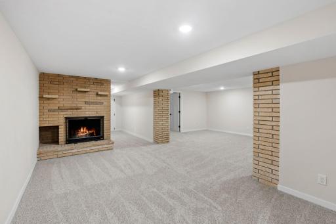
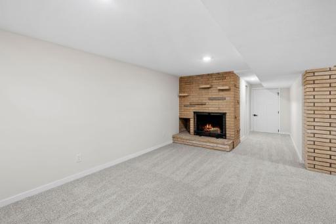
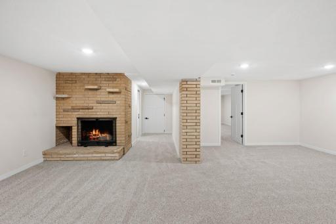
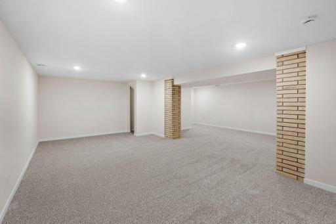
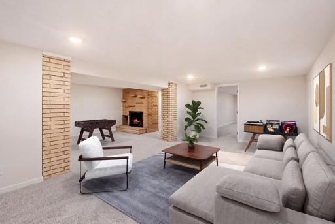
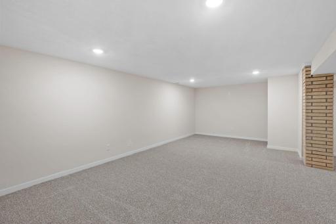
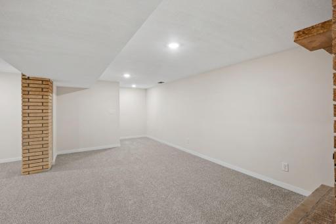
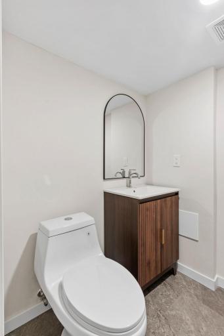
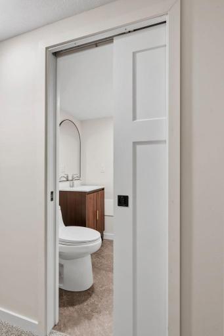
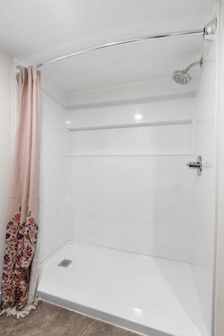
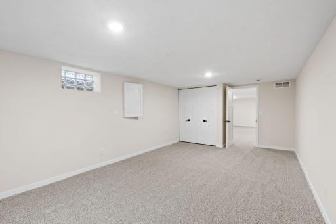
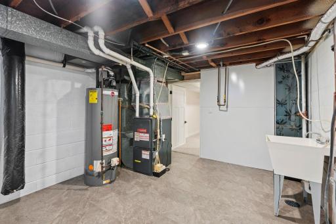
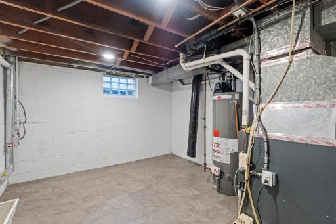
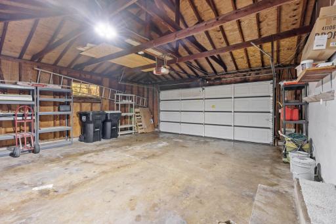
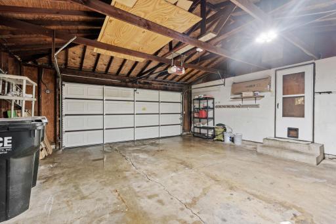
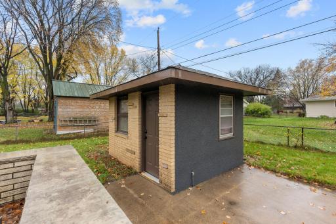
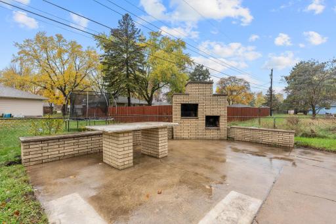
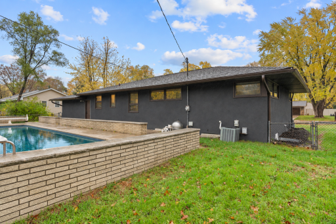
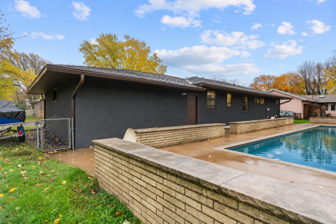
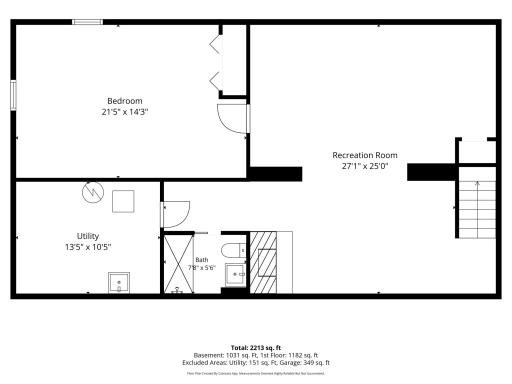
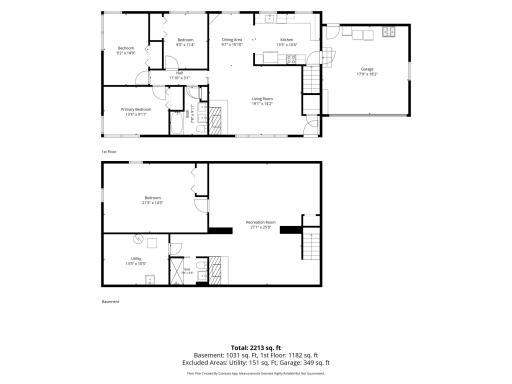
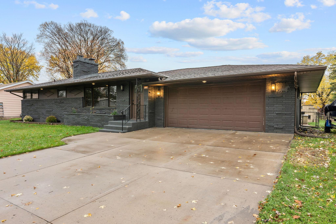
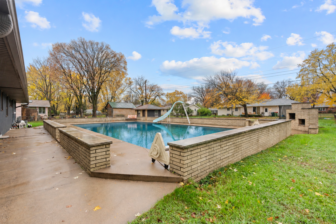
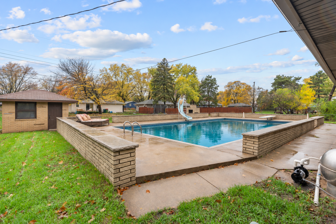
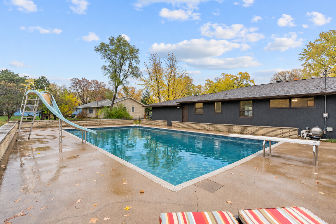
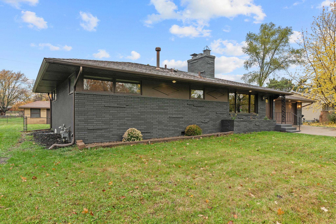
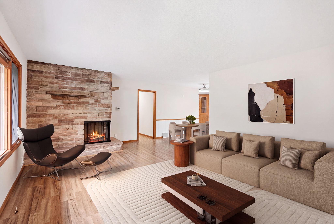
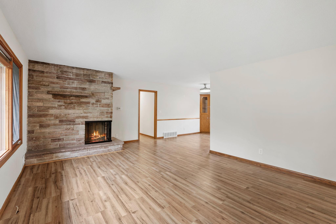
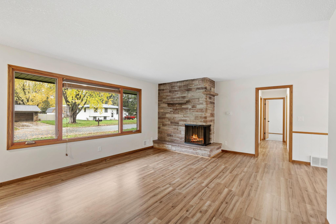
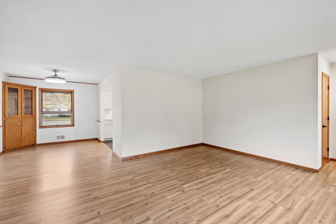
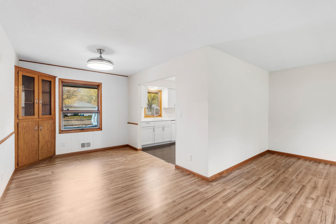
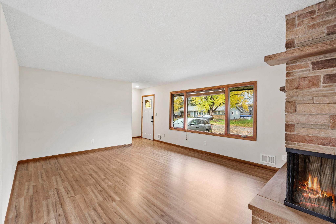
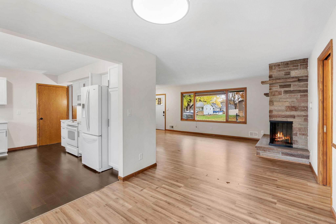
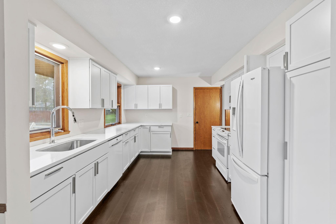
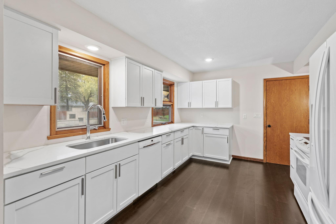
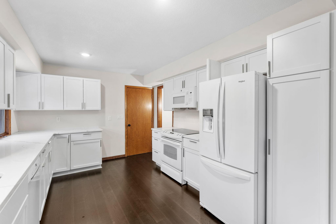
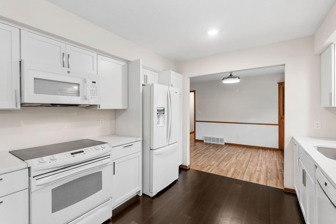
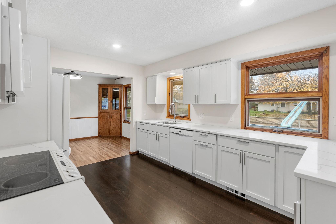
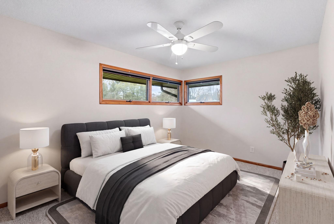
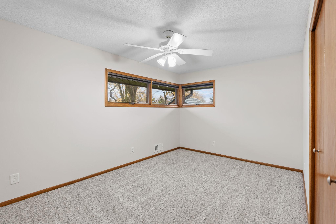
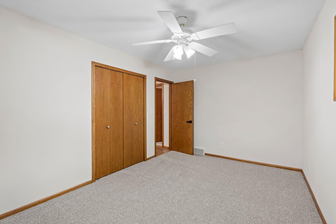
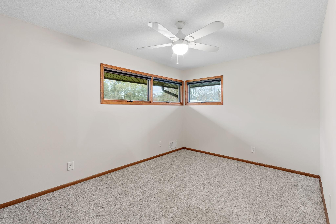
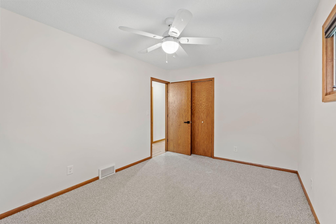
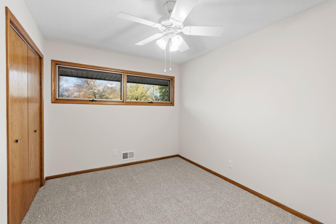
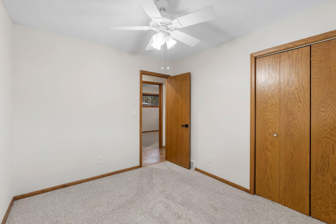
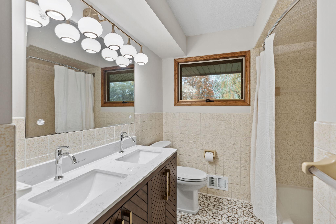
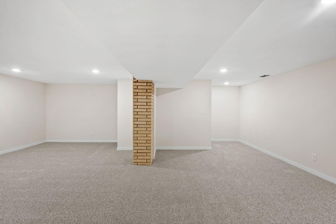
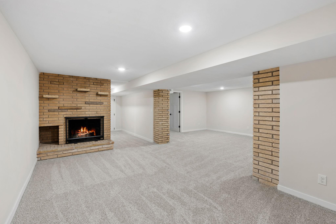
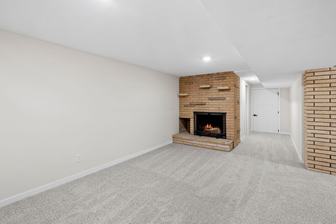
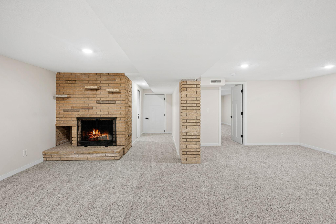
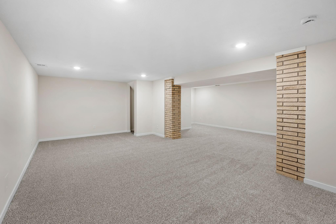
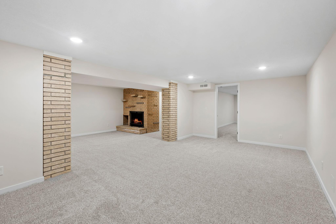
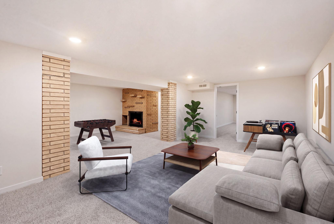
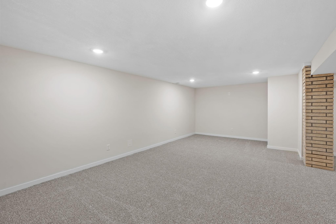
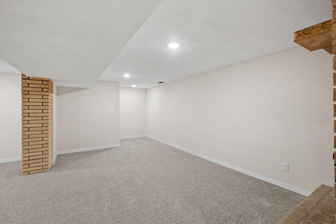
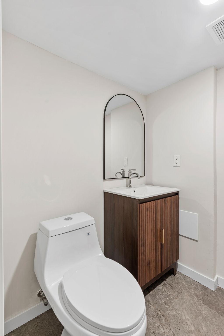
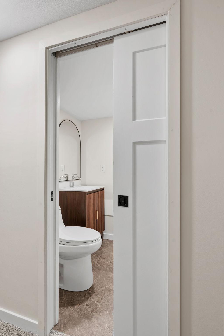
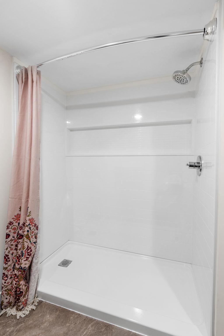
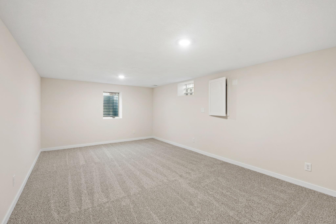
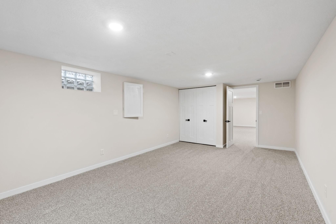
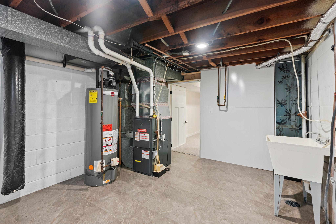
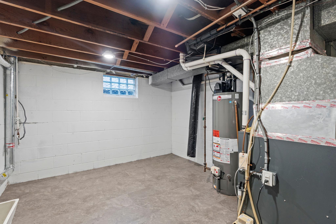
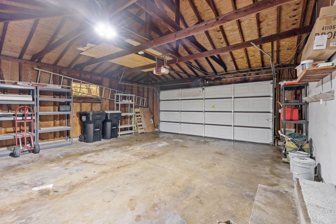
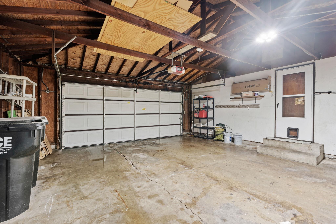
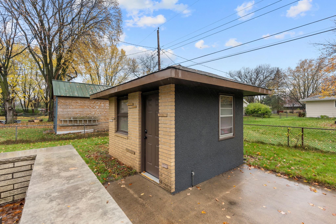
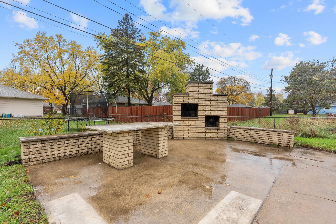
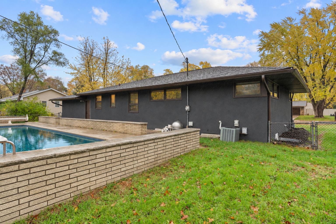
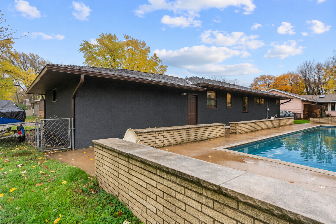
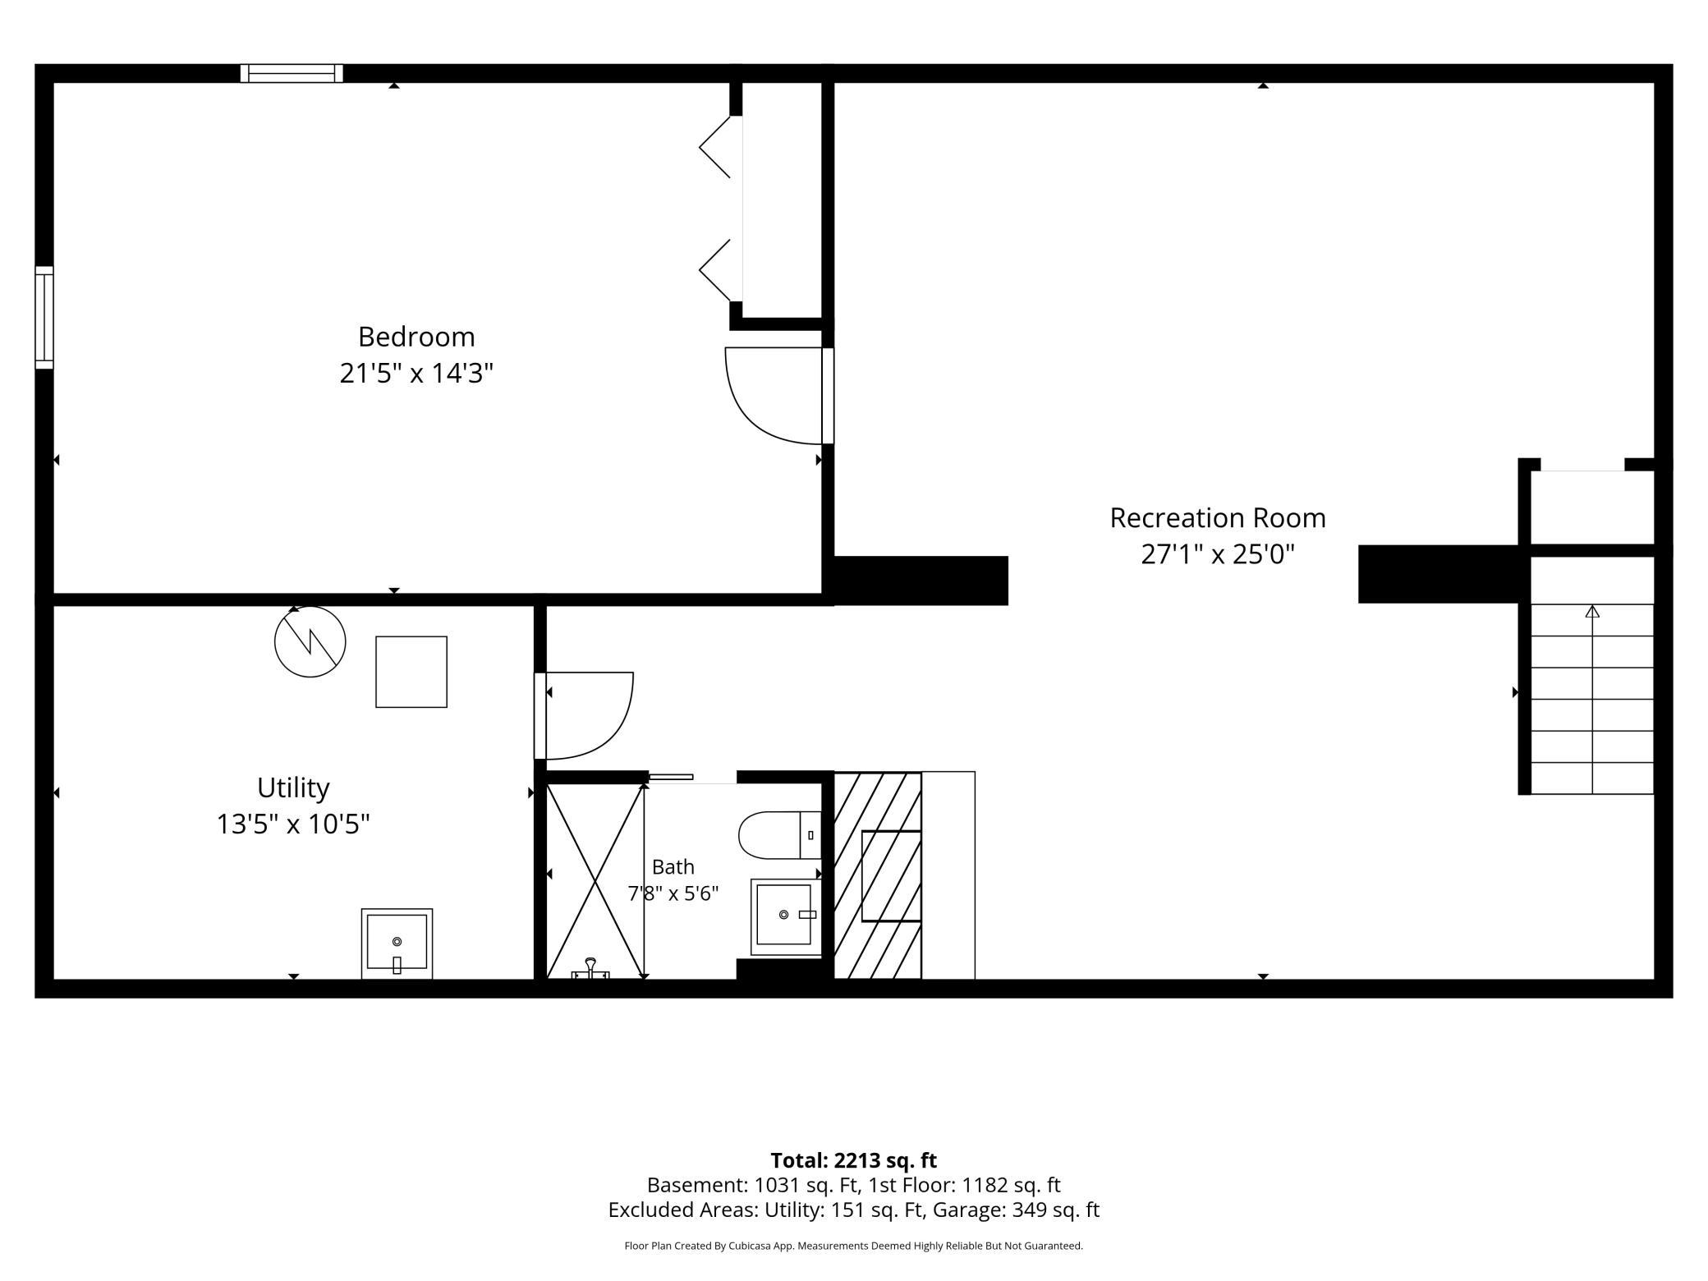
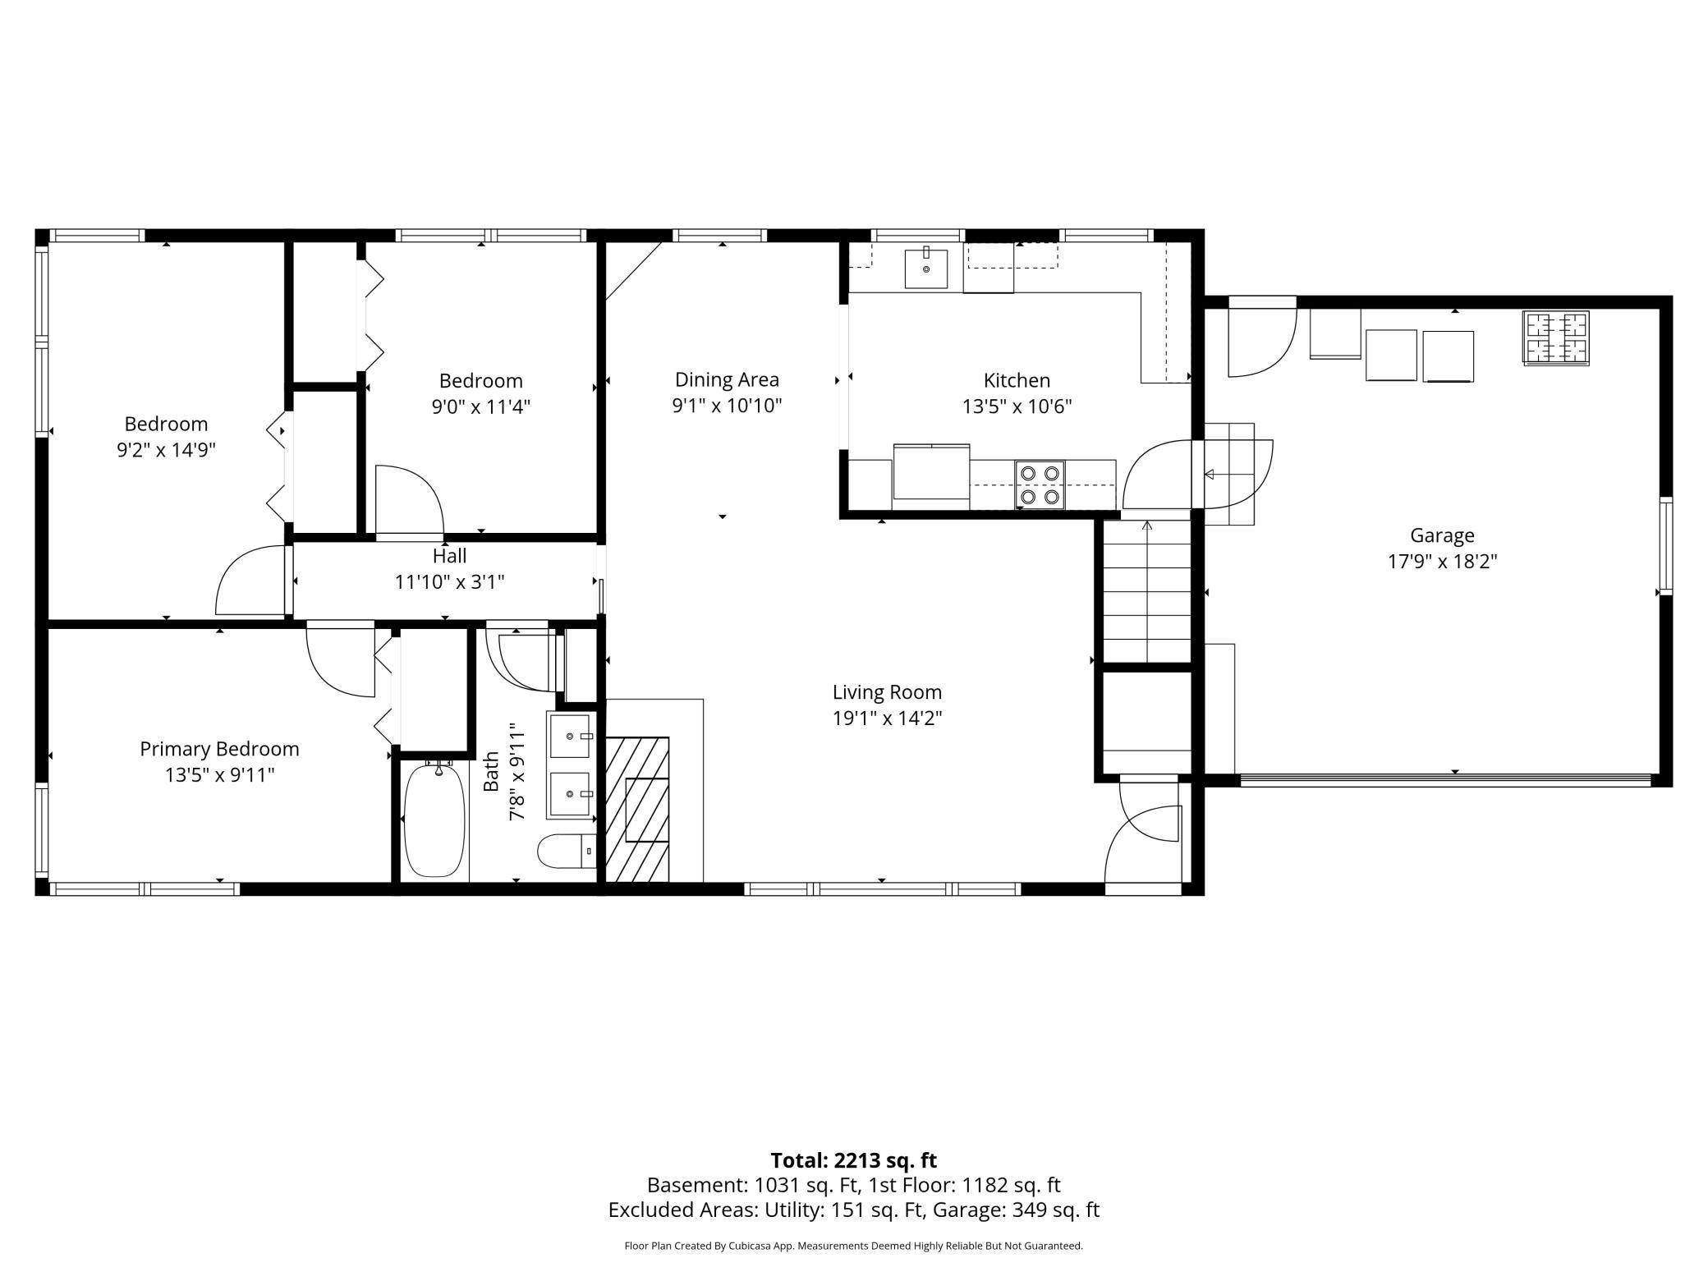
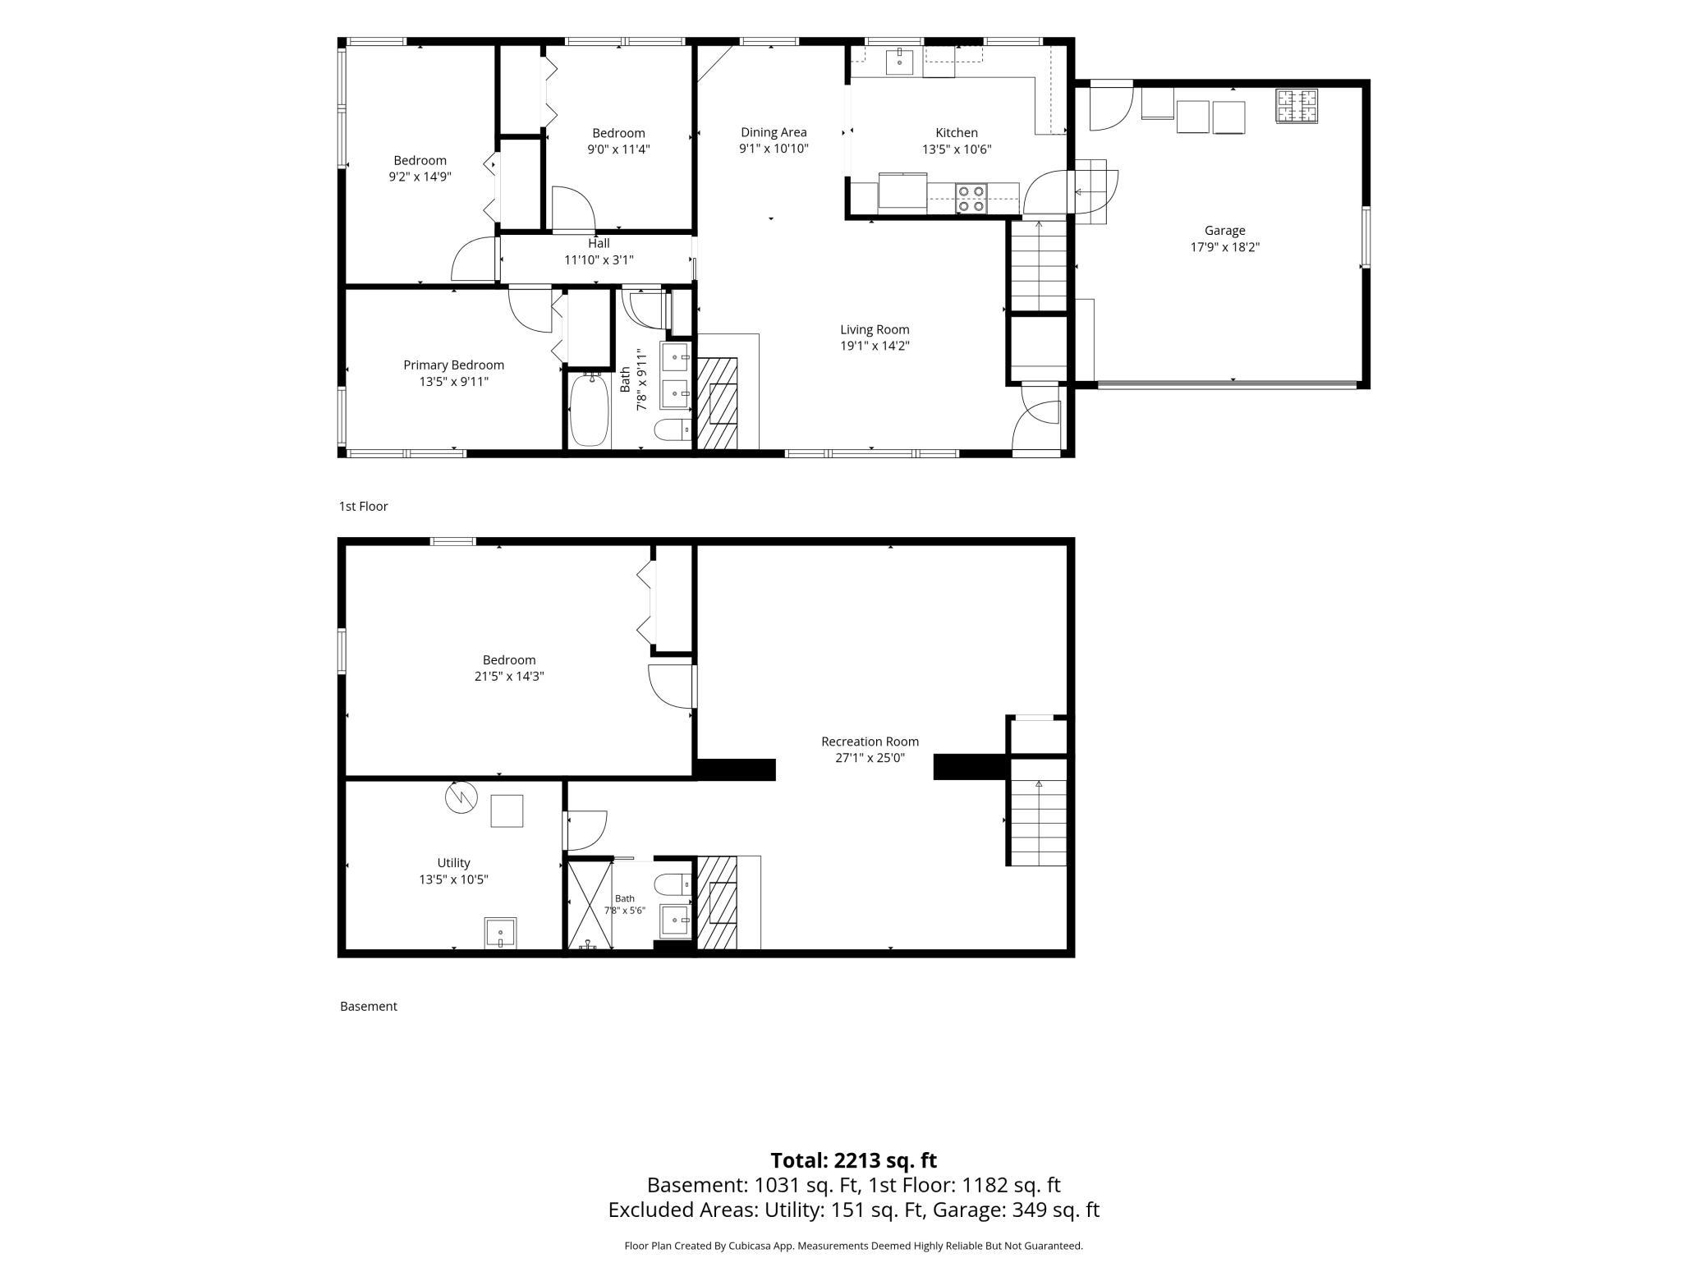
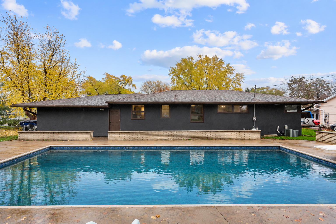
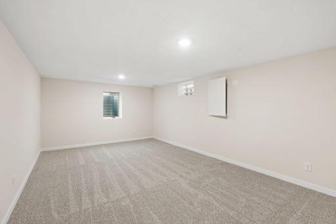
5135 Greenwood Drive, Saint Paul, MN 55112 Freshly stained brick and stucco refresh the exterior while remaining maintenance free, enhance the curb appeal combine with newly installed soffit and exterior lighting.. give this home a warm and inviting glow. If you love summer this is the home for you. Pool is 18x36 with a 9ft deep end, diving board & slide. Plenty of room around the pool for patio furniture and decor. Enjoy making the pool house whatever you can dream up! Nice and open pool area stays sunny all summer long & keeps that pool nice & warm! Slide & diving board are in great shape & ready for summer fun! This home has gone through a major transformation from the inside out. Virtually staged living room opens to dining room for great flow through home. Main level living space with wood burning fireplace, durable vinyl flooring have all been freshened up with paint, ceiling texture and updates to all electrical outlets, switches and fixtures throughout home. Excellent natural light, even on cloudy days in every corner of this home through large windows and spacious living spaces. View of the living room to the dining room, which then leads to the kitchen has a nice open feel while still offering dedicated spaces in each of the areas. Original corner built in will be great storage and more large windows let the light pour in with nice views of the back yard. Living room also offers new interior recessed lighting, new front door plus a large entry closet just in front of door with tons of storage. View from dining room to kitchen & living room. Kitchen was completely remodeled with new cabinets, quartz counters, new plumbing lines and drains plus commercial grade Delta faucet. New kitchen has so much cabinet and counter top space, plus new recessed led disk & motion activated under cabinet lights are energy efficient and will last forever. New engineered hardwood flooring bring warmth & durability to a high traffic space. Loads of cabinet space and functional layout combine with quality appliances you won't have to wipe clean finger prints off constantly. Nice break from stainless steel without sacrificing appeal or quality. Easy to clean electric stove, over the range microwave, fridge with water + ice plus a large panty cabinet on top of tons of cabinet storage..this kitchen is tidy and fresh while being extremely functional. Light filled and views of the back yard with underground pool and expansive patio areas. That blue thing is a pool slide! Summer will be here before you know it, and that pool has a brand new liner, plus a diving board! Virtually staged bedroom is large enough for a king sized bed and furnishings. One of 3 upper bedrooms with brand new carpet, new ceiling fans, all outlets & switched updated, freshly painted and ready to cozy in for the season! Same bedroom with view of large closet and door to hall. Bedrooms are similar size with great natural light and decent closet space. Second main floor bedroom is also spacious with a large closet. All bedrooms have brand new carpet, new ceiling fan, freshly painted and refreshed ceilings. Third main floor bedroom with nice sized closet and large windows. All bedrooms have this window style, allowing for excellent privacy yet letting the sun shine though without the need for heavy shades. Another view of third bedroom. All doors throughout home have new locking handles and hinges. Main floor full bath has new double sink vanity, new commercial Delta fixtures and plumbing supply lines, new lighting & refreshed grout to preserve original tile. Dig that new house vibe? Let's talk about this basement... Basement has been completely remodeled. Floor to ceiling and everything in between..this space got some major attention and it shows. New framing, sheetrock, drains, electrical, lighting, flooring..the list is long. And worth every effort. Every inch was carefully designed to create flexible spaces. Wood burning fireplace can easily convert to gas for simple but useful upgrade. Entire basement was insulated with spray foam insulation prior to framing for long lasting energy efficiency. This lower level family room is huge. So many options for how to use..excellent set up for home theater with electrical in place for large TV or projector and that closet back there on the right has motion lighting. Maybe a mini bar or media space? This open floor plan has endless possibilities. Cozy new carpet and great lighting lead the way to the future dream space with your vision and personal touches. Virtually staged ...until you make it your own! Looking towards the back of the family room..it really is HUGE! This view is from the side of the fireplace looking towards the stairs leading to kitchen. Nice spot for game table, play room or both..it's large yet still has a lot of wall space to configure furniture to suit your tastes. Brand new lower level 3/4 bath. Bathroom photos are never great..but this space is! You'll just have to see for yourself. Lower bath has a space saving pocket door too! Large shower is also brand new and features commercial Delta fixtures for long life and durability. Lower level bedroom really is HUGE! New Pella egress. French drain tile was added as a precaution to the exterior on the south side to mitigate any potential water intrusion with the new egress. All basement windows replaced with glass block. Large closet in lower level bedroom with double doors. This room is really nice with all the natural light and so much space to make an additional bedroom, home gym, office...serious options here. Utility room doesn't have to be ugly..and this one isn't. Nice new flooring, fresh paint & new lighting almost make you forget about the newer furnace and water heater..almost. Sewer has also been lined to the street connection + new floor drains. Concrete block walls were all sealed with a moisture block product prior to being insulated and finished, including the laundry room. New glass block window also installed here as well. Two car attached garage as lots of space for all the things! New exterior, insulated steel door opens to the back patio/ pool area. Shelving can stay of buyer wishes. Plenty of room for 2+ cars and high ceilings in garage. Pool house is brick and stucco with electric to building, new steel door with keypad lock and functioning windows. Shiplap added to walls for a nice fresh feel to the space. Perfect pool storage as is or future cabana with the adjacent patio area. Custom brick patio area also features outdoor fireplace & grill with stone table. Backyard has the patio surrounded by brick as well as plenty of grassy yard area for pets and play. 5135 Greenwood Drive, Saint Paul, MN 55112 5135 Greenwood Drive, Saint Paul, MN 55112 5135 Greenwood Drive, Saint Paul, MN 55112 5135 Greenwood Drive, Saint Paul, MN 55112

Property Description
Welcome to this beautifully updated home nestled in a the heart of Mounds View! 5135 Greenwood Drive offers the perfect blend of comfort, style and functionality. Featuring 4 spacious bedrooms and 2 bathrooms, all extensively remodeled, there's plenty fresh space for everyone to relax and enjoy. The generously sized rooms throughout the home offer excellent space for entertaining or simply unwinding. Summers will feel like you've stepped in to your own personal resort as you enjoy the large in ground pool, complete with slide and diving board for ultimate summer fun! Brand new pool liner added just before it closed it will ensure years of enjoyment with very little to maintain! Enjoy summers by the pool, around the patio with custom outdoor fireplace/grill and even a pool house. This home has been extensively and thoughtfully updated to create functional yet very comfortable living spaces for the new owners to settle in and enjoy. Complete with a 2-car attached garage this home is an excellent value. Walking distance to top notch Mounds View schools, Irondale High school & Sunnyside Elementary. Enjoy neighborhood playgrounds, trails, even Long Lake is close! Plus nearby shopping and easy freeway access make this turn key home one you will love to call your own.

Details
Maps
Documents
Contract Information
Status: Active
Contingency: None
Current Price: 399900
Original List Price: 399900
ListPrice: 399900
List Date: 2026-11-03
Owner is an Agent?: Yes
Auction?: No
General Property Information
Common Wall: No
Lot Measurement: Acres
Manufactured Home?: No
Multiple PIDs?: No
New Development: No
Number of Fireplaces: 2
Waterfront YN: No
Year Built: 1966
Yearly/Seasonal: Yearly
Zoning: Residential-Single Family
Bedrooms: 4
Baths Total: 2
Bath Full: 1
Bath Three Quarters: 1
Main Floor Total SqFt: 1144
Above Grd Total SqFt: 1144
Below Grd Total SqFt: 1144
Total SqFt: 2288
Total Finished Sqft: 2288.00
FireplaceYN: Yes
Style: (SF) Single Family
Foundation Size: 1144
Power Company: Xcel Energy
Garage Stalls: 2
Lot Dimensions: 100x132
Acres: 0.3
Assessment Pending: No
Location Tax and Other Information
House Number: 5135
Street Name: Greenwood
Street Suffix: Drive
Postal City: Saint Paul
County: Ramsey
State: MN
Zip Code: 55112
Complex/Dev/Subdivision: Clints Add
Assessments
Tax With Assessments: 4742
Building Information
Finished SqFt Above Ground: 1144
Finished SqFt Below Ground: 1144
Lease Details
Land Leased: Not Applicable
Miscellaneous Information
DP Resource: Yes
Homestead: Yes
Ownership
Fractional Ownership: No
Parking Characteristics
Garage Dimensions: 22x22
Garage Square Feet: 484
Public Survey Info
Range#: 23
Section#: 07
Township#: 30
Property Features
Accessible: None
Air Conditioning: Central Air
Appliances: Dishwasher; Energy Star Appliances; Microwave; Range; Refrigerator; Wine Cooler
Basement: Full
Bath Description: Main Floor Full Bath; 3/4 Basement
Construction Status: Previously Owned
Dining Room Description: Kitchen/Dining Room; Living/Dining Room; Separate/Formal Dining Room
Electric: Circuit Breakers
Exterior: Brick/Stone; Stucco
Family Room Characteristics: 2 or More; Entertainment/Media Center; Family Room; Great Room; Lower Level; Main Level
Fencing: Full
Fireplace Characteristics: Living Room; Wood Burning; Other
Foundation: Concrete Block
Fuel: Natural Gas
Heating: Forced Air
Laundry: Gas Dryer Hookup; In Basement; Laundry Room; Washer Hookup
Lock Box Type: Combo
Lot Description: Tree Coverage - Light
Outbuildings: Pool House
Parking Characteristics: Garage Door Opener
Pool Description: Below Ground
Road Frontage: City Street
Road Responsibility: Public Maintained Road
Roof: Asphalt Shingles
Sellers Terms: Cash; Conventional
Sewer: City Sewer/Connected
Special Search: 3 BR on One Level; Main Floor Bedroom; Main Floor Primary; Rehabbed; Renovated
Stories: One
Water: City Water/Connected
Room Information
Room Name Dimensions Level
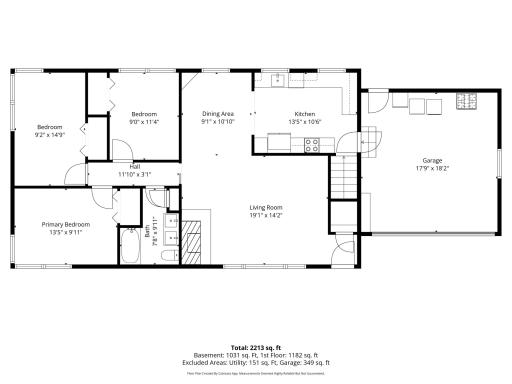
Dining Room9'1" x 10'10"Main
First (1st) Bedroom13'5" x 9'11"Main
Fourth (4th) Bedroom21'5" x 14'3"Lower
Kitchen13'5" x 10'6"Main
Living Room19'1" x 14'2"Main
Recreation Room27'1"x 25'0"Lower
Second (2nd) Bedroom9'2" x 14'9"Main
Third (3rd) Bedroom9'0" x 11'4"Main

Listing Office: LPT Realty, LLC

Last Updated: November - 10 - 2026

The data relating to real estate for sale on this web site comes in part from the Broker Reciprocity SM Program of the Regional Multiple Listing Service of Minnesota, Inc. The information provided is deemed reliable but not guaranteed. Properties subject to prior sale, change or withdrawal. ©2026 Regional Multiple Listing Service of Minnesota, Inc All rights reserved.

Tuesday 10th of November 2026 11:38 PM

218-998-4400