51425 Long Point Place, Mcgregor, MN 55760 (MLS# 7066032)
$1,325,000
Mcgregor, MN 55760
MLS# 7066032
Status: Closed
3 beds | 3 baths | 2200 sqft
1 / 80

Property Description
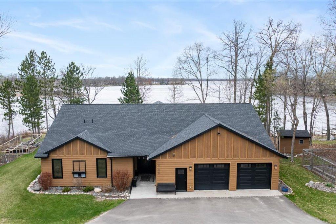
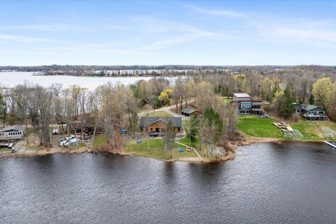
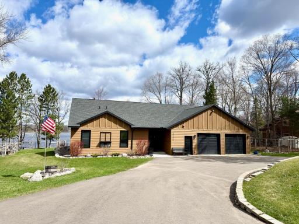
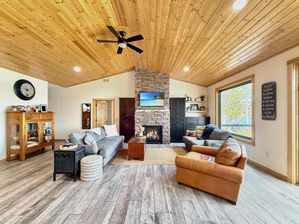
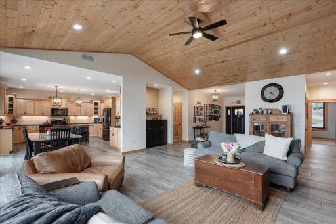
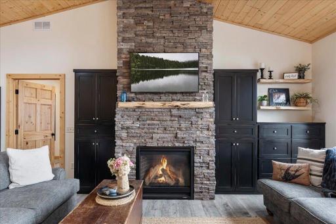
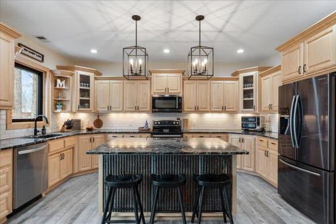
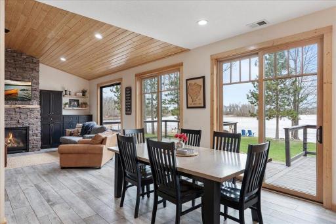
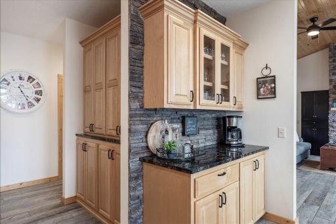
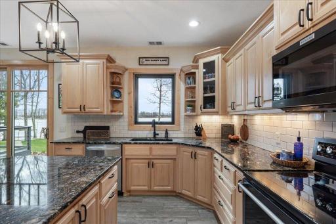
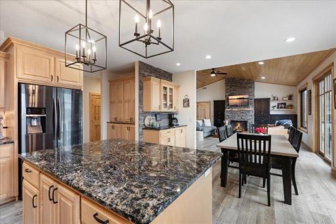
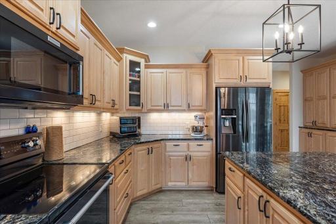
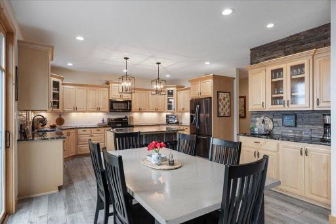
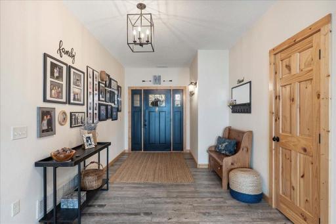
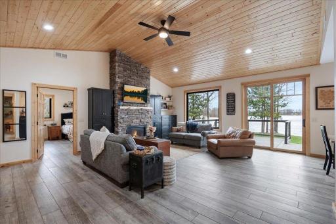
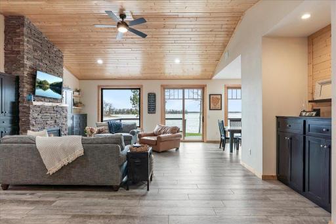
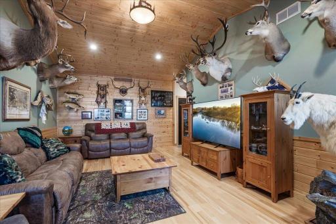
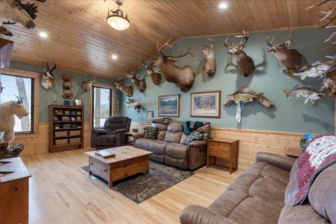
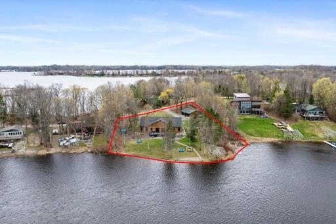
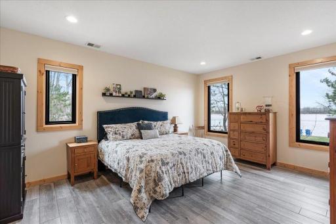
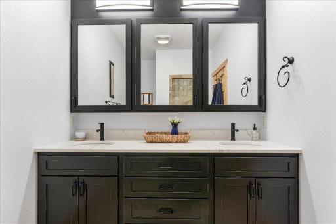
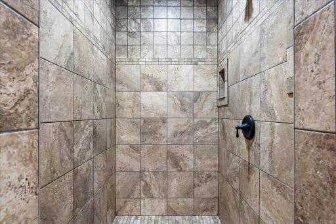
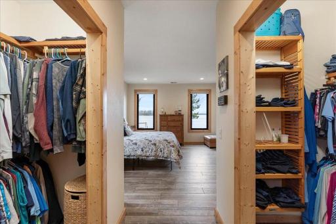
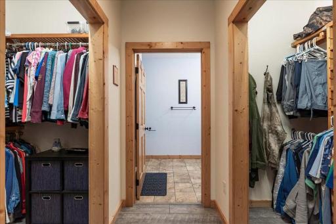
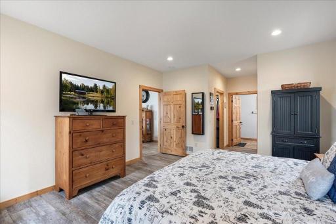
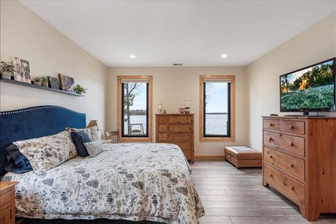
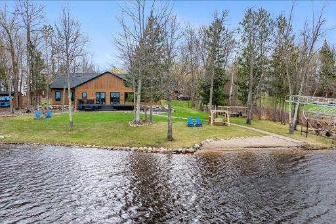
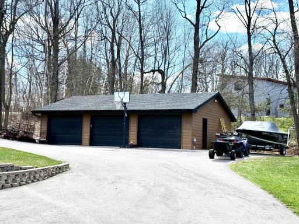
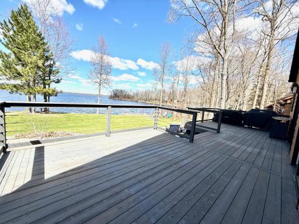
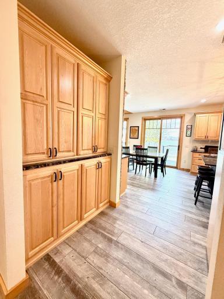
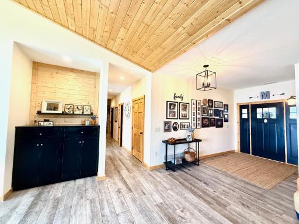
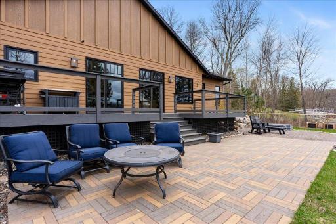
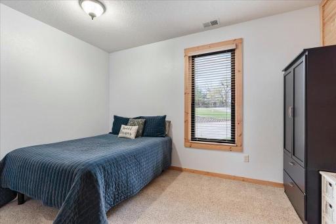
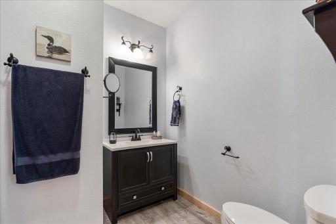
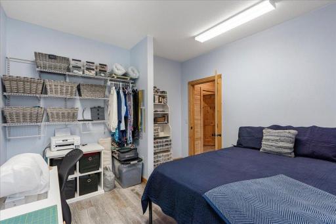
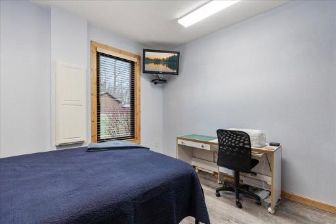
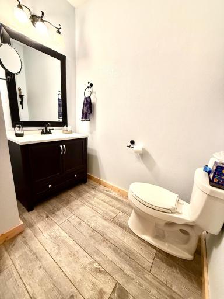
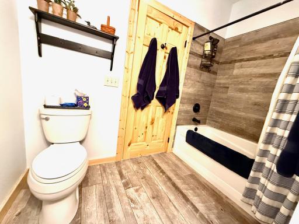
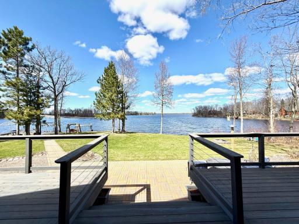
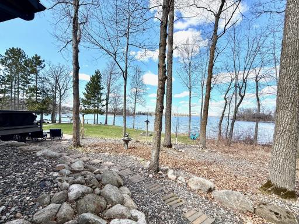
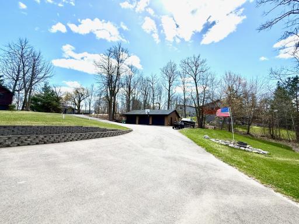
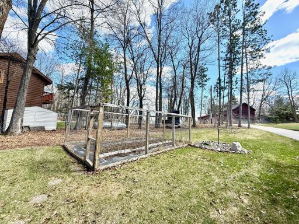
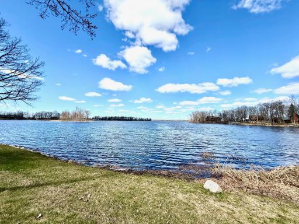
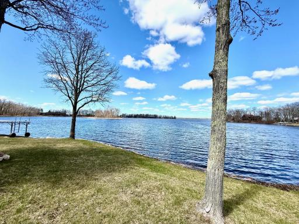
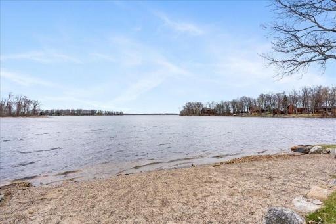
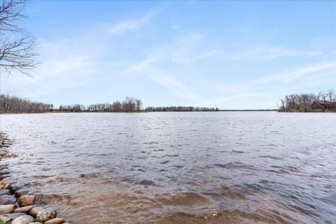
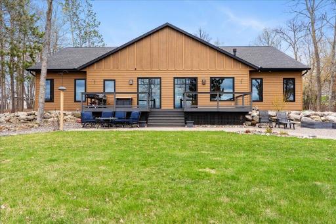
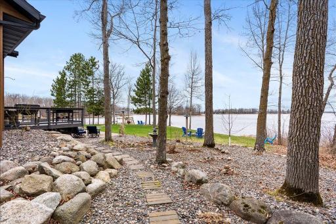
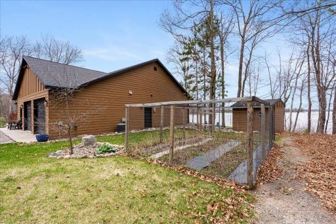
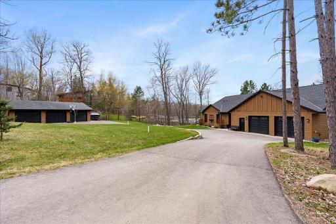
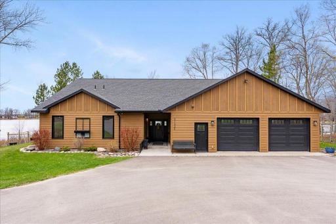
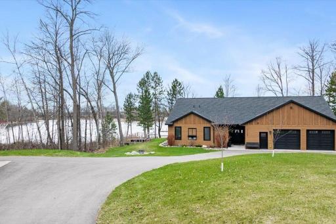
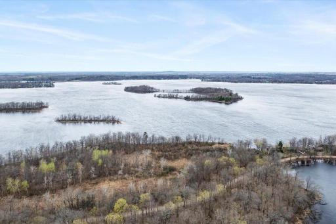
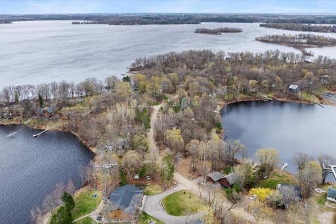
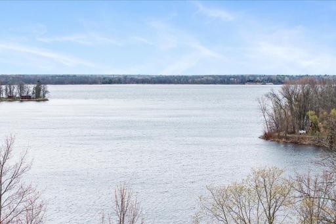
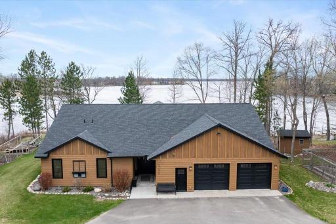
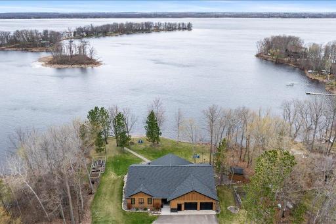
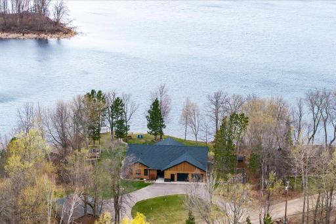
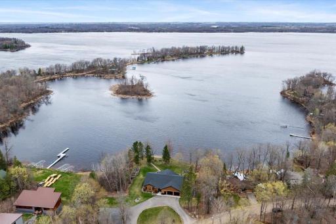
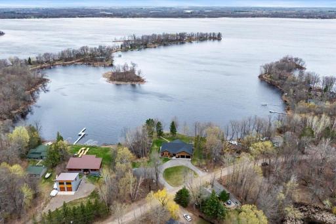
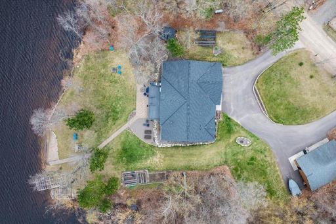
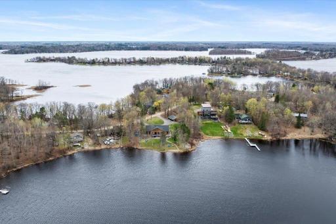
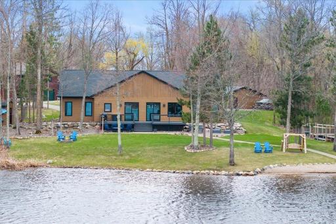
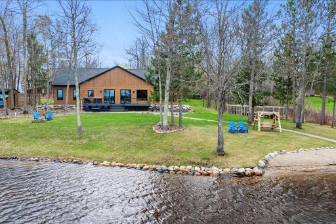
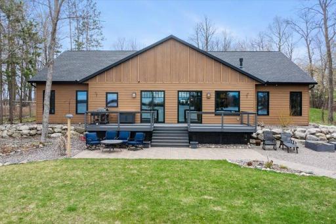
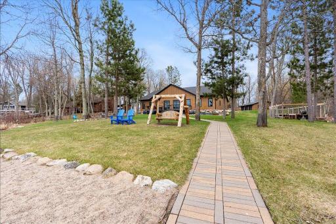
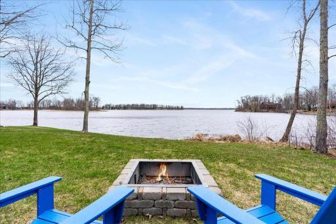
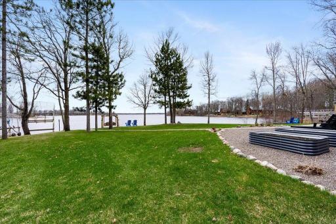
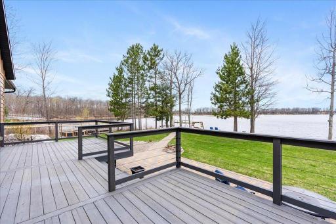
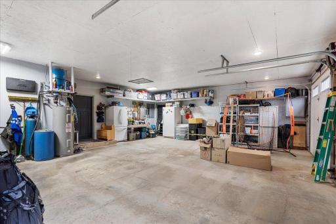
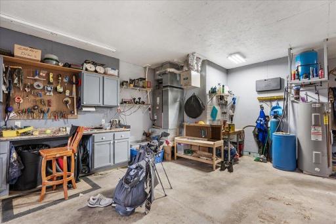
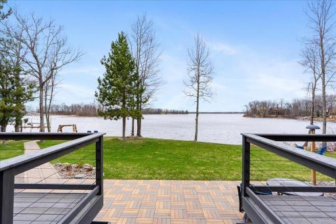
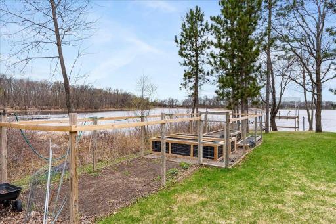
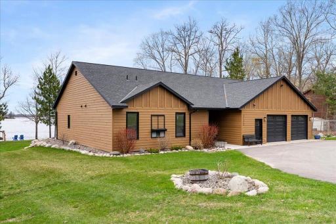
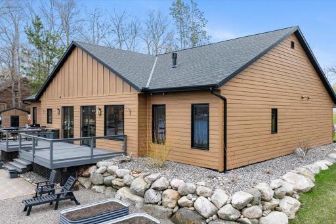
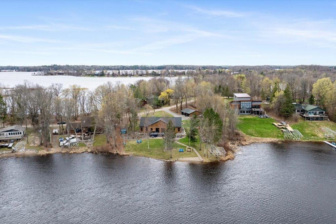
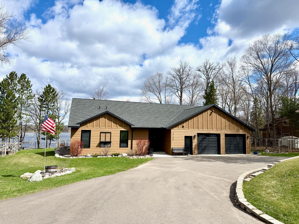
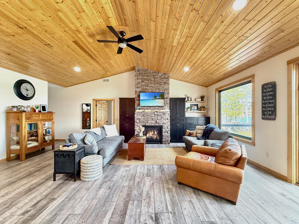
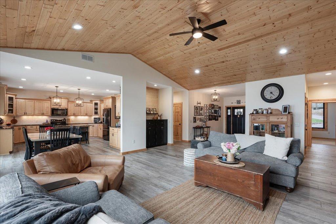
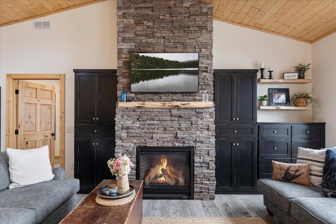
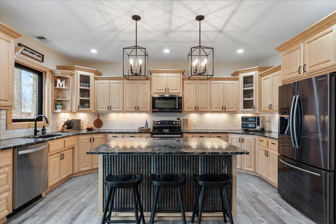
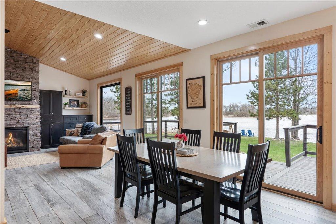
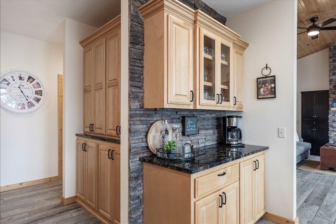
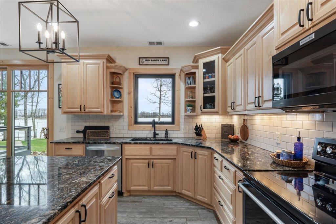
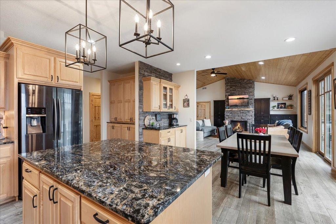
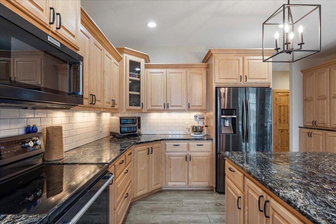
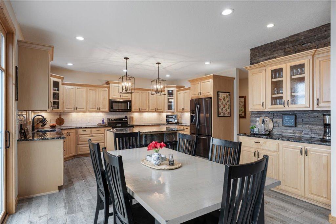
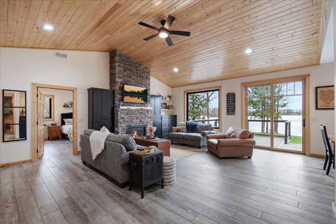
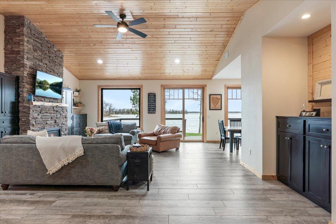
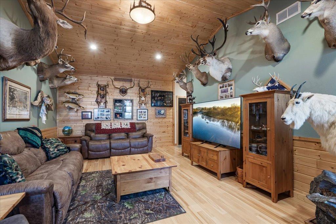
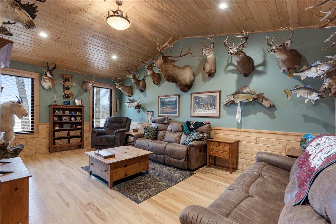
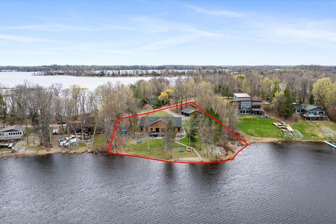
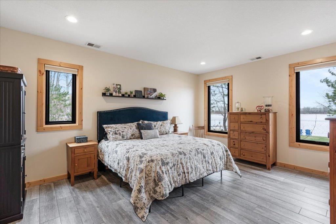
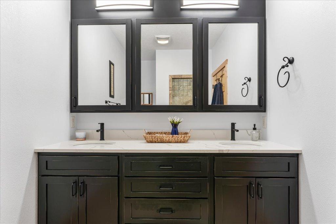
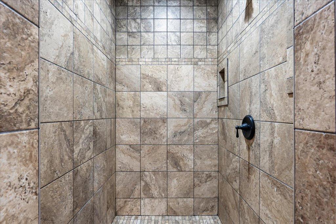
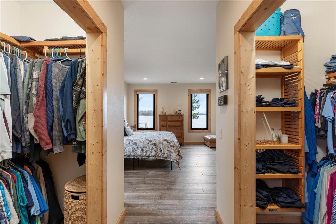
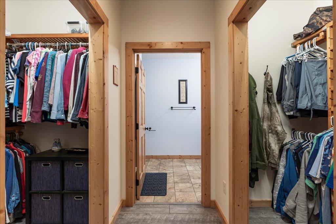
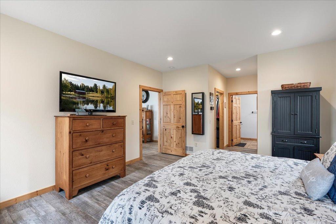
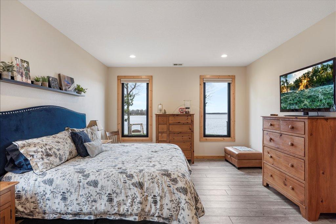
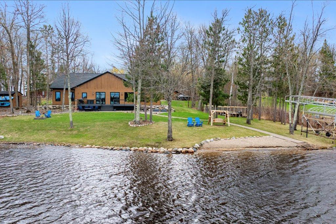
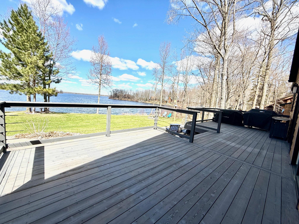
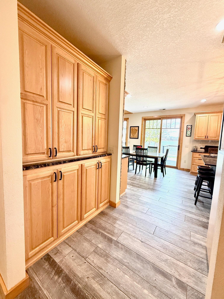
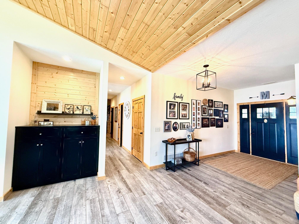
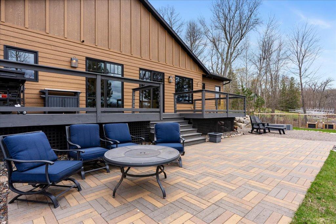
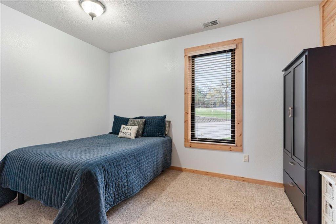
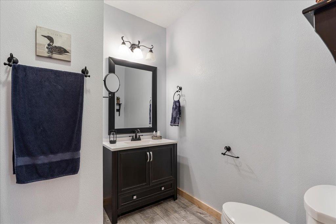
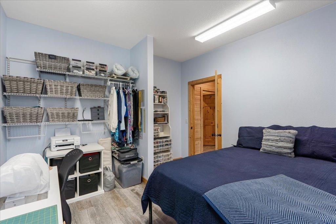
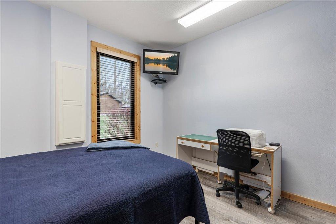
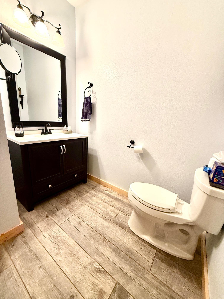
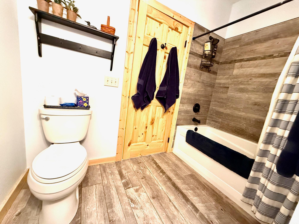
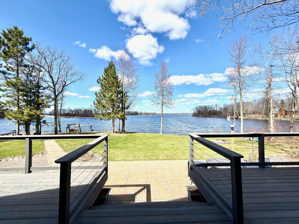
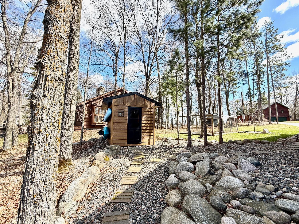
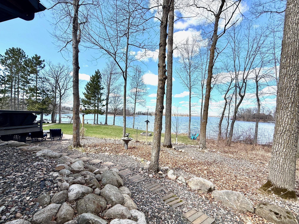
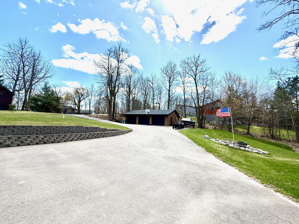
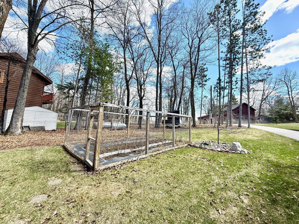
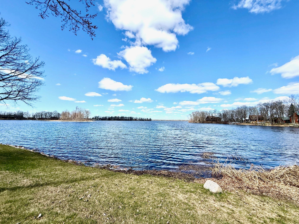
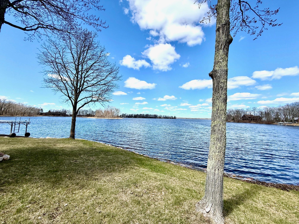
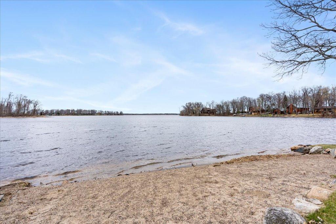
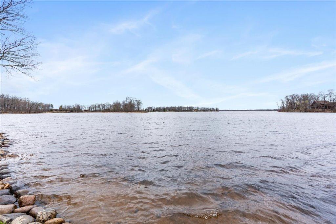
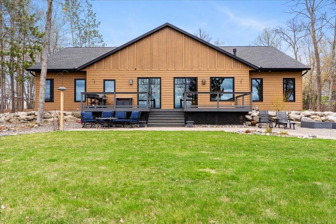
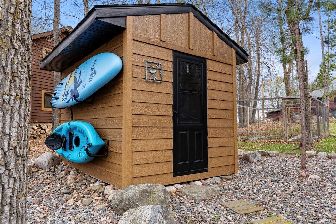
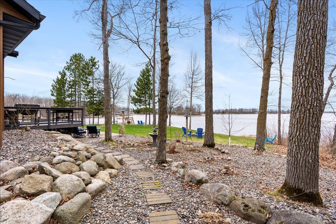
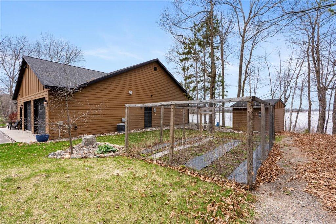
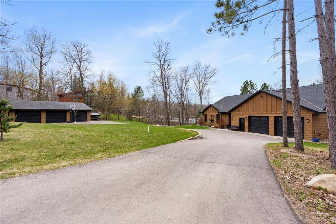
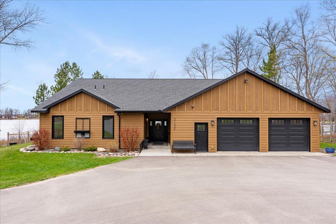
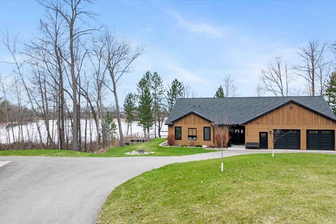
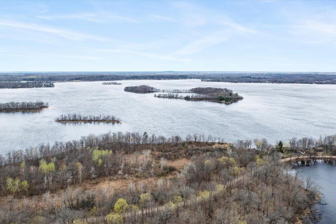
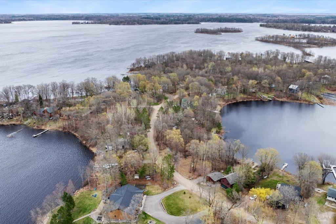
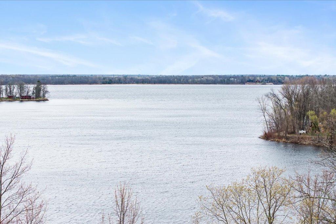
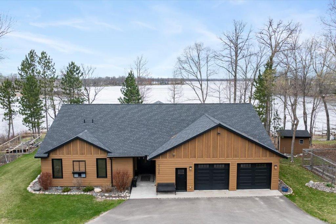
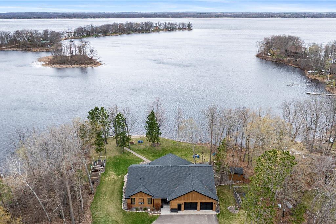
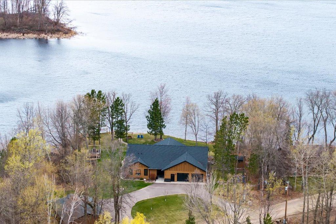
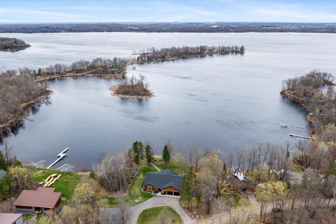
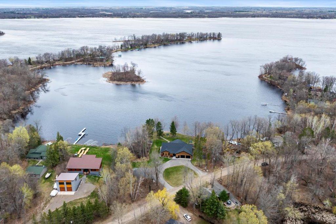
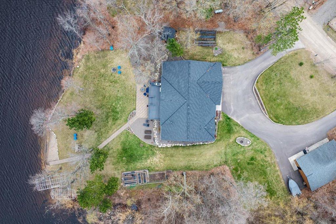
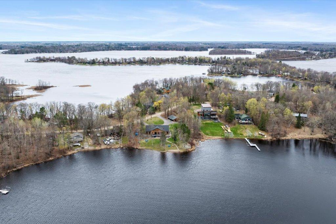
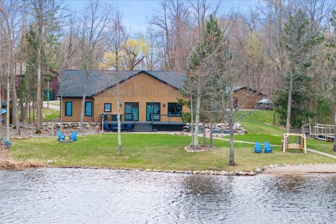
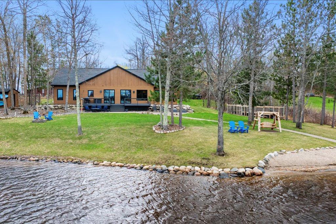
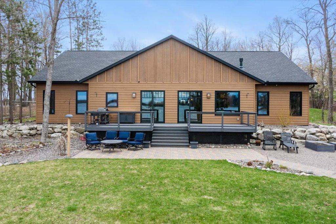
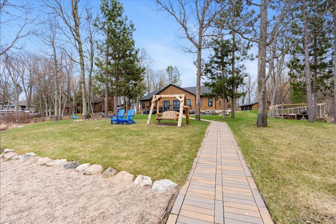
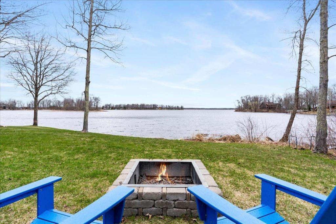
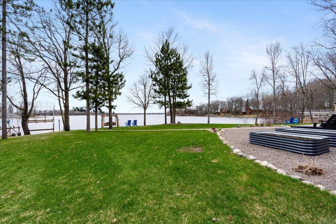
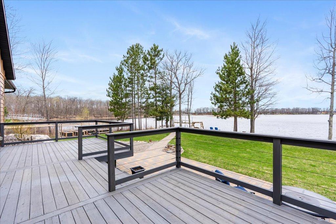
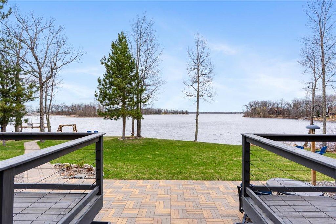
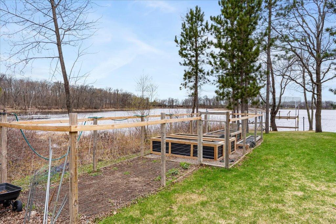
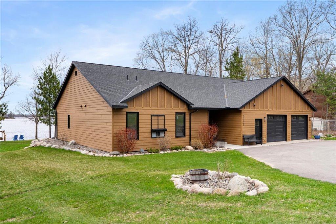
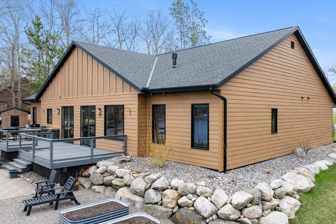
Discover lakeside living at its finest with this beautifully crafted 3-bedroom, 3-bathroom home nestled along the shores of Big Sandy Lake. Situated on a very quiet and serene bay. Boasting an impressive 280 feet of level lakeshore with a sandy beach, this property delivers the ultimate Minnesota retreat for those who crave waterfront tranquility. Built with exceptional quality, the home features durable Hardy Board Smart Siding and new Andersen windows throughout, ensuring energy efficiency the home is spray foamed in the walls and ceiling and lasting curb appeal. Step inside to find rich maple custom cabinets in the kitchen and a stunning stone gas fireplace with newer black custom built ins that anchors the living space with warmth and character. Every detail has been thoughtfully selected to blend comfort with craftsmanship. The primary owner's suite is a true sanctuary, complete with his and hers closets and a private three-quarter bathroom featuring a beautifully tiled shower. Two additional bedrooms and two more bathrooms provide ample space for family and guests alike. This home also offers ample storage space, a beverage center, newer tile wood look flooring in the main living area. Outside, raised gardens invite you to cultivate your own slice of paradise, while the sandy beach beckons for endless summer days on the water. Nature lovers will appreciate the nearby Sandy Lake Reservoir Wildlife Management Area and Savanna Portage State Park, both offering outstanding hiking, wildlife viewing, and outdoor recreation. Big Sandy Lodge and Resort is just minutes away for dining and entertainment. This is more than a home â it's a lifestyle waiting to be embraced. Don't miss your chance.
Details
Maps
Contract Information
Status: Closed
Off Market Date: 2026-05-07
Contingency: None
Current Price: 1300000
Closed Date: 2026-06-18
Original List Price: 1325000
Sales Close Price: 1300000
ListPrice: 1325000
List Date: 2026-05-01
Owner is an Agent?: No
Auction?: No
General Property Information
Common Wall: No
Lot Measurement: Acres
Manufactured Home?: No
Multiple PIDs?: No
New Development: No
Number of Fireplaces: 1
Road Btwn WF & Home?: No
Waterfront Frontage: 280
Waterfront YN: Yes
Year Built: 2016
Yearly/Seasonal: Yearly
Zoning: Residential-Single Family
Bedrooms: 3
Baths Total: 3
Bath Full: 1
Bath Three Quarters: 1
Bath Half: 1
Main Floor Total SqFt: 2200
Above Grd Total SqFt: 2200
Total SqFt: 2200
Total Finished Sqft: 2200.00
FireplaceYN: Yes
Lake/Waterfront Name: Big Sandy
Style: (SF) Single Family
Foundation Size: 3263
Power Company: Lake Country Power
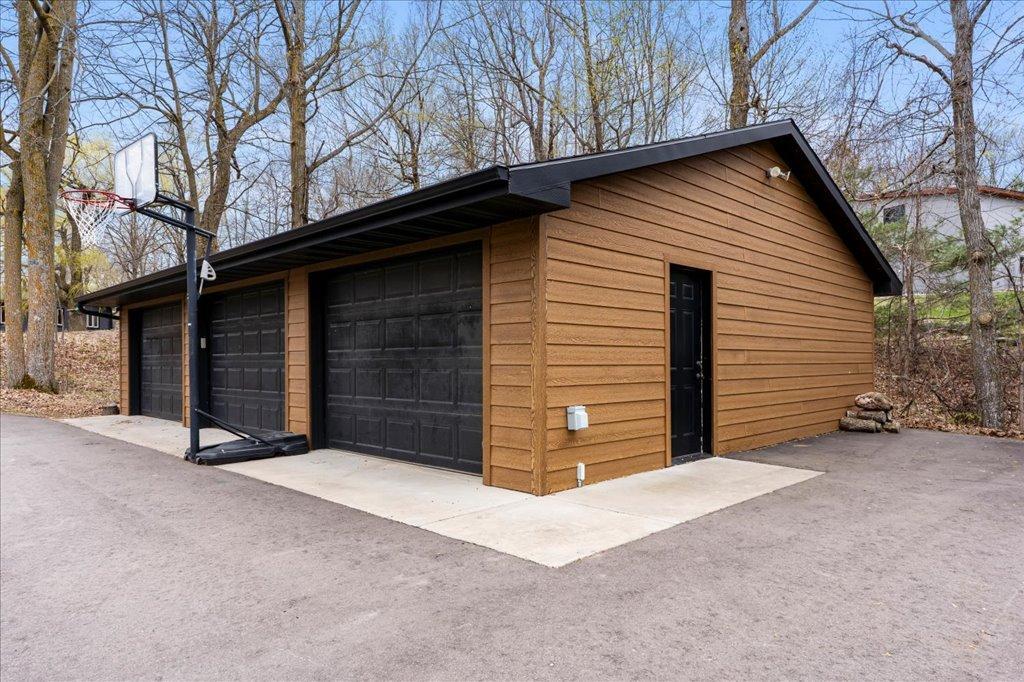
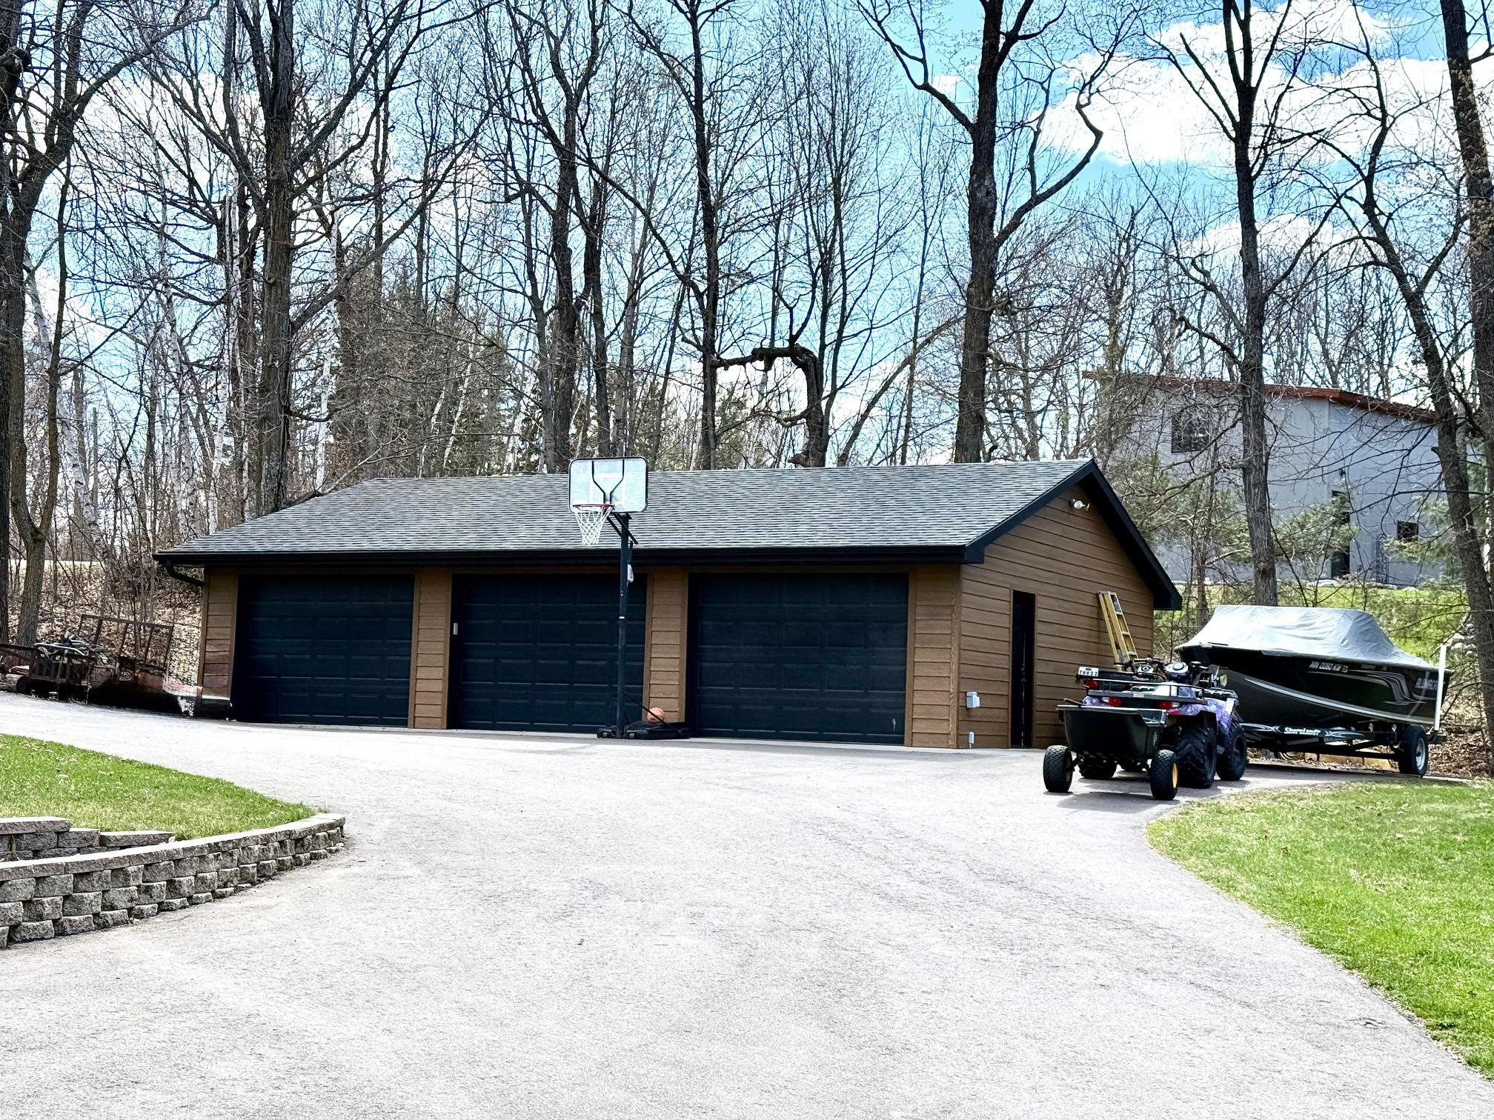
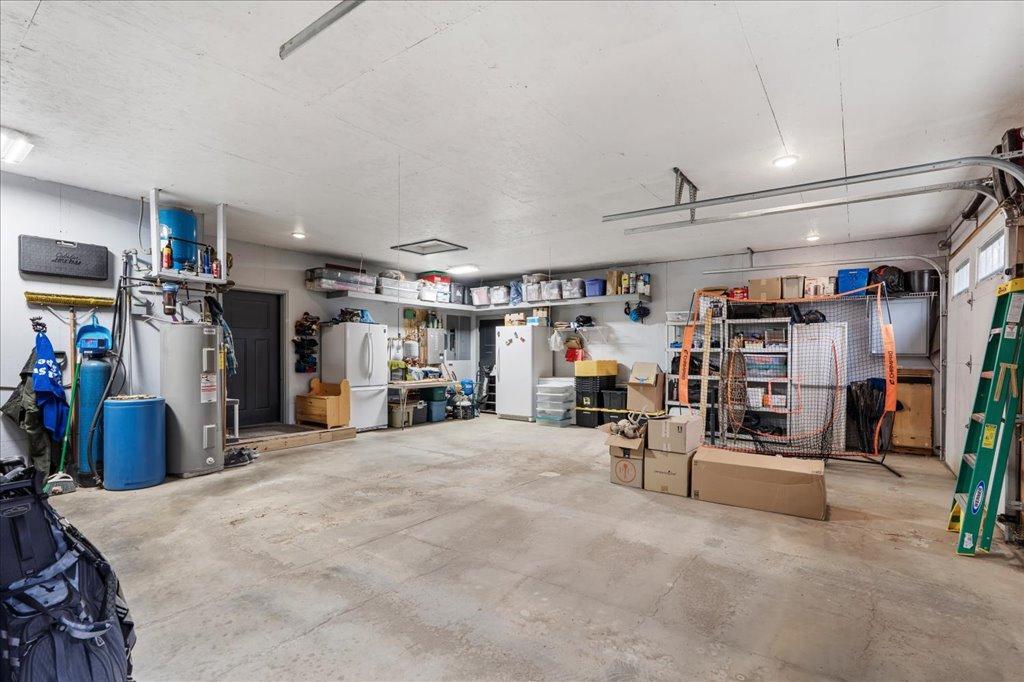
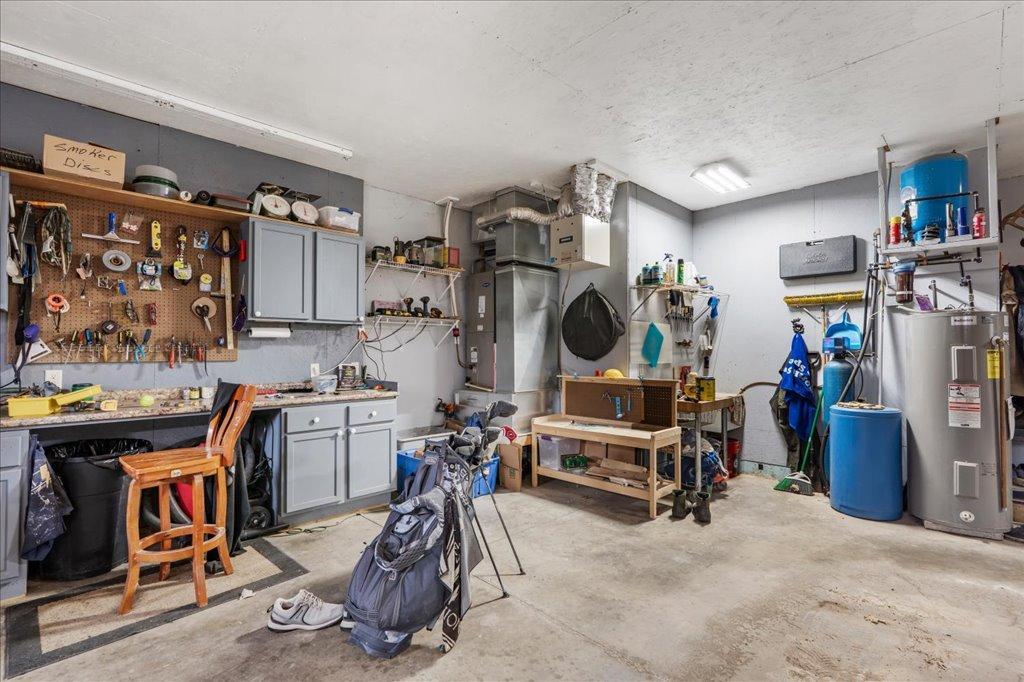
Garage Stalls: 5
Lot Dimensions: 32x93x58x98x146x26x281
Acres: 1.13
Assessment Pending: No
Location Tax and Other Information
House Number: 51425
Street Name: Long Point
Street Suffix: Place
Postal City: Mcgregor
County: Aitkin
State: MN
Zip Code: 55760
Complex/Dev/Subdivision: Double S Acres Second Add
Assessments
Tax With Assessments: 5333
Building Information
Finished SqFt Above Ground: 2200
Elevation Highpoint to Waterfront Feet
Elevation Highpoint Waterfront Feet: 0-4
Lake Details
Lake Acres: 9380
Lake Depth: 80
Lease Details
Land Leased: Not Applicable
Miscellaneous Information
Homestead: Yes
Ownership
Fractional Ownership: No
Parking Characteristics
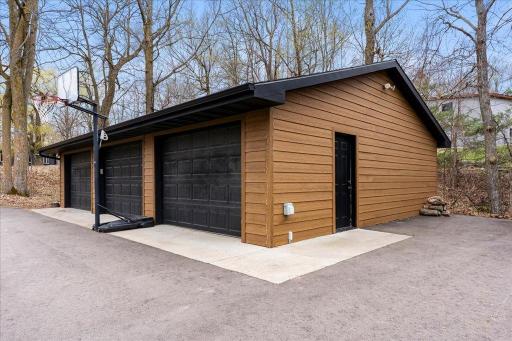
Garage Dimensions: 38x28
Garage Square Feet: 1914
Public Survey Info
Range#: 23
Section#: 5
Township#: 49
Property Features
Accessible: No Stairs Internal
Air Conditioning: Central Air
Amenities Unit: Ceiling Fan(s); Deck; Hardwood Floors; Kitchen Center Island; Kitchen Window; Main Floor Primary Bedroom; Natural Woodwork; Paneled Doors; Panoramic View; Patio; Primary Bedroom Walk-In Closet; Tile Floors; Vaulted Ceiling(s); Walk-In Closet; Washer/Dryer Hookup
Appliances: Air-To-Air Exchanger; Dishwasher; Disposal; Dryer; Energy Star Appliances; Fuel Tank - Rented; Microwave; Range; Refrigerator; Washer
Assumable Loan: Not Assumable
Basement: None
Bath Description: Main Floor 1/2 Bath; Main Floor Full Bath; 3/4 Primary; Private Primary; Bathroom Ensuite; Walk-In Shower Stall
Construction Status: Previously Owned
Dining Room Description: Kitchen/Dining Room
Electric: 200+ Amp Service; Circuit Breakers
Elevation Highpoint to Waterfront Slope: Gradual
Exterior: Concrete
Family Room Characteristics: 2 Story/High/Vaulted Ceilings; Family Room; Main Level
Financing Terms: Cash
Fireplace Characteristics: Gas Burning; Living Room; Stone
Foundation: Slab
Fuel: Electric; Propane
Heating: Boiler; Dual Fuel/Off Peak; Forced Air; In-Floor Heating
Internet Options: Cable; DSL; Fiber Optic; Satellite
Lake Details: Sand
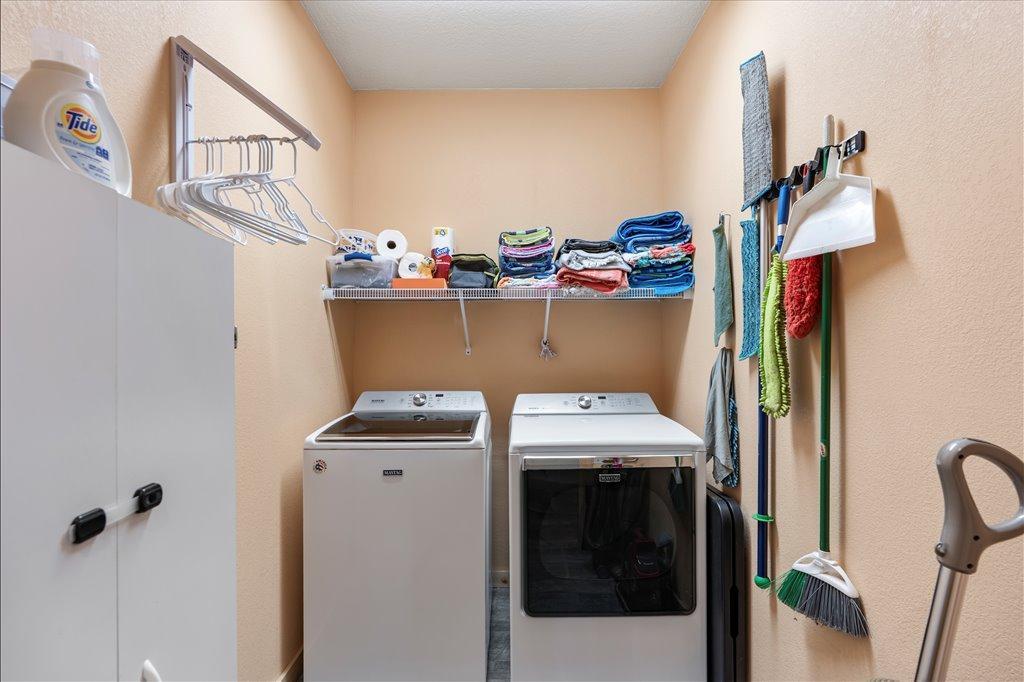
Laundry: Laundry Room; Main Level
Lock Box Type: Combo
Lot Description: Tree Coverage - Light
Parking Characteristics: Garage Door Opener; Storage
Property Subtype: Acreage; Cabin; Patio Home; Ranch-Style Home
Road Frontage: City Street; Paved Streets; Unpaved Streets
Road Responsibility: Public Maintained Road
Roof: Age 8 Years or Less
Sellers Terms: Cash; Conventional
Sewer: Private Sewer; Septic System Compliant - Yes; Tank with Drainage Field
Special Search: 3 BR on One Level; All Living Facilities on One Level; Main Floor Bedroom; Main Floor Laundry; Primary Bdr Suite
Stories: One
Water: Drilled; Private; Well
Waterfront Type: Lake Front
Waterfront View: Bay; Lake; North
Room Information
| Room Name | Dimensions | Level |
| Deck | Main | |
| Dining Room | 11x11 | Main |
| Family Room | 14x21.5 | Main |
| First (1st) Bedroom | 14x24.5 | Main |
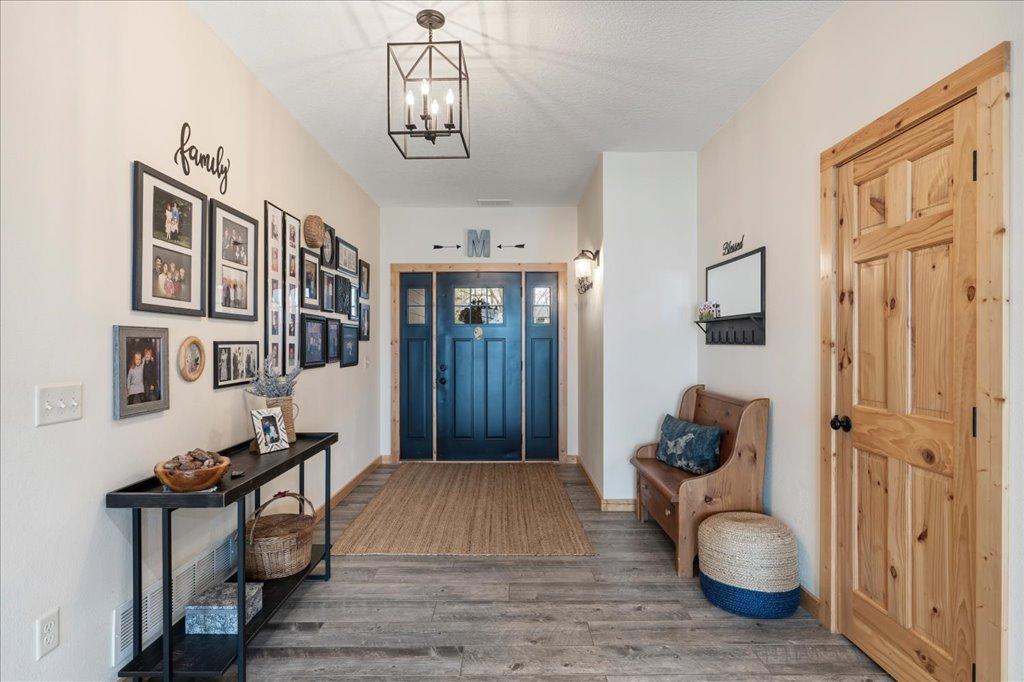
| Foyer | 14.5x9 | Main |
| Garage | 33.5x26.5 | |
| Kitchen | 11x17 | Main |
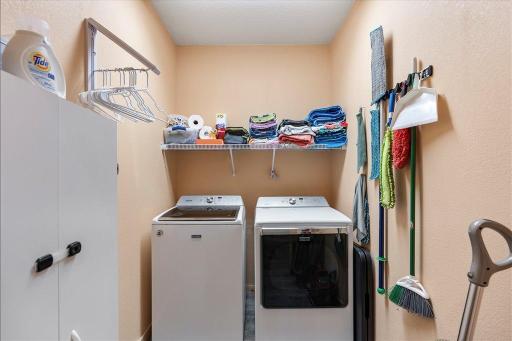
| Laundry | 8x5.5 | Main |
| Living Room | 24x20 | Main |
| Patio | 40x12 | Main |
| Second (2nd) Bedroom | 14x9 | Main |
| Third (3rd) Bedroom | 12x12 | Main |
Listing Office: LPT Realty, LLC
Last Updated: June - 26 - 2026

The data relating to real estate for sale on this web site comes in part from the Broker Reciprocity SM Program of the Regional Multiple Listing Service of Minnesota, Inc. The information provided is deemed reliable but not guaranteed. Properties subject to prior sale, change or withdrawal. ©2026 Regional Multiple Listing Service of Minnesota, Inc All rights reserved.
Friday 23rd of October 2026 02:44 PM

218-998-4400
Mohagen Real Estate



Let's Connect

Mohagen Real Estate
sue@MohagenRealEstate.com
Office: 218-998-4400
Cell: 218-731-7376

Mohagen Real Estate is licensed in the State of Minnesota