5145 Kelsey Terrace, Minneapolis, MN 55436 (MLS# 6647963)
$3,495,000
Minneapolis, MN 55436
MLS# 6647963
Status: Closed
5 beds | 5 baths | 7267 sqft
1 / 62
Property Description
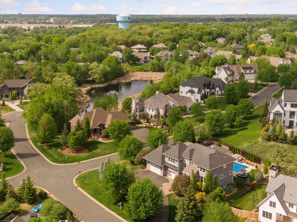
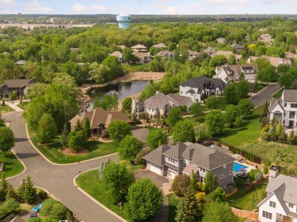
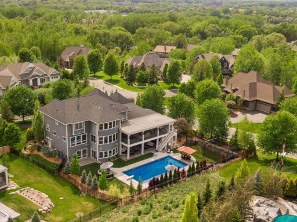
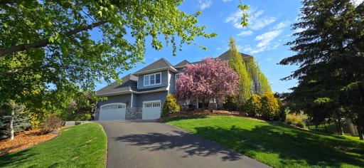
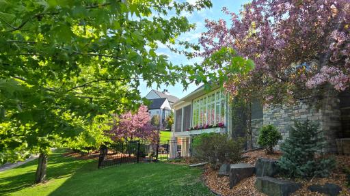
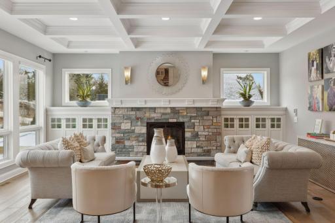
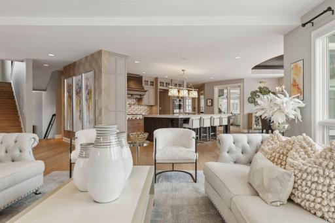
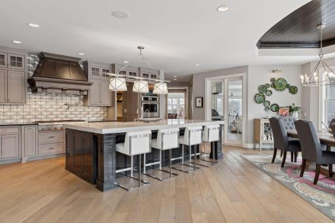
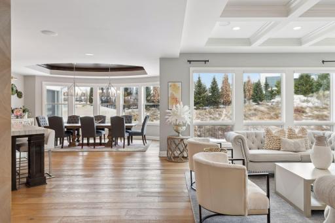
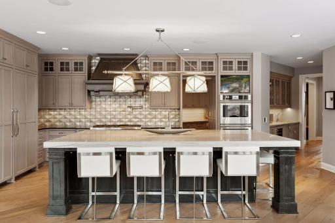
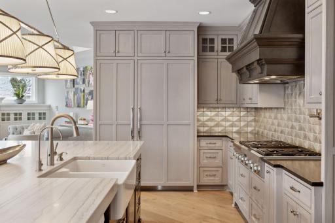
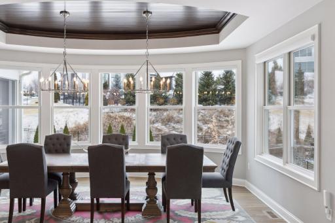
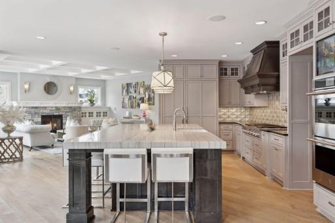
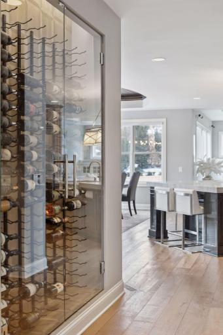
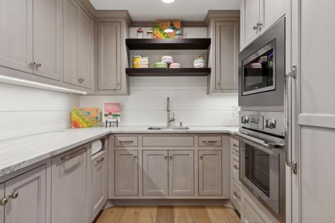
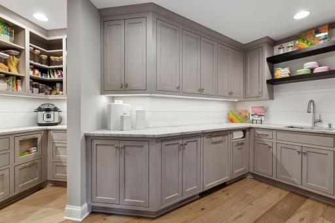
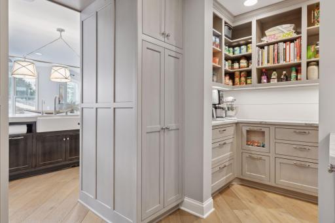
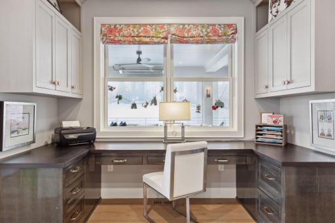
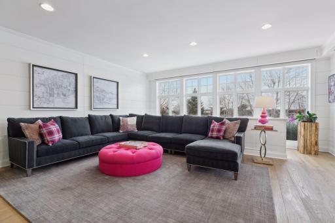
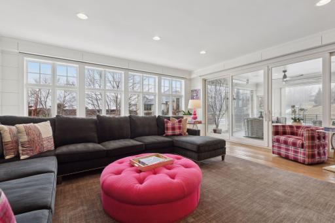
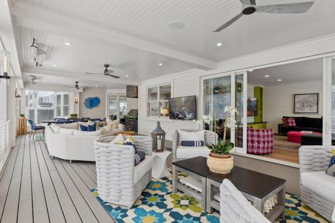
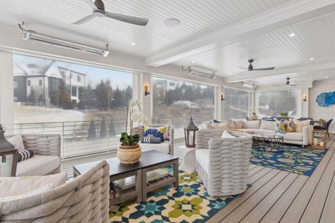
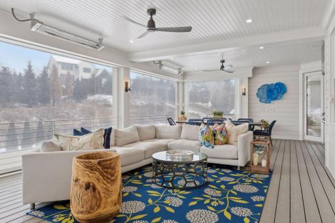
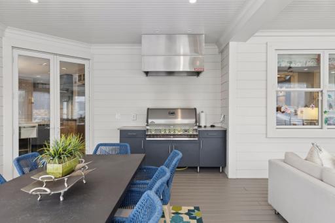
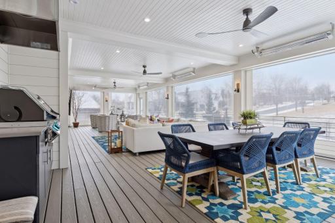
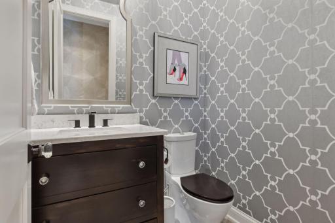
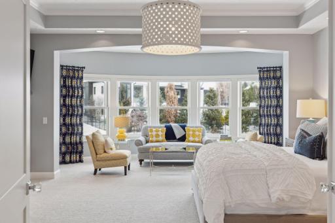
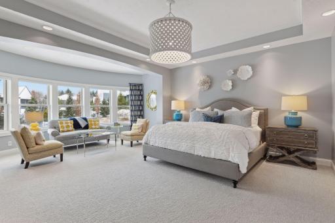
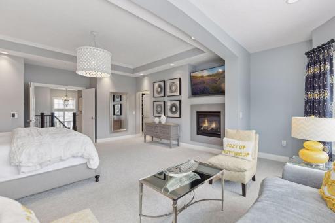
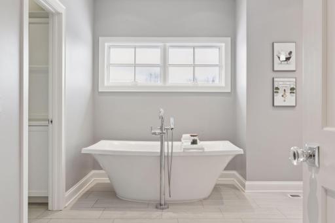
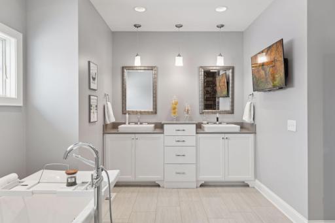
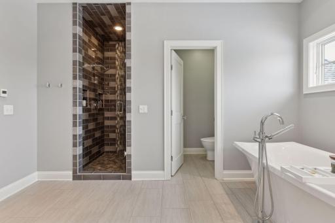
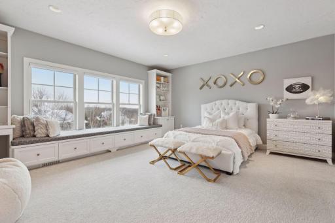
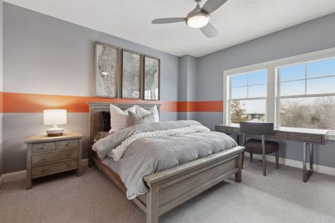
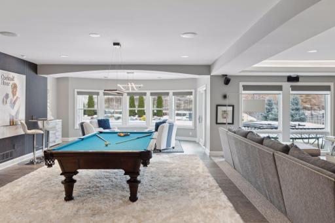
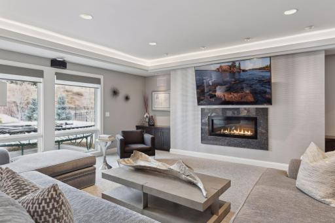
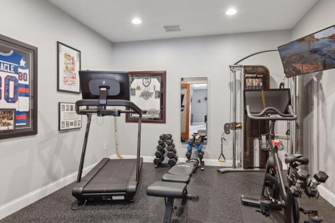
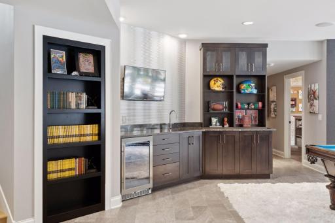
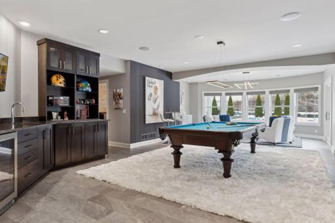
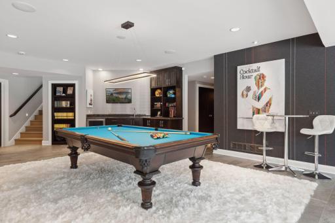
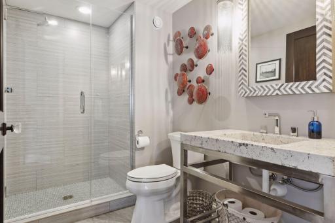
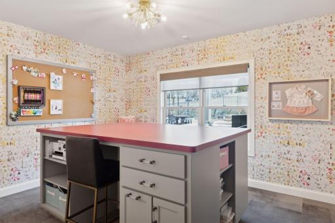
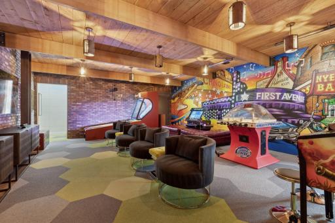
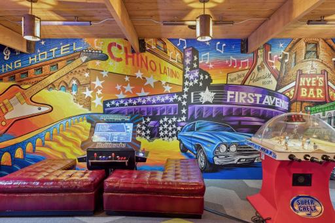
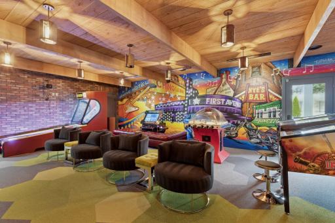
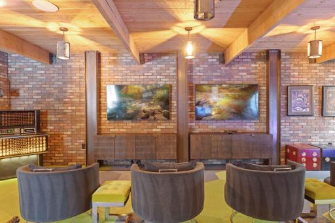
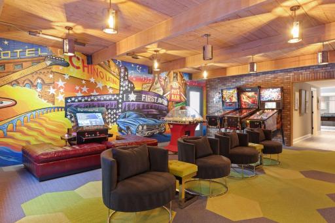
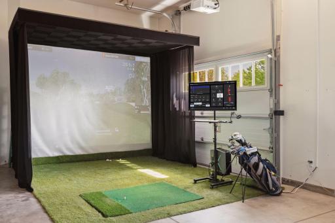
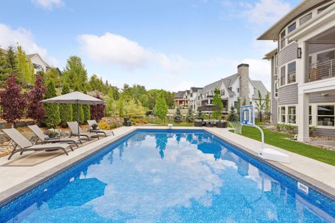
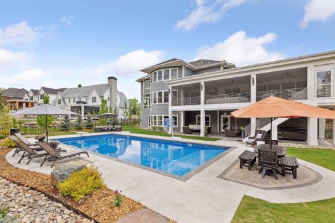
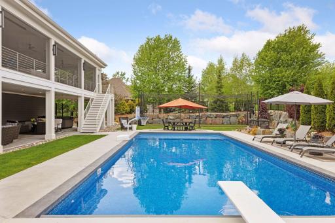
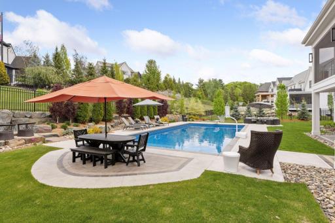
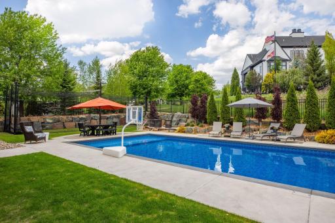
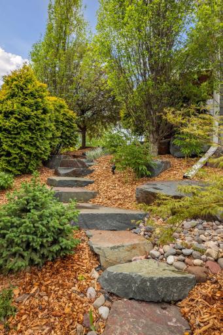
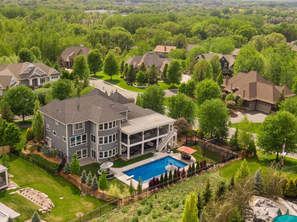
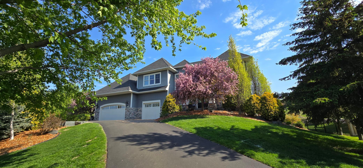
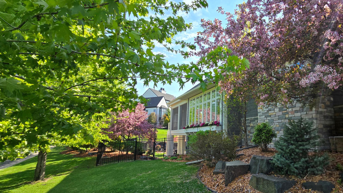










































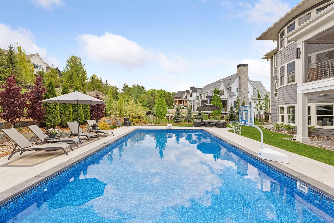
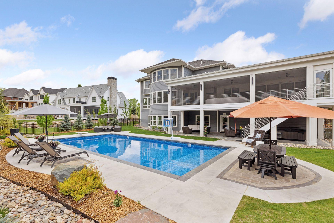
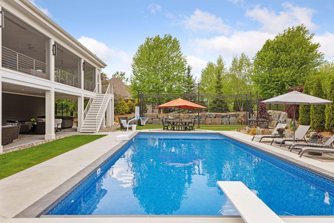
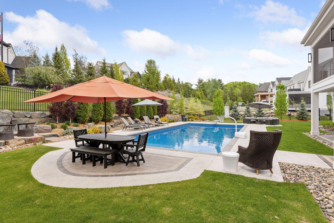
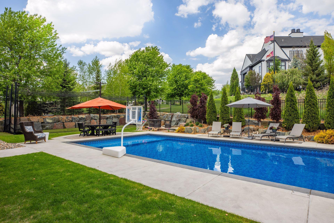
Nestled in the highly sought-after Parkwood Knolls neighborhood, this stunning residence was expertly remodeled in 2019 by a renowned local designer. Every detail of the home exudes luxury and sophistication, with custom finishes and an open-concept design that creates a harmonious blend of style and functionality. The chefâs kitchen is a true showstopper, featuring high-end appliances, custom cabinetry, and a large island ideal for both casual dining and entertaining. The expansive living and dining areas are bathed in natural light, offering a seamless flow thatâs perfect for gatherings of any size. Designed with relaxation and entertaining in mind, the backyard is a private oasis, complete with a beautifully landscaped pool (installed in 2021). A three-season porch, game room, billiards room, wet bar, exercise room, and family room offer versatile spaces for year-round enjoyment. The luxurious primary suite is a peaceful retreat, featuring dual walk-in closets and a spa-inspired ensuite with a freestanding jetted tub and rain shower. Smart home technology, a three-car garage, and a full security system provide ultimate convenience and peace of mind. This home combines seclusion with easy access to premier dining, shopping, and entertainment, offering a rare opportunity to experience the pinnacle of comfort, style, and luxury. You will feel comfortable the moment you walk in. Contact us today for a private showing of this exceptional property.
Details
Maps
Contract Information
Status: Closed
Off Market Date: 2025-06-18
Contingency: None
Current Price: 3350000
Closed Date: 2025-10-06
Original List Price: 3495000
Sales Close Price: 3350000
ListPrice: 3495000
List Date: 2025-01-23
Owner is an Agent?: No
Auction?: No
General Property Information
Common Wall: No
Lot Measurement: Acres
Manufactured Home?: No
Multiple PIDs?: No
New Development: No
Number of Fireplaces: 3
Waterfront YN: No
Year Built: 2013
Yearly/Seasonal: Yearly
Zoning: Residential-Single Family
Bedrooms: 5
Baths Total: 5
Bath Full: 2
Bath Three Quarters: 2
Bath Half: 1
Main Floor Total SqFt: 3607
Above Grd Total SqFt: 4737
Below Grd Total SqFt: 2530
Total SqFt: 7267
Total Finished Sqft: 7152.00
FireplaceYN: Yes
Style: (SF) Single Family
Foundation Size: 3607
Power Company: Xcel Energy
Garage Stalls: 3
Lot Dimensions: 155x168x116x122
Acres: 0.53
Assessment Pending: No
Location Tax and Other Information
House Number: 5145
Street Name: Kelsey
Street Suffix: Terrace
Postal City: Minneapolis
County: Hennepin
State: MN
Zip Code: 55436
Complex/Dev/Subdivision: Parkwood Knolls 27th Add
Assessments
Tax With Assessments: 26353
Building Information
Finished SqFt Above Ground: 4737
Finished SqFt Below Ground: 2415
Lease Details
Land Leased: Not Applicable
Miscellaneous Information
Homestead: Yes
Ownership
Fractional Ownership: No
Parking Characteristics
Garage Dimensions: 48x27
Garage Door Height: 10
Garage Square Feet: 1123
Public Survey Info
Range#: 21
Section#: 30
Township#: 117
Property Features
Accessible: None
Air Conditioning: Central Air; Zoned
Amenities Unit: Ceiling Fan(s); Exercise Room; French Doors; Hardwood Floors; Hot Tub; In-Ground Sprinkler; Kitchen Center Island; Kitchen Window; Outdoor Kitchen; Paneled Doors; Patio; Porch; Primary Bedroom Walk-In Closet; Security Lights; Security System; Tile Floors; Walk-In Closet; Wet Bar
Appliances: Air-To-Air Exchanger; Central Vacuum; Chandelier; Cooktop; Dishwasher; Disposal; Double Oven; Dryer; Energy Star Appliances; Freezer; Microwave; Range; Refrigerator; Washer; Water Osmosis System
Assumable Loan: Not Assumable
Basement: 8 ft+ Pour; Storage Space; Sump Pump; Tile Shower
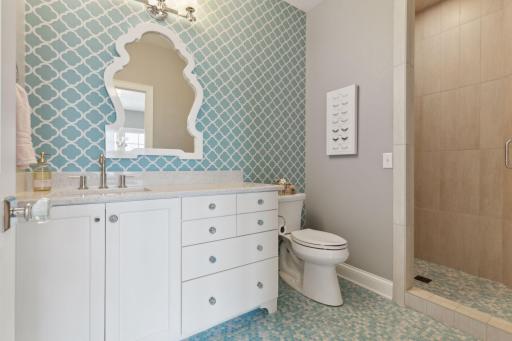
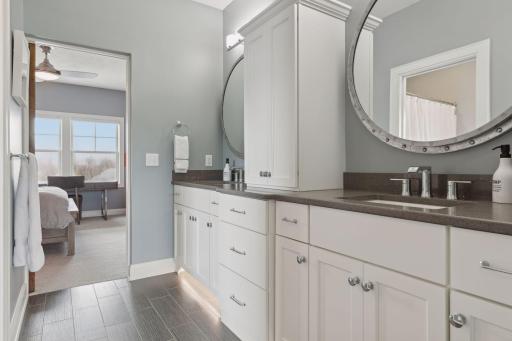
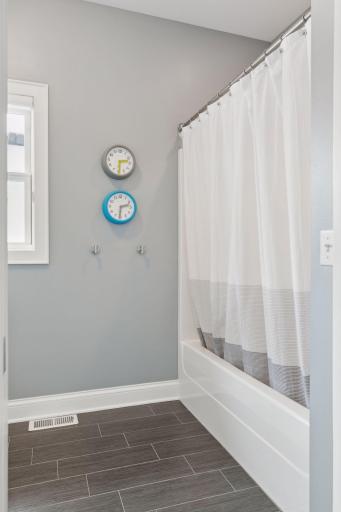


Bath Description: Double Sink; Full Jack & Jill; His and Her Closets; Main Floor 1/2 Bath; Upper Level 3/4 Bath; Upper Level Full Bath; Full Primary; Private Primary; 3/4 Basement; Bathroom Ensuite; Jetted Tub; Separate Tub & Shower; Walk-In Shower Stall
Construction Materials: Concrete; Frame
Construction Status: Previously Owned
Dining Room Description: Eat In Kitchen; Kitchen/Dining Room
Electric: 200+ Amp Service; Circuit Breakers
Existing Financing: Conventional
Exterior: Brick/Stone; Cement Board
Family Room Characteristics: 2 or More; Family Room; Great Room; Lower Level; Main Level
Fencing: Invisible; Split Rail
Financing Terms: Conventional
Fireplace Characteristics: Family Room; Gas Burning; Living Room; Primary Bedroom; Other
Fuel: Natural Gas
Green Indoor Air Quality: Passive Radon Mitigation System
Heating: Boiler; Forced Air; Humidifier; In-Floor Heating; Zoned
Internet Options: Cable; Fiber Optic
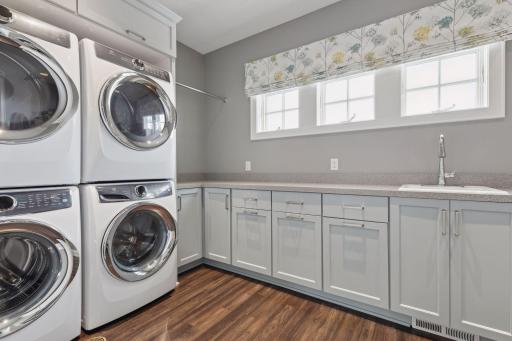

Laundry: Laundry Room; Sink; Upper Level
Lock Box Type: Supra
Lot Description: Corner Lot; Tree Coverage - Light; Underground Utilities
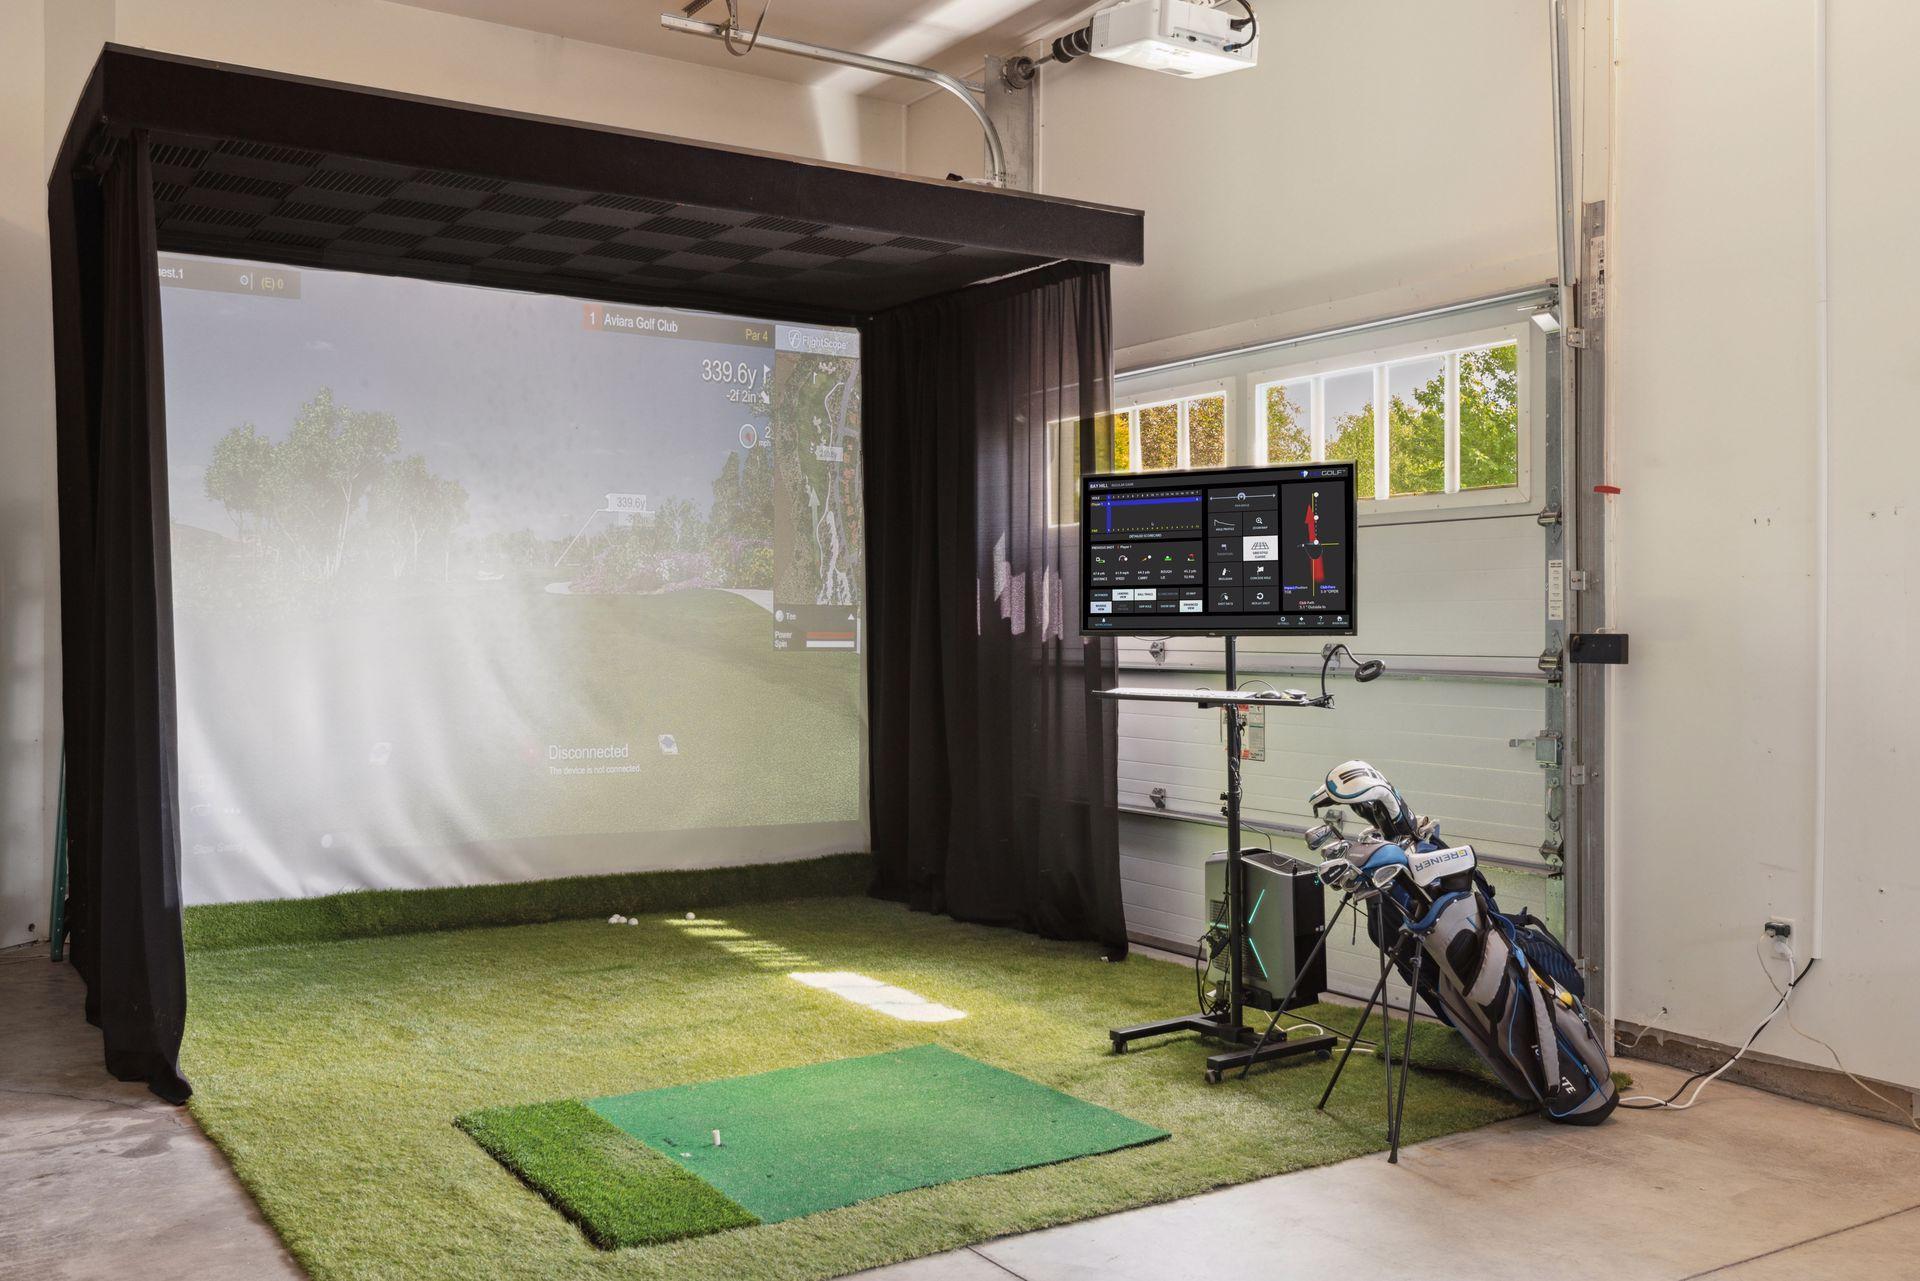
Parking Characteristics: Finished Garage; Floor Drain; Garage Door Opener; Heated Garage; Insulated Garage; Storage; Tuckunder Garage
Pool Description: Below Ground; Heated
Road Frontage: City Street; Curbs; Paved Streets; Storm Sewer; Street Lights
Road Responsibility: Public Maintained Road
Roof: Age Over 8 Years; Asphalt Shingles; Pitched
Sellers Terms: Cash; Conventional
Sewer: City Sewer/Connected
Special Search: 2nd Floor Laundry; 3 BR on One Level; 4 BR on One Level; Primary Bdr Suite; Renovated
Stories: Two
Water: City Water/Connected
Room Information
| Room Name | Dimensions | Level |
| Foyer | 13x13 | Main |
| Living Room | 21x20 | Main |
| Dining Room | 19x13 | Main |
| Family Room | 19x19 | Main |
| Family Room | 15x20 | Lower |
| Kitchen | 19x17 | Main |
| Exercise Room | 12x12 | Lower |
| Game Room | 27x20 | Lower |
| Mud Room | 10x10 | Main |
| Laundry | 12x9 | Upper |
| Billiard Room | 37x19 | Lower |
| Primary Bath | 17x14 | Upper |
| Pantry (Walk-In) | 15x12 | Main |
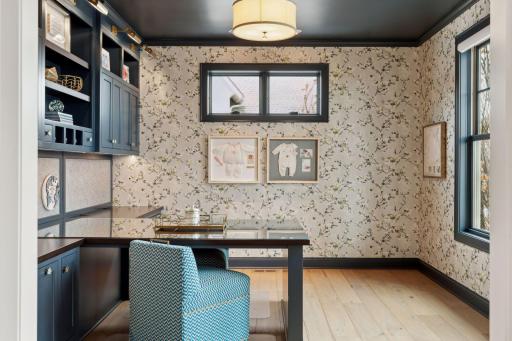
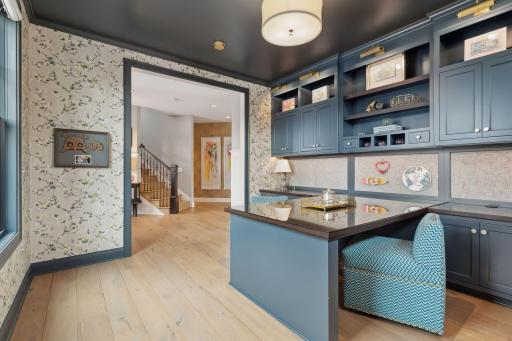
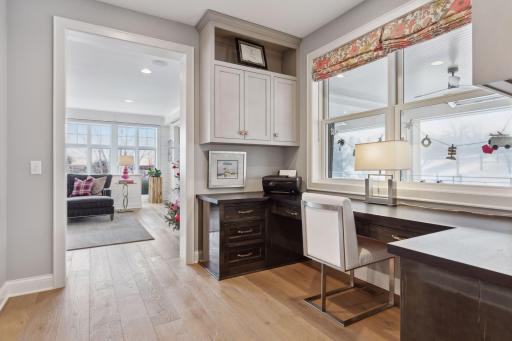


| Office | 11x10 | Main |
| Office | 13x13 | Main |
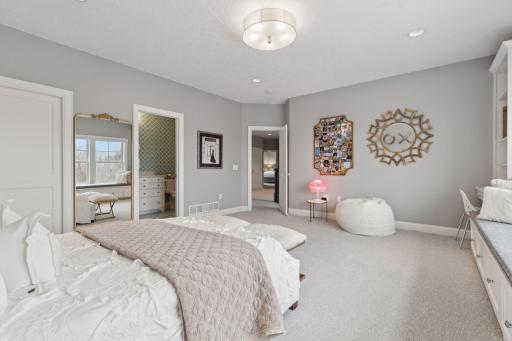

| First (1st) Bedroom | 24x21 | Upper |
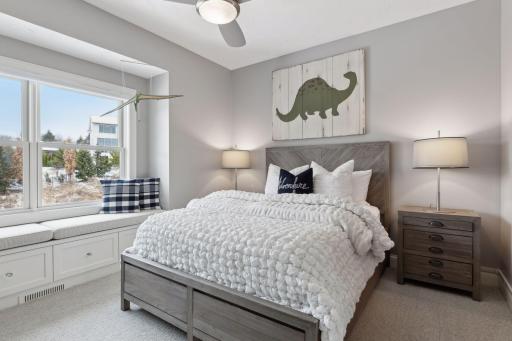

| Second (2nd) Bedroom | 18x16 | Upper |
| Third (3rd) Bedroom | 17x12 | Upper |
| Fourth (4th) Bedroom | 17x14 | Upper |
| Fifth (5th) Bedroom | 14x11 | Lower |
| Porch | 45x21 | Main |
Listing Office: Edina Realty, Inc.
Last Updated: October - 07 - 2026

The data relating to real estate for sale on this web site comes in part from the Broker Reciprocity SM Program of the Regional Multiple Listing Service of Minnesota, Inc. The information provided is deemed reliable but not guaranteed. Properties subject to prior sale, change or withdrawal. ©2026 Regional Multiple Listing Service of Minnesota, Inc All rights reserved.
Thursday 8th of October 2026 06:41 AM

218-998-4400
Mohagen Real Estate




Let's Connect

Mohagen Real Estate
sue@MohagenRealEstate.com
Office: 218-998-4400
Cell: 218-731-7376

Mohagen Real Estate is licensed in the State of Minnesota