515 22nd Avenue E, Alexandria, MN 56308 (MLS# 7138632)
$4,788
Alexandria, MN 56308
MLS# 7138632
3192 sqft
1 / 16
Property Description
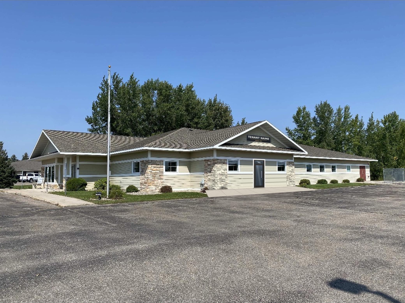
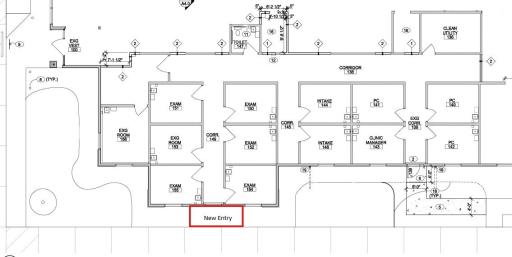
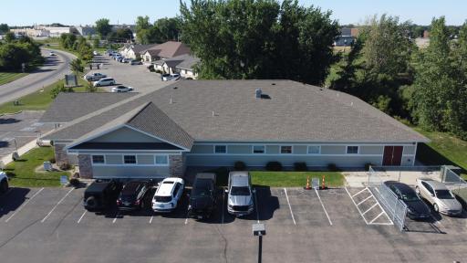
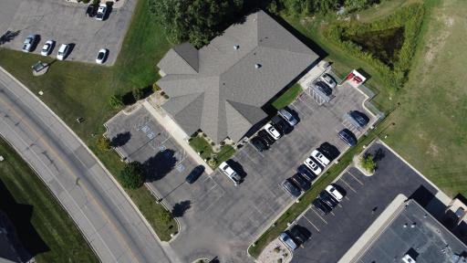
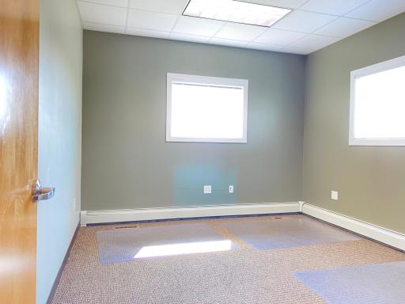
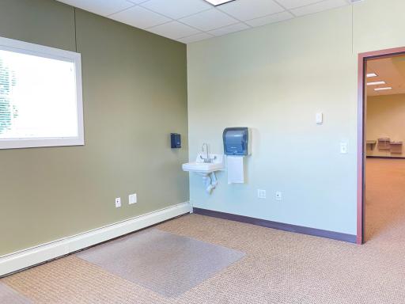
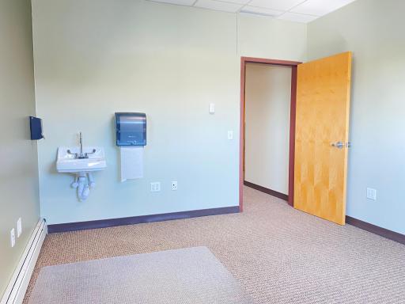
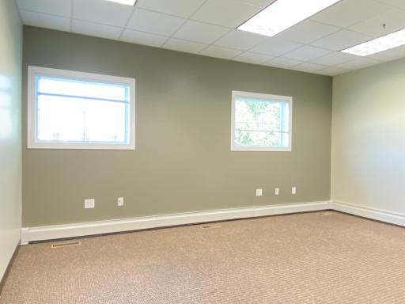
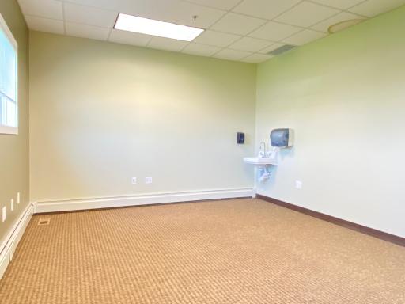
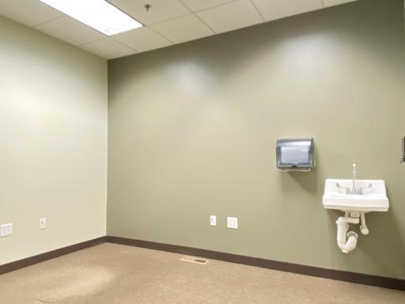
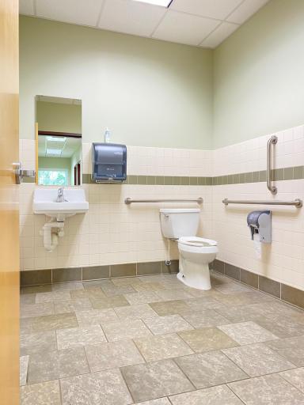
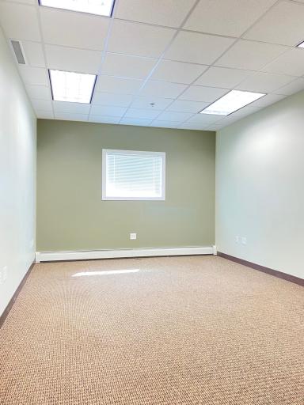
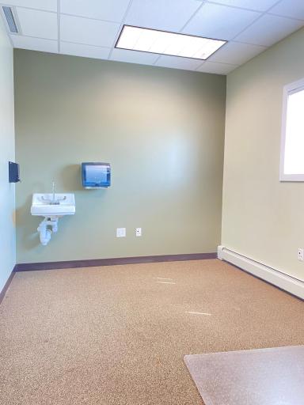
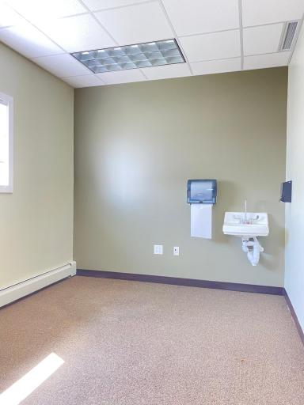
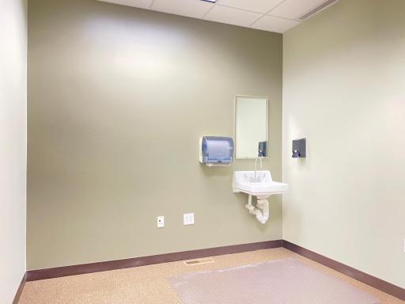
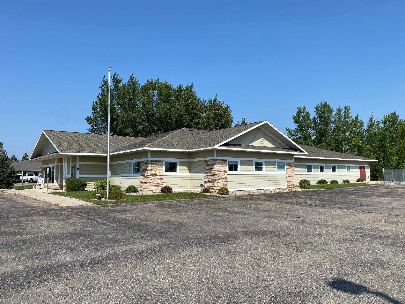
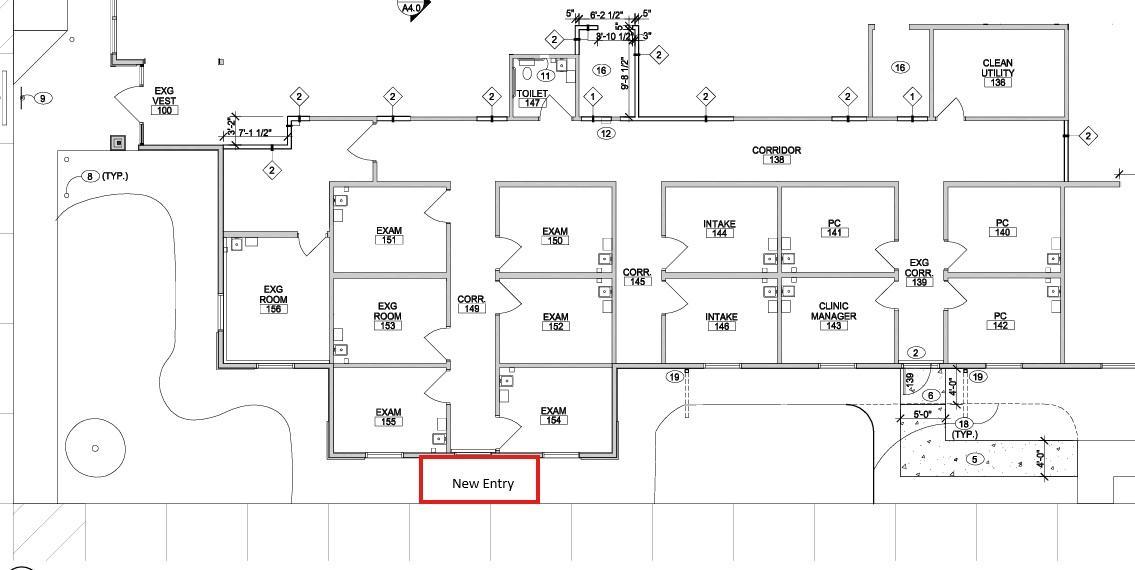
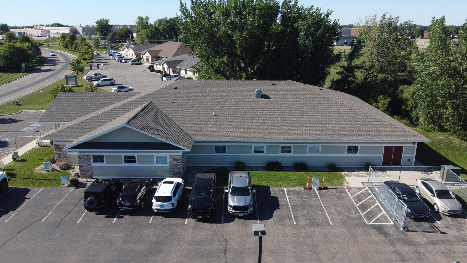
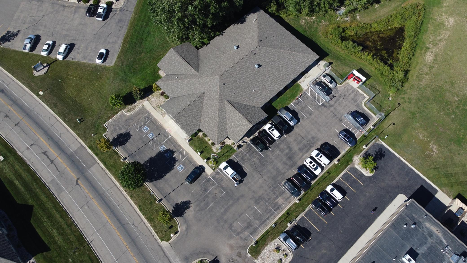
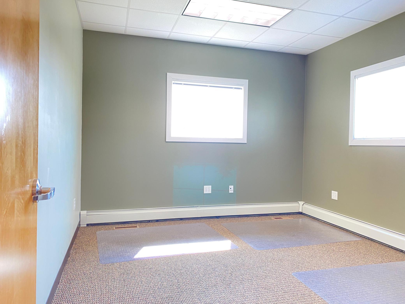
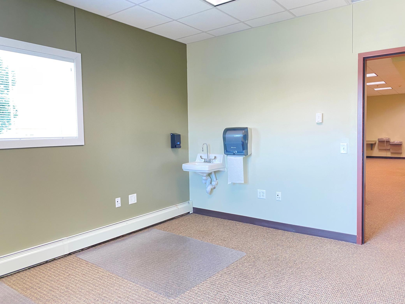
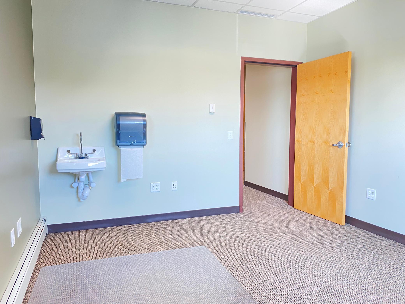
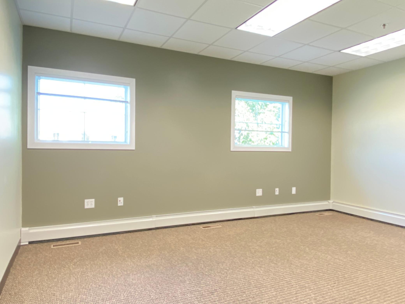
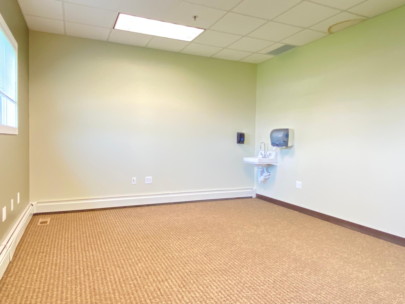
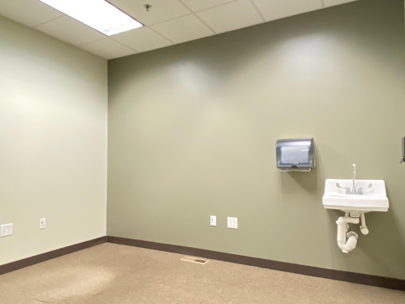
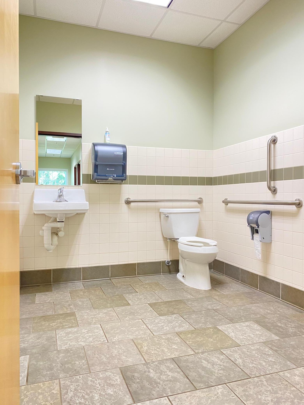
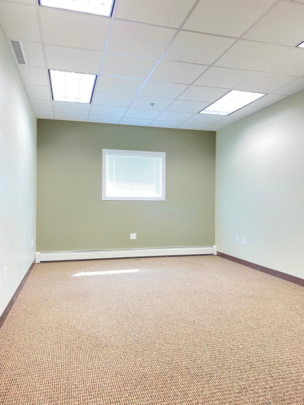
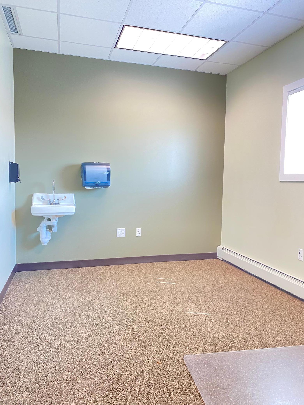
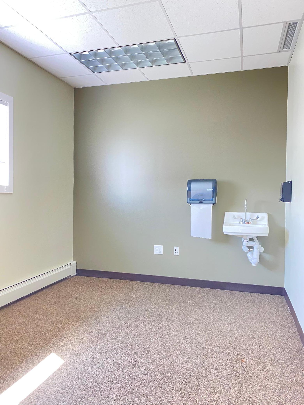
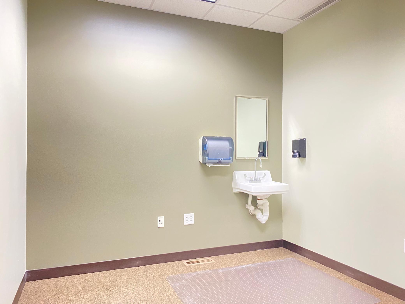
FOR LEASE: 3,192 SF Class A Medical/Office Space Strategically located in Alexandria's medical/office district, this space offers an excellent opportunity for medical, dental, therapy, or professional service providers. Built in 2009 as the former Veterans Affairs clinic, this Class A facility is being converted into a two-tenant building. Tenant Space #1 (6,826 SF) is already leased, leaving this 3,192 SF suite available now. Space Features: - 14 exam rooms, each with sink and plumbing already in place â offering exceptional flexibility to reconfigure or repurpose with minimal buildout - 1 bathroom (additional restrooms can be added) - 1 cleaning/utility room - New dedicated front entrance on the south side of the building - Emergency exit door - Fully sprinklered throughout - High-quality medical-grade construction Too much space? This suite can also be subdivided into two smaller units. Ask about subdivision options to find the right fit. Ideal Uses: Medical clinic, dental office, urgent care, physical/occupational therapy, chiropractic, behavioral health, specialty practice, or other healthcare/professional use. Lease Terms: 3 Year Min Available Space: 3,192 SF Lease Type: NNN Monthly Rent: $4,788 + Expenses Contact us today for leasing information, showings, or to discuss subdivision options.
Details
Maps
Contract Information
Status: Active
Current Price: 4788
Original List Price: 18
Contingency: None
ListPrice: 4788
List Date: 2026-09-03
Owner is an Agent?: Yes
Auction?: No
General Property Information
Lot Measurement: Acres
Multiple PIDs?: No
Other Parking Spaces: 15
Owner Occupied: No
Waterfront YN: No
Year Built: 2009
Yearly/Seasonal: Yearly
Zoning: Business/Commercial
Foundation Size: 3192
Power Company: Alexandria Light & Power
For Sale or Lease: For Lease
Acres: 0.9
Lot Dimensions: 164 222 184 192
Assessment Pending: No
Location Tax and Other Information
House Number: 515
Street Name: 22nd
Street Suffix: Avenue
Street Direction Suffix: E
Postal City: Alexandria
County: Douglas
State: MN
Zip Code: 56308
Complex/Dev/Subdivision: South Nokomis Add
Assessments
Tax With Assessments: 28676
Basement
Foundation Dimensions: 3192
Building Information
Building Finished SqFt: 3192
Building SqFt: 3192
Lease Details
Land Leased: Not Applicable
Lease Amount Type: Monthly
Miscellaneous Information
Homestead: No
Ownership
Fractional Ownership: No
Public Survey Info
Range#: 37
Section#: 30
Township#: 128
Sale Options
Sale Includes: Other
Unit 1
Unit Number: 1
Unit Details
Total Units: 1
Property Features
Accessible: Fully Wheelchair; Grab Bars In Bathroom; No Stairs External; No Stairs Internal
Air Conditioning: Central Air
Amenities Shared: Fire Sprinkler System; In-Ground Sprinkler System
Basement: Crawl Space
CMU Style: Mixed Use; Office
Construction Materials: Frame
Construction Status: Previously Owned
Current Use: Commercial
Exterior: Brick/Stone; Engineered Wood
Foundation: Poured Concrete
Fuel: Natural Gas
Heating: Boiler; Forced Air
Lease Details: Triple Net
On Site Utilities: Electric Separate; Heating Separate; Hot Water Separate
Parking Characteristics: Parking Lot; Paved Lot
Potential Use: Office; Other; Professional; Retail
Rent Rate per Foot: Per Foot
Road Frontage: City Street
Road Responsibility: Public Maintained Road
Roof: Age Over 8 Years
Sewer: City Sewer/Connected
Stories: One
Water: City Water/Connected
Listing Office: ConnCrete Realty Solutions
Last Updated: October - 02 - 2026

The data relating to real estate for sale on this web site comes in part from the Broker Reciprocity SM Program of the Regional Multiple Listing Service of Minnesota, Inc. The information provided is deemed reliable but not guaranteed. Properties subject to prior sale, change or withdrawal. ©2026 Regional Multiple Listing Service of Minnesota, Inc All rights reserved.
Saturday 3rd of October 2026 09:09 AM

218-998-4400
Mohagen Real Estate


Let's Connect

Mohagen Real Estate
sue@MohagenRealEstate.com
Office: 218-998-4400
Cell: 218-731-7376

Mohagen Real Estate is licensed in the State of Minnesota