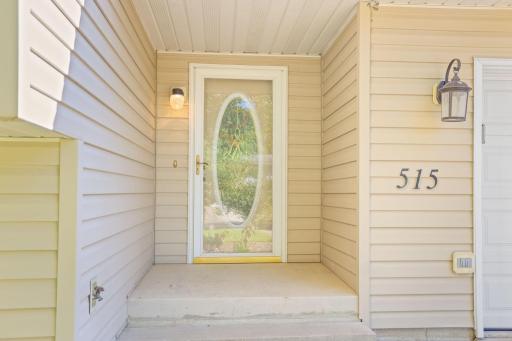
515 Cindy Lane, Owatonna, MN 55060 (MLS# 7150870)
$289,000
Owatonna, MN 55060
MLS# 7150870
4 beds | 2 baths | 1678 sqft
1 / 47
Open House (10/10/2026 - 11:00 am - 1:00 pm)
Property Description
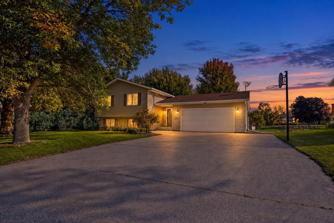
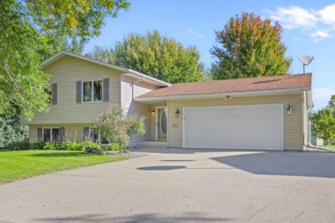
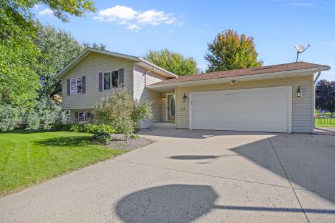
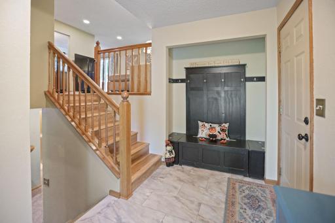
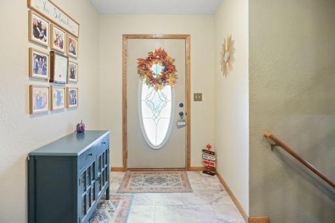
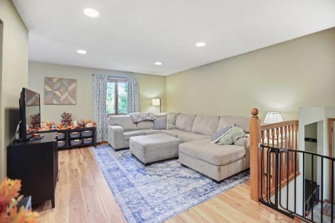
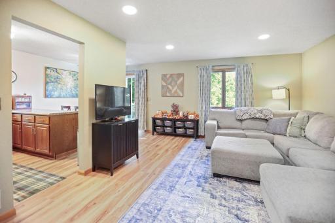
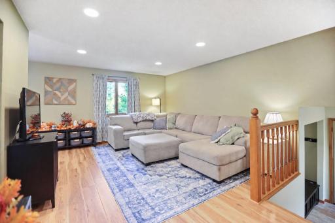
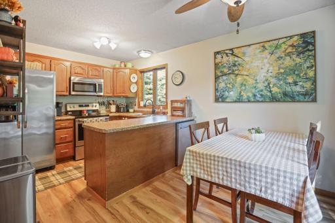
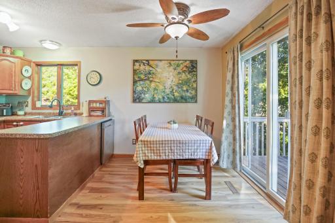
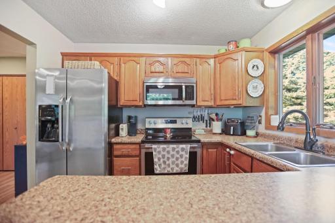
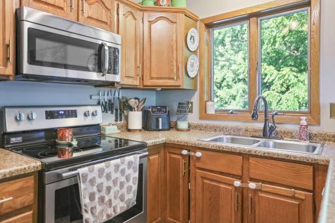
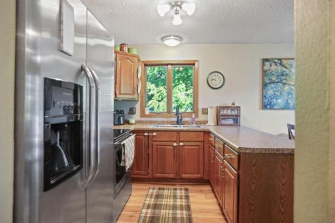
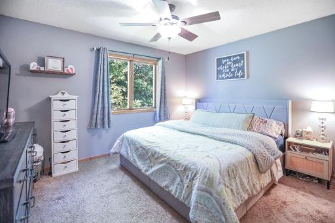
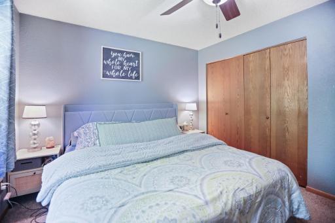
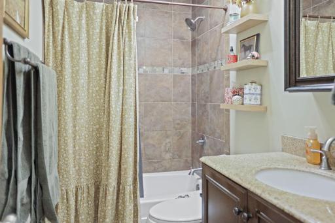
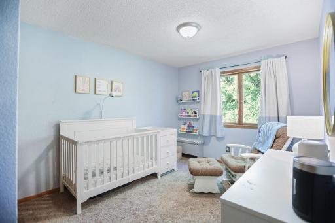
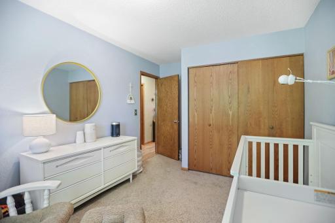
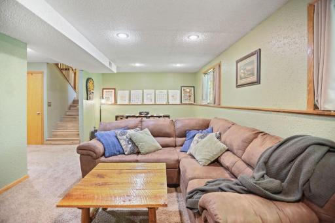
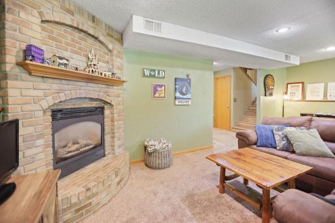
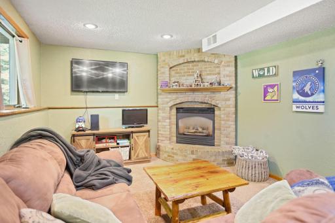
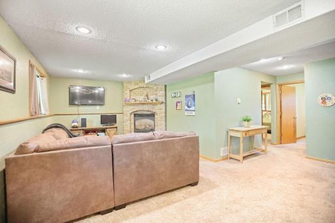
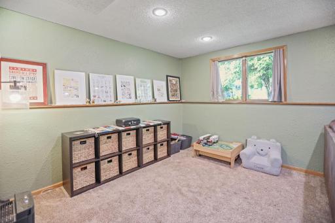
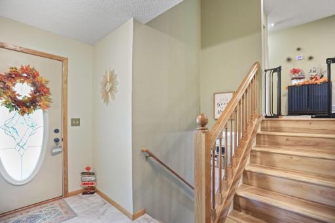
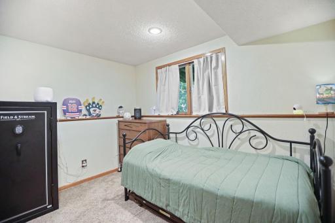
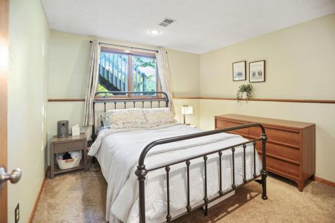
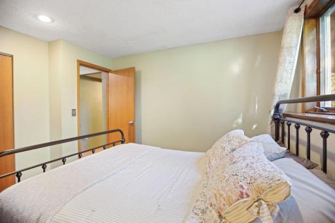
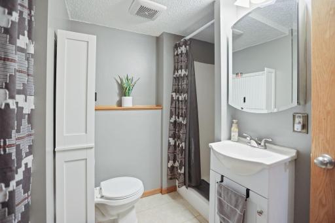
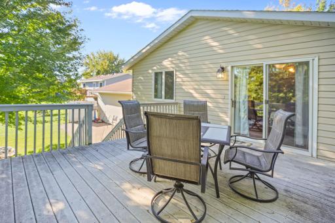
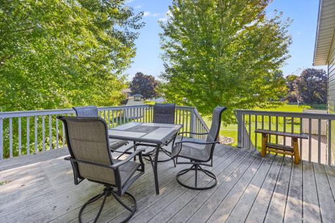
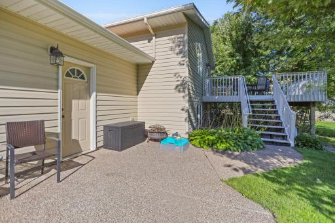
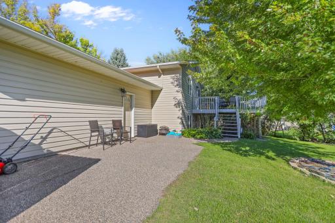
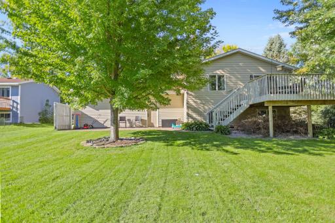
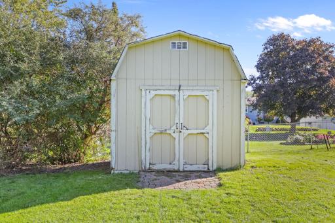
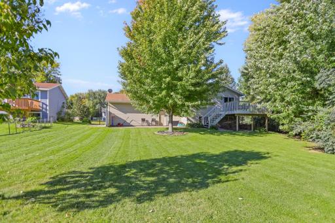
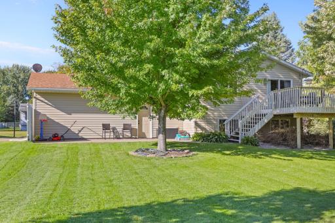
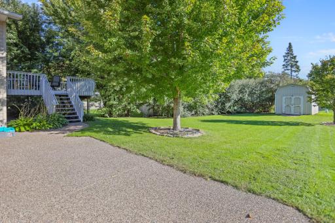
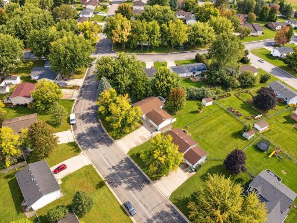
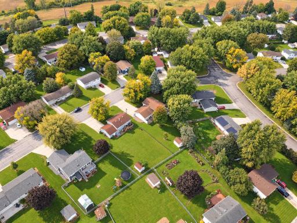
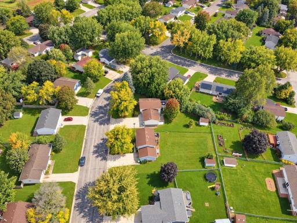
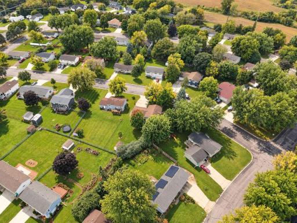
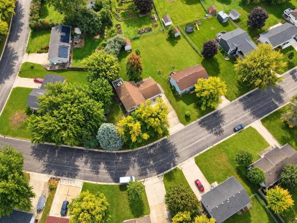
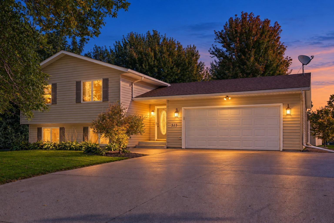
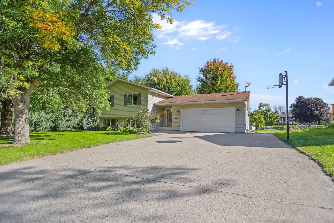
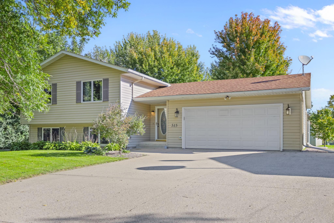
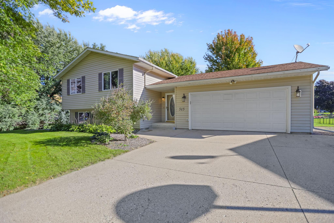
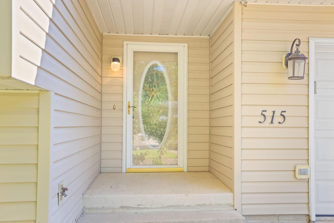
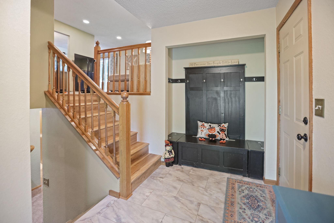
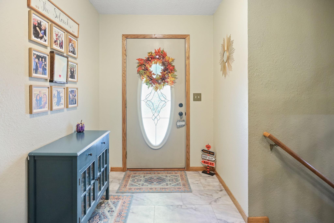
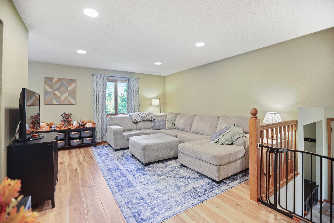
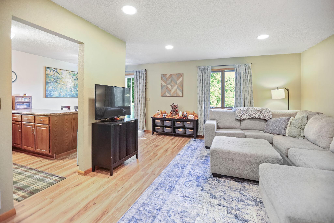
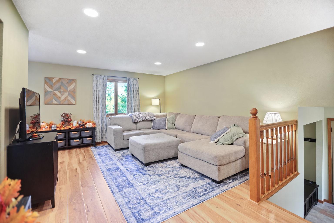
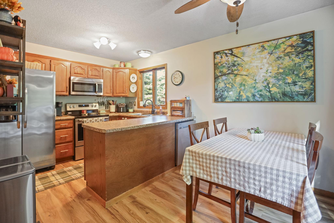
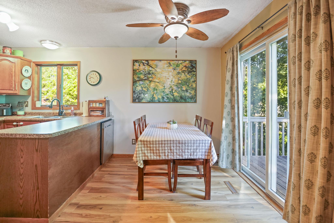
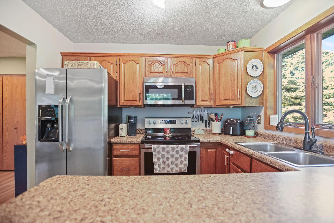
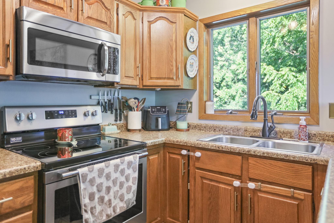
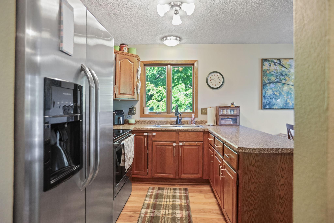
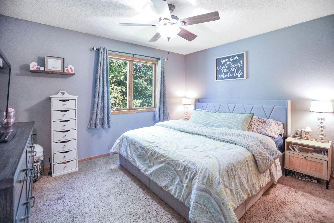
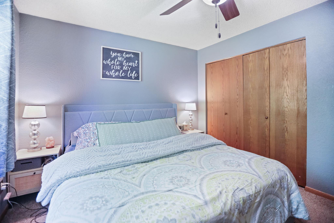
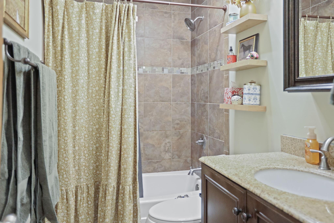
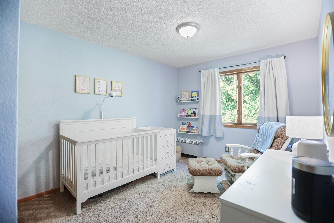
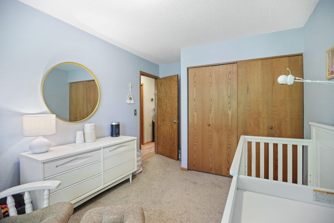
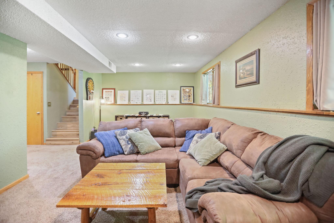
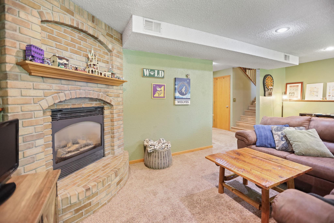
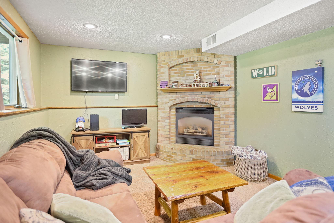
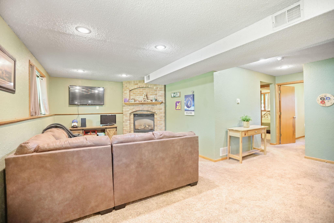
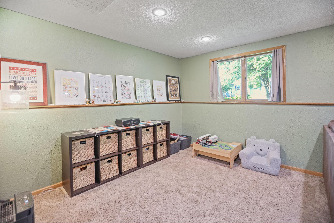
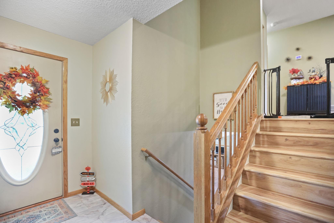
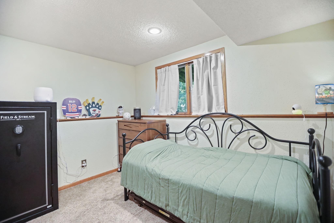
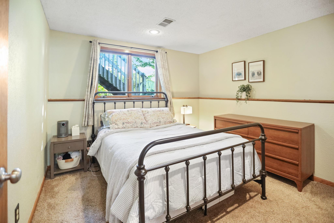
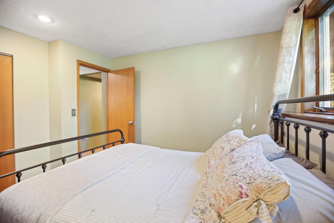
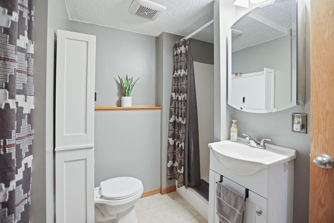
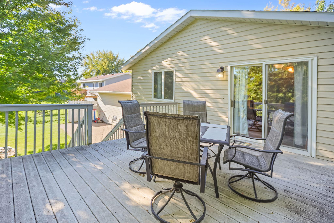
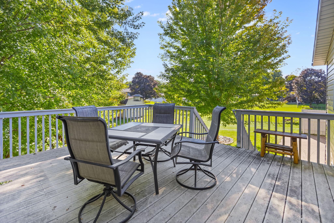
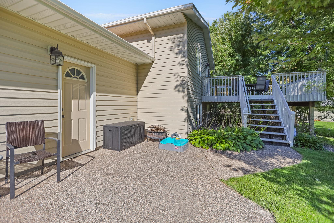
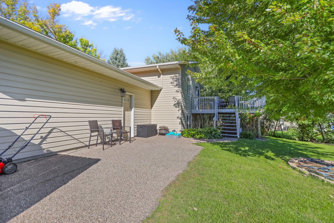
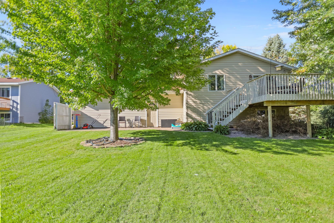
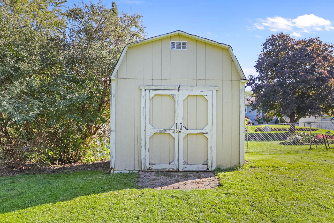
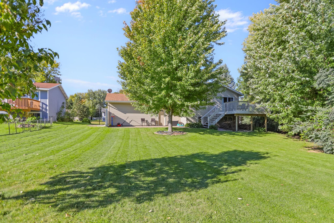
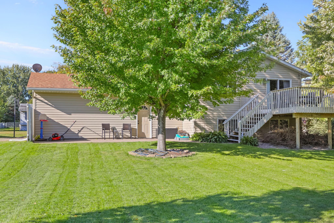
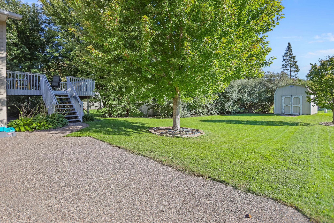
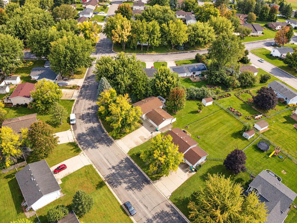
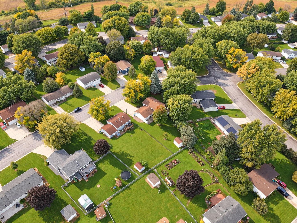
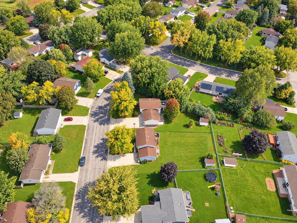
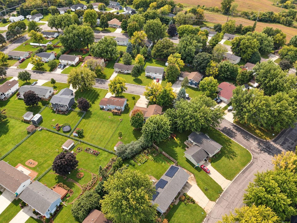
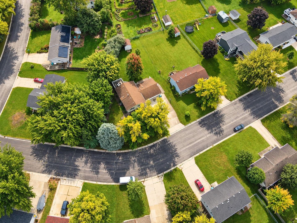
Thereâs something about this home that just feels good from the moment you arrive. Lovingly cared for and filled with warmth, charm, and thoughtful updates, this is the kind of place that immediately feels like home! Situated along the bend of a quiet neighborhood street, the setting offers a unique sense of privacy with beautiful mature trees and a backyard made for enjoying Minnesotaâs seasons. Picture fall colors, bonfires with friends, summer evenings on the spacious patio, or morning coffee on the deck overlooking it all. Stairs connect the deck to the patio below, and a storage shed adds even more practicality. Inside, warm woodwork, rich flooring, beautiful tile, and inviting colors give the home so much character. The kitchen and both bathrooms have been tastefully renovated, while thoughtful details throughout show just how well this home has been loved. Even the foyer was designed with everyday life in mind, featuring a charming sitting bench that makes coming and going a little easier. With four bedrooms and a split-level floor plan, thereâs great flexibility for creating separate spaces while still feeling connected. Downstairs, a spacious family room centered around a cozy gas fireplace is ready for movie nights, game days, or simply settling in at the end of the day. And the location brings it all together-nestled in a quiet, charming neighborhood with convenient access to I-35 for commuters and everything Owatonna has to offer. With so many updates, four bedrooms, wonderful indoor and outdoor living spaces, and a price positioned to get attention, there is so much value packed into this home. Warm, welcoming, move-in ready, with a great price...don't wait on this one!
Details
Maps
Contract Information
Status: Active
Contingency: None
Current Price: 289000
Original List Price: 299000
ListPrice: 289000
List Date: 2026-09-24
Owner is an Agent?: No
Auction?: No
General Property Information
Common Wall: No
Lot Measurement: Acres
Manufactured Home?: No
Multiple PIDs?: No
New Development: No
Number of Fireplaces: 1
Other Parking Spaces: 1
Waterfront YN: No
Year Built: 1987
Yearly/Seasonal: Yearly
Zoning: Residential-Single Family
Bedrooms: 4
Baths Total: 2
Bath Full: 1
Bath Three Quarters: 1
Main Floor Total SqFt: 132
Above Grd Total SqFt: 946
Below Grd Total SqFt: 732
Total SqFt: 1678
Total Finished Sqft: 1810.00
FireplaceYN: Yes
Style: (SF) Single Family
Foundation Size: 732
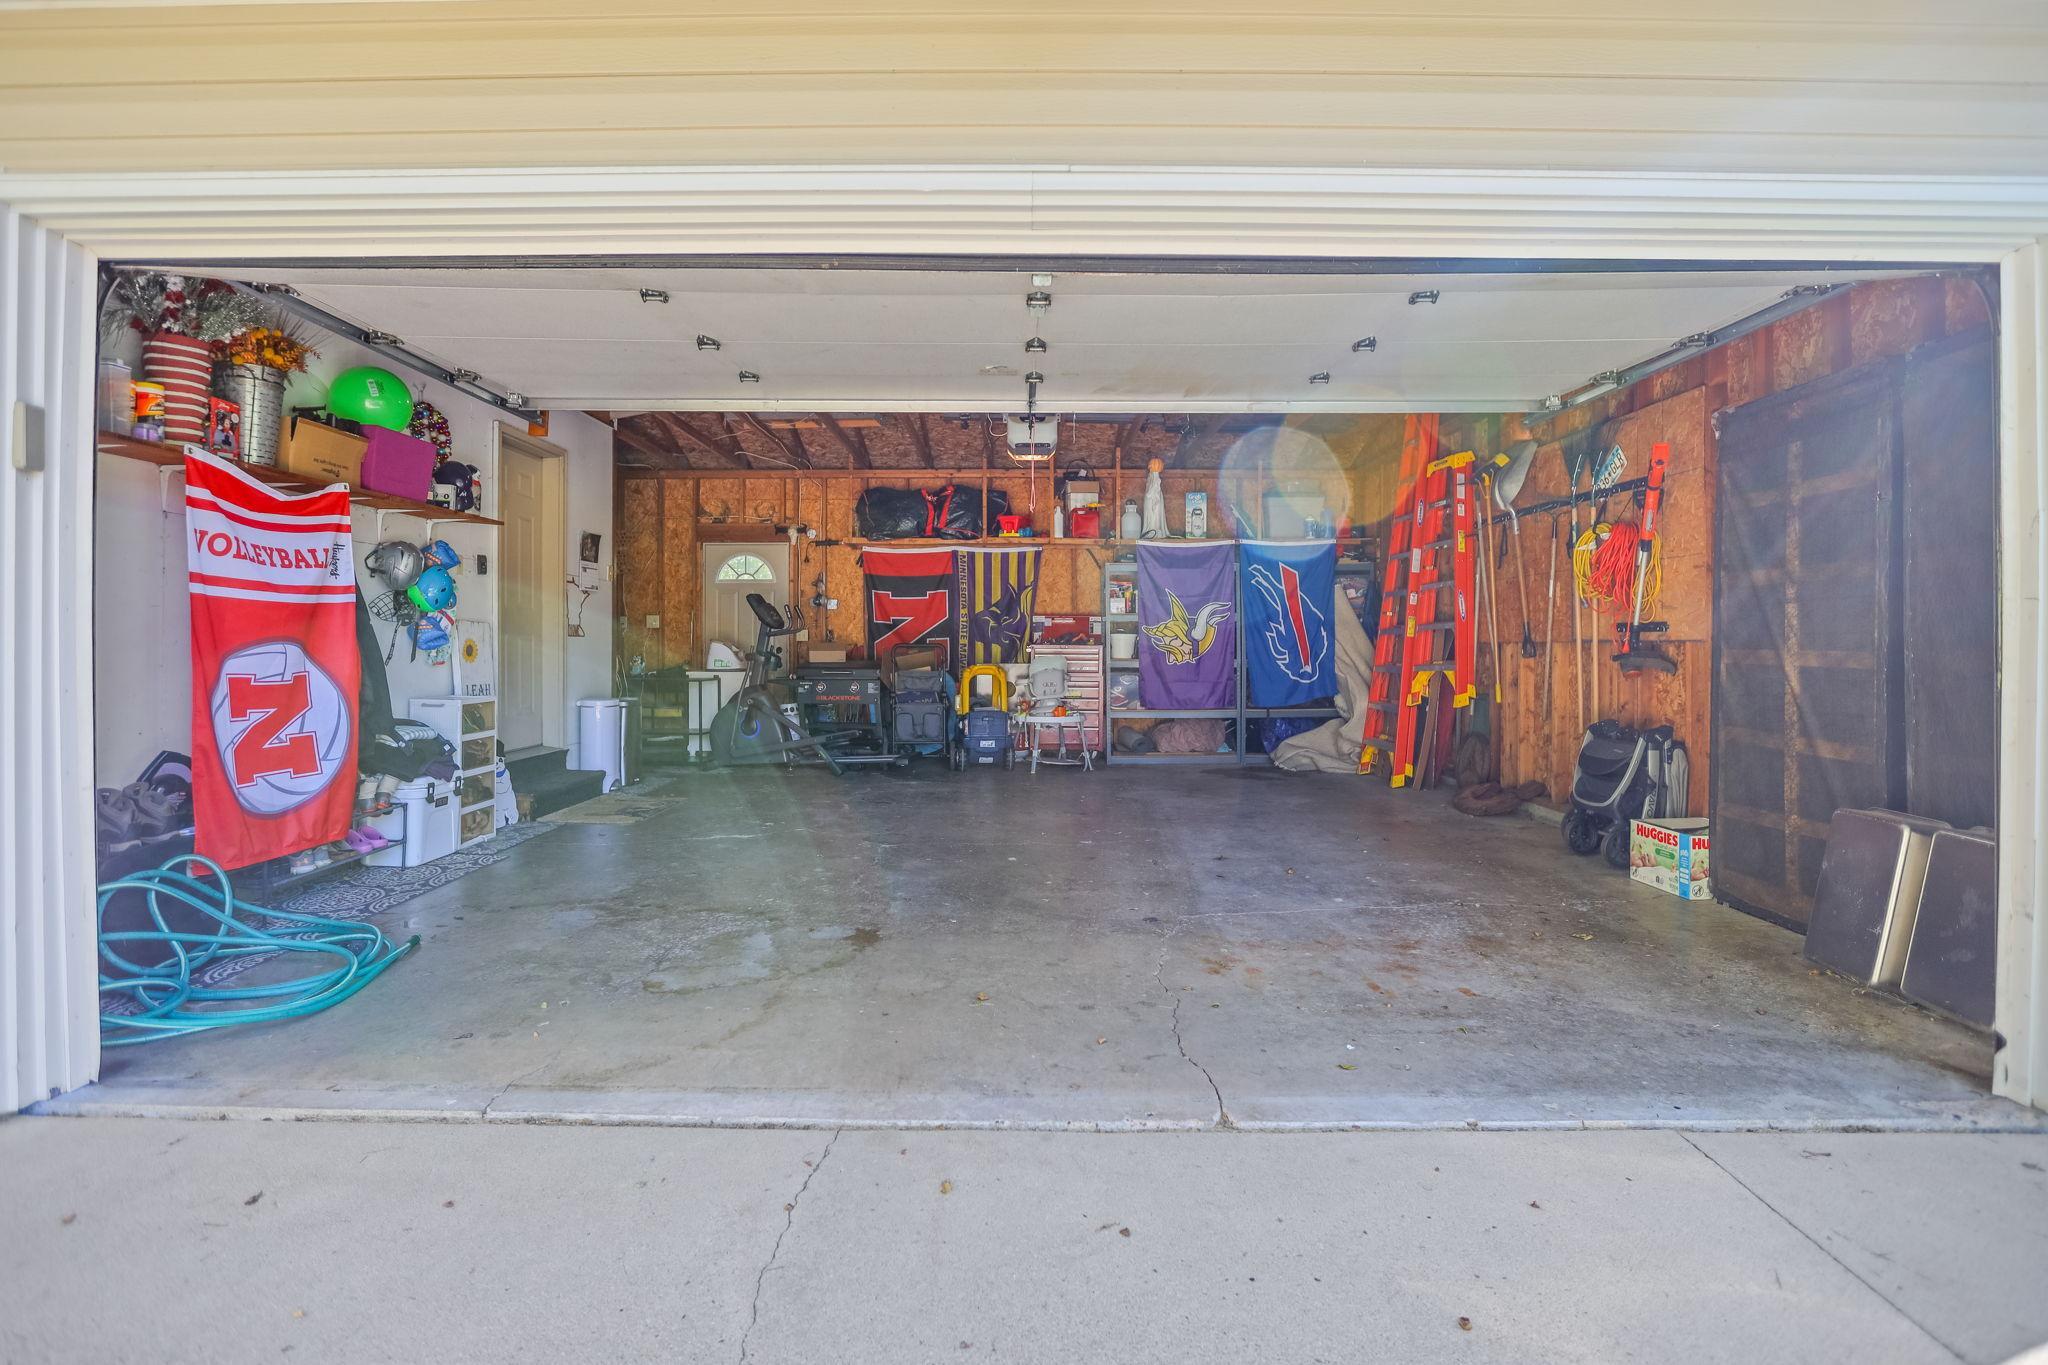
Garage Stalls: 2
Lot Dimensions: 94x128
Acres: 0.27
Assessment Pending: No
Location Tax and Other Information
House Number: 515
Street Name: Cindy
Street Suffix: Lane
Postal City: Owatonna
County: Steele
State: MN
Zip Code: 55060
Complex/Dev/Subdivision: Radels Country Club Add 3
Assessments
Tax With Assessments: 3556
Building Information
Finished SqFt Above Ground: 1078
Finished SqFt Below Ground: 732
Lease Details
Land Leased: Not Applicable
Miscellaneous Information
DP Resource: Yes
Homestead: Yes
Ownership
Fractional Ownership: No
Parking Characteristics
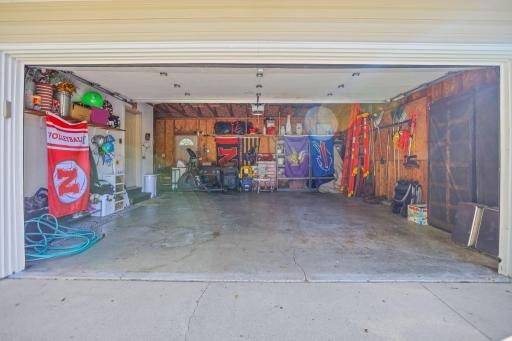
Garage Dimensions: 27x27
Garage Square Feet: 729
Property Features
Accessible: None
Air Conditioning: Central Air
Amenities Unit: Tile Floors; Washer/Dryer Hookup
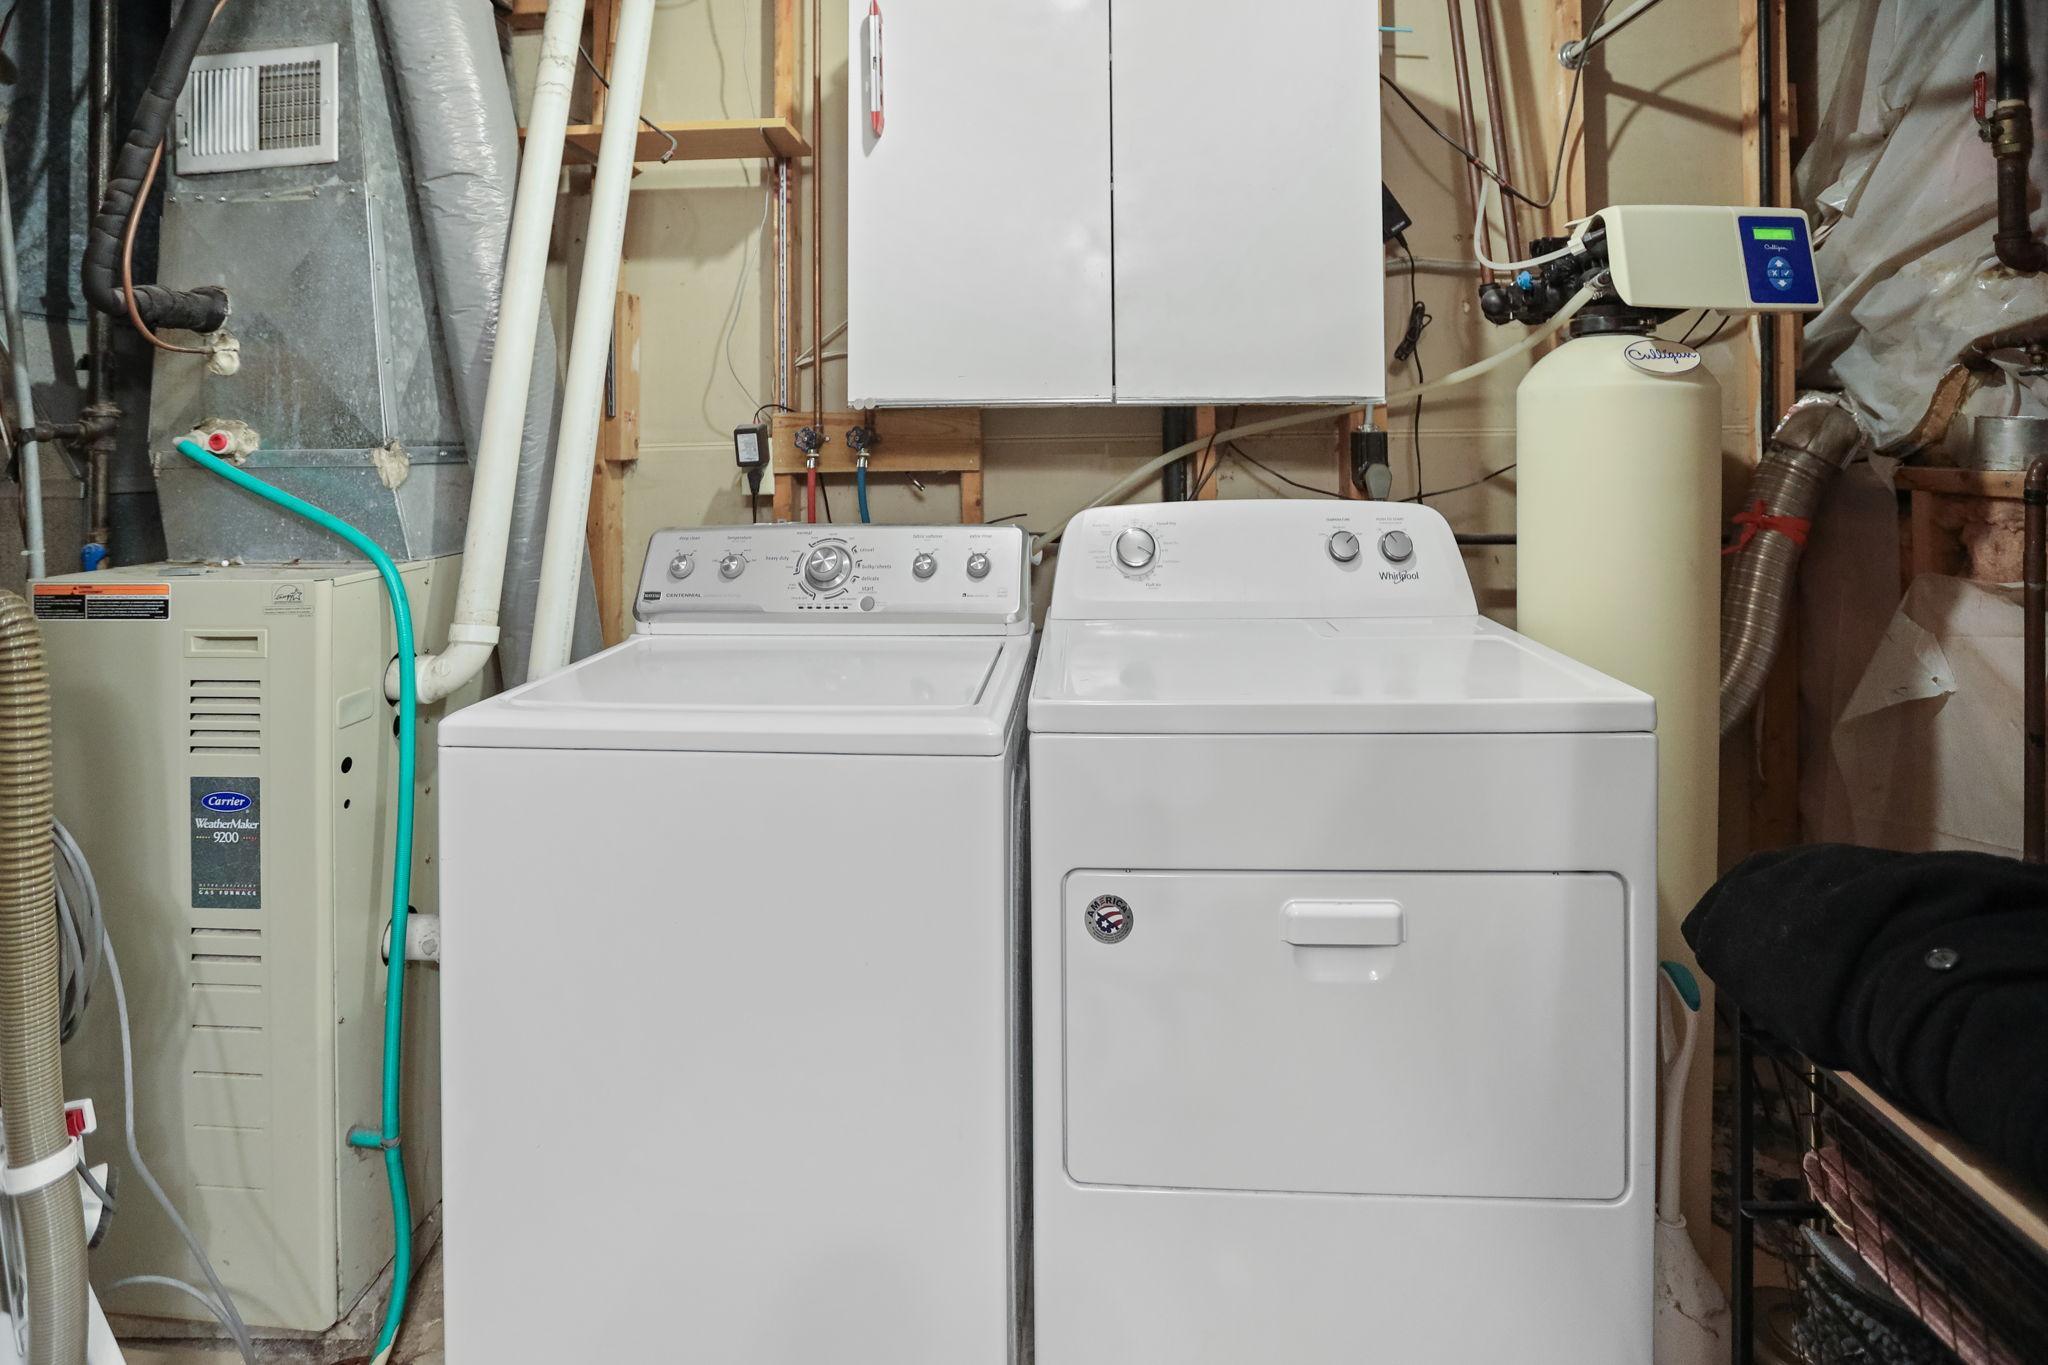
Appliances: Dishwasher; Dryer; Microwave; Range; Refrigerator; Washer
Basement: Egress Windows
Bath Description: Upper Level Full Bath; 3/4 Basement
Construction Status: Previously Owned
Dining Room Description: Eat In Kitchen; Informal Dining Room; Kitchen/Dining Room
Exterior: Metal
Family Room Characteristics: Lower Level
Fireplace Characteristics: Brick; Gas Burning; Living Room
Foundation: Concrete Block
Fuel: Natural Gas
Heating: Forced Air
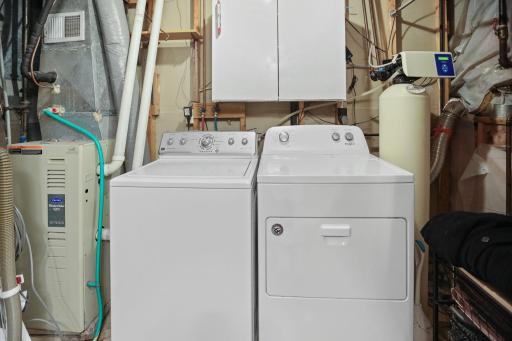
Laundry: Laundry Closet; Lower Level
Lot Description: Tree Coverage - Medium
Parking Characteristics: Garage Door Opener
Road Frontage: City Street; Curbs; Paved Streets
Road Responsibility: Public Maintained Road
Roof: Pitched
Sellers Terms: Cash; Conventional; FHA; VA
Sewer: City Sewer/Connected
Special Search: Divided Bdr Flr Plan
Stories: Bi-Level
Water: City Water/Connected
Room Information
| Room Name | Level |
| Deck | Upper |
| Dining Room | Upper |
| Family Room | Lower |
| First (1st) Bedroom | Upper |
| Fourth (4th) Bedroom | Lower |
| Kitchen | Upper |
| Living Room | Upper |
| Second (2nd) Bedroom | Upper |
| Third (3rd) Bedroom | Lower |
Listing Office: eXp Realty
Last Updated: October - 08 - 2026

The data relating to real estate for sale on this web site comes in part from the Broker Reciprocity SM Program of the Regional Multiple Listing Service of Minnesota, Inc. The information provided is deemed reliable but not guaranteed. Properties subject to prior sale, change or withdrawal. ©2026 Regional Multiple Listing Service of Minnesota, Inc All rights reserved.
Friday 9th of October 2026 09:36 AM

218-998-4400
Mohagen Real Estate


Let's Connect

Mohagen Real Estate
sue@MohagenRealEstate.com
Office: 218-998-4400
Cell: 218-731-7376

Mohagen Real Estate is licensed in the State of Minnesota