515 Lakeside Drive S, Bayport, MN 55003 (MLS# 6435464)
$2,895,000
Bayport, MN 55003
MLS# 6435464
Status: Closed
4 beds | 4 baths | 4388 sqft
1 / 76

Property Description
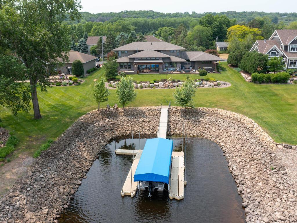
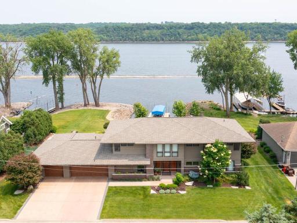
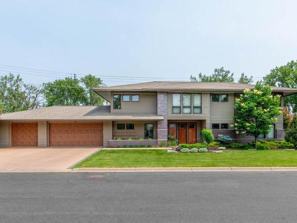
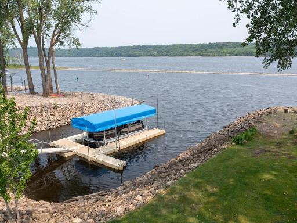
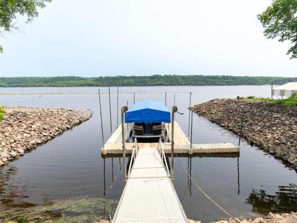
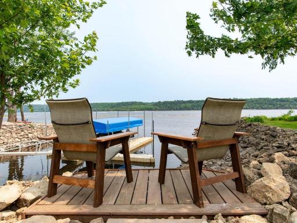
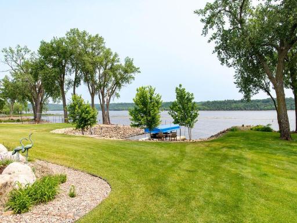
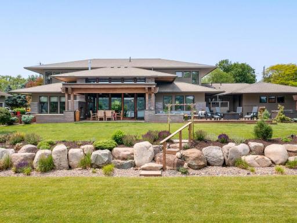
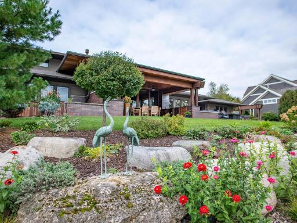
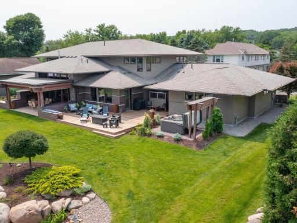
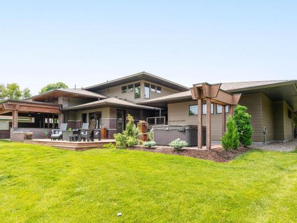
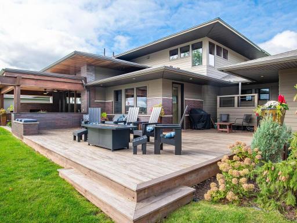
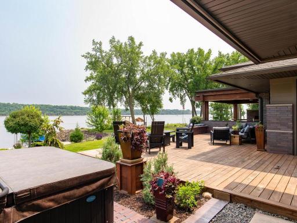
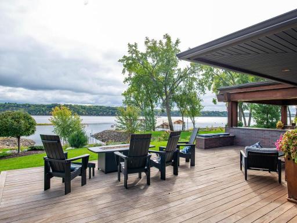
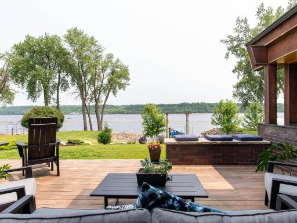
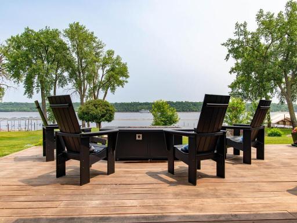
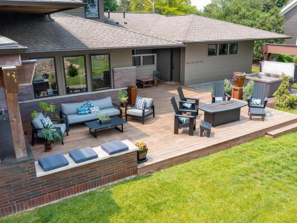
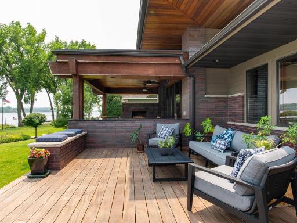
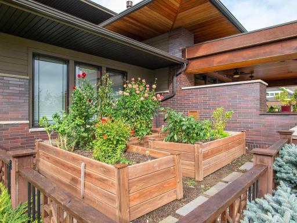
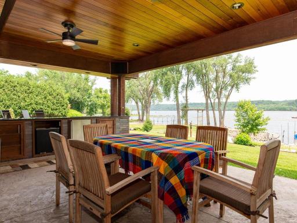
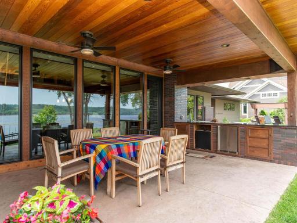
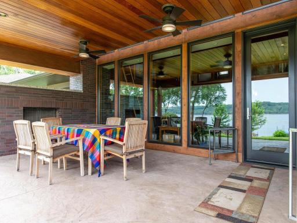
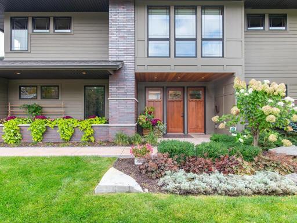
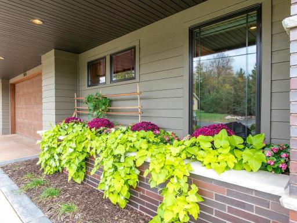
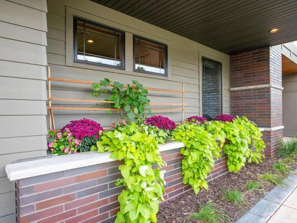
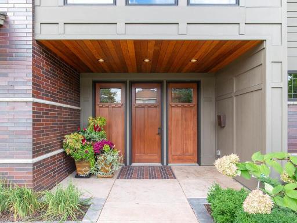
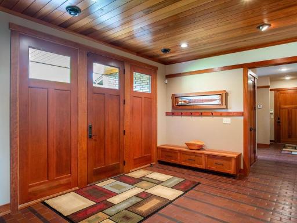
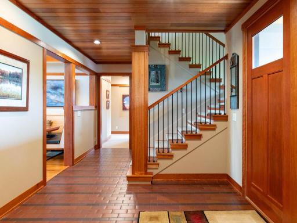
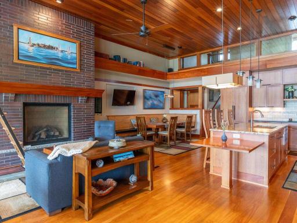
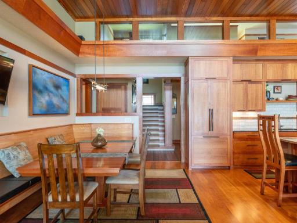
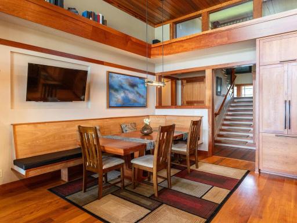
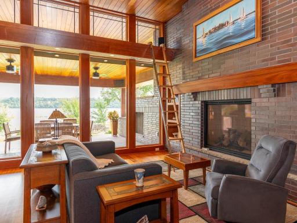
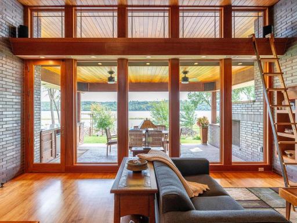
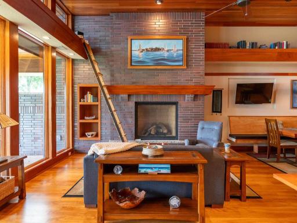
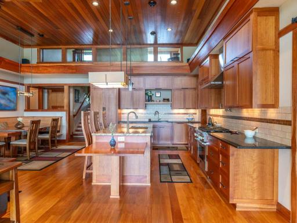
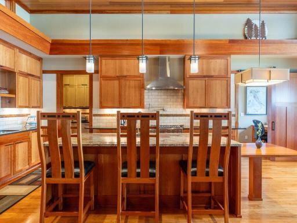
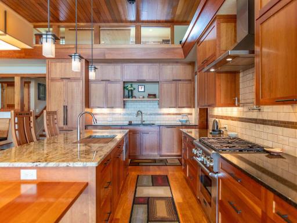
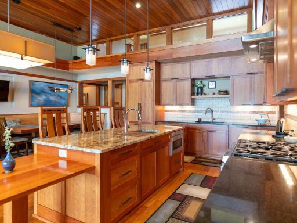
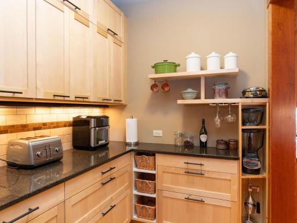
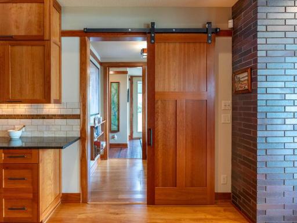
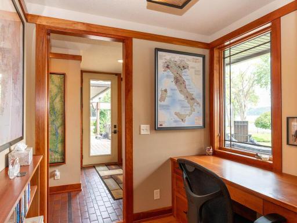
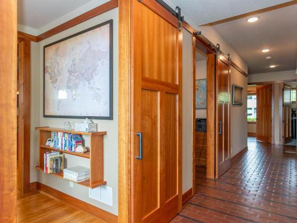
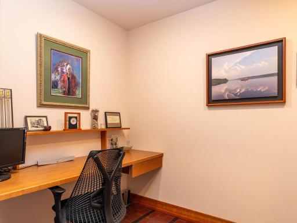
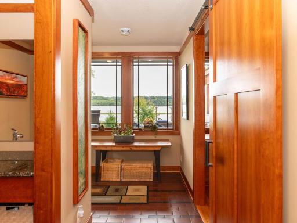
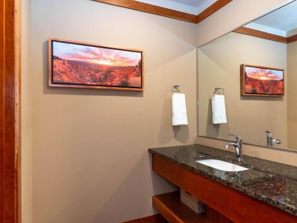
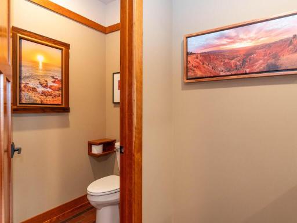
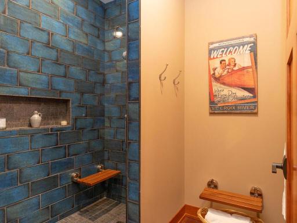
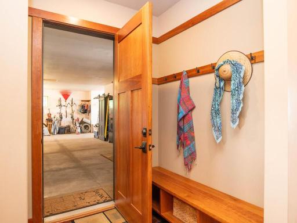
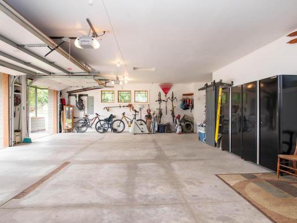
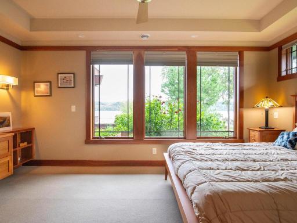
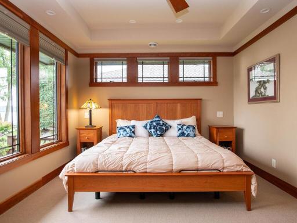
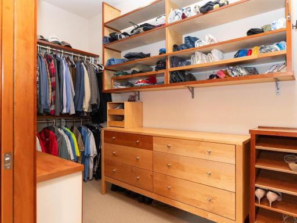
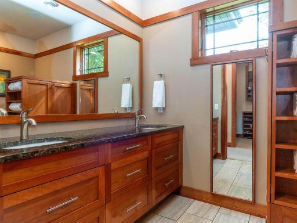
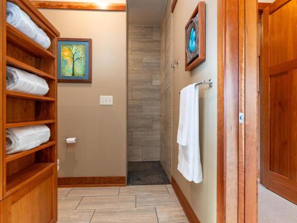
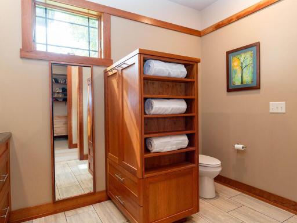
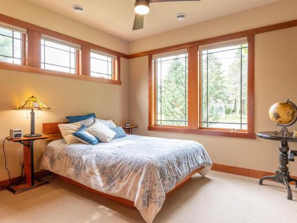
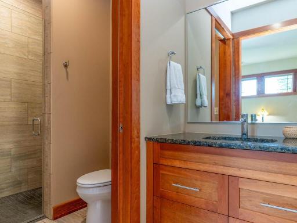
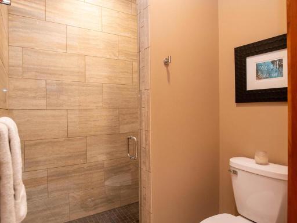
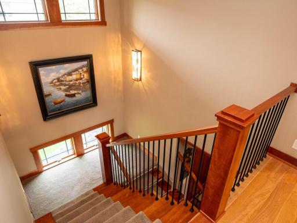
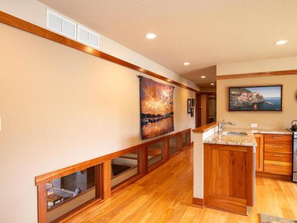
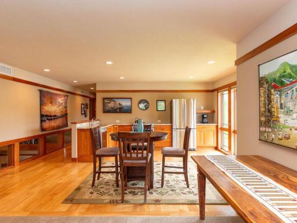
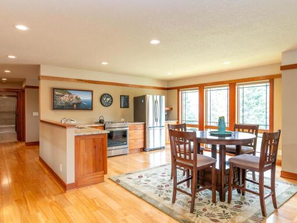
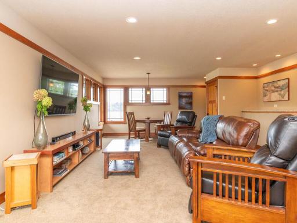
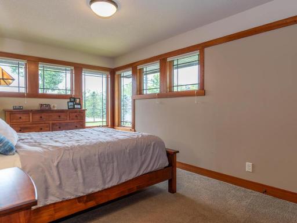
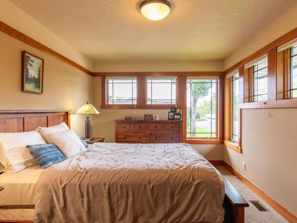
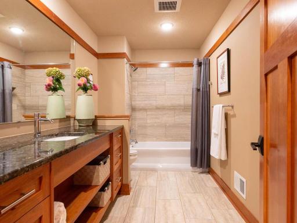
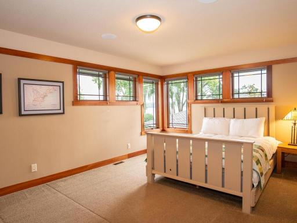
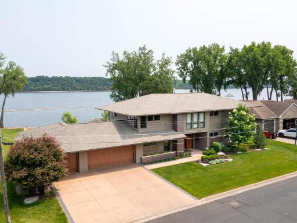
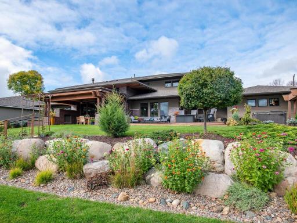
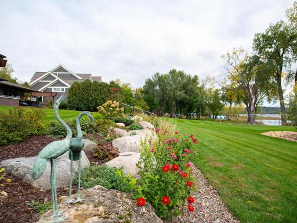
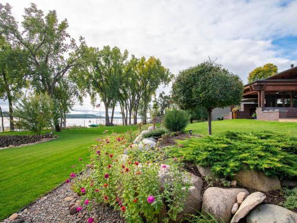
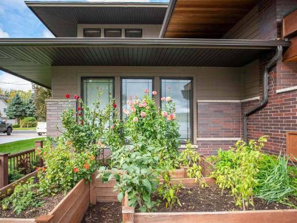
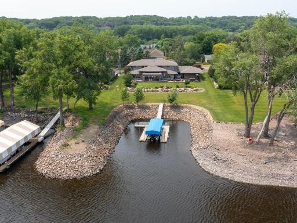
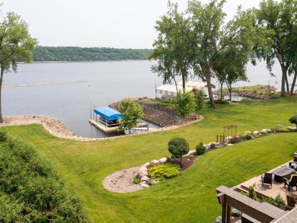
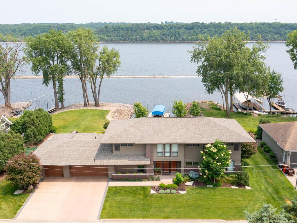
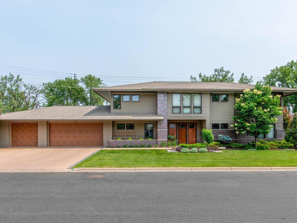
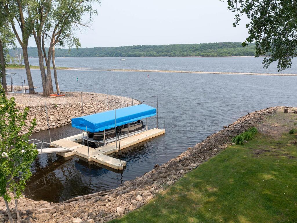
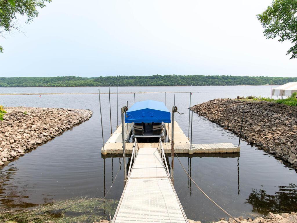
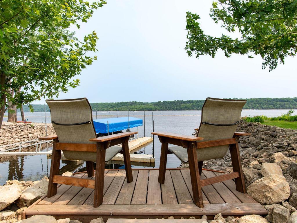
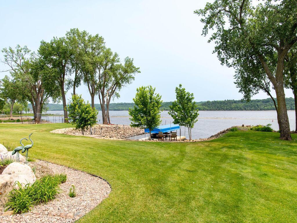
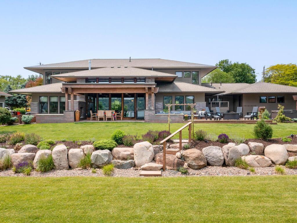
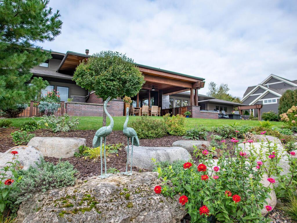
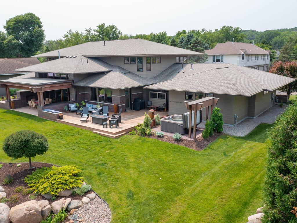
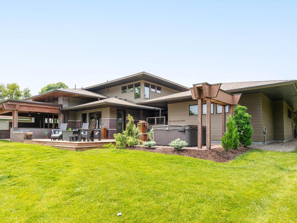
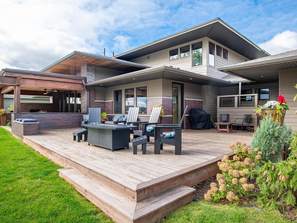

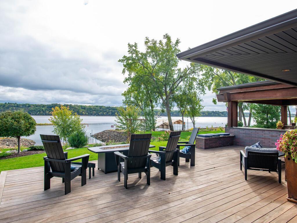
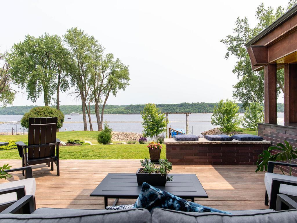
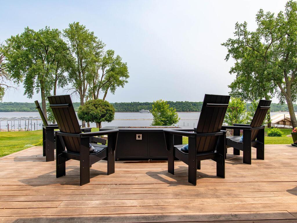

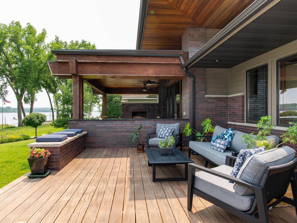
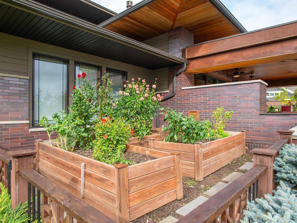

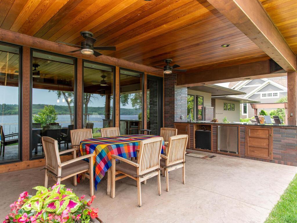
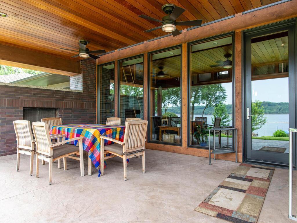
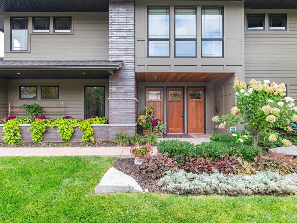
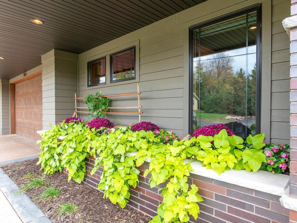
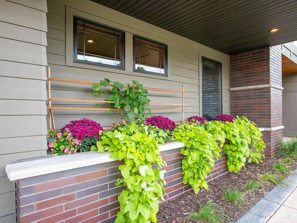
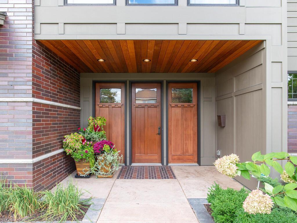
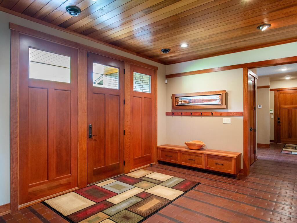

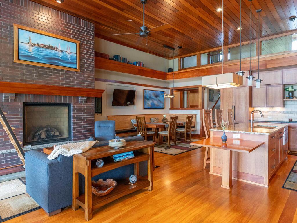
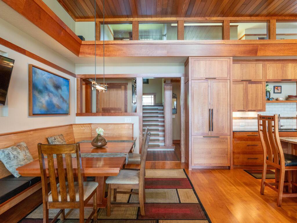
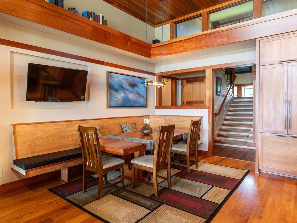
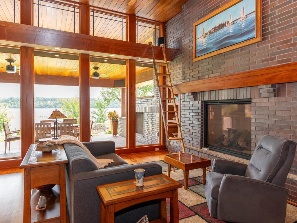
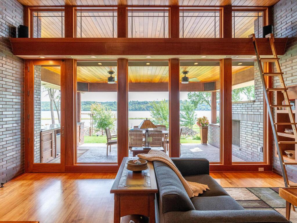
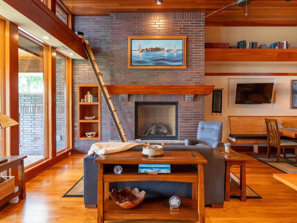
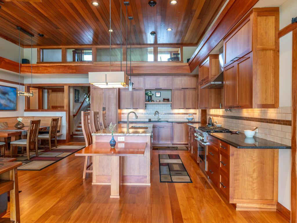

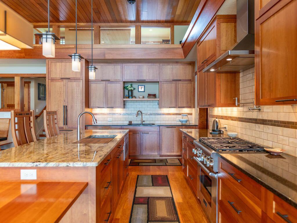
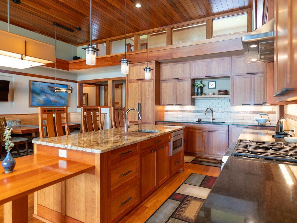
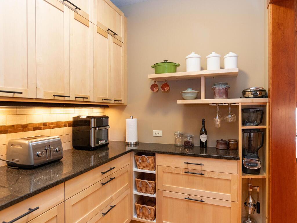
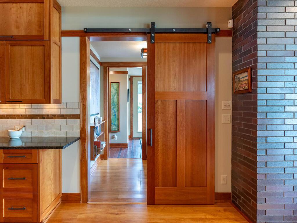
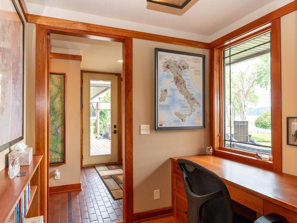
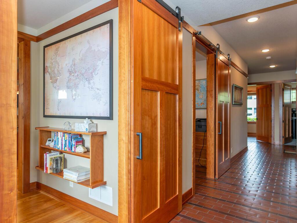
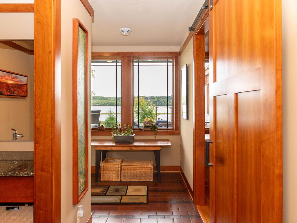
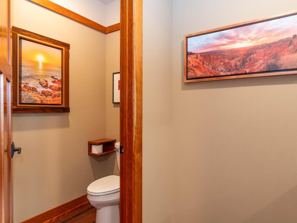
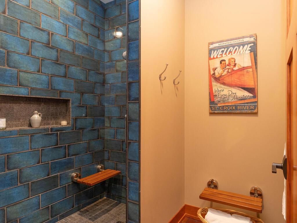
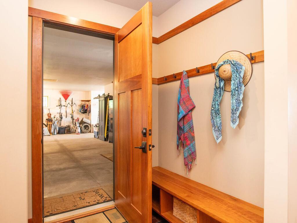
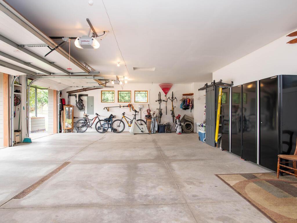
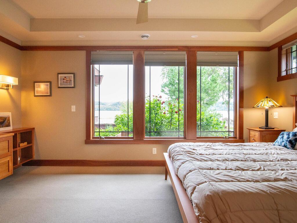
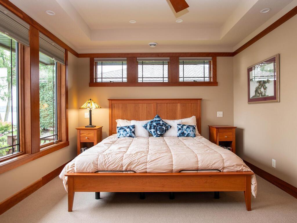
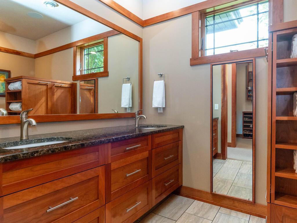
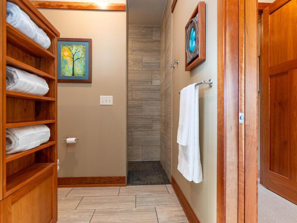
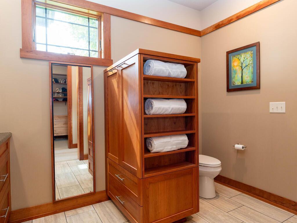
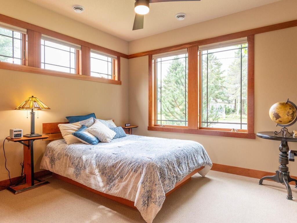
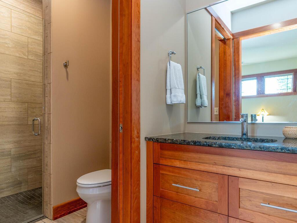

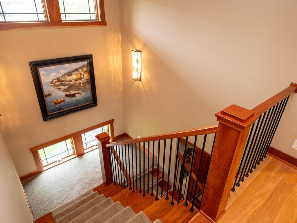

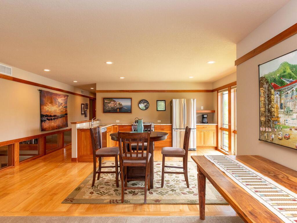
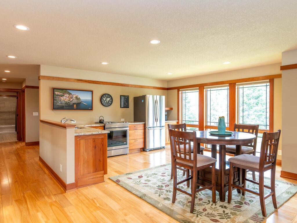

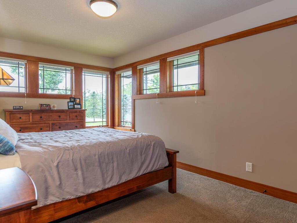
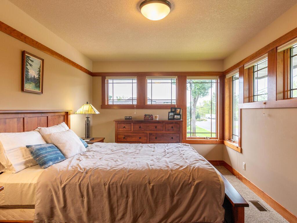
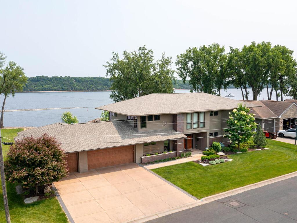

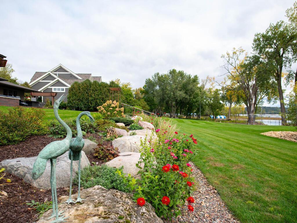
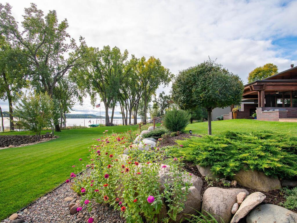
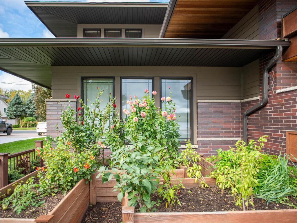
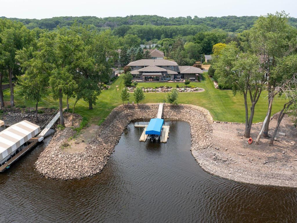
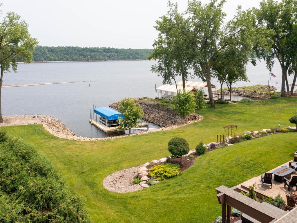
Artistic modified prairie style home with many thoughtful design elements for comfortable river side living with highly desirable WALKABLE river access to a rare private docking bay with a modular dock system able to accommodate more than one watercraft. The interior features cherry millwork and lots of custom cabinetry on both the main & upper levels. The warm welcoming floor plan is designed to capture river views, appealing to families and empty-nesters alike with a main floor Owners' Suite. Unique floorplan includes convenient Changing/Shower/BA space if coming in wet from the River! Perfect for entertaining with stunning indoor & outdoor spaces offering expansive peaceful views of the St Croix River surrounding by beautiful landscaping. Enjoy extended seasonal outdoor dining on the covered porch with a gas fireplace, as well as the huge deck with a nearby Hot Tub. Tandem 3rd Stall for boat/trailer storage. Located on a quiet cul-de-sac, yet convenient access to Hwy-36 & I-94.
Details
Maps
Contract Information
Status: Closed
Off Market Date: 2024-04-17
Contingency: None
Current Price: 2625000
Closed Date: 2024-05-29
Original List Price: 2950000
Sales Close Price: 2625000
ListPrice: 2895000
List Date: 2023-10-02
Owner is an Agent?: No
Auction?: No
General Property Information
Common Wall: No
Lot Measurement: Acres
Manufactured Home?: No
Multiple PIDs?: No
New Development: No
Number of Fireplaces: 2
Road Btwn WF & Home?: No
Waterfront YN: Yes
Year Built: 2015
Yearly/Seasonal: Yearly
Zoning: Shoreline, Residential-Single Family
Bedrooms: 4
Baths Total: 4
Bath Full: 1
Bath Three Quarters: 3
Main Floor Total SqFt: 2529
Above Grd Total SqFt: 4388
Total SqFt: 4388
Total Finished Sqft: 4078.00
FireplaceYN: Yes
Lake/Waterfront Name: St. Croix River
Style: (SF) Single Family
Foundation Size: 2529
Garage Stalls: 4
Lot Dimensions: 125x295
Acres: 0.81
Location Tax and Other Information
House Number: 515
Street Name: Lakeside
Street Suffix: Drive
Street Direction Suffix: S
Postal City: Bayport
County: Washington
State: MN
Zip Code: 55003
Complex/Dev/Subdivision: Mill Lts Bayport
Assessments
Tax With Assessments: 12458
Basement
Foundation Dimensions: 45x60
Building Information
Finished SqFt Above Ground: 4078
Elevation Highpoint to Waterfront Feet
Elevation Highpoint Waterfront Feet: 15-26
Lease Details
Land Leased: Not Applicable
Lock Box Type
Lock Box Source: SPAAR
Miscellaneous Information
Homestead: No
Ownership
Fractional Ownership: No
Parking Characteristics
Garage Dimensions: 35x35
Garage Door Height: 8
Garage Door Width: 9
Garage Square Feet: 1150
Public Survey Info
Range#: 20
Section#: 11
Township#: 29
Property Features
Accessible: None
Air Conditioning: Central Air

Amenities Unit: Boat Slip; Deck; Dock; Hardwood Floors; Hot Tub; In-Ground Sprinkler; Kitchen Center Island; Main Floor Primary Bedroom; Natural Woodwork; Paneled Doors; Panoramic View; Porch; Primary Bedroom Walk-In Closet; Security System; Tile Floors; Vaulted Ceiling(s); Walk-In Closet; Wet Bar
Appliances: Air-To-Air Exchanger; Dishwasher; Disposal; Dryer; Microwave; Range; Refrigerator; Washer; Water Filtration System
Basement: None
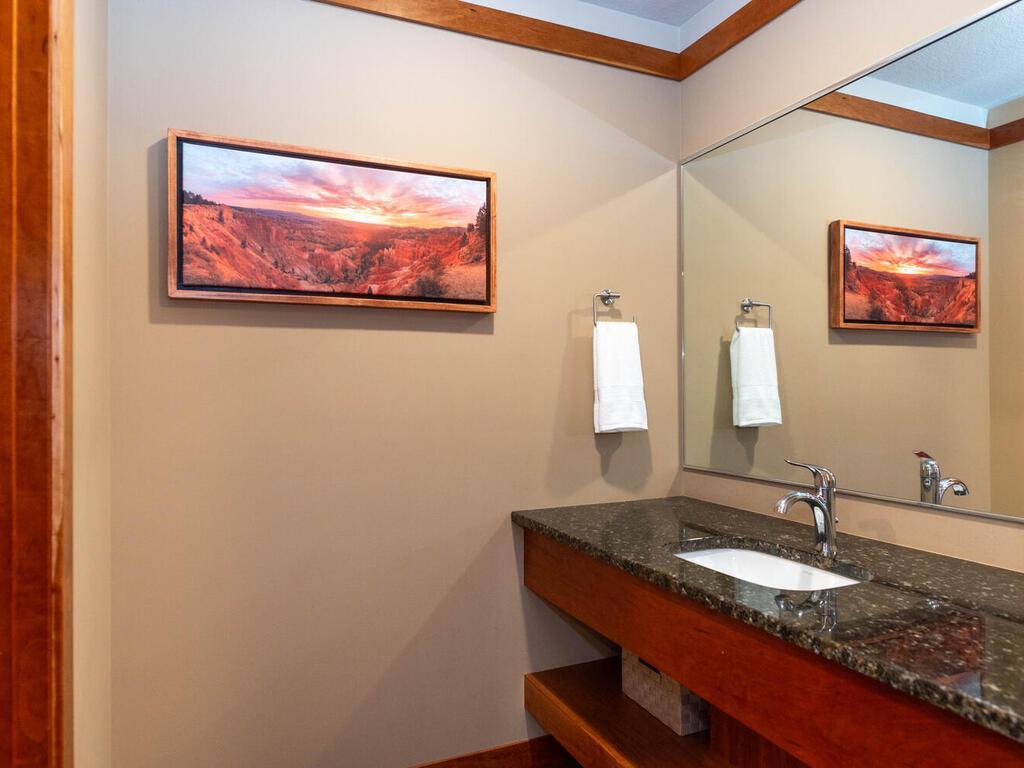

Bath Description: Double Sink; Main Floor 3/4 Bath; Upper Level Full Bath; 3/4 Primary; Private Primary; Bathroom Ensuite; Walk-In Shower Stall
Construction Materials: Brick; Frame
Construction Status: Previously Owned
Dining Room Description: Breakfast Area; Eat In Kitchen; Informal Dining Room; Kitchen/Dining Room; Living/Dining Room
Electric: 200+ Amp Service; Circuit Breakers
Elevation Highpoint to Waterfront Slope: Gradual
Existing Financing: Conventional
Exterior: Brick/Stone; Cement Board
Family Room Characteristics: 2 Story/High/Vaulted Ceilings; Family Room; Great Room; Main Level
Fencing: None
Financing Terms: Cash
Fireplace Characteristics: Brick; Gas Burning; Living Room; Other
Foundation: None
Fuel: Natural Gas
Heating: Boiler; Forced Air; Hot Water; In-Floor Heating; Zoned
Lake Details: Sand
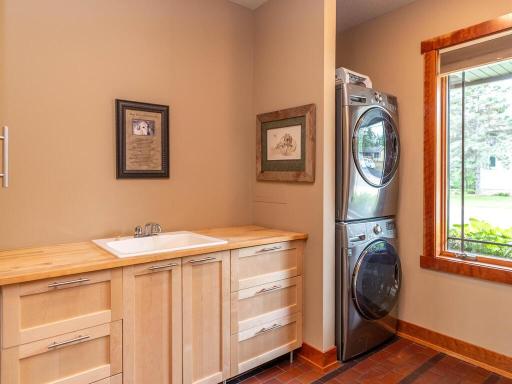
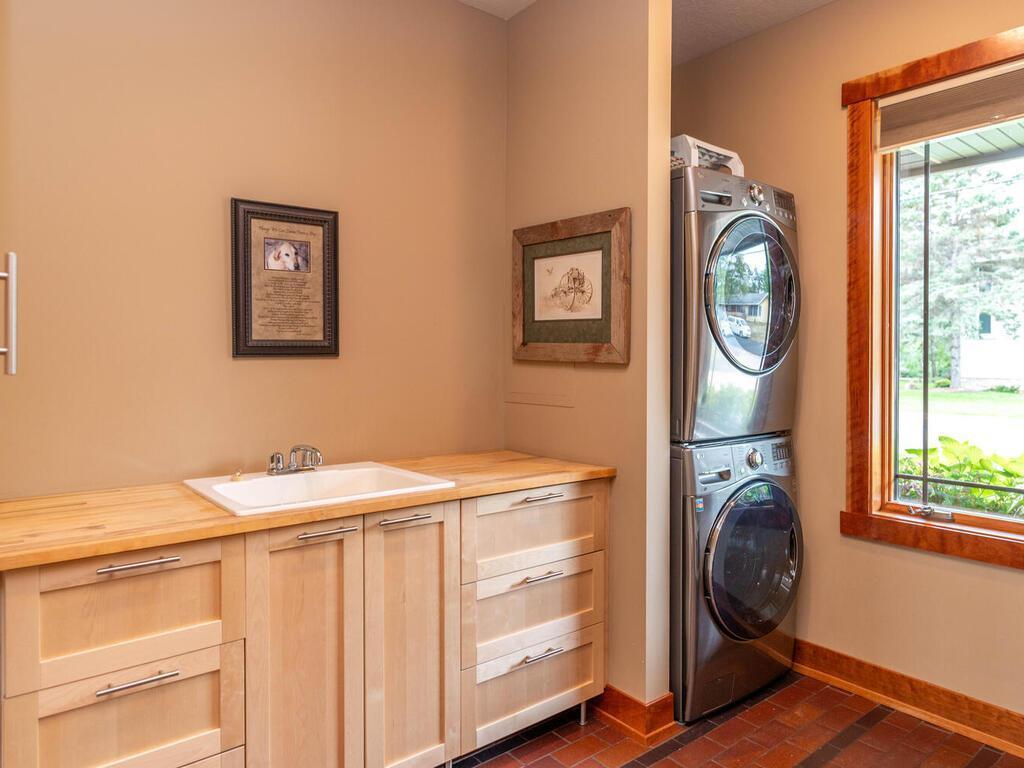
Laundry: Laundry Room; Main Level; Sink
Lock Box Type: Supra
Lot Description: Accessible Shoreline; Tree Coverage - Light
Parking Characteristics: Garage Door Opener; Heated Garage; Insulated Garage
Pool Description: None
Road Frontage: City Street; Cul De Sac; No Outlet/Dead End; Paved Streets
Road Responsibility: Public Maintained Road
Roof: Age 8 Years or Less; Architectural Shingle
Sewer: City Sewer/Connected
Special Search: All Living Facilities on One Level; Main Floor Bedroom; Main Floor Laundry
Stories: Modified Two Story
Water: City Water/Connected
Waterfront View: Bay; Panoramic; River; East
Room Information
| Room Name | Dimensions | Level |
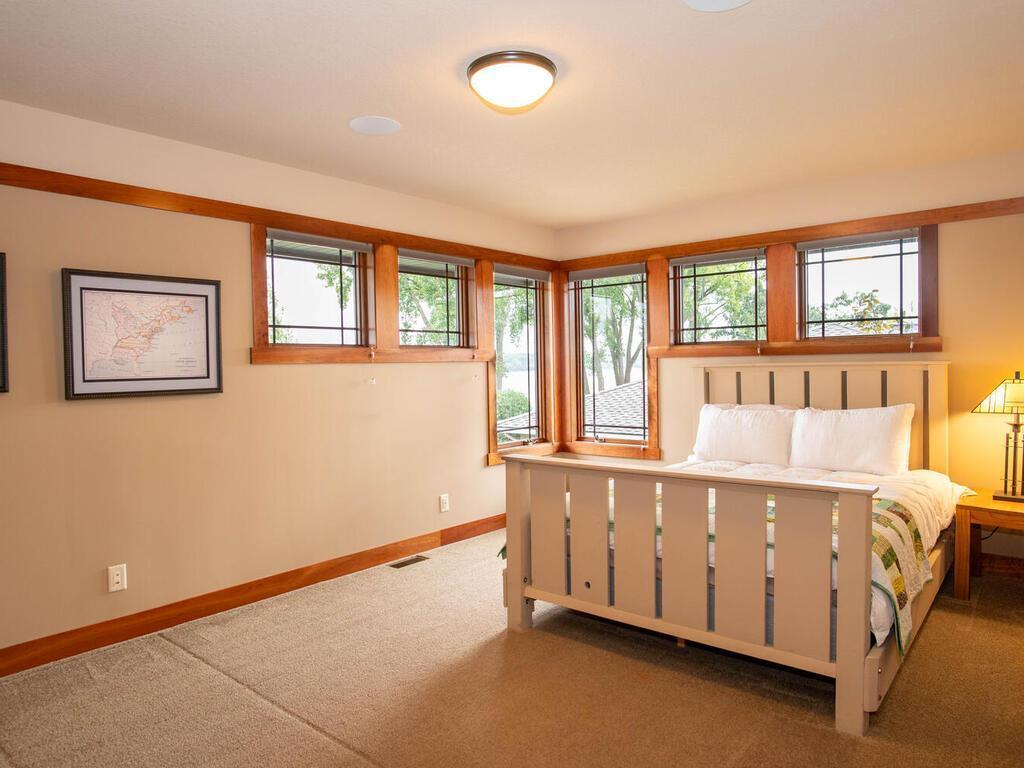
| Fourth (4th) Bedroom | 11x15 | Upper |
| Family Room | 18x28 | Upper |
| Second Kitchen | 14x14 | Upper |
| Deck | 36x40 | Main |
| First (1st) Bedroom | 12x17 | Main |
| Second (2nd) Bedroom | 12x12 | Main |
| Third (3rd) Bedroom | 11x15 | Upper |
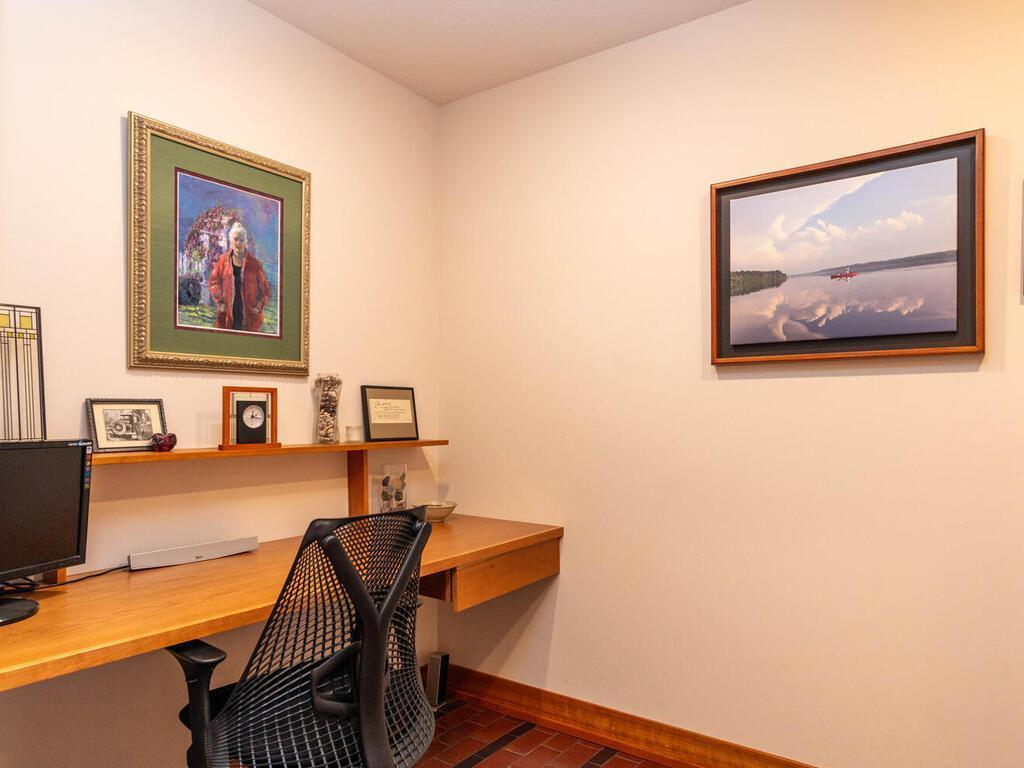
| Office | 7x10 | Main |
| Office | 7x7 | Main |
| Laundry | 9x9 | Main |
| Porch | 14x18 | Main |
| Great Room | 14x18 | Main |
| Kitchen | 14x17 | Main |
| Dining Room | 10x14 | Main |
Listing Office: Keller Williams Premier Realty
Last Updated: August - 08 - 2025

The data relating to real estate for sale on this web site comes in part from the Broker Reciprocity SM Program of the Regional Multiple Listing Service of Minnesota, Inc. The information provided is deemed reliable but not guaranteed. Properties subject to prior sale, change or withdrawal. ©2026 Regional Multiple Listing Service of Minnesota, Inc All rights reserved.
Saturday 10th of October 2026 10:41 AM

218-998-4400
Mohagen Real Estate



Let's Connect

Mohagen Real Estate
sue@MohagenRealEstate.com
Office: 218-998-4400
Cell: 218-731-7376

Mohagen Real Estate is licensed in the State of Minnesota