5158 167th Street W, Lakeville, MN 55044 (MLS# 7134817)
$924,900
Lakeville, MN 55044
MLS# 7134817
6 beds | 5 baths | 5305 sqft
1 / 58






Open House (10/03/2026 - 12:00 pm - 2:00 pm)
Property Description
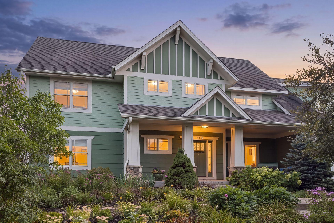
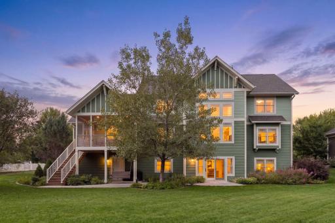
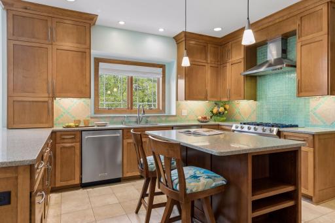
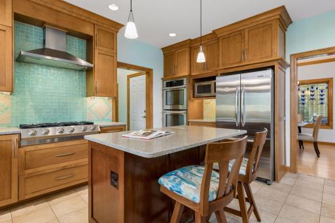
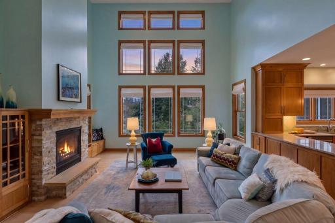
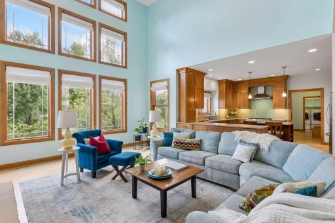
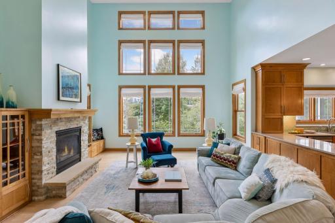
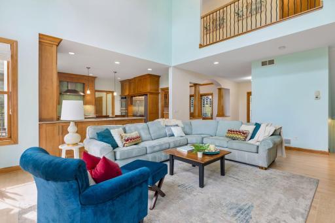
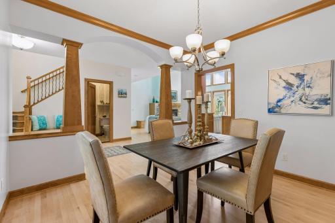
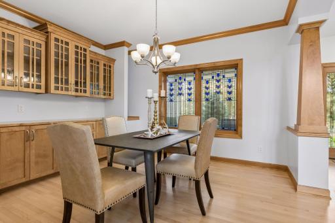
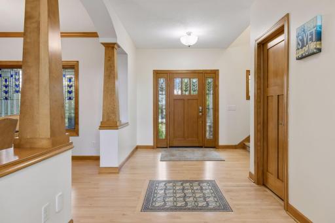
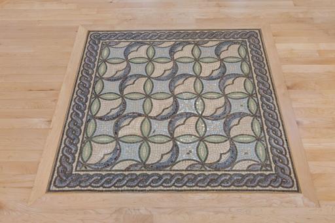
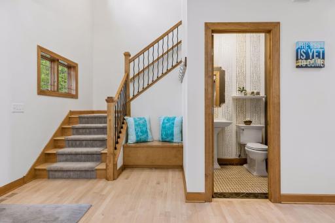
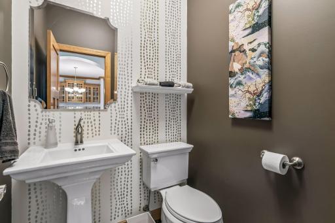
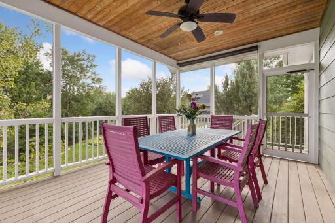
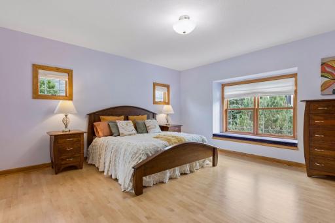
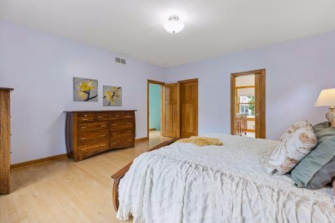
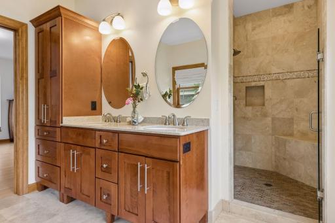

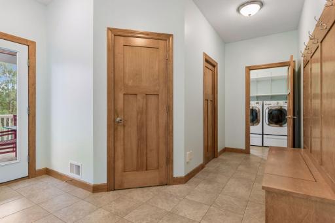
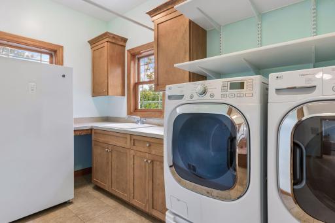
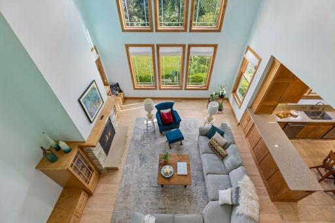
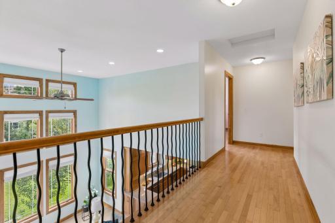
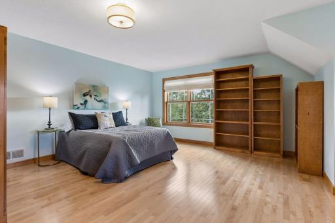
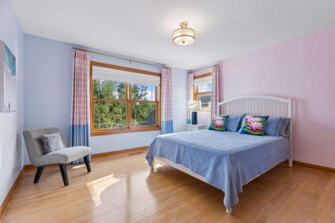
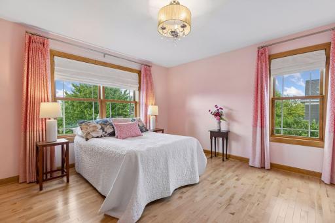
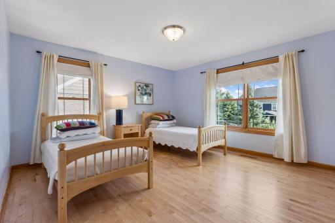
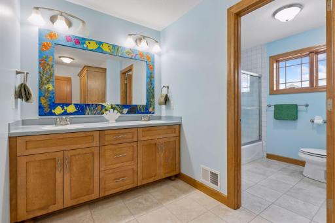
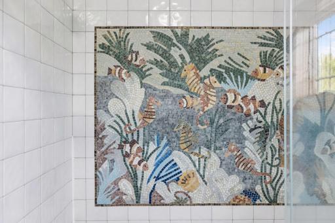
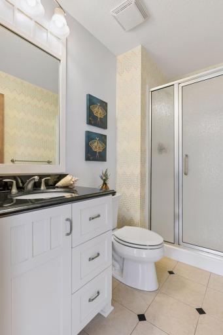
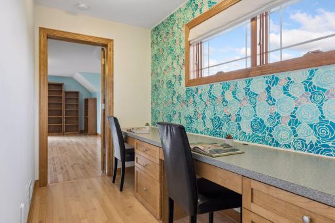
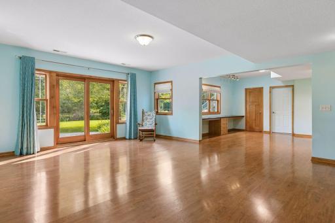
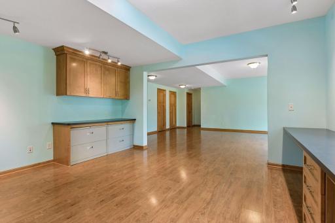
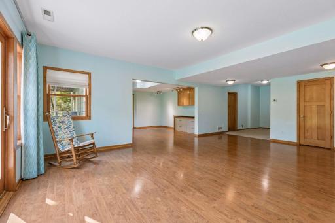
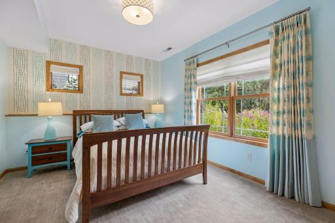
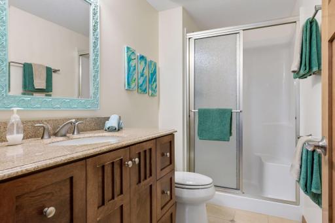
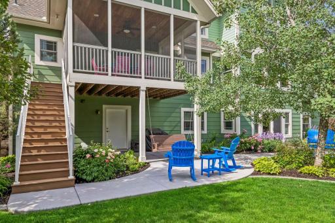
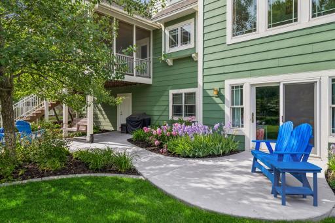
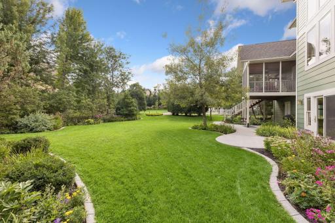
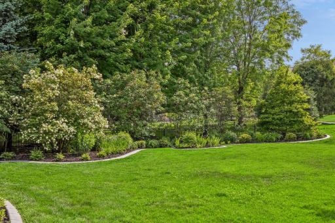
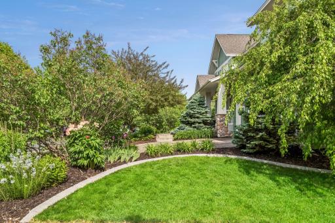
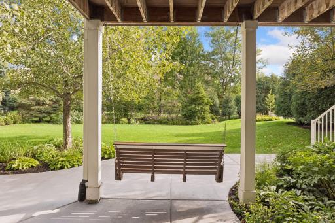
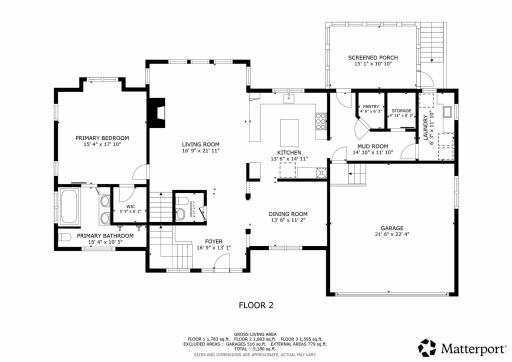
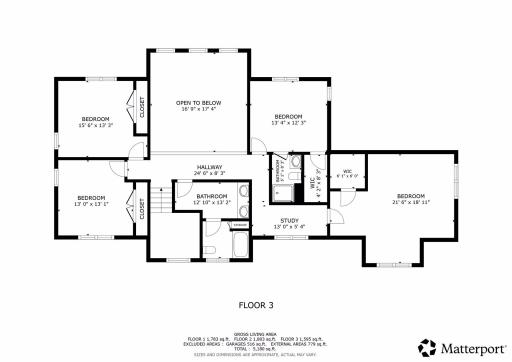
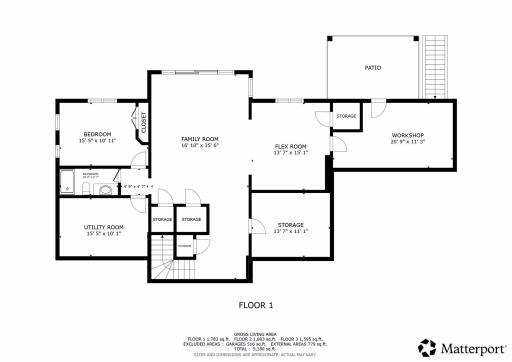
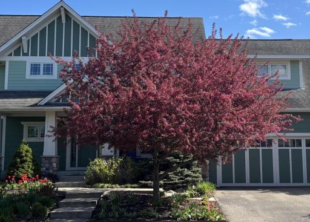
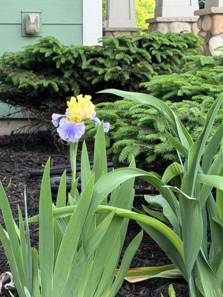
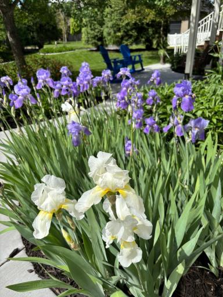
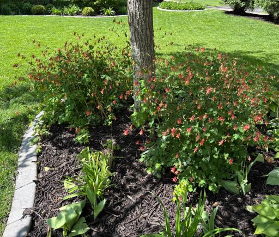
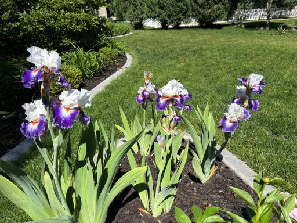
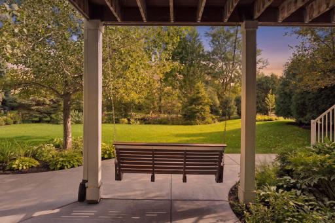
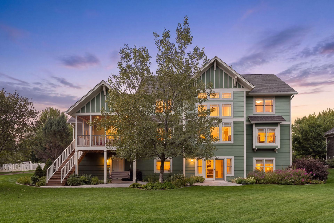
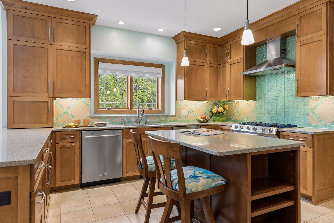
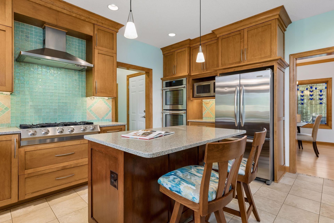
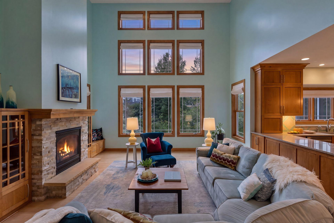
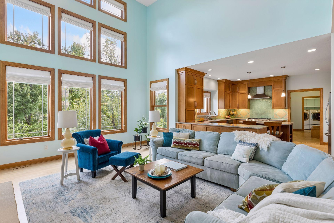
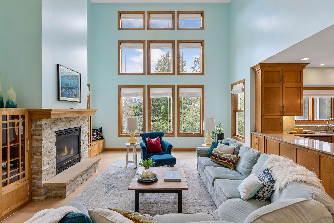
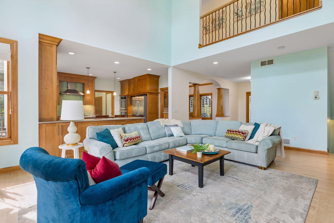
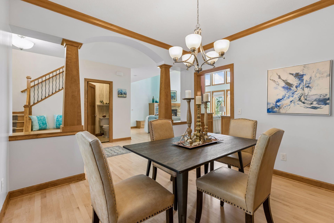
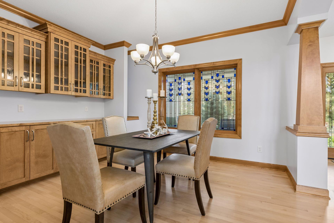
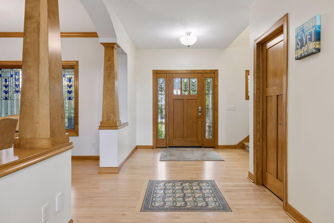
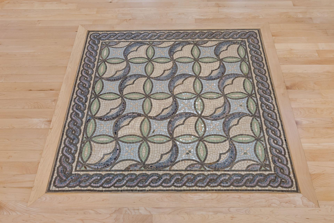
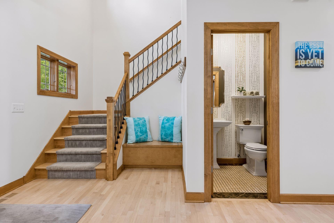
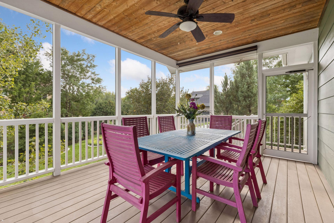
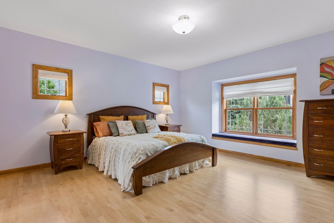
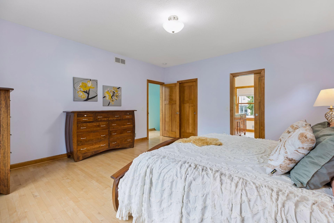
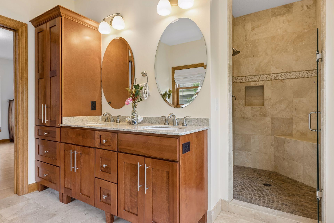
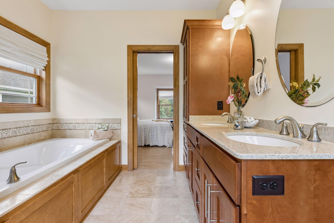
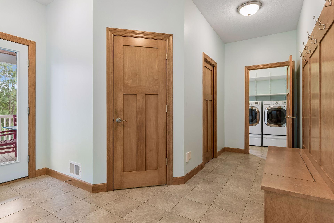
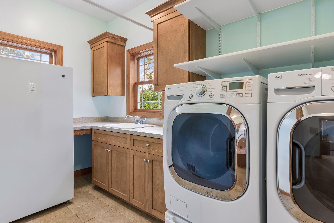
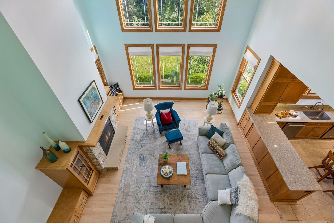
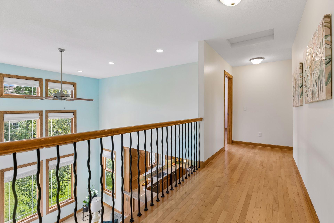

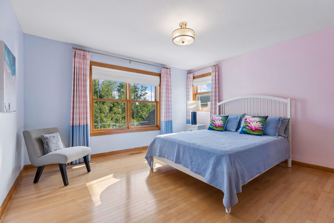
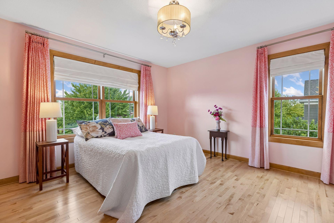
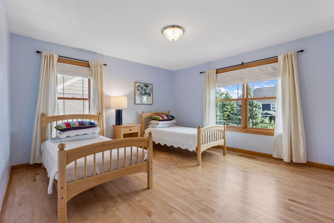
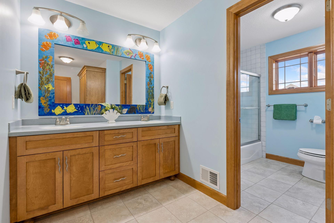
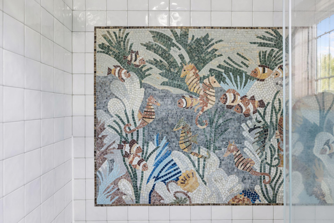
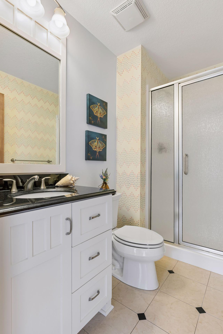
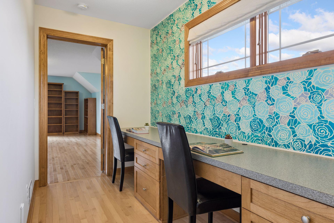
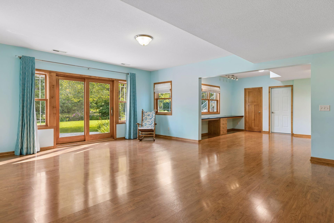
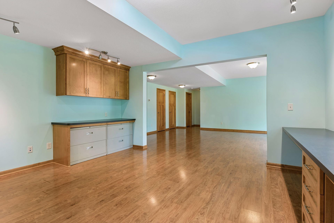
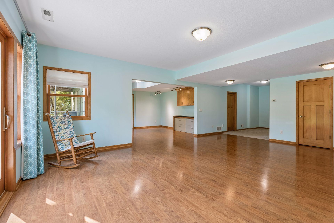
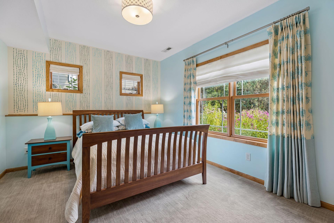
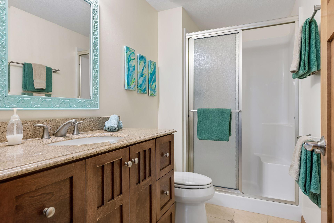
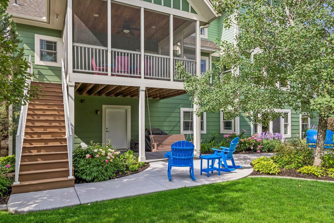
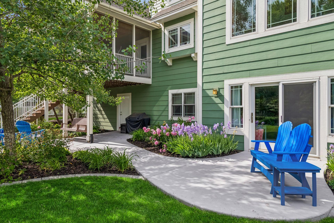
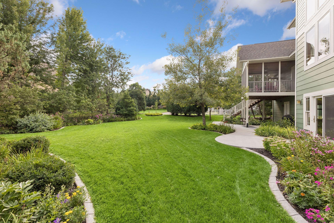
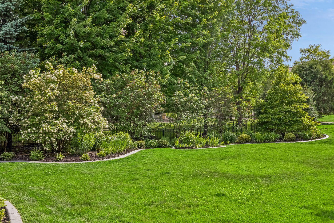
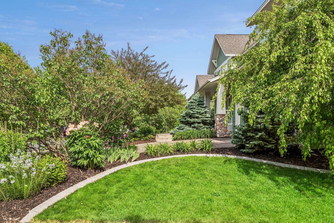
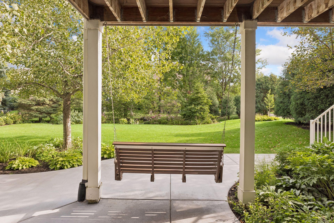
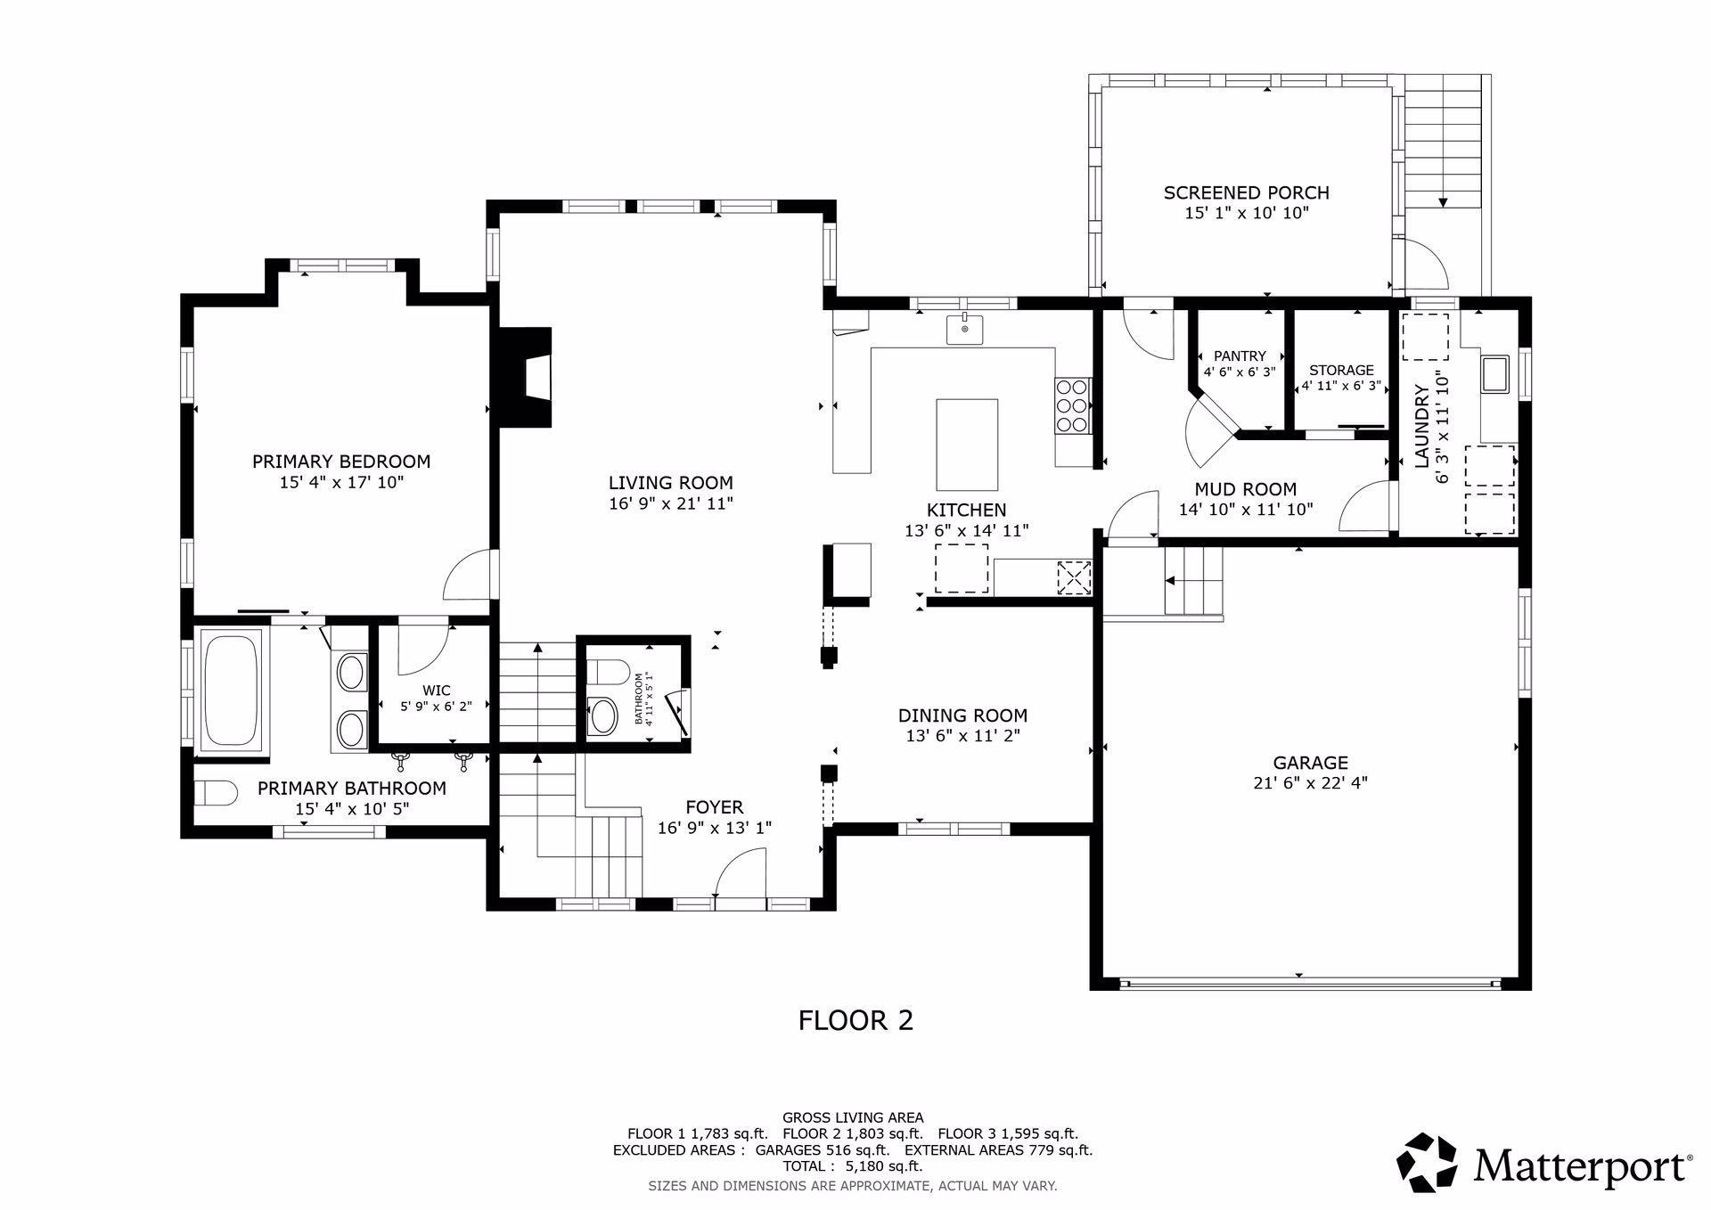
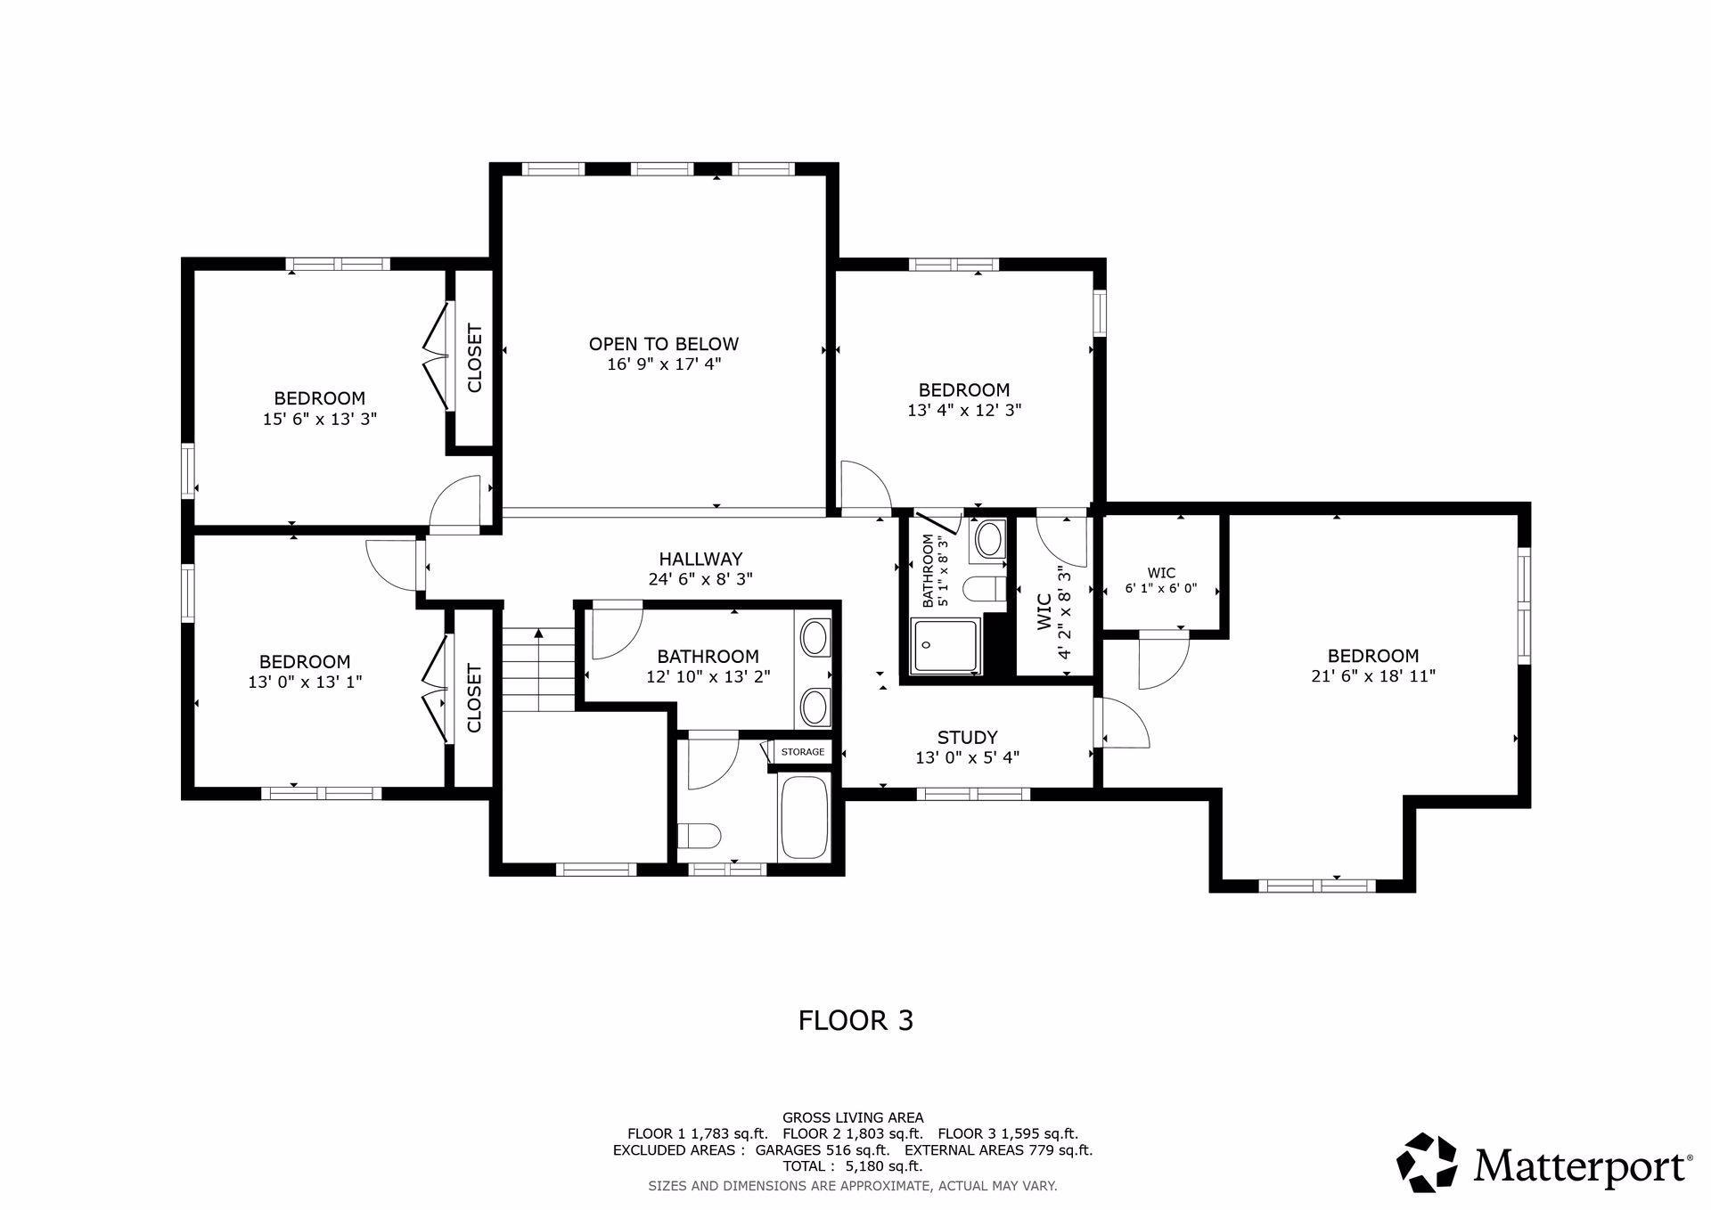
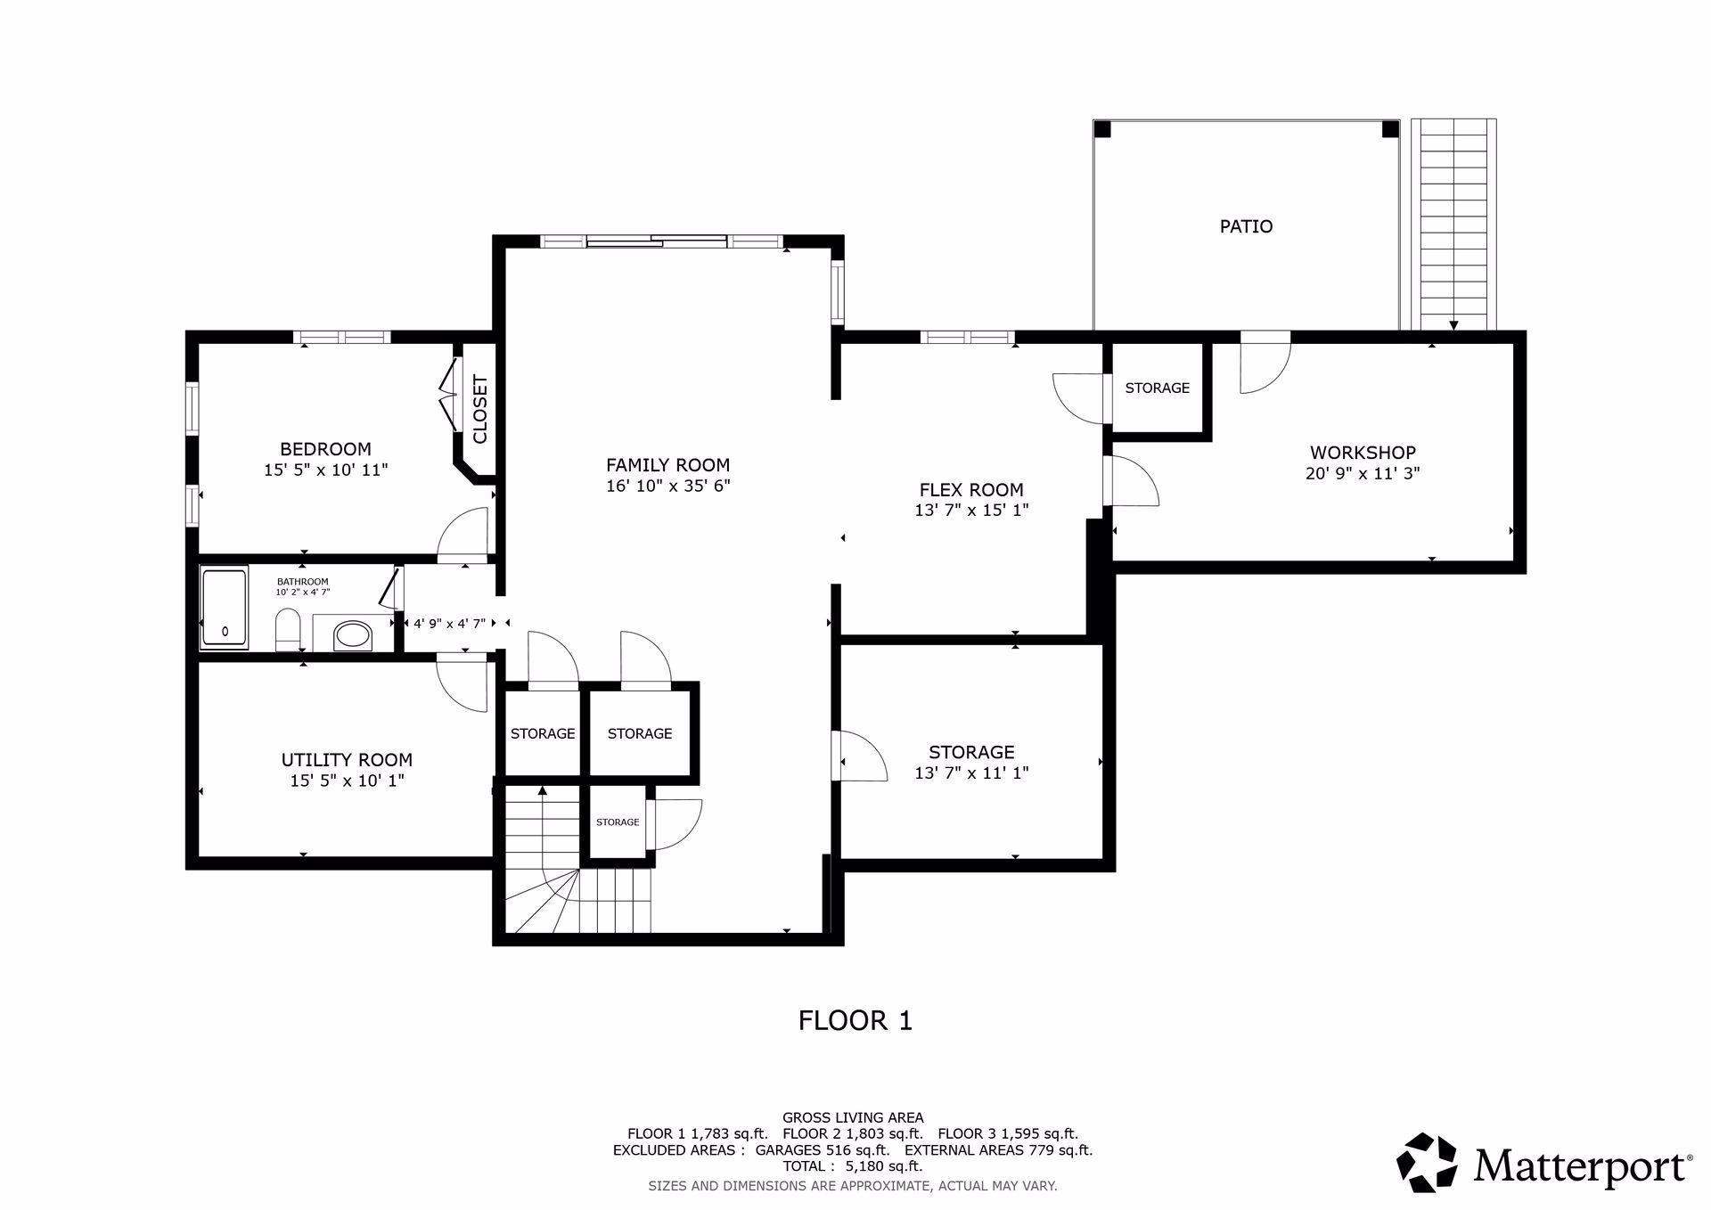
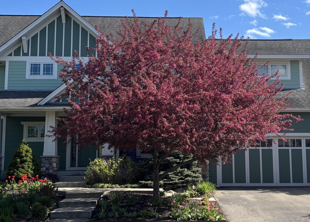
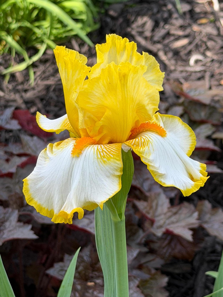
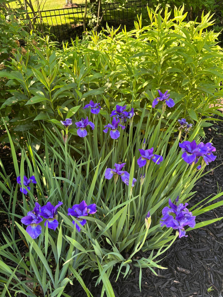
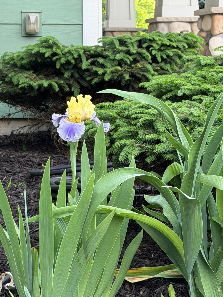
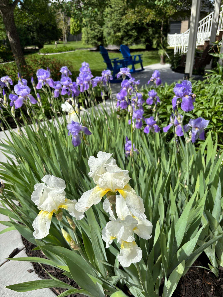
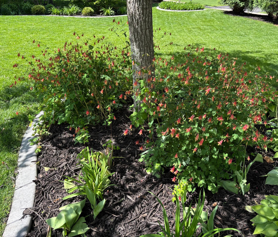
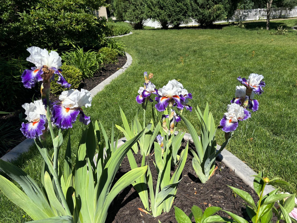
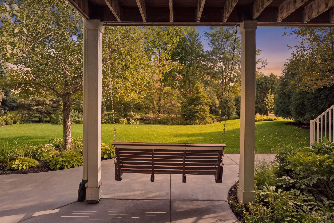
Welcome home to your very own sanctuary within this highly sought community! This quality custom creation of award-winning Severson Homes delivers attention to detail inside and out! From the soaring south facing wall of windows overlooking the private landscaped backyard to the wrought iron spindles of the staircase & catwalk this home is a delight to take in. Features not found in other homes include: solid maple wood floors on the upper 2 levels & elegant solid wood doors throughout , main floor owners suite & private garden bath (featuring 6 foot long âair jettedâ tub & separate dual headed shower & heated marble floor), gorgeous custom stained glass windows by Pompei Glass, built-in buffet & matching wood columns in the formal dining room, dual ovens & dual dishwashers, a timesaving boiling water dispenser, 6 burner cooktop, inlaid custom tile in the foyer, screened-in porch with west side shades & stairs to the backyard, remote controlled solar powered window treatments, a huge mudroom featuring a separate walk-in pantry, coat closet & main floor laundry room, and a convenient newer central vacuum system. Upstairs you will find 4 bedrooms, two bathrooms, built-in desks, & a breathtaking view of the main floor masterpiece living room. The spacious lower level has two walkouts, tall ceilings, a bedroom and full bath ideal for a nanny or multi-generational living, multiple storage rooms, a workshop with ventilation, & a gas line plumbed for an additional future fireplace. Be sure to walk around outside to fully take-in the thoughtfully curated landscaping with flowering perennials from spring to fall, a shaded & a full sun back patio, a solid cement front covered porch, and the private backyard with mature trees. Durable James Hardie plank siding & Trex decking exterior for low-maintenance. In addition to this amazing home, the community offers two pools, 15 miles of walking paths, two community barns, a fitness room and so much more! This neighborhood is within walking distance to the new East Lake Elementary School and is a part of School District 196.
Details
Maps
Documents
Contract Information
Status: Active
Contingency: None
Current Price: 924900
Original List Price: 940000
ListPrice: 924900
List Date: 2026-08-27
Owner is an Agent?: No
Auction?: No
General Property Information
Assoc Mgmt Co. Phone #: 952-922-5575
Association Fee Frequency: Monthly
Association Mgmt Co. Name: Gassen Management
Common Wall: No
Lot Measurement: Acres
Manufactured Home?: No
Multiple PIDs?: No
New Development: No
Number of Fireplaces: 1
Waterfront YN: No
Year Built: 2009
Yearly/Seasonal: Yearly
Zoning: Residential-Single Family
Bedrooms: 6
Baths Total: 5
Bath Full: 2
Bath Three Quarters: 2
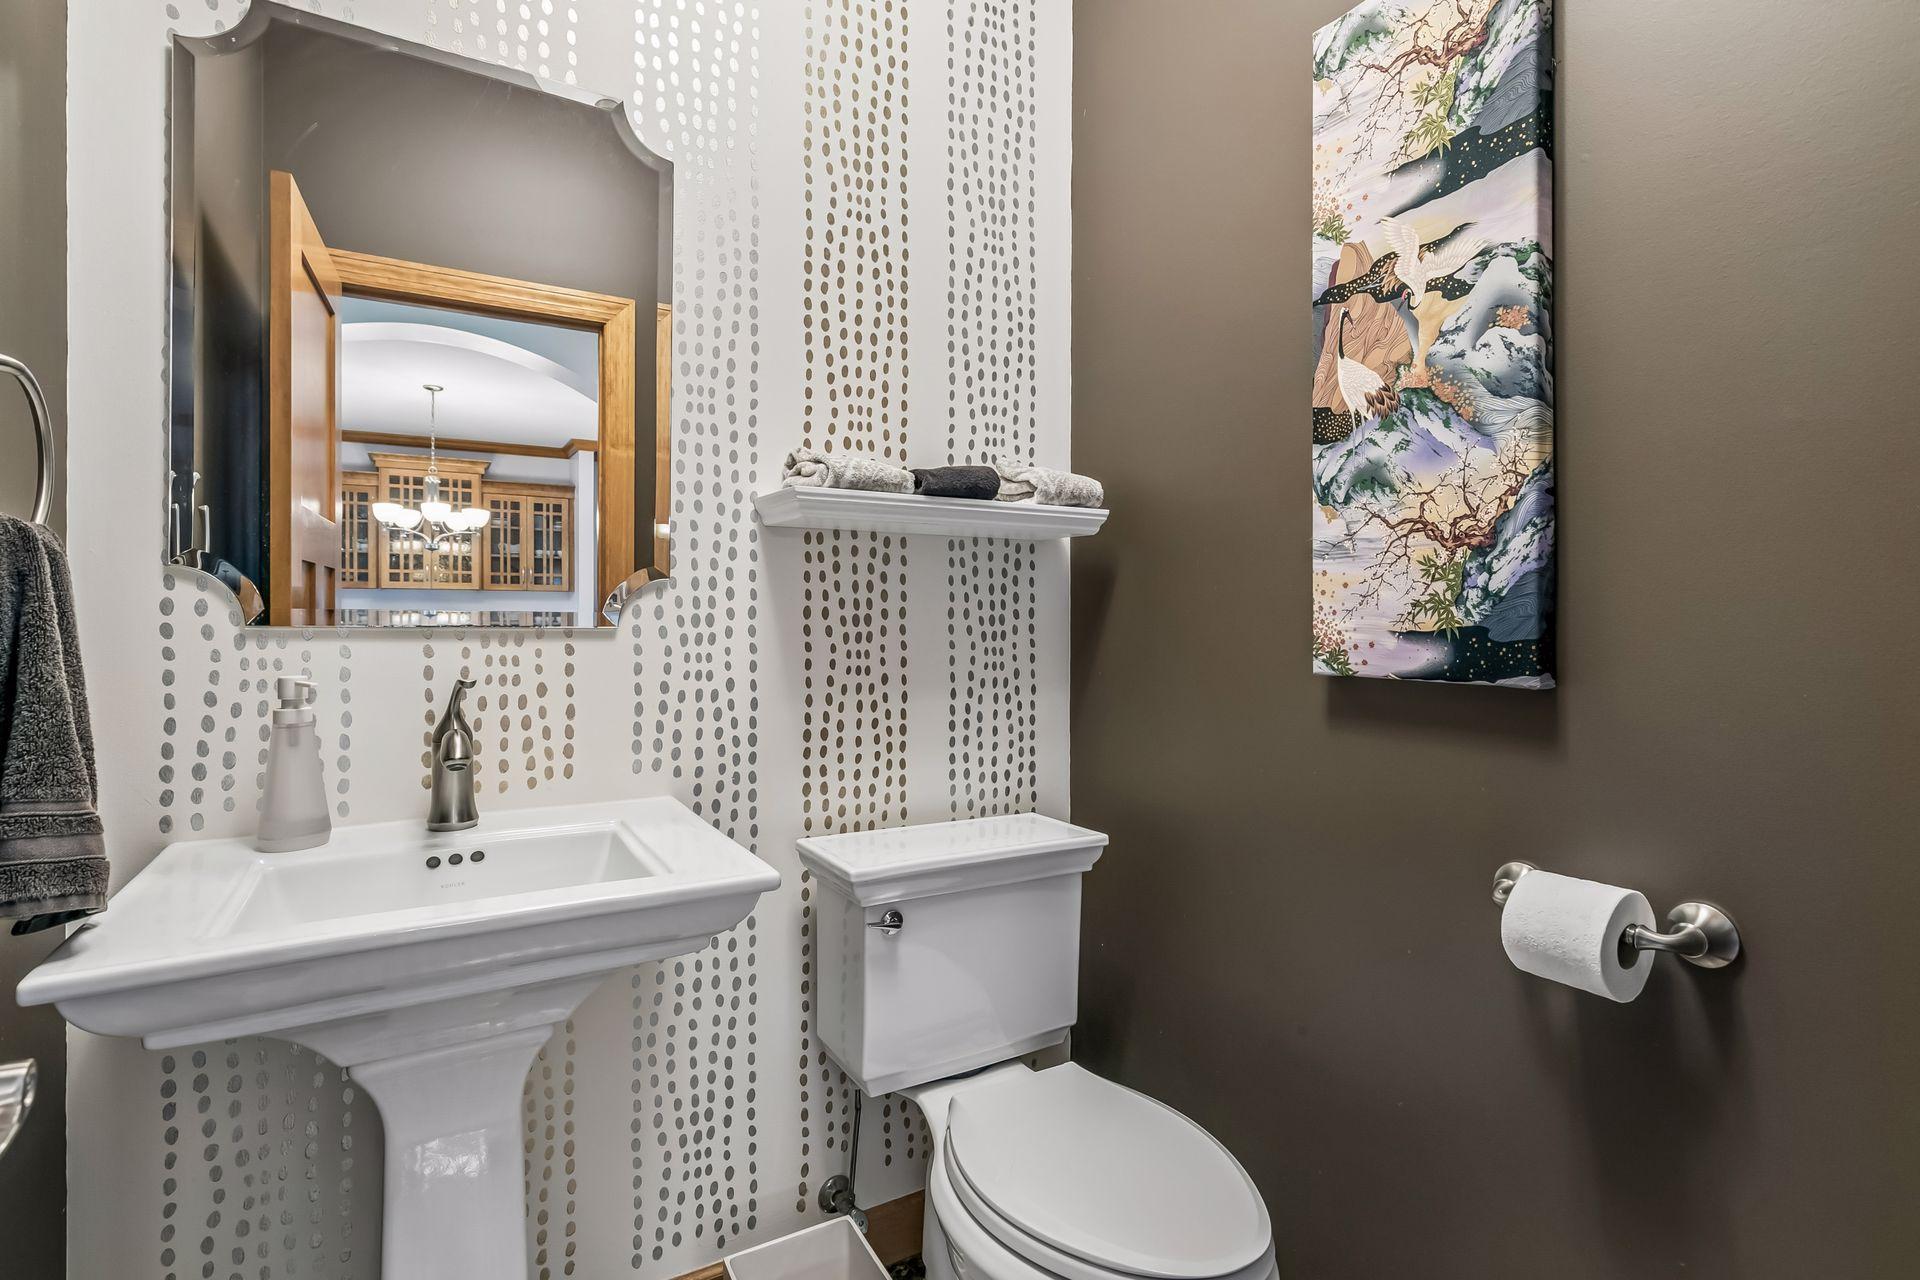
Bath Half: 1
Main Floor Total SqFt: 1800
Above Grd Total SqFt: 3605
Below Grd Total SqFt: 1700
Total SqFt: 5305
Total Finished Sqft: 4785.00
FireplaceYN: Yes
Style: (SF) Single Family
Foundation Size: 1800
Association Fee: 120
Garage Stalls: 2
Lot Dimensions: 86 x 137 x 98 x 141
Acres: 0.29
Assessment Pending: No
Location Tax and Other Information
House Number: 5158
Street Name: 167th
Street Suffix: Street
Street Direction Suffix: W
Postal City: Lakeville
County: Dakota
State: MN
Zip Code: 55044
Complex/Dev/Subdivision: Spirit Of Brandtjen Farm
Assessments
Tax With Assessments: 9936
Basement
Foundation Dimensions: 65 x 28
Building Information
Finished SqFt Above Ground: 3600
Finished SqFt Below Ground: 1185
Lease Details
Land Leased: Not Applicable
Miscellaneous Information
Homestead: Yes
Ownership
Fractional Ownership: No
Parking Characteristics
Garage Dimensions: 22 x 22
Garage Square Feet: 516
Public Survey Info
Range#: 20
Section#: 01
Township#: 114
Property Features
Accessible: Soaking Tub
Air Conditioning: Central Air
Amenities Shared: Trail(s); Other
Amenities Unit: Ceiling Fan(s); Deck; Hardwood Floors; In-Ground Sprinkler; Kitchen Center Island; Main Floor Primary Bedroom; Natural Woodwork; Patio; Porch; Primary Bedroom Walk-In Closet; Tile Floors; Vaulted Ceiling(s); Walk-In Closet
Appliances: Air-To-Air Exchanger; Central Vacuum; Cooktop; Dishwasher; Double Oven; Dryer; Range; Refrigerator; Washer
Association Fee Includes: Professional Mgmt; Recreation Facility; Shared Amenities
Basement: Egress Windows; Full
Bath Description: Main Floor 1/2 Bath; Main Floor Full Bath; Upper Level 3/4 Bath; Upper Level Full Bath; 3/4 Basement
Construction Materials: Frame
Construction Status: Previously Owned
Dining Room Description: Separate/Formal Dining Room
Electric: 200+ Amp Service
Exterior: Cement Board
Fireplace Characteristics: Gas Burning
Foundation: Poured Concrete
Fuel: Natural Gas
Heating: Forced Air
Laundry: Main Level; Sink
Lot Description: Tree Coverage - Medium
Pool Description: Below Ground
Roof: Architectural Shingle
Sellers Terms: Cash; Conventional; VA
Sewer: City Sewer/Connected
Special Search: 3 BR on One Level; 4 BR on One Level; All Living Facilities on One Level; Main Floor Laundry; Primary Bdr Suite
Stories: Two
Water: City Water/Connected
Room Information
| Room Name | Dimensions | Level |
| Dining Room | 14 x 11 | Main |
| Family Room | 35 x 17 | Lower |
| Fifth (5th) Bedroom | 13 x 12 | Upper |
| First (1st) Bedroom | 18 x 15 | Main |
| Fourth (4th) Bedroom | 13 x 13 | Upper |
| Foyer | 17 x 13 | Main |
| Hobby Room | 15 x 14 | Lower |
| Kitchen | 15 x 14 | Main |
| Living Room | 22 x 17 | Main |
| Mud Room | 15 x 13 | Main |
| Patio | 16 x 12 | Lower |
| Pantry (Walk-In) | 06 x 05 | Main |
| Porch | 16 x 09 | Main |
| Screened Porch | 15 x 11 | Main |
| Second (2nd) Bedroom | 22 x 19 | Upper |
| Sixth (6th) Bedroom | 15x 11 | Lower |
| Storage Room | 14 x 11 | Lower |
| Third (3rd) Bedroom | 16 x 13 | Upper |
| Other | 21 x 11 | Lower |
 improvement list.pdf
 Listing Office: RE/MAX Results
Last Updated: October - 01 - 2026

The data relating to real estate for sale on this web site comes in part from the Broker Reciprocity SM Program of the Regional Multiple Listing Service of Minnesota, Inc. The information provided is deemed reliable but not guaranteed. Properties subject to prior sale, change or withdrawal. ©2026 Regional Multiple Listing Service of Minnesota, Inc All rights reserved.
Friday 2nd of October 2026 03:55 PM

218-998-4400
Mohagen Real Estate







Let's Connect

Mohagen Real Estate
sue@MohagenRealEstate.com
Office: 218-998-4400
Cell: 218-731-7376

Mohagen Real Estate is licensed in the State of Minnesota