516 9 1/2 Street N, Sauk Rapids, MN 56379 (MLS# 7152815)
$399,900
Sauk Rapids, MN 56379
MLS# 7152815
4 beds | 3 baths | 3744 sqft
1 / 33
Open House (10/17/2026 - 12:00 pm - 1:30 pm)
Property Description
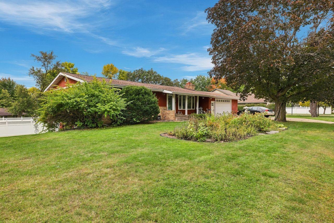
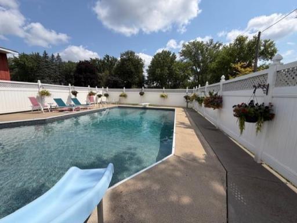
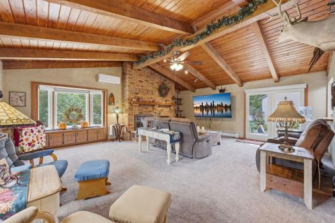
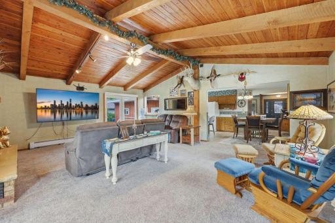
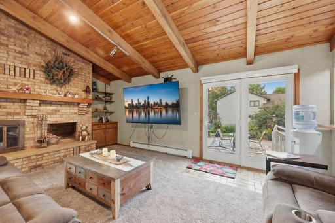
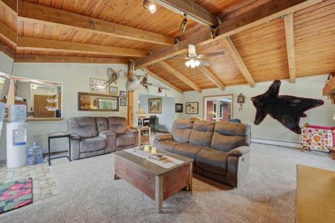
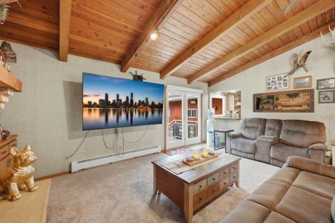
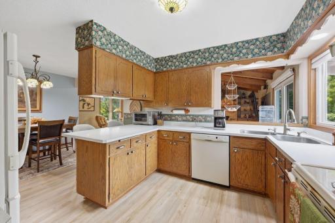
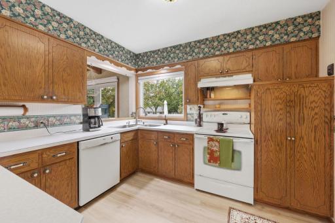
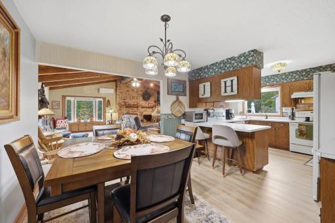
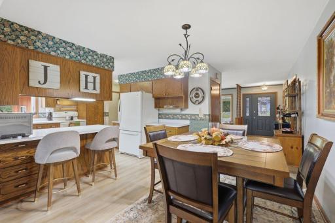
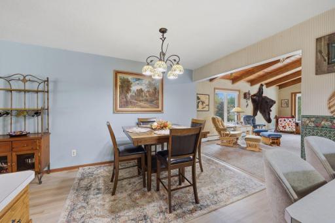
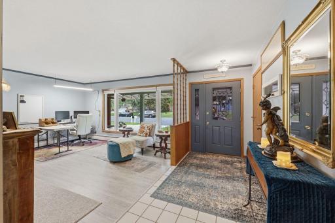
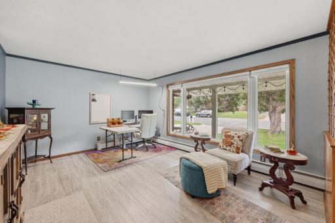
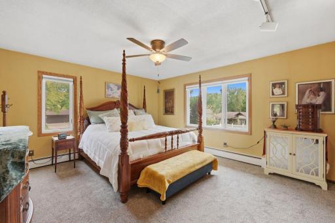
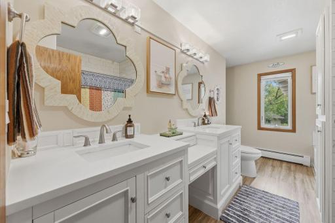
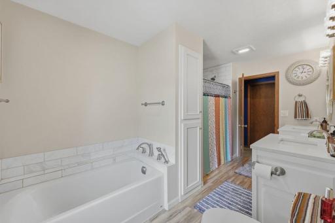
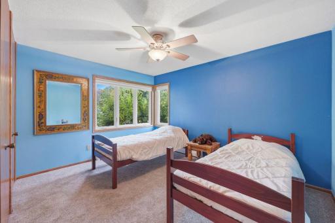
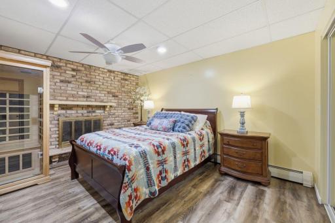
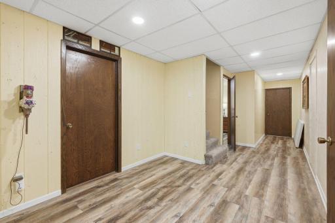
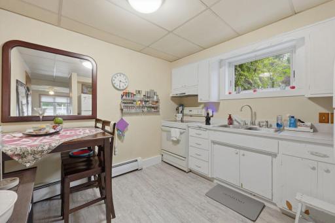
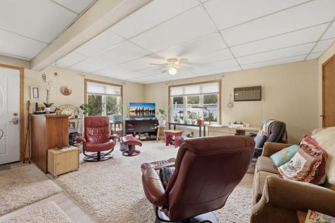
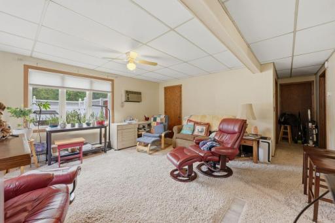
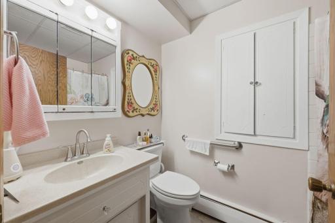
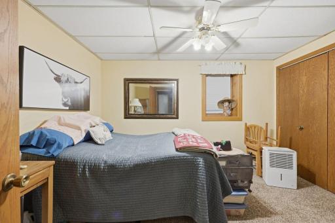
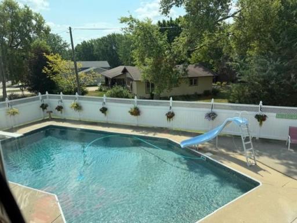
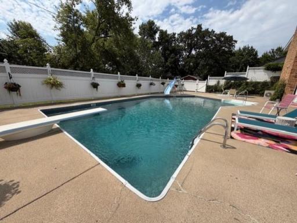
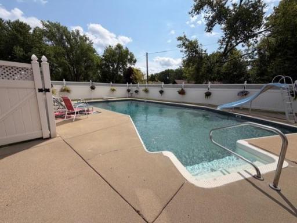
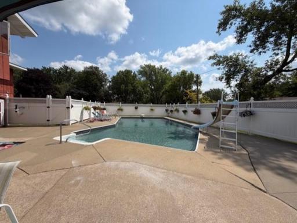
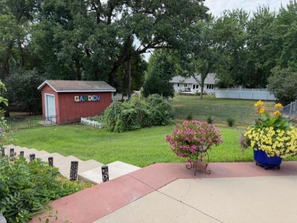
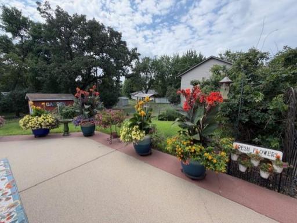
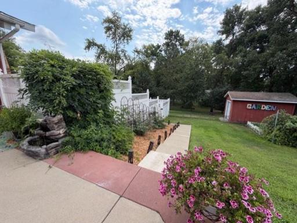
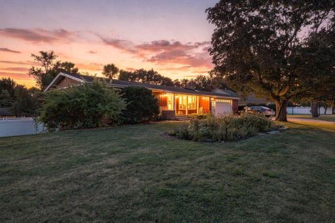
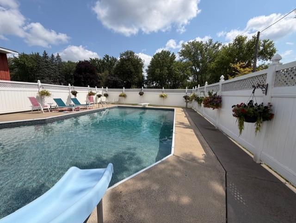
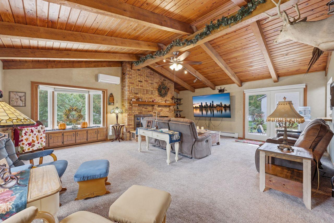
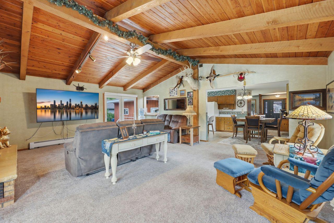
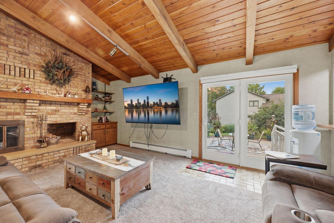
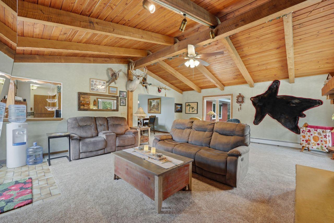
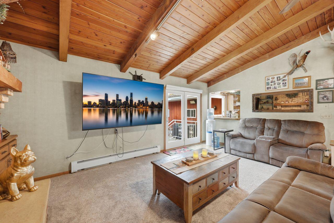
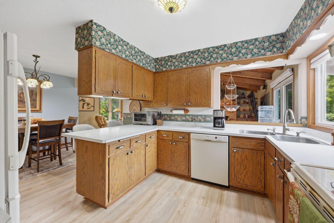
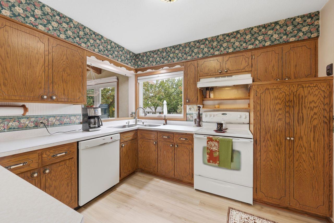
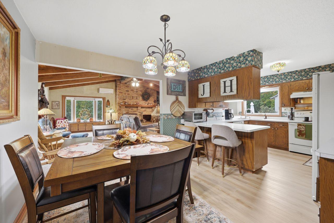
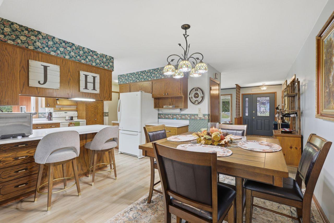
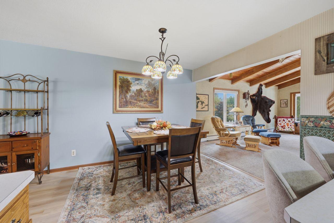
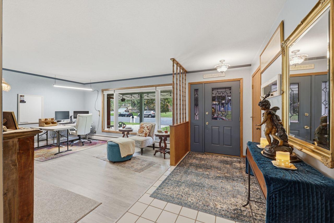
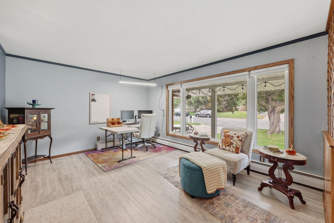
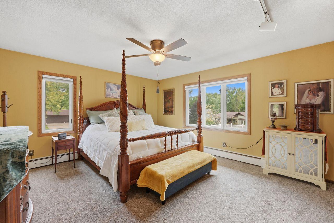
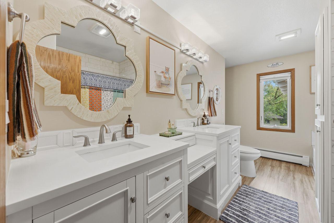
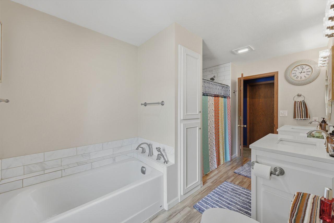
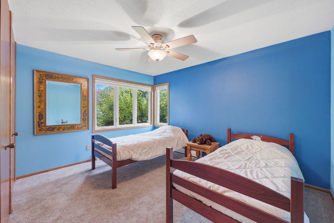
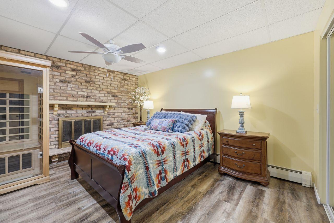
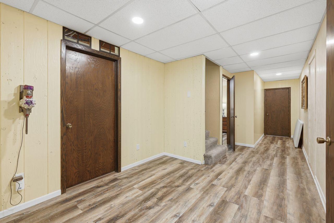
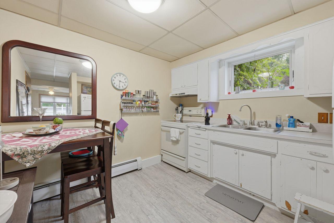
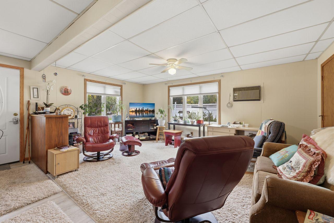
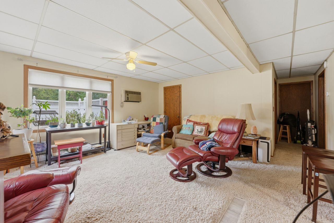
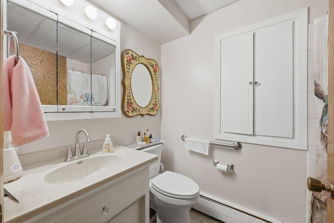
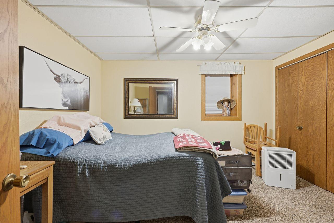
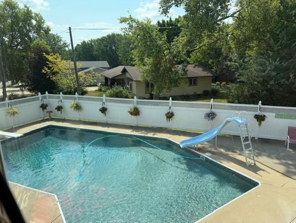
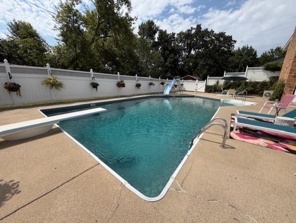
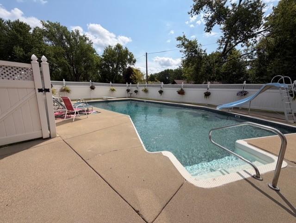
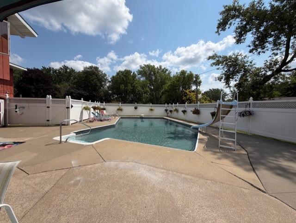
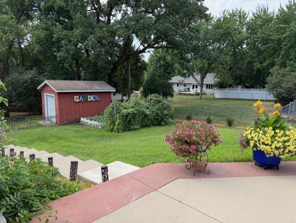
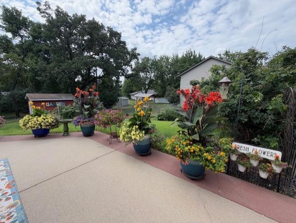
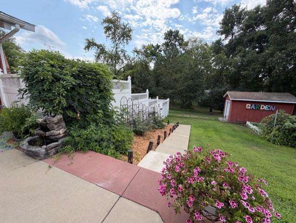
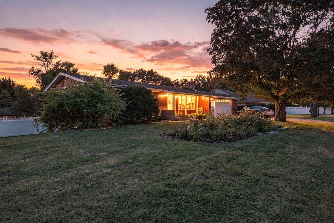
This beautifully updated rambler offers an incredible amount of space and versatility, boasting over 1,800 square feet on the main level alone. As you step inside, the vaulted great room addition immediately steals the show, anchored by a stunning floor-to-ceiling wood fireplace that creates a warm, inviting focal point for everyday living. The main floor features three comfortable bedrooms with fresh carpet, and brand-new flooring through the kitchen and dining areas. Meticulously maintained with high-quality upgrades in this second-owner home. Youâll find peace of mind with Andersen replacement windows (2018), a remodeled bathroom featuring a double vanity, tiled shower and separate bathtub (2018), a newer roof (2021), and a brand-new on-demand boiler installed in 2024. To top it all off, brand-new siding is being installed this October, ensuring the exterior is as sharp as the interior. The lower level expands your living options significantly with a family room/office area, a dedicated workshop, and a bathroom. A standout feature of this property is the licensed basement apartment, complete with its own separate entrance, parking slab, kitchen, living area, bedroom, and bathâperfect for a variety of living arrangements or potential rental opportunities. Set on an expansive corner lot, the outdoor space is an entertainerâs dream. The in-ground pool comes ready for enjoyment with an updated heater, liner, and winter cover and maintenance free fencing around the pool and patio areas. Extra patio off the great room plus a storage shed. Even the oversized, attached garage is fully insulated and heated, making it a functional space all year round. From the thoughtful interior updates to the exceptional outdoor amenities, this home is truly one of a kind.
Details
Maps
Contract Information
Status: Active
Contingency: None
Current Price: 399900
Original List Price: 399900
ListPrice: 399900
List Date: 2026-09-30
Owner is an Agent?: No
Auction?: No
General Property Information
Common Wall: No
Lot Measurement: Acres
Manufactured Home?: No
Multiple PIDs?: No
New Development: No
Number of Fireplaces: 2
Waterfront YN: No
Year Built: 1969
Yearly/Seasonal: Yearly
Zoning: Residential-Single Family
Bedrooms: 4
Baths Total: 3
Bath Full: 2
Bath Three Quarters: 1
Main Floor Total SqFt: 1872
Above Grd Total SqFt: 1872
Below Grd Total SqFt: 1872
Total SqFt: 3744
Total Finished Sqft: 3260.00
FireplaceYN: Yes
Style: (SF) Single Family
Foundation Size: 1872
Power Company: Xcel Energy
Garage Stalls: 2
Lot Dimensions: 125x161x190x141
Acres: 0.46
Assessment Pending: No
Location Tax and Other Information
House Number: 516
Street Name: 9 1/2
Street Suffix: Street
Street Direction Suffix: N
Postal City: Sauk Rapids
County: Benton
State: MN
Zip Code: 56379
Complex/Dev/Subdivision: North Elementary School Add
Assessments
Tax With Assessments: 3824
Building Information
Finished SqFt Above Ground: 1872
Finished SqFt Below Ground: 1388
Lease Details
Land Leased: Not Applicable
Lock Box Type
Lock Box Source: SCAAR
Miscellaneous Information
DP Resource: Yes
Homestead: Yes
Ownership
Fractional Ownership: No
Parking Characteristics
Garage Dimensions: 24x28
Garage Square Feet: 672
Public Survey Info
Range#: 31
Section#: 23
Township#: 36
Property Features
Accessible: None
Air Conditioning: Ductless; Window Unit(s)
Appliances: Dishwasher; Dryer; Microwave; Range; Refrigerator; Washer
Basement: Full
Bath Description: Main Floor Full Bath; 3/4 Basement; Full Basement
Construction Materials: Block
Construction Status: Previously Owned
Dining Room Description: Kitchen/Dining Room
Electric: Circuit Breakers
Exterior: Vinyl
Family Room Characteristics: 2 or More; Family Room; Lower Level; Main Level
Fencing: Vinyl
Fireplace Characteristics: Brick; Family Room; Wood Burning
Foundation: Concrete Block
Fuel: Natural Gas
Heating: Baseboard; Boiler
Lock Box Type: Supra
Lot Description: Corner Lot
Pool Description: Below Ground; Heated
Road Frontage: City Street
Road Responsibility: Public Maintained Road
Roof: Age 8 Years or Less
Second Unit: Existing In-Law w/Kitchen
Sellers Terms: Cash; Conventional; FHA; VA
Sewer: City Sewer/Connected
Special Search: 3 BR on One Level
Stories: One
Water: City Water/Connected
Room Information
| Room Name | Dimensions | Level |
| Dining Room | 9x11 | Main |
| Family Room | 20x23 | Main |
| Family Room | 12x14 | Lower |
| First (1st) Bedroom | 14x15 | Main |
| Fourth (4th) Bedroom | 11x12 | Lower |
| Kitchen | 11x14 | Main |
| Kitchen | 10x11 | Lower |
| Living Room | 12x15 | Main |
| Living Room | 15x17 | Lower |
| Second (2nd) Bedroom | 11x13 | Main |
| Third (3rd) Bedroom | 9x10 | Main |
Listing Office: Coldwell Banker Realty
Last Updated: October - 13 - 2026

The data relating to real estate for sale on this web site comes in part from the Broker Reciprocity SM Program of the Regional Multiple Listing Service of Minnesota, Inc. The information provided is deemed reliable but not guaranteed. Properties subject to prior sale, change or withdrawal. ©2026 Regional Multiple Listing Service of Minnesota, Inc All rights reserved.
Friday 16th of October 2026 03:45 AM

218-998-4400
Mohagen Real Estate


Let's Connect

Mohagen Real Estate
sue@MohagenRealEstate.com
Office: 218-998-4400
Cell: 218-731-7376

Mohagen Real Estate is licensed in the State of Minnesota