5160 Juneau Lane N, Minneapolis, MN 55446 (MLS# 6781872)


$2,900,000
5160 Juneau Lane N
Minneapolis, MN 55446
MLS# 6781872
Status: Closed
6 beds  |  5 baths  |  10277 sqft

Some homes are built—others are conjured.
  1 / 145  
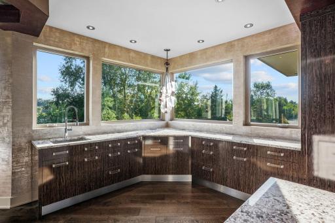
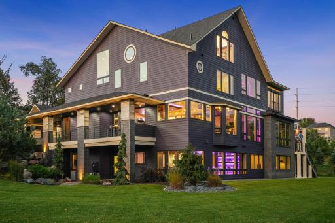
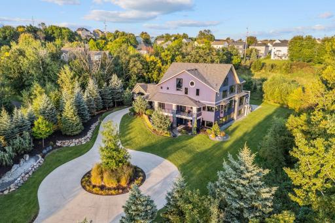
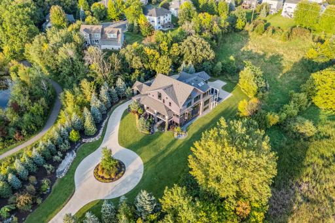
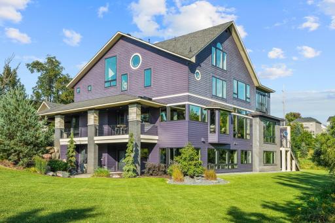
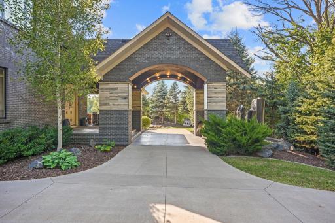
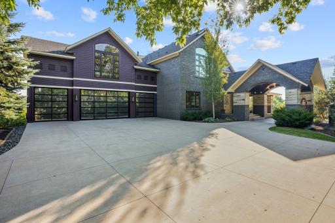
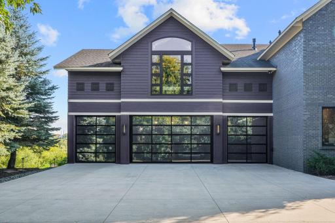
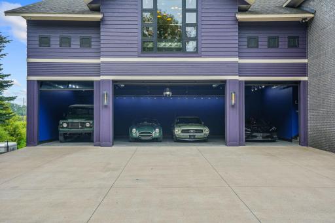
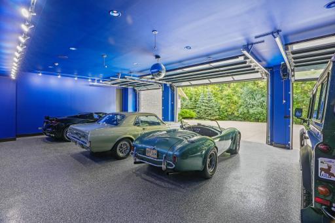
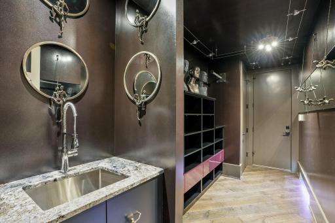
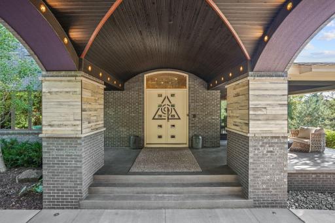
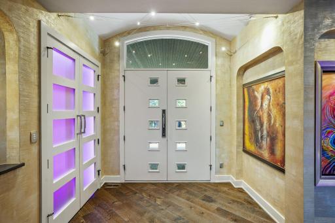
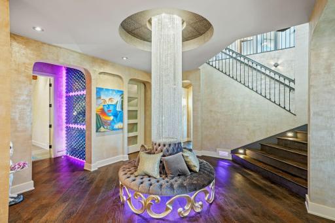
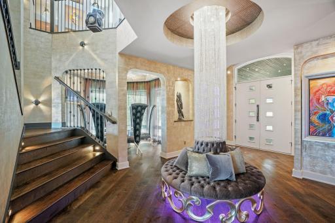
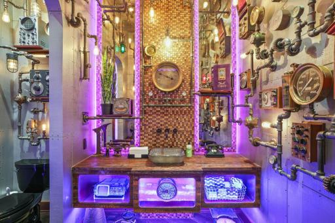
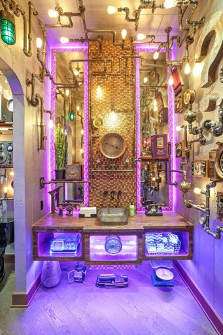
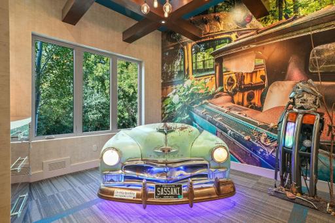
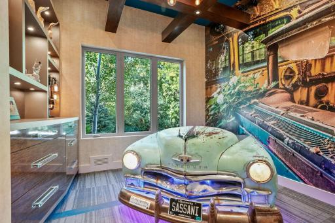
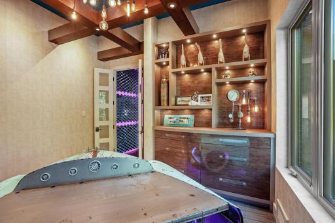
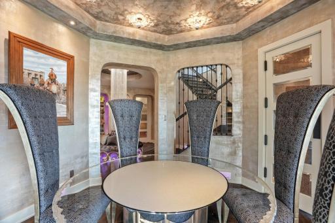
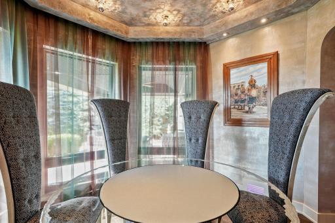
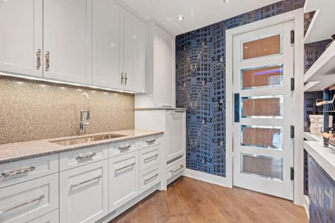
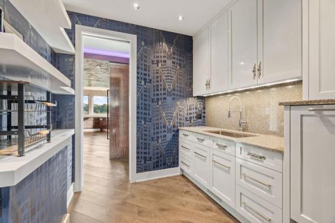
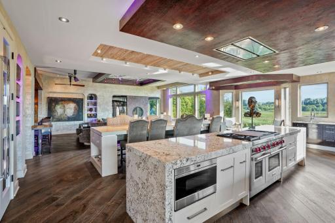
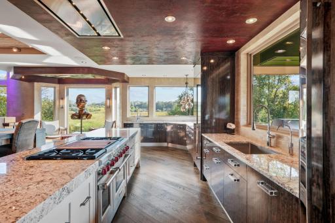
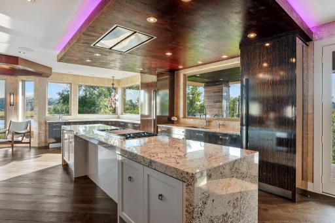
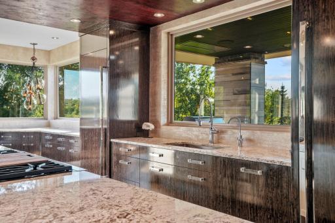
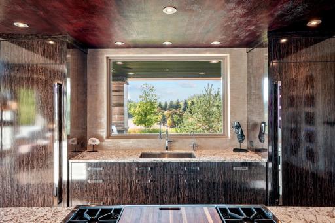
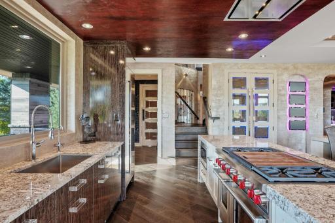
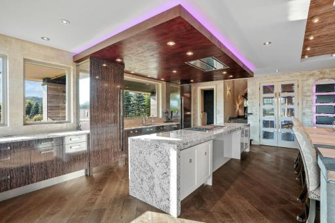
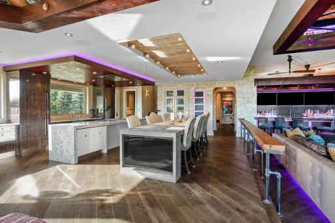
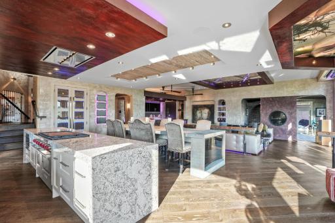
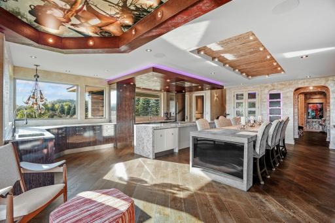
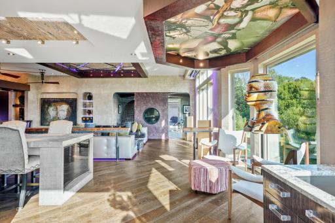
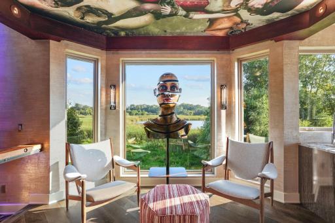
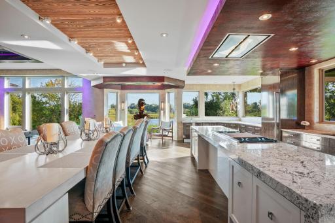
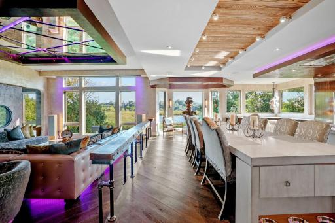
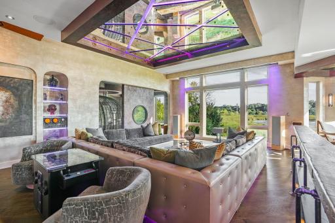
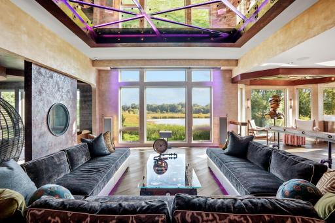
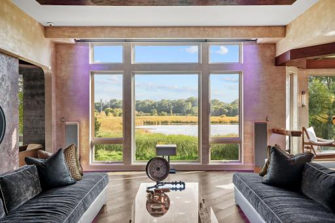
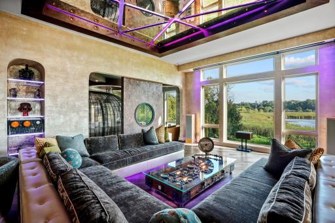
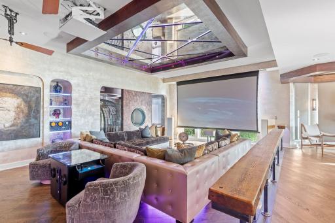
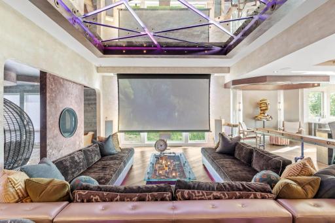
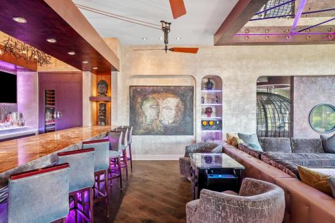
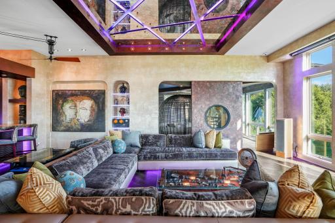
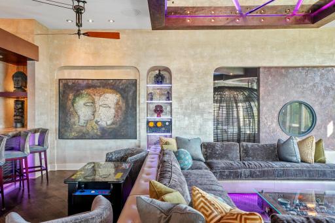
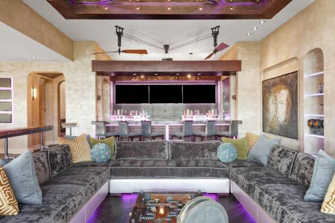
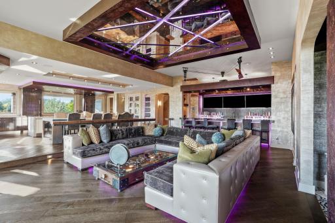
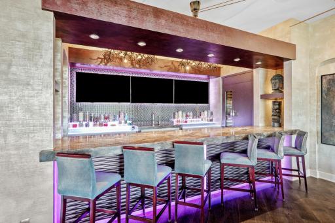
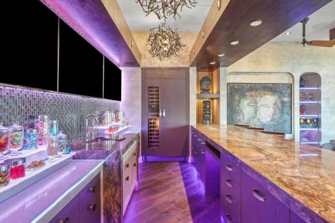
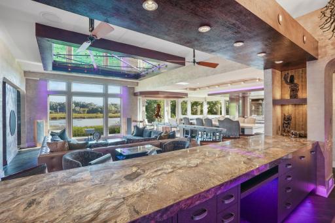
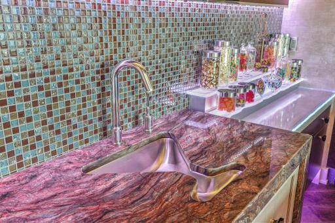
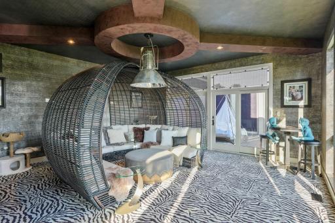
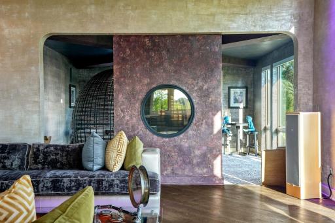
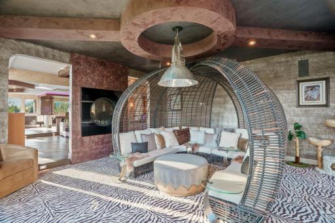
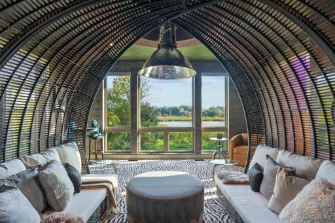
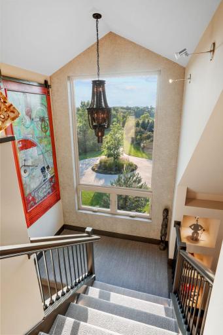
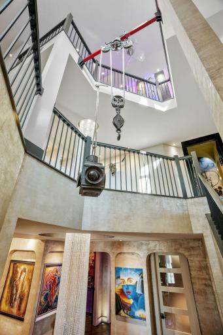
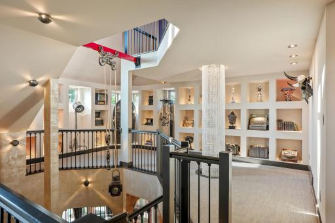
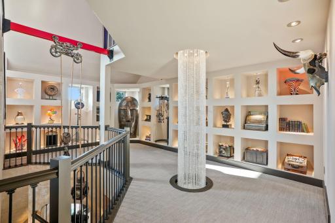
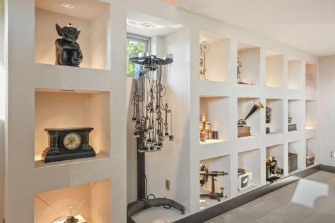
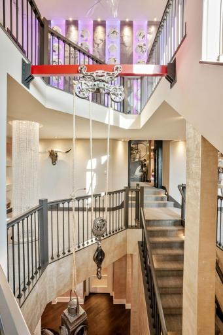
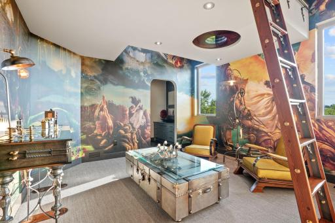
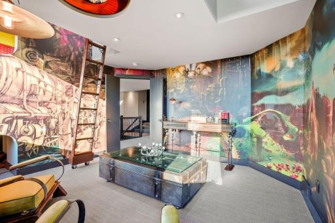
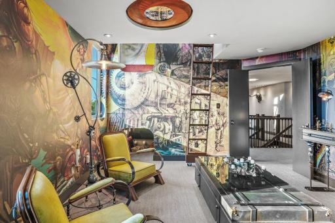
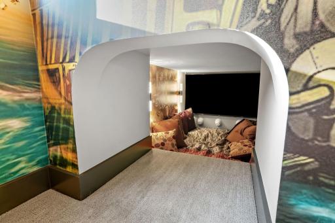
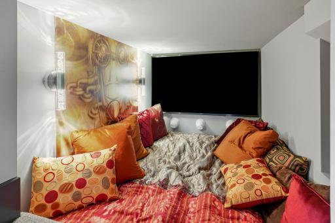
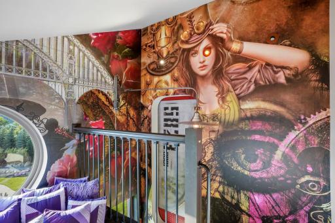
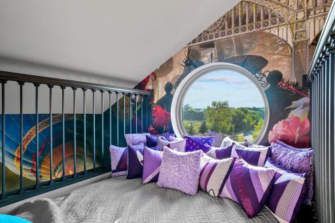
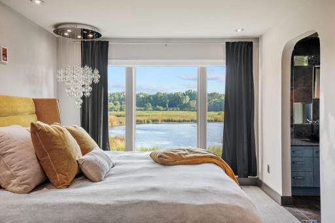
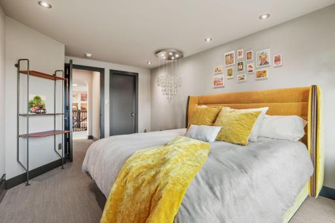
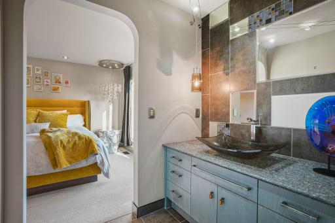
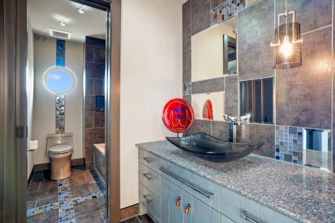
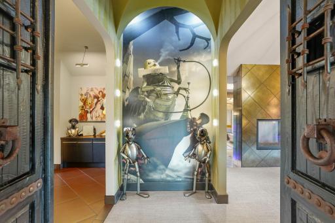
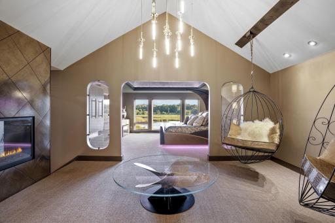
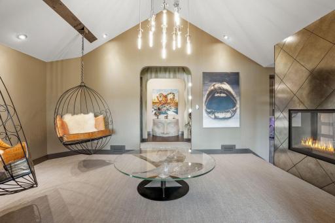
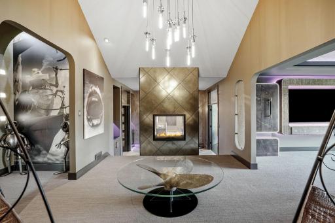
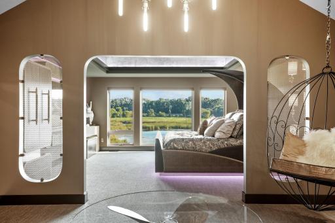
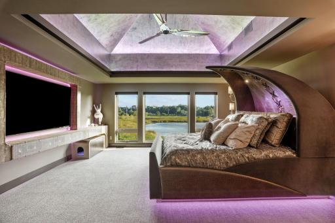
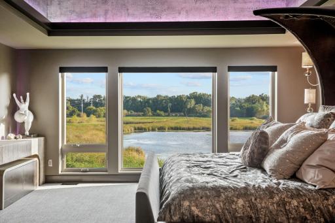
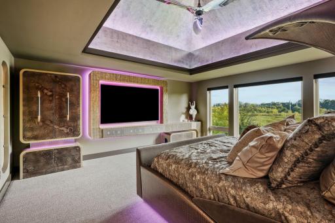
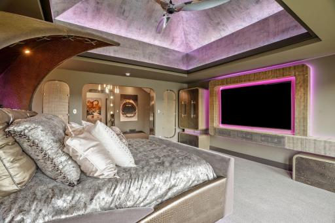
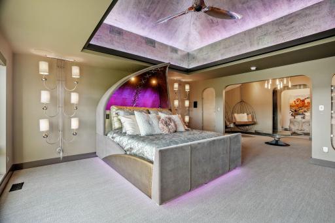
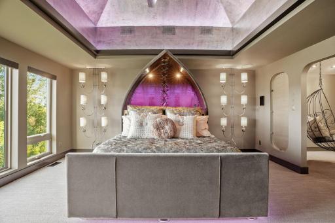
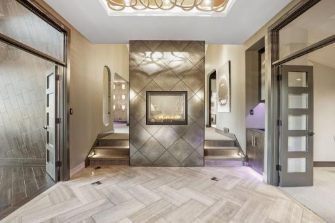
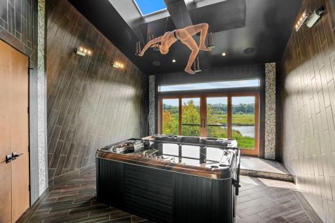
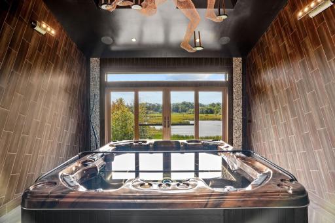
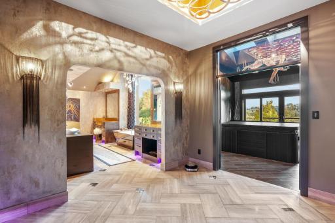
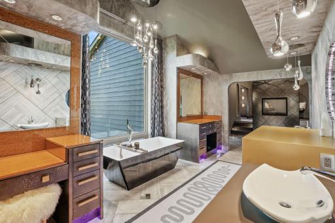
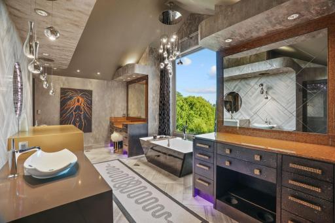
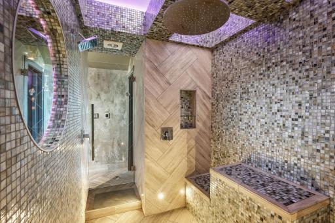
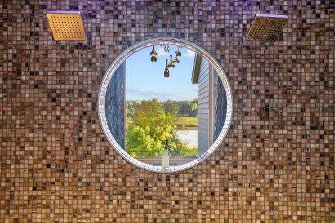
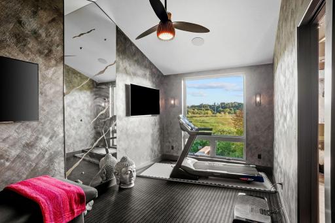
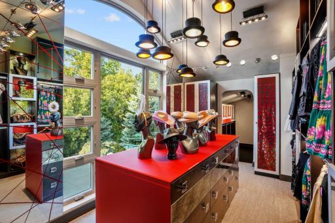
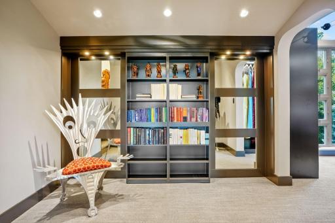
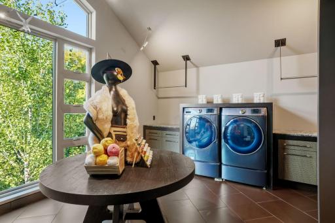
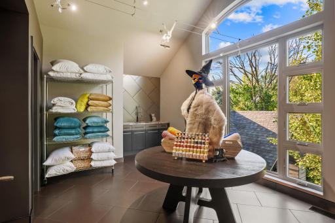
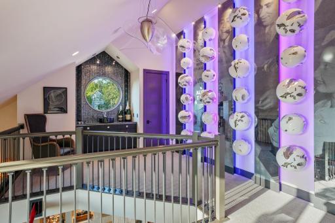
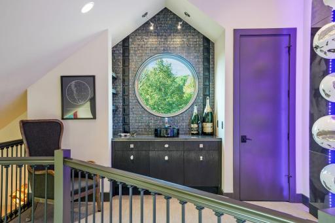
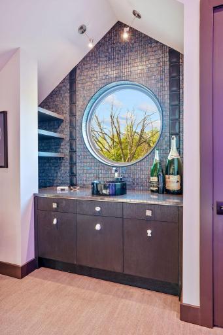
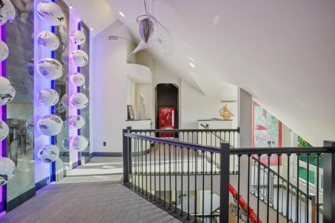
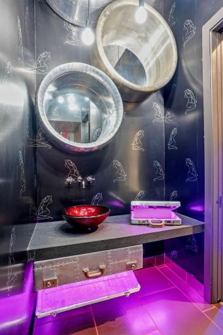
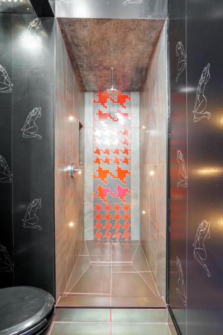
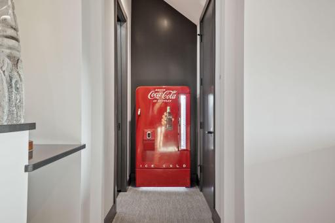
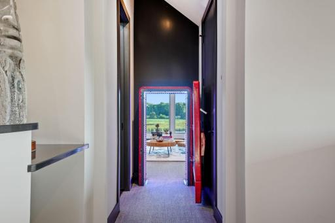
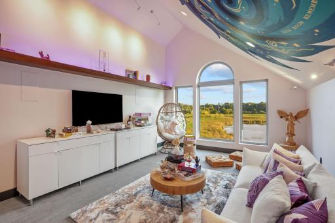
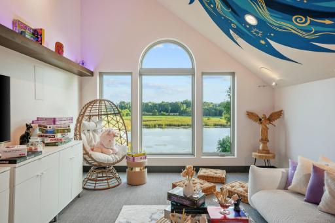
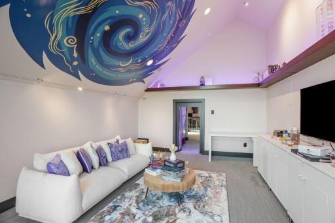
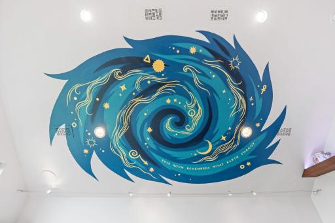
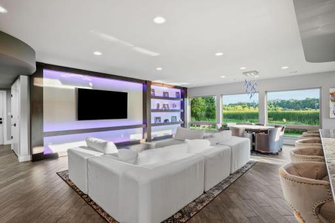
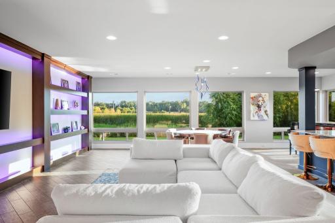
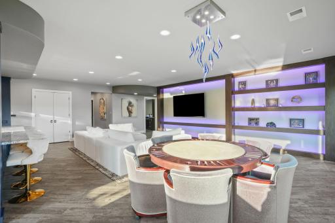
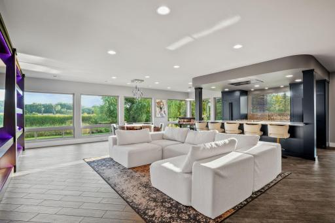
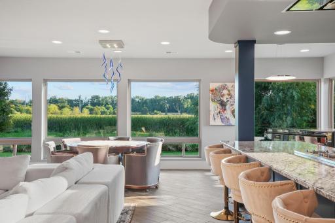
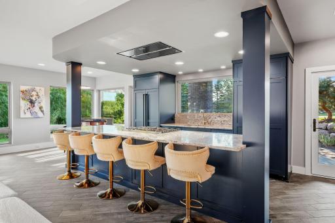
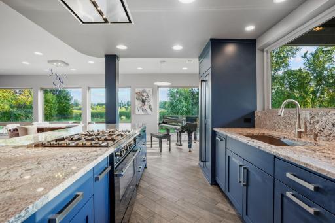
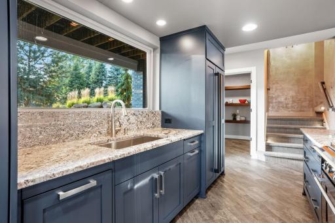
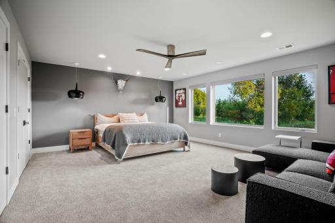
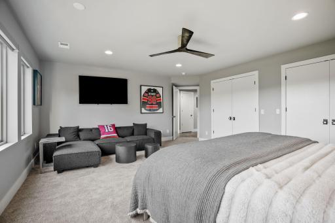
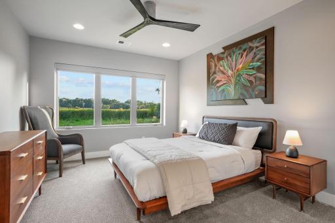
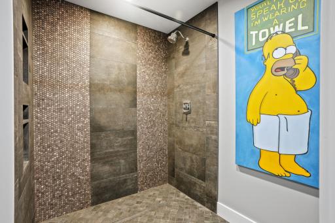
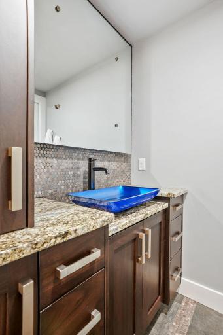
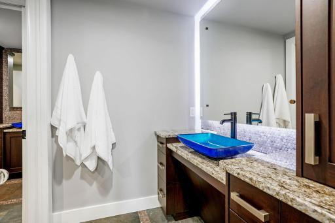
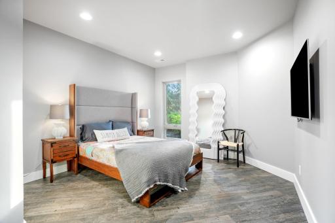
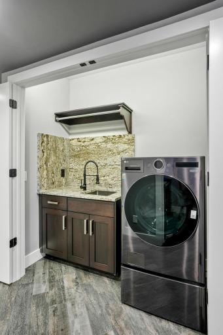
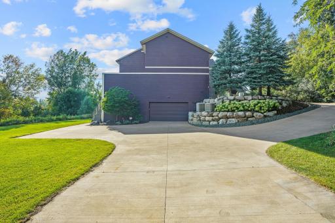
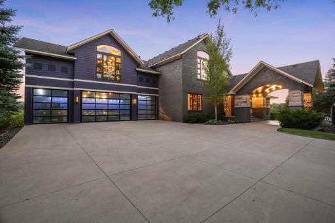
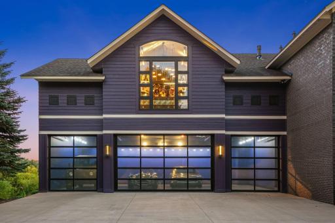
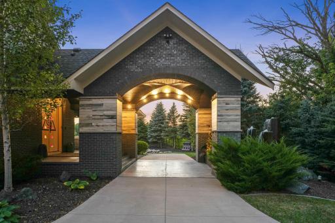
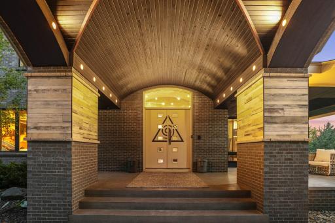
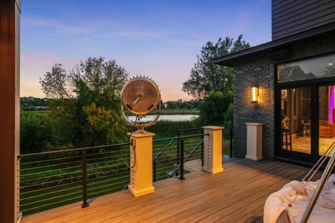
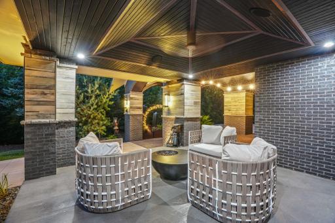
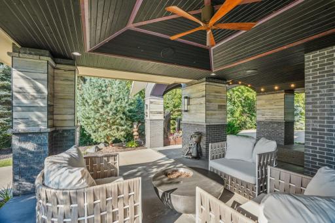
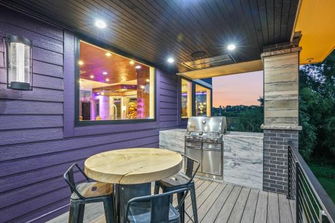
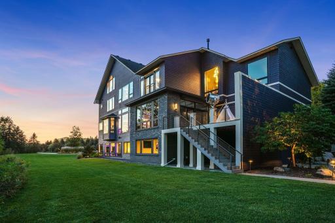
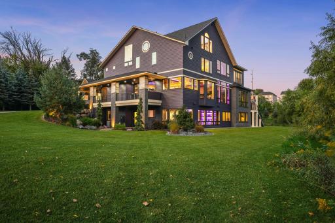
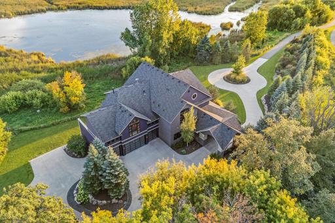
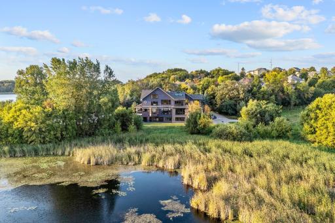
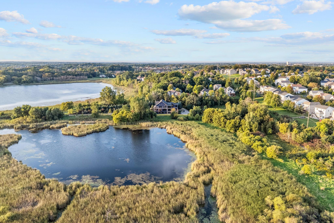
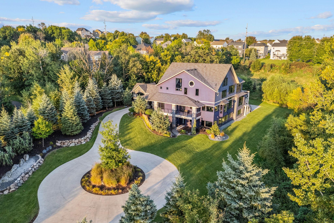
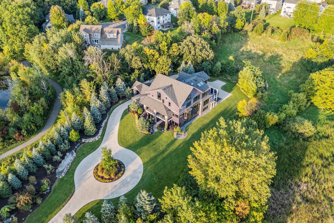
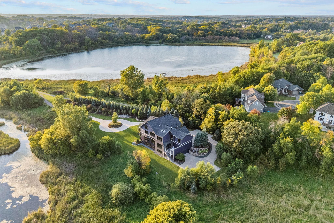
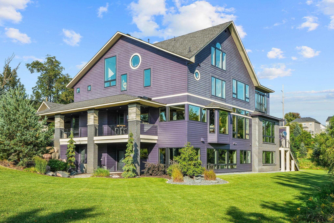
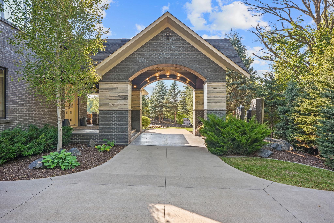
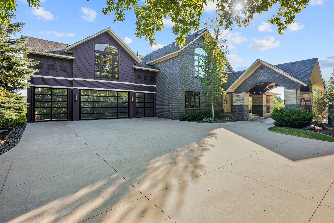
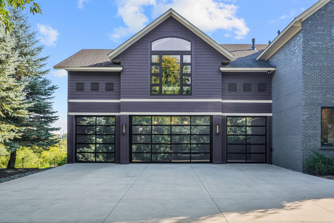
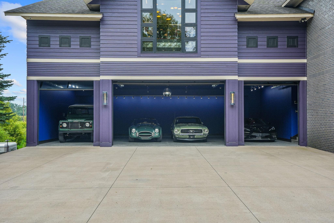
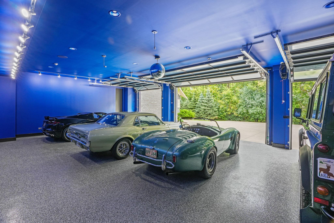
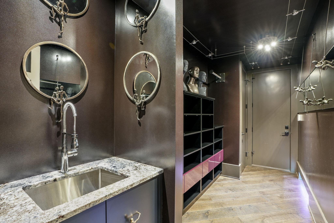
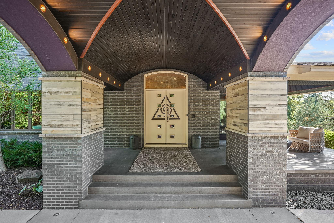
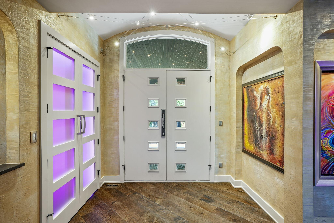
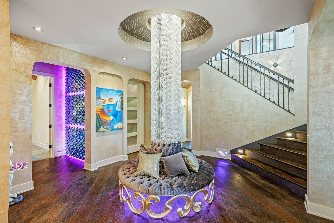
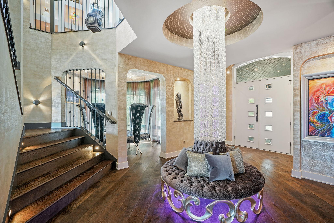
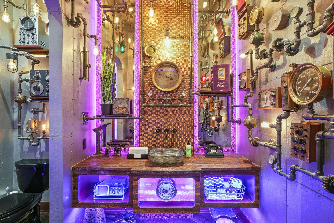
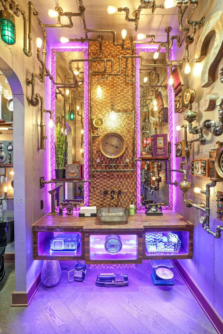
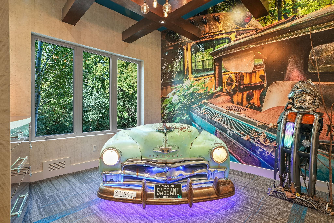
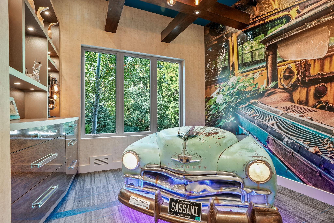
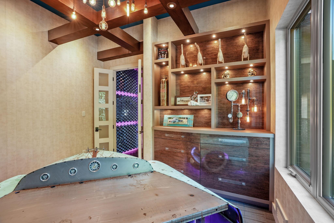
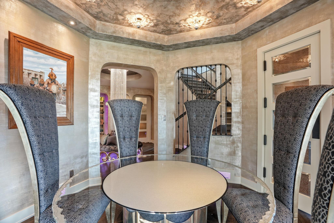
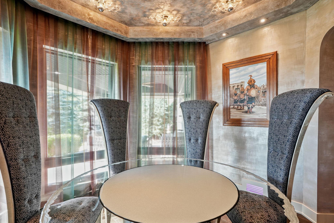
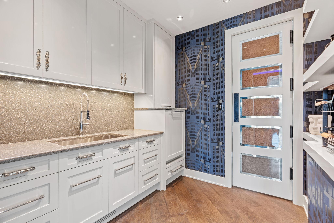
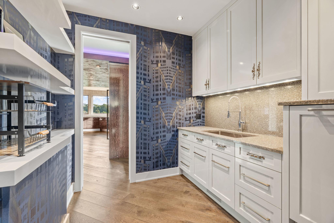
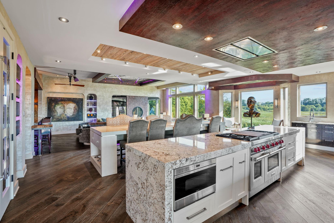
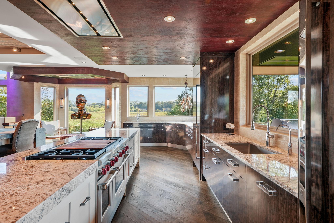
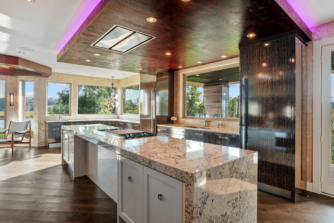

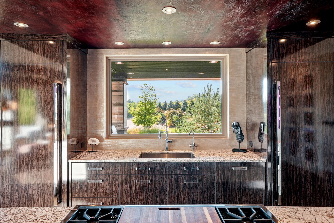
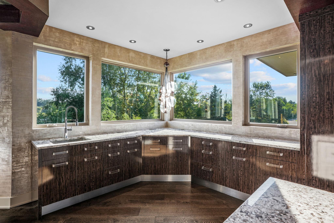
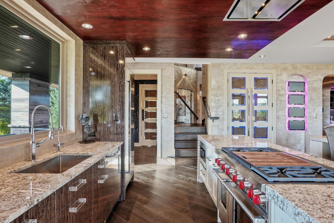
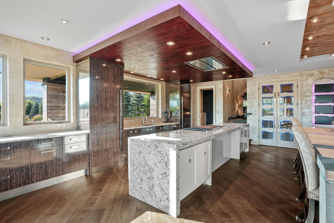
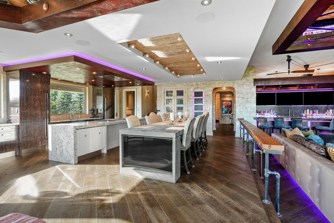
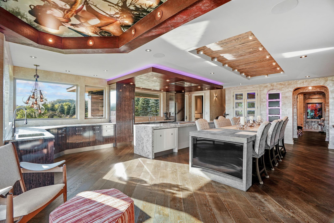
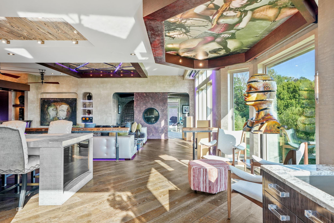
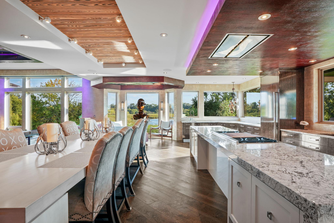
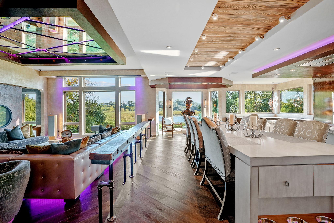
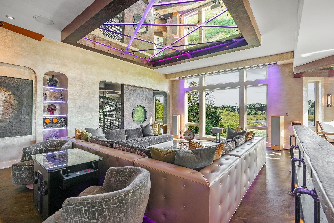
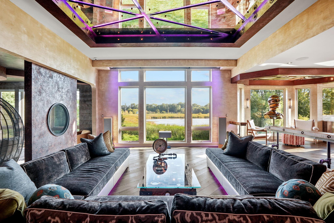
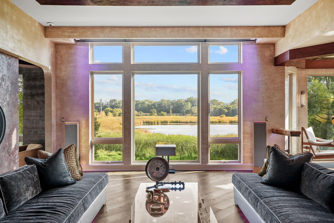
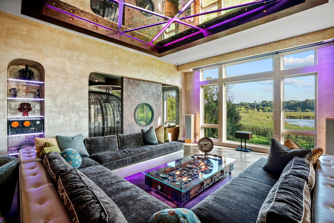
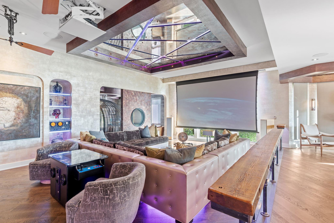
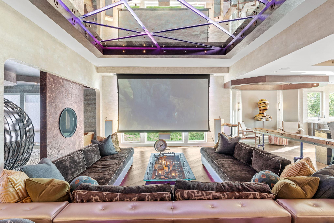
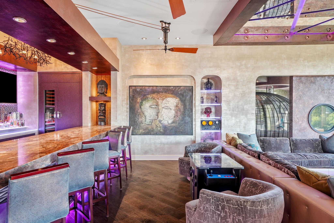
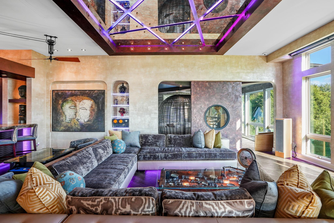
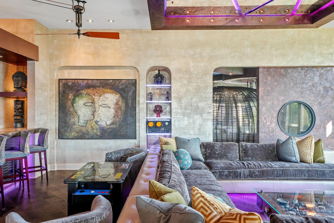
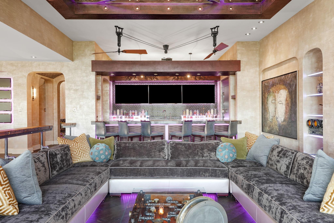
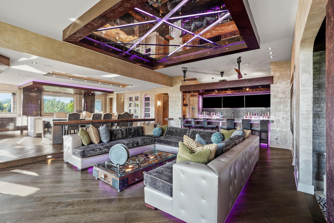
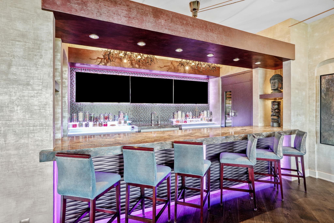
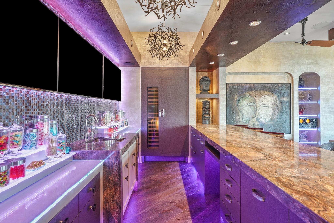
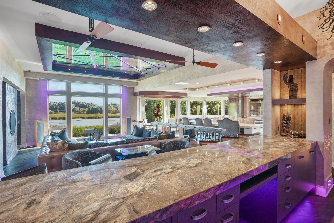
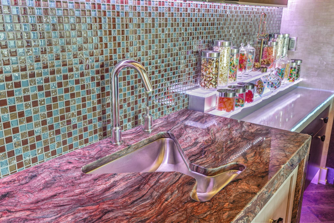
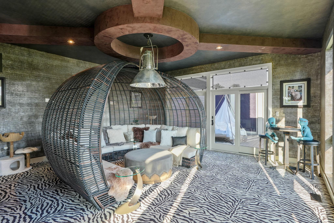
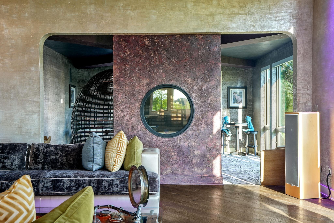
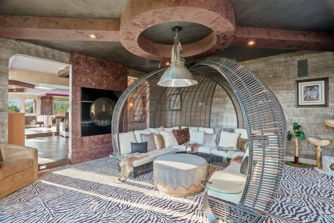
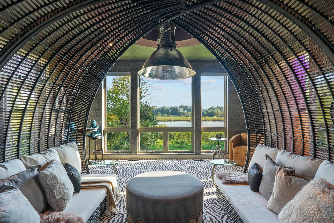
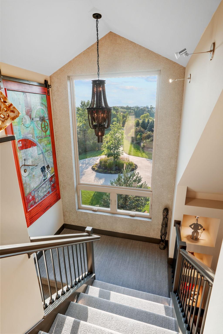
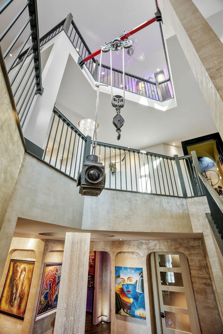
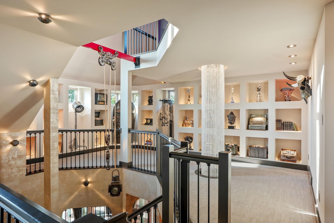
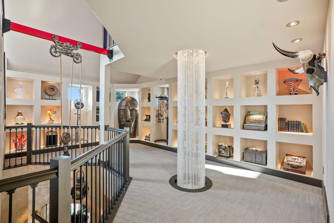
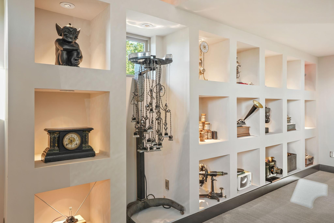
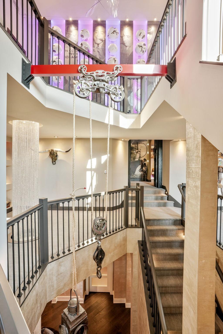
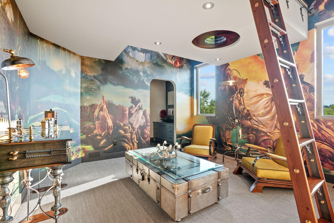
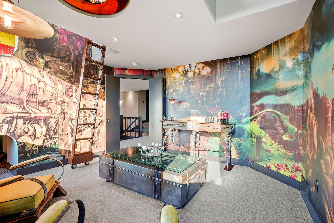
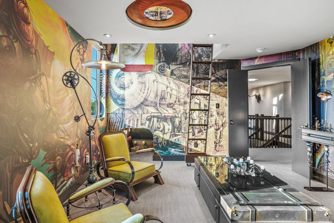
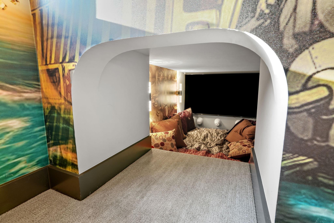
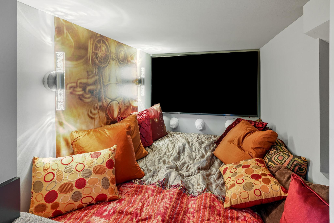
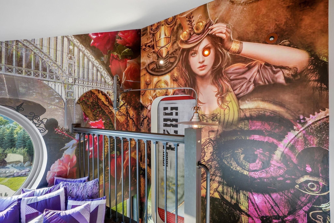
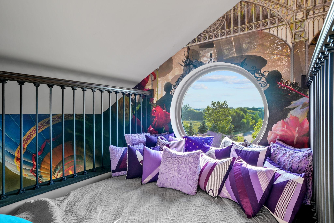
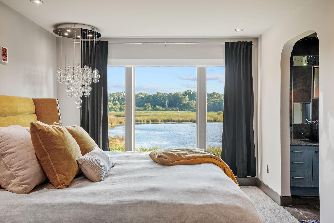
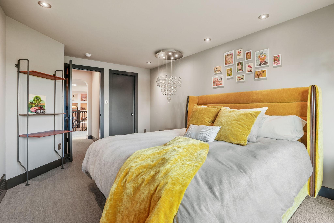
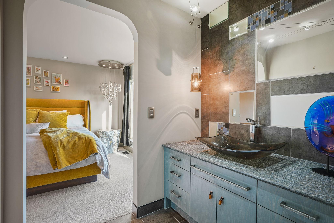
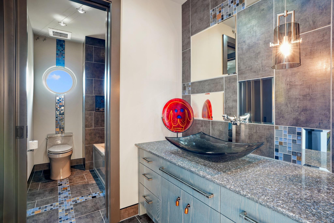
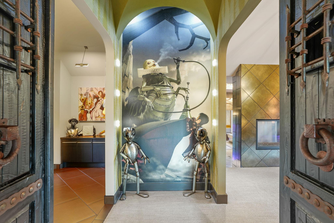
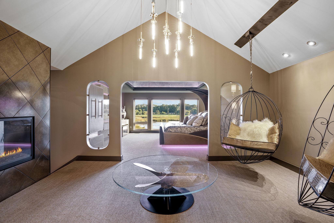
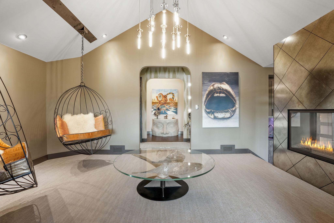
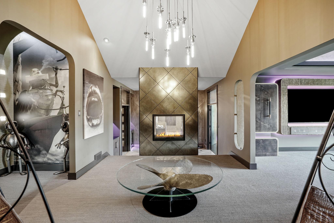
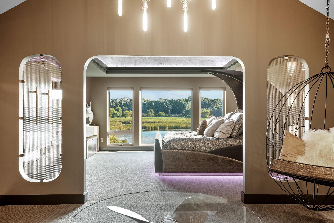
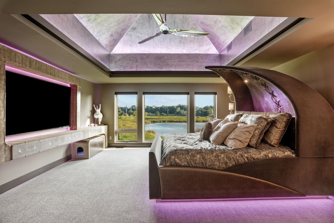
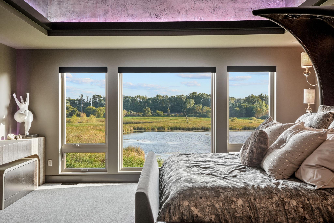
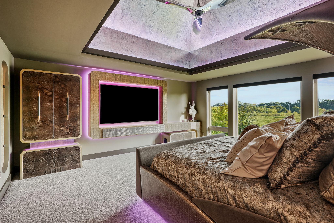
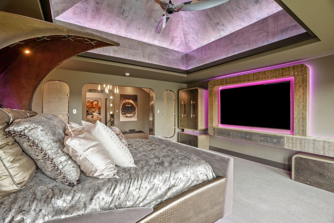
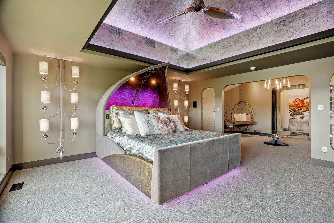
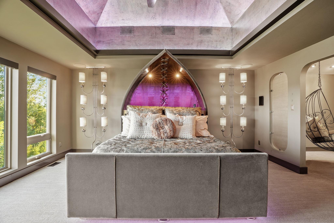
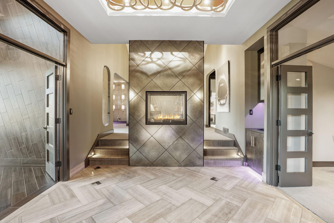
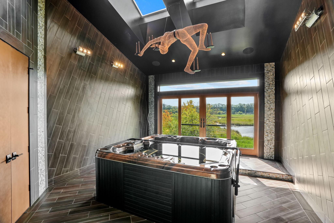
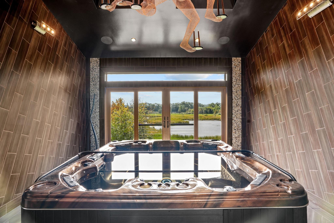
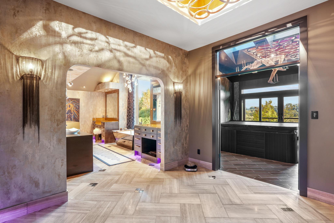
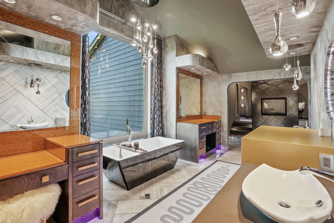
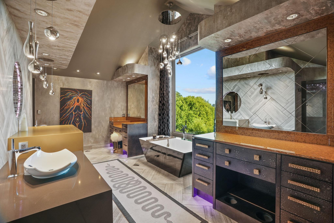
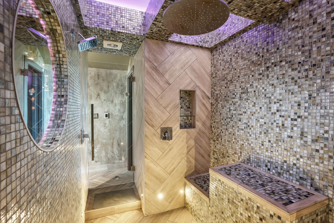
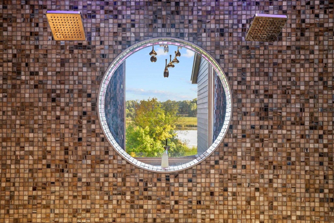
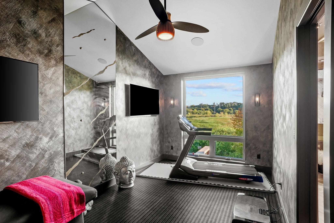
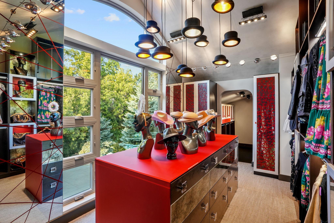
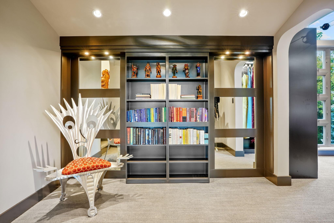
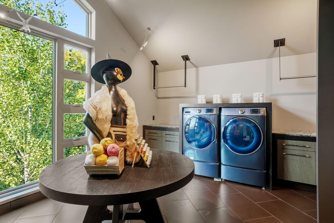
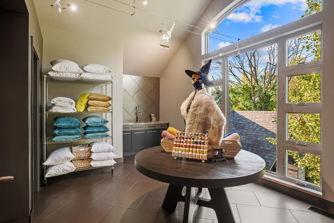
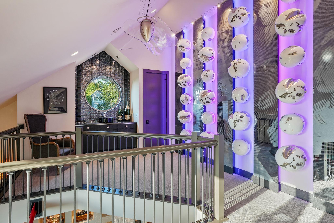
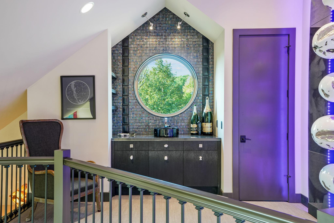
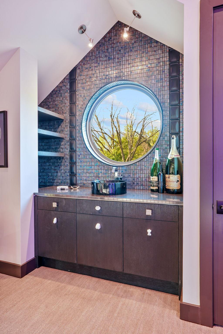
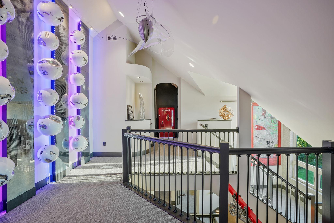
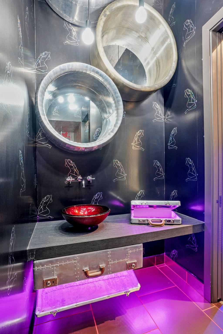
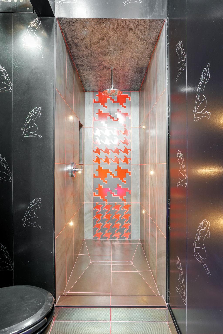
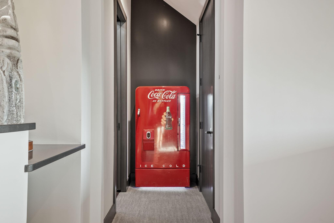
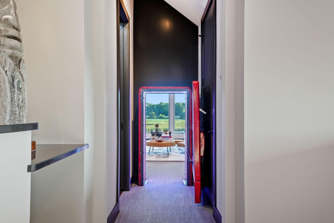
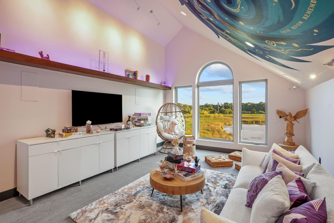
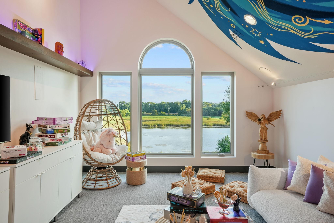
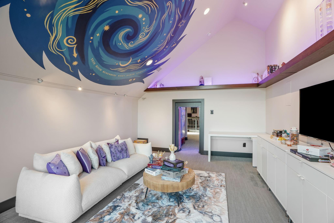
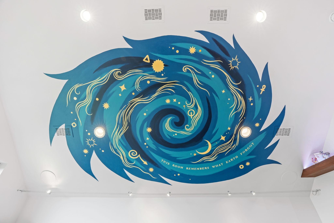
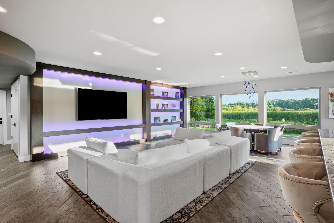
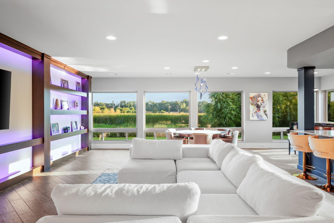
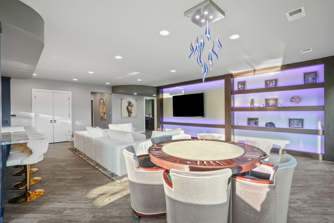
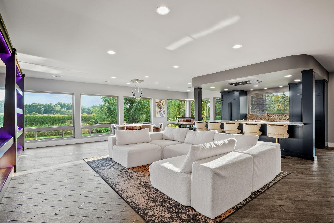
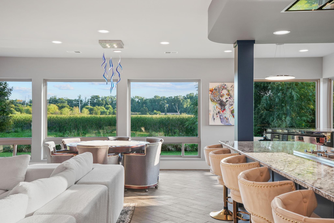
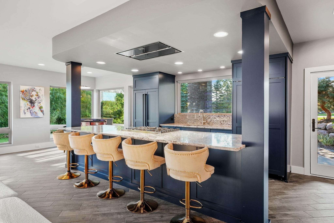
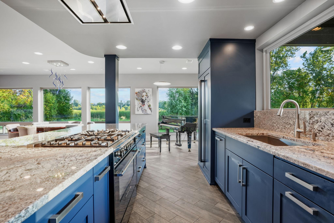
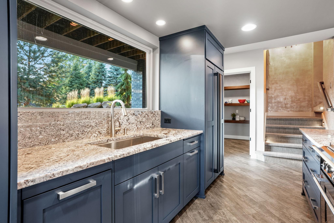
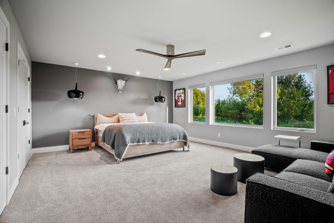
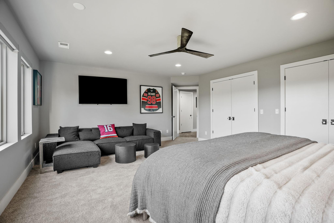
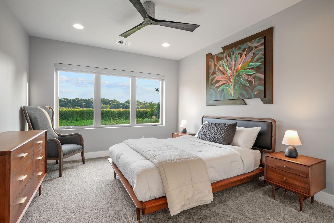
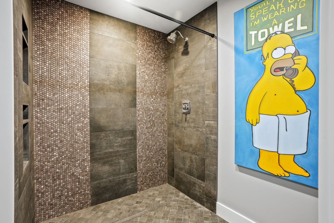
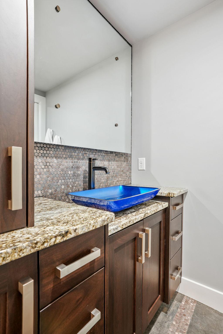
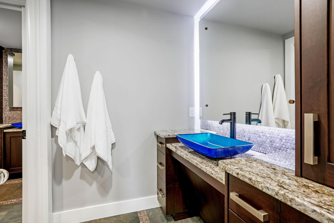
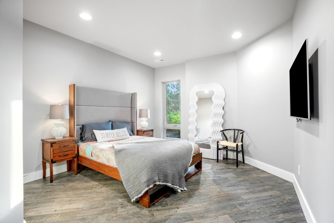
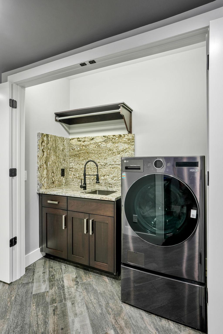
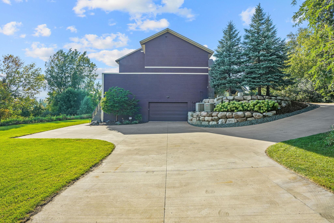
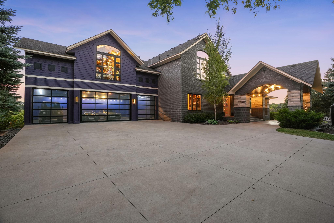
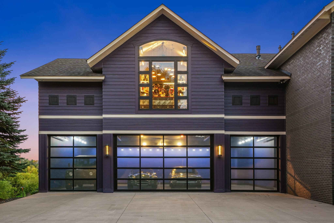
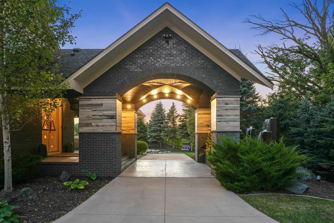
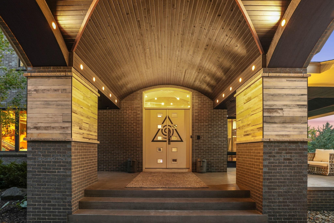
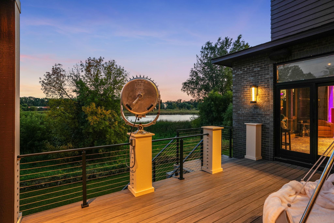
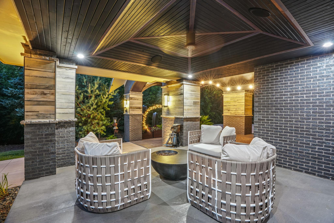
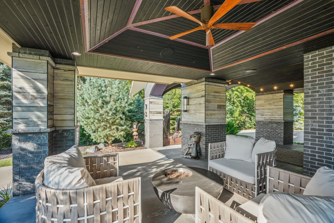
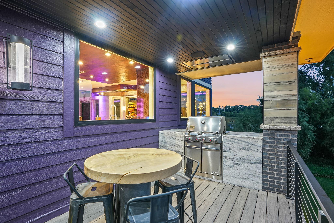
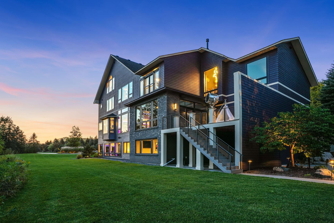
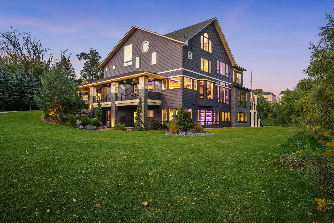
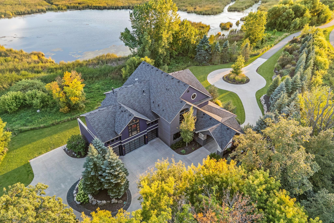
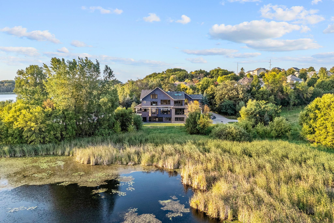
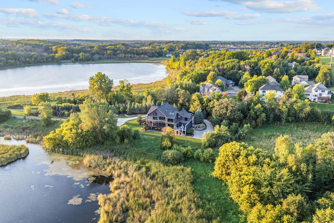
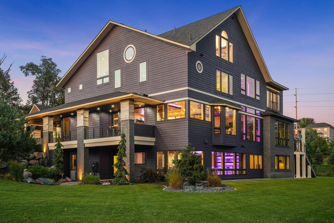
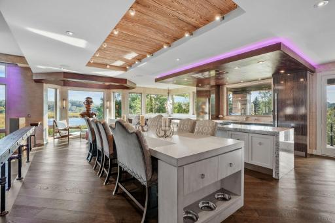
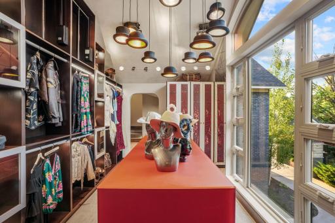
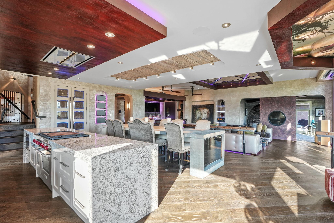
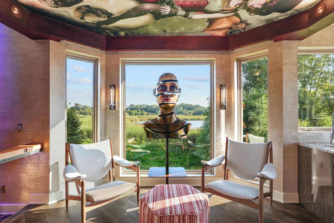
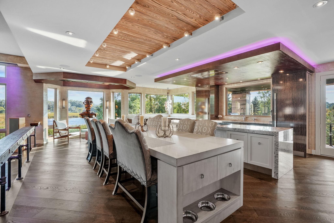
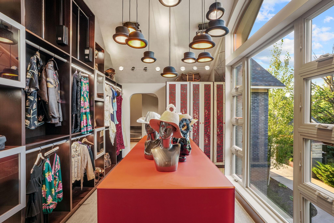
Some homes are built—others are conjured. Set upon 36 private acres in Plymouth, Minnesota, The Purple House is not merely a house, but a portal to another realm. 5160 Juneau Lane N, Minneapolis, MN 55446 5160 Juneau Lane N, Minneapolis, MN 55446 5160 Juneau Lane N, Minneapolis, MN 55446 5160 Juneau Lane N, Minneapolis, MN 55446 An architectural spell cast in steel, glass, and wood over years of obsessive design. Nine heated stalls (with the possibility of thirteen thanks to lifts) make room for collections—cars, motorcycles, or perhaps even a small airship. 5160 Juneau Lane N, Minneapolis, MN 55446 A disco ball in the upper garage ensures that even storage gets a touch of spectacle. 5160 Juneau Lane N, Minneapolis, MN 55446 The mudroom off the garage doesn't fail to deliver on whimsey, even in it's practical function. Step through the doors and into a threshold that feels less like an entryway and more like a spell. 5160 Juneau Lane N, Minneapolis, MN 55446 Anchored by a crystal centerpiece that scatters light as though the house itself is winking at you. 5160 Juneau Lane N, Minneapolis, MN 55446 Step into a steampunk-inspired bathroom, where pipes crisscross like half-finished blueprints and gears seem to turn with a mind of their own. Every fixture feels hand-forged, every gadget mid-invention, as if the room itself is still happily tinkering. A vintage car desk, horn included, sits ready for inspiration, flanked by glowing cabinetry that makes even spreadsheets feel like spellwork. 5160 Juneau Lane N, Minneapolis, MN 55446 With the doorbell synced to the horn, you’ll know when visitors arrive—and believe us: so will they. Each meal feels like a ceremony, a toast to both the everyday and the extraordinary. A circular arena—like gathering inside a portal—glows with blown glass lighting and a table etched with custom artistry. The butler’s pantry, with its custom bead-blasted glass doors, hides secret storage and extra amenities, proving even behind-the-scenes work can dazzle. 5160 Juneau Lane N, Minneapolis, MN 55446 Twin refrigerators, a double oven, and a range crowned by a ceiling hood—this is a chef’s stage, framed by Cambria quartz countertops and custom cabinetry. 5160 Juneau Lane N, Minneapolis, MN 55446 5160 Juneau Lane N, Minneapolis, MN 55446 5160 Juneau Lane N, Minneapolis, MN 55446 5160 Juneau Lane N, Minneapolis, MN 55446 5160 Juneau Lane N, Minneapolis, MN 55446 5160 Juneau Lane N, Minneapolis, MN 55446 5160 Juneau Lane N, Minneapolis, MN 55446 5160 Juneau Lane N, Minneapolis, MN 55446 5160 Juneau Lane N, Minneapolis, MN 55446 5160 Juneau Lane N, Minneapolis, MN 55446 5160 Juneau Lane N, Minneapolis, MN 55446 An unraveling bust lends you eyes to gaze into private wetlands, as inset lighting shimmers along the custom ceilings above. 5160 Juneau Lane N, Minneapolis, MN 55446 5160 Juneau Lane N, Minneapolis, MN 55446 5160 Juneau Lane N, Minneapolis, MN 55446 Walls painted, not papered, carry layers of color like the inner rings of tree trunks, while submarine controls and vintage lighting fixtures lend a sense of steampunk theater. 5160 Juneau Lane N, Minneapolis, MN 55446 Floor-to-ceiling panes serve less as glass and more as crystal gates, dissolving the boundary between indoors and the living canvas beyond. 5160 Juneau Lane N, Minneapolis, MN 55446 Custom seating is carefully choreographed—an impressive 30 spots are available to relax, dine, and take in the shifting hues of lights. Drop-down projection screens, custom furniture, and a two-sided fireplace blur the line between cozy hearth and cinematic spectacle. 5160 Juneau Lane N, Minneapolis, MN 55446 A sweeping custom couch invites you to stretch out, sink in, and forget the clock entirely. 5160 Juneau Lane N, Minneapolis, MN 55446 Just steps away, the custom bar rail gleams with a wink, inviting late-nite tales and cheeky midnight snacks. Football games and late-night jazz both find their perfect stage here, as lights from the 1940s aircraft carrier nod approvingly from above. A custom wet bar invites elbows to lean and stories to unfold. 5160 Juneau Lane N, Minneapolis, MN 55446 Complete with DJ table, Miele Dishwasher, icemaker, and Sub-Zero fridge, guests are in for the time of their lives. While a martini-shaped sink insists cocktails (and candy!) deserve a sense of humor. Lovingly deemed, “The Nest Room”, this retreat off of the living area exhales calm, as though the house itself knew you’d need a pause between worlds. 5160 Juneau Lane N, Minneapolis, MN 55446 5160 Juneau Lane N, Minneapolis, MN 55446 Here, conversations soften to whispers and pages turn more slowly—this is where stillness finds its throne. Time seems to pause halfway up the stairway: a gallery unfolds between levels, prisms of light catching the glittering bespoke paint and chandelier made of bicycle parts. The old hay trolley mechanicals from 1870, suspended between stairways, whispers that history and whimsy are equally at home here. This curated dreamscape ascends like a private art show, constellations of relics and curiosities dotting the halls. 5160 Juneau Lane N, Minneapolis, MN 55446 5160 Juneau Lane N, Minneapolis, MN 55446 5160 Juneau Lane N, Minneapolis, MN 55446 Every bedroom is its own stage for play and repose, and the Fantasy Room is no exception. 5160 Juneau Lane N, Minneapolis, MN 55446 5160 Juneau Lane N, Minneapolis, MN 55446 With a secret movie nook (complete with pig snouts), a lofted bed, and a trick portrait that opens into the grand stair, every Purple House room is a storybook—never cookie-cutter. 5160 Juneau Lane N, Minneapolis, MN 55446 5160 Juneau Lane N, Minneapolis, MN 55446 5160 Juneau Lane N, Minneapolis, MN 55446 An additional bedroom connects the fantasy room complete with a jack 'n jill bath. 5160 Juneau Lane N, Minneapolis, MN 55446 5160 Juneau Lane N, Minneapolis, MN 55446 5160 Juneau Lane N, Minneapolis, MN 55446 5160 Juneau Lane N, Minneapolis, MN 55446 Existing in its own dimension: enjoy a custom-built bed and throne-like seating chamber, perfect for welcoming dawn’s first light. 5160 Juneau Lane N, Minneapolis, MN 55446 5160 Juneau Lane N, Minneapolis, MN 55446 5160 Juneau Lane N, Minneapolis, MN 55446 Anchored by a custom-made bed (complete with a heated cubby for pets) the suite offers views that stretch beyond the ordinary into dreamscape. 5160 Juneau Lane N, Minneapolis, MN 55446 5160 Juneau Lane N, Minneapolis, MN 55446 5160 Juneau Lane N, Minneapolis, MN 55446 5160 Juneau Lane N, Minneapolis, MN 55446 5160 Juneau Lane N, Minneapolis, MN 55446 5160 Juneau Lane N, Minneapolis, MN 55446 Further inside a hot tub glitters with surrounding sparkling grout. 5160 Juneau Lane N, Minneapolis, MN 55446 5160 Juneau Lane N, Minneapolis, MN 55446 The ensuite bathroom is a grotto of grooming, complete with dramatic views above the soaking tub, and a bordering two-way shower and exercise/meditation room—an indoor-outdoor sanctuary that blends spa, gym, and starlit escape. 5160 Juneau Lane N, Minneapolis, MN 55446 5160 Juneau Lane N, Minneapolis, MN 55446 5160 Juneau Lane N, Minneapolis, MN 55446 5160 Juneau Lane N, Minneapolis, MN 55446 We tip our hats to the spacious walk-in dressing room: truly a wardrobe of wonders. Enjoy full-length mirrors and ample lighting—the perfect salon-style boutique to slip into elegance. 5160 Juneau Lane N, Minneapolis, MN 55446 5160 Juneau Lane N, Minneapolis, MN 55446 5160 Juneau Lane N, Minneapolis, MN 55446 5160 Juneau Lane N, Minneapolis, MN 55446 On the upper landing, the walls shimmer with giant orbs, like bubbles forever rising, frozen mid-celebration. A discreet sink and nook for a hotplate or microwave keep the secret soiree alive, a whisper of prohibition glamour disguised as a quiet perch between worlds. Here, the champagne never stops flowing. 5160 Juneau Lane N, Minneapolis, MN 55446 5160 Juneau Lane N, Minneapolis, MN 55446 This sultry black-walled retreat channels the golden age of aviation with vintage aviator suitcases and gleaming metallic mirrors, reflecting like airplane windows into another dimension. Step into this cockpit-inspired sanctuary and prepare for takeoff—into a bygone era of glamour. Behind sneaky Coca-Cola refrigerator doors lies an enchanted attic retreat. 5160 Juneau Lane N, Minneapolis, MN 55446 A celestial ceiling mural transports visitors to a cosmic playground. The thoughtfully designed architecture creates an intimate nook perfect for contemplation or play, making this more than just an attic—it's a dimensional gateway getaway. 5160 Juneau Lane N, Minneapolis, MN 55446 5160 Juneau Lane N, Minneapolis, MN 55446 5160 Juneau Lane N, Minneapolis, MN 55446 5160 Juneau Lane N, Minneapolis, MN 55446 This fully ADA-compliant lower level includes a separate kitchen, additional bedrooms, and private garage and entry ideal for multi-generational living. 5160 Juneau Lane N, Minneapolis, MN 55446 5160 Juneau Lane N, Minneapolis, MN 55446 5160 Juneau Lane N, Minneapolis, MN 55446 5160 Juneau Lane N, Minneapolis, MN 55446 5160 Juneau Lane N, Minneapolis, MN 55446 5160 Juneau Lane N, Minneapolis, MN 55446 5160 Juneau Lane N, Minneapolis, MN 55446 5160 Juneau Lane N, Minneapolis, MN 55446 5160 Juneau Lane N, Minneapolis, MN 55446 5160 Juneau Lane N, Minneapolis, MN 55446 5160 Juneau Lane N, Minneapolis, MN 55446 5160 Juneau Lane N, Minneapolis, MN 55446 5160 Juneau Lane N, Minneapolis, MN 55446 5160 Juneau Lane N, Minneapolis, MN 55446 5160 Juneau Lane N, Minneapolis, MN 55446 The second garage can house up to five vehicles and is creates a fully separate entrance supporting the possibility for multi-generational living. 5160 Juneau Lane N, Minneapolis, MN 55446 5160 Juneau Lane N, Minneapolis, MN 55446 5160 Juneau Lane N, Minneapolis, MN 55446 5160 Juneau Lane N, Minneapolis, MN 55446 5160 Juneau Lane N, Minneapolis, MN 55446 5160 Juneau Lane N, Minneapolis, MN 55446 5160 Juneau Lane N, Minneapolis, MN 55446 5160 Juneau Lane N, Minneapolis, MN 55446 5160 Juneau Lane N, Minneapolis, MN 55446 5160 Juneau Lane N, Minneapolis, MN 55446 Thirty-six acres of pond, meadow, and forest cradle the house like a private nature preserve. Nine acres of high ground offer space for play and creation, while mature trees stand as guardians of privacy. The Purple House is not just a residence—it is a story waiting for its next storyteller. The address (5160) hums with the numerological energy of creativity, joy, and expression.
While some homes keep you grounded, others invite you to cross thresholds. The Purple House does both.

Property Description
Some homes are built—others are conjured. Set upon 36 private acres in Plymouth, Minnesota, The Purple House is not merely a house, but a portal to another realm—an architectural spell cast in steel, glass, and wood over years of obsessive design. This extraordinary estate seamlessly blends art, history, and modern luxury across its thoughtfully orchestrated levels: a grand main floor featuring floor-to-ceiling windows, chef's kitchen with granite countertops and twin appliances, custom bar, and two-sided circular fireplace connecting open living spaces; a sumptuous primary suite with custom-built furnishings, sparkling indoor/outdoor hot tub, and spa-like ensuite with meditation room; whimsical children's quarters with lofted beds and secret passages; a fully ADA-compliant lower level with separate kitchen, additional bedrooms, and private entry ideal for multi-generational living; plus a celestial upper floor retreat hidden behind vintage doors. Beyond its walls, nine acres of usable high ground stretch across pond, meadow, and forest—a private preserve where mature trees guard your privacy and western sunsets paint the sky. With six bedrooms, five bathrooms, 9,800 square feet, 9 garage stalls with capacity for 13, 220 lighting automations, and countless bespoke elements throughout, The Purple House transcends typical luxury. Welcome to a living work of art where every room tells a story, and imagination knows no bounds.

Details
Maps
Contract Information
Status: Closed
Off Market Date: 2025-12-01
Contingency: None
Current Price: 2800000
Closed Date: 2026-01-23
Original List Price: 2900000
Sales Close Price: 2800000
ListPrice: 2900000
List Date: 2025-09-19
Owner is an Agent?: No
Auction?: No
General Property Information
Common Wall: No
Lot Measurement: Acres
Manufactured Home?: No
Multiple PIDs?: No
New Development: No
Number of Fireplaces: 2
Other Parking Spaces: 4
Waterfront Present: Yes
Year Built: 2017
Yearly/Seasonal: Yearly
Zoning: Residential-Single Family
Bedrooms: 6
Baths Total: 5
Bath Full: 2
Bath Three Quarters: 2
Bath Half: 1
Main Floor Total SqFt: 2857
Above Grd Total SqFt: 7430
Below Grd Total SqFt: 2847
Total SqFt: 10277
Total Finished Sqft: 9825.00
FireplaceYN: Yes
Lake/Waterfront Name: Pomerleau
Style: (SF) Single Family
Foundation Size: 2857
Garage Stalls: 9
Lot Dimensions: IRREGULAR
Acres: 36.54
Assessment Pending: Unknown
Location Tax and Other Information
House Number: 5160
Street Name: Juneau
Street Suffix: Lane
Street Direction Suffix: N
Postal City: Minneapolis
County: Hennepin
State: MN
Zip Code: 55446
Complex/Dev/Subdivision: Hampton Hills South Plateau
Assessments
Tax With Assessments: 34483
Building Information
Finished SqFt Above Ground: 7430
Finished SqFt Below Ground: 2395
Lake Details
Lake Acres: 25
Lake Depth: 26
Lease Details
Land Leased: Not Applicable
Miscellaneous Information
Homestead: No
Ownership
Fractional Ownership: No
Parking Characteristics
Garage Square Feet: 1975
Public Survey Info
Range#: 22
Section#: 09
Township#: 118
Property Features
Accessible: Doors 36"+; Hallways 42"+; Partially Wheelchair; Roll-In Shower
Air Conditioning: Central Air
Amenities Unit: Ceiling Fan(s); Deck; Exercise Room; French Doors; Hardwood Floors; Hot Tub; In-Ground Sprinkler; Kitchen Center Island; Kitchen Window; Panoramic View; Patio; Porch; Primary Bedroom Walk-In Closet; Security Lights; Skylight; Tile Floors; Vaulted Ceiling(s); Walk-In Closet; Wet Bar
Appliances: Air-To-Air Exchanger; Central Vacuum; Cooktop; Dishwasher; Disposal; Double Oven; Dryer; Microwave; Range; Refrigerator; Washer; Wine Cooler
Assumable Loan: Not Assumable
Basement: Drain Tiled; Full; Single Tenant Access; Storage Space
Bath Description: 3/4 Jack & Jill; Double Sink; Full Jack & Jill; Main Floor 1/2 Bath; Upper Level 3/4 Bath; Upper Level Full Bath; Full Primary; Private Primary; 3/4 Basement; Bathroom Ensuite; Jetted Tub; Separate Tub & Shower; Walk-In Shower Stall
Construction Status: Previously Owned
Dining Room Description: Breakfast Area; Eat In Kitchen; Informal Dining Room; Kitchen/Dining Room; Living/Dining Room; Separate/Formal Dining Room
Electric: Circuit Breakers
Existing Financing: Cash
Exterior: Brick/Stone; Cement Board
Family Room Characteristics: Entertainment/Media Center; Family Room; Great Room; Loft; Lower Level; Main Level
Financing Terms: Conventional
Fireplace Characteristics: 2-Sided; Amusement Room; Gas Burning; Primary Bedroom
Fuel: Natural Gas
Heating: Boiler; Forced Air; In-Floor Heating
Laundry: In Basement; Laundry Closet; Laundry Room; Upper Level
Lock Box Type: None
Lot Description: Irregular Lot; Tree Coverage - Heavy
Parking Characteristics: Finished Garage; Multiple Garages; Garage Door Opener; Heated Garage; Insulated Garage; Storage; Tuckunder Garage
Road Frontage: City Street; Paved Streets; Sidewalks; Storm Sewer; Street Lights
Roof: Age 8 Years or Less; Architectural Shingle; Asphalt Shingles
Sellers Terms: Cash; Conventional
Sewer: City Sewer/Connected
Special Search: 2nd Floor Laundry; 3 BR on One Level; Primary Bdr Suite
Stories: More Than 2 Stories
Water: City Water/Connected
Room Information
Room Name Dimensions Level
Second (2nd) Bedroom11x18Upper
Third (3rd) Bedroom14x14Upper
Loft22x15Upper
Loft12x28Third
Laundry20x14Upper
Foyer16x21Main
Office11x12Main
First (1st) Bedroom18x31Upper
Fourth (4th) Bedroom21x17Lower
Fifth (5th) Bedroom12x14Lower
Sixth (6th) Bedroom20x14Lower
Family Room20x29Lower
Living Room19x27Main
Exercise Room10x18Upper
Amusement Room14x15Third
Pantry (Walk-In)7x8Main
Mud Room17x7Main
Dining Room13x13Main
Dining Room13x27Main
Kitchen9x27Main
Kitchen9x29Lower
Bar/Wet Bar Room19x8Main
Other13x9Lower
Game Room20x18Main

Listing Office: Keller Williams Realty Integrity Lakes

Last Updated: January - 27 - 2026

The data relating to real estate for sale on this web site comes in part from the Broker Reciprocity SM Program of the Regional Multiple Listing Service of Minnesota, Inc. The information provided is deemed reliable but not guaranteed. Properties subject to prior sale, change or withdrawal. ©2024 Regional Multiple Listing Service of Minnesota, Inc All rights reserved.
Monday 25th of May 2026 08:24 PM

218-998-4400