5160 Juneau Lane N, Plymouth, MN 55446 (MLS# 6481325)


$2,795,000
5160 Juneau Lane N
Plymouth, MN 55446
MLS# 6481325
Status: Closed
6 beds  |  5 baths  |  10277 sqft


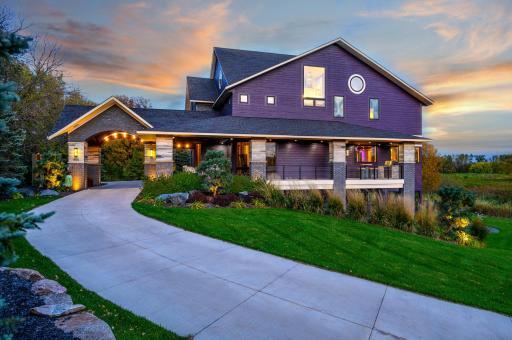
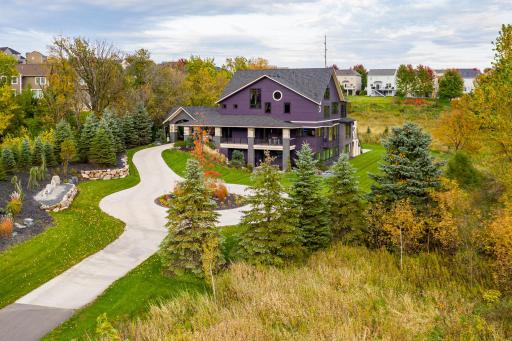
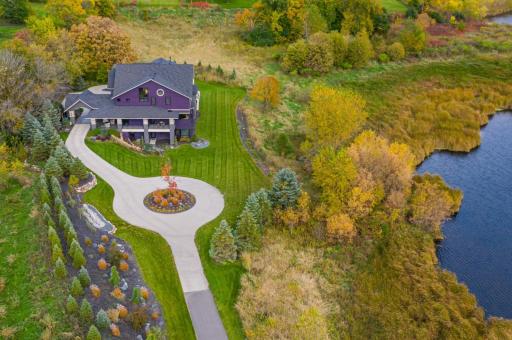
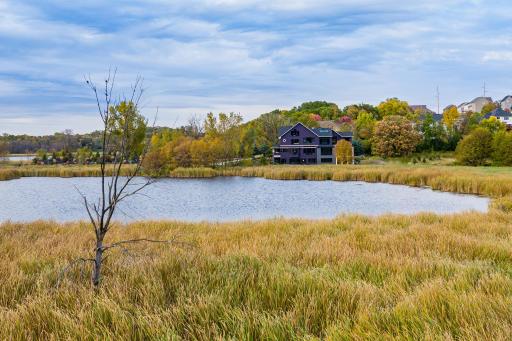
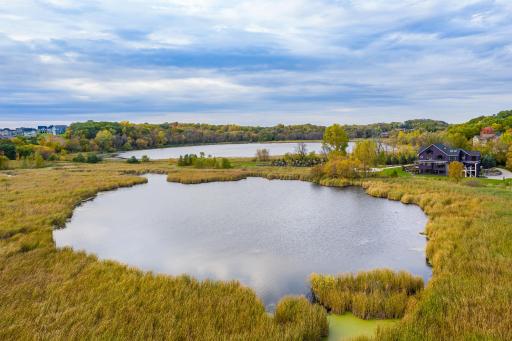

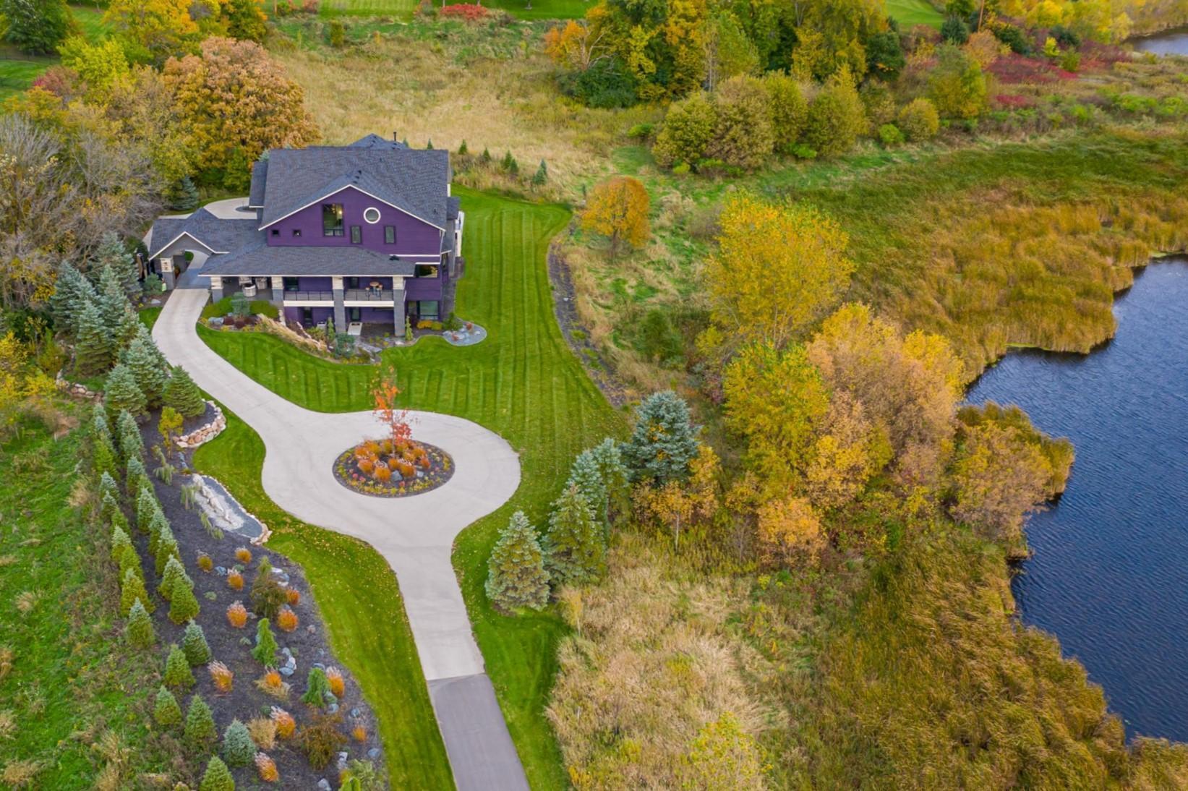
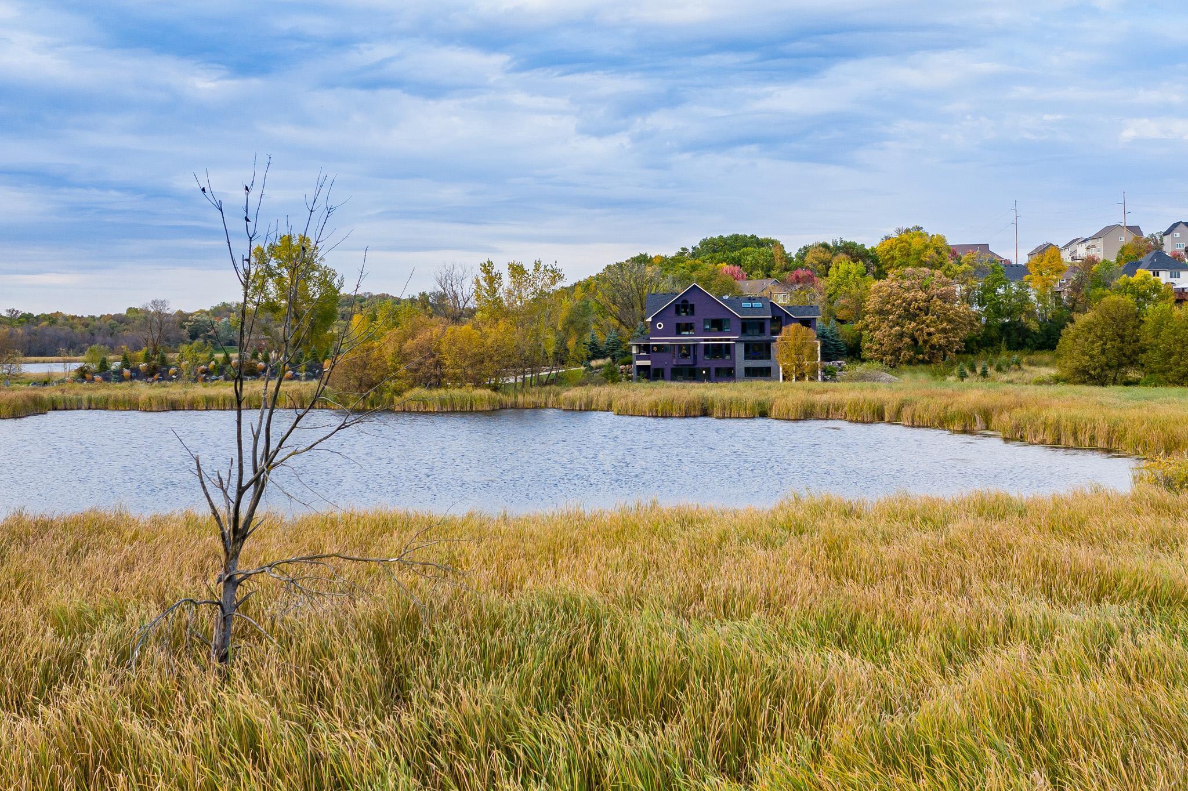
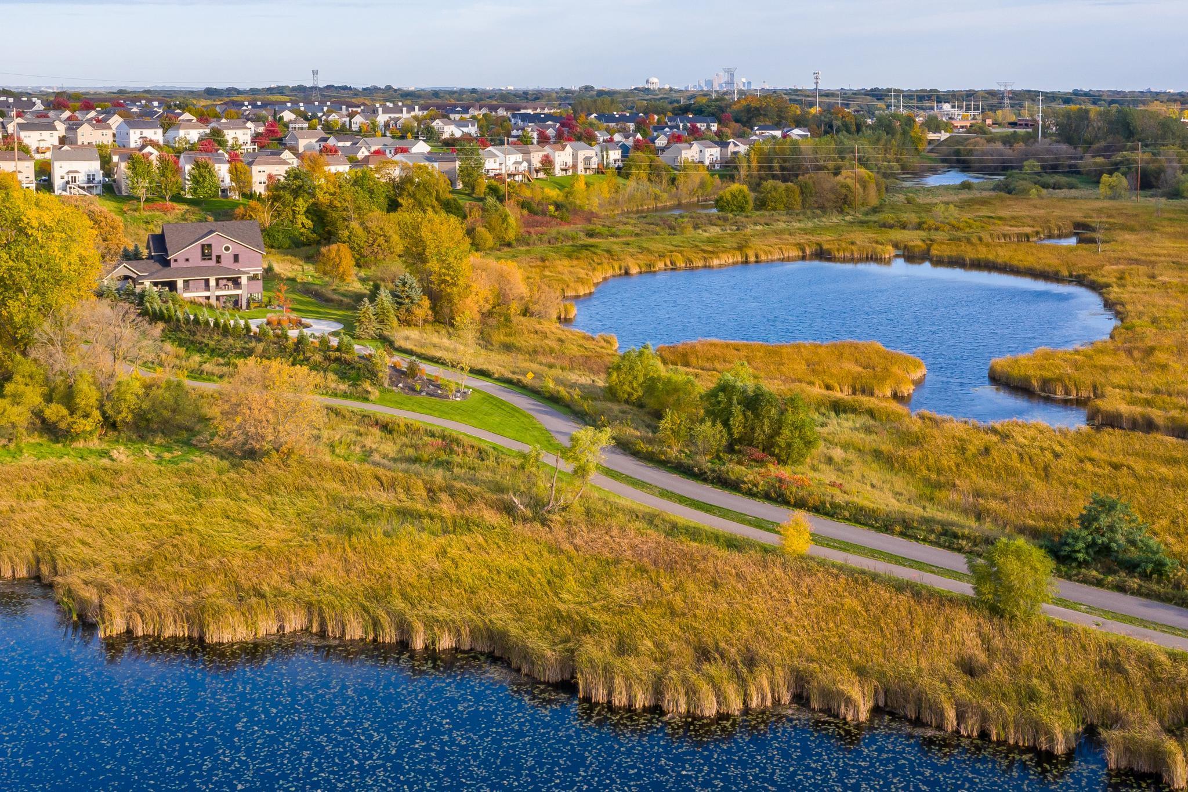
This is a unique opportunity to own an architecturally significant estate on 36 acres, with 9 acres of usable high ground, and your own personal nature preserve, including a private pond.
  1 / 81  
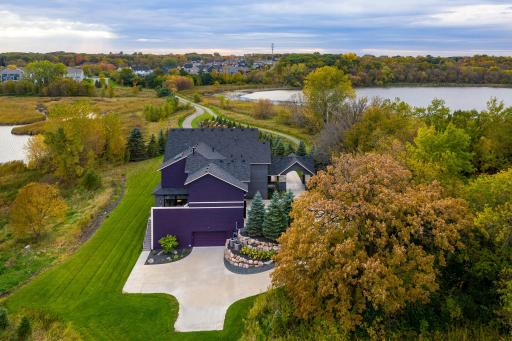
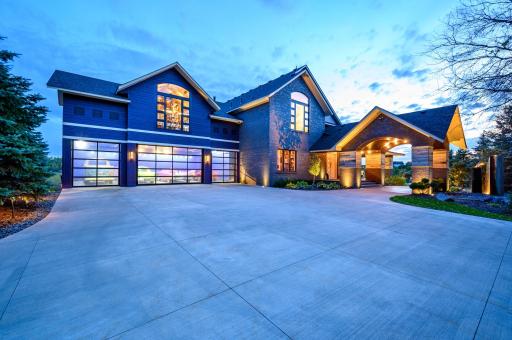
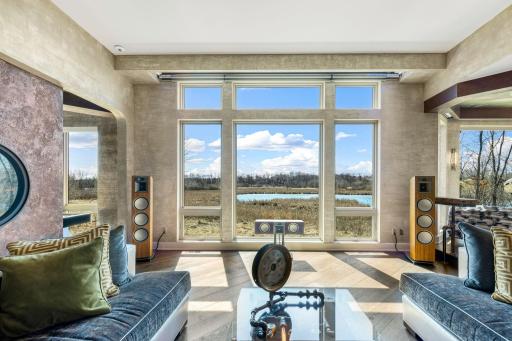
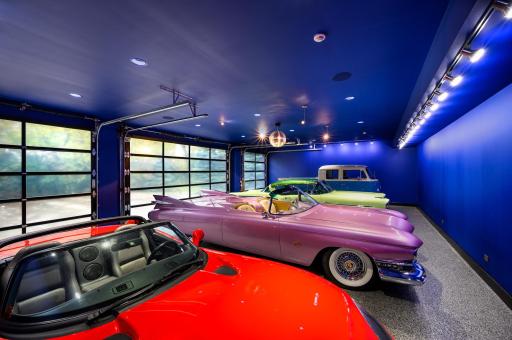
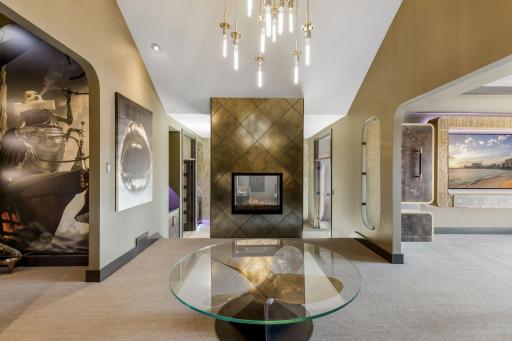
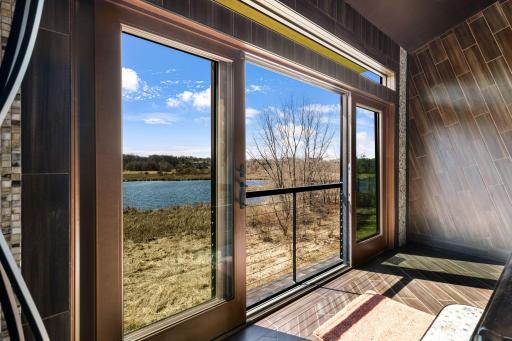
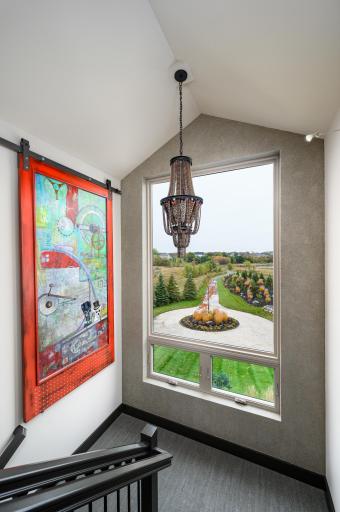


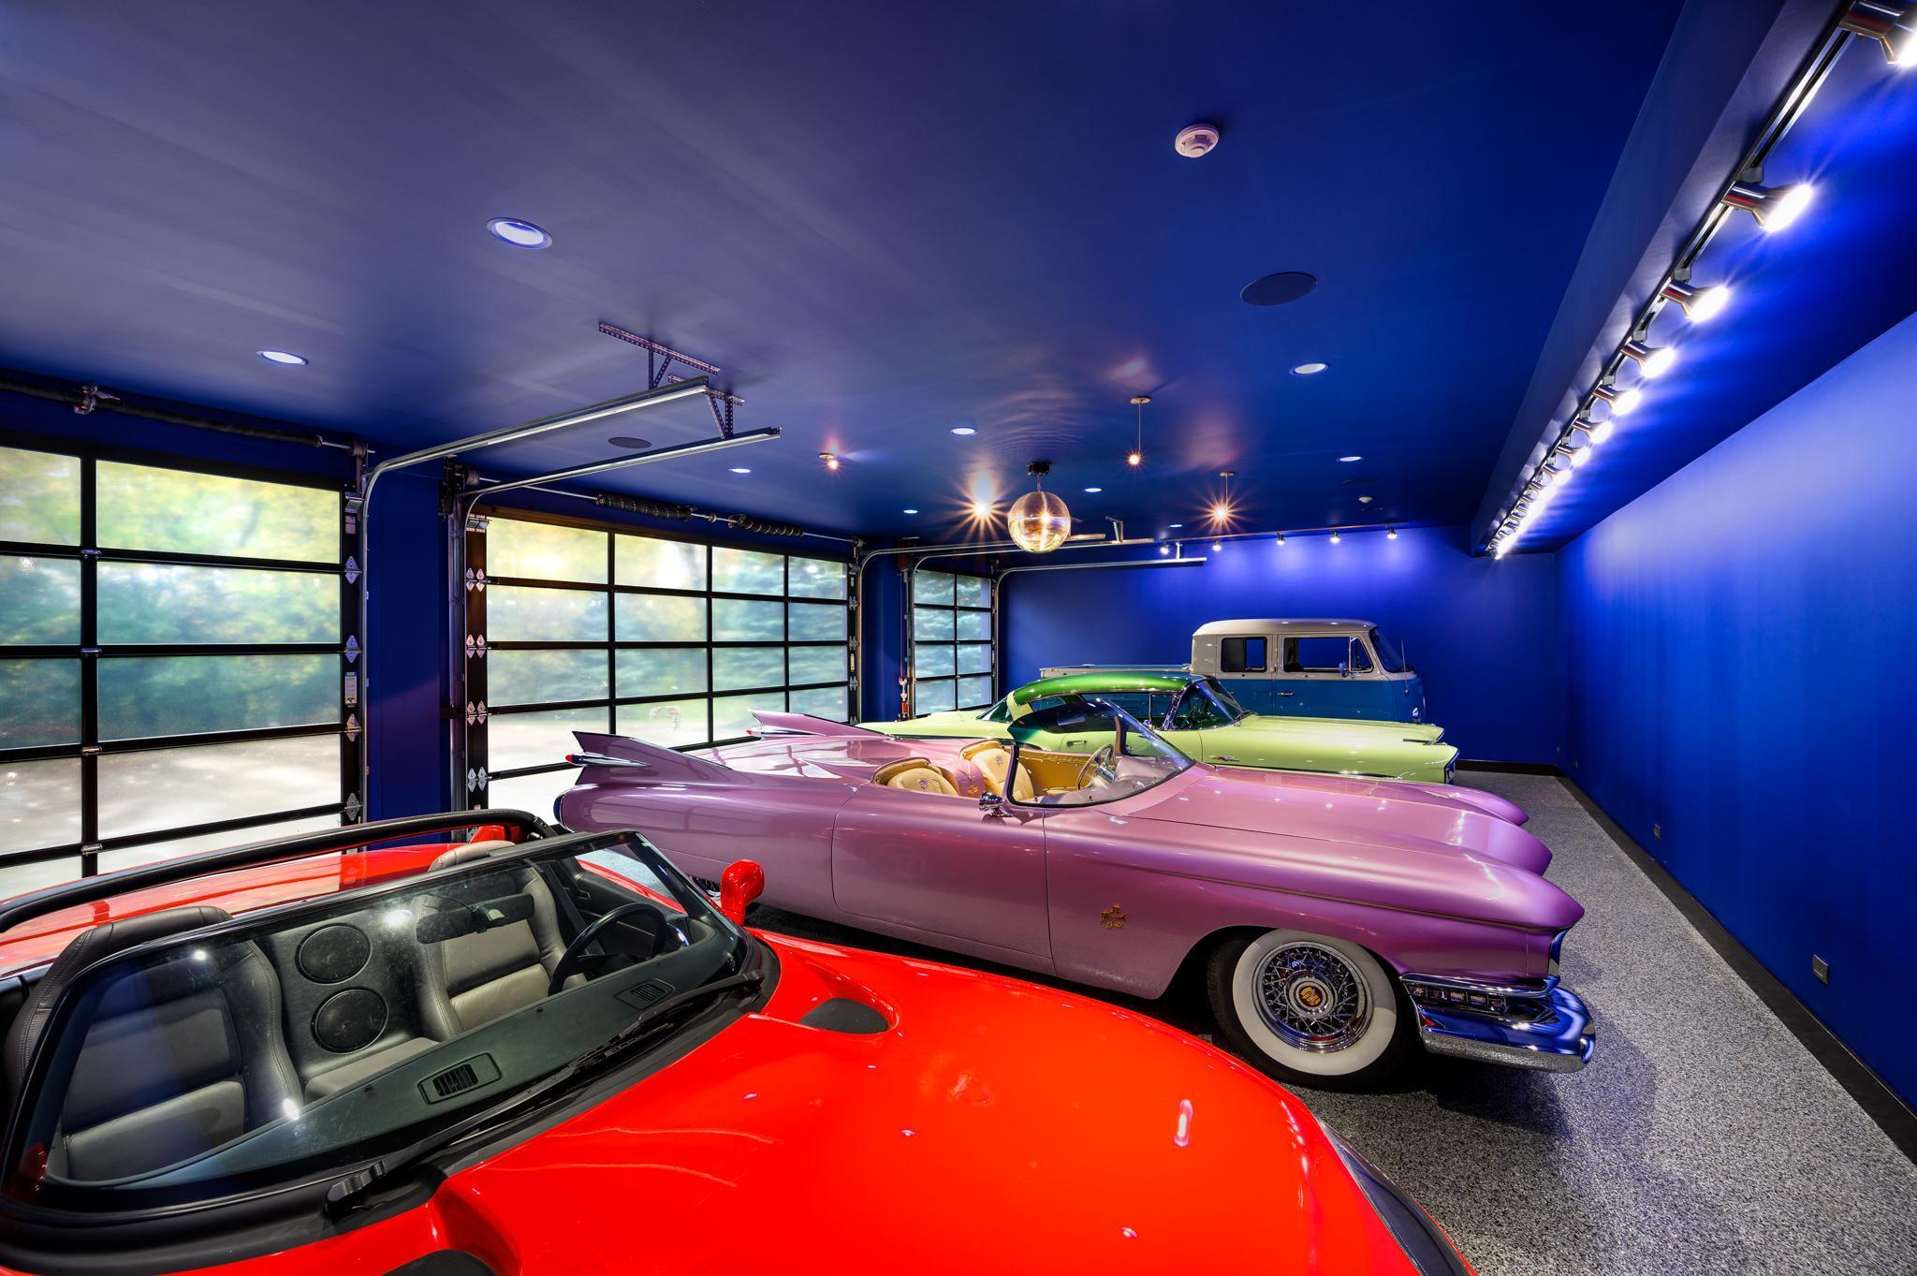
This is a unique opportunity to own an architecturally significant estate on 36 acres, with 9 acres of usable high ground, and your own personal nature preserve, including a private pond. The home took a year to design and 3 years to build with a strong emphasis on maximizing privacy, southern exposure, expansive nature views from nearly every space. Set on 36 acres with 9 acres of high ground. The home took a year to design and 3 years to build with a strong emphasis on maximizing privacy, southern exposure, expansive nature views from nearly every space. Set on 36 acres with 9 acres of high ground. The lot has been beautifully landscaped with mature trees placed for surrounding privacy. Every room offers stunning views and privacy. The home overlooks it's private pond along with Pomerleau Lake. The home overlooks it's private pond along with Pomerleau Lake. Enjoy the easily accessed NW Greenway path for biking and walking or carve your own paths throughout your own private nature preserve. The completely finished upper level 4-car garage features insulated glass garage doors, extensive lighting and a
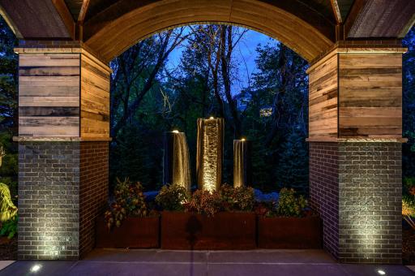
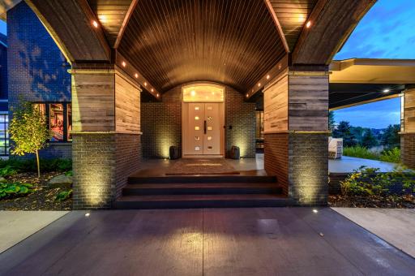
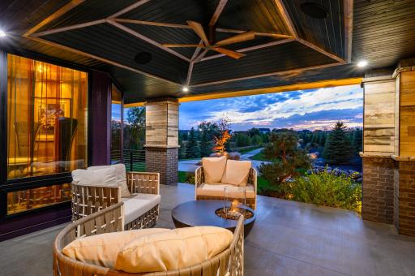
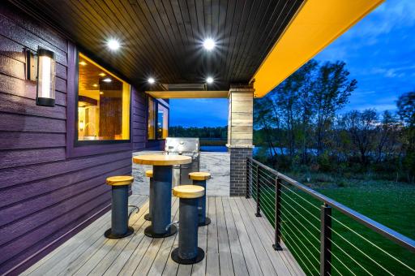
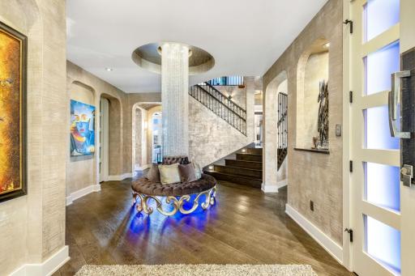
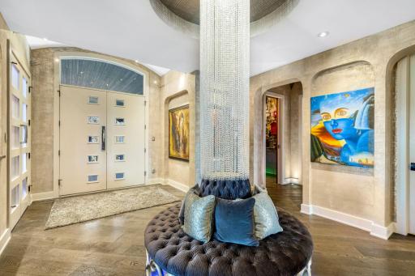
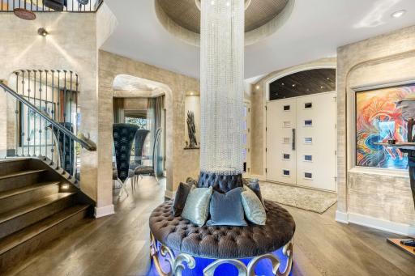
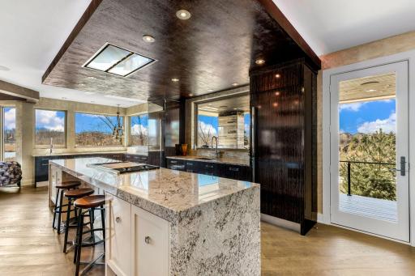
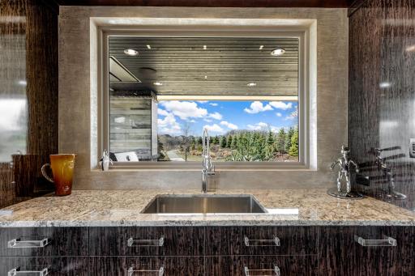
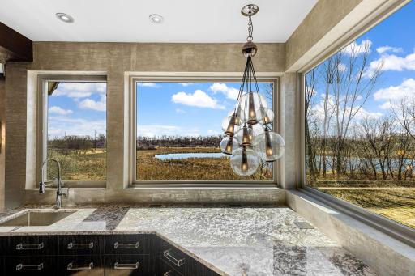
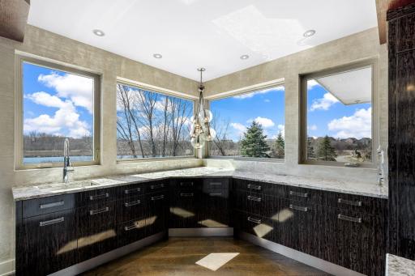
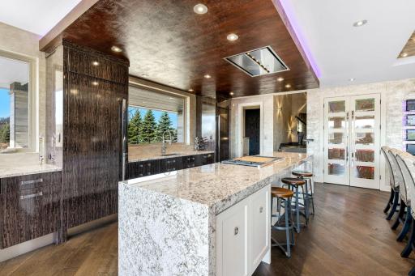
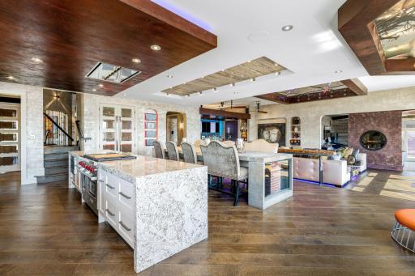
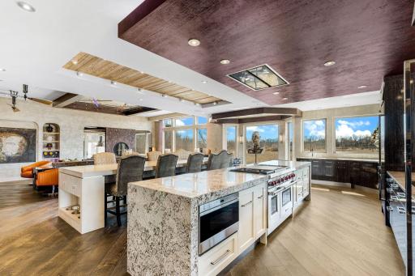
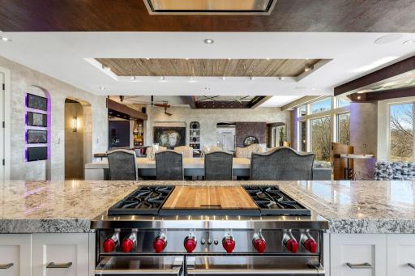
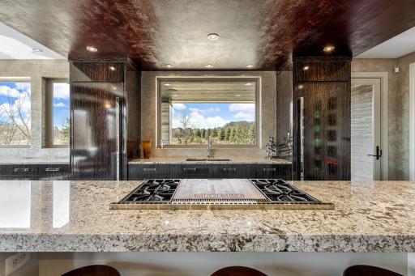
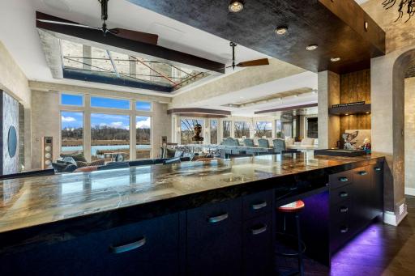
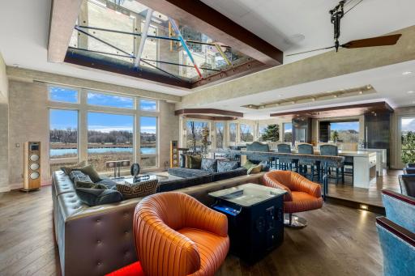
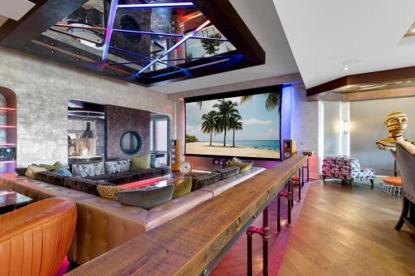
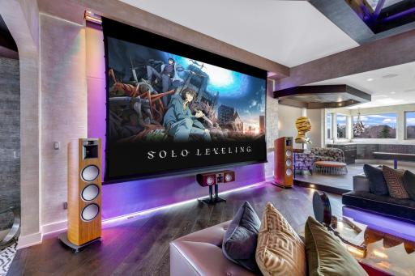
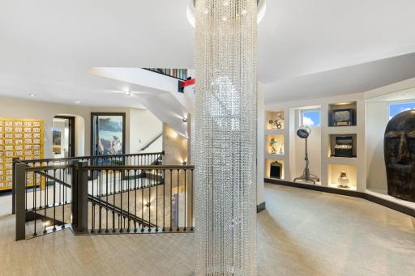
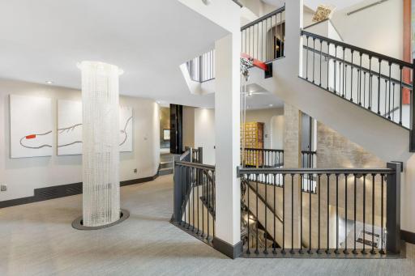
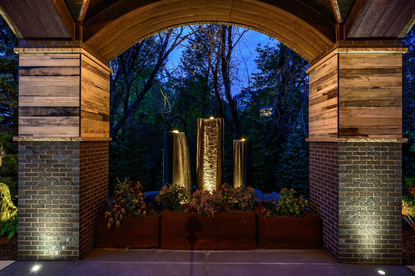

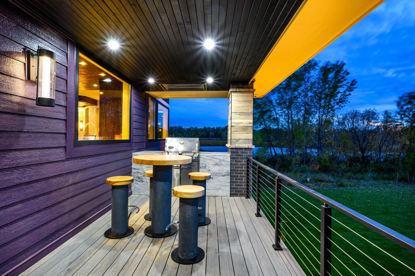
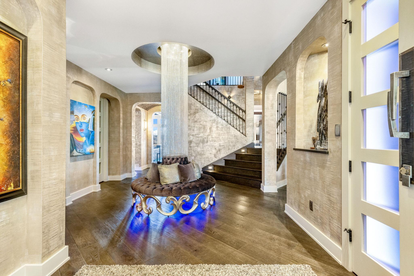
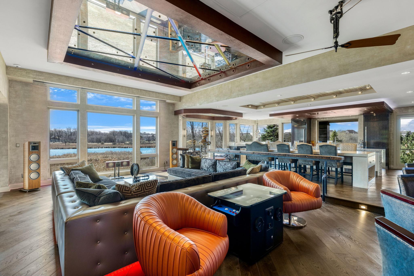

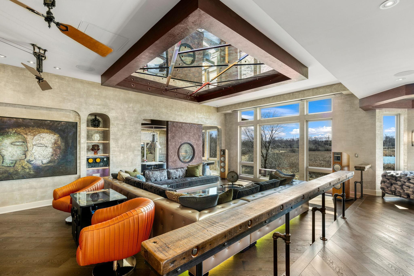
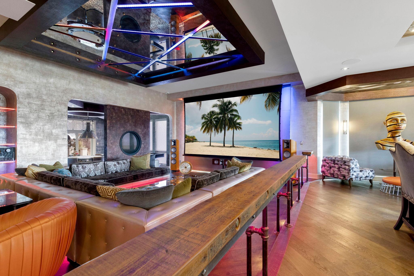
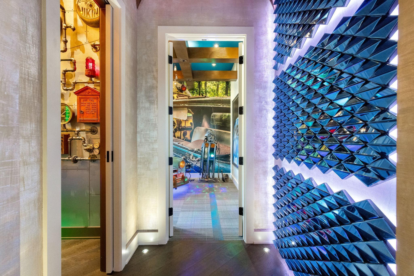
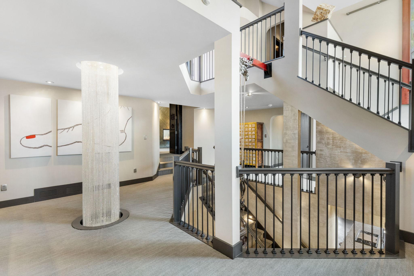
disco ball. The ceiling height is set to allow for lifts which doubles the capacity from 4 to 8, bringing total garage capacity to 13. A stunning water fountain feature greets you at the covered, grand entrance of this home. A beautiful porch wraps from the front to the side of the home where you can grill and entertain with convenient access to the chef's kitchen. A beautiful porch wraps from the front to the side of the home where you can grill and entertain with convenient access to the chef's kitchen. A beautiful porch wraps from the front to the side of the home where you can grill and entertain with convenient access to the chef's kitchen. The large grand foyer features a stunning crystal centerpiece and surrounding circular bench. The large grand foyer features a stunning crystal centerpiece and surrounding circular bench. The large grand foyer features a stunning crystal centerpiece and surrounding circular bench. The spacious and open concept living room overlooks the stunning property or the theater style, drop-down projection screen. A stunning chef’s kitchen features wall to wall windows, 2 built-in refrigerators, 2 sinks,

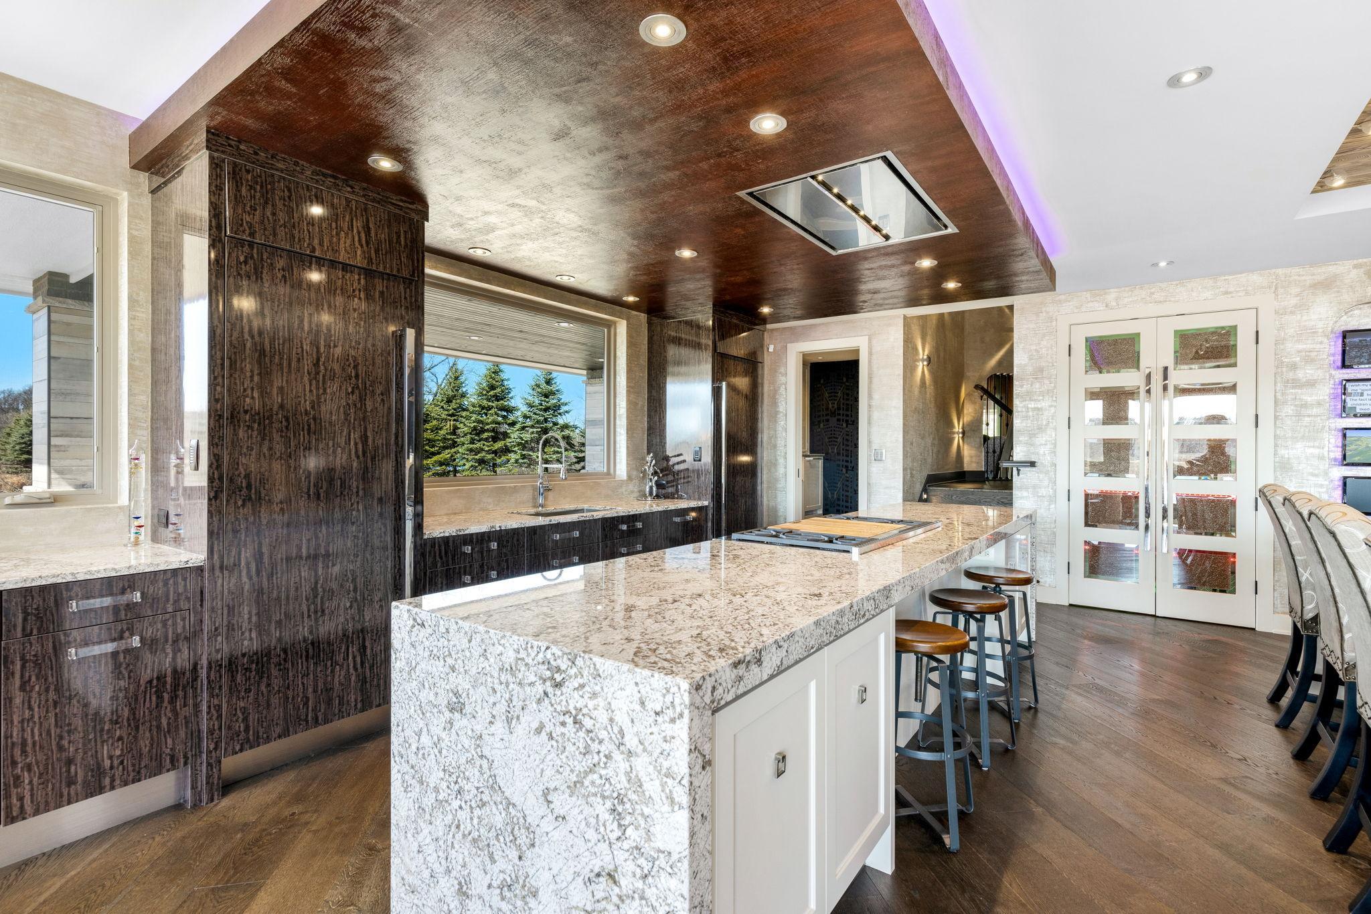
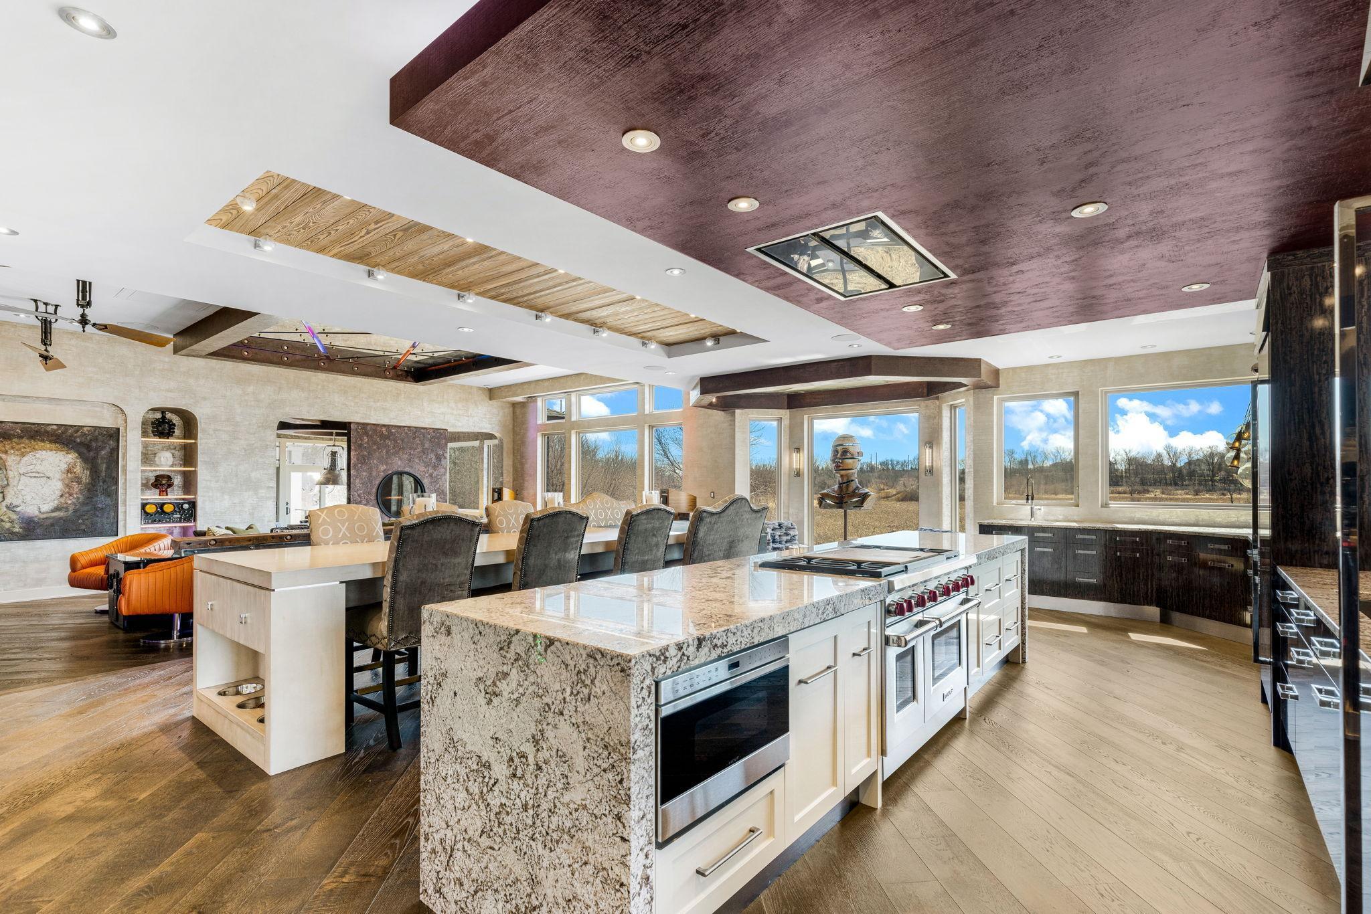
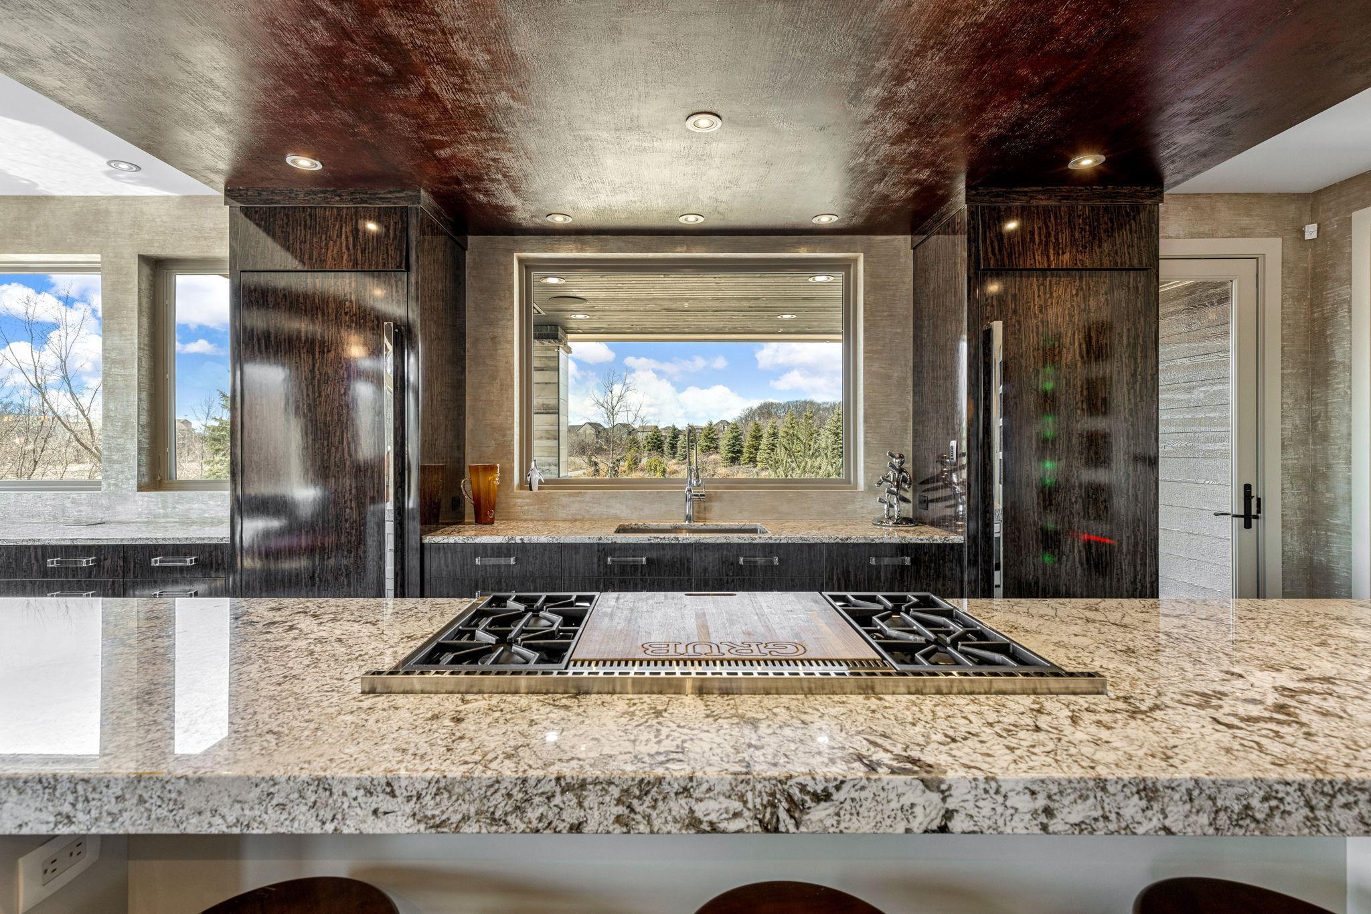
a center island range with a ceiling mounted, recessed range hood, double oven, abundant granite
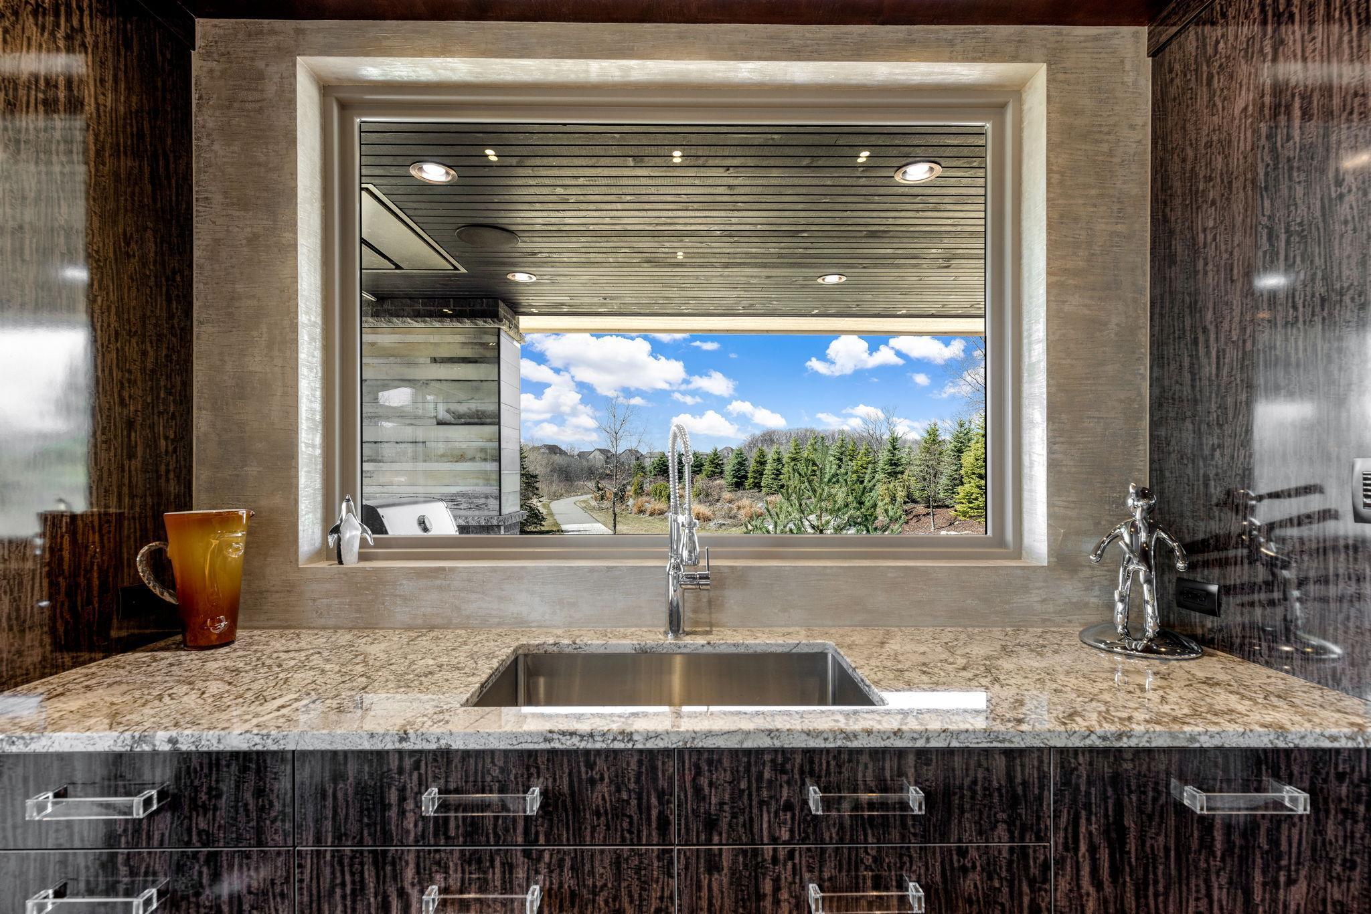
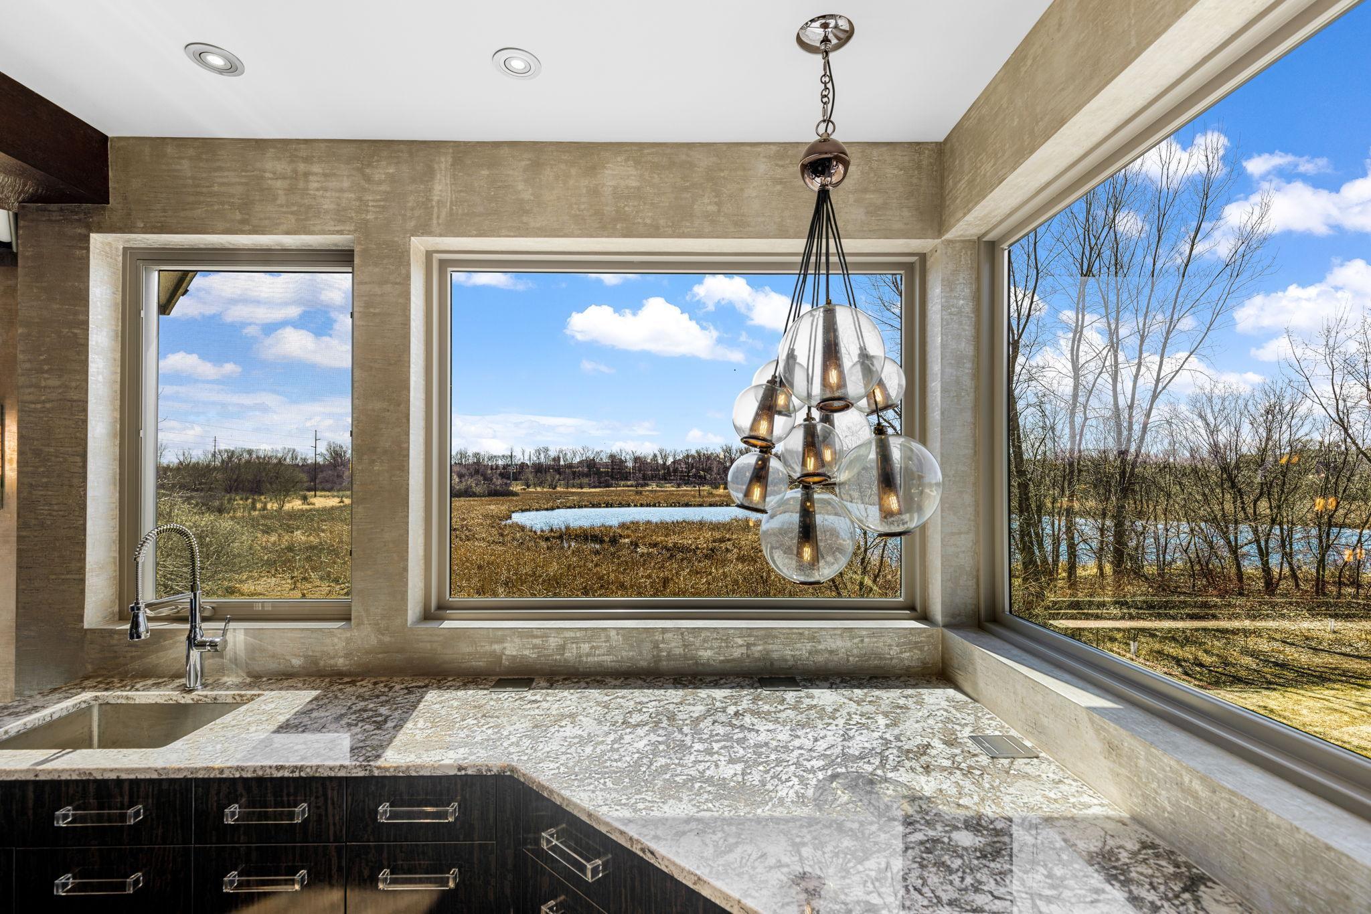
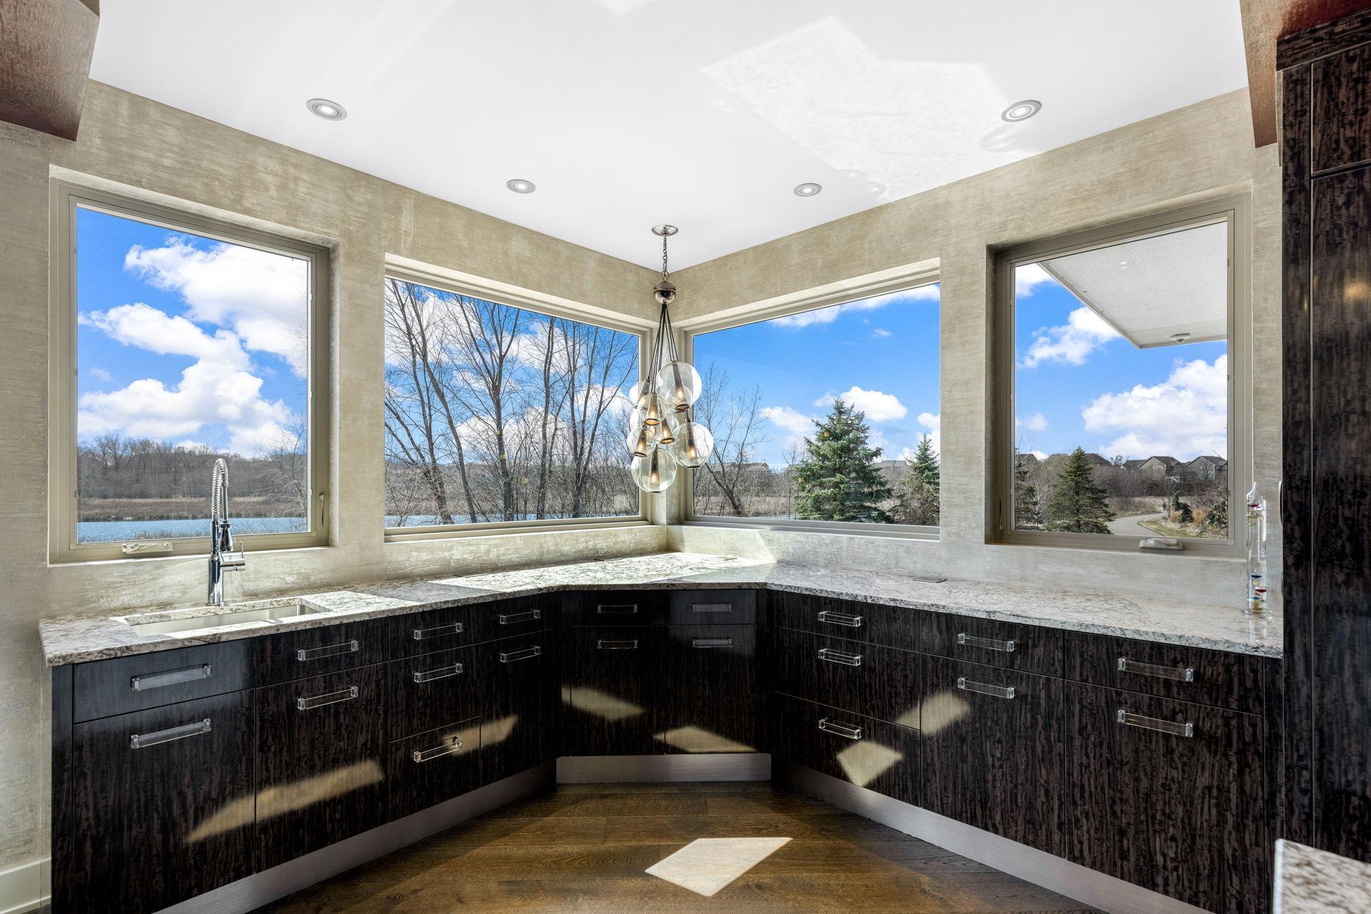
countertop space including a massive center island. A stunning chef’s kitchen features wall to wall windows, 2 built-in refrigerators, 2 sinks,
a center island range with a ceiling mounted, recessed range hood, double oven, abundant granite
countertop space including a massive center island. A stunning chef’s kitchen features wall to wall windows, 2 built-in refrigerators, 2 sinks,
a center island range with a ceiling mounted, recessed range hood, double oven, abundant granite
countertop space including a massive center island. A stunning chef’s kitchen features wall to wall windows, 2 built-in refrigerators, 2 sinks,
a center island range with a ceiling mounted, recessed range hood, double oven, abundant granite
countertop space including a massive center island. A stunning chef’s kitchen features wall to wall windows, 2 built-in refrigerators, 2 sinks,
a center island range with a ceiling mounted, recessed range hood, double oven, abundant granite
countertop space including a massive center island. A stunning chef’s kitchen features wall to wall windows, 2 built-in refrigerators, 2 sinks,
a center island range with a ceiling mounted, recessed range hood, double oven, abundant granite
countertop space including a massive center island. A stunning chef’s kitchen features wall to wall windows, 2 built-in refrigerators, 2 sinks,
a center island range with a ceiling mounted, recessed range hood, double oven, abundant granite
countertop space including a massive center island. A stunning chef’s kitchen features wall to wall windows, 2 built-in refrigerators, 2 sinks,
a center island range with a ceiling mounted, recessed range hood, double oven, abundant granite
countertop space including a massive center island. A stunning chef’s kitchen features wall to wall windows, 2 built-in refrigerators, 2 sinks,
a center island range with a ceiling mounted, recessed range hood, double oven, abundant granite
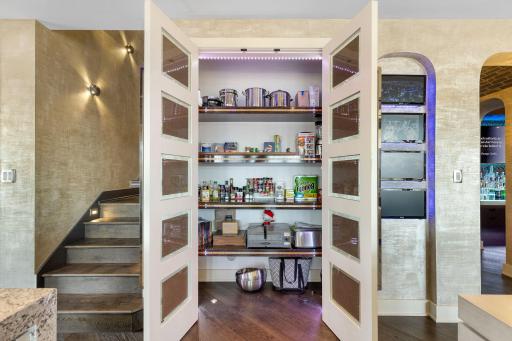
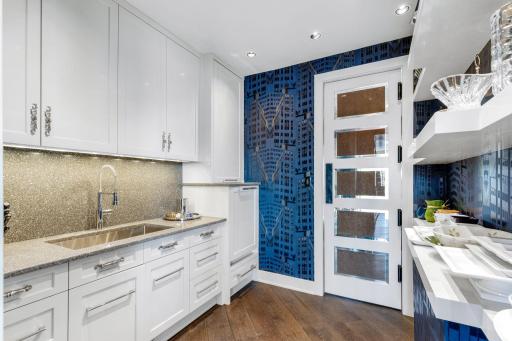
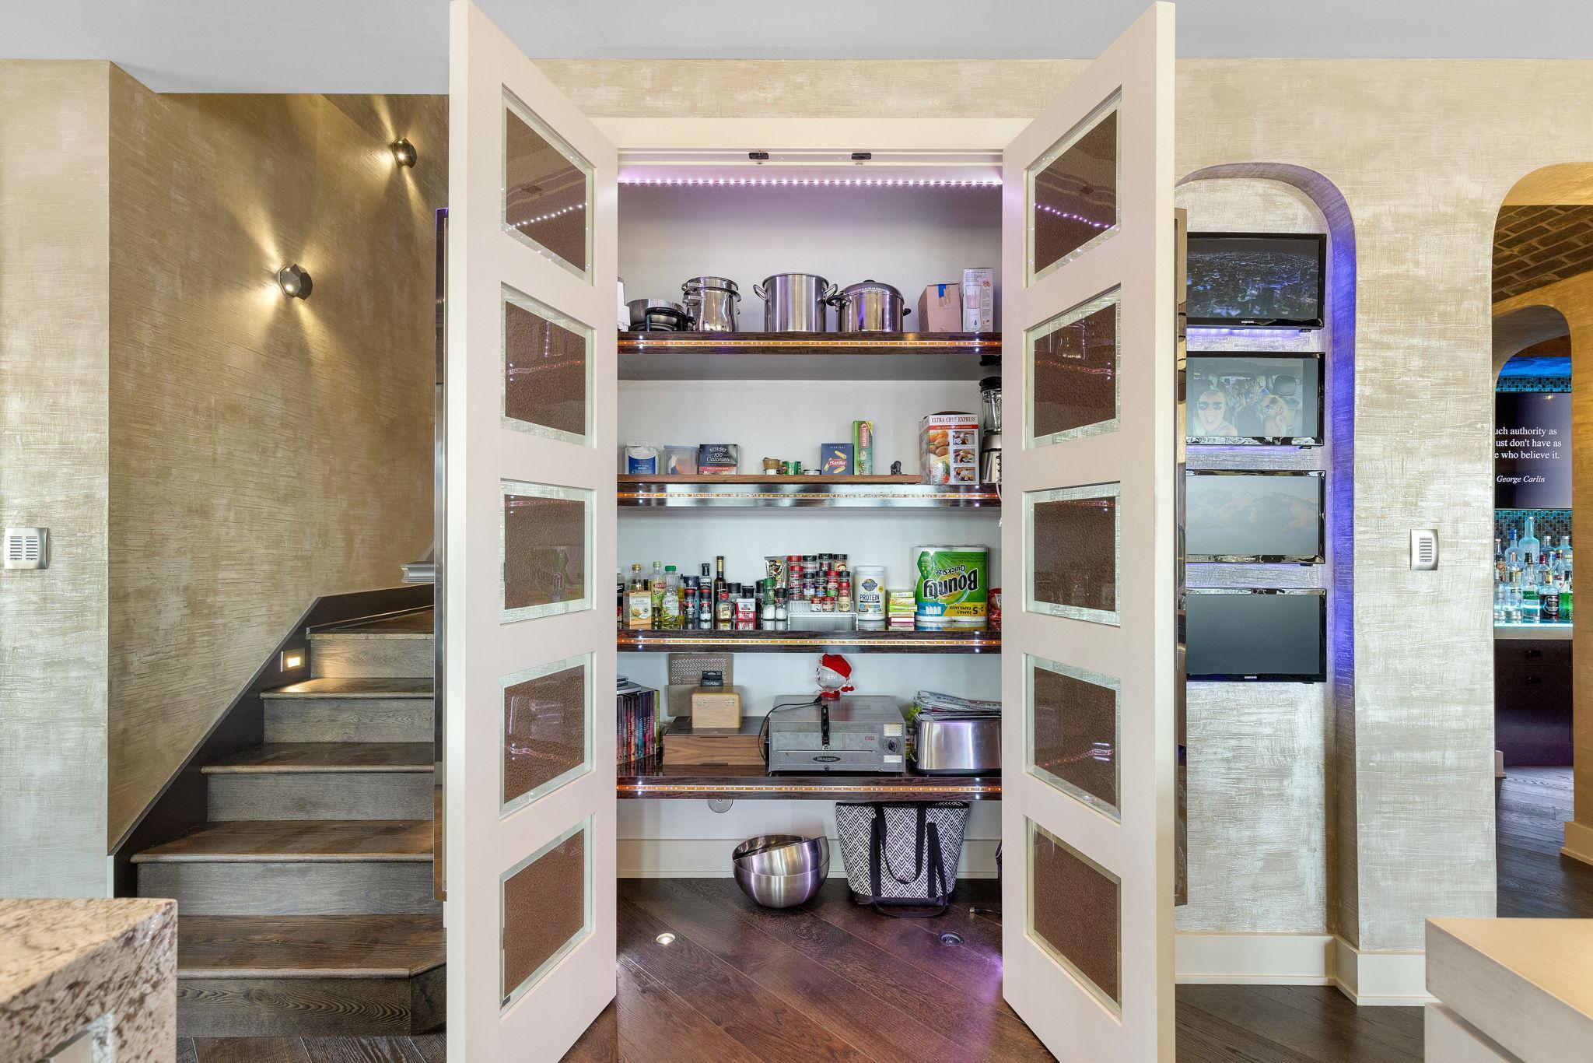
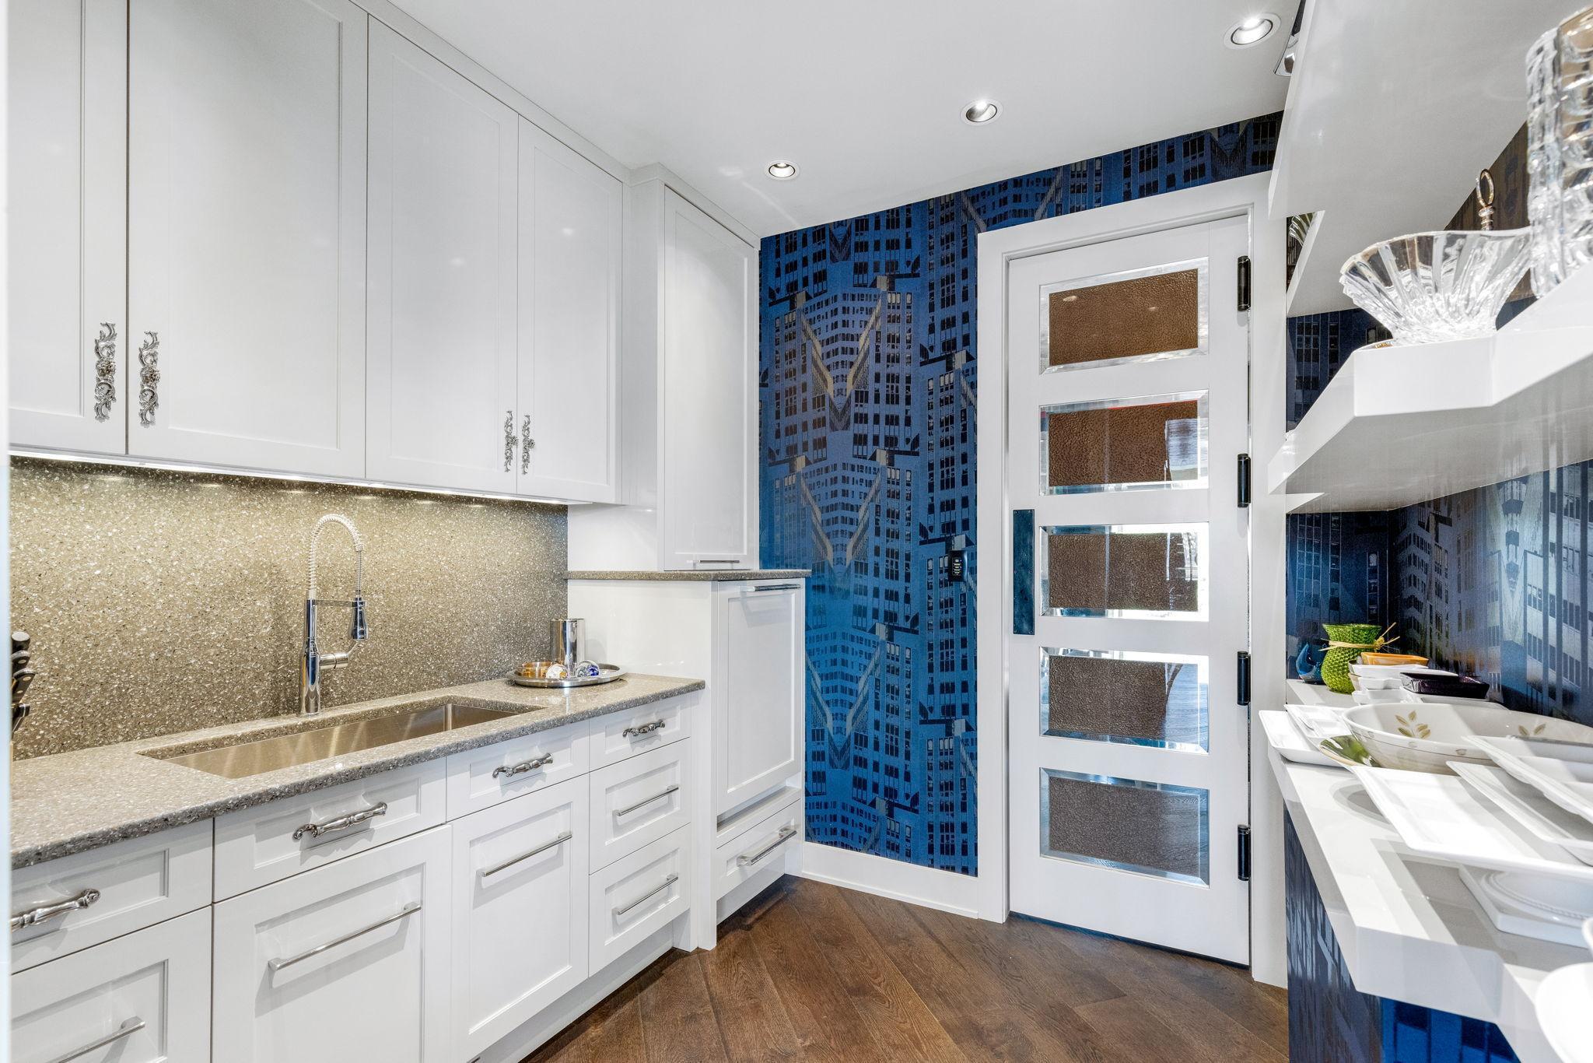
countertop space including a massive center island. The generous kitchen pantry features accent lighting through frosted glass windows. A spacious butler’s pantry with abundant storage, shelving, an additional dishwasher and large sink
walks through to the formal dining from the kitchen. The spacious and open concept living room overlooks the stunning property or the theater style, drop-down projection screen.
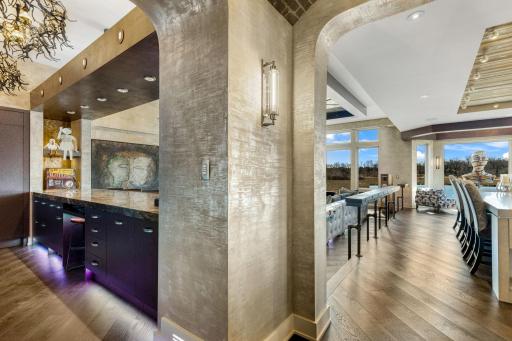
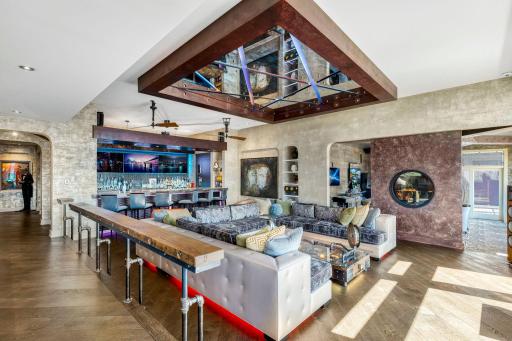
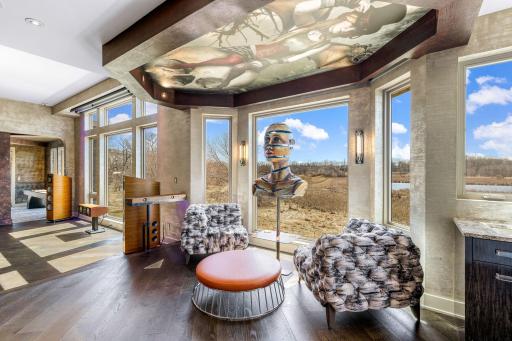
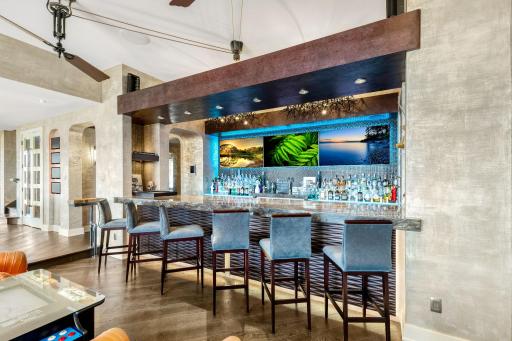
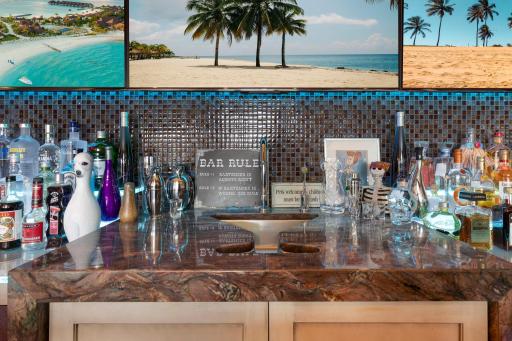
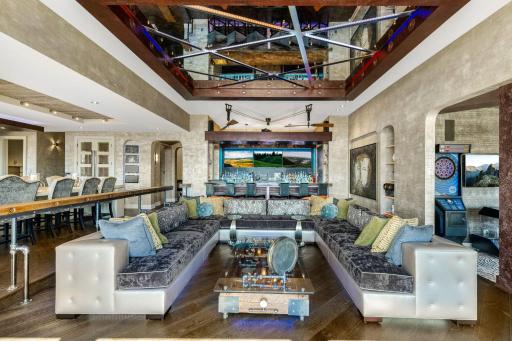
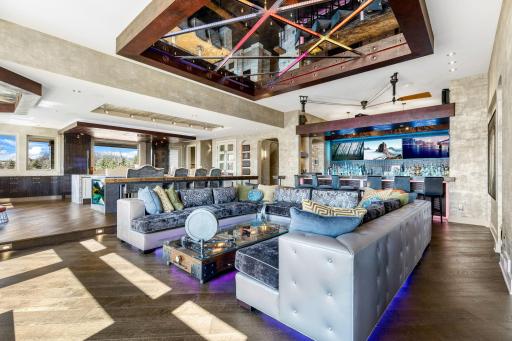
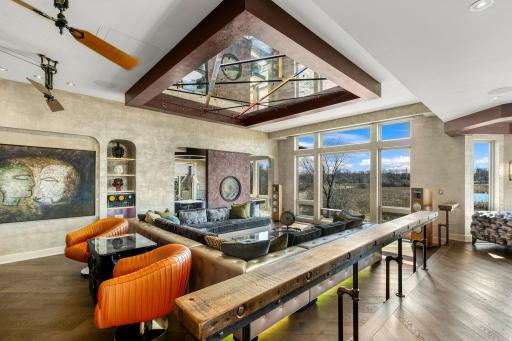
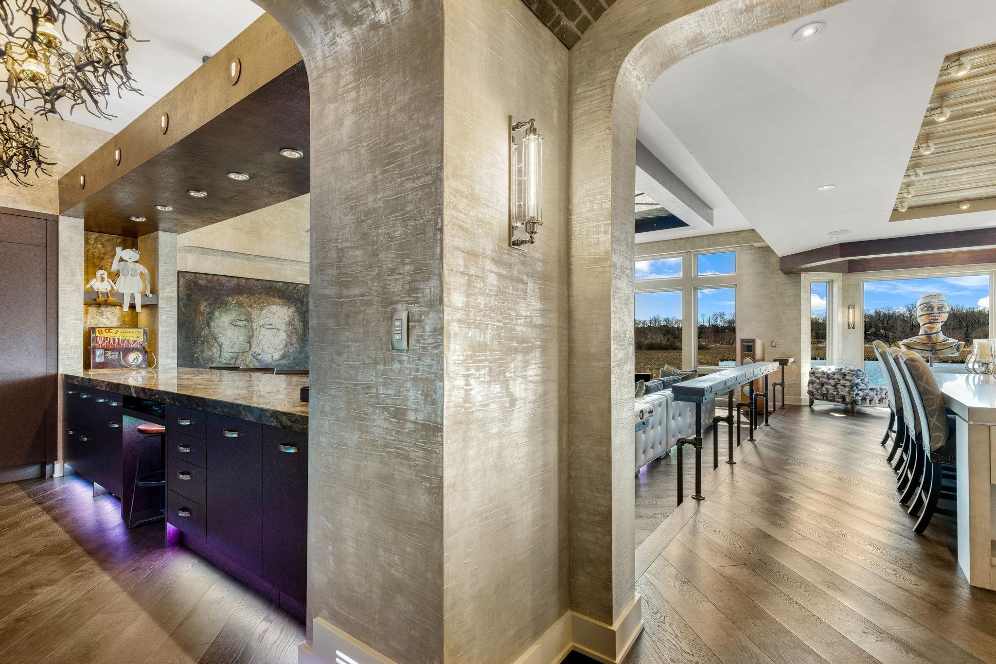
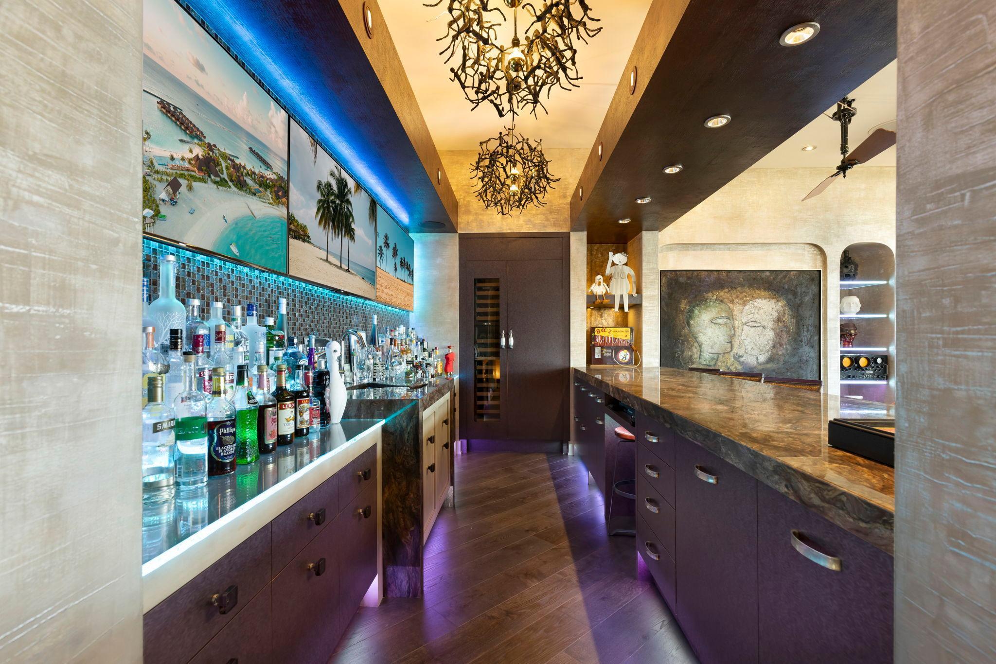
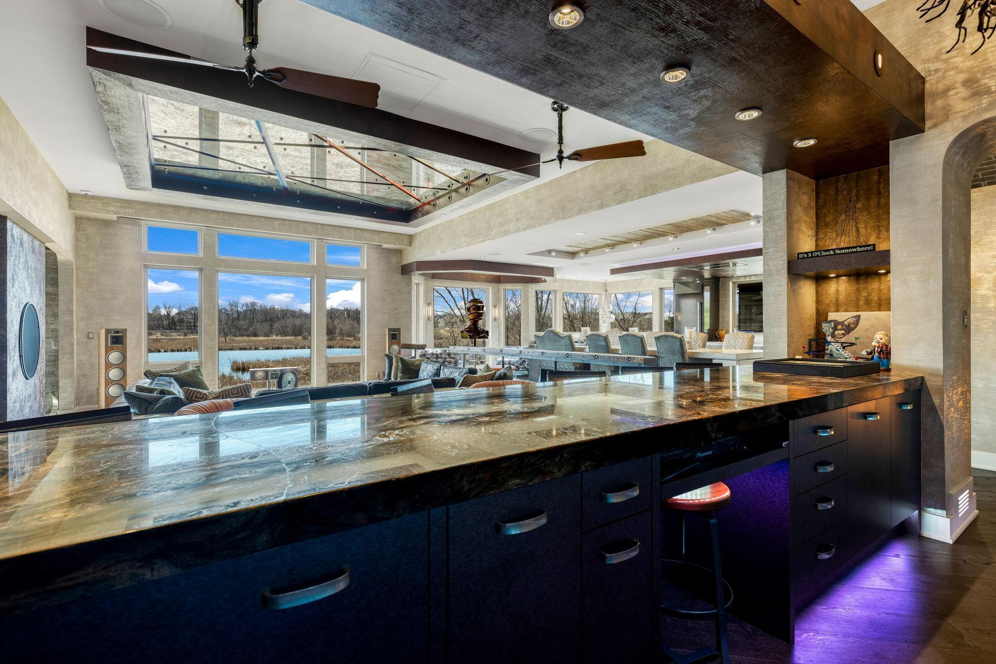

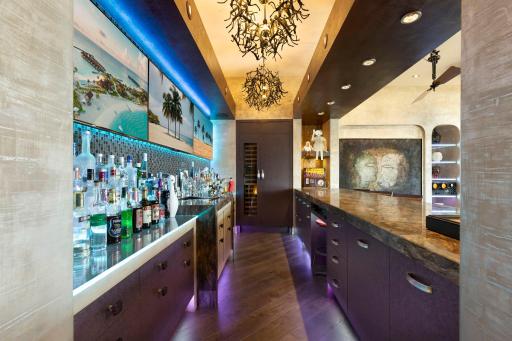
screen Floor to ceiling windows allow natural light into every corner of the home and feature Control4 automated blinds. The spacious and open concept living room overlooks the stunning property or the theater style, drop-down projection screen. The full sized bar offers abundant storage, a fridge with wine storage, a turn-table set-up, and a martini
shaped bar sink. The floor height behind the bar puts the countertop at counter level, while the seated sided of the bar is at bar top level. The full sized bar offers abundant storage, a fridge with wine storage, a turn-table set-up, and a martini
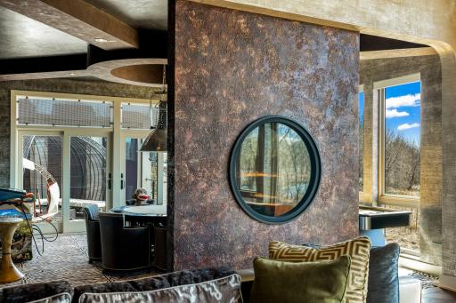
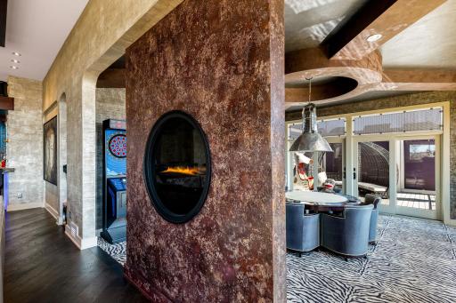
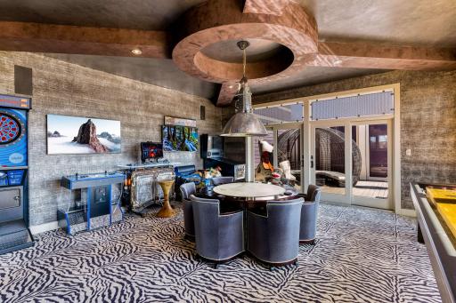
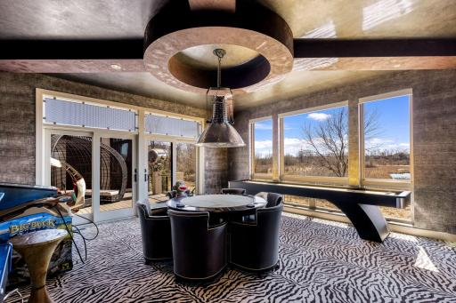
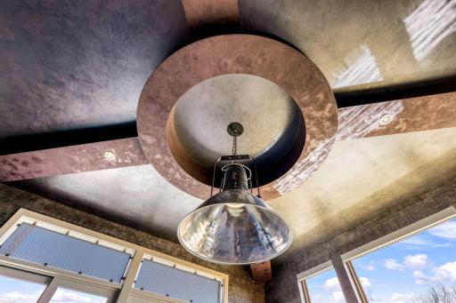
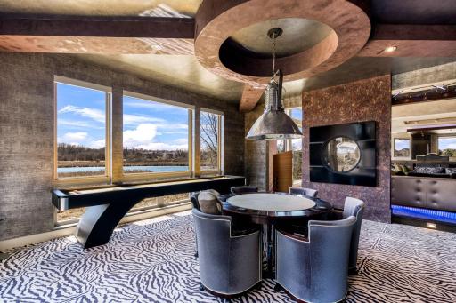
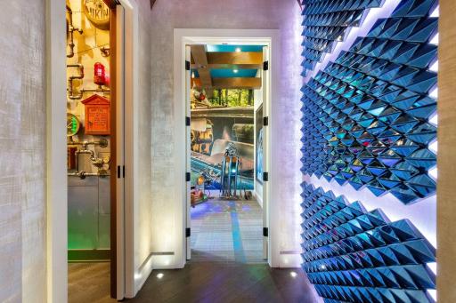
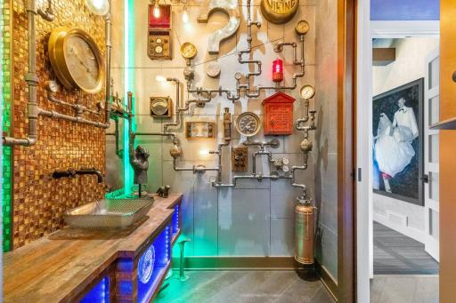
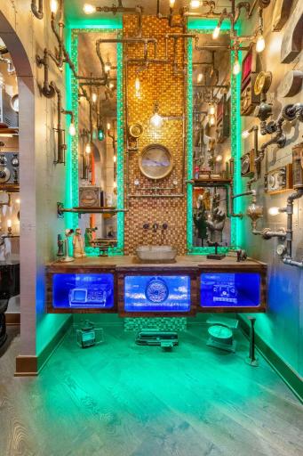
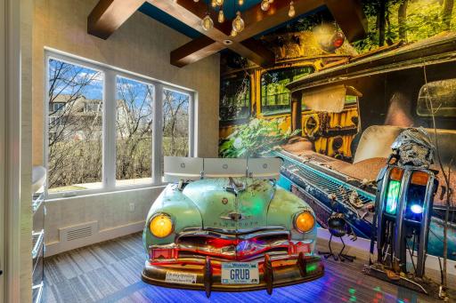
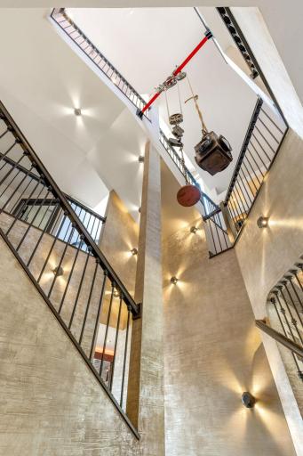
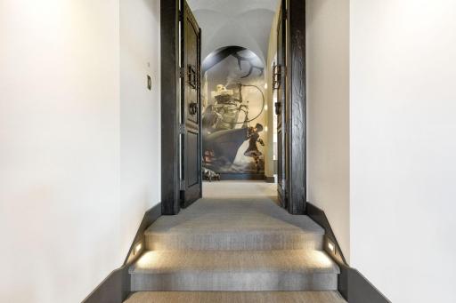
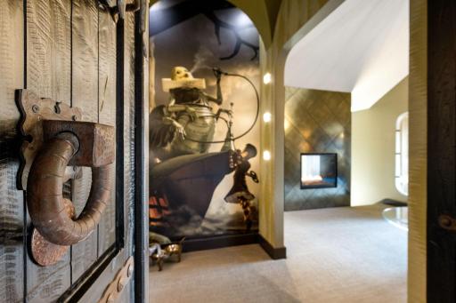
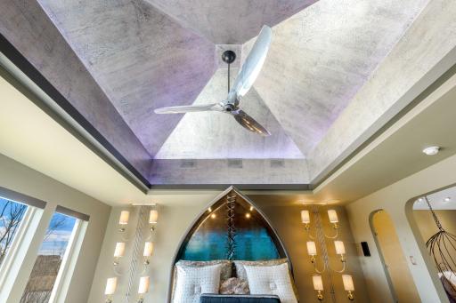
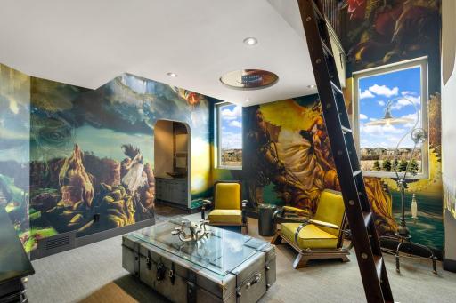


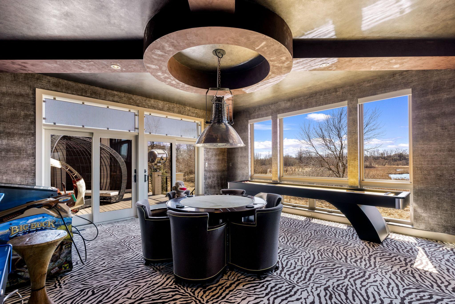
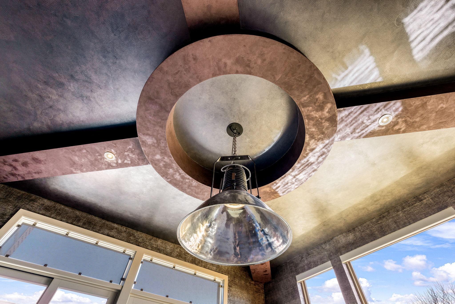
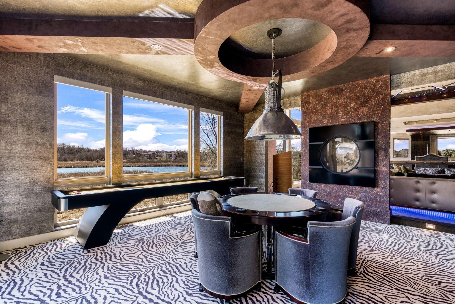
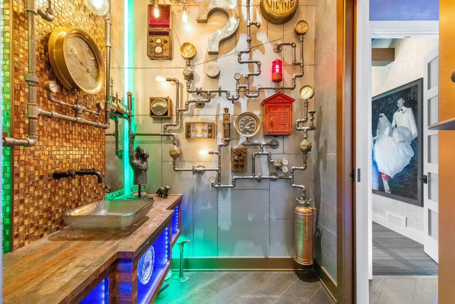
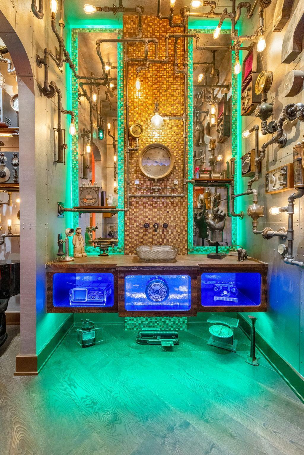


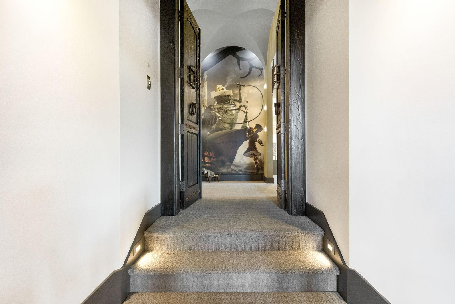
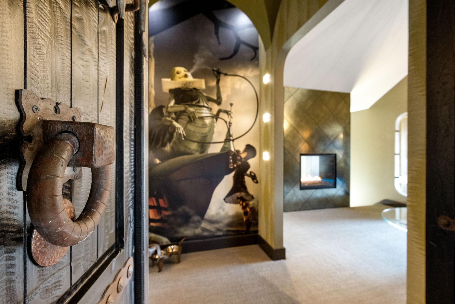
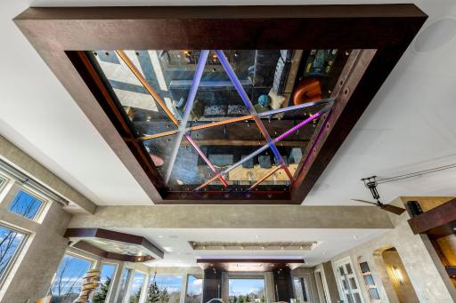
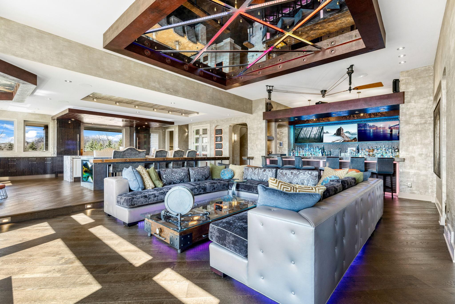
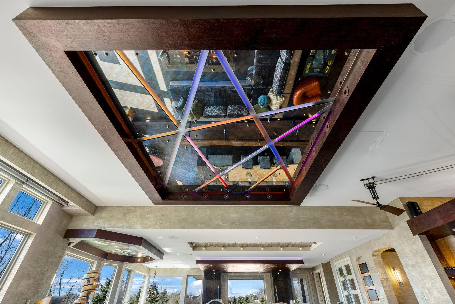
shaped bar sink. The floor height behind the bar puts the countertop at counter level, while the seated sided of the bar is at bar top level. The spacious and open concept living room overlooks the stunning property or the theater style, drop-down projection screen. The spacious and open concept living room overlooks the stunning property or the theater style, drop-down projection screen. The spacious and open concept living room overlooks the stunning property or the theater style, drop-down projection screen. There are custom ceilings in nearly every room with 9’-10’+ ceilings heights on the main and lower levels. The spacious and open concept living room overlooks the stunning property or the theater style, drop-down projection screen. The spacious and open concept living room overlooks the stunning property or the theater style, drop-down projection screen. The spacious and open concept living room overlooks the stunning property or the theater style, drop-down projection screen. A unique 2-sided circular, gas fireplace joins the game room and living room space. A unique 2-sided circular, gas fireplace joins the game room and living room space. The sun filled game room walks out to a private deck overlooking the vast estate. The sun filled game room walks out to a private deck overlooking the vast estate. The sun filled game room walks out to a private deck overlooking the vast estate. The sun filled game room walks out to a private deck overlooking the vast estate. There are custom wall art installations, prints, textures and paint throughout. The remarkable main floor half bath is filled with steampunk décor and mood lighting. The remarkable main floor half bath is filled with steampunk décor and mood lighting. The inspiring main level office has custom, lighted, built-in cabinetry, exposed beams and a one-of-a-kind,vintage car desk with a horn that sounds along with the doorbell. The completely finished upper level 4-car garage features insulated glass garage doors, extensive lighting and a
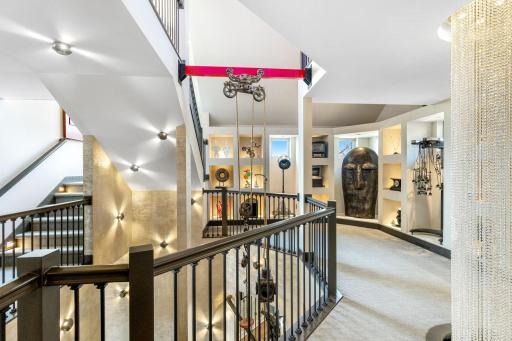
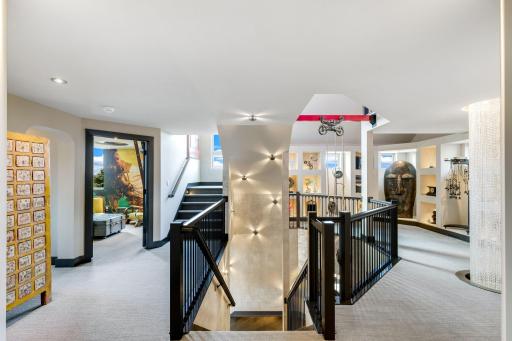
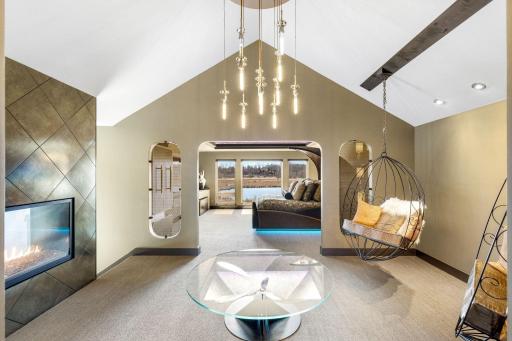
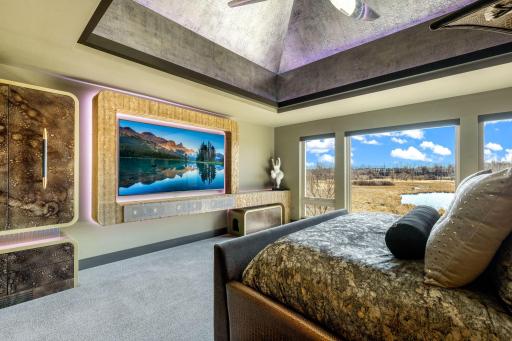
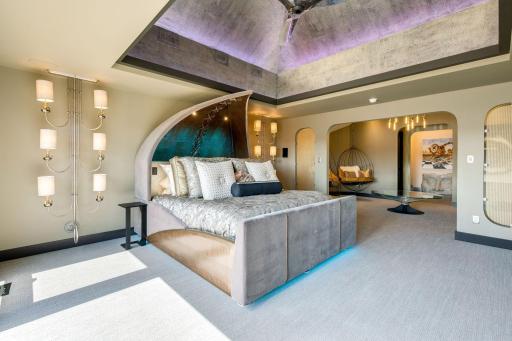
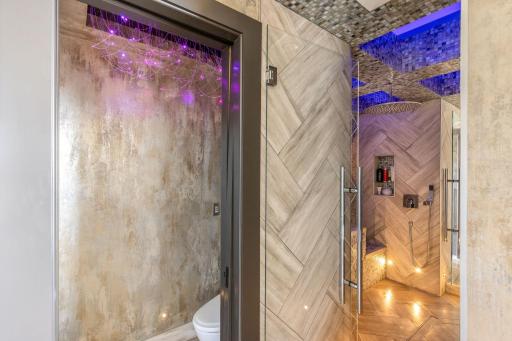
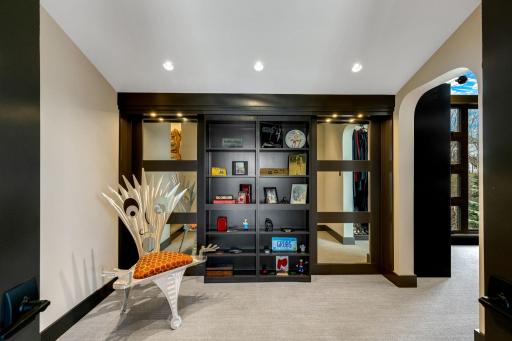
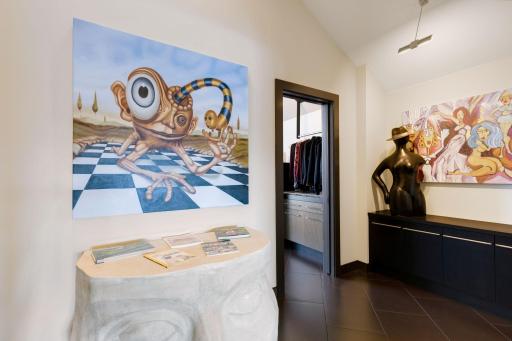


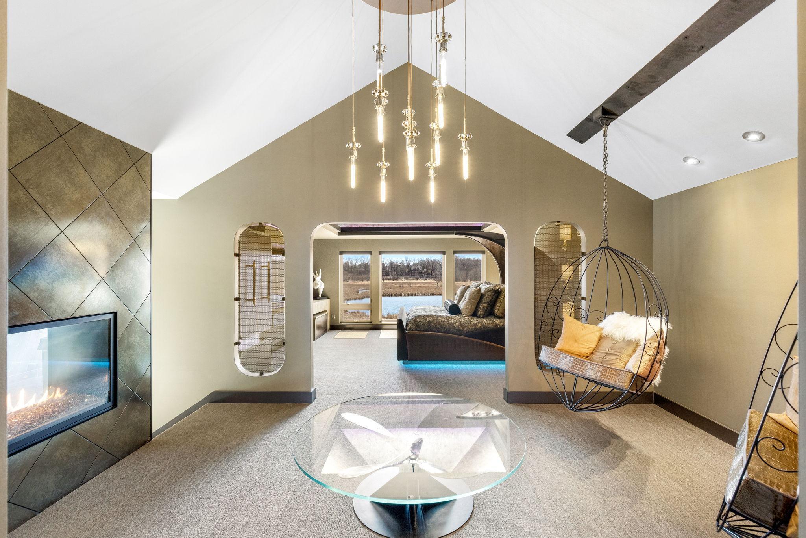
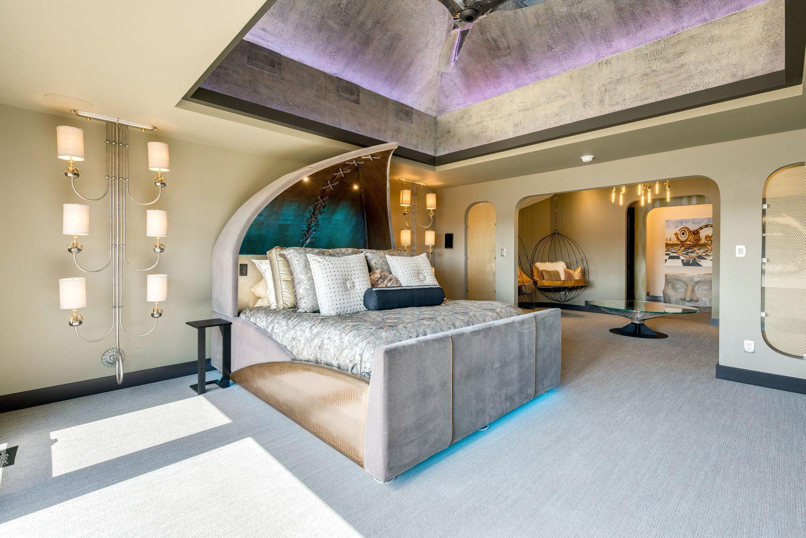
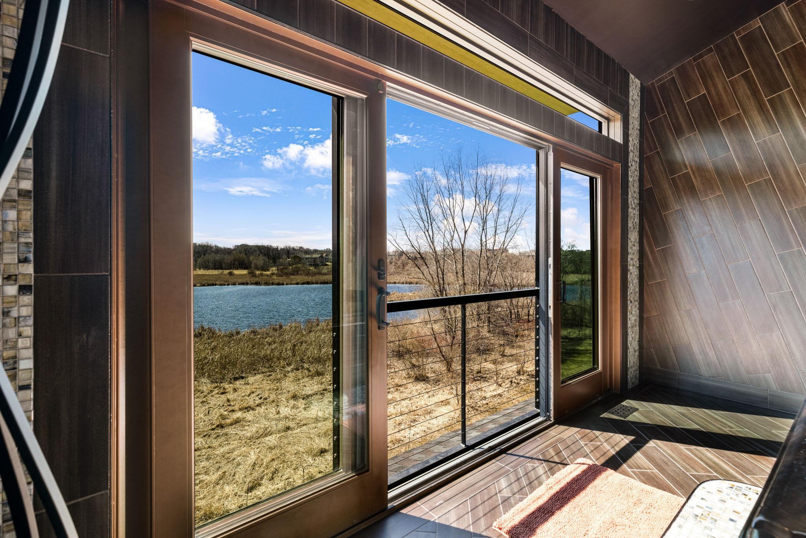

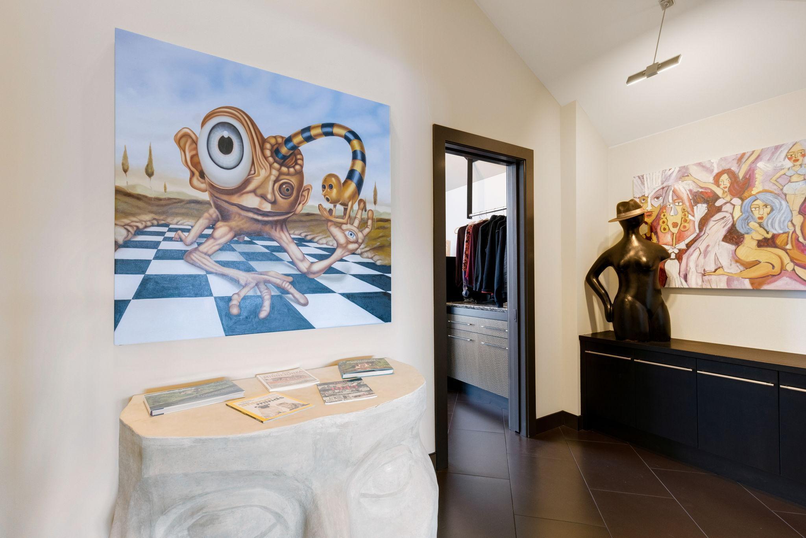
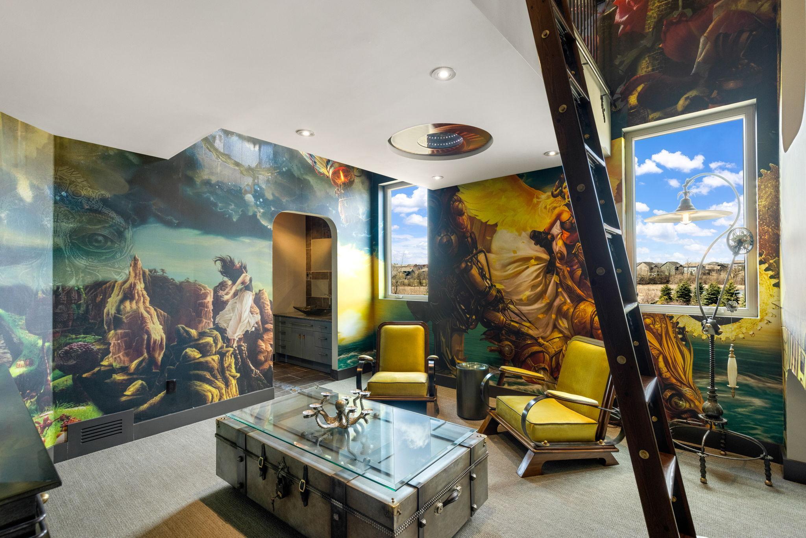
disco ball. The ceiling height is set to allow for lifts which doubles the vehicle capacity from 4 to 8. There are extravagant light fixtures, ceiling artwork, fans and hanging sculptures throughout. The second level features a large loft art gallery space with lighted display alcoves. The second level features a large loft art gallery space with lighted display alcoves. The second level features a large loft art gallery space with lighted display alcoves. The second level features a large loft art gallery space with lighted display alcoves. The extraordinary primary wing features a spacious bedroom with stunning views & an adjoining sitting room, an incredible indoor/outdoor hot tub room, an enormous walk-in closet & dressing room, private gym, and luxurious spa-like bathroom. The extraordinary primary wing features a spacious bedroom with stunning views & an adjoining sitting room, an incredible indoor/outdoor hot tub room, an enormous walk-in closet & dressing room, private gym, and luxurious spa-like bathroom. The extraordinary primary wing features a spacious bedroom with stunning views & an adjoining sitting room, an incredible indoor/outdoor hot tub room, an enormous walk-in closet & dressing room, private gym, and luxurious spa-like bathroom. The extraordinary primary wing features a spacious bedroom with stunning views & an adjoining sitting room, an incredible indoor/outdoor hot tub room, an enormous walk-in closet & dressing room, private gym, and luxurious spa-like bathroom. The extraordinary primary wing features a spacious bedroom with stunning views & an adjoining sitting room, an incredible indoor/outdoor hot tub room, an enormous walk-in closet & dressing room, private gym, and luxurious spa-like bathroom. The extraordinary primary wing features a spacious bedroom with stunning views & an adjoining sitting room, an incredible indoor/outdoor hot tub room, an enormous walk-in closet & dressing room, private gym, and luxurious spa-like bathroom. The extraordinary primary wing features a spacious bedroom with stunning views & an adjoining sitting room, an incredible indoor/outdoor hot tub room, an enormous walk-in closet & dressing room, private gym, and luxurious spa-like bathroom. An incredible indoor/outdoor hot tub room features floor to ceiling tile featuring custom sparkly grout
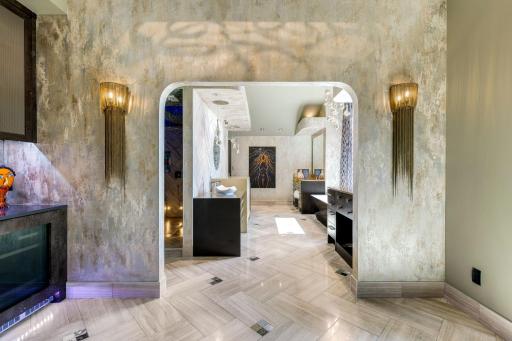
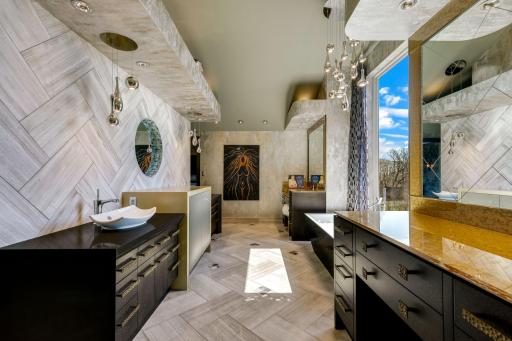
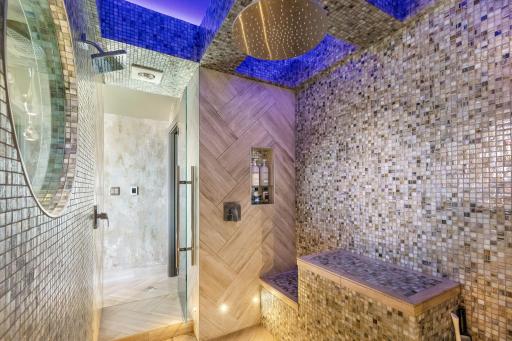
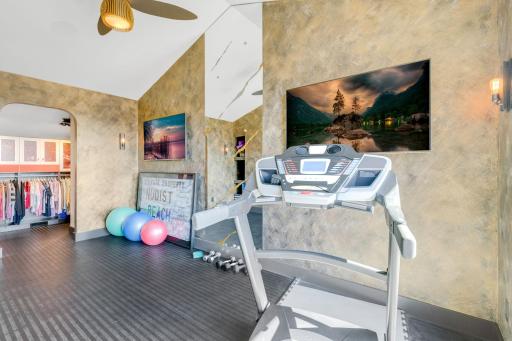
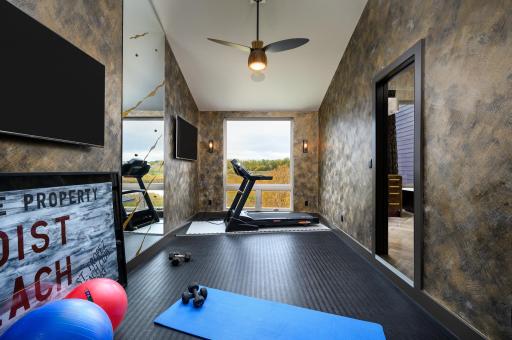
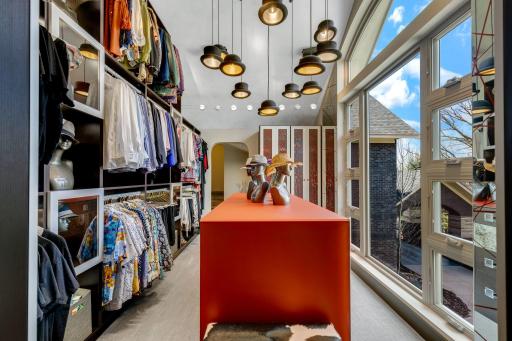
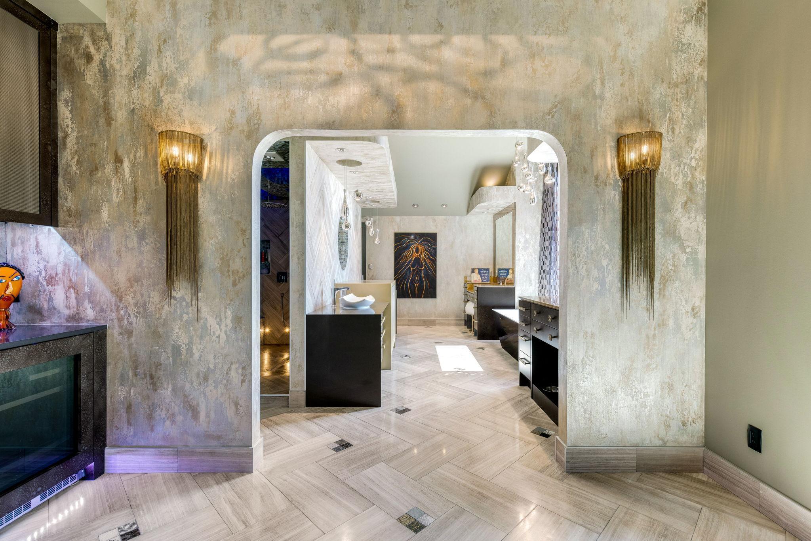
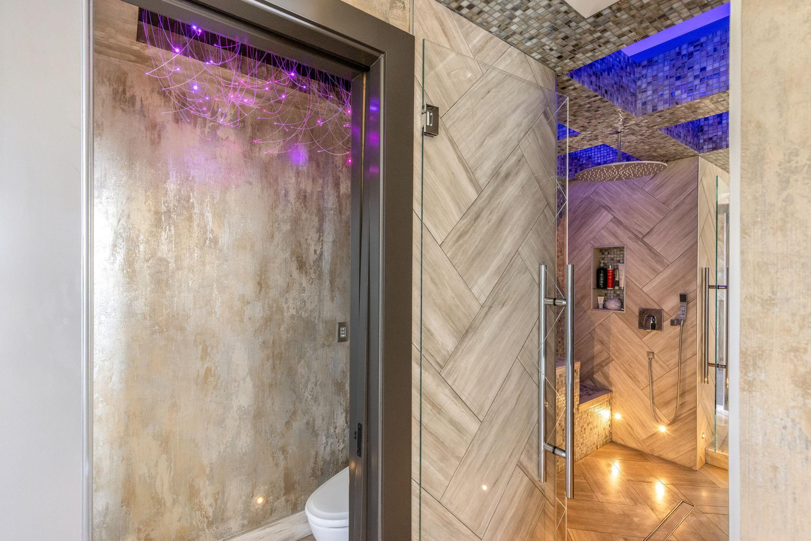

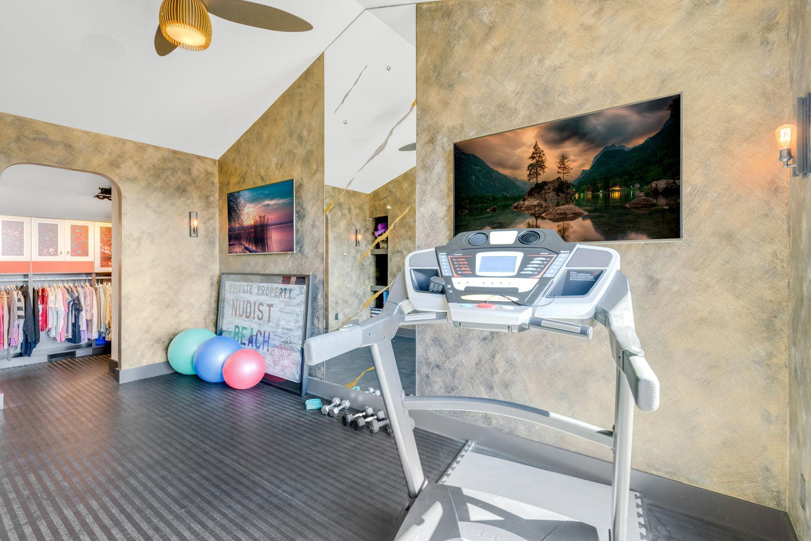
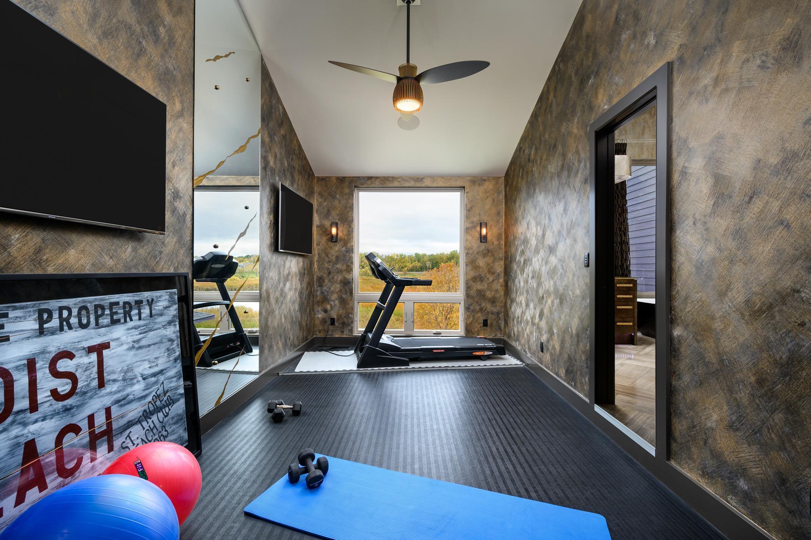
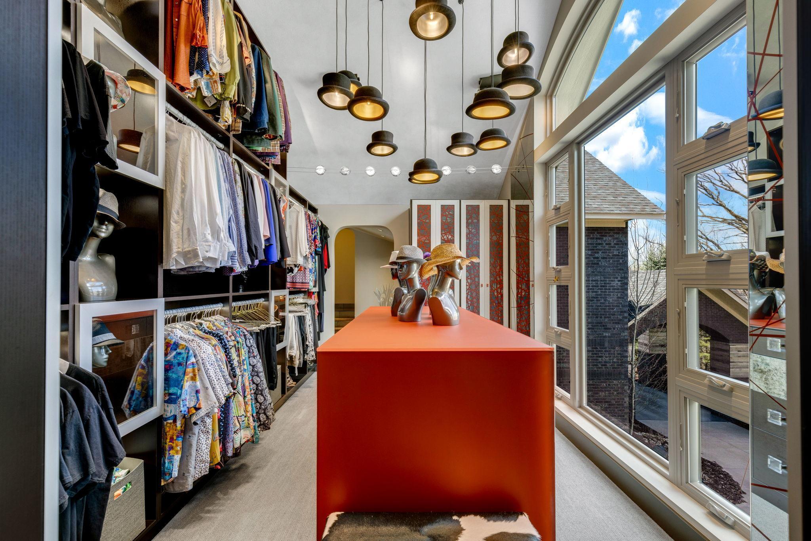
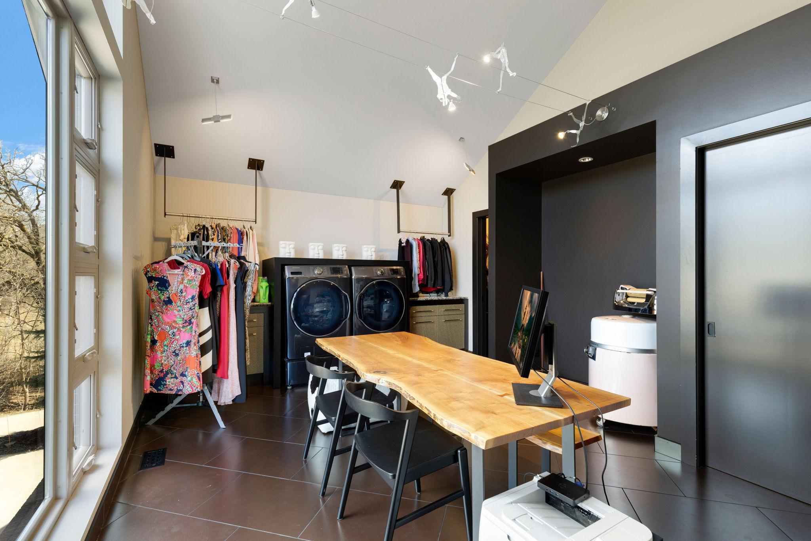
and a stunning artistic light fixture. The bright and open primary bathroom offers a massive 2-person shower, 2 separate, commode rooms with custom toilets, extensive Corian countertop vanity space and a large soaking tub with private views The bright and open primary bathroom offers a massive 2-person shower, 2 separate, commode rooms with custom toilets, extensive Corian countertop vanity space and a large soaking tub with private views The bright and open primary bathroom offers a massive 2-person shower, 2 separate, commode rooms with custom toilets, extensive Corian countertop vanity space and a large soaking tub with private views The bright and open primary bathroom offers a massive 2-person shower, 2 separate, commode rooms with custom toilets, extensive Corian countertop vanity space and a large soaking tub with private views Enjoy your own private exercise room through the primary bathroom and closet. Enjoy your own private exercise room through the primary bathroom and closet. An enormous walk-in closet with floor to ceiling windows and unique features throughout leads
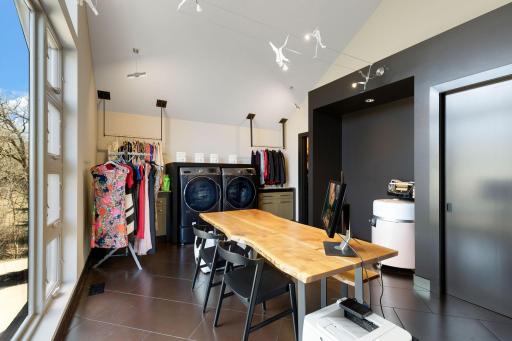
to a spacious dressing room and large laundry room with flex space for crafts or storage. An enormous walk-in closet with floor to ceiling windows and unique features throughout leads
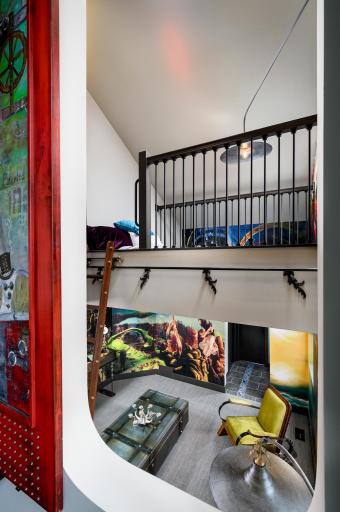
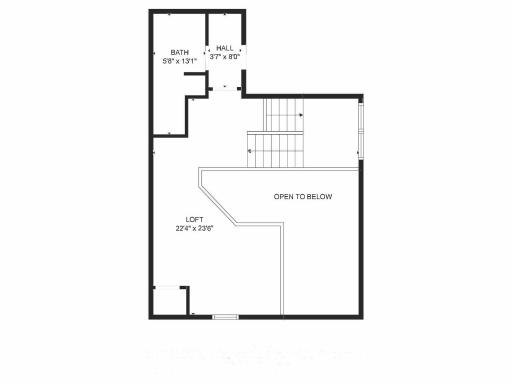
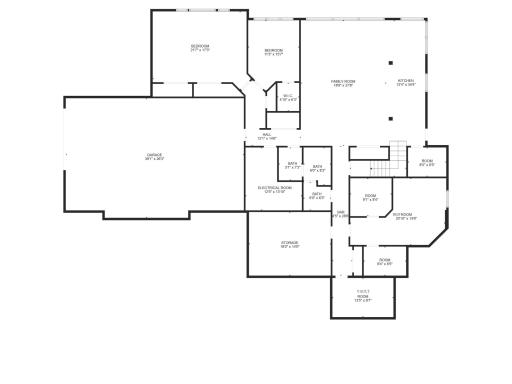
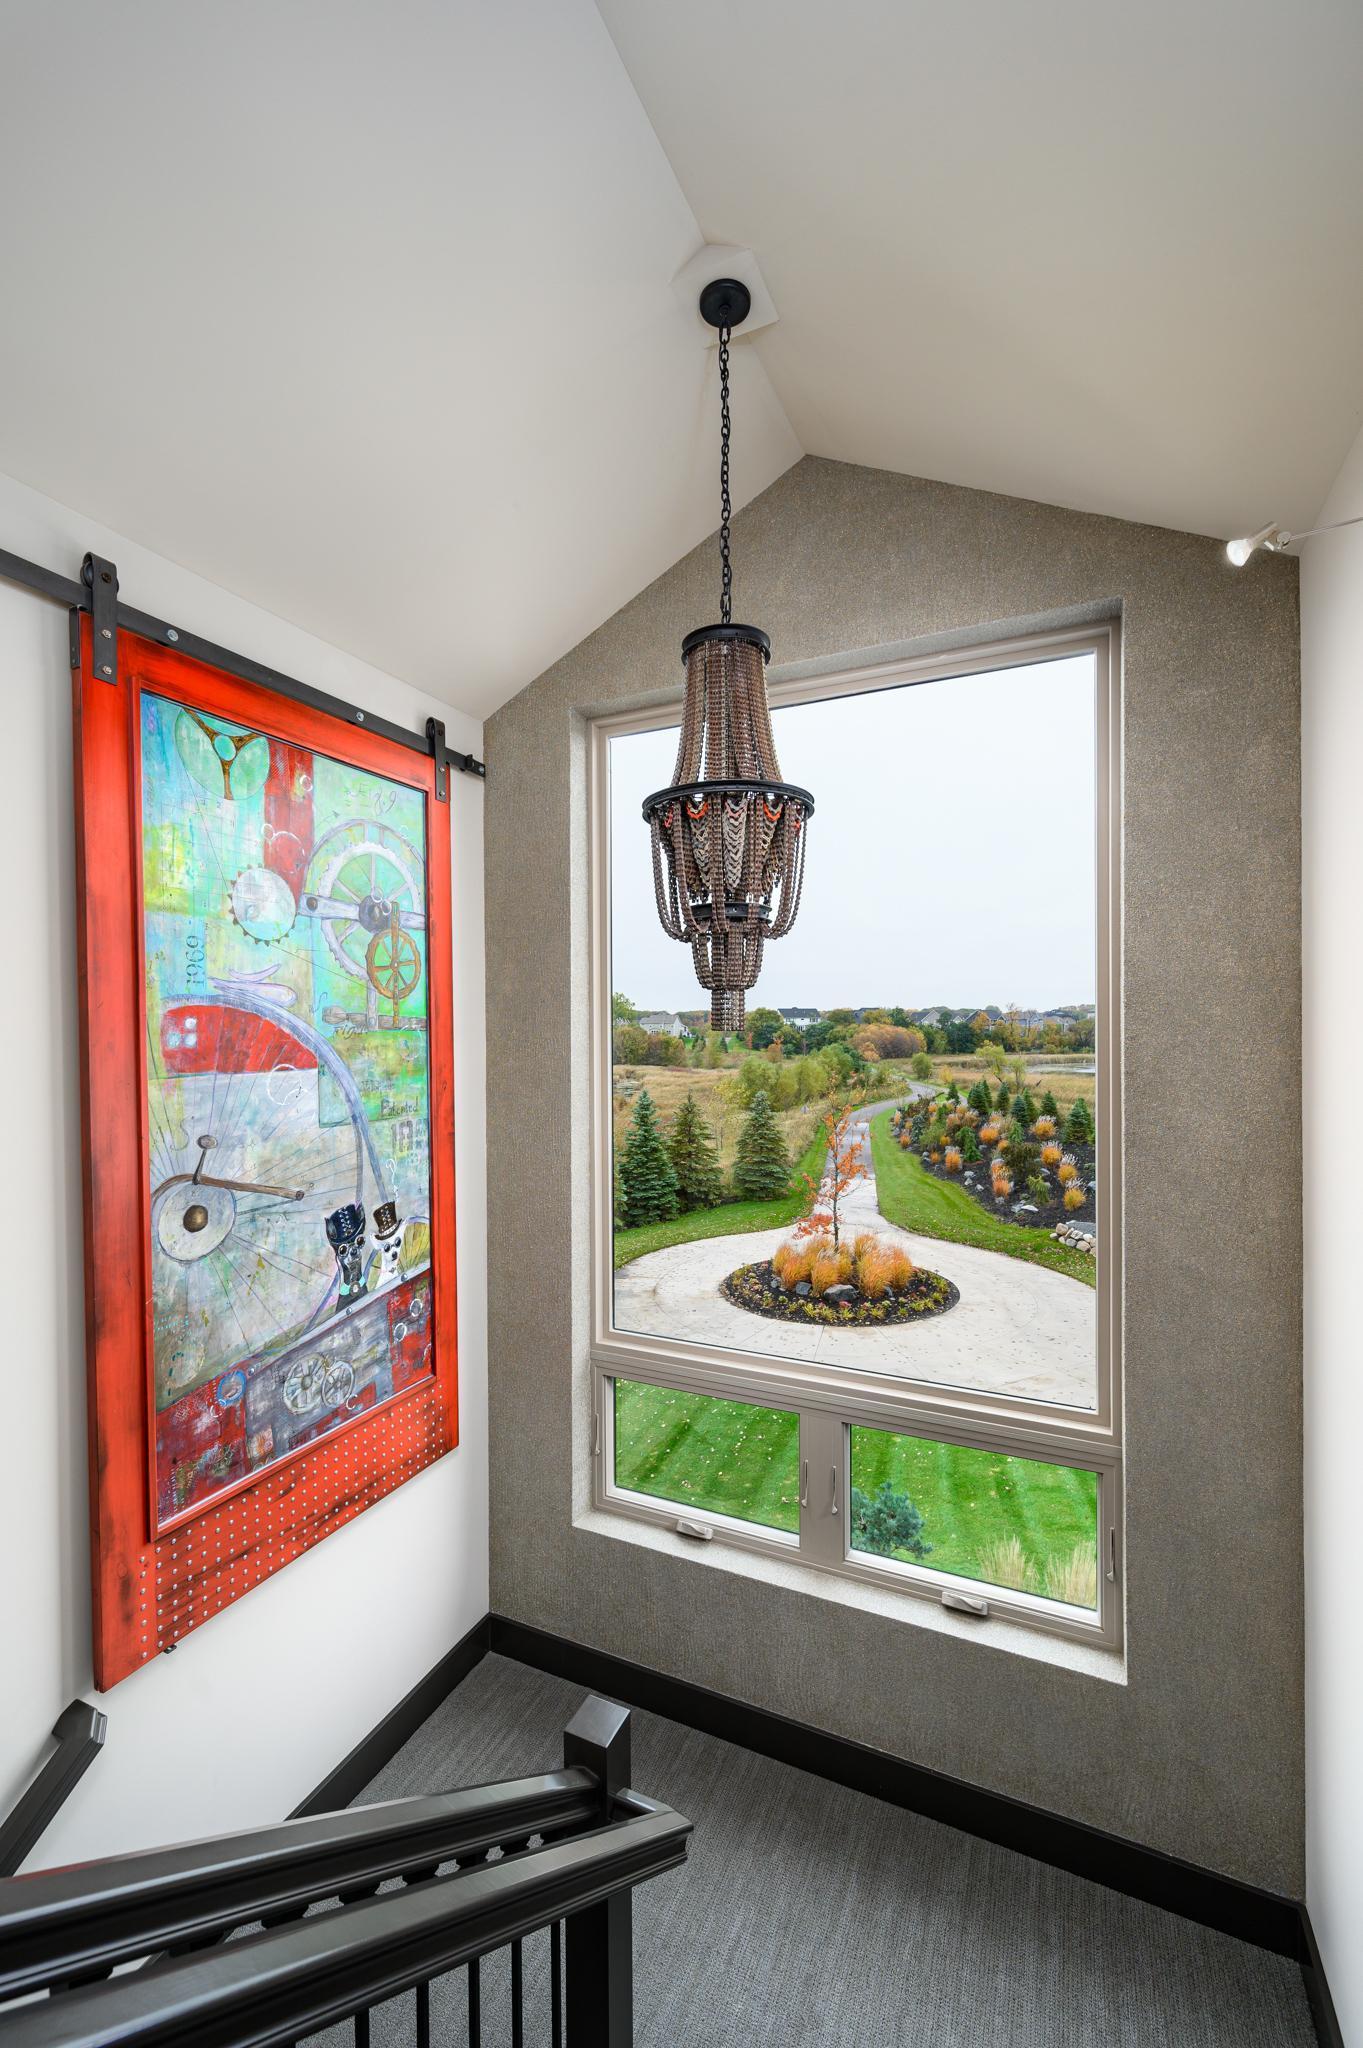
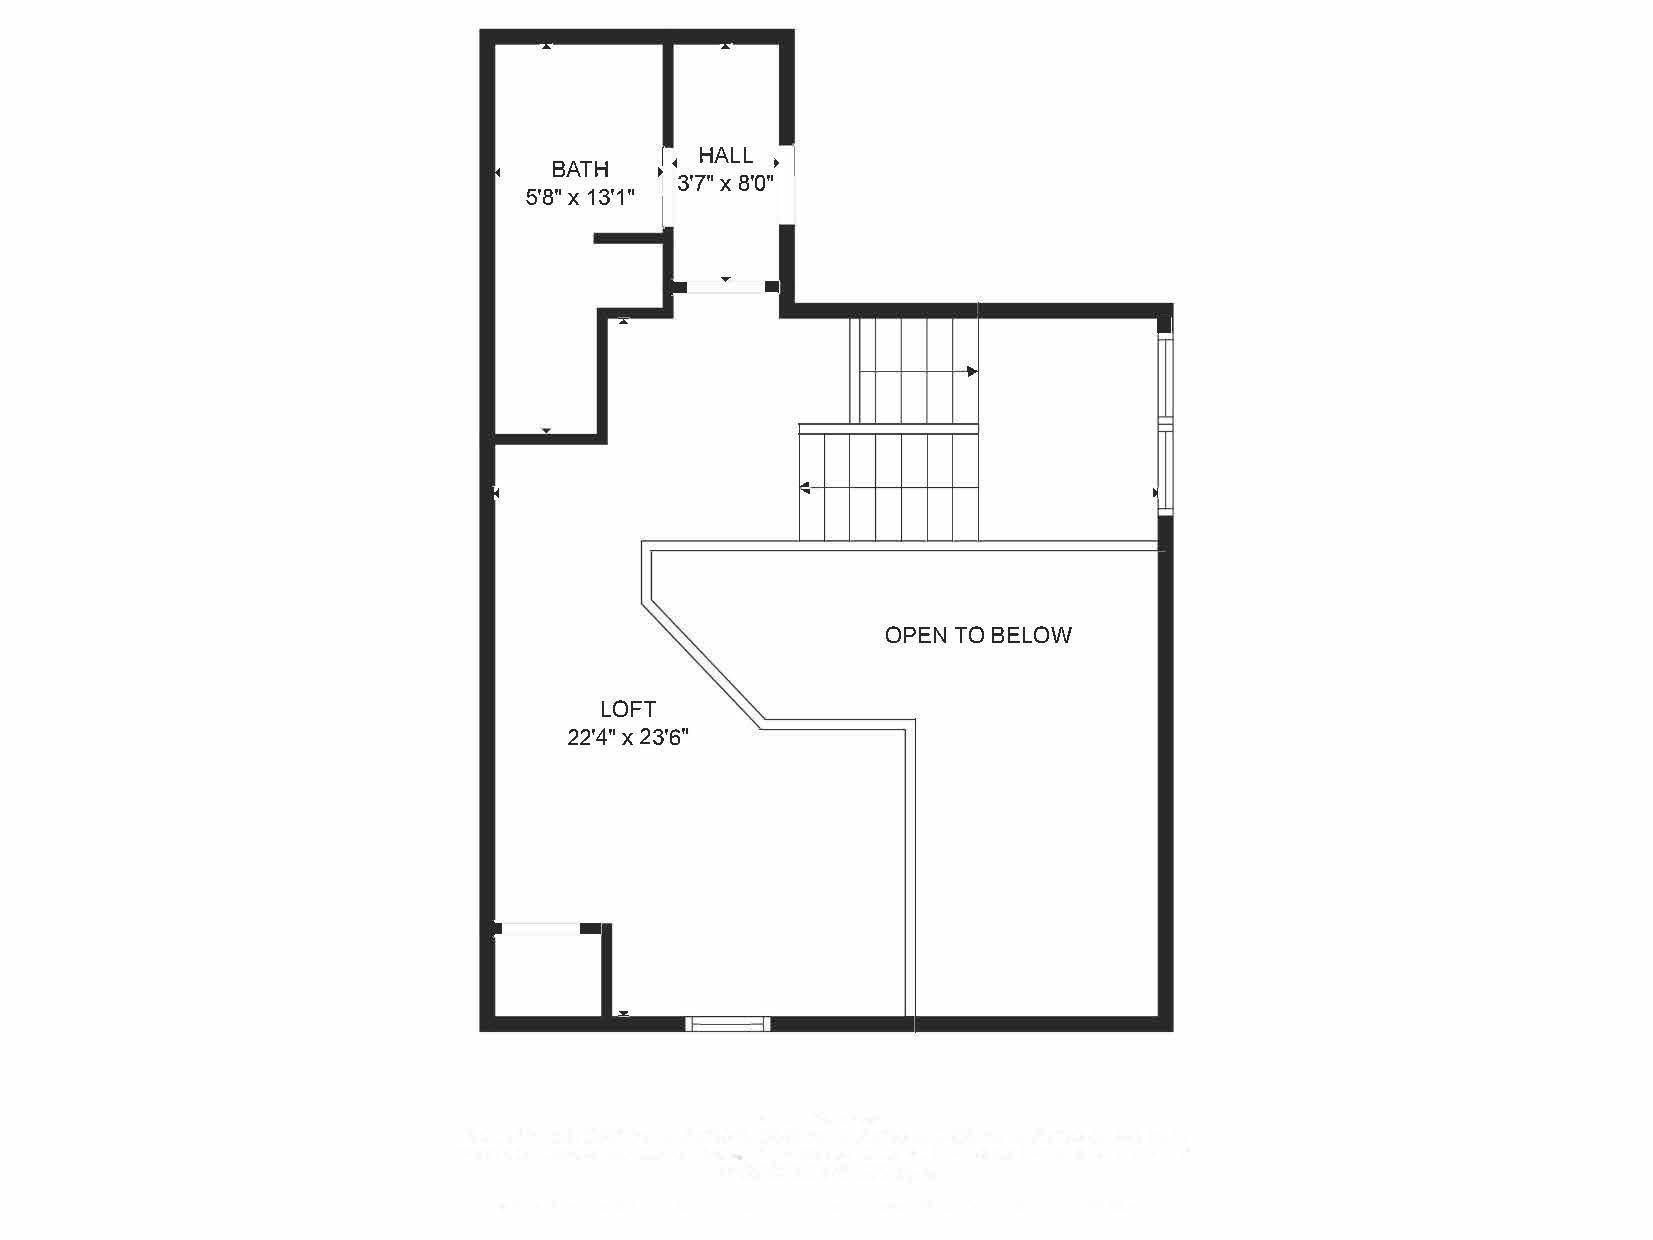
to a spacious dressing room and large laundry room with flex space for crafts or storage. The second of three 2nd floor bedrooms has a unique sliding window opening to the grand stairway. The second of three 2nd floor bedrooms has a unique sliding window opening to the grand stairway. This one of a kind bedroom features a cozy loft bed, movie watching nook and stunning wall art. Third Level Floorplan (excluding game room) 5160 Juneau Lane N, Plymouth, MN 55446

Property Description
This is a unique opportunity to own an architecturally significant, 2017 estate on 36 acres, with 9 acres of usable high ground, your own personal nature preserve, and a private pond, for endless outdoor activities. The home took a year to design and 3 years to build with emphasis on maximizing privacy, southern exposure, and expansive nature views from nearly every space. The property is loaded with smart home automation, high-end finishes, and modern features. The main floor is designed to be one-big-open space for integration of quality family time and entertainment. The lower level can function as a wheel-chair-accessible, zero entry, multi-generational living suite with private access, a separate garage, a chef's kitchen, separate laundry, 3 bedrooms, a bathroom with accessible shower, patios, and more. The massive owner's suite features an indoor/outdoor hot tub room, a laundry/craft room, and a luxurious closet/bathroom/gym combination. There are 9 heated garage stalls.

Details
Maps
Contract Information
Status: Closed
Off Market Date: 2024-05-26
Contingency: None
Current Price: 2777000
Closed Date: 2024-06-10
Original List Price: 2795000
Sales Close Price: 2777000
ListPrice: 2795000
List Date: 2024-04-19
Owner is an Agent?: No
Auction?: No
General Property Information
Common Wall: No
Lot Measurement: Acres
Manufactured Home?: No
Multiple PIDs?: No
New Development: No
Number of Fireplaces: 2
Other Parking Spaces: 7
Year Built: 2017
Yearly/Seasonal: Yearly
Zoning: Residential-Single Family
Bedrooms: 6
Baths Total: 5
Bath Full: 2
Bath Three Quarters: 2
Bath Half: 1
Main Floor Total SqFt: 2857
Above Grd Total SqFt: 7430
Below Grd Total SqFt: 2847
Total SqFt: 10277
Total Finished Sqft: 9825.00
FireplaceYN: Yes
Lake/Waterfront Name: Pomerleau
Style: (SF) Single Family
Foundation Size: 2857
Garage Stalls: 9
Lot Dimensions: IRREGULAR
Acres: 36.54
Assessment Pending: Unknown
Location Tax and Other Information
House Number: 5160
Street Name: Juneau
Street Suffix: Lane
Street Direction Suffix: N
Postal City: Plymouth
County: Hennepin
State: MN
Zip Code: 55446
Complex/Dev/Subdivision: Hampton Hills South Plateau
Assessments
Tax With Assessments: 33480
Building Information
Finished SqFt Above Ground: 7430
Finished SqFt Below Ground: 2395
Lake Details
Lake Acres: 25
Lake Depth: 26
Lease Details
Land Leased: Not Applicable
Miscellaneous Information
Homestead: Yes
Ownership
Fractional Ownership: No
Parking Characteristics
Garage Square Feet: 1975
Public Survey Info
Range#: 22
Section#: 09
Township#: 118
Property Features
Accessible: Doors 36"+; Hallways 42"+; Partially Wheelchair; Roll-In Shower
Air Conditioning: Central Air
Amenities Unit: Ceiling Fan(s); Deck; Exercise Room; French Doors; Hardwood Floors; Hot Tub; In-Ground Sprinkler; Kitchen Center Island; Kitchen Window; Panoramic View; Patio; Porch; Primary Bedroom Walk-In Closet; Security Lights; Security System; Skylight; Sun Room; Tile Floors; Vaulted Ceiling(s); Wet Bar
Appliances: Air-To-Air Exchanger; Central Vacuum; Chandelier; Cooktop; Dishwasher; Disposal; Double Oven; Microwave; Range; Refrigerator; Wine Cooler
Basement: Drain Tiled; Full; Single Tenant Access; Storage Space; Tile Shower
Bath Description: 3/4 Jack & Jill; Double Sink; Full Jack & Jill; Main Floor 1/2 Bath; Upper Level 3/4 Bath; Upper Level Full Bath; Full Primary; Private Primary; 3/4 Basement; Bathroom Ensuite; Jetted Tub; Separate Tub & Shower; Walk-In Shower Stall
Construction Status: Previously Owned
Dining Room Description: Breakfast Area; Eat In Kitchen; Informal Dining Room; Kitchen/Dining Room; Living/Dining Room; Separate/Formal Dining Room
Exterior: Brick/Stone; Cement Board
Family Room Characteristics: Entertainment/Media Center; Family Room; Great Room; Loft; Lower Level
Financing Terms: Cash
Fireplace Characteristics: 2-Sided; Amusement Room; Gas Burning; Primary Bedroom
Fuel: Natural Gas
Heating: Boiler; Forced Air; In-Floor Heating
Laundry: In Basement; Laundry Room; Upper Level
Lot Description: Irregular Lot; Tree Coverage - Heavy
Parking Characteristics: Multiple Garages; Garage Door Opener; Heated Garage; Insulated Garage; Storage; Tuckunder Garage
Roof: Age 8 Years or Less; Asphalt Shingles
Second Unit: Existing In-Law w/Bath; Existing In-Law w/Kitchen
Sewer: City Sewer/Connected
Special Search: 2nd Floor Laundry; 3 BR on One Level; Primary Bdr Suite
Stories: More Than 2 Stories
Water: City Water/Connected
Room Information
Room Name Dimensions Level
Foyer16x21Main
Dining Room13x13Main
Dining Room13x27Main
First (1st) Bedroom18x31Second
Office11x12Main
Game Room20x18Main
Bar/Wet Bar Room19x8Main
Mud Room17x7Main
Pantry (Walk-In)7x8Main
Living Room19x27Main
Kitchen9x27Main
Kitchen9x29Lower
Sixth (6th) Bedroom20x14Lower
Other13x9Lower
Family Room20x29Lower
Fifth (5th) Bedroom12x14Lower
Fourth (4th) Bedroom21x17Lower
Exercise Room10x18Second
Amusement Room14x15Third
Loft12x28Third
Loft22x15Second
Third (3rd) Bedroom14x14Second
Second (2nd) Bedroom11x18Second
Laundry20x14Second

Listing Office: Leyendecker Realty

Last Updated: August - 08 - 2025

The data relating to real estate for sale on this web site comes in part from the Broker Reciprocity SM Program of the Regional Multiple Listing Service of Minnesota, Inc. The information provided is deemed reliable but not guaranteed. Properties subject to prior sale, change or withdrawal. ©2024 Regional Multiple Listing Service of Minnesota, Inc All rights reserved.
Monday 25th of May 2026 07:28 PM

218-998-4400