5175 Yellowstone Lane N, Plymouth, MN 55446 (MLS# 6715012)
$1,250,000
Plymouth, MN 55446
MLS# 6715012
Status: Closed
6 beds | 5 baths | 5720 sqft
1 / 61
Property Description
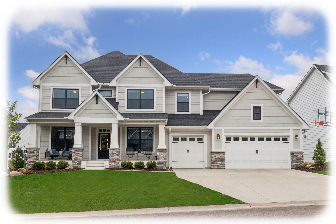
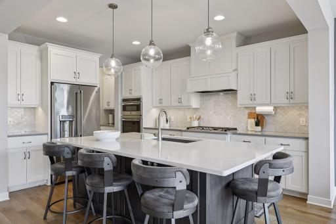
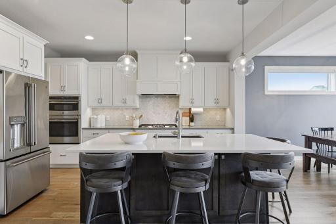
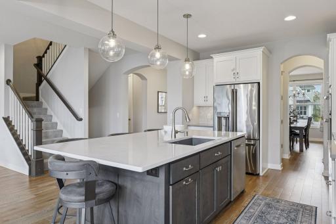
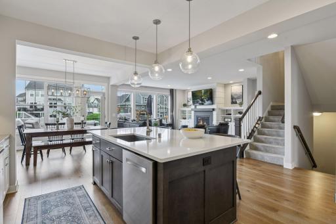
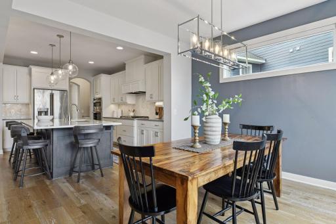
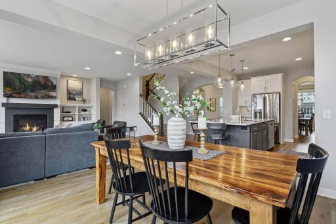
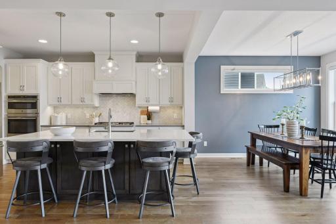
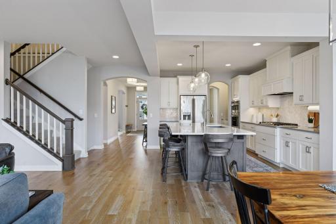
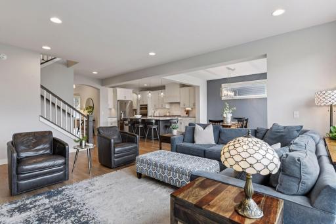
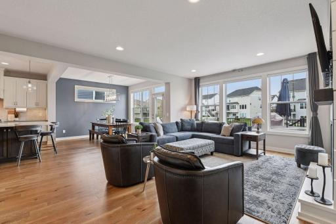
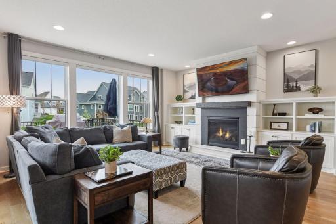
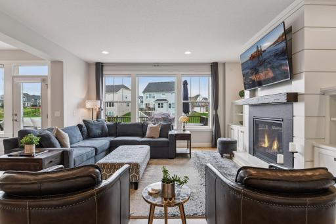
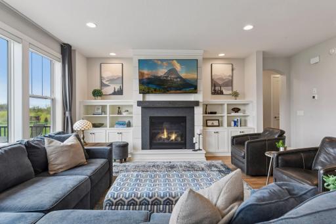
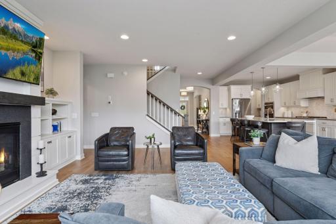
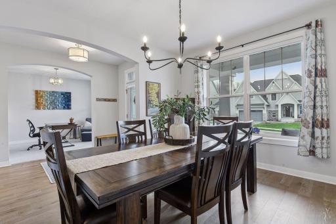
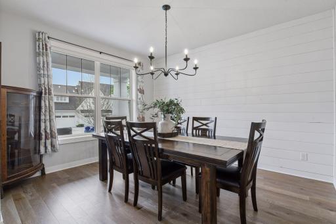
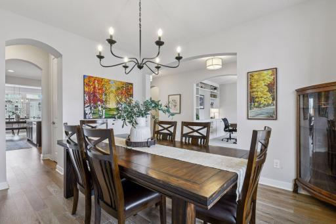
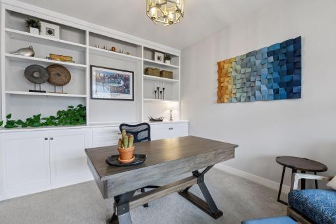
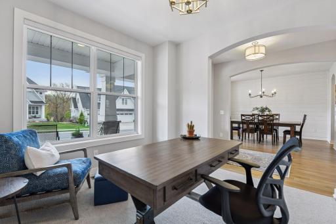
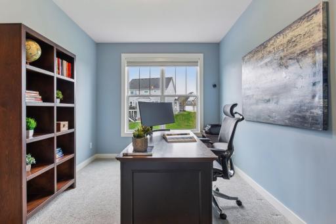
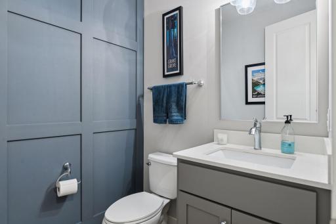
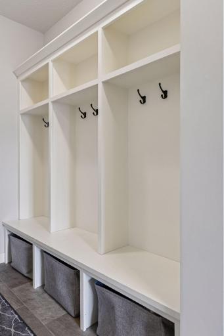
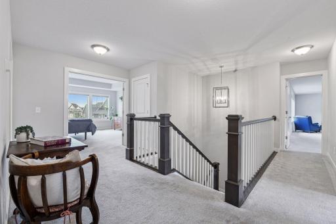
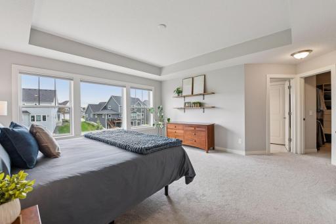
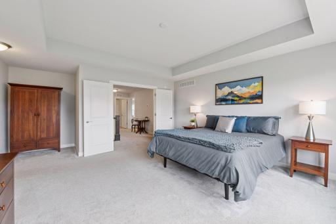
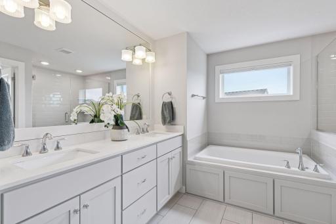
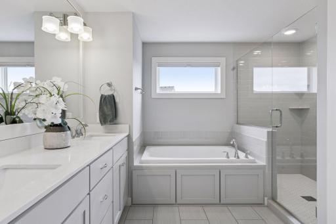
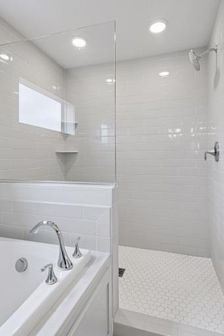
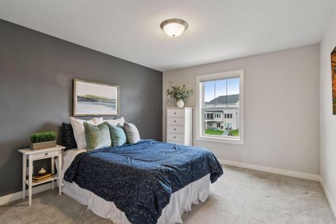
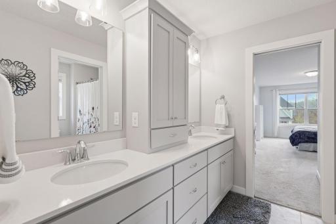
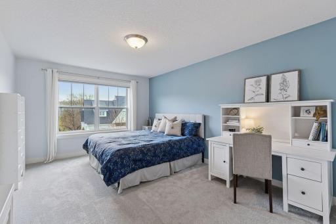
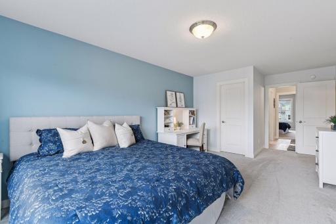
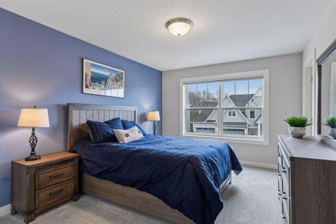
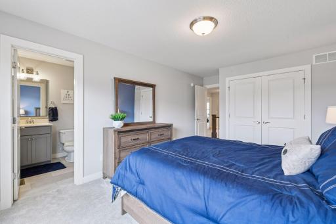
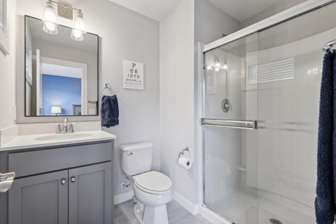
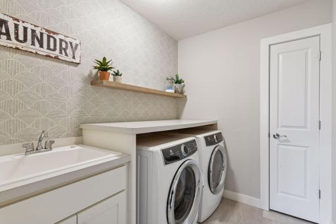
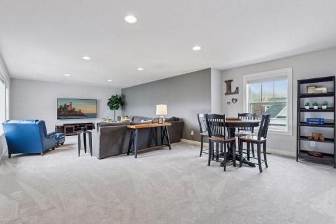
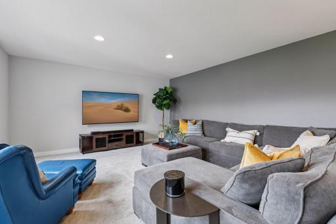
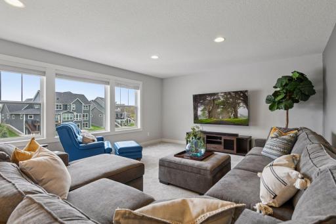
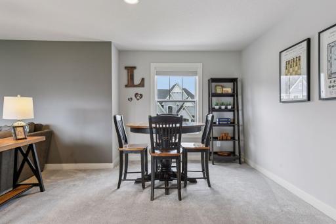
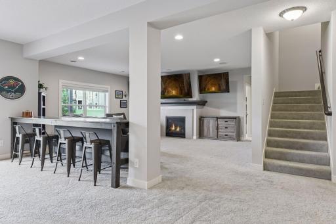
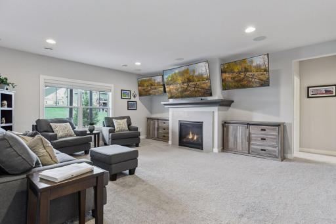
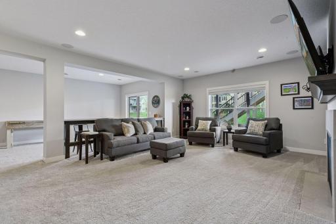
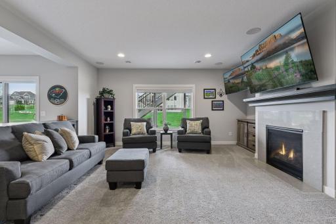
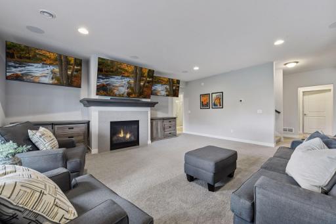
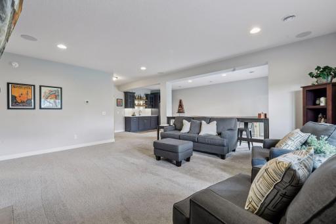
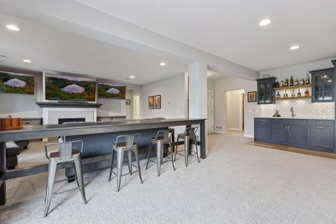
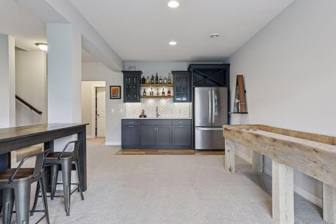
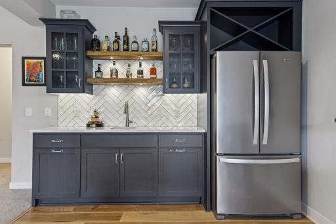
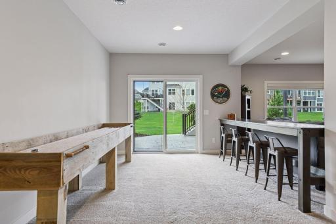
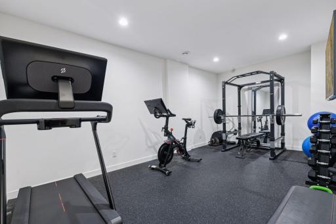
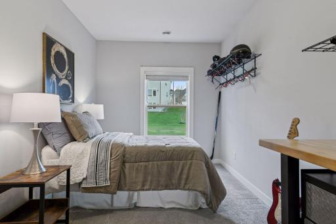
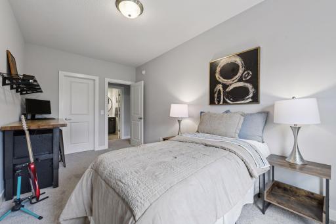
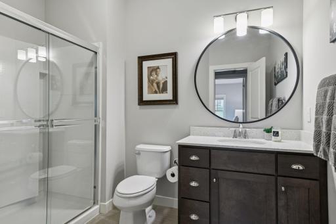
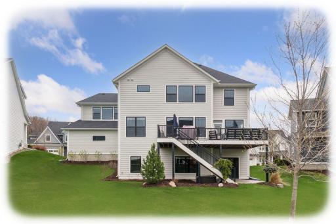
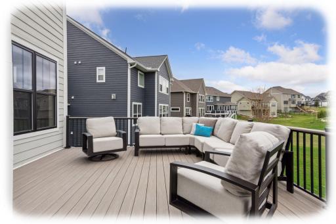
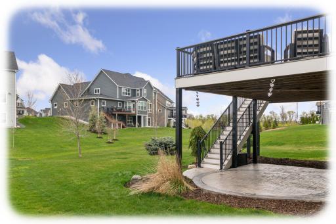
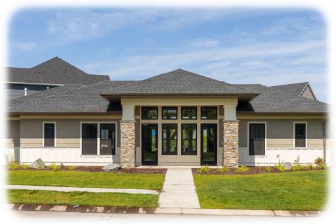
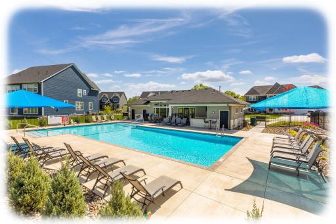
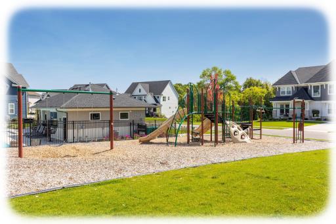
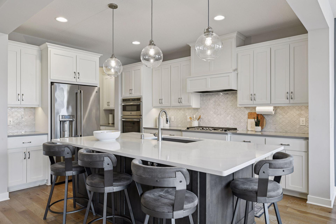
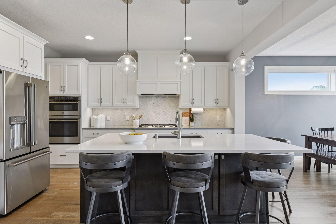
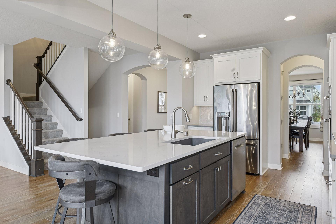
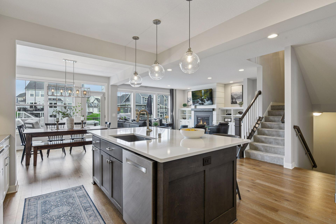
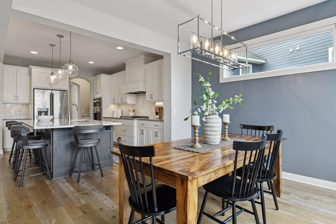
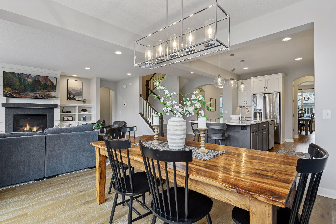
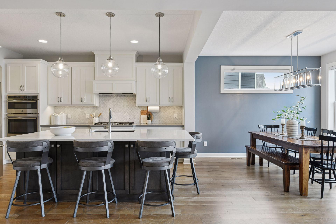
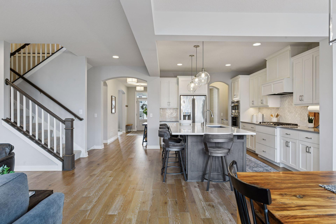
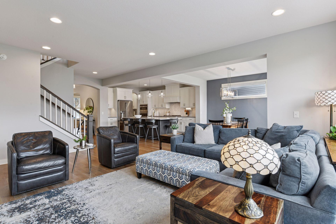
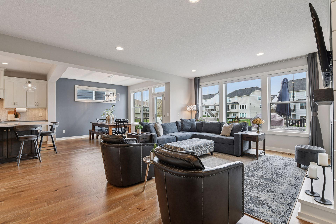
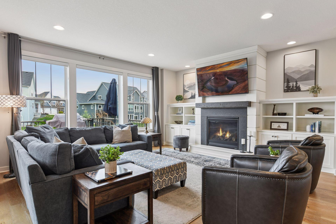
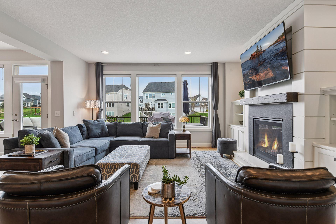
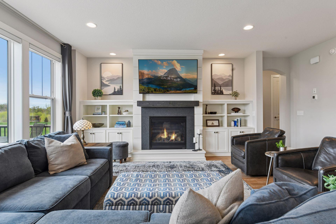
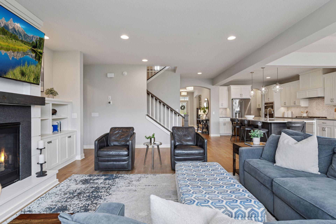
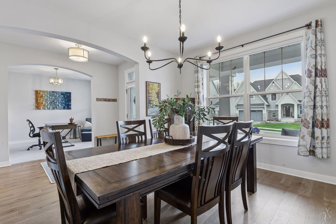
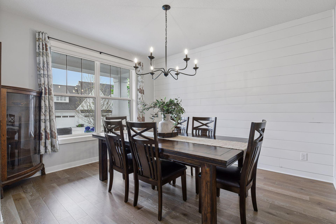
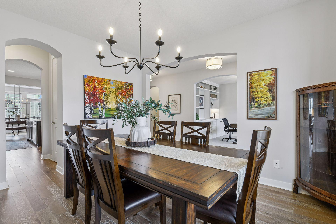
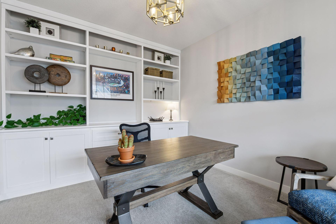
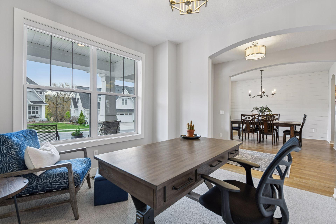
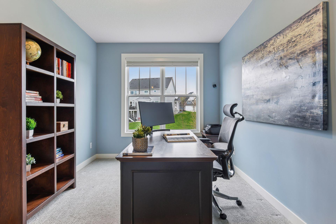
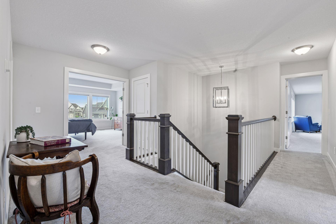
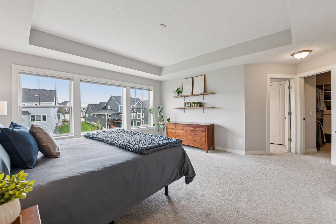
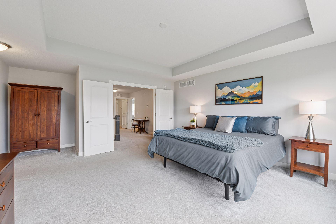
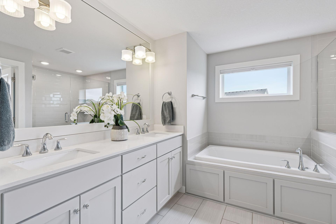
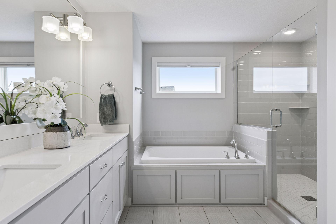
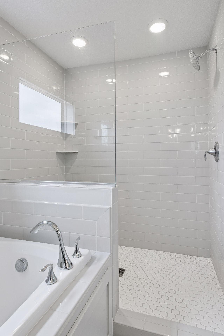
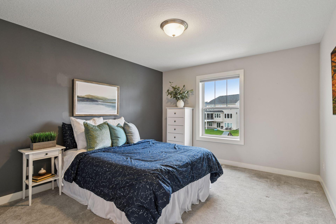
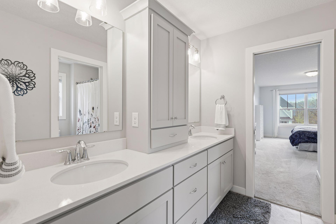
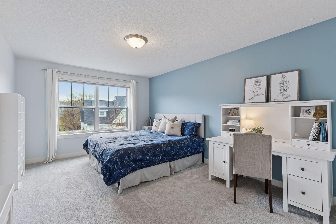
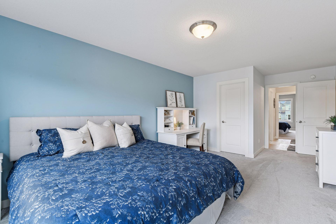
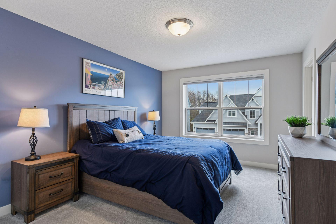
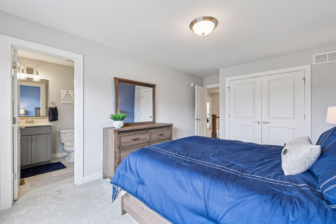
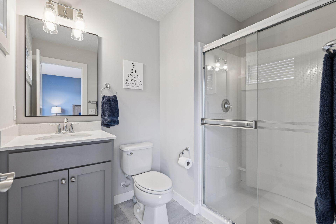
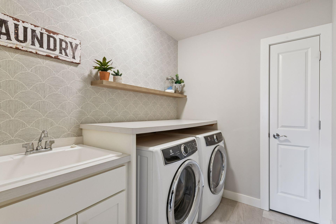
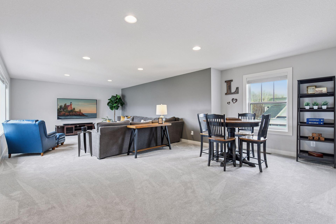
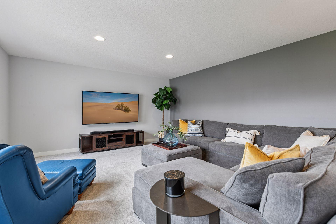
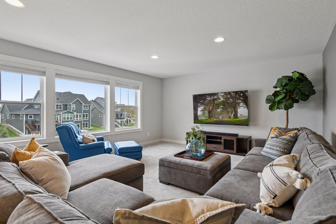
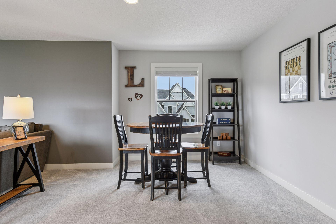
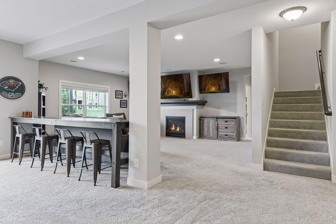
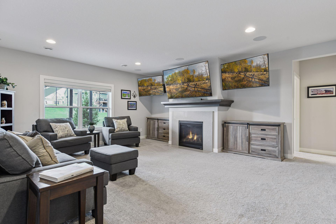
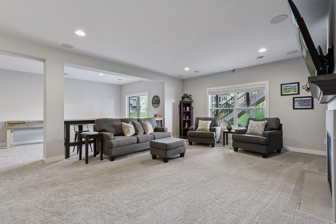
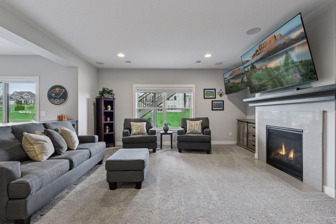
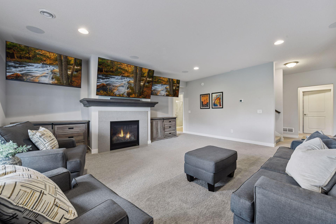
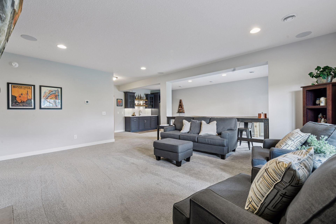
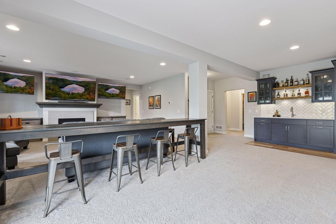
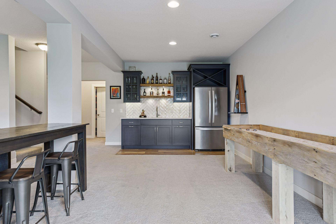
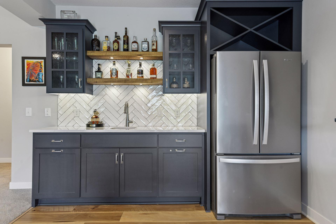
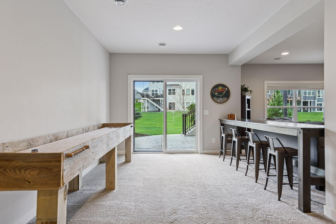
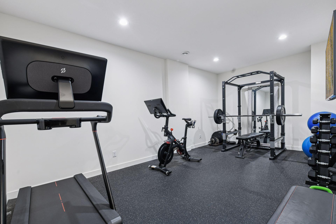
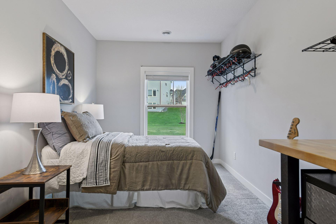
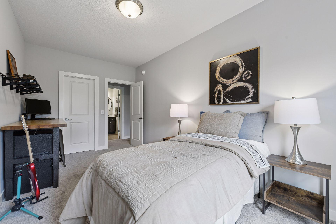
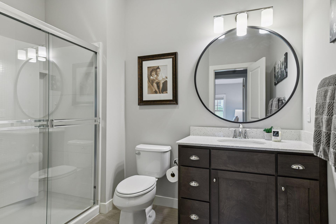
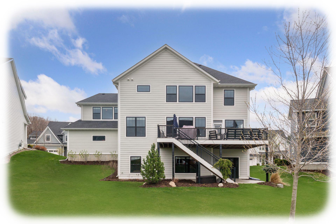
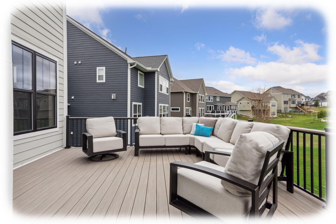
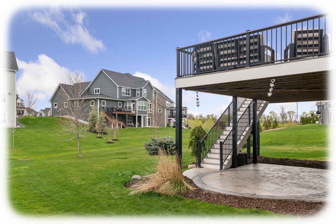
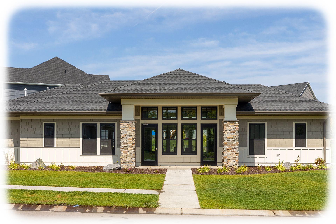
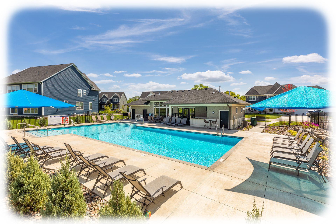
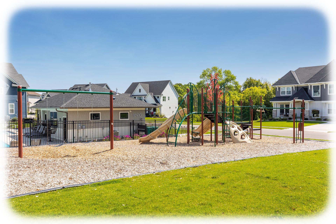
Welcome to this quality constructed home located in the highly sought after Creekside Hills neighborhood offering community pool, club house and park. LOCATION within walking distance to Wayzata schools, nature preserve/trails and close to shopping, dining, and major highways. Step inside to discover a residence that feels like new construction, meticulously maintained, and thoughtfully designed. The formal dining room features a stunning shiplap accent wall, setting the tone for elegant entertaining. The office boasts a wall of built-in cabinets, ideal for keeping your workspace organized and productive. The heart of the home, the kitchen, showcases beautiful white cabinetry with upgraded dovetail interlocking drawers for durability, timeless hard surface countertops, and a spacious breakfast bar. A walk-in pantry and coffee station add to the functionality, while the adjacent dinette provides seamless access to the main deck for outdoor dining and relaxation. The living room is bathed in natural light from its expansive wall of windows, creating a warm and inviting atmosphere. Main level flex room perfect for second home office/toy room/legal bedroom/pets and more! Upstairs retreat to the expansive primary suite with generously sized walk-in closet allowing space for sitting bench and luxurious bathroom featuring soaking tub and stand-alone shower. Additional bedrooms are equally spacious with a Jack & Jill bathroom, ensuite and convenient bedroom level laundry room. Sprawling bonus room for endless uses. The finished lower level is an entertainer's dream, with oversized windows that flood the space with natural light. It includes a full wet bar, large recreation area, family room, exercise room, and a sixth bedroom, ensuring ample space for every need. Amazing large clean storage room, difficult to find in new construction. Heated garage with floor drains, built in upper storage and scuff proof wall for an on-point finish. Maintenance free decking with steps to lovely stamped concrete patio. Zoned HVAC. Move-in ready!
Details
Maps
Contract Information
Status: Closed
Off Market Date: 2025-05-10
Contingency: None
Current Price: 1277000
Closed Date: 2025-06-20
Original List Price: 1250000
Sales Close Price: 1277000
ListPrice: 1250000
List Date: 2025-05-05
Owner is an Agent?: No
Auction?: No
General Property Information
Assoc Mgmt Co. Phone #: 651-233-1307
Association Fee Frequency: Monthly
Association Mgmt Co. Name: RowCal
Common Wall: No
Lot Measurement: Acres
Manufactured Home?: No
Multiple PIDs?: No
New Development: No
Number of Fireplaces: 2
Waterfront YN: No
Year Built: 2018
Yearly/Seasonal: Yearly
Zoning: Residential-Single Family
Bedrooms: 6
Baths Total: 5
Bath Full: 2
Bath Three Quarters: 2
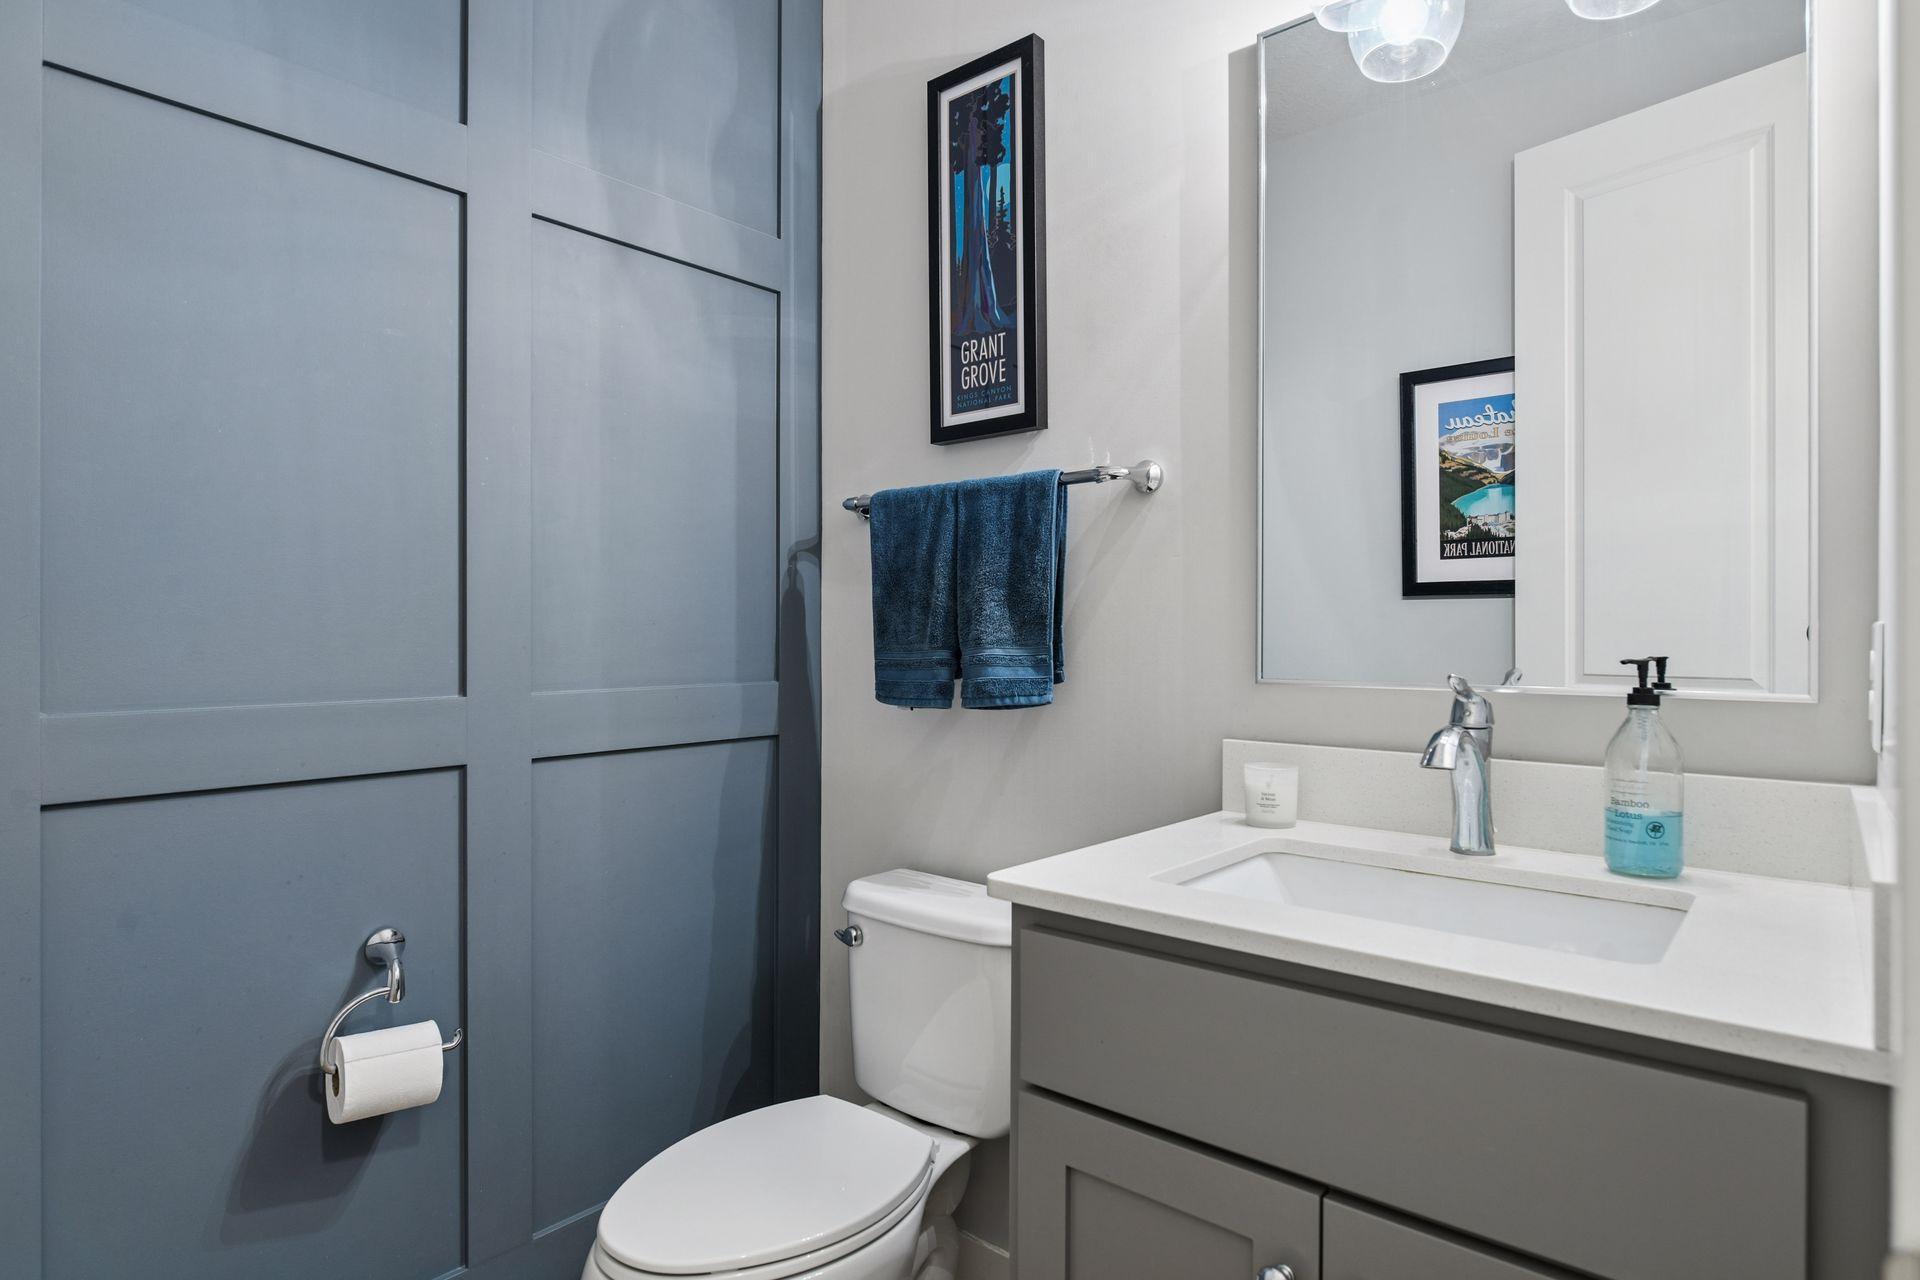
Bath Half: 1
Main Floor Total SqFt: 1740
Above Grd Total SqFt: 3980
Below Grd Total SqFt: 1740
Total SqFt: 5720
Total Finished Sqft: 5455.00
FireplaceYN: Yes
Style: (SF) Single Family
Foundation Size: 1740
Association Fee: 90
Garage Stalls: 3
Lot Dimensions: E98X150X56X160
Acres: 0.27
Assessment Pending: No
Location Tax and Other Information
House Number: 5175
Street Name: Yellowstone
Street Suffix: Lane
Street Direction Suffix: N
Postal City: Plymouth
County: Hennepin
State: MN
Zip Code: 55446
Complex/Dev/Subdivision: Creekside Hills 2nd Add
Assessments
Tax With Assessments: 12946
Building Information
Finished SqFt Above Ground: 3980
Finished SqFt Below Ground: 1475
Lease Details
Land Leased: Not Applicable
Miscellaneous Information
Homestead: No
Ownership
Fractional Ownership: No
Parking Characteristics
Garage Dimensions: 34x27
Garage Square Feet: 866
Public Survey Info
Range#: 22
Section#: 07
Township#: 118
Property Features
Accessible: None
Air Conditioning: Central Air
Amenities Unit: Deck; Exercise Room; Hardwood Floors; In-Ground Sprinkler; Kitchen Center Island; Patio; Porch; Primary Bedroom Walk-In Closet; Tile Floors; Walk-In Closet; Wet Bar
Appliances: Air-To-Air Exchanger; Cooktop; Dishwasher; Disposal; Dryer; Microwave; Refrigerator; Washer
Association Fee Includes: Professional Mgmt; Shared Amenities
Basement: Drain Tiled; Full; Sump Pump
Bath Description: Double Sink; Full Jack & Jill; Main Floor 1/2 Bath; Upper Level 3/4 Bath; Upper Level Full Bath; Full Primary; Private Primary; 3/4 Basement; Bathroom Ensuite; Separate Tub & Shower
Construction Status: Previously Owned
Dining Room Description: Informal Dining Room; Kitchen/Dining Room; Separate/Formal Dining Room
Exterior: Brick/Stone; Engineered Wood
Fencing: Invisible
Financing Terms: Conventional
Fireplace Characteristics: Family Room; Gas Burning; Living Room
Foundation: None
Fuel: Natural Gas
Heating: Forced Air
Laundry: Laundry Room; Sink; Upper Level
Parking Characteristics: Finished Garage; Floor Drain; Garage Door Opener; Heated Garage; Insulated Garage
Pool Description: Below Ground; Shared
Road Frontage: City Street; Curbs; Paved Streets
Roof: Age 8 Years or Less; Asphalt Shingles
Sellers Terms: Cash; Conventional; Other
Sewer: City Sewer/Connected
Special Search: 2nd Floor Laundry; 3 BR on One Level; 4 BR on One Level; Main Floor Bedroom; Primary Bdr Suite
Stories: Two
Water: City Water/Connected
Room Information
| Room Name | Dimensions | Level |
| Exercise Room | 19x10 | Lower |
| Fourth (4th) Bedroom | 17x11 | Upper |
| Third (3rd) Bedroom | 21x11 | Upper |
| Fifth (5th) Bedroom | 16x8 | Lower |
| Living Room | 19x17 | Main |
| Bonus Room | 29x17 | Upper |
| First (1st) Bedroom | 18x15 | Upper |
| Second (2nd) Bedroom | 15x12 | Upper |
| Primary Bath | 12x11 | Upper |
| Flex Room | 15x9 | Main |
| Kitchen | 14x12 | Main |
| Recreation Room | 23x12 | Lower |
| Dining Room | 12x11 | Main |
| Family Room | 20x17 | Lower |
| Office | 13x11 | Main |
| Informal Dining Room | 12x11 | Main |
Listing Office: Keller Williams Classic Rlty NW
Last Updated: June - 26 - 2026

The data relating to real estate for sale on this web site comes in part from the Broker Reciprocity SM Program of the Regional Multiple Listing Service of Minnesota, Inc. The information provided is deemed reliable but not guaranteed. Properties subject to prior sale, change or withdrawal. ©2026 Regional Multiple Listing Service of Minnesota, Inc All rights reserved.
Sunday 25th of October 2026 02:22 AM

218-998-4400
Mohagen Real Estate


Let's Connect

Mohagen Real Estate
sue@MohagenRealEstate.com
Office: 218-998-4400
Cell: 218-731-7376

Mohagen Real Estate is licensed in the State of Minnesota