5185 SE 125th Avenue, Clear Lake, MN 55319 (MLS# 6614436)
$459,900
Clear Lake, MN 55319
MLS# 6614436
Status: Closed
2 beds | 1 baths | 1998 sqft
1 / 59
Property Description

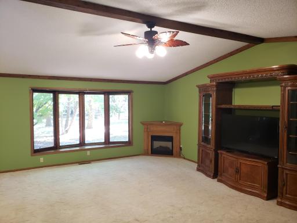
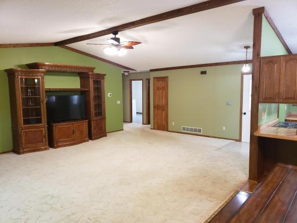
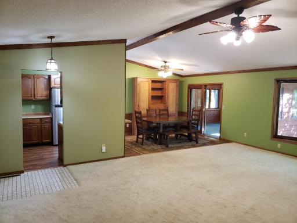
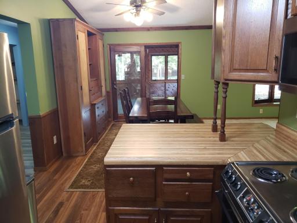
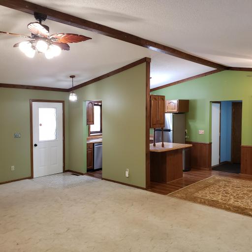
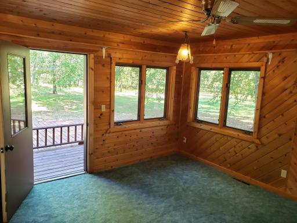
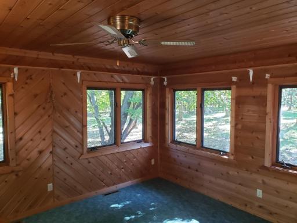
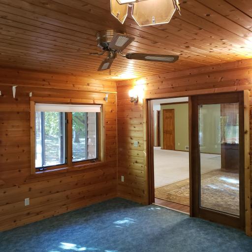
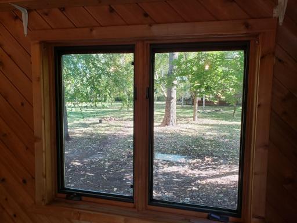
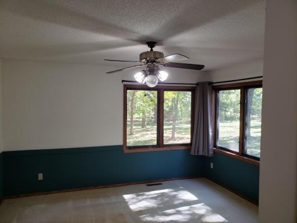
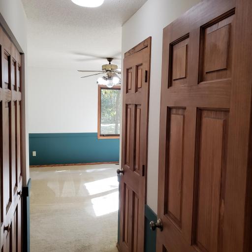
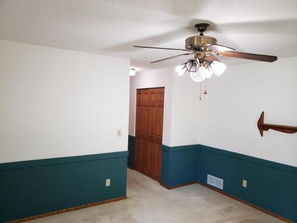
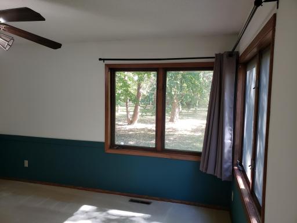
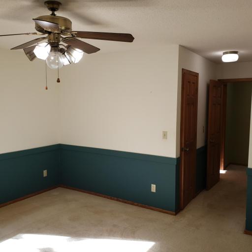
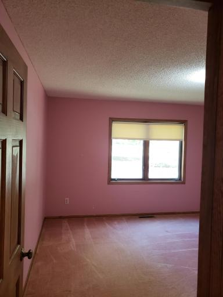
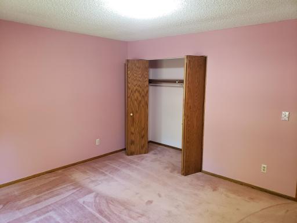
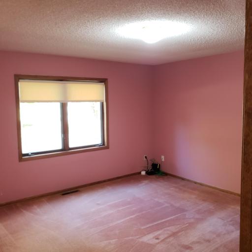
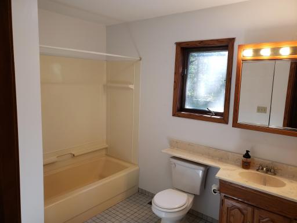
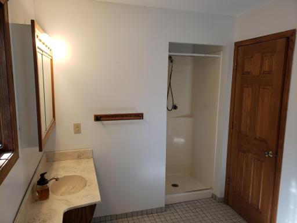
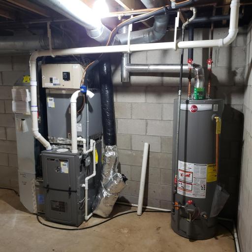
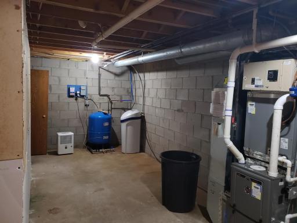
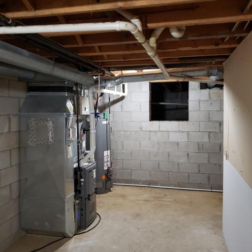
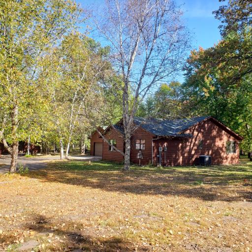
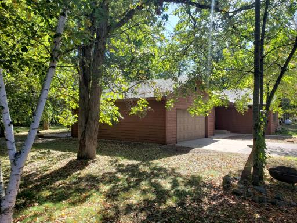
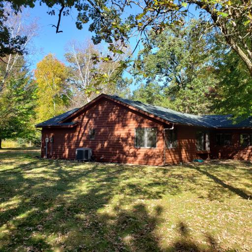
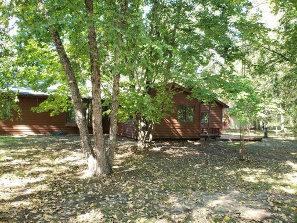
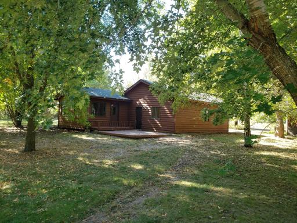
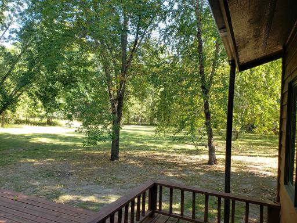
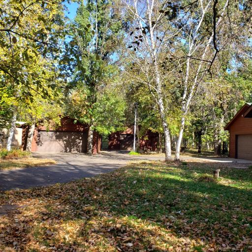
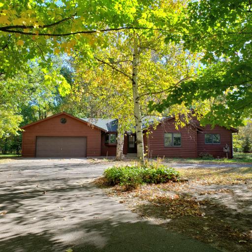
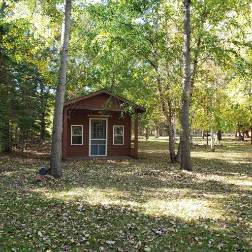
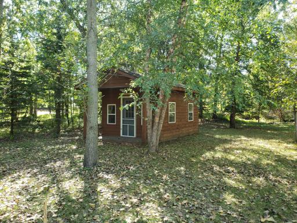
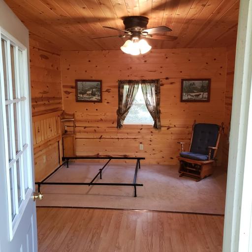
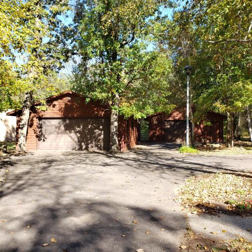
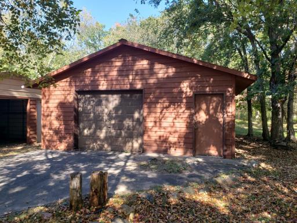
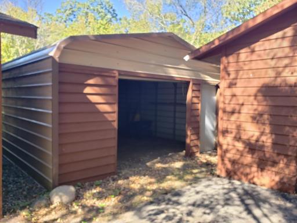
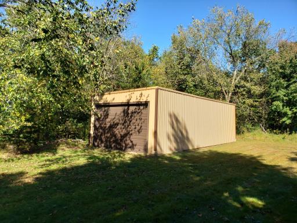
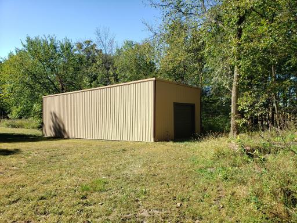
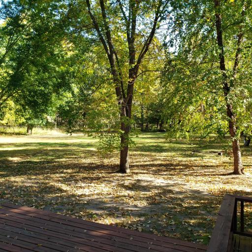
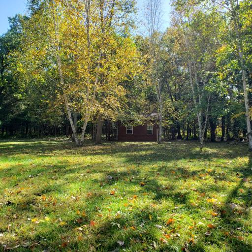
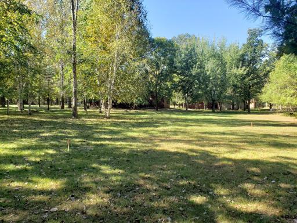
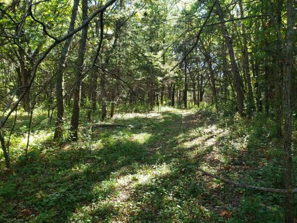
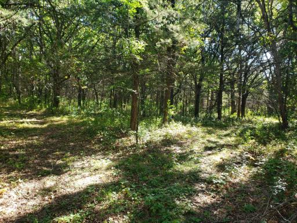
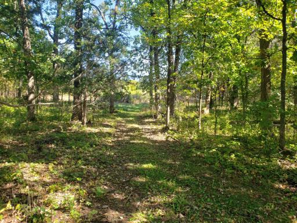
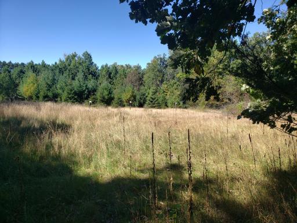
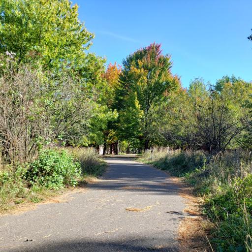
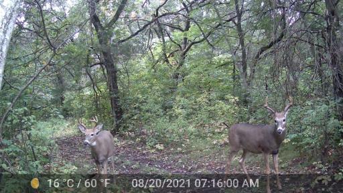
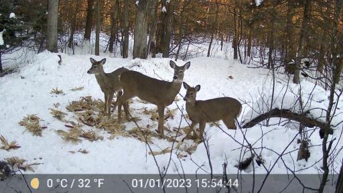
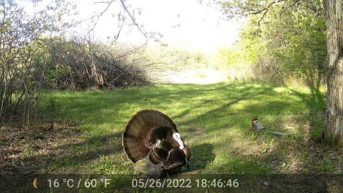
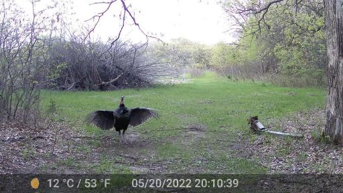












































Beautiful Clear Lake hobby farm on 20 plus heavily wooded acres. This Ranch style home offers one floor living with an open floor plan. Large living room offers an electric fireplace and a vaulted ceiling. Home has 2 bedrooms and one full bath with a tub/shower combo and a separate walk in shower. Home has a partial basement for home utilities and a large crawl space with concrete floor. Sunroom looking out to a picturesque back yard with access to a 14 x 20 deck. In the back yard is a 12 x 16 bunkhouse with electricity. The property also has four outbuildings with endless possibilities including storage for recreational toys, animal shelter or a workshop. Two 24 x 24 garages with electricity, an 18 x 20 storage shed, and a 48 x 20 shed with an asphalt floor. The wooded acres have trails to meander through searching for and encountering wildlife including deer, fox, turkeys and birds. Property has 2 areas which could be used for gardens or food plots for wildlife.
Details
Maps
Contract Information
Status: Closed
Off Market Date: 2025-04-21
Contingency: None
Current Price: 450000
Closed Date: 2025-06-30
Original List Price: 515000
Sales Close Price: 450000
ListPrice: 459900
List Date: 2024-10-07
Owner is an Agent?: No
Auction?: No
General Property Information
Common Wall: No
Lot Measurement: Acres
Manufactured Home?: No
Multiple PIDs?: No
New Development: No
Number of Fireplaces: 1
Waterfront YN: No
Year Built: 1987
Yearly/Seasonal: Yearly
Zoning: Residential-Single Family
Bedrooms: 2
Baths Total: 1
Bath Full: 1
Main Floor Total SqFt: 1734
Above Grd Total SqFt: 1734
Below Grd Total SqFt: 264
Total SqFt: 1998
Total Finished Sqft: 1734.00
FireplaceYN: Yes
Style: (SF) Single Family
Foundation Size: 1478
Power Company: Connexus Energy
Garage Stalls: 5
Lot Dimensions: 688x1308x681x1310
Acres: 20.61
Assessment Pending: No
Location Tax and Other Information
House Number: 5185
Street Direction Prefix: SE
Street Name: 125th
Street Suffix: Avenue
Postal City: Clear Lake
County: Sherburne
State: MN
Zip Code: 55319
Assessments
Tax With Assessments: 4640
Basement
Foundation Dimensions: 44x38x13x2x15x16x14x24
Building Information
Finished SqFt Above Ground: 1734
Lease Details
Land Leased: Not Applicable
Miscellaneous Information
DP Resource: Yes
Homestead: Yes
Ownership
Fractional Ownership: No
Parking Characteristics
Garage Dimensions: 24x28x16x15x8x13
Garage Door Height: 7
Garage Door Width: 16
Garage Square Feet: 560
Public Survey Info
Range#: 29
Section#: 25
Township#: 35
Property Features
Accessible: None
Air Conditioning: Central Air; Heat Pump
Amenities Unit: Cable; Ceiling Fan(s); Deck; Kitchen Window; Main Floor Primary Bedroom; Natural Woodwork; Paneled Doors; Porch; Tile Floors; Vaulted Ceiling(s); Washer/Dryer Hookup

Appliances: Dishwasher; Dryer; Energy Star Appliances; Fuel Tank - Rented; Microwave; Range; Refrigerator; Washer
Assumable Loan: Not Assumable
Basement: Concrete Block; Crawl Space; Partial; Storage Space; Unfinished
Bath Description: Main Floor Full Bath; Separate Tub & Shower; Walk-In Shower Stall
Construction Materials: Block; Frame
Construction Status: Previously Owned
Dining Room Description: Kitchen/Dining Room
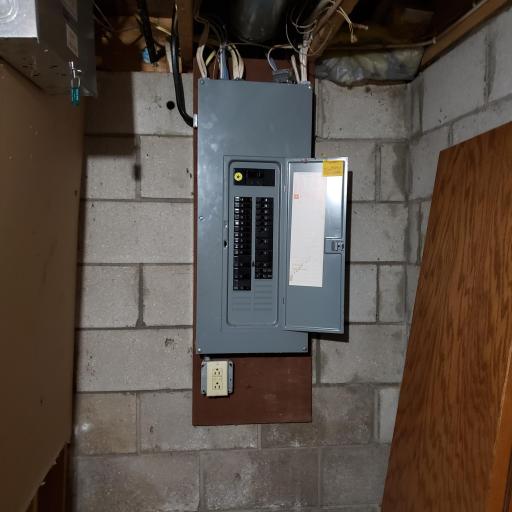

Electric: 200+ Amp Service; Circuit Breakers
Existing Financing: Conventional
Exterior: Cedar; Wood
Family Room Characteristics: Family Room; Main Level
Fencing: None
Financing Terms: Conventional
Fireplace Characteristics: Electric; Electric Log
Foundation: Concrete Block

Fuel: Electric; Propane
Green Energy Efficient: Appliances; Water Heater
Heating: Dual Fuel/Off Peak; Heat Pump
Internet Options: Cable
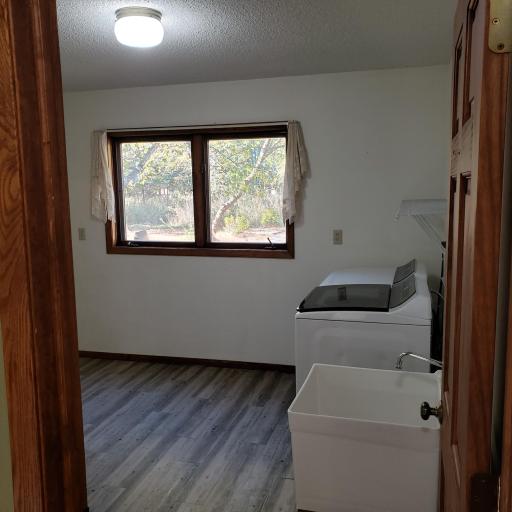
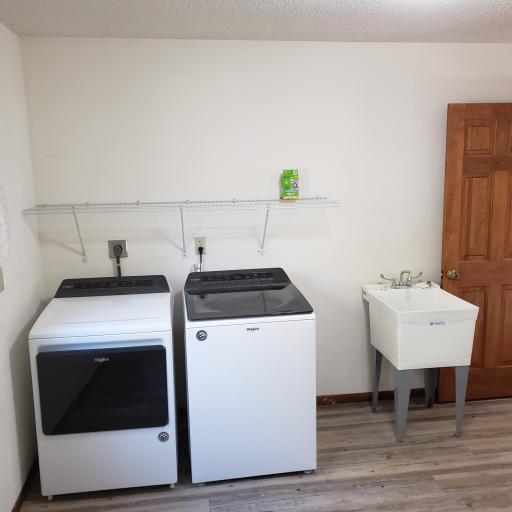

Laundry: Electric Dryer Hookup; Laundry Room; Main Level; Sink; Washer Hookup
Lock Box Type: Combo
Lot Description: Tree Coverage - Heavy
Outbuildings: Additional Garage; Bunk House; Pole Building
Parking Characteristics: Finished Garage; Garage Door Opener; Insulated Garage
Pool Description: None
Property Subtype: Ranch-Style Home; Rural Residential
Road Frontage: Highway
Road Responsibility: Public Maintained Road
Roof: Age 8 Years or Less; Asphalt Shingles
Sellers Terms: Cash; Conventional; FHA
Sewer: Private Sewer; Septic System Compliant - No; Tank with Drainage Field
Special Search: All Living Facilities on One Level; Main Floor Bedroom; Main Floor Laundry; Main Floor Primary
Stories: One
Water: Drilled
Room Information
| Room Name | Dimensions | Level |




| First (1st) Bedroom | 12'9x13'2 | Main |
| Living Room | 17'9x22'10 | Main |
| Bathroom | 7'3x9'10 | Main |
| Second (2nd) Bedroom | 13'0x13'9 | Main |
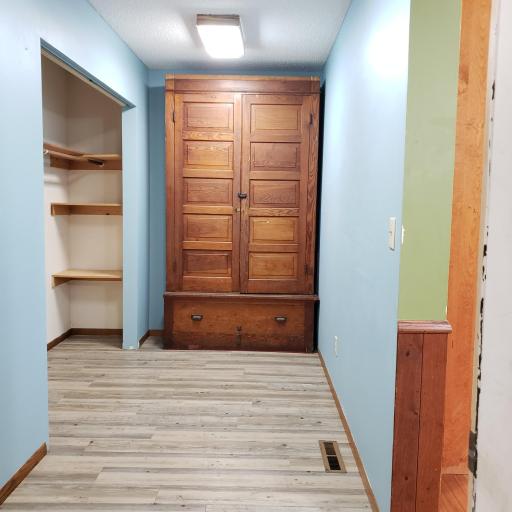
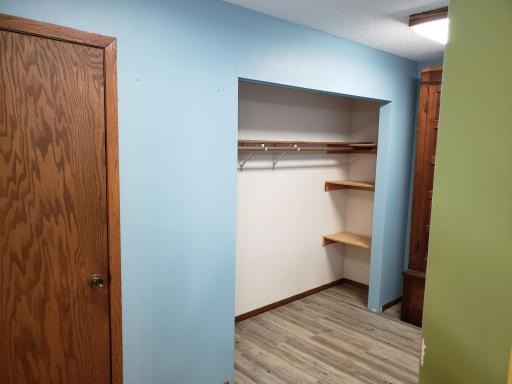

| Foyer | 7'5x13'6 | Main |
| Dining Room | 9'5x11'6 | Main |
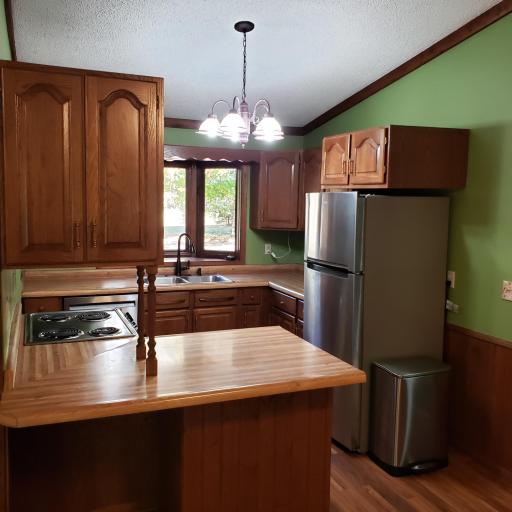
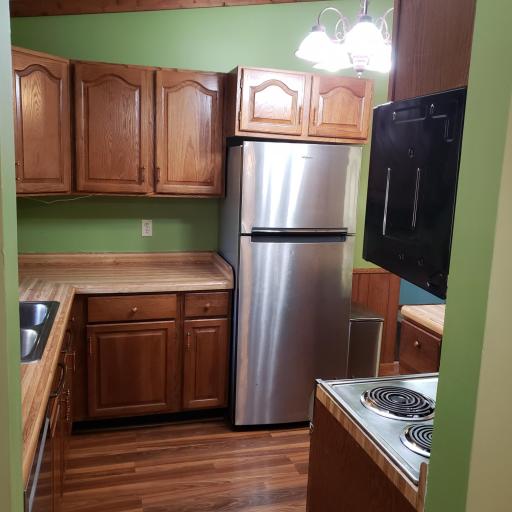
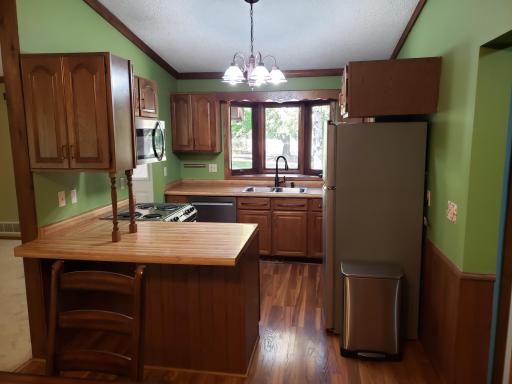

| Kitchen | 9'0x11'0 | Main |
| Laundry | 8'0x11'0 | Main |
| Deck | 14'0x20'0 | Main |
Listing Office: Weichert Realtors Tower Proper
Last Updated: July - 03 - 2026

The data relating to real estate for sale on this web site comes in part from the Broker Reciprocity SM Program of the Regional Multiple Listing Service of Minnesota, Inc. The information provided is deemed reliable but not guaranteed. Properties subject to prior sale, change or withdrawal. ©2024 Regional Multiple Listing Service of Minnesota, Inc All rights reserved.
Monday 6th of July 2026 08:33 AM

218-998-4400
Mohagen Real Estate






Let's Connect

Mohagen Real Estate
sue@MohagenRealEstate.com
Office: 218-998-4400
Cell: 218-731-7376

Mohagen Real Estate is licensed in the State of Minnesota