51855 N Wasson Lake Road, Bigfork, MN 56628 (MLS# 7161726)
$699,900
Bigfork, MN 56628
MLS# 7161726
3 beds | 3 baths | 2403 sqft
1 / 70




Property Description
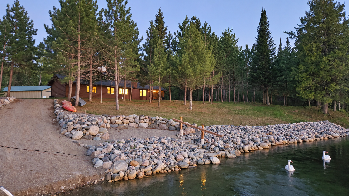
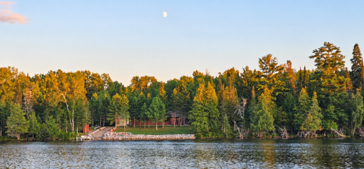
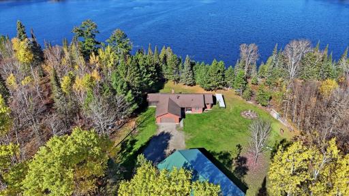
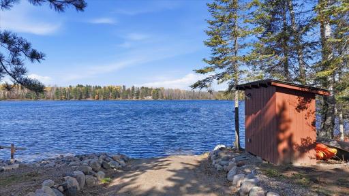
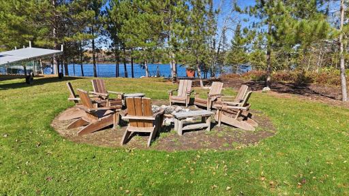
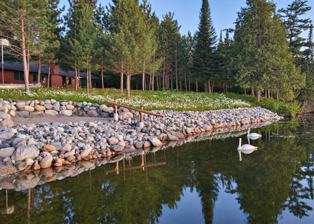
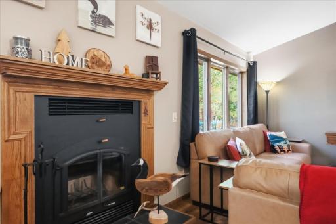
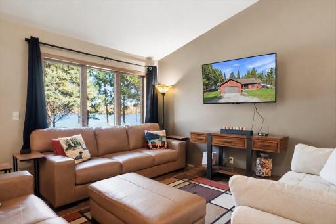
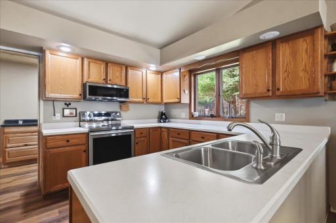
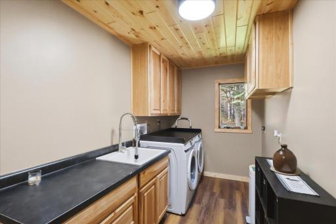
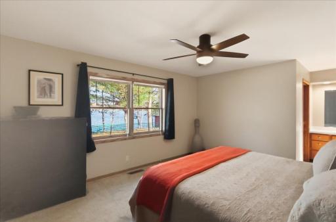
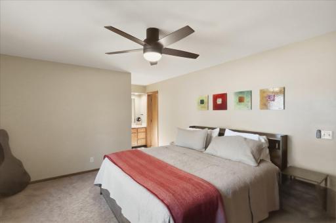
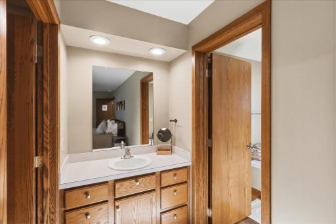
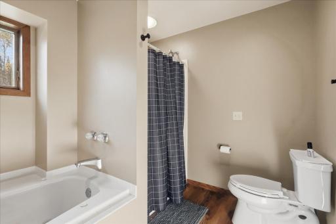
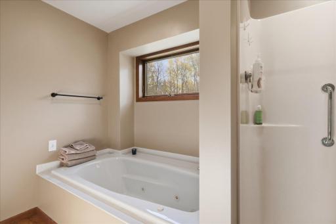
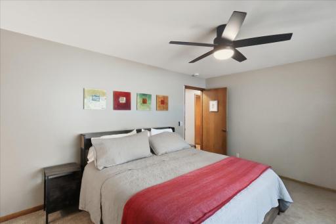
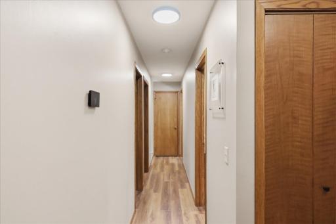
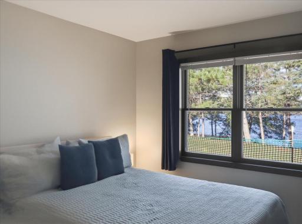
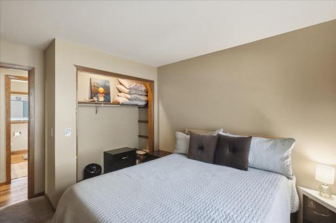
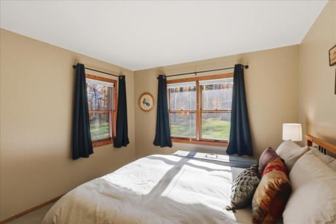
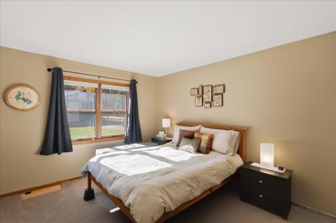
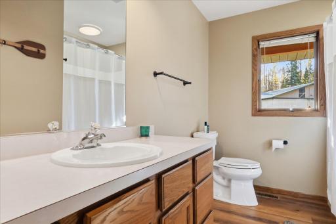
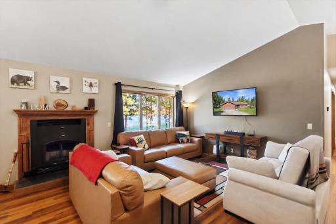
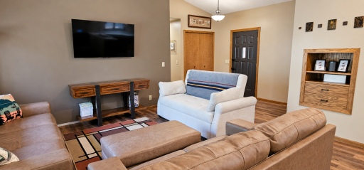
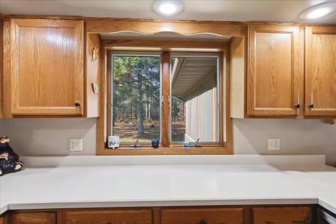
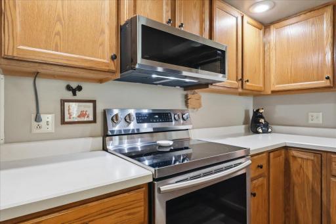
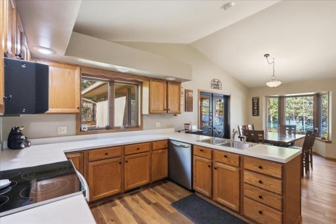
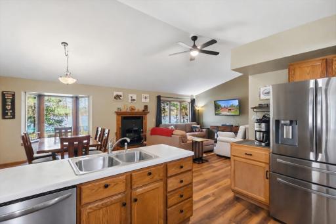
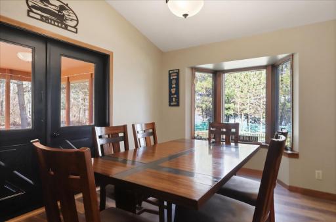
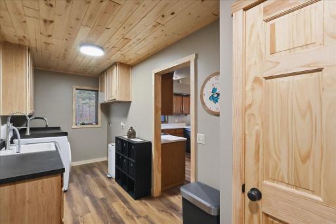
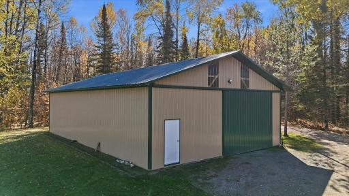
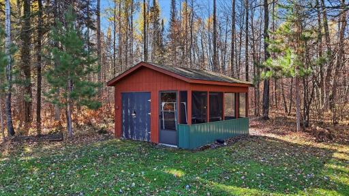
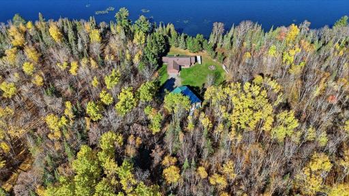
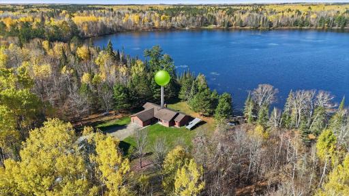
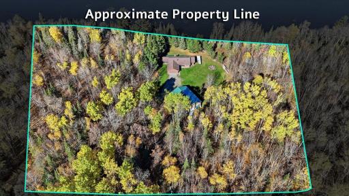
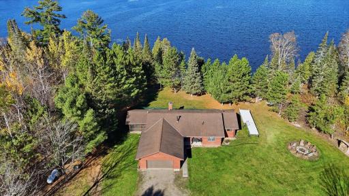
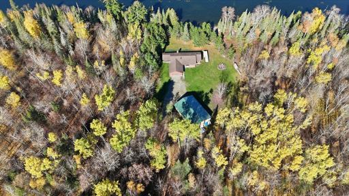
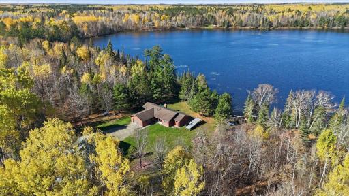
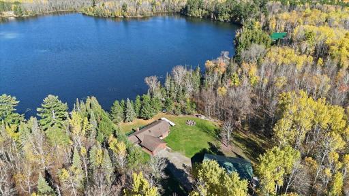
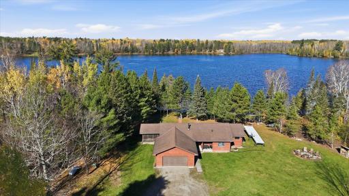
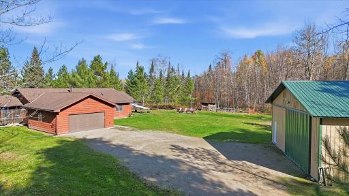
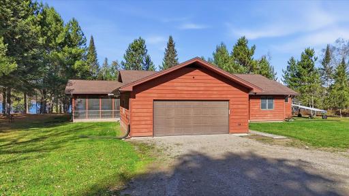
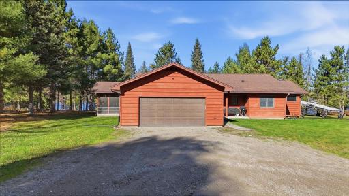
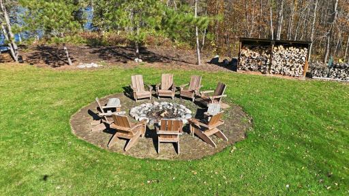
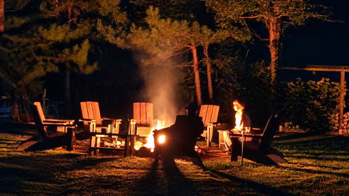
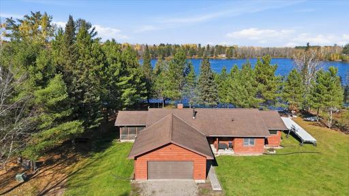
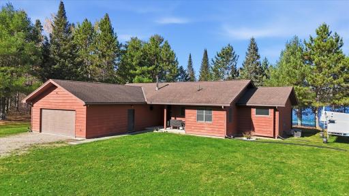
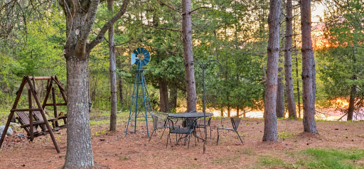
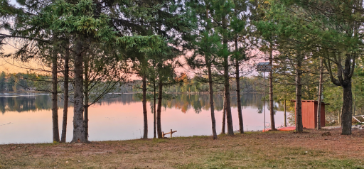
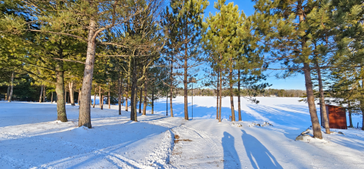
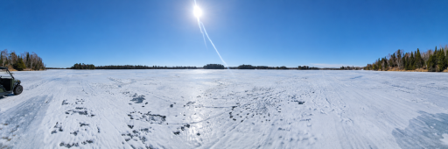
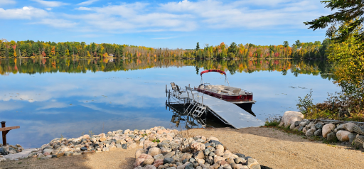
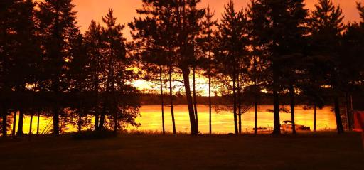
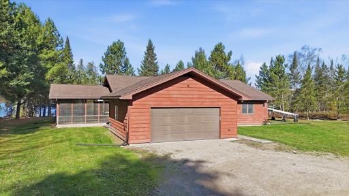
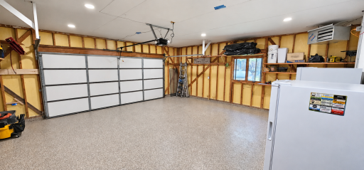
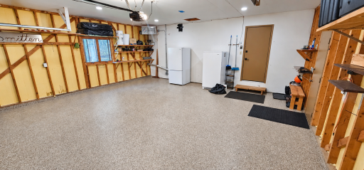
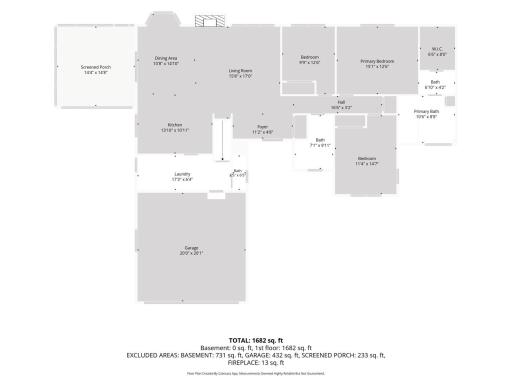
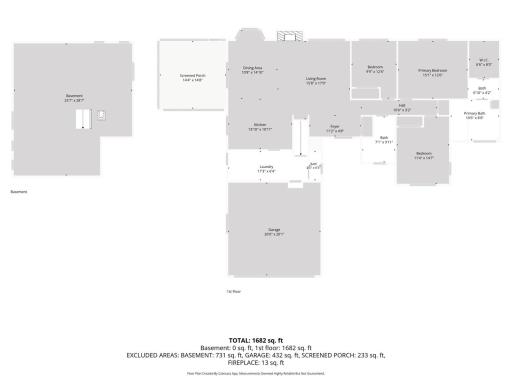
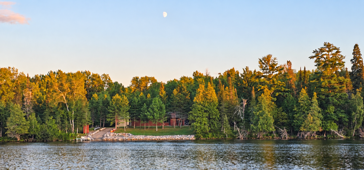
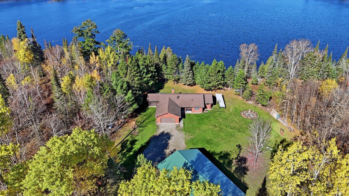
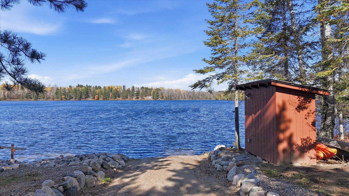
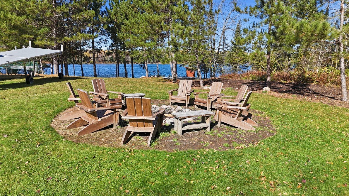
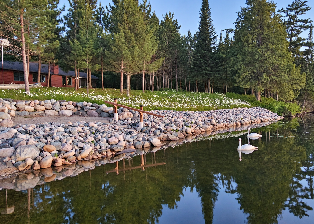
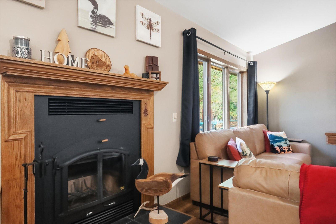
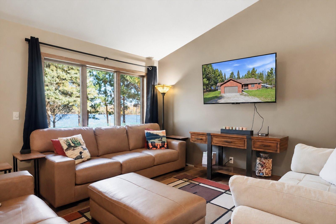
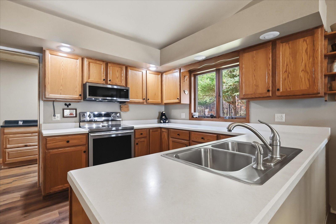
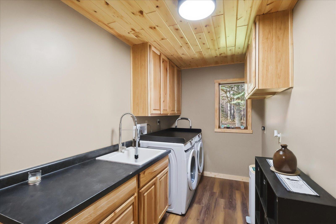
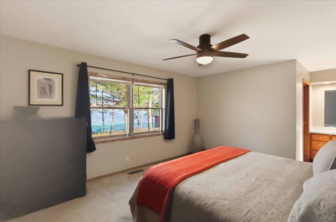
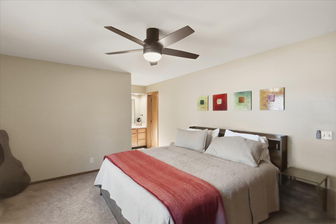
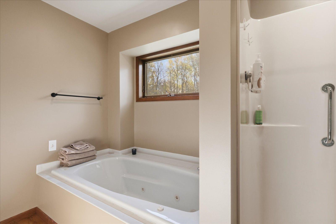
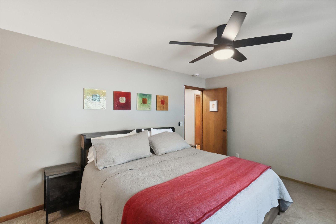
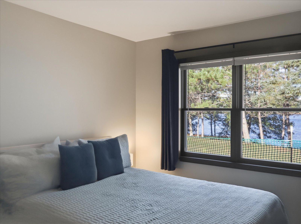
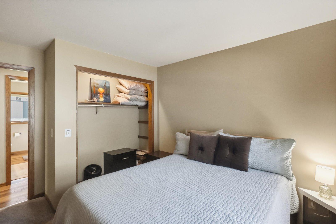
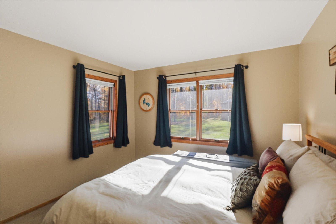
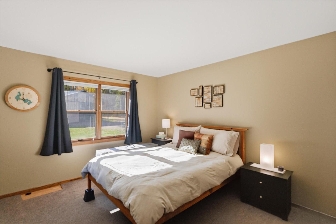
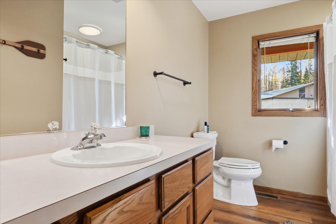
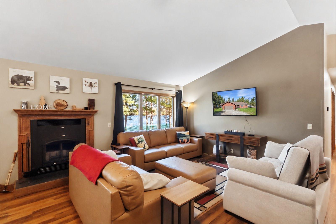
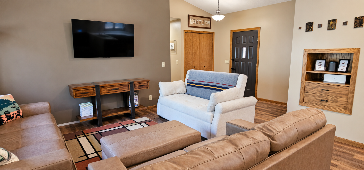
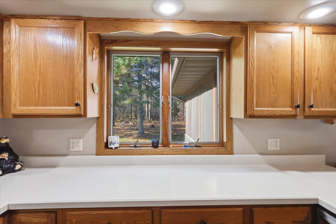
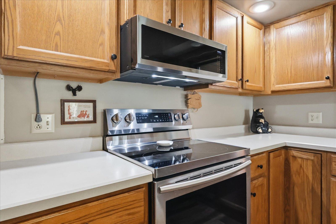
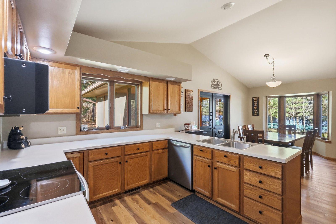
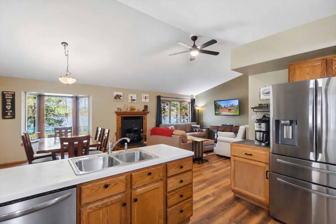
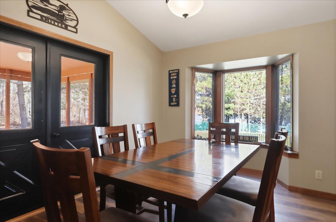
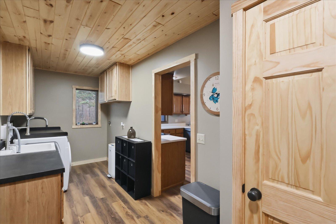
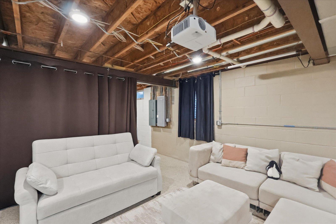
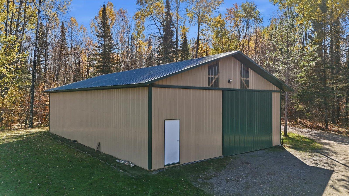
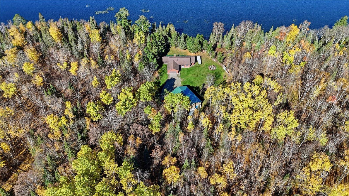
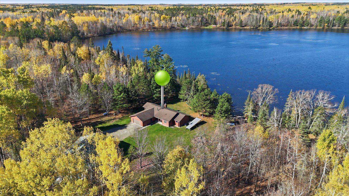
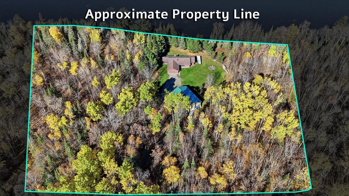
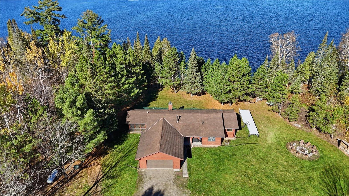
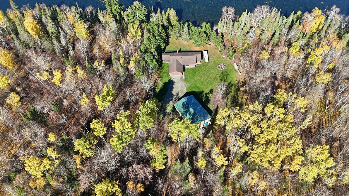
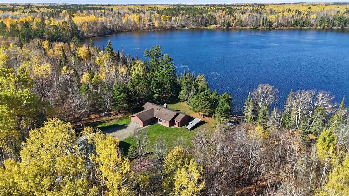
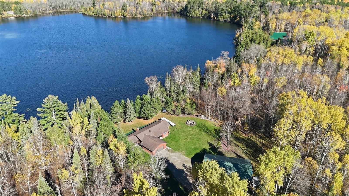
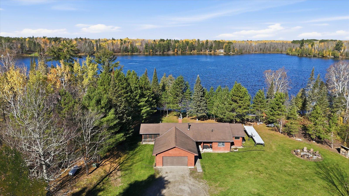
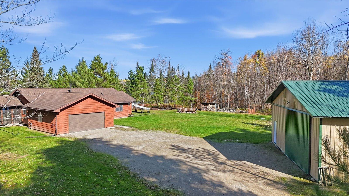
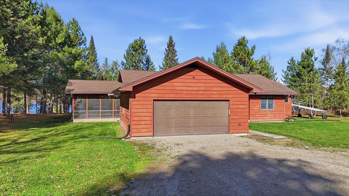
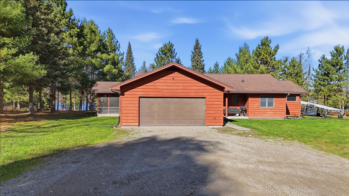
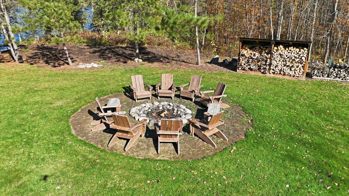
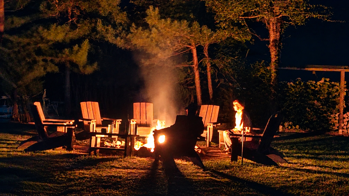
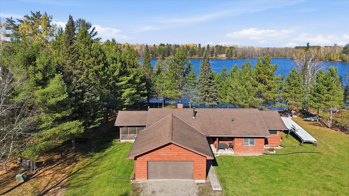
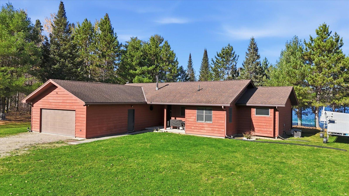
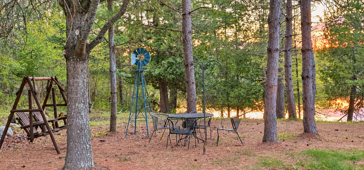
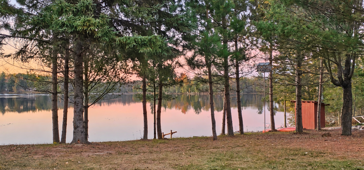
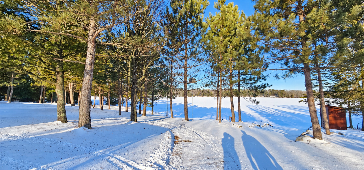
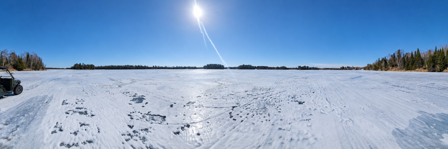
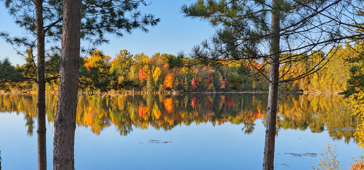
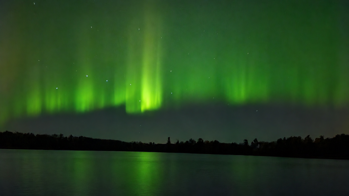
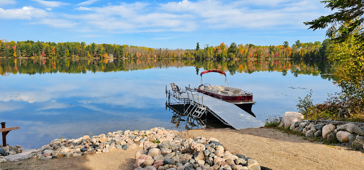
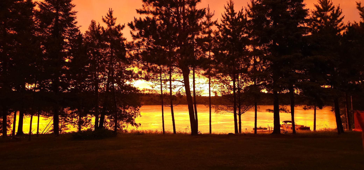
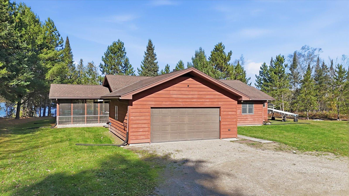
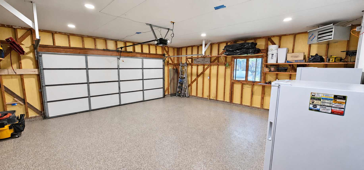
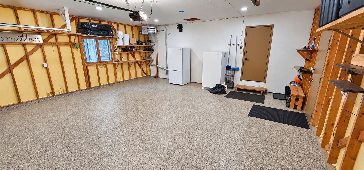
Start the day with coffee on the screened porch, take the boat out for an afternoon of fishing, and return for an evening around the fire. With approximately 600 feet of Wasson Lake shoreline and 8.76 wooded acres, thereâs room to settle into lake life in every season. Opened lake views, improved shoreline access and a hard, sandy lake bottom make the waterfront a place to spend your time, while the surrounding woods offer privacy and room to explore. Inside, vaulted ceilings, a wood-burning fireplace and an open kitchen, dining and living area create a welcoming place to gather. Three bedrooms, including a primary suite, and main-floor laundry make year-round living comfortable. Extensive improvements - including a new septic system, updated heating and cooling, and electrical upgrades - leave more time to enjoy everything lake life offers. A heated attached garage makes winter arrivals easier, while the large pole building with electricity provides substantial room for boats, recreational equipment and projects. Come for the water and stay for the privacy, the space and the evenings you wonât want to end.
Details
Maps
Contract Information
Exclusions: See Supplements
Status: Active
Contingency: None
Current Price: 699900
Original List Price: 699900
ListPrice: 699900
List Date: 2026-10-18
Owner is an Agent?: No
Auction?: No
General Property Information
Common Wall: No
Lot Measurement: Acres
Manufactured Home?: No
Multiple PIDs?: No
New Development: No
Number of Fireplaces: 1
Road Btwn WF & Home?: No
Waterfront Frontage: 606
Waterfront YN: Yes
Year Built: 1992
Yearly/Seasonal: Yearly
Zoning: Shoreline, Residential-Single Family
Bedrooms: 3
Baths Total: 3
Bath Full: 2
Bath Half: 1
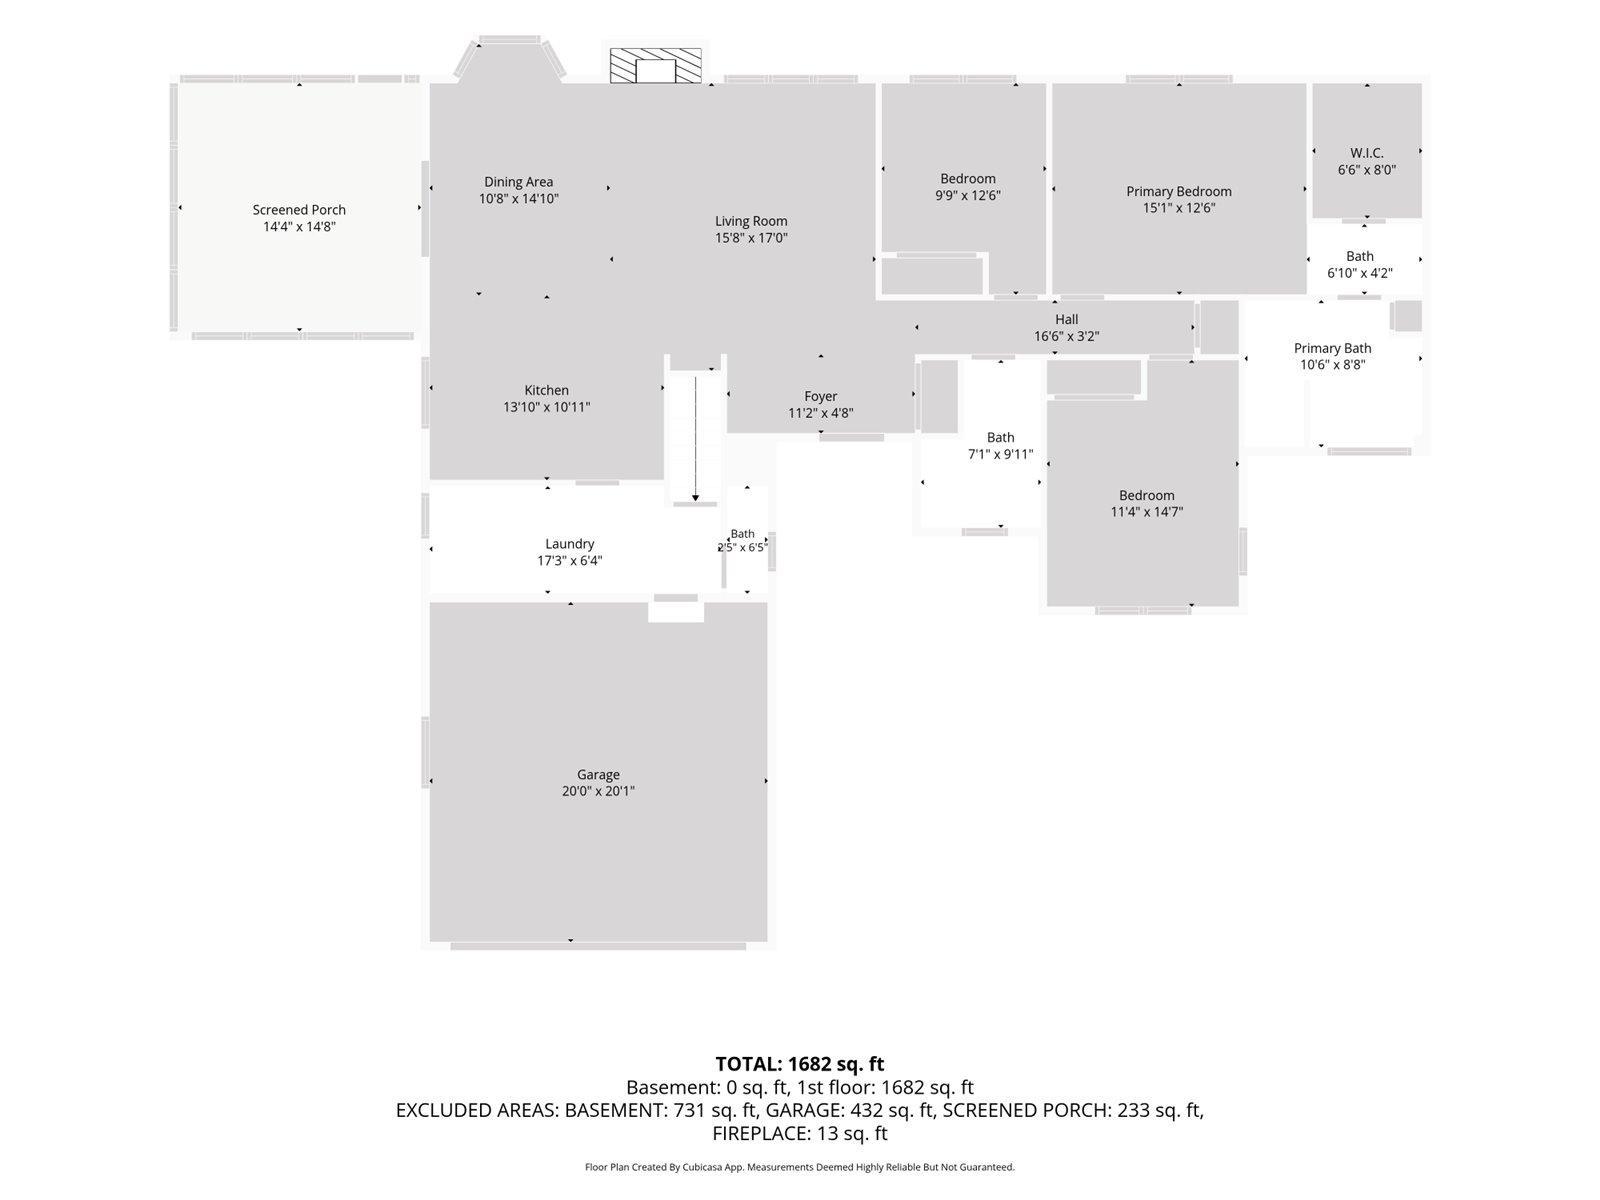
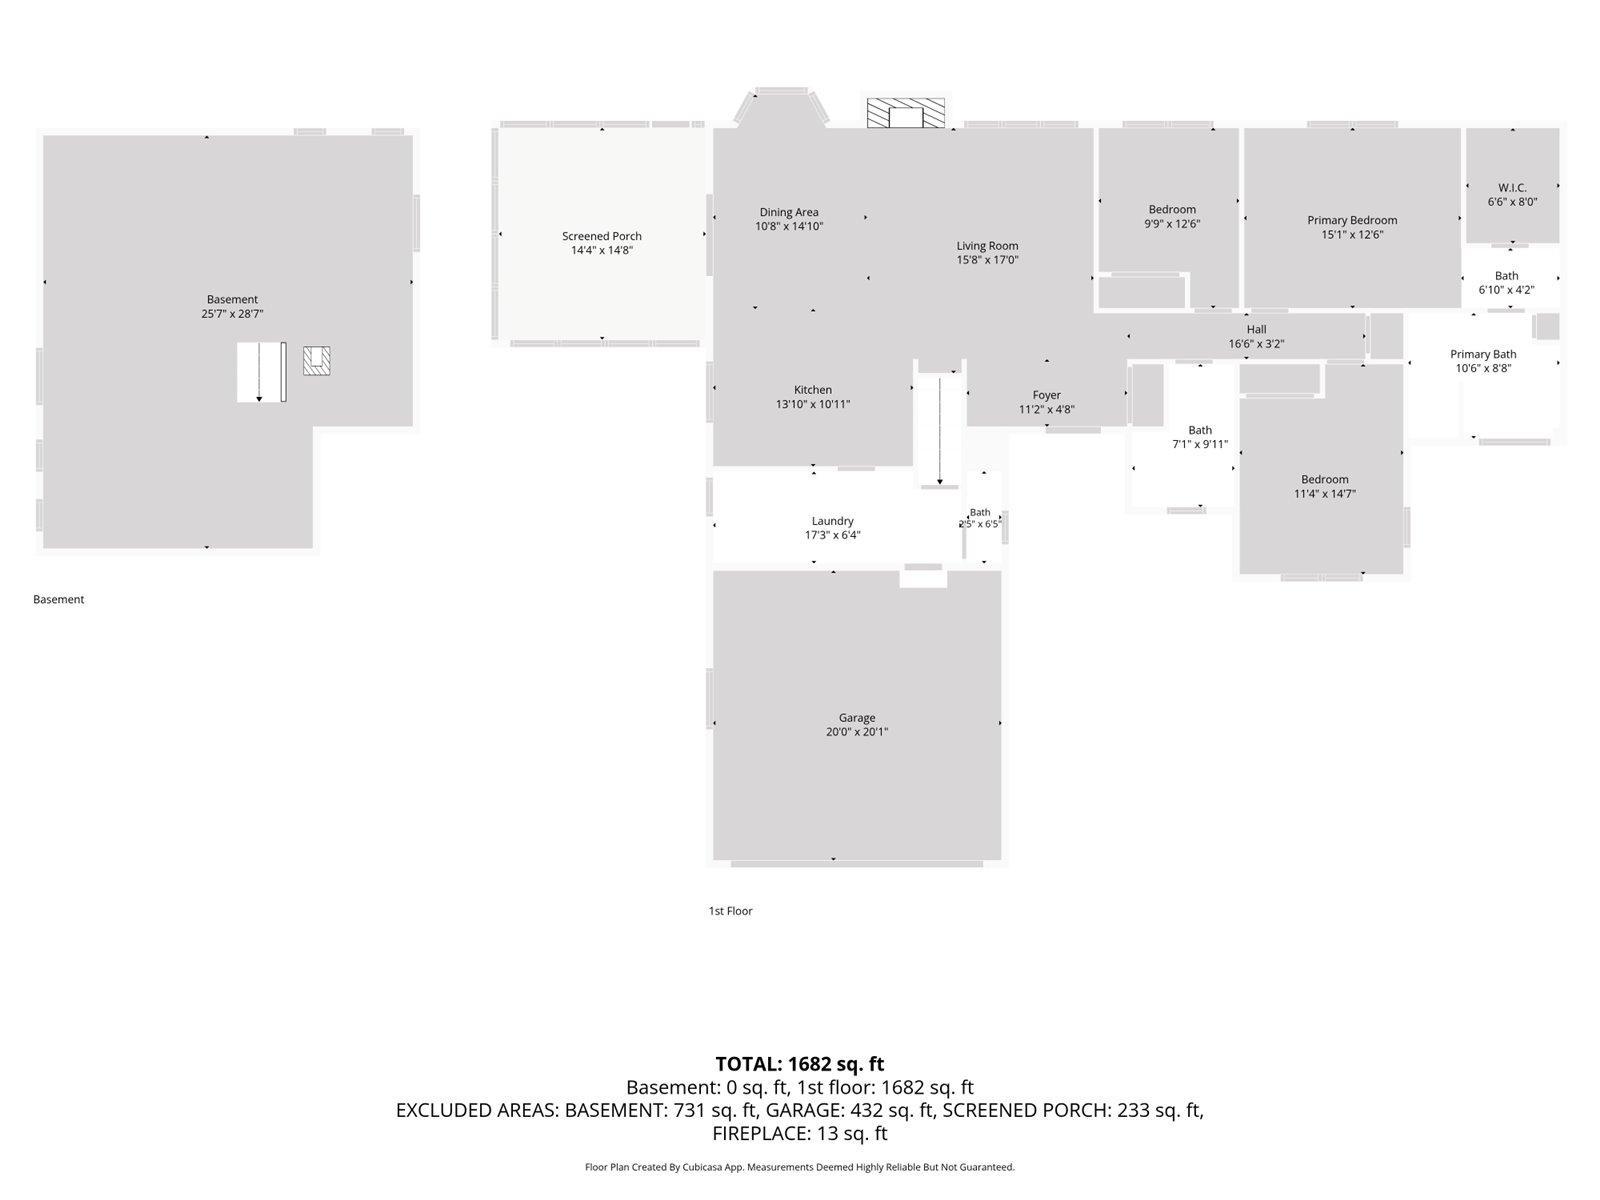
Main Floor Total SqFt: 1672
Above Grd Total SqFt: 1672
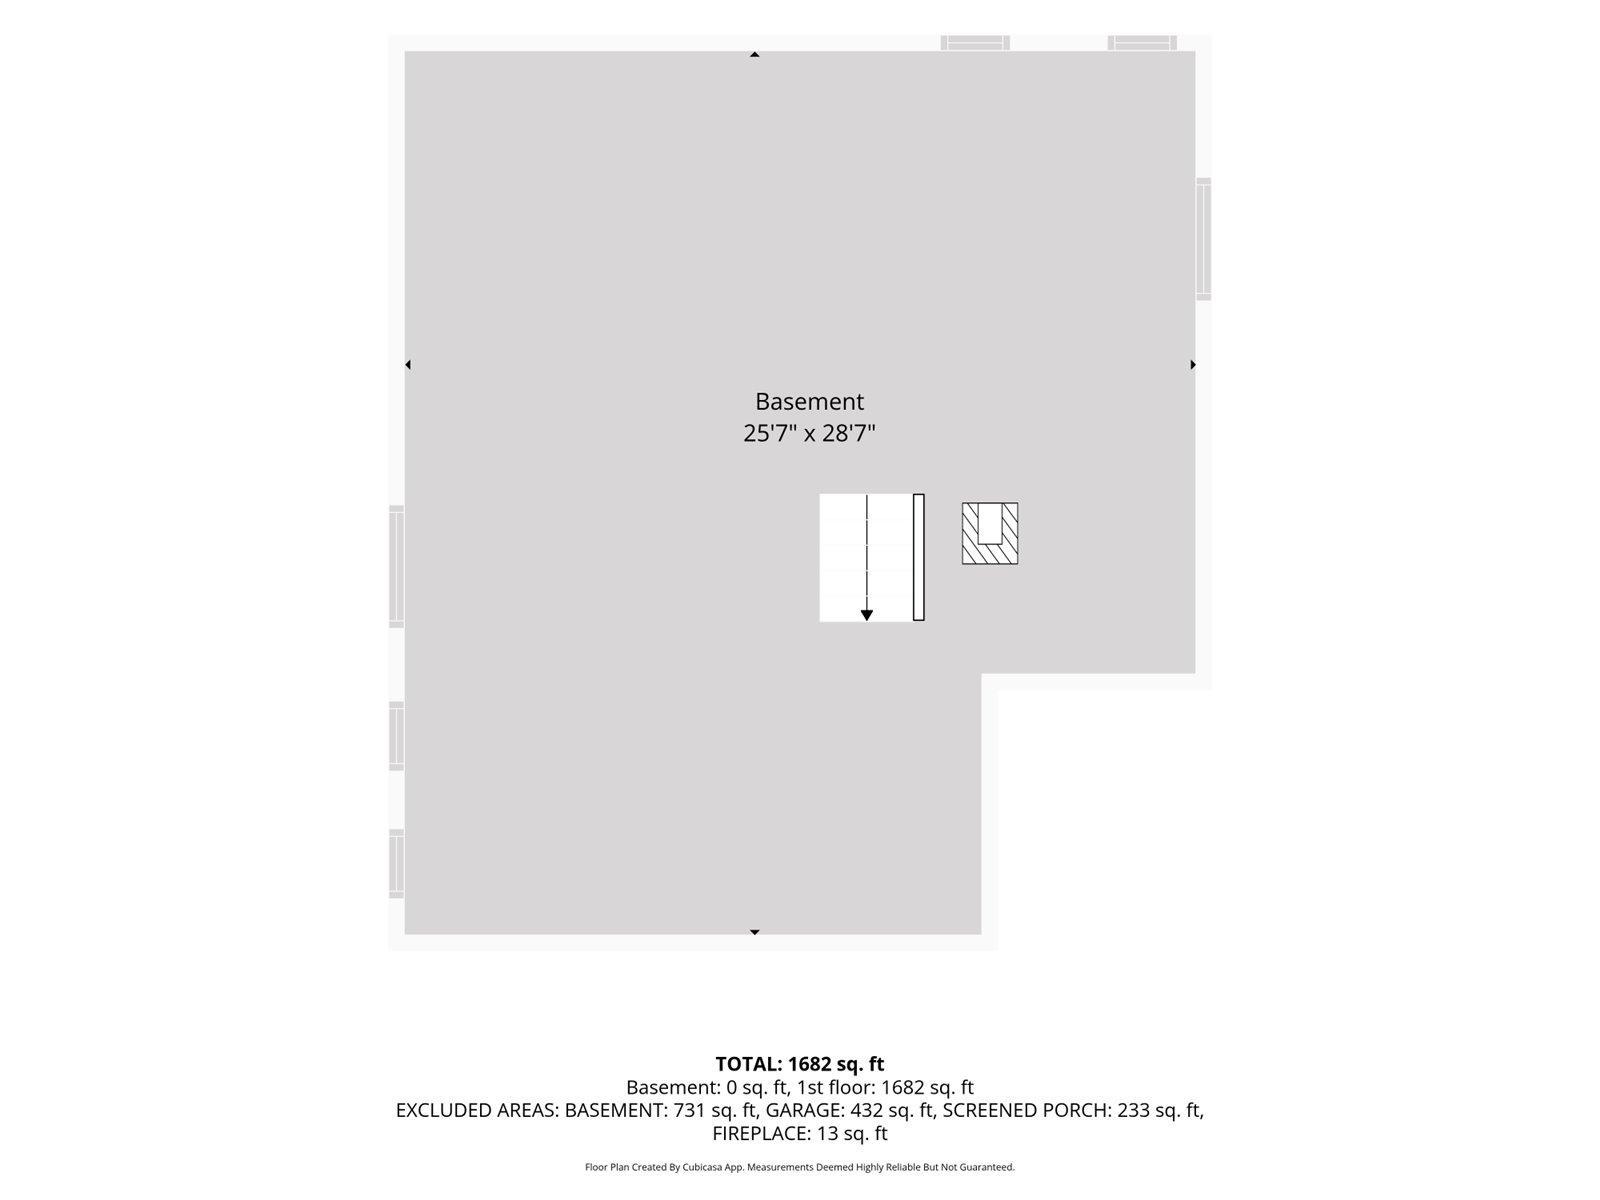
Below Grd Total SqFt: 731
Total SqFt: 2403
Total Finished Sqft: 2403.00
FireplaceYN: Yes
Lake/Waterfront Name: Wasson
Style: (SF) Single Family
Foundation Size: 1672
Power Company: Northern Itasca Electric
Garage Stalls: 2
Lot Dimensions: 631x745x606x485
Acres: 8.76
Assessment Pending: No
Location Tax and Other Information
House Number: 51855
Street Direction Prefix: N
Street Name: Wasson Lake
Street Suffix: Road
Postal City: Bigfork
County: Itasca
State: MN
Zip Code: 56628
Complex/Dev/Subdivision: Wasson Lake Acres
Assessments
Tax With Assessments: 4920
Building Information
Finished SqFt Above Ground: 1672
Finished SqFt Below Ground: 731
Lake Details
Lake Acres: 438
Lake Depth: 67
Lease Details
Land Leased: Not Applicable
Lock Box Type
Lock Box Source: ICBR
Miscellaneous Information
DP Resource: Yes
Homestead: No
Ownership
Fractional Ownership: No
Parking Characteristics
Garage Dimensions: 24X24
Garage Square Feet: 576
Public Survey Info
Range#: 24
Section#: 2
Township#: 59
Property Features
Accessible: None
Air Conditioning: Central Air
Amenities Unit: Ceiling Fan(s); Deck; Kitchen Window; Main Floor Primary Bedroom; Porch; Primary Bedroom Walk-In Closet; Vaulted Ceiling(s); Washer/Dryer Hookup
Appliances: Dishwasher; Dryer; Microwave; Range; Refrigerator; Washer; Water Filtration System
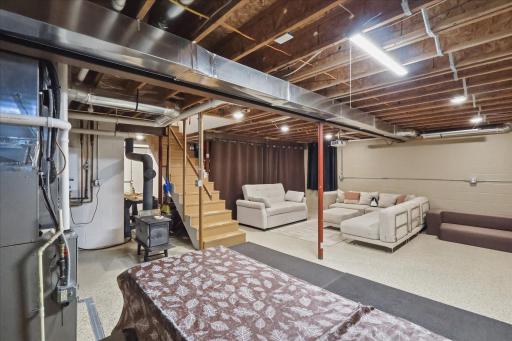
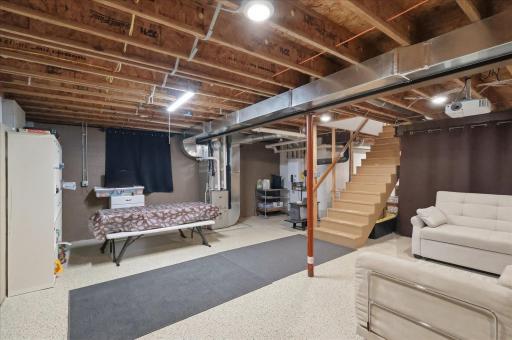
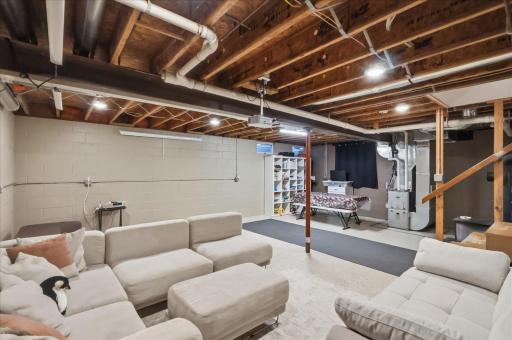
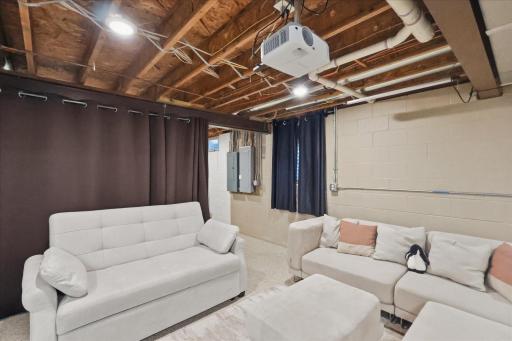
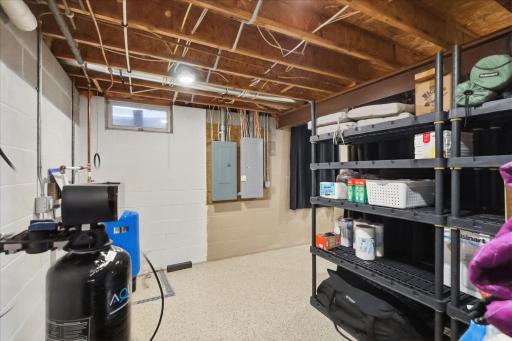
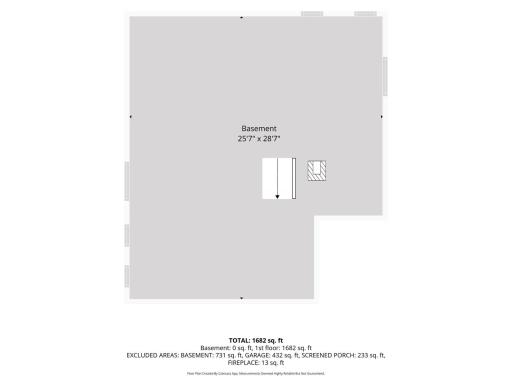
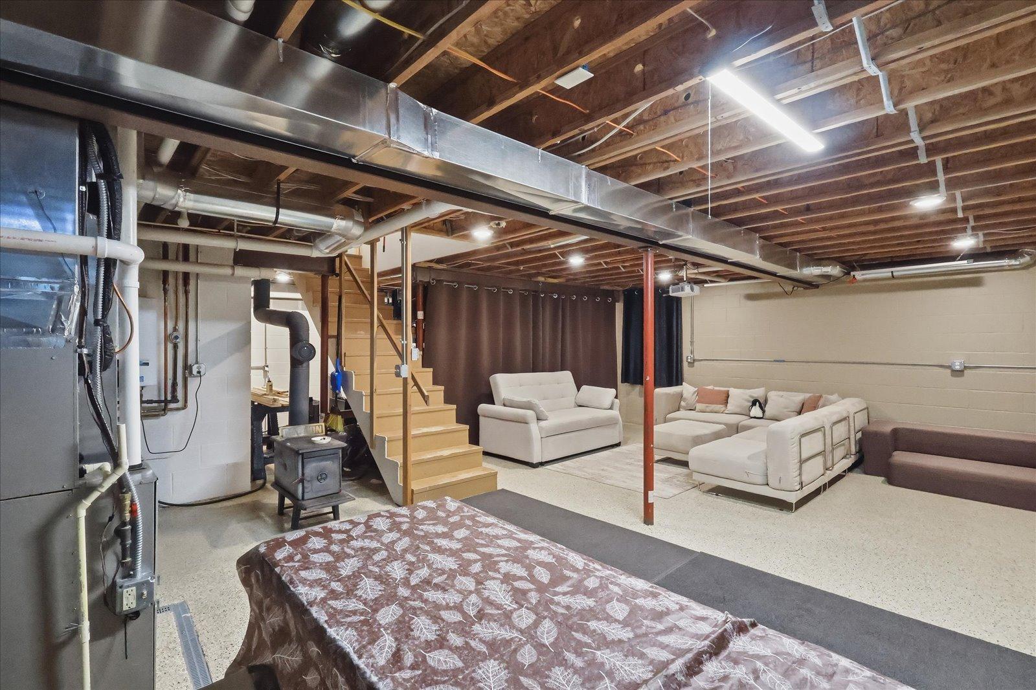
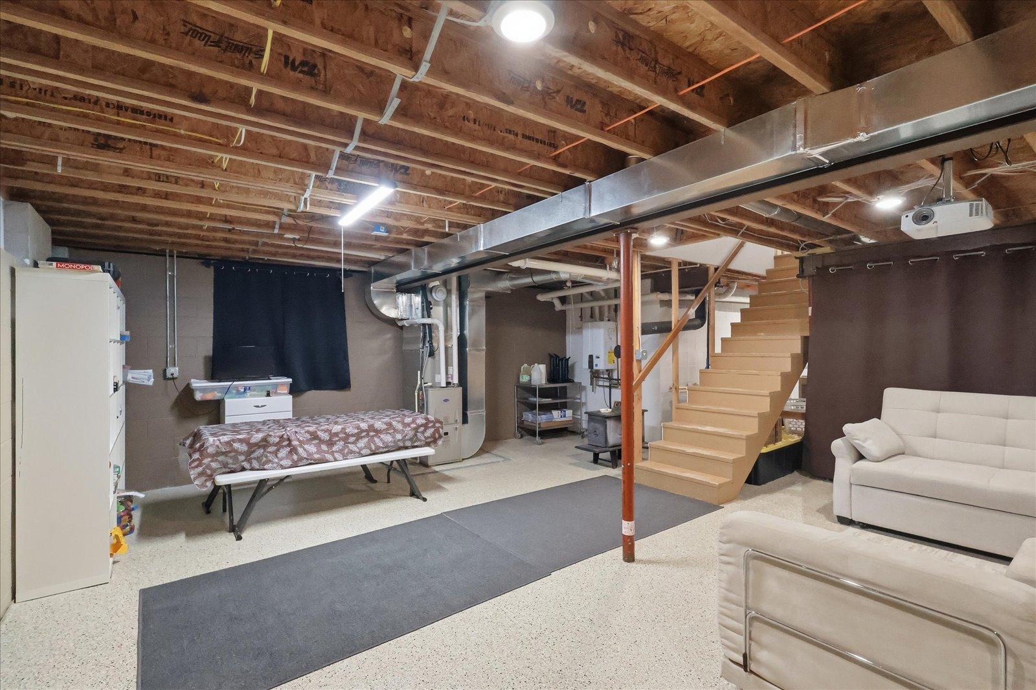
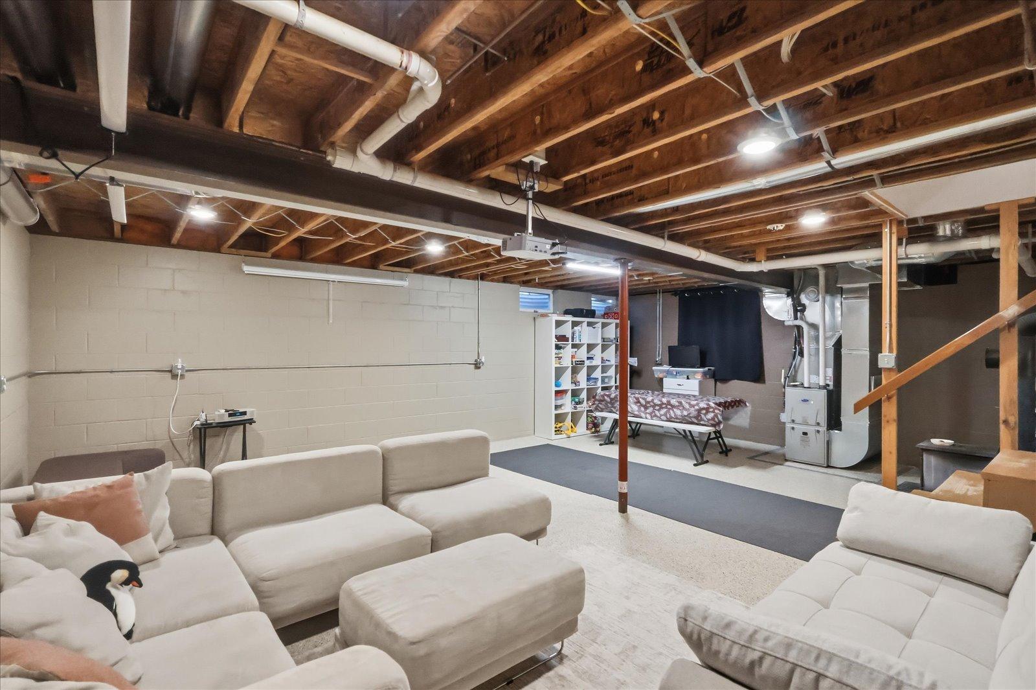
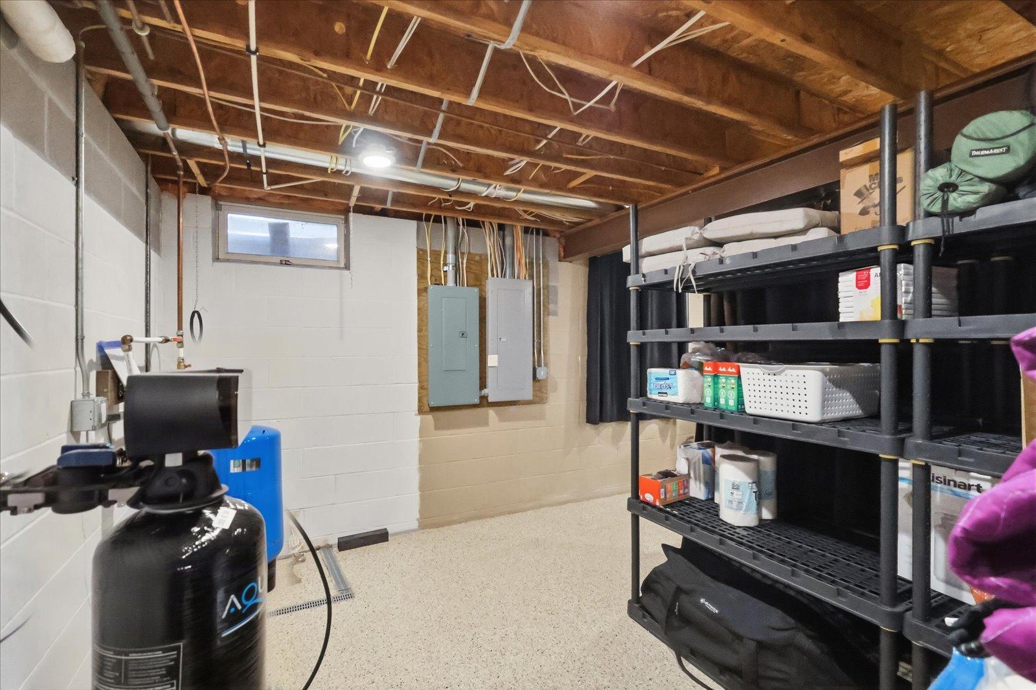
Basement: Concrete Block; Drainage System; Storage Space; Sump Pump
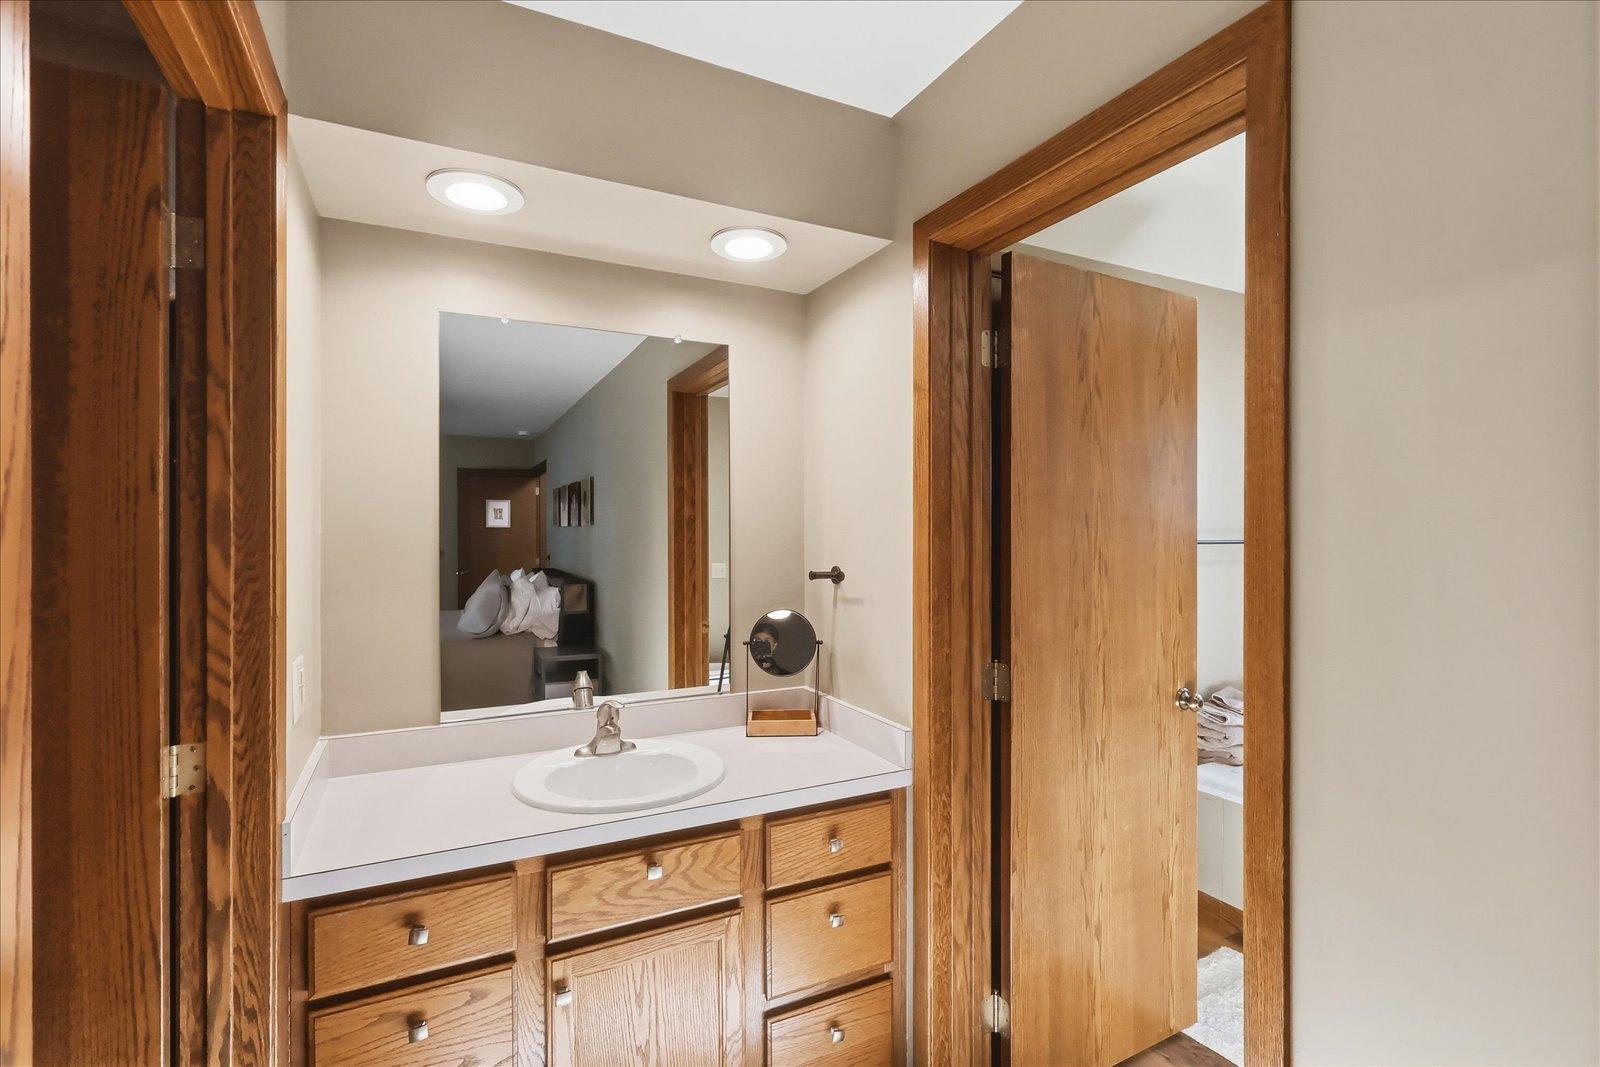
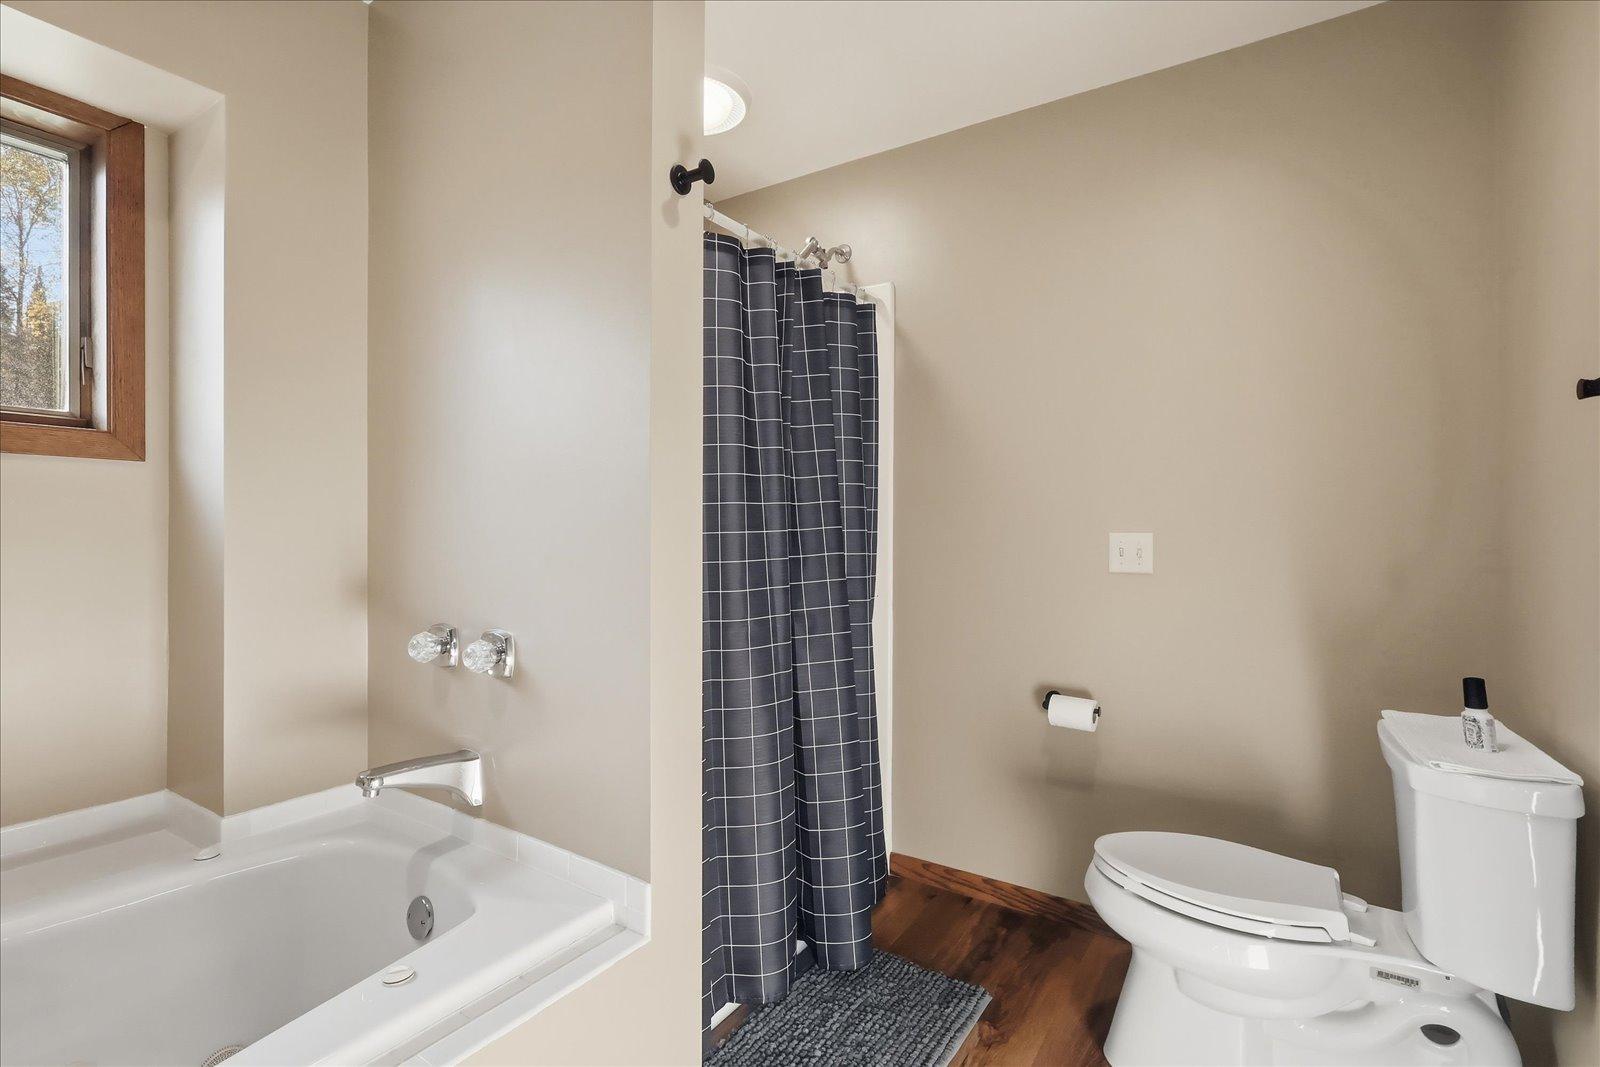
Bath Description: Main Floor 1/2 Bath; Main Floor Full Bath; Full Primary; Private Primary
Construction Status: Previously Owned
Dining Room Description: Kitchen/Dining Room
Electric: 200+ Amp Service
Elevation Highpoint to Waterfront Slope: Gradual
Existing Financing: Conventional
Exterior: Wood
Family Room Characteristics: Family Room; Lower Level
Fireplace Characteristics: Living Room; Wood Burning
Foundation: Concrete Block
Fuel: Electric; Propane
Heating: Forced Air
Lake Details: Hard; Sand
Laundry: Laundry Room; Main Level; Sink
Lock Box Type: Combo
Lot Description: Accessible Shoreline; Cleared; Tree Coverage - Medium
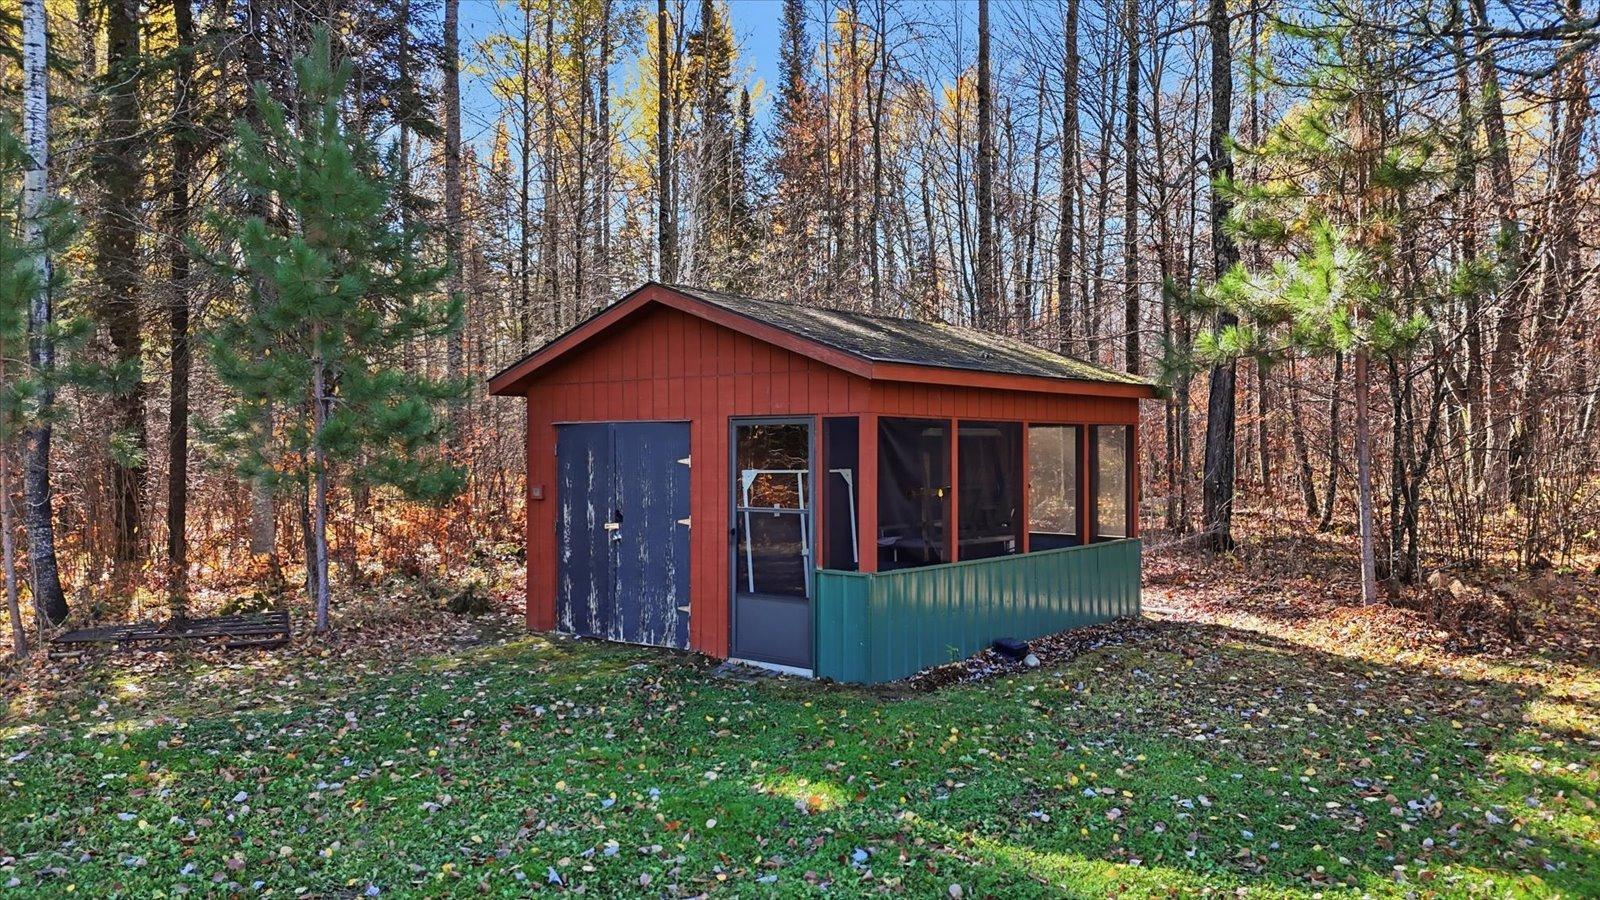
Outbuildings: Pole Building
Parking Characteristics: Garage Door Opener; Heated Garage; Insulated Garage
Pool Description: None
Property Subtype: Acreage; Rural Residential
Road Frontage: Private Road
Road Responsibility: Private Maintained Road
Roof: Asphalt Shingles
Sellers Terms: Cash; Conventional; FHA; VA
Sewer: Mound Septic; Septic System Compliant - Yes
Special Search: All Living Facilities on One Level; Main Floor Bedroom; Main Floor Laundry; Main Floor Primary; Primary Bdr Suite
Stories: One
Topography: Wooded
Water: Private; Well
Waterfront Type: Lake Front; Lake View
Waterfront View: Lake; Panoramic
Room Information
| Room Name | Dimensions | Level |
| Three Season Porch | 15'1"X12'6" | Main |
| Bathroom | 7'1"X9'1" | Main |
| Dining Room | 10'8"X14'10" | Main |
| First (1st) Bedroom | Main | |
| Kitchen | Main | |
| Laundry | 17'3"X6'4" | Main |
| Living Room | 15'8"X17' | Main |
| Primary Bath | 10'6"X8'8" | Main |
| Recreation Room | 13'10"X10'11" | Lower |
| Screened Porch | 14'4"X14'8" | Main |
| Second (2nd) Bedroom | 9'9"X12'6" | Main |
| Third (3rd) Bedroom | 11'4"X14'7" | Main |
Listing Office: GRAND PROPERTIES REAL ESTATE
Last Updated: October - 19 - 2026

The data relating to real estate for sale on this web site comes in part from the Broker Reciprocity SM Program of the Regional Multiple Listing Service of Minnesota, Inc. The information provided is deemed reliable but not guaranteed. Properties subject to prior sale, change or withdrawal. ©2026 Regional Multiple Listing Service of Minnesota, Inc All rights reserved.
Thursday 22nd of October 2026 09:30 PM

218-998-4400
Mohagen Real Estate





Let's Connect

Mohagen Real Estate
sue@MohagenRealEstate.com
Office: 218-998-4400
Cell: 218-731-7376

Mohagen Real Estate is licensed in the State of Minnesota