5189 Emerald Drive, Mound, MN 55364 (MLS# 6487197)
$3,249,000
Mound, MN 55364
MLS# 6487197
Status: Closed
4 beds | 3 baths | 4627 sqft
1 / 42
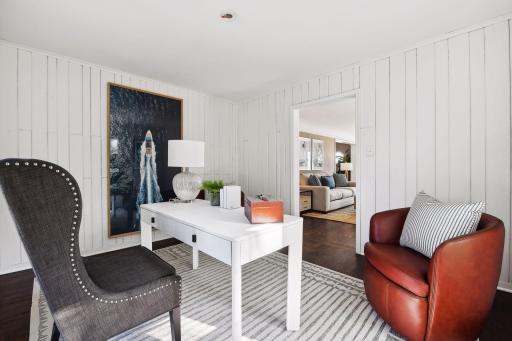
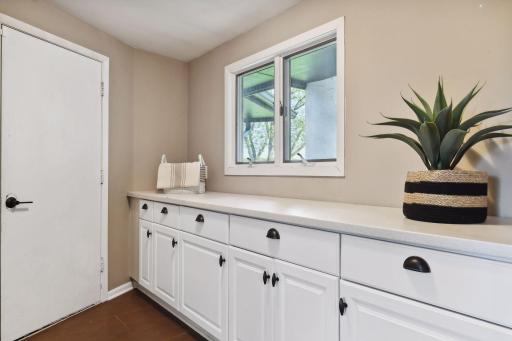
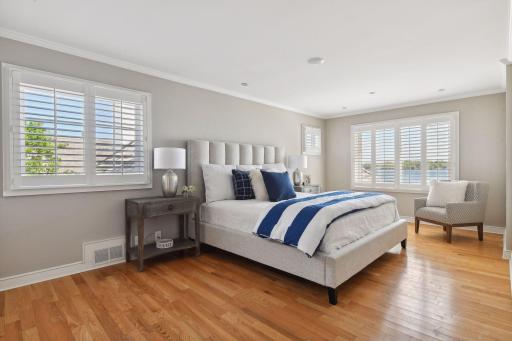
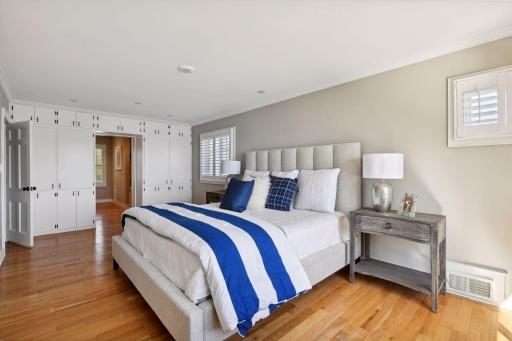
Property Description

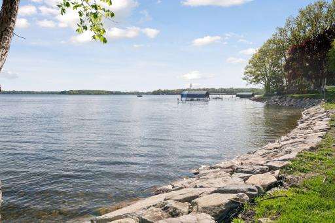
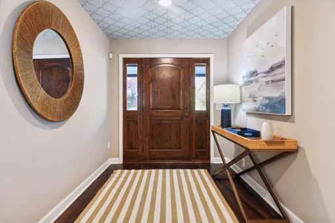
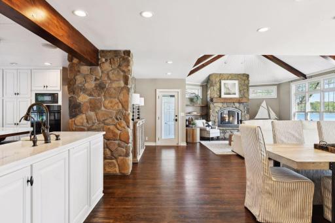
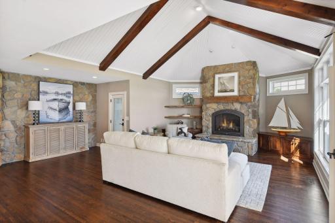
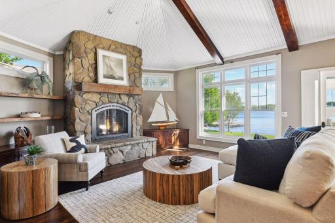
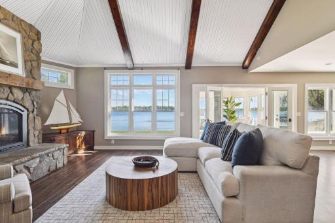
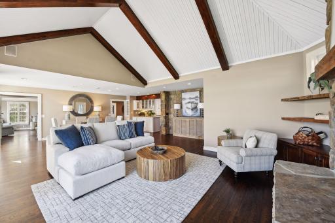
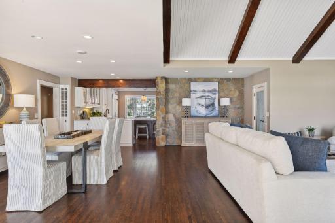
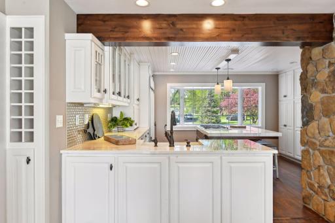
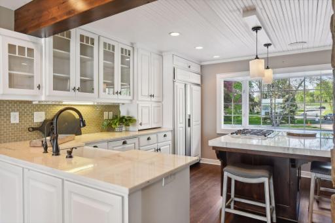
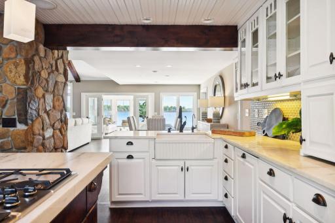
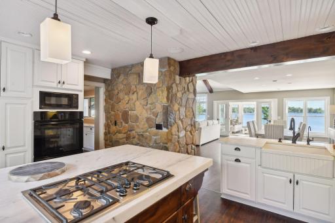
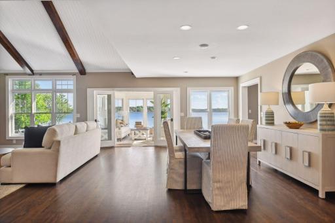
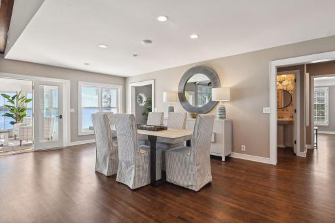
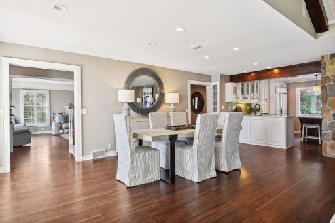
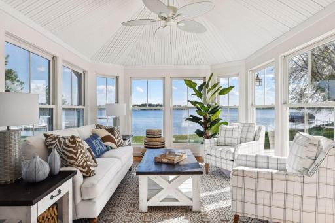
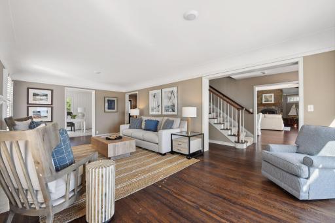
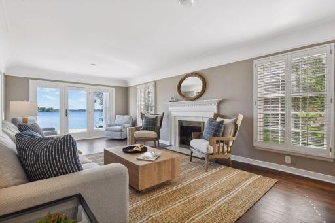
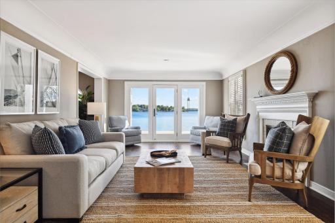
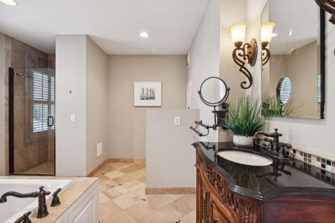
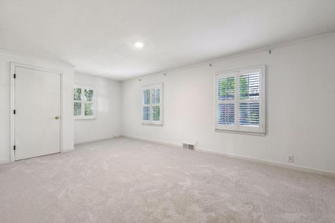
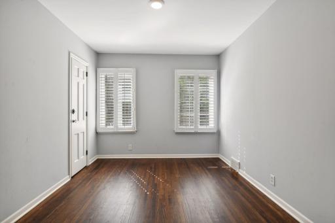
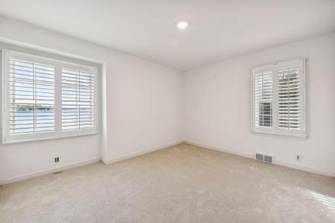
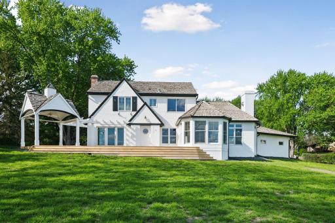
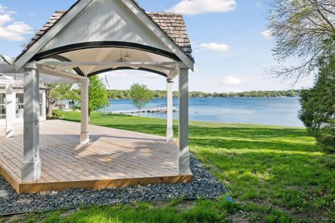
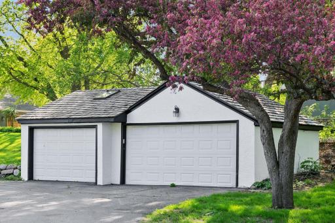
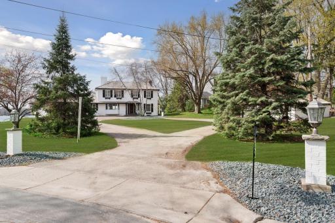
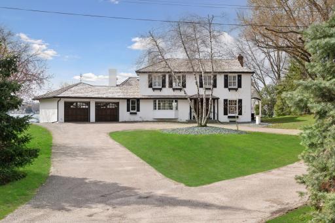
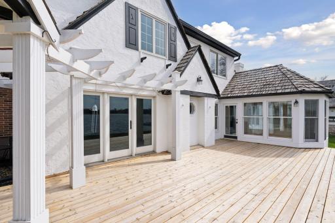
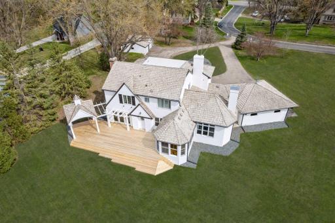
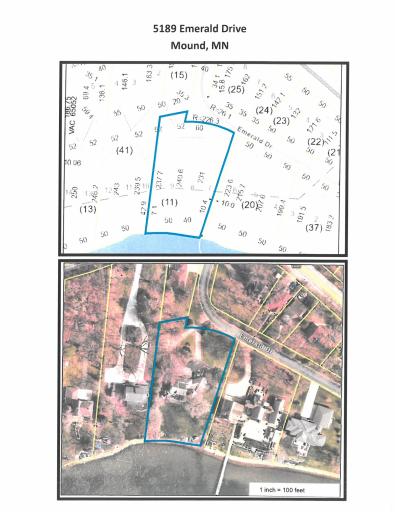
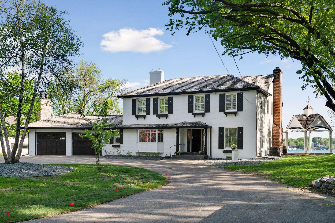

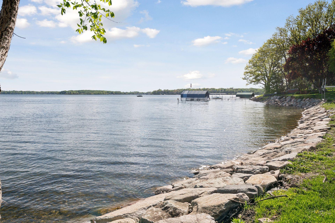
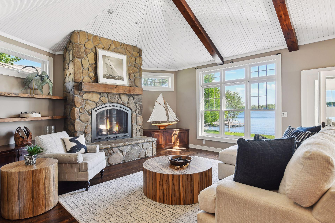

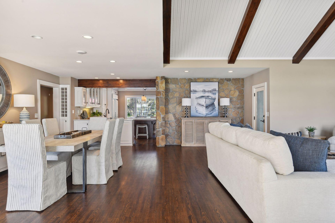

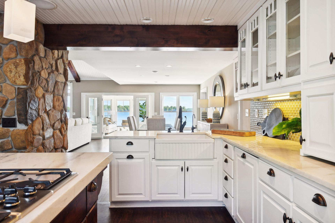
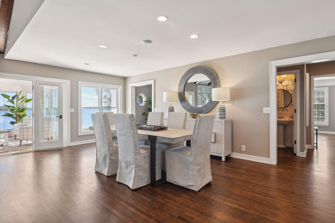
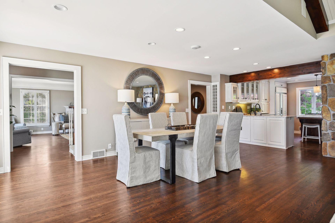
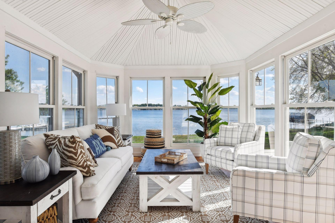
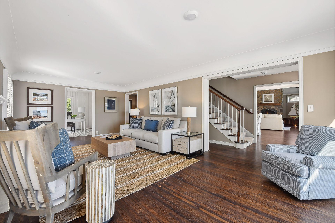


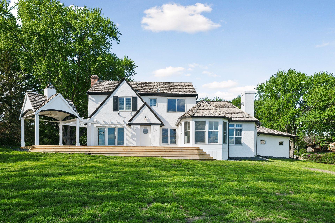
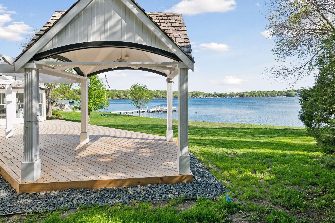
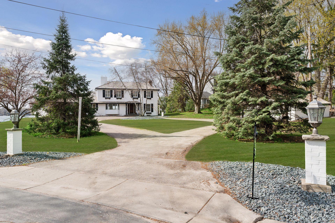

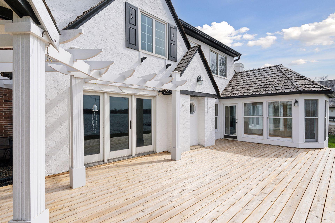
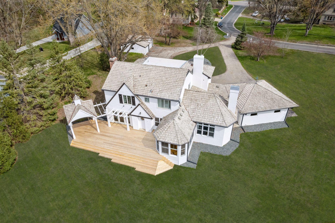
Enjoy the peacefulness of the private street and almost one acre lot with captivating mile long south facing views. The rare flat level lakeshore has hard to find user friendly hard packed sand and new rip rap on 142 feet of shoreline. New bluestone stairs are at the waterâs edge. This is all enhanced by a classic âold world charmâ house with 4 bedrooms, 3 baths. The gourmet kitchen and great room have professionally been redone. The adjacent porch has a sun filled opening to a large new deck for entertaining. There are beautiful views from the formal living room and primary suite. The extra 2 plus car garage could possibly be a future guest house. There is also a possibility of a lot division.
Details
Maps
Contract Information
Status: Closed
Off Market Date: 2024-09-16
Contingency: None
Current Price: 2800000
Closed Date: 2024-09-27
Original List Price: 3999000
Sales Close Price: 2800000
ListPrice: 3249000
List Date: 2024-04-13
Owner is an Agent?: No
Auction?: No
General Property Information
Common Wall: No
Lot Measurement: Acres
Manufactured Home?: No
Multiple PIDs?: No
New Development: No
Number of Fireplaces: 2
Waterfront YN: Yes
Year Built: 1941
Yearly/Seasonal: Yearly
Zoning: Residential-Single Family
Bedrooms: 4
Baths Total: 3
Bath Full: 2
Bath Half: 1
Main Floor Total SqFt: 1959
Above Grd Total SqFt: 3256
Below Grd Total SqFt: 1371
Total SqFt: 4627
Total Finished Sqft: 3536.00
FireplaceYN: Yes
Lake/Waterfront Name: Minnetonka
Style: (SF) Single Family
Foundation Size: 1371
Garage Stalls: 5
Lot Dimensions: Irregular
Acres: 0.94
Assessment Pending: Unknown
Location Tax and Other Information
House Number: 5189
Street Name: Emerald
Street Suffix: Drive
Postal City: Mound
County: Hennepin
State: MN
Zip Code: 55364
Complex/Dev/Subdivision: Shirley Hills Unit C
Assessments
Tax With Assessments: 25860
Building Information
Finished SqFt Above Ground: 3256
Finished SqFt Below Ground: 280
Lake Details
Lake Acres: 14205
Lake Depth: 113
Lease Details
Land Leased: Not Applicable
Miscellaneous Information
Homestead: No
Ownership
Fractional Ownership: No
Parking Characteristics
Garage Square Feet: 578
Public Survey Info
Range#: 24
Section#: 24
Township#: 117
Property Features
Accessible: None
Air Conditioning: Central Air
Amenities Unit: Deck
Appliances: Cooktop; Disposal; Dryer; Indoor Grill; Microwave; Range; Refrigerator; Washer
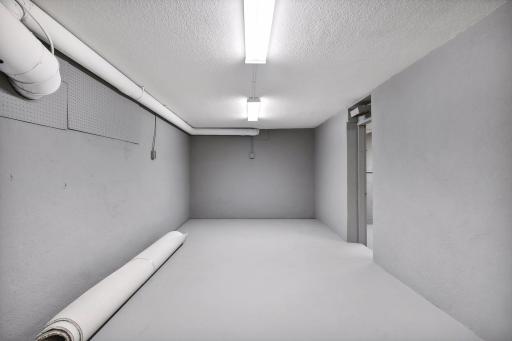

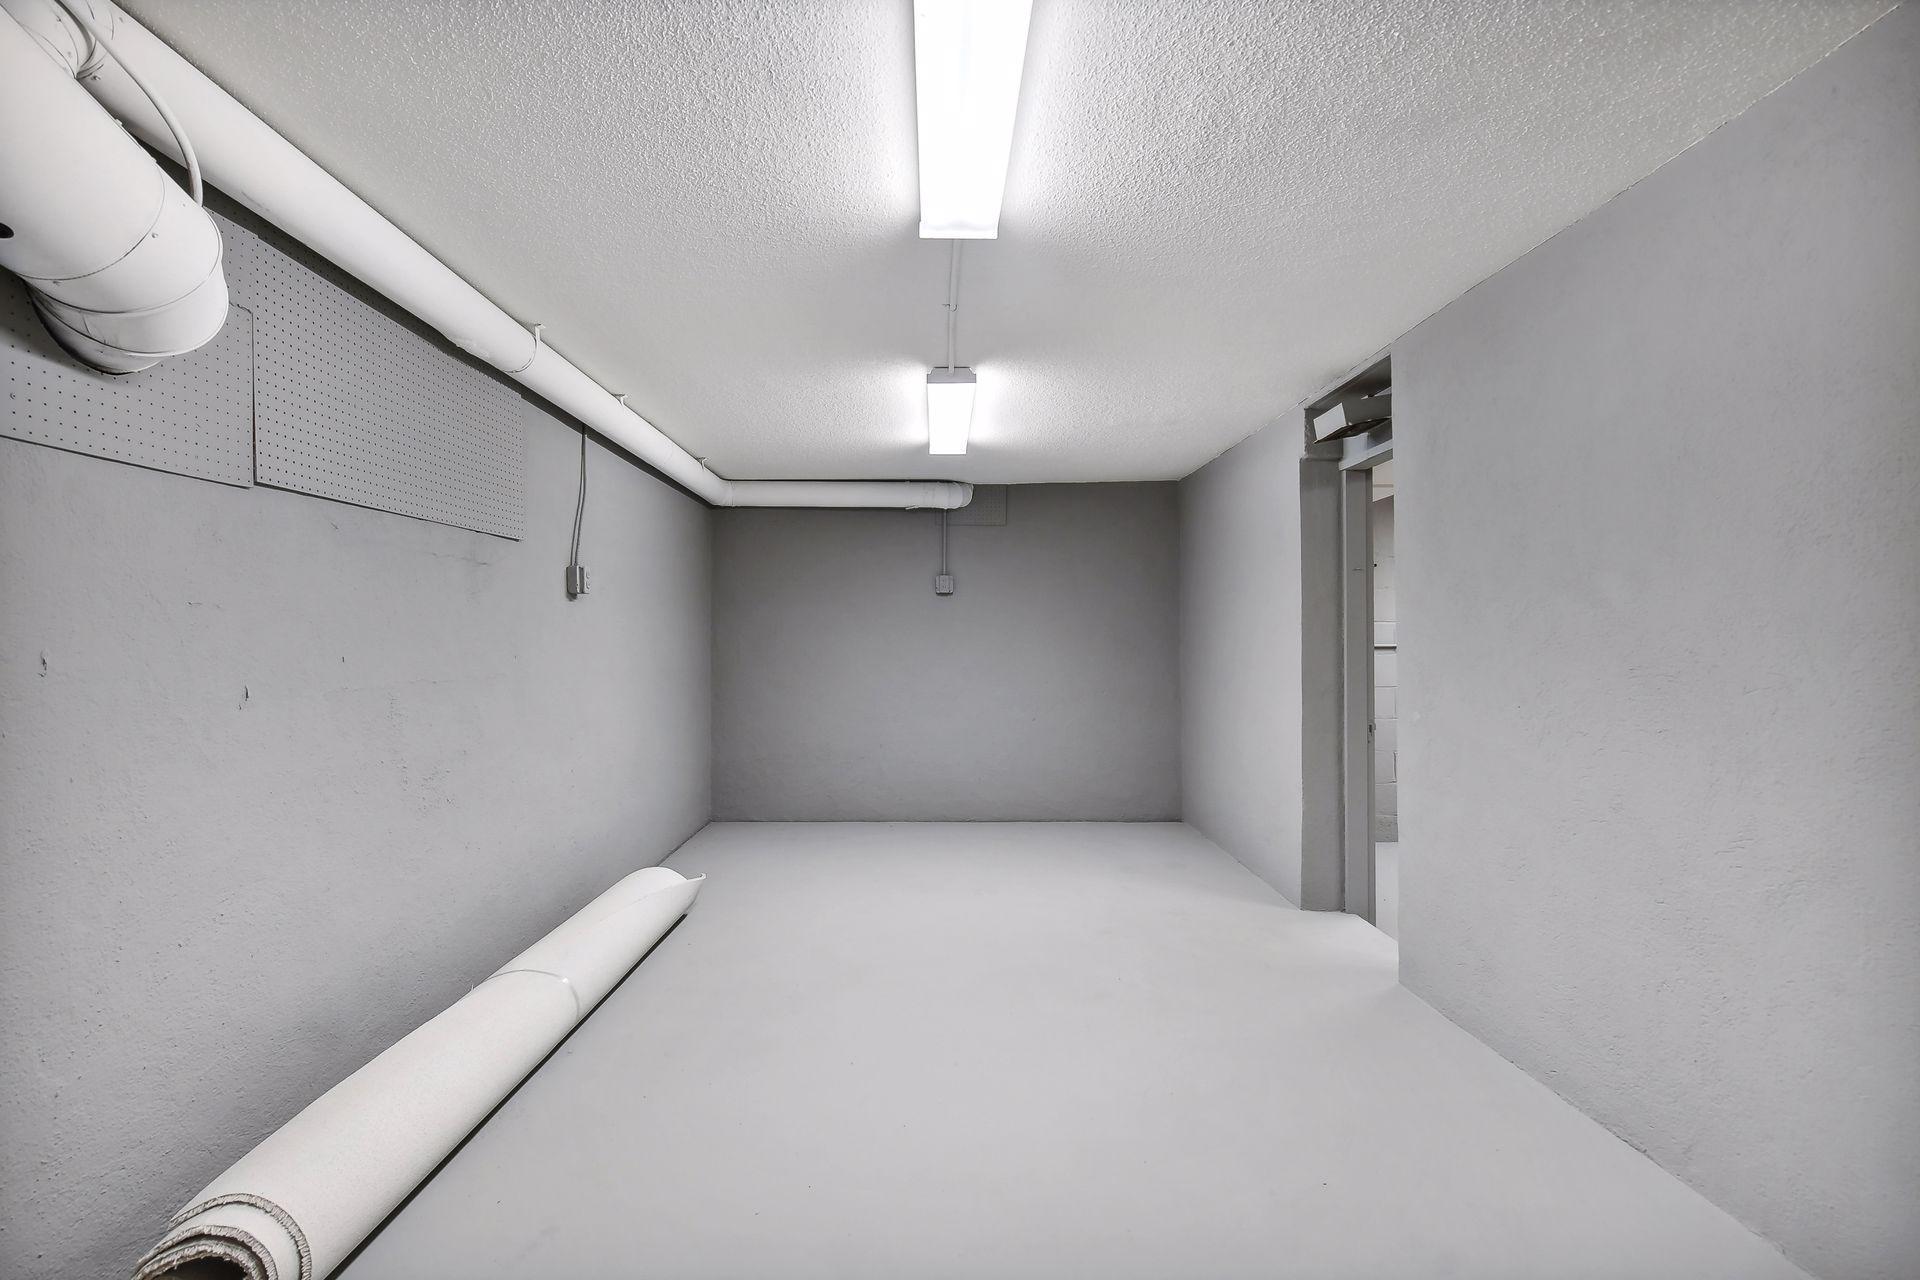
Basement: Concrete Block; Crawl Space; Drain Tiled; Partial; Sump Pump
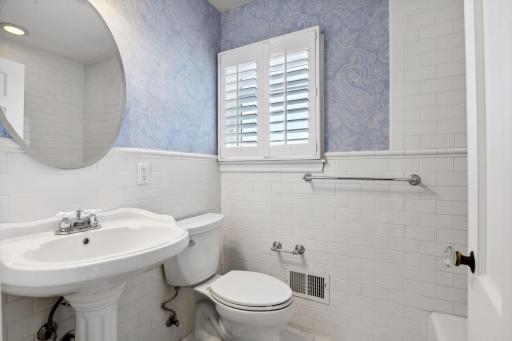

Bath Description: Main Floor Full Bath; Upper Level Full Bath; Full Primary; Private Primary; Jetted Tub; Rough In; Separate Tub & Shower
Construction Status: Previously Owned
Dining Room Description: Breakfast Bar; Informal Dining Room; Living/Dining Room
Exterior: Brick/Stone; Stucco
Family Room Characteristics: 2 Story/High/Vaulted Ceilings; Great Room; Main Level
Fencing: Electric
Financing Terms: Cash
Fireplace Characteristics: Family Room; Gas Burning; Living Room; Wood Burning; Other
Foundation: Concrete Block
Fuel: Natural Gas
Heating: Forced Air
Outbuildings: Gazebo
Road Frontage: City Street
Road Responsibility: Public Maintained Road
Roof: Rubber; Shake
Sewer: City Sewer/Connected
Special Search: 3 BR on One Level; 4 BR on One Level; Main Floor Laundry
Stories: Two
Water: City Water/Connected
Room Information
| Room Name | Dimensions | Level |
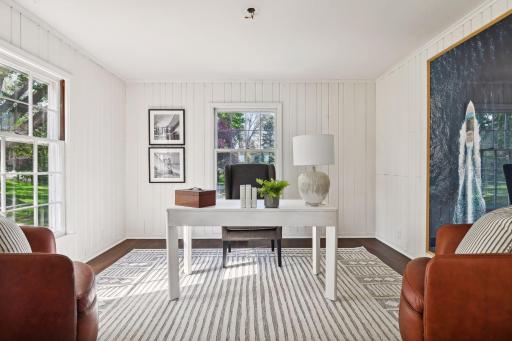
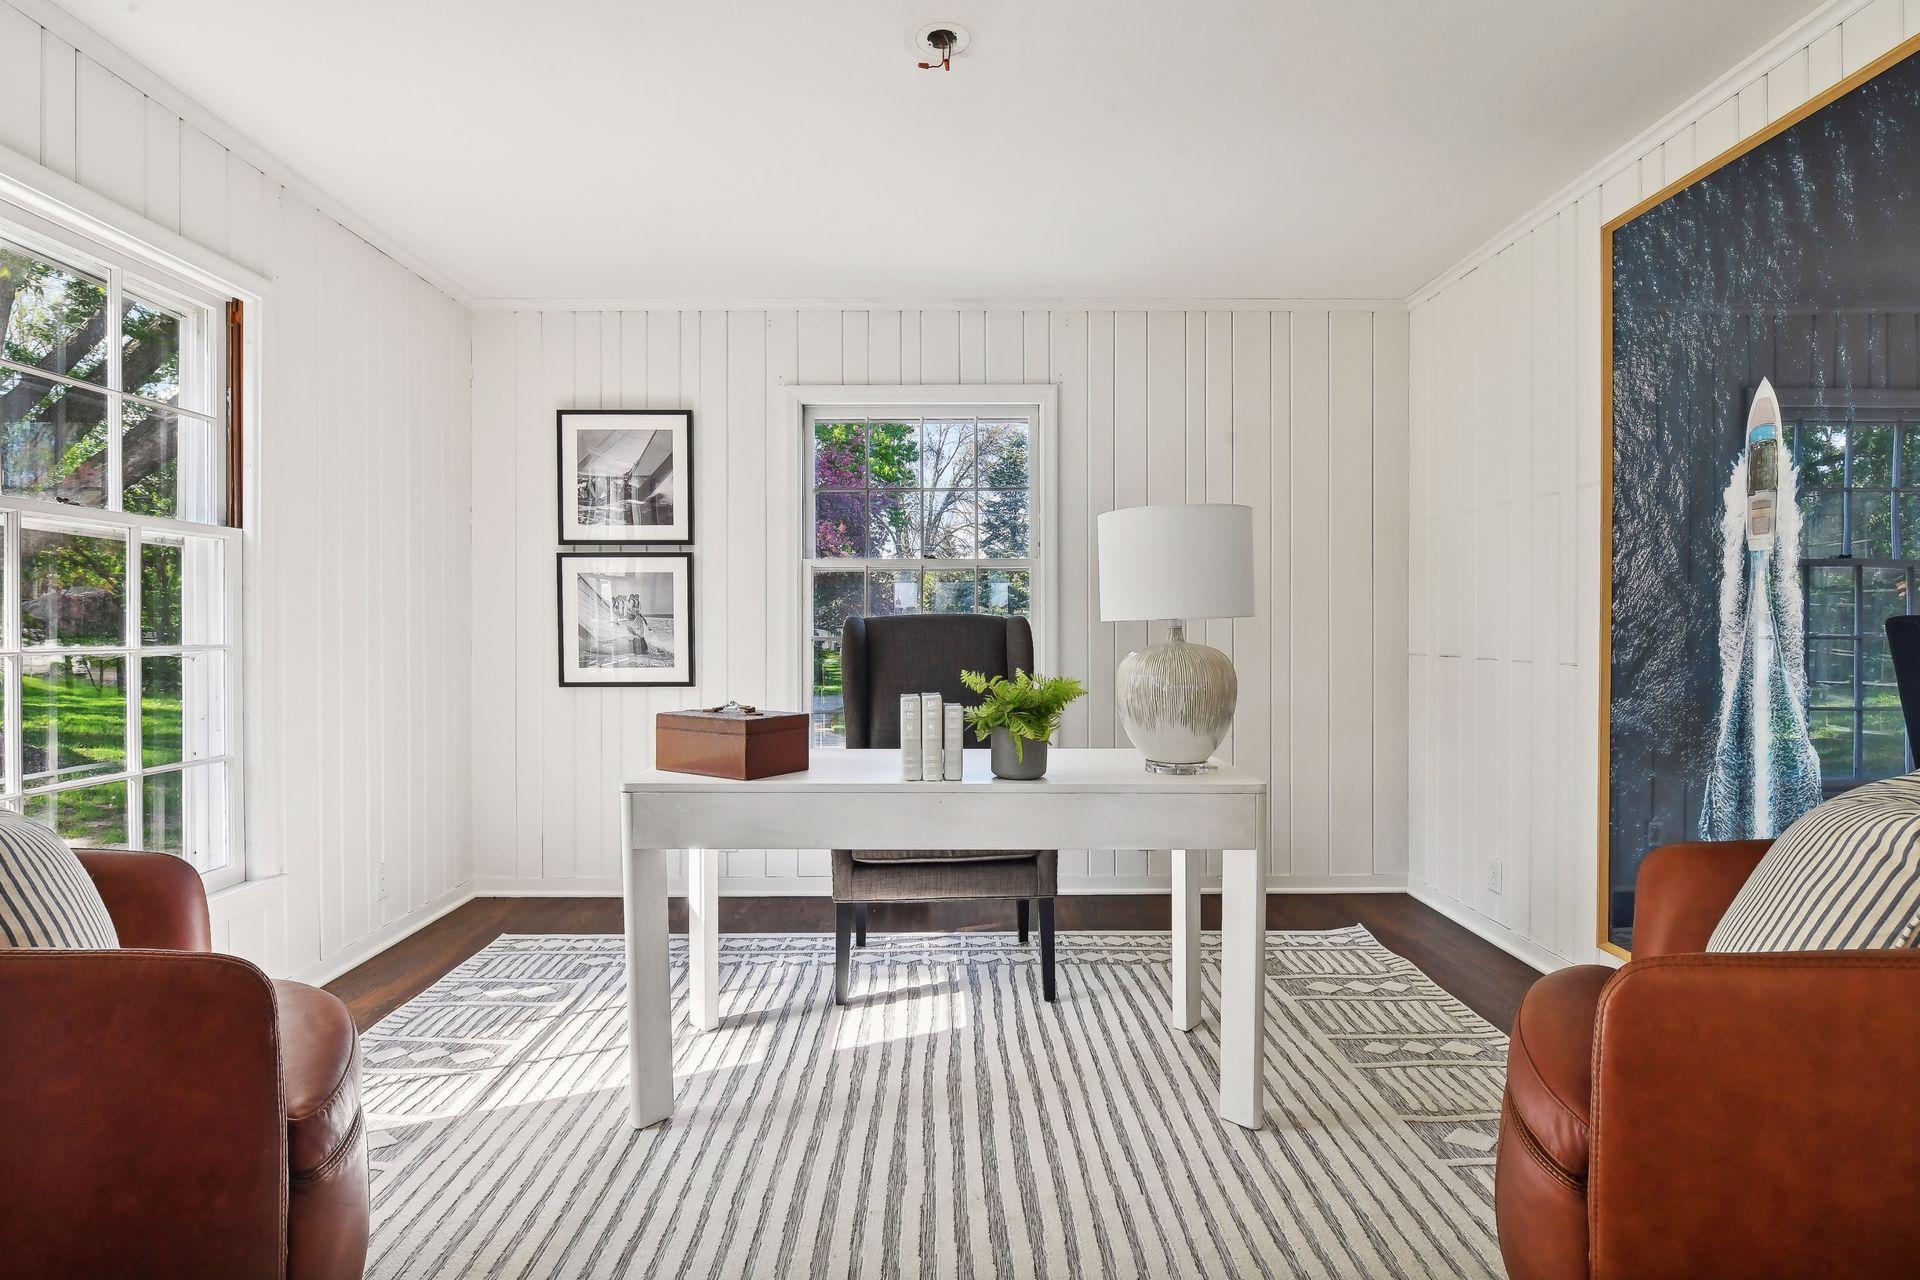
| Den | 12x12 | Main |
| Second (2nd) Bedroom | 21x12 | Upper |
| First (1st) Bedroom | 23x11 | Upper |
| Living Room | 24x13 | Main |
| Great Room | 30x25 | Main |
| Kitchen | 16x14 | |
| Deck | 37x18 | Lower |
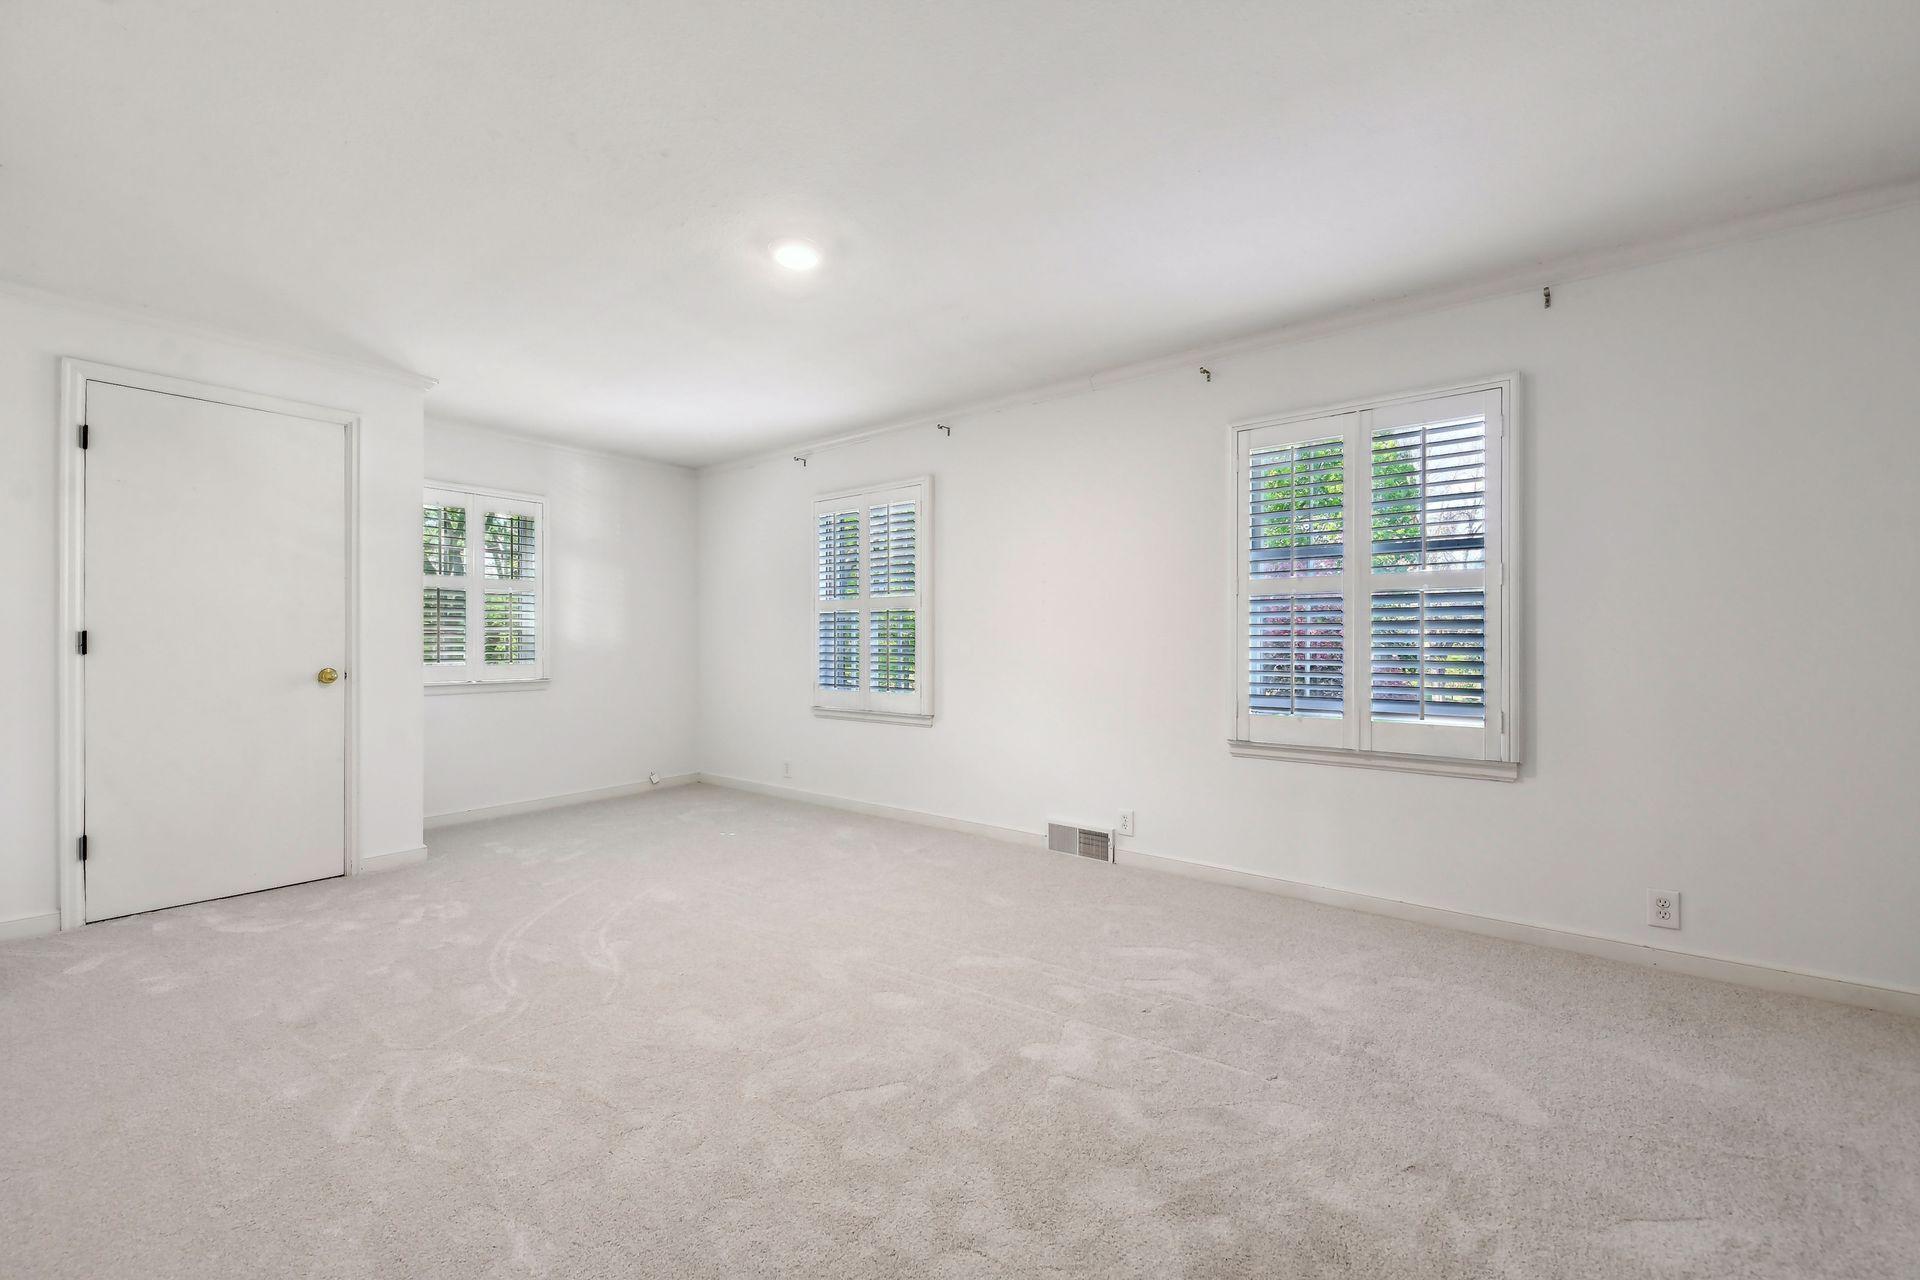
| Fourth (4th) Bedroom | 13x10 | Upper |
| Third (3rd) Bedroom | 13x10 | Upper |
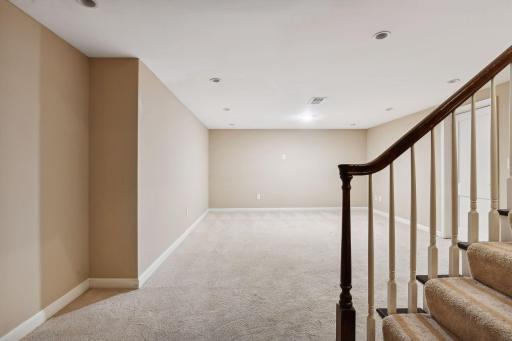
| Amusement Room | 20x14 | Lower |
| Other | 20x10 | Upper |
Listing Office: Coldwell Banker Realty
Last Updated: September - 28 - 2025

The data relating to real estate for sale on this web site comes in part from the Broker Reciprocity SM Program of the Regional Multiple Listing Service of Minnesota, Inc. The information provided is deemed reliable but not guaranteed. Properties subject to prior sale, change or withdrawal. ©2026 Regional Multiple Listing Service of Minnesota, Inc All rights reserved.
Friday 9th of October 2026 03:26 PM

218-998-4400
Mohagen Real Estate
















Let's Connect

Mohagen Real Estate
sue@MohagenRealEstate.com
Office: 218-998-4400
Cell: 218-731-7376

Mohagen Real Estate is licensed in the State of Minnesota