519 Forest Avenue W, Mora, MN 55051 (MLS# 7172807)
$234,900
Mora, MN 55051
MLS# 7172807
Status: Coming Soon
2 beds | 2 baths | 1784 sqft
1 / 31
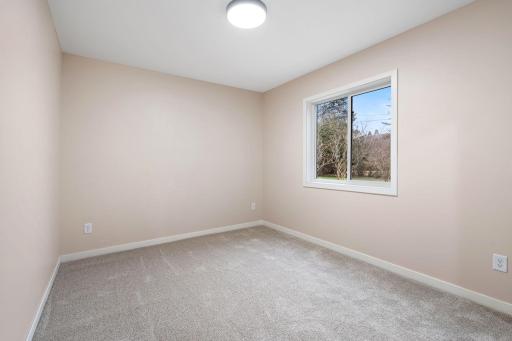
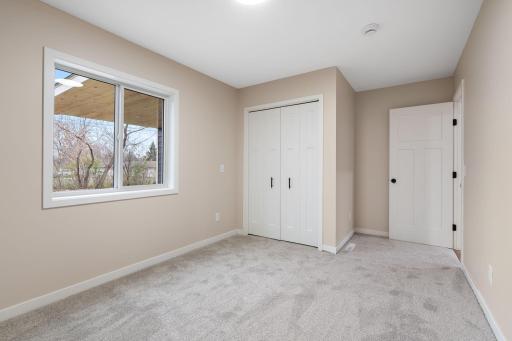
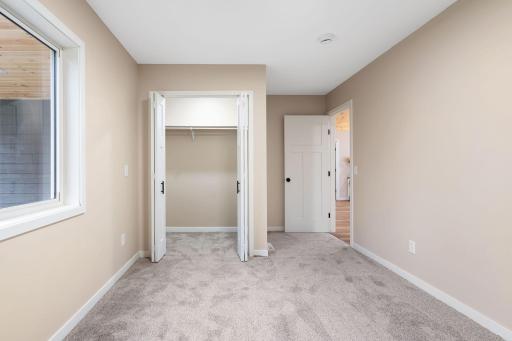
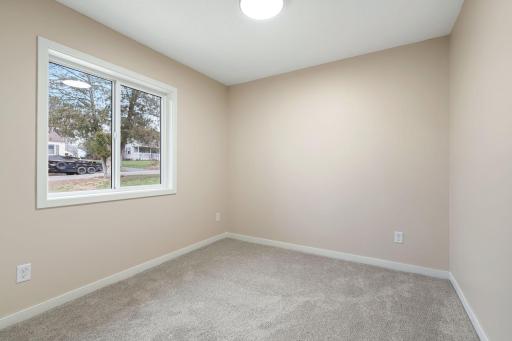
Property Description
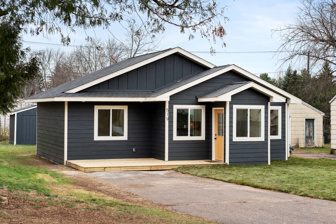
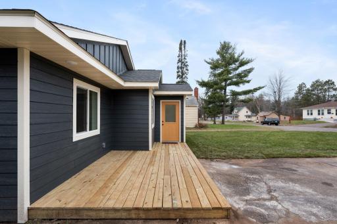
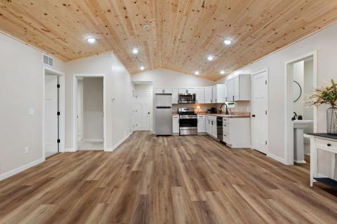
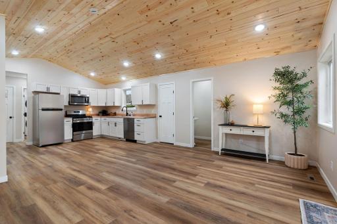
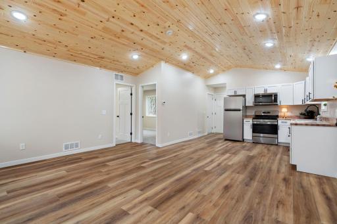
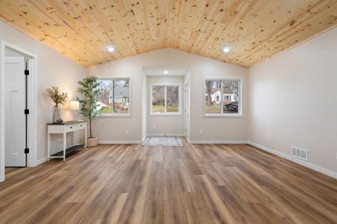
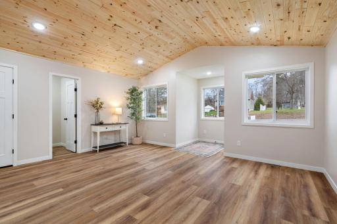
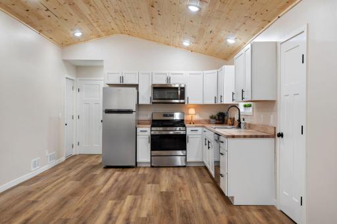
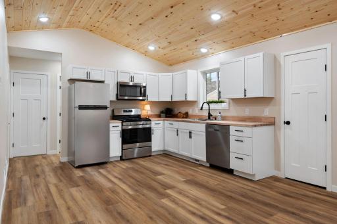
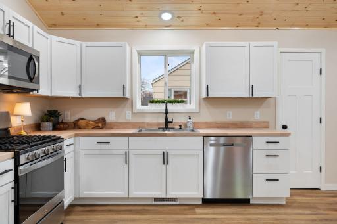
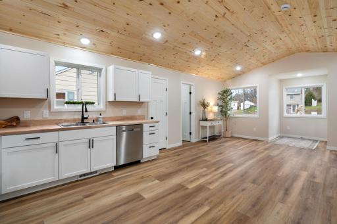
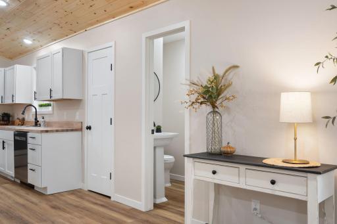
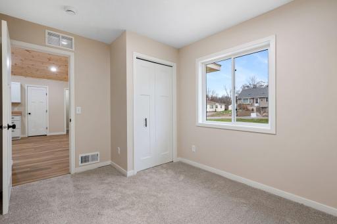
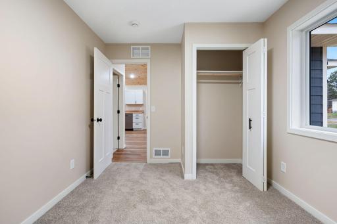
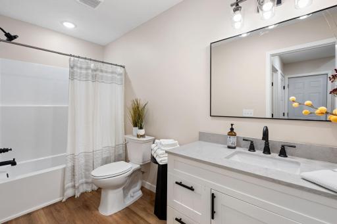
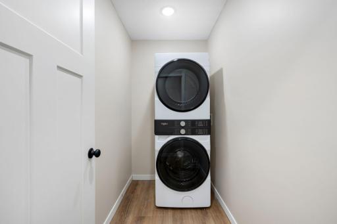
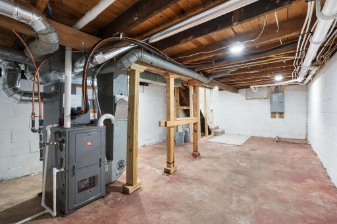
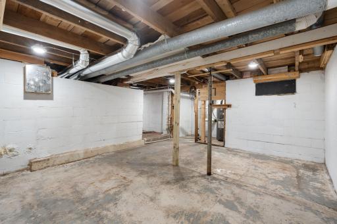
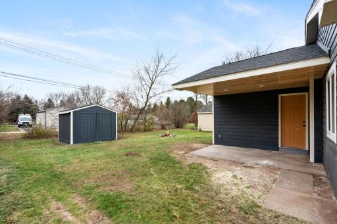
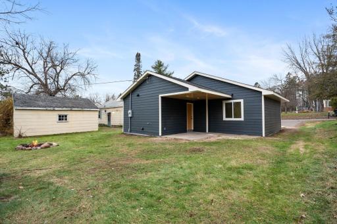
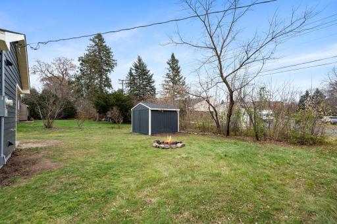
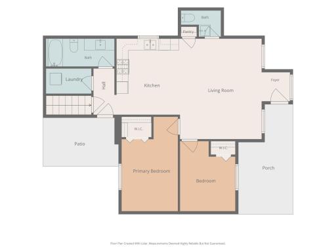
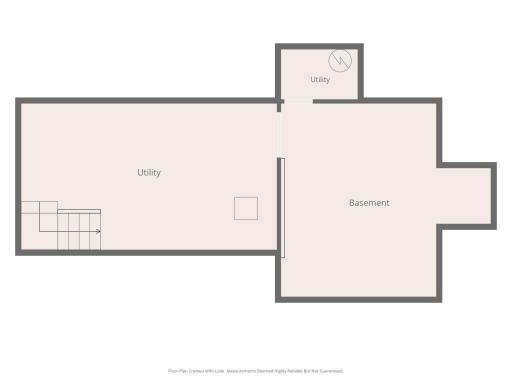
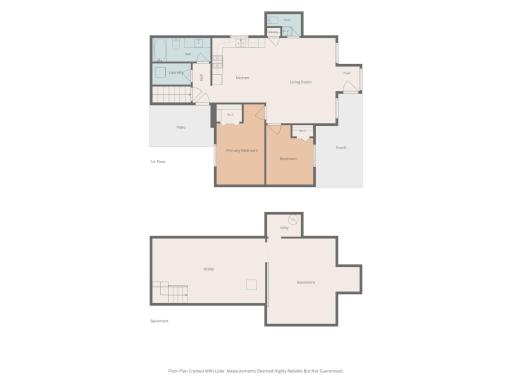
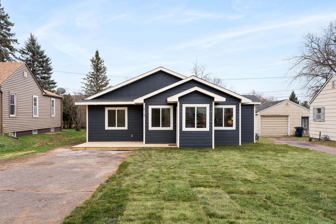
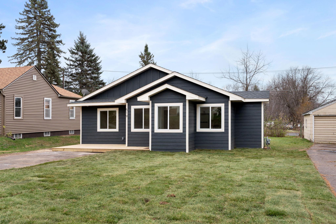
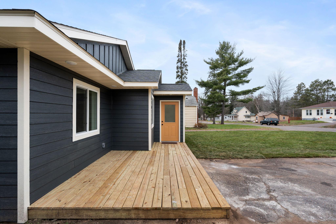
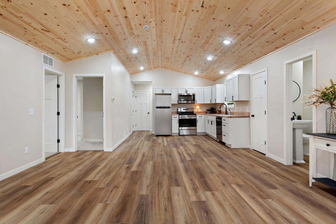
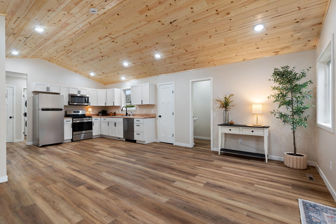
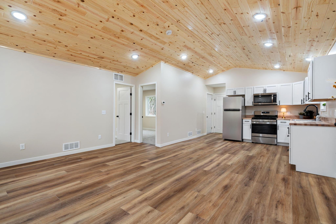
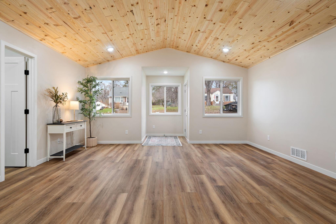
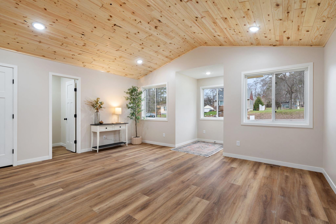
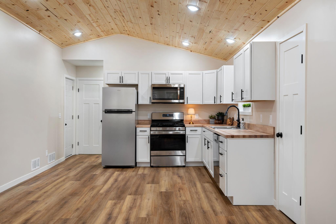
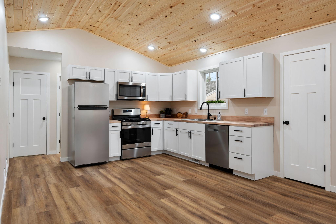
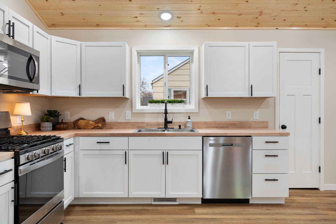
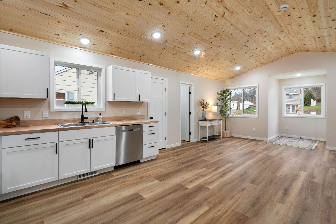
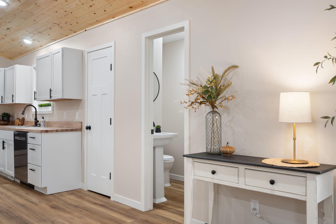
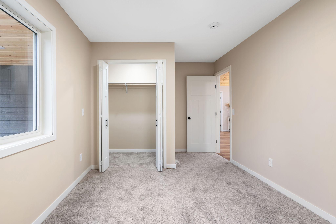
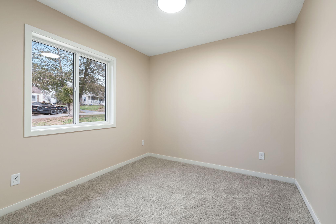
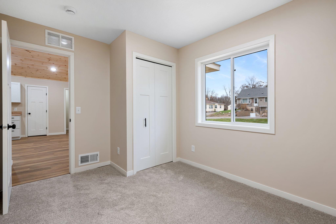
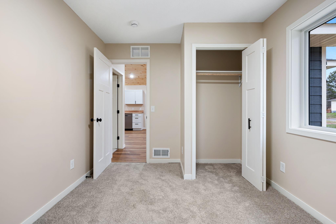
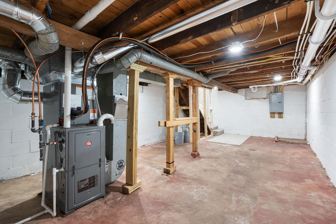
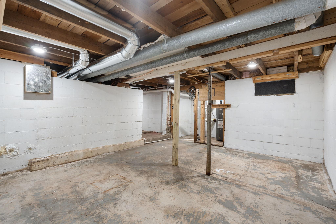
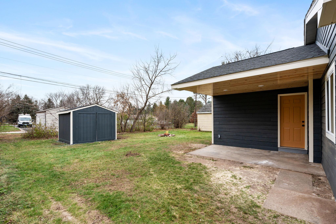
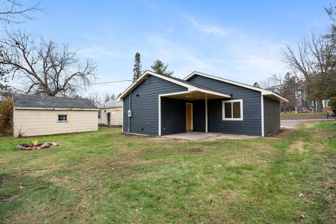
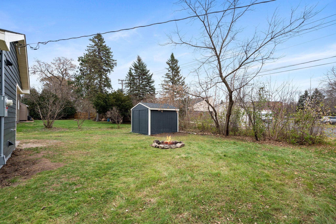
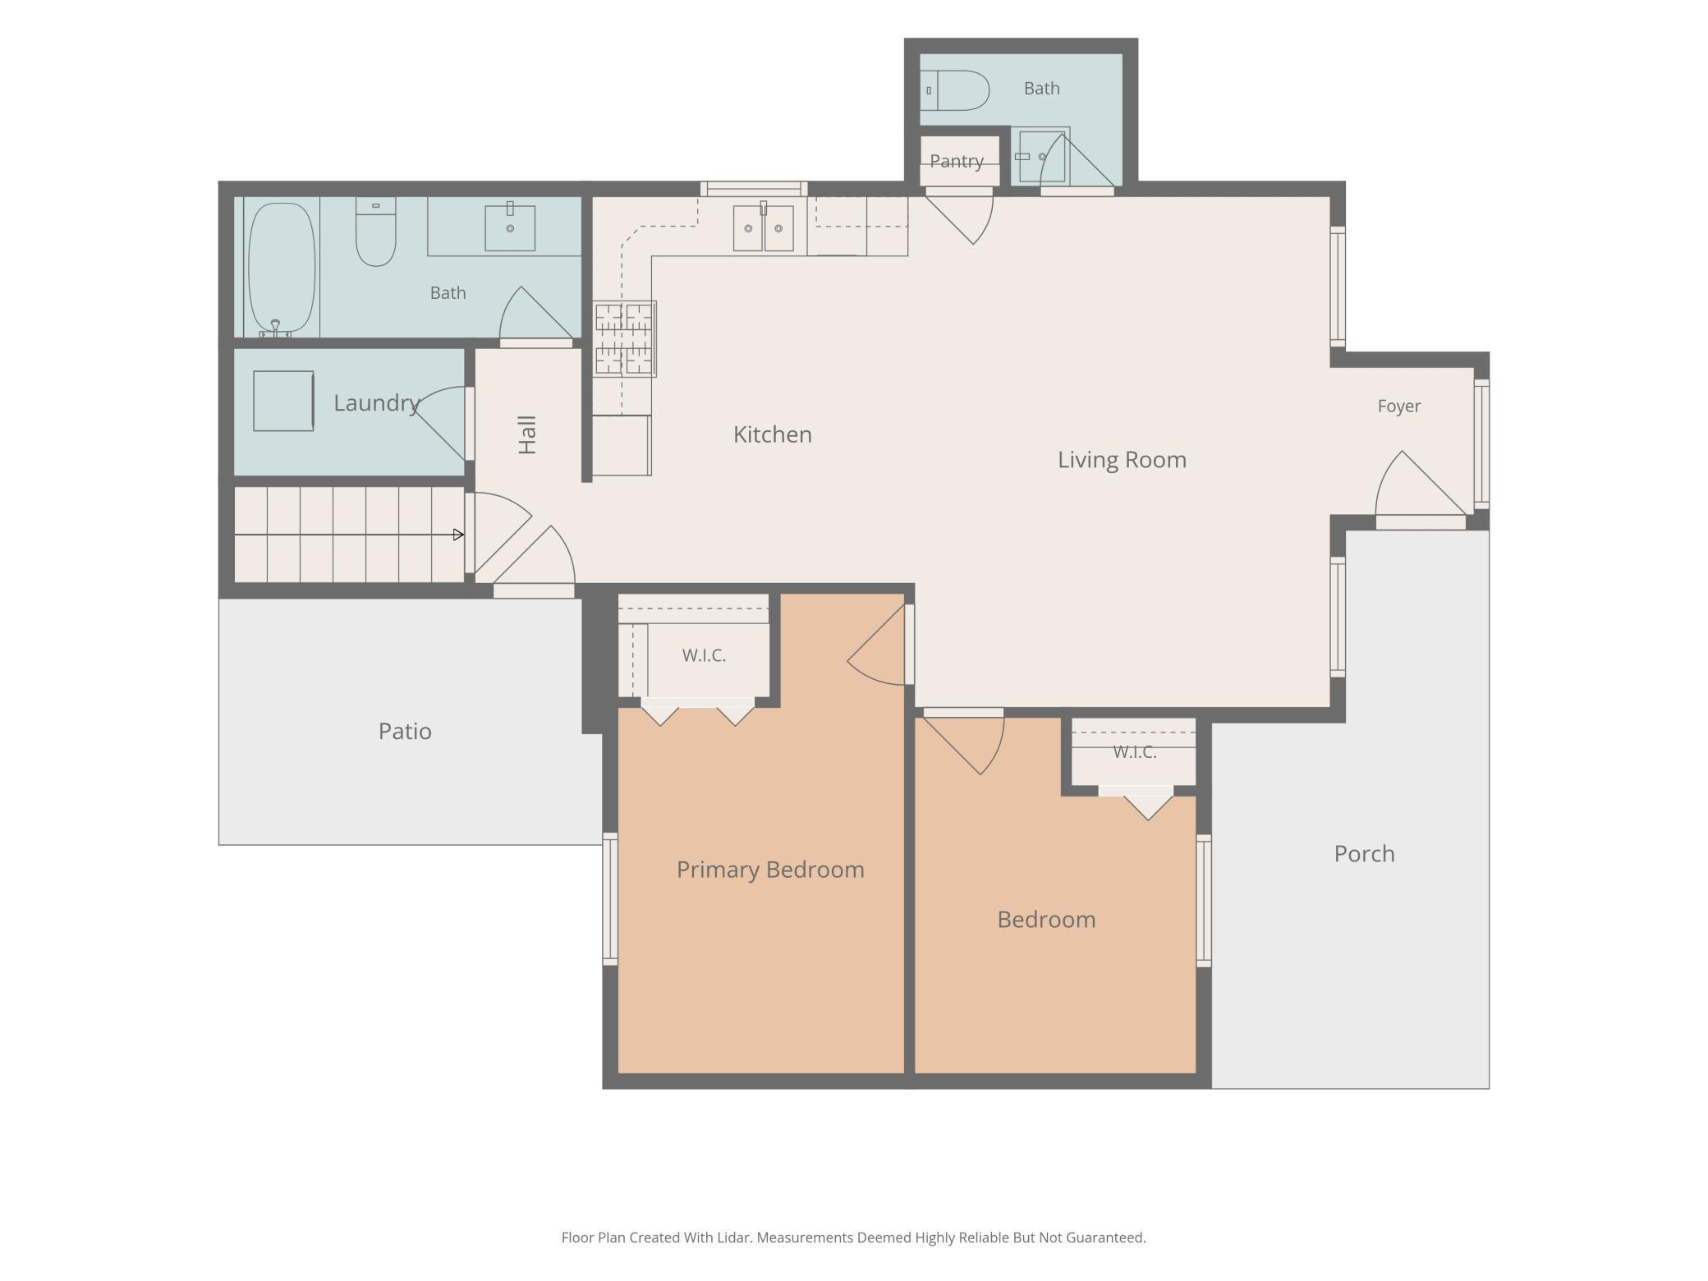
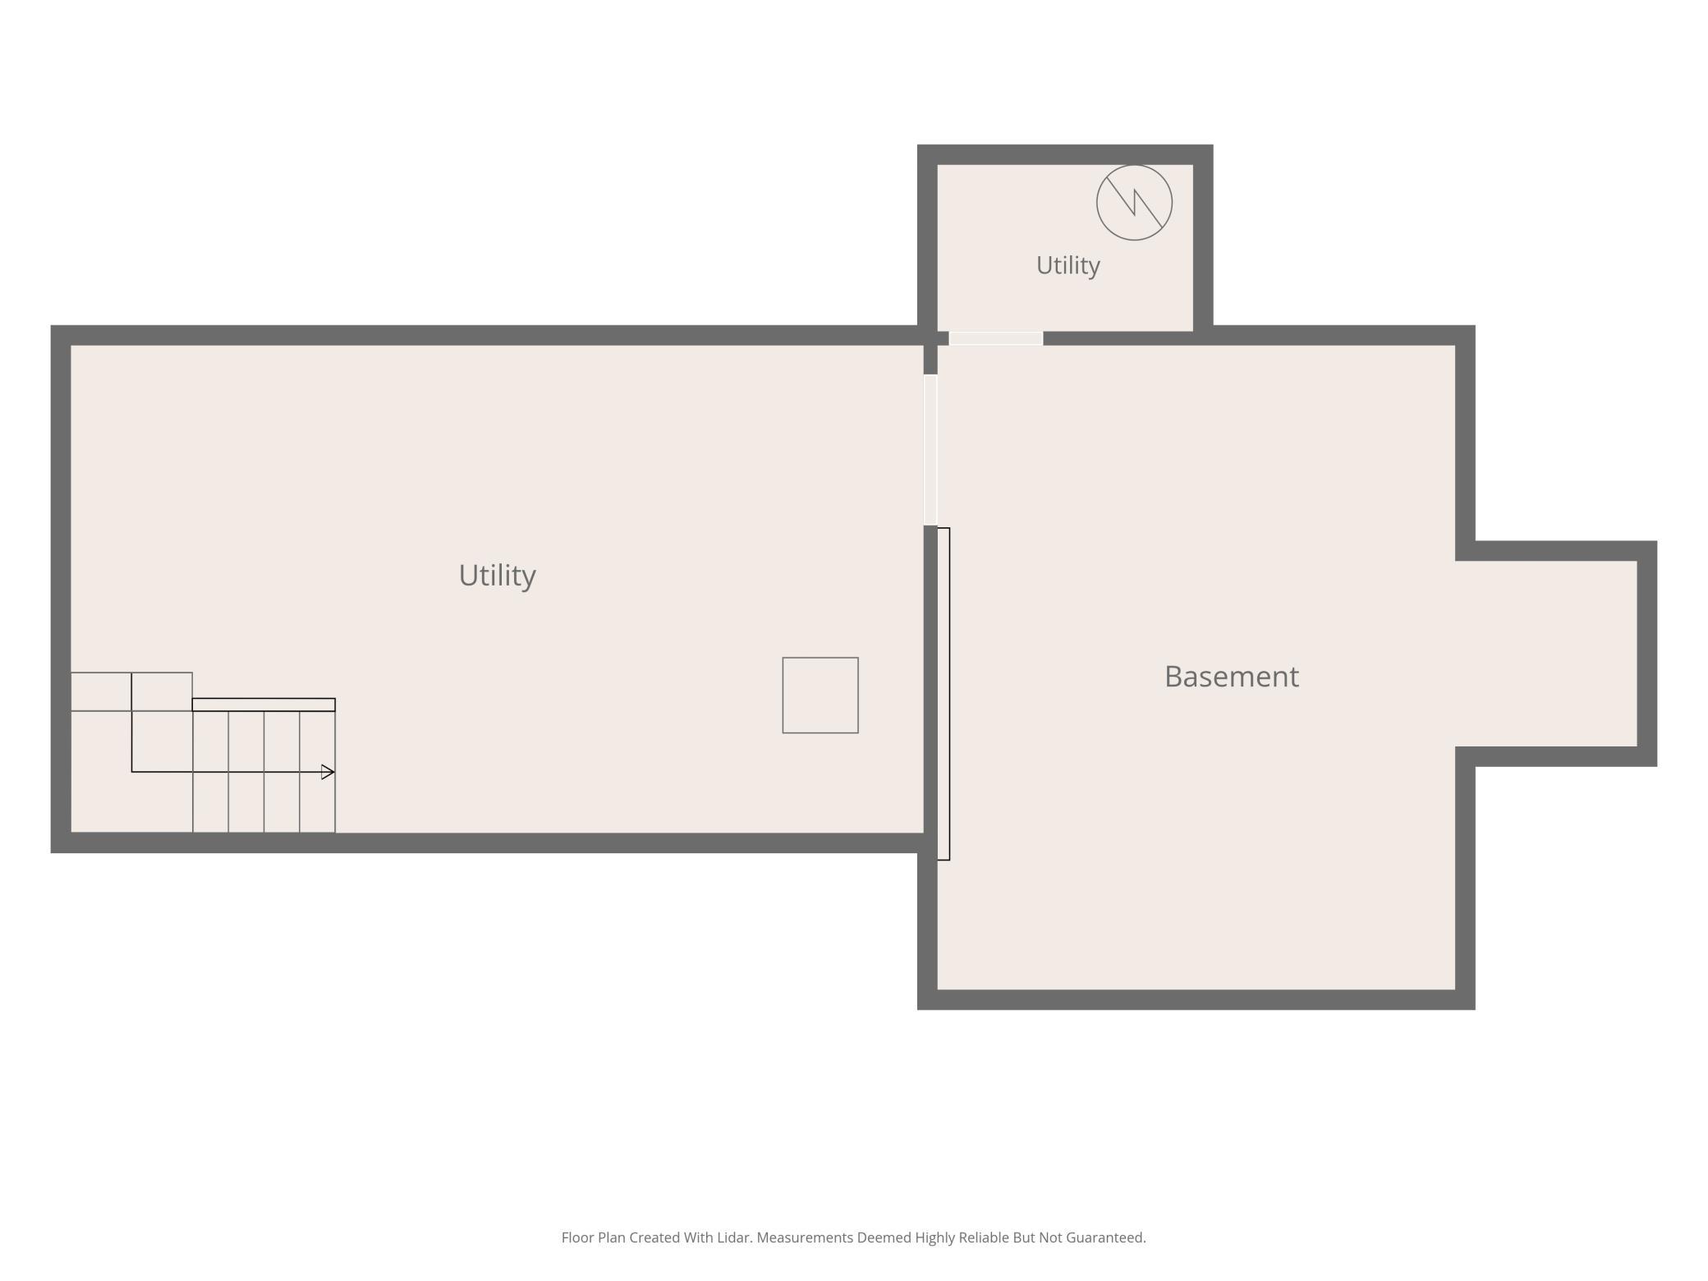
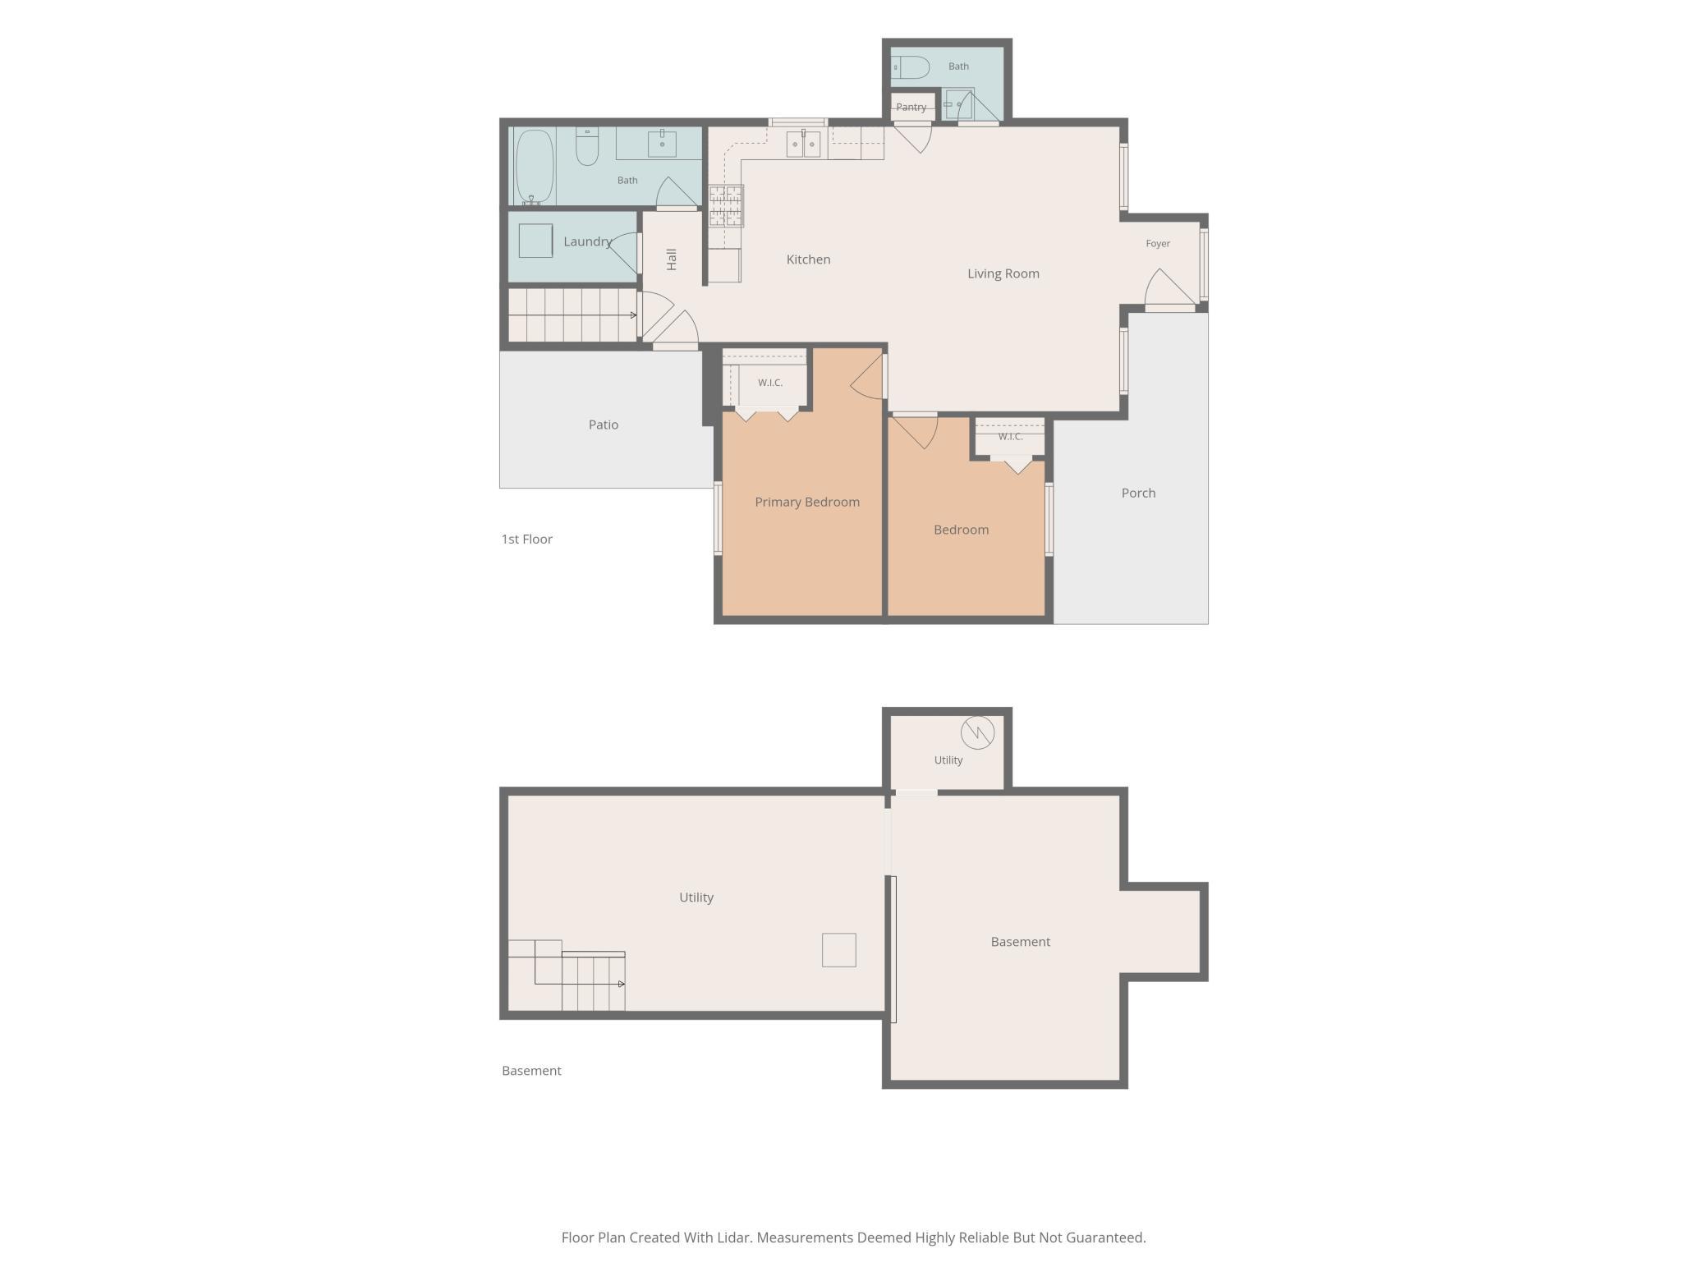
Come check out this charming brand-new, one-level home that is ready for its first chapter and a fresh start! New construction that's been thoughtfully designed with comfort, efficiency, and easy living in mind, this adorable 2-bedroom, 2-bath home offers the perfect blend of modern convenience and cozy character. Step inside to an inviting, open-concept kitchen, dining, and living area featuring vaulted togue-and-groove wood ceilings that bring warmth, character, and a touch of modern rustic to the heart of the home. Enjoy a front porch and a back patio to relax and take in the outdoors. A shed in the back yard helps keep your lawn and garden essentials tucked neatly away. check out the top of the line low maintenance siding, new roof, windows. A new furnace and water heater in the large open and unfinished basement offers tons of storage. Enjoy the new stainless appliances, new washer/dryer and oh so much more. Weather your looking for a starter home or trading extra square footage for a simpler lifestyle, this little gem with a whole lot of NEW, proves you don't have to sacrifice charm for convenience. Call for your own personal tour today!
Details
Maps
Contract Information
Status: Coming Soon
Contingency: None
Current Price: 234900
Original List Price: 234900
ListPrice: 234900
List Date: 2026-11-13
Owner is an Agent?: No
Auction?: No
General Property Information
Common Wall: No
Lot Measurement: Acres
Manufactured Home?: No
Multiple PIDs?: No
New Development: No
Waterfront YN: No
Year Built: 2026
Yearly/Seasonal: Yearly
Zoning: Residential-Single Family
Bedrooms: 2
Baths Total: 2
Bath Full: 1
Bath Half: 1
Main Floor Total SqFt: 938
Above Grd Total SqFt: 938
Below Grd Total SqFt: 846
Total SqFt: 1784
Total Finished Sqft: 938.00
FireplaceYN: No
Style: (SF) Single Family
Foundation Size: 846
Power Company: East Central Energy
Lot Dimensions: 150x50
Acres: 0.14
Assessment Pending: No
Location Tax and Other Information
House Number: 519
Street Name: Forest
Street Suffix: Avenue
Street Direction Suffix: W
Postal City: Mora
County: Kanabec
State: MN
Zip Code: 55051
Complex/Dev/Subdivision: Aud Sub
Assessments
Tax With Assessments: 1790
Building Information
Finished SqFt Above Ground: 938
Lease Details
Land Leased: Not Applicable
Miscellaneous Information
Homestead: No
Ownership
Fractional Ownership: No
Public Survey Info
Range#: 24
Section#: 14
Township#: 39
Property Features
Accessible: None
Air Conditioning: Central Air
Amenities Unit: Deck; Kitchen Window; Main Floor Primary Bedroom; Paneled Doors; Patio; Primary Bedroom Walk-In Closet; Vaulted Ceiling(s); Walk-In Closet; Washer/Dryer Hookup
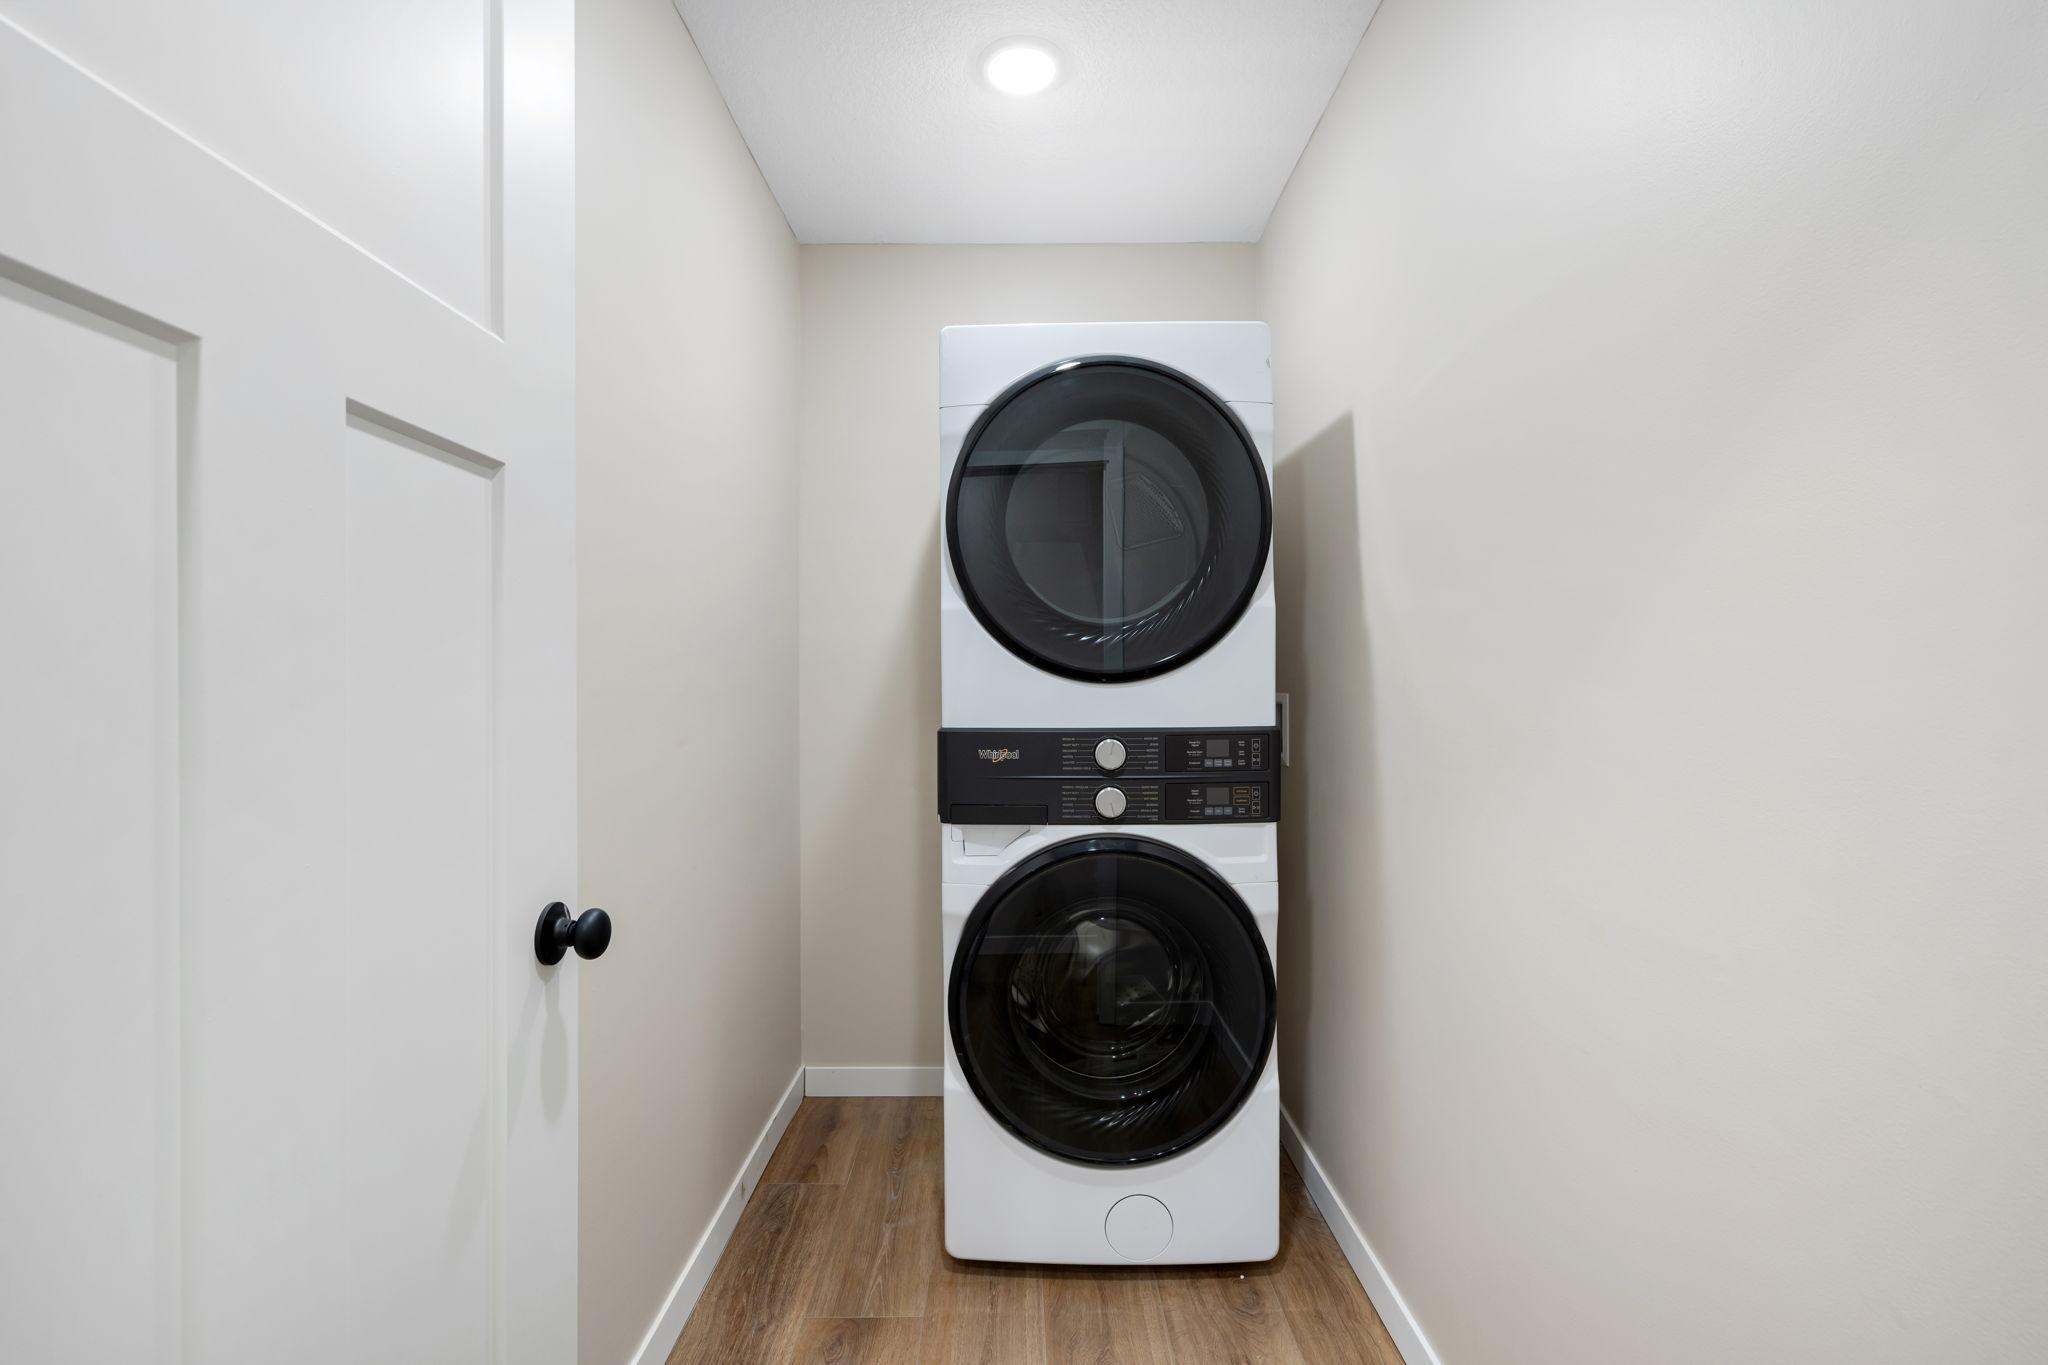
Appliances: Dishwasher; Dryer; Microwave; Range; Refrigerator; Washer
Basement: Concrete Block; Drain Tiled; Storage Space; Sump Pump; Unfinished
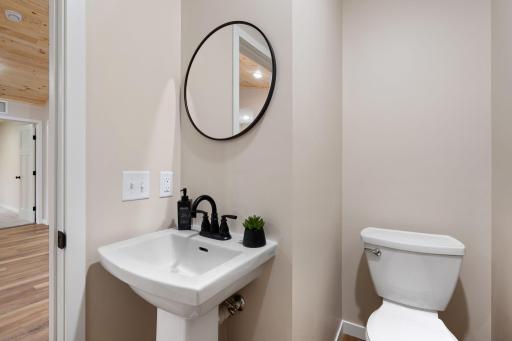
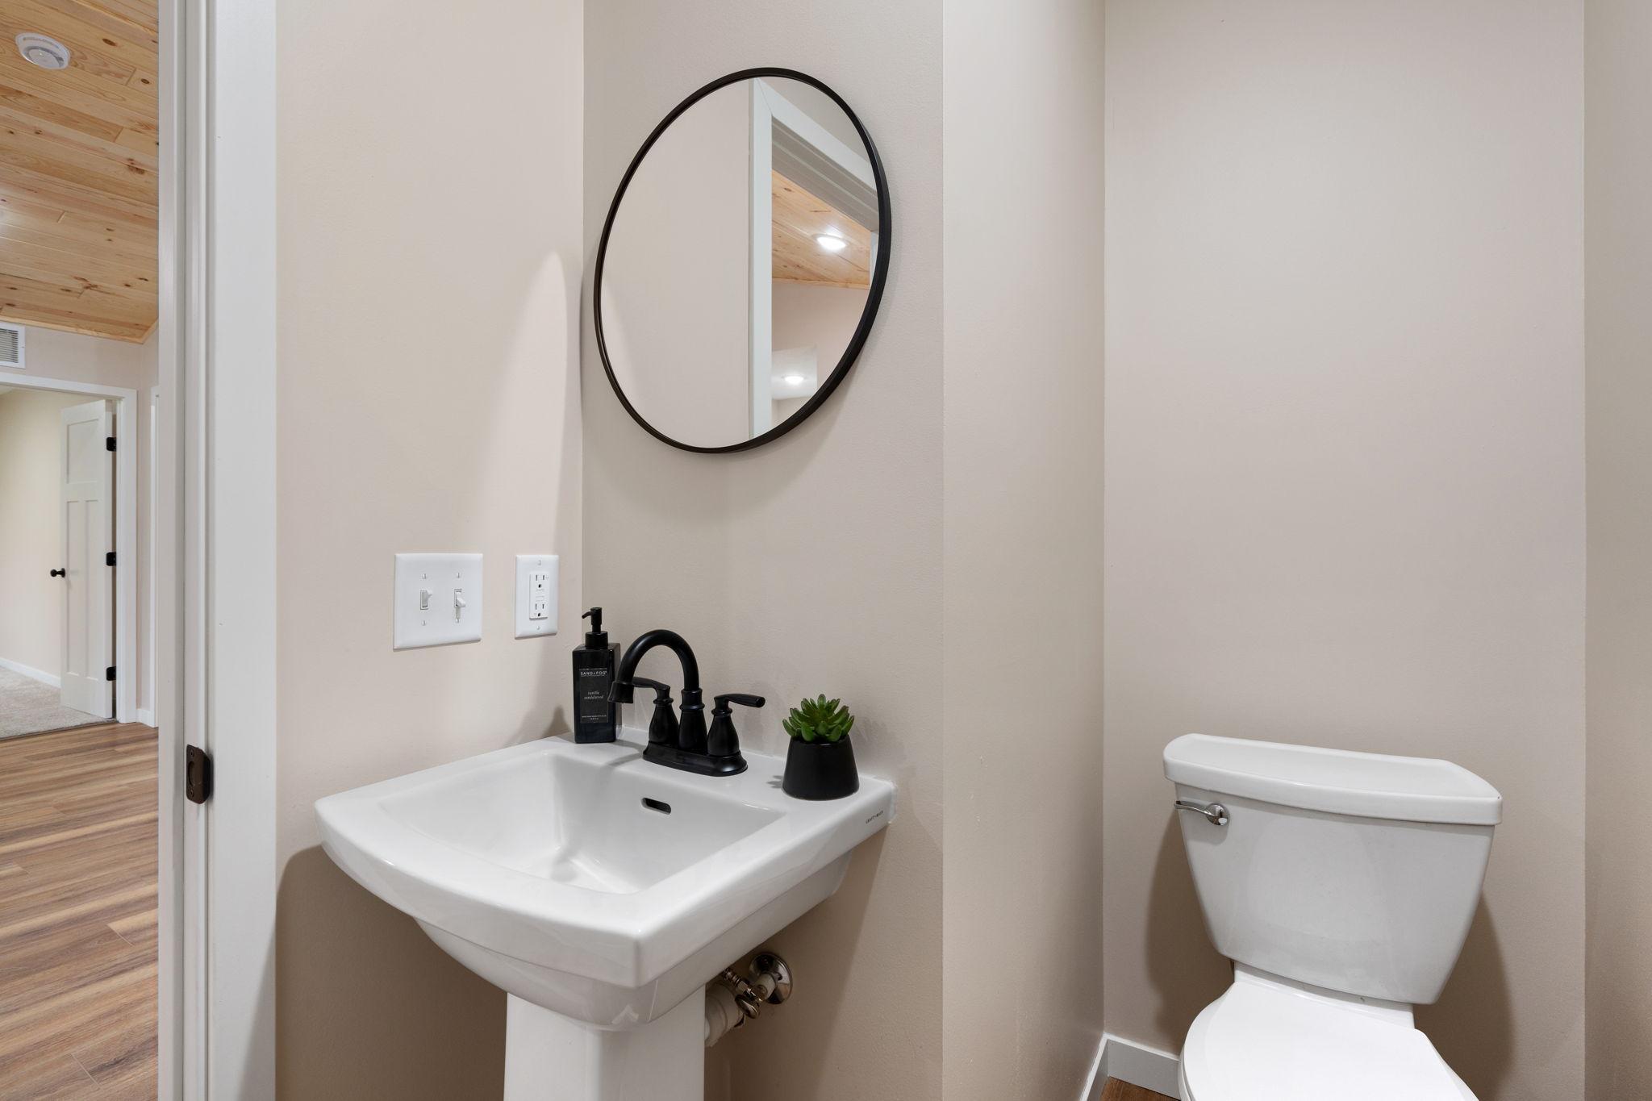
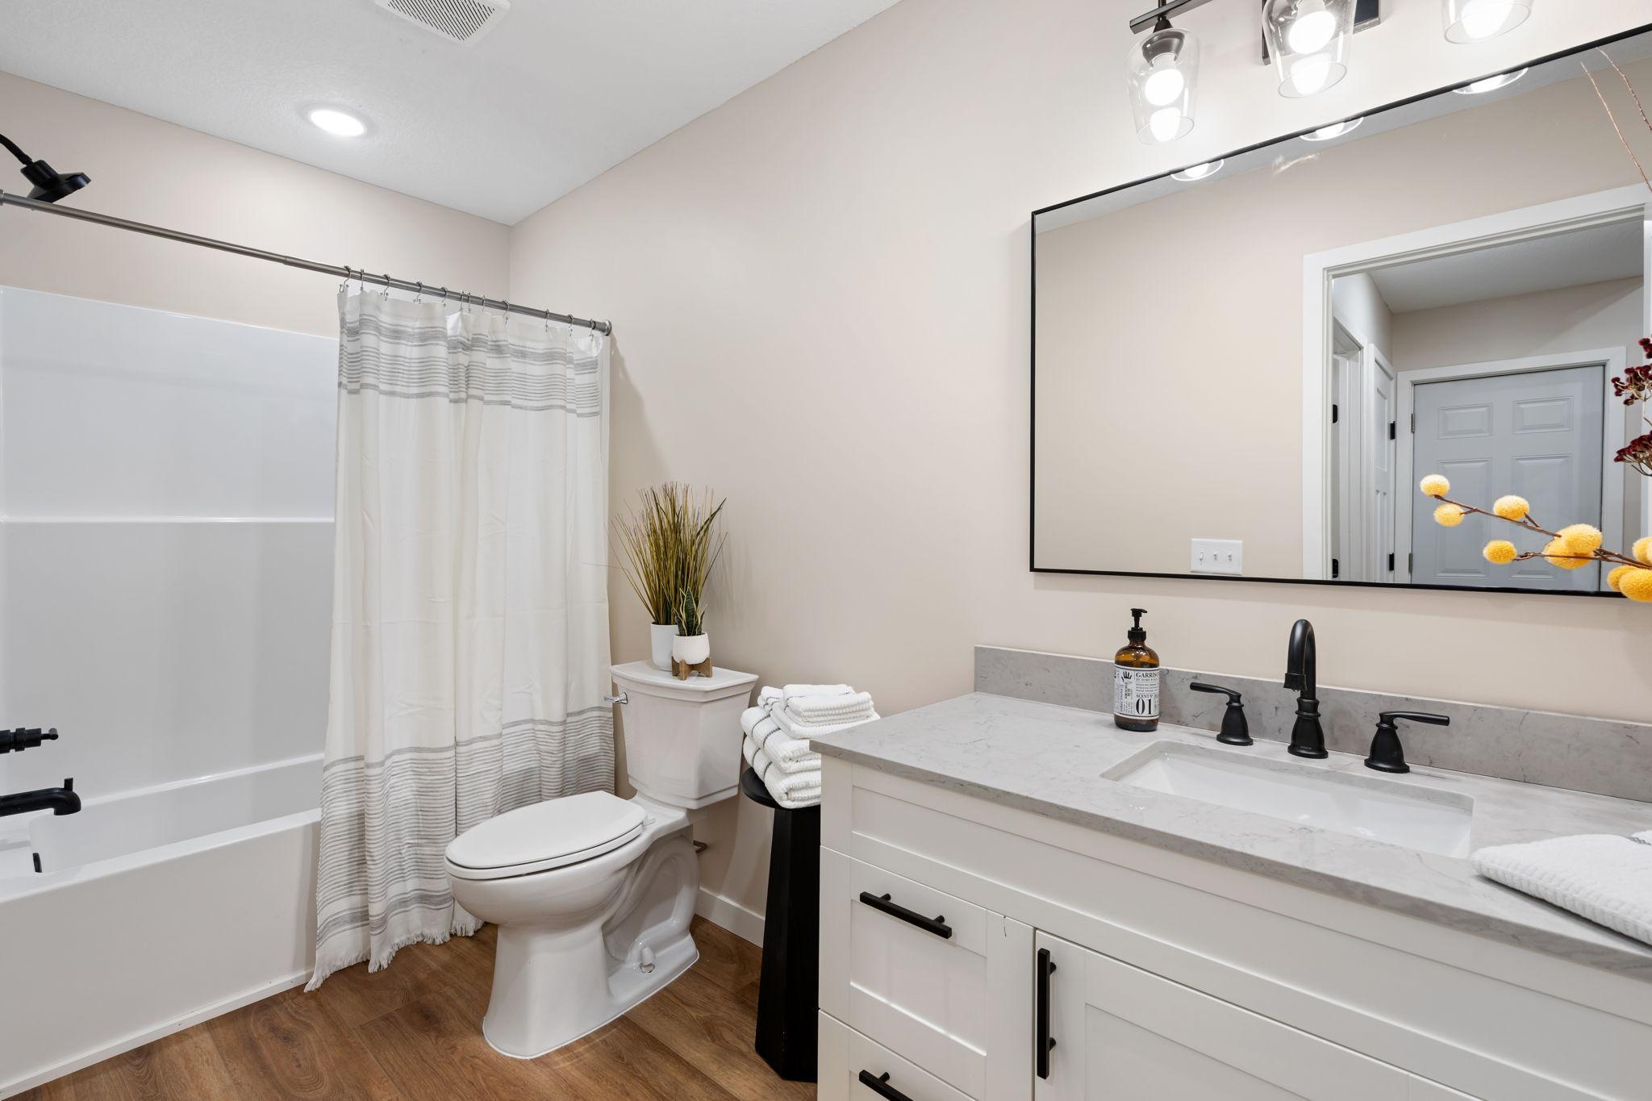
Bath Description: Main Floor 1/2 Bath; Main Floor Full Bath
Construction Status: Previously Owned
Dining Room Description: Kitchen/Dining Room; Living/Dining Room
Electric: 100 Amp Service
Exterior: Engineered Wood
Foundation: Concrete Block
Fuel: Natural Gas
Heating: Forced Air
Laundry: Electric Dryer Hookup; Laundry Room; Main Level; Washer Hookup
Lot Description: Irregular Lot; Tree Coverage - Light
Road Frontage: City Street
Road Responsibility: Public Maintained Road
Roof: Age 8 Years or Less; Asphalt Shingles
Sewer: City Sewer/Connected
Special Search: All Living Facilities on One Level; Main Floor Bedroom; Main Floor Laundry; Main Floor Primary
Stories: One
Water: City Water/Connected
Room Information
| Room Name | Dimensions | Level |
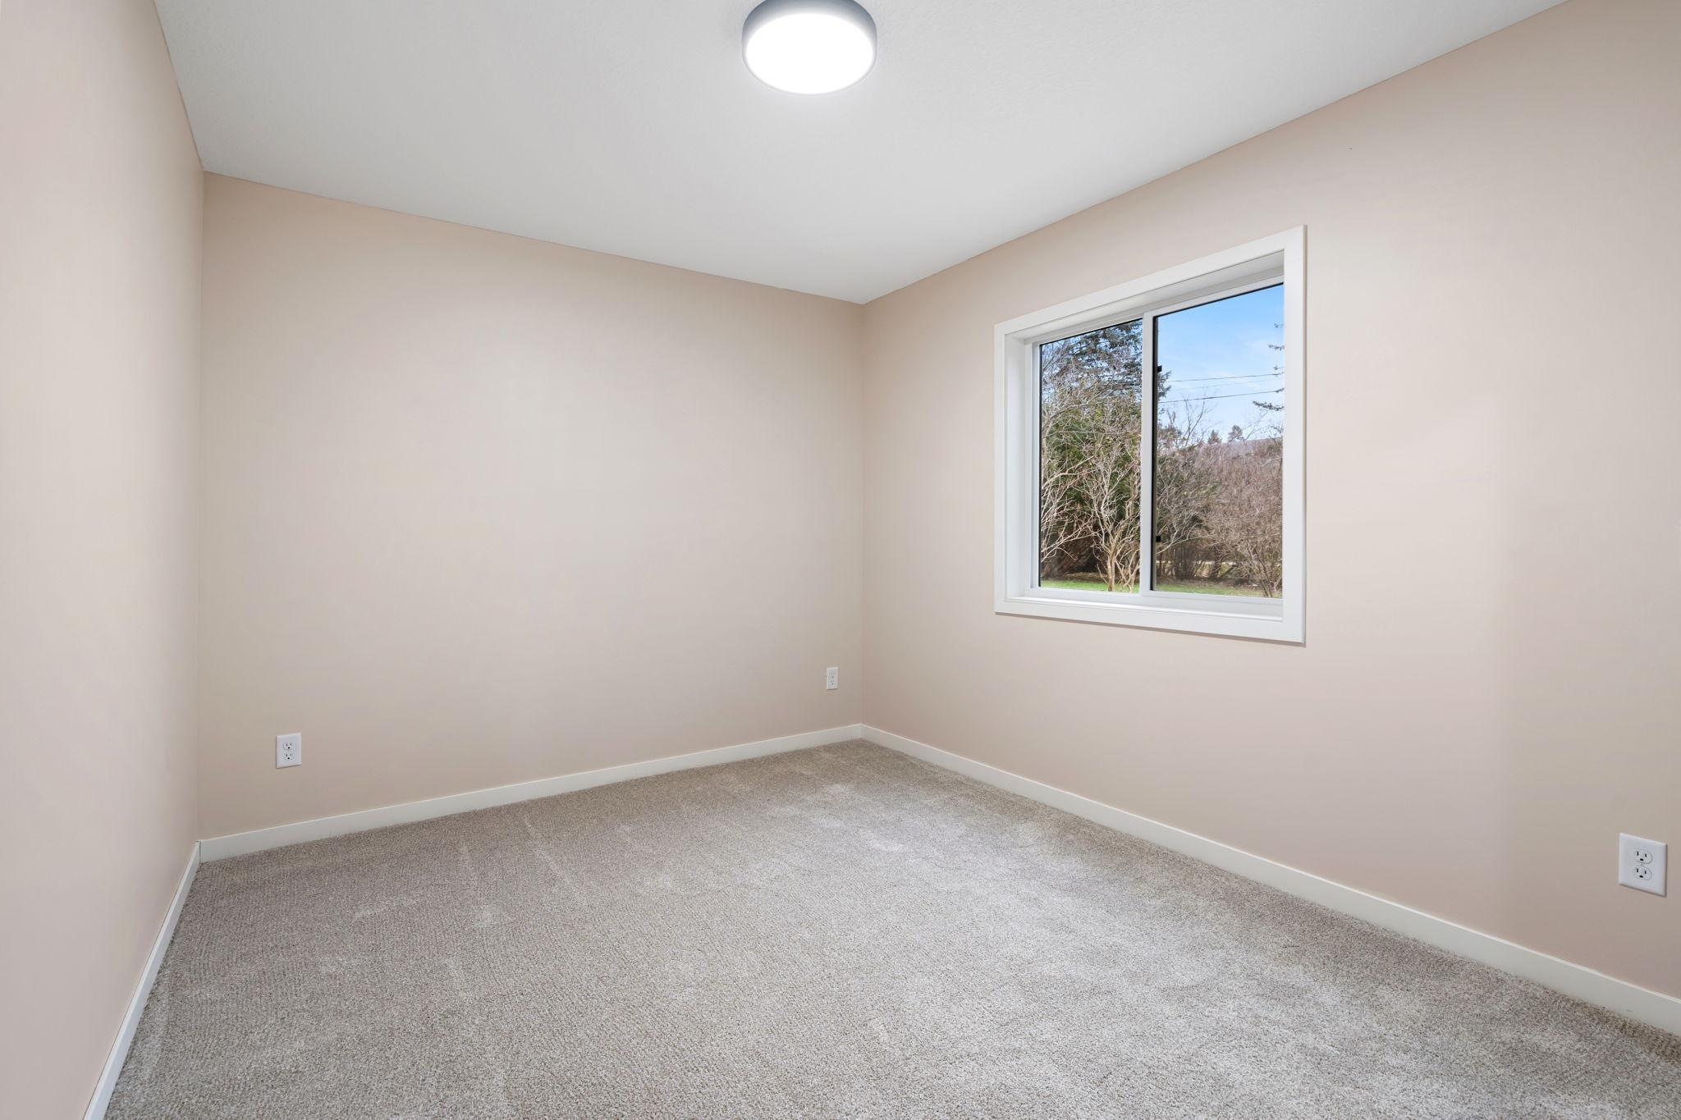
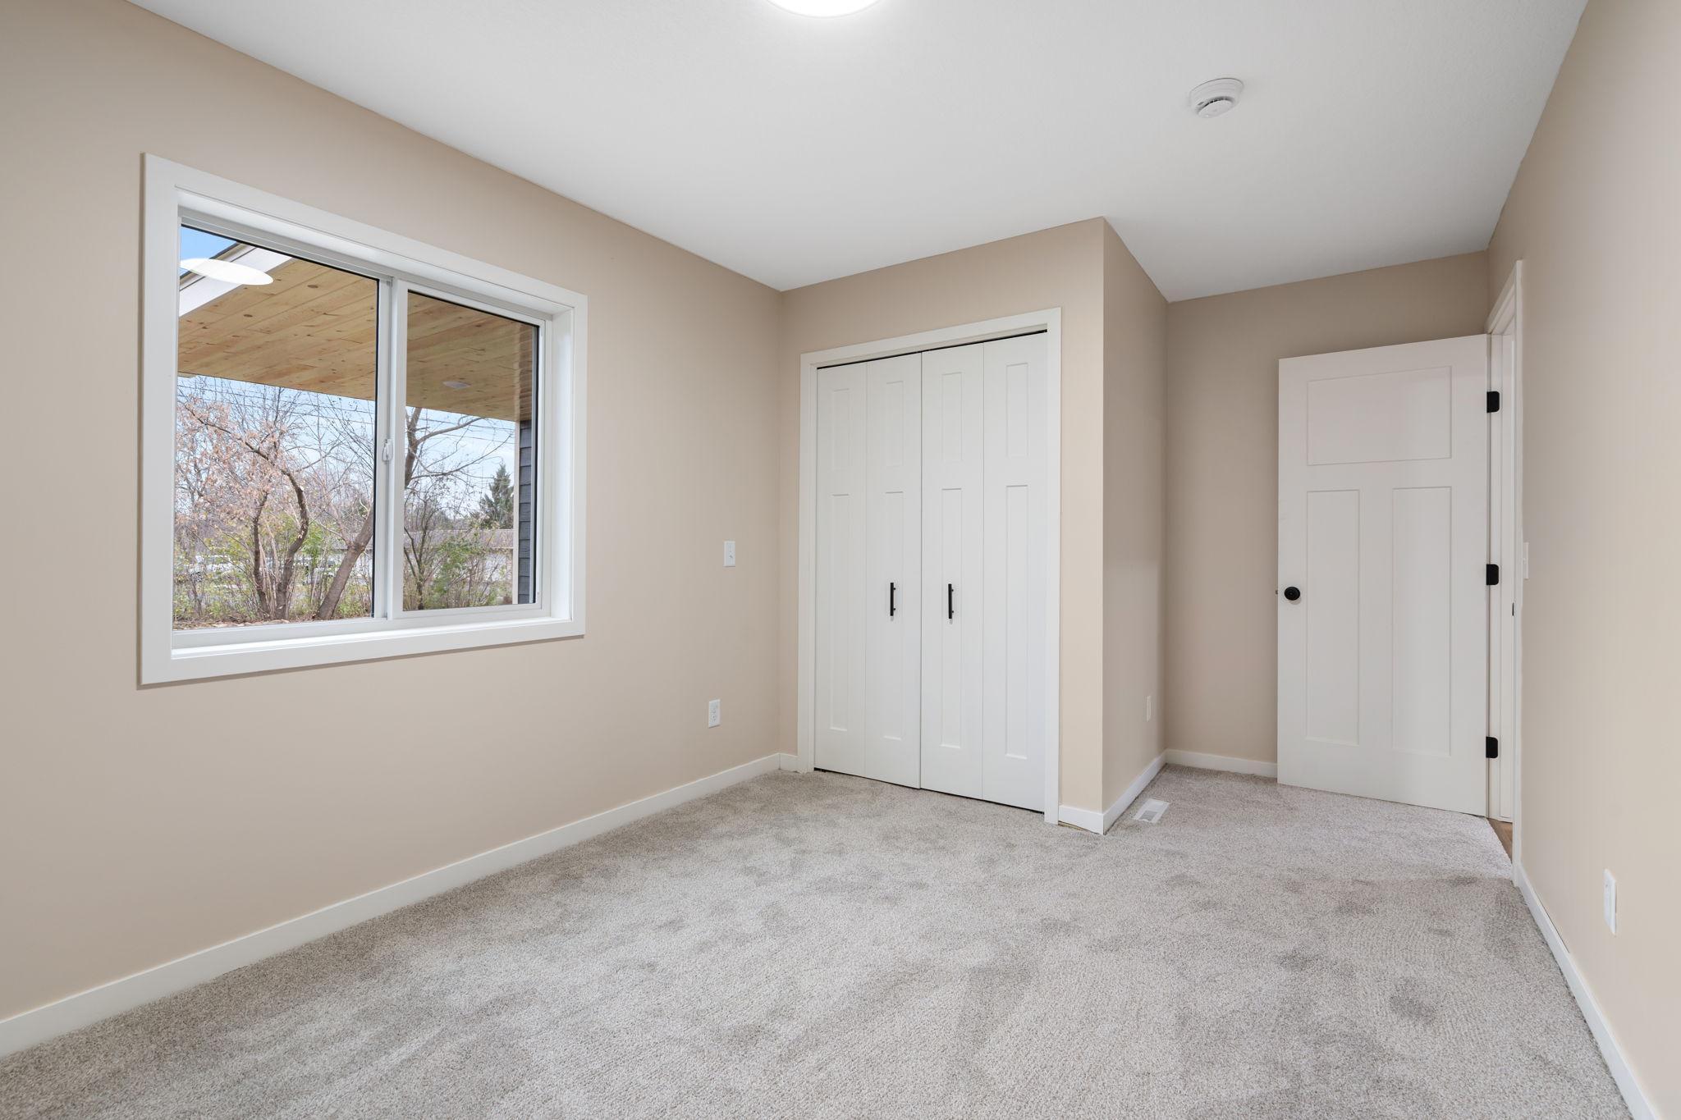
| First (1st) Bedroom | 11x9 | Main |
| Foyer | 5x5 | Main |
| Kitchen | 13x11 | Main |
| Laundry | 8x5 | Main |
| Living Room | 17x14 | Main |
| Patio | 13x8 | Main |
| Second (2nd) Bedroom | 15x10 | Main |
Listing Office: Keller Williams Realty Integrity Lakes
Last Updated: November - 18 - 2026

The data relating to real estate for sale on this web site comes in part from the Broker Reciprocity SM Program of the Regional Multiple Listing Service of Minnesota, Inc. The information provided is deemed reliable but not guaranteed. Properties subject to prior sale, change or withdrawal. ©2026 Regional Multiple Listing Service of Minnesota, Inc All rights reserved.
Wednesday 18th of November 2026 06:53 PM

218-998-4400
Mohagen Real Estate


Let's Connect

Mohagen Real Estate
sue@MohagenRealEstate.com
Office: 218-998-4400
Cell: 218-731-7376

Mohagen Real Estate is licensed in the State of Minnesota