5190 E Koenen Road, South Range, WI 54874 (MLS# 7154013)
$330,000
South Range, WI 54874
MLS# 7154013
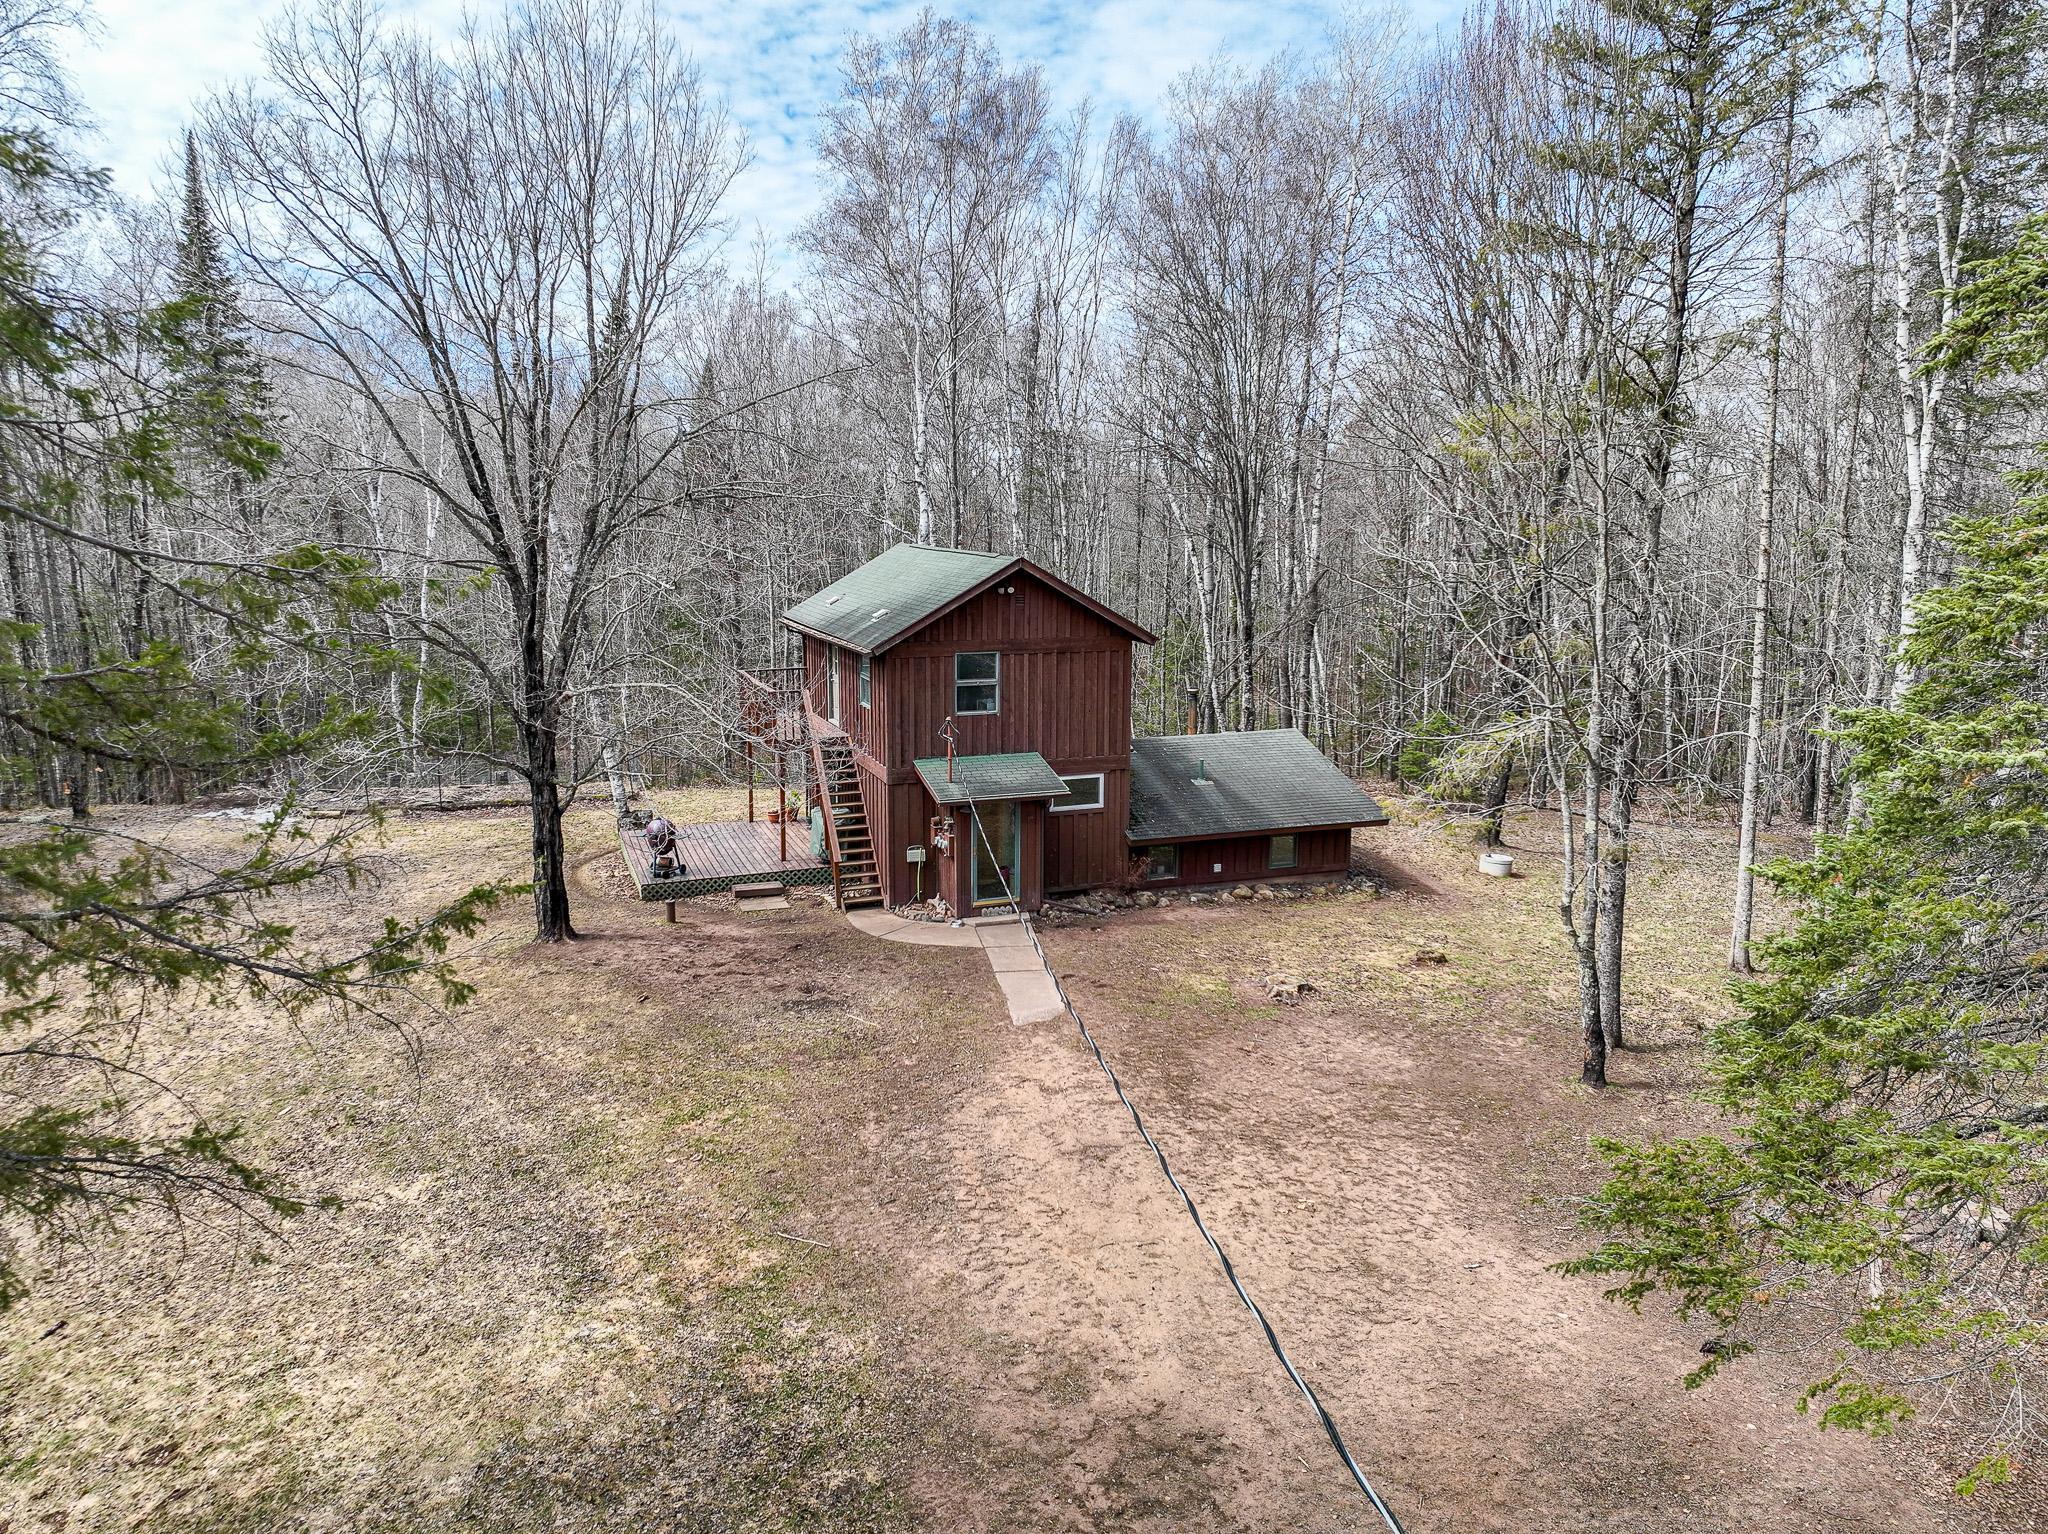
2 beds | 1 baths | 1108 sqft
1 / 28
Property Description
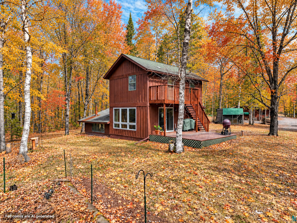
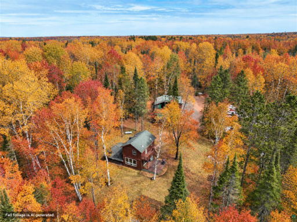
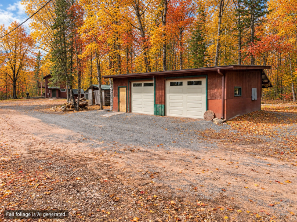
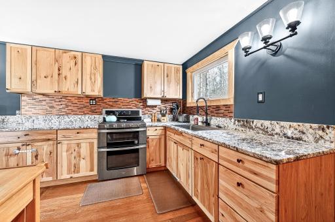
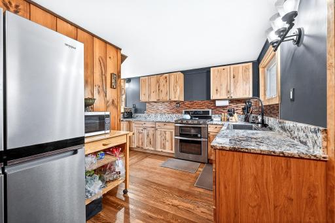
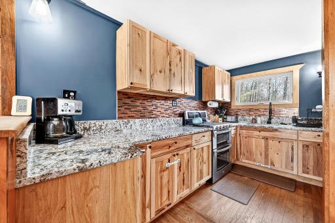
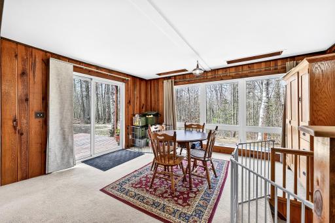
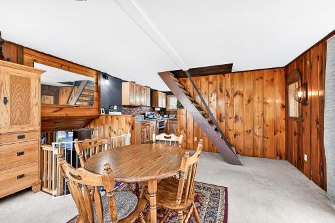
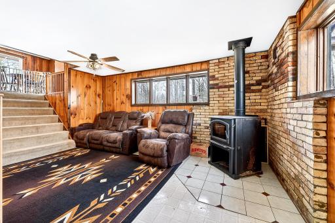
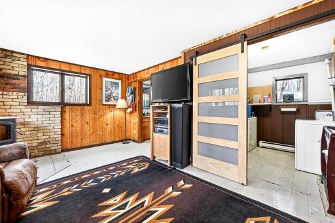
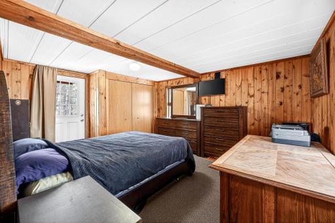
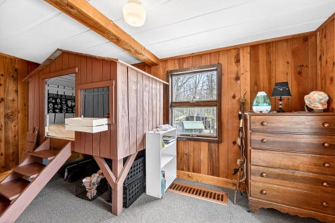
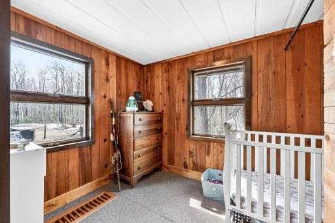
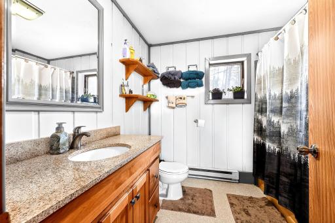
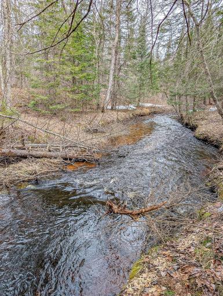
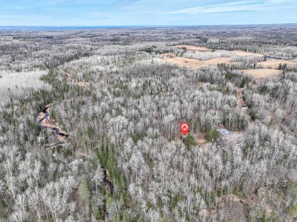
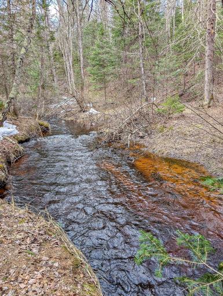
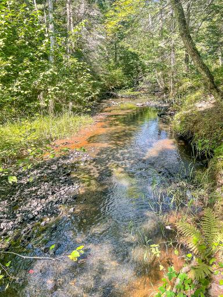
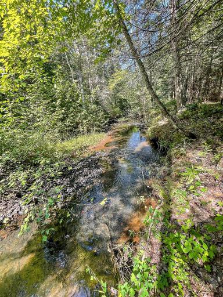
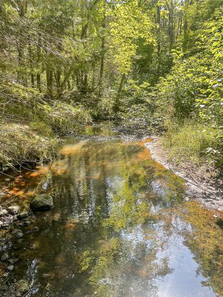
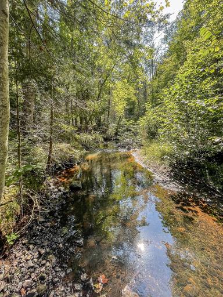
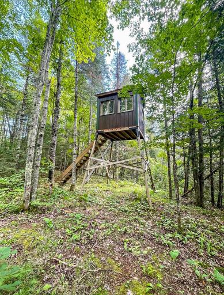
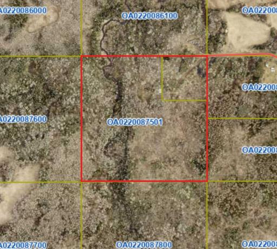
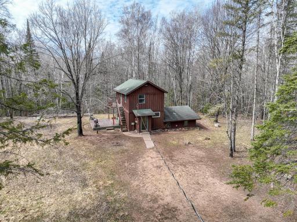
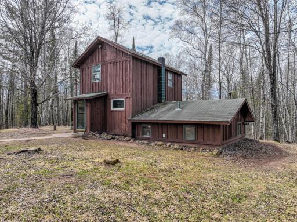
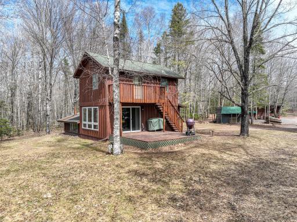
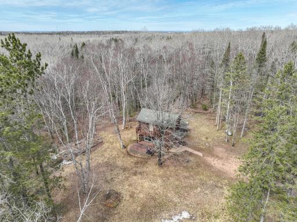
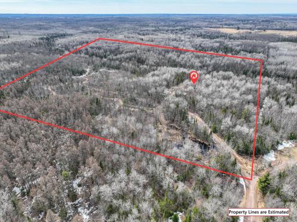
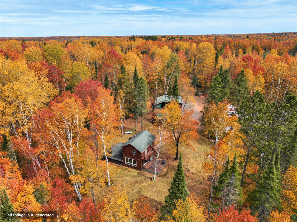
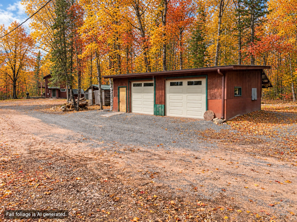
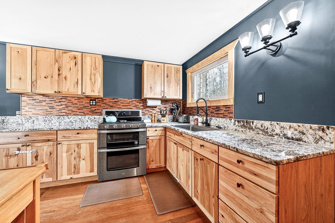
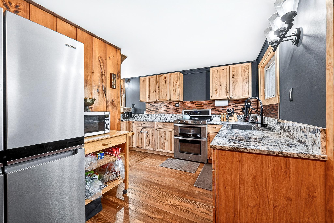
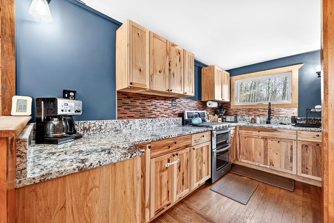
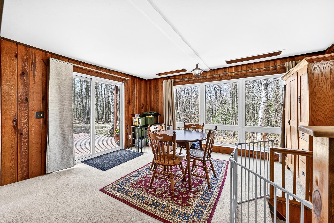
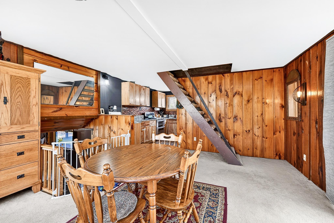
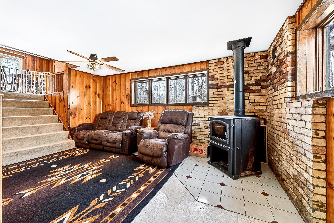
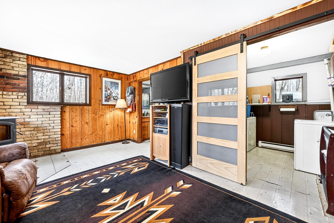
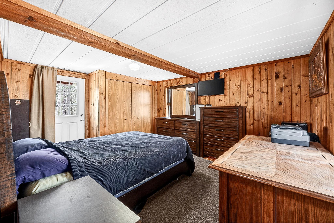
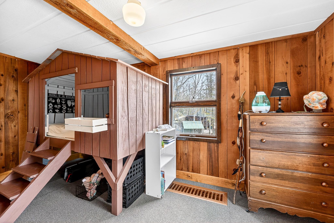
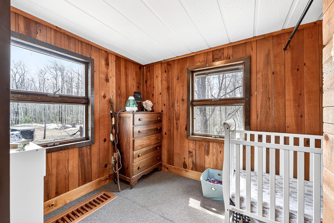
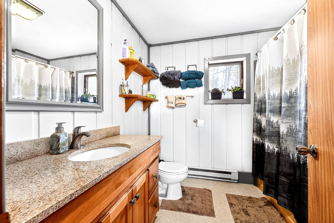
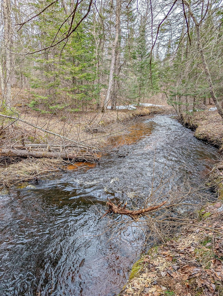
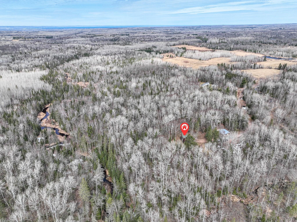
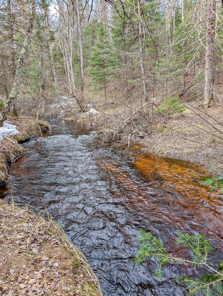
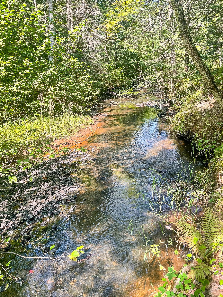
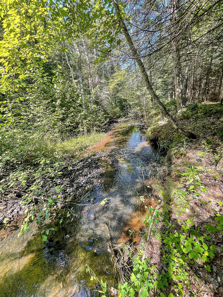
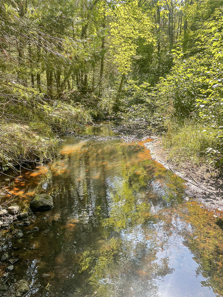
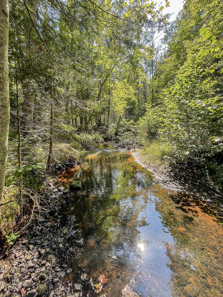
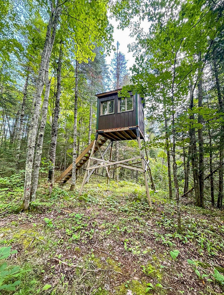
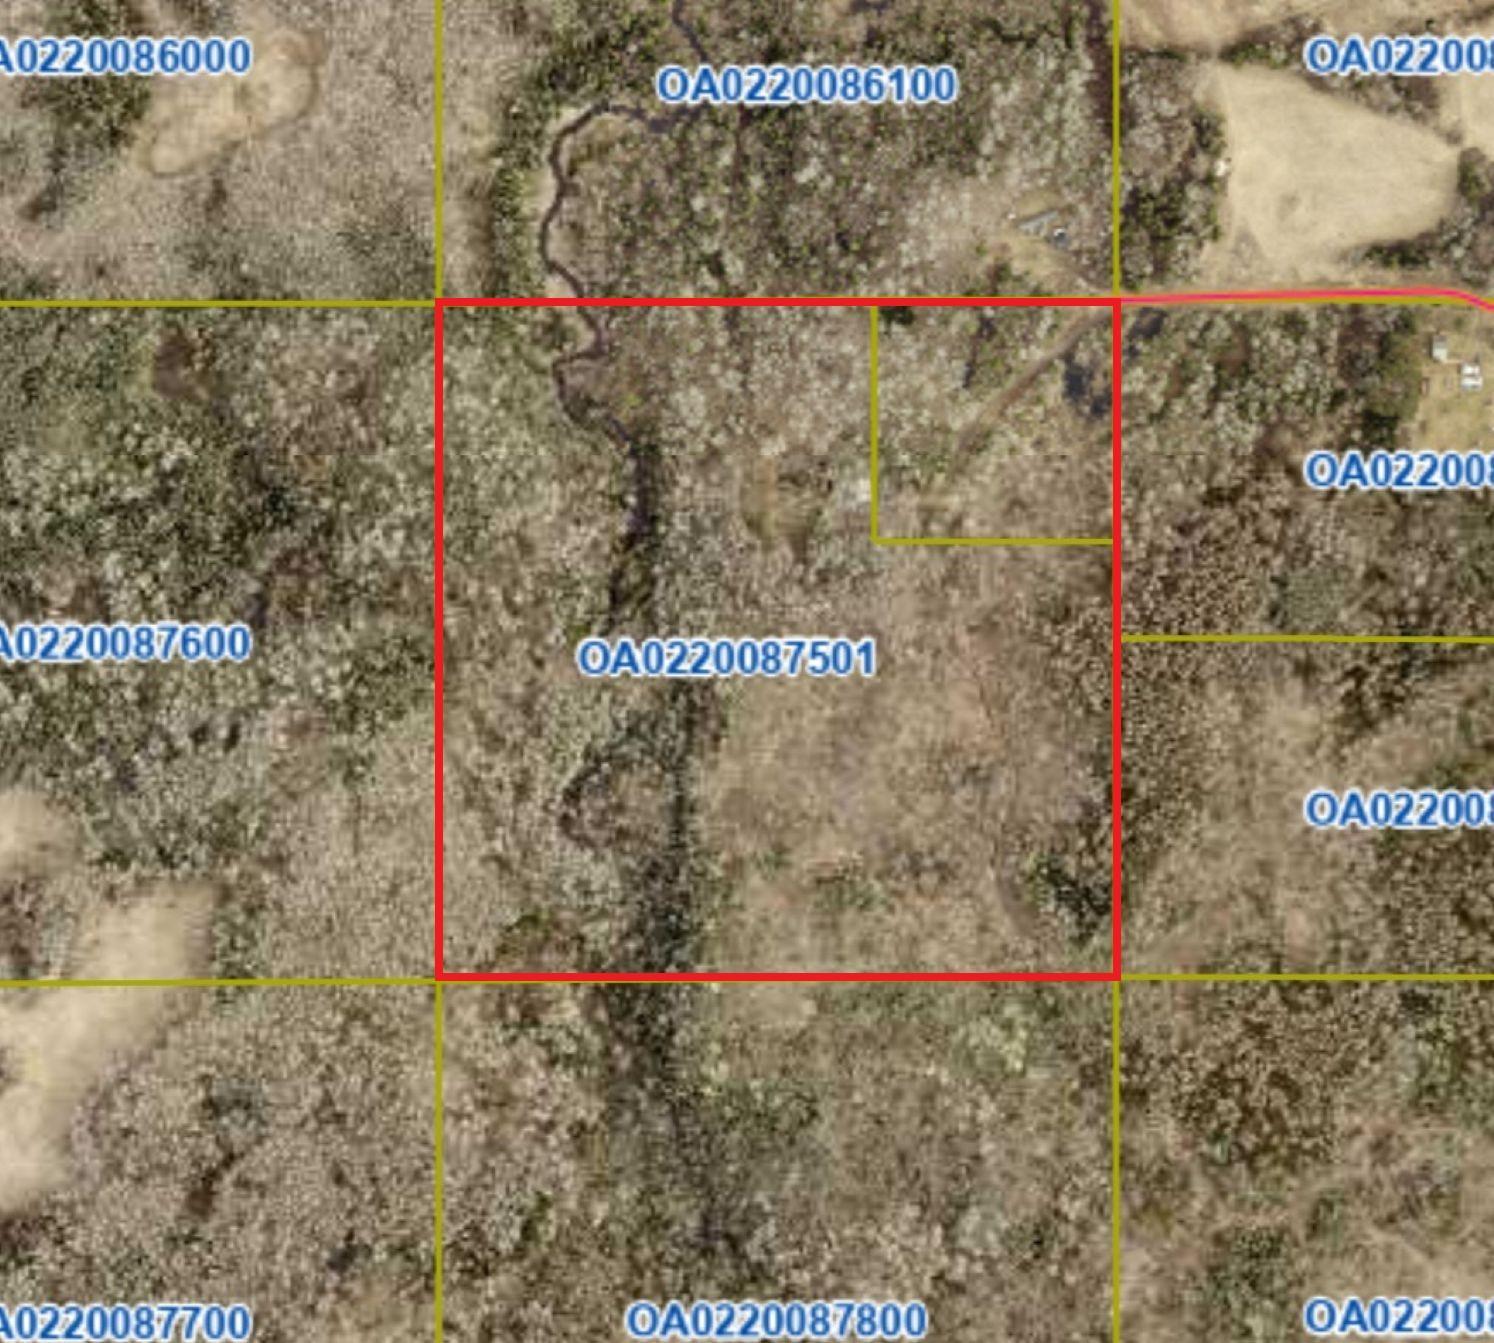
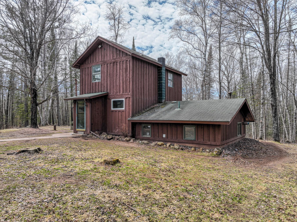
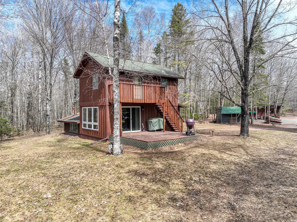
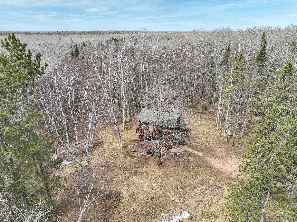
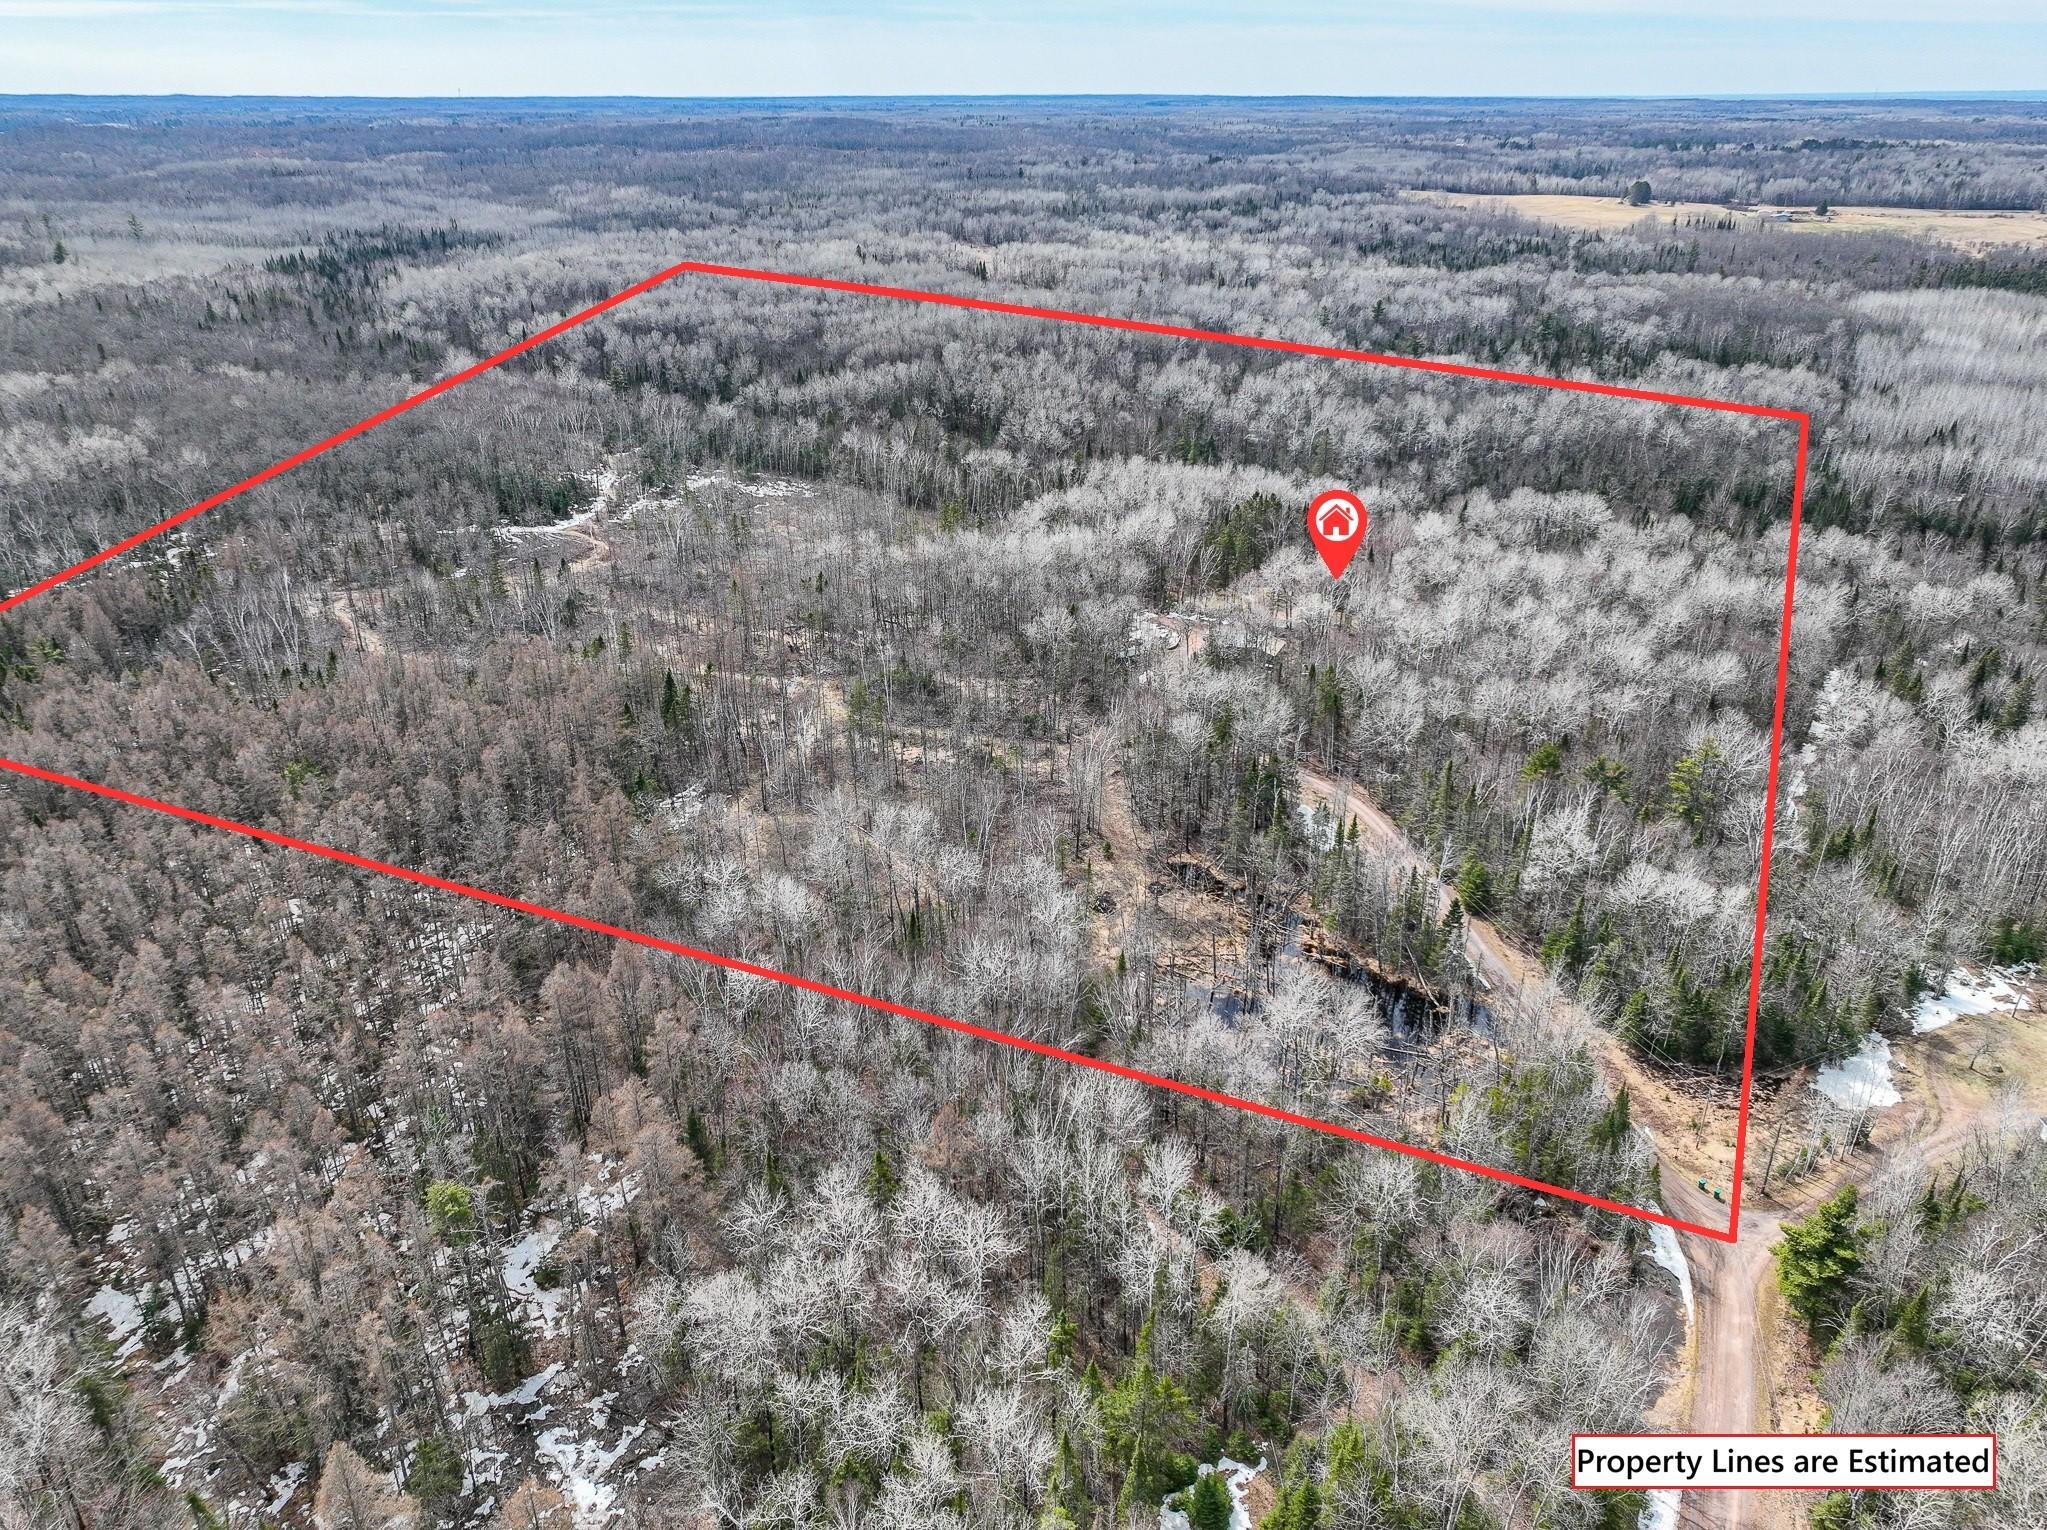
Rare opportunity to own 40 private acres with a river winding through the propertyâoffering a peaceful, scenic setting just minutes from Superior and Duluth on a quiet dead-end road. The home features an updated kitchen with hickory cabinetry, granite countertops, and stainless-steel appliances. Enjoy panoramic views from the main level dining area with access to the adjoining deckâperfect for taking in the natural surroundings. Upstairs offers comfortable bedrooms, including a spacious primary suite with a walkout to a private balcony overlooking the beautiful acreage. The lower level includes a cozy living room with a corner wood stove, full bath, and a separate laundry room. Additional highlights include off-peak electric, outdoor kennel, woodshed, and an oversized detached garage with concrete floor, wood stove, metal roof, new insulated doors, plus a lean-to for extra storage. The land is truly exceptional, featuring extensive trail systems, over 100 newly planted oak and cedar trees, and an impressive deer standâmaking it a dream property for outdoor enthusiasts.
Details
Maps
Documents
Contract Information
Status: Active
Contingency: None
Current Price: 330000
Original List Price: 330000
ListPrice: 330000
List Date: 2026-10-01
Owner is an Agent?: No
Auction?: No
General Property Information
Common Wall: No
Lot Measurement: Acres
Manufactured Home?: No
Multiple PIDs?: Yes
New Development: No
Number of Fireplaces: 1
Road Btwn WF & Home?: No
Waterfront Frontage: 1830
Waterfront YN: Yes
Year Built: 1976
Yearly/Seasonal: Yearly
Zoning: Residential-Single Family
Bedrooms: 2
Baths Total: 1
Bath Full: 1
Main Floor Total SqFt: 384
Above Grd Total SqFt: 768
Below Grd Total SqFt: 340
Total SqFt: 1108
Total Finished Sqft: 1108.00
FireplaceYN: Yes
Lake/Waterfront Name: Amnicon River
Style: (SF) Single Family
Foundation Size: 340
Garage Stalls: 2
Lot Dimensions: 1320x1320
Acres: 40
Assessment Pending: No
Location Tax and Other Information
House Number: 5190
Street Direction Prefix: E
Street Name: Koenen
Street Suffix: Road
Postal City: South Range
County: Douglas
State: WI
Zip Code: 54874
Acreage Information
Wooded Acres: 40
Additional Parcels Information
Property ID #2: oa0220087501
Assessments
Tax With Assessments: 2625
Basement
Foundation Dimensions: 20x17 + 24x16
Building Information
Finished SqFt Above Ground: 768
Finished SqFt Below Ground: 340
Lease Details
Land Leased: Not Applicable
Miscellaneous Information
DP Resource: Yes
Homestead: Yes
Ownership
Fractional Ownership: No
Parking Characteristics
Garage Dimensions: 30x35
Garage Square Feet: 1050
Public Survey Info
Range#: 13W
Section#: 31
Township#: 47N
Property Features
Accessible: None
Air Conditioning: None
Appliances: Dryer; Range; Refrigerator; Washer
Assumable Loan: Not Assumable
Basement: Concrete Block; Crawl Space
Bath Description: Full Basement
Construction Materials: Frame
Construction Status: Previously Owned
Dining Room Description: Separate/Formal Dining Room
Electric: Circuit Breakers
Existing Financing: Conventional
Exterior: Wood
Family Room Characteristics: Lower Level
Fencing: None
Fireplace Characteristics: Wood Burning
Foundation: Concrete Block
Fuel: Electric; Wood
Heating: Baseboard
Laundry: In Basement; Laundry Room
Lot Description: Tree Coverage - Heavy
Pool Description: None
Property Subtype: Acreage
Road Frontage: No Outlet/Dead End; Unpaved Streets
Road Responsibility: Public Maintained Road
Roof: Asphalt Shingles
Sellers Terms: Cash; Conventional; FHA; VA
Sewer: Private Sewer; Tank with Drainage Field
Stories: Three Level Split
Water: Drilled; Private
Waterfront Type: River Front
Waterfront View: River
Room Information
| Room Name | Dimensions | Level |
| First (1st) Bedroom | 12.5x15.5 | Upper |
| Informal Dining Room | 14.10x14.10 | Main |
| Kitchen | 12.2x11.2 | Main |
| Laundry | 7.7x7.8 | Lower |
| Living Room | 12.3x16.3 | Lower |
| Second (2nd) Bedroom | 8.0x15.5 | Upper |
 RECR & LBP.pdf
 Listing Office: Edina Realty, Inc. - Duluth
Last Updated: October - 02 - 2026

The data relating to real estate for sale on this web site comes in part from the Broker Reciprocity SM Program of the Regional Multiple Listing Service of Minnesota, Inc. The information provided is deemed reliable but not guaranteed. Properties subject to prior sale, change or withdrawal. ©2026 Regional Multiple Listing Service of Minnesota, Inc All rights reserved.
Friday 2nd of October 2026 03:45 PM

218-998-4400
Mohagen Real Estate


Let's Connect

Mohagen Real Estate
sue@MohagenRealEstate.com
Office: 218-998-4400
Cell: 218-731-7376

Mohagen Real Estate is licensed in the State of Minnesota