5195 216th Street W, Farmington, MN 55024 (MLS# 7116560)
$435,000
Farmington, MN 55024
MLS# 7116560
Status: Closed
2 beds | 2 baths | 1371 sqft
1 / 16
Property Description
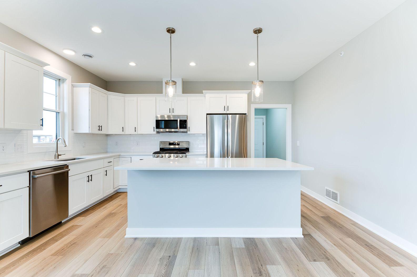
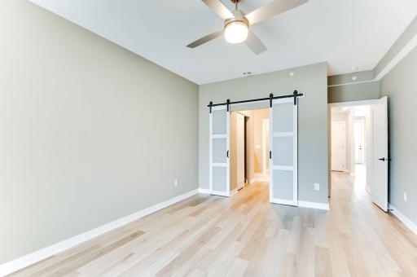
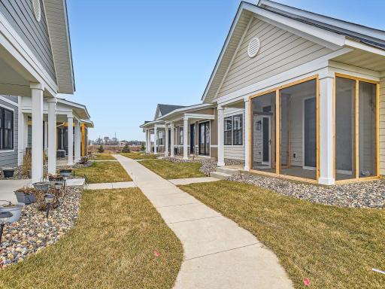
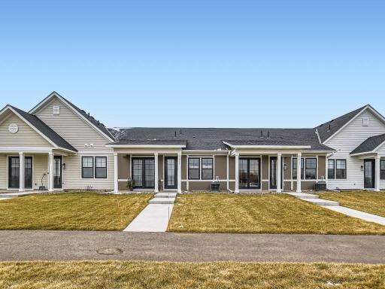
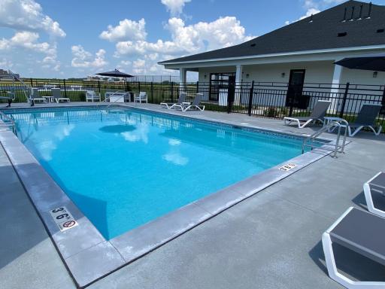
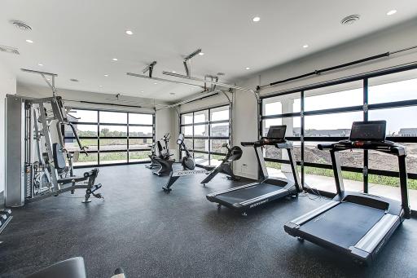
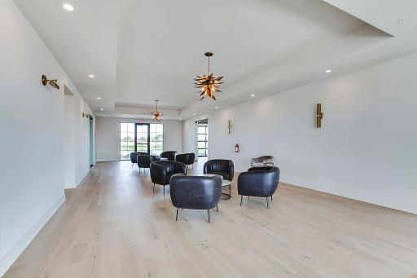
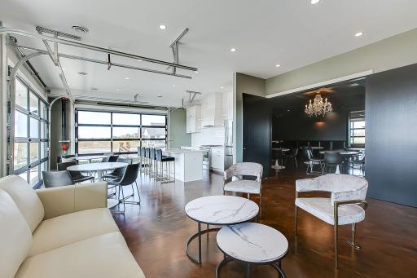
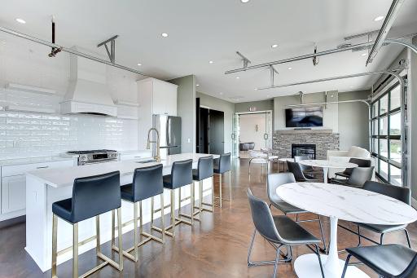
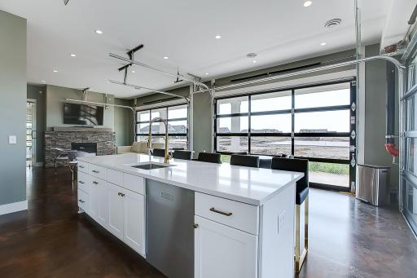
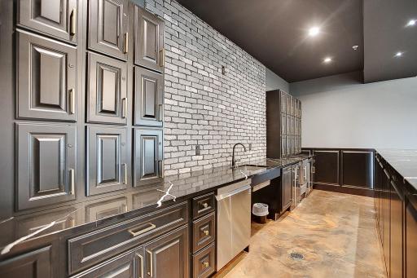
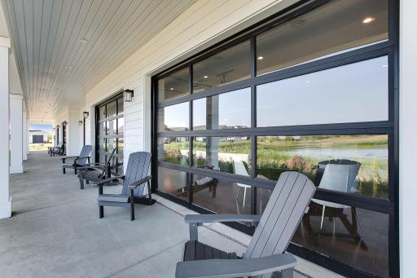
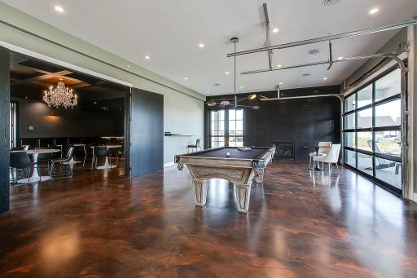
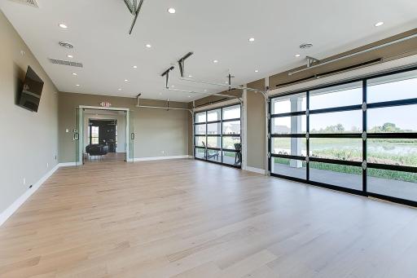
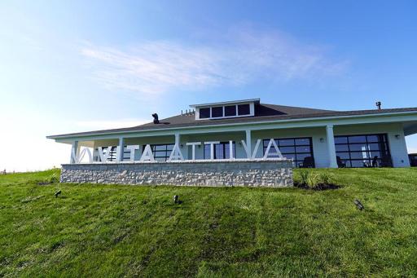
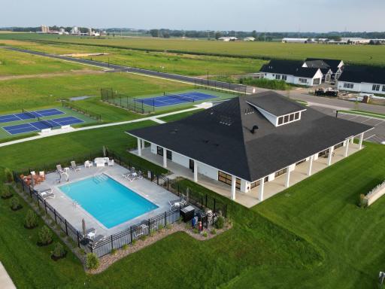
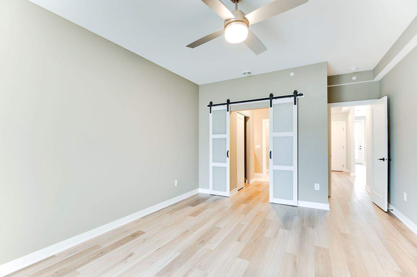
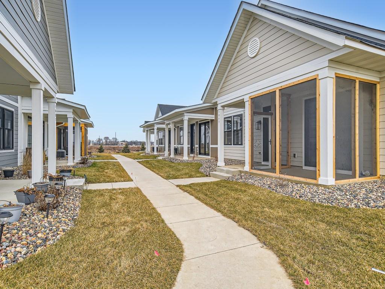
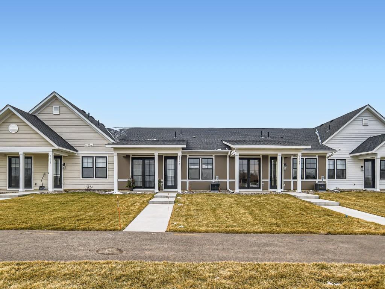
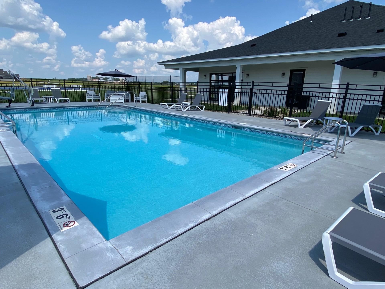
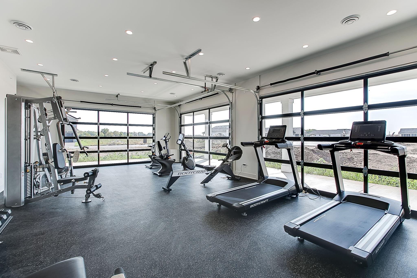
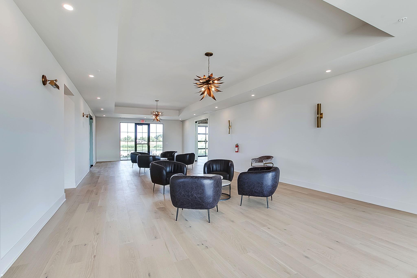
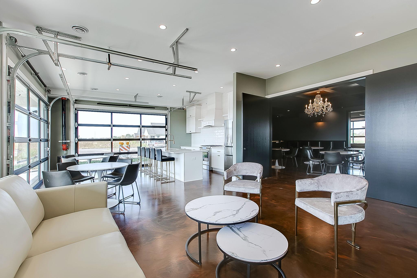
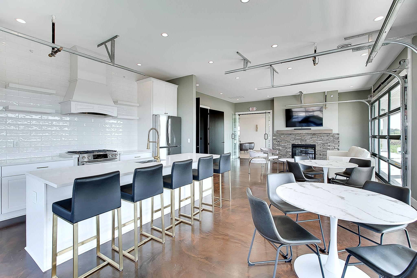
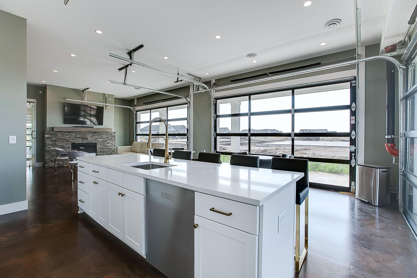
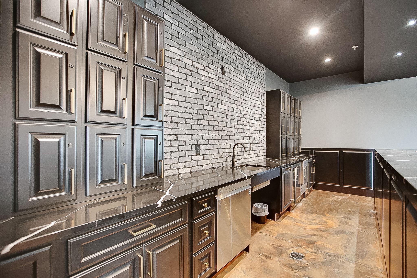
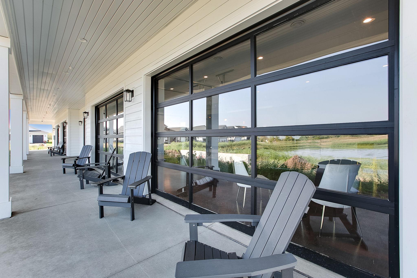
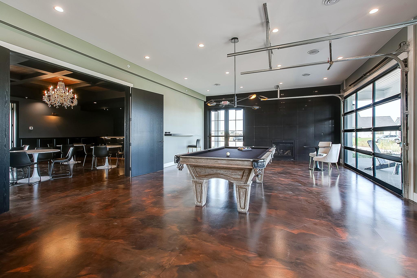
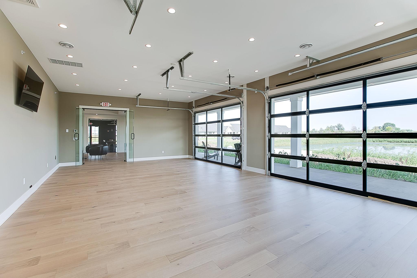
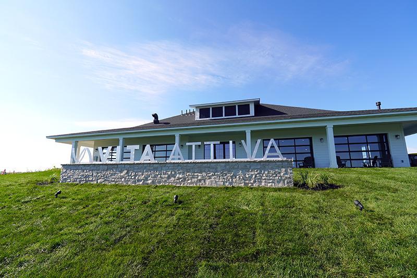
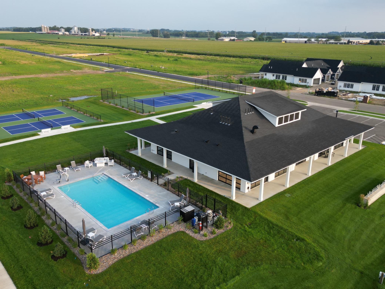
Welcome to the Tuscany, a corner unit rowhome in the highly sought after 55+ Vita Attiva resort style neighborhood. This floor plan in bathed in natural light, offering a semi open concept, 2 large bedrooms, a covered front porch, and elegant design choices throughout. Boasting a gourmet kitchen with stainless steel appliances, quartz countertops, and a huge center island, this is perfect for entertaining. The oversized 2 car garage is perfect for parking and storing those extra items. The primary suite is spacious and offers a large walk-in closet and private primary bath with dual sinks and a walk in shower. The standard finishes of Anderson windows and doors, solid core interior doors, wood trim finished on site, LVP flooring, 9 foot ceiling and southern exposure makes this home a must see. And if all of this is not enough, you are located just a shot walk from the Vita Attiva clubhouse. This 5,000 square foot amenities building hosts the gym, the speakeasy bar, the party room with full kitchen, the billiard room and additional spaces for gatherings, meetings and organized exercises. The exterior amenities include the inground heated pool, the pickleball courts, tennis courts, bocce courts, the trails through the community and the trails accessing the adjacent DNR land and active trout stream. If you know Vita, you know. And if you don't...it's time to schedule a visit. Make your plans to view our models today and get ready to call Vita Attiva your new home.
Details
Maps
Contract Information
Status: Closed
Off Market Date: 2026-08-11
Contingency: None
Current Price: 430000
Closed Date: 2026-10-13
Original List Price: 435000
Sales Close Price: 430000
ListPrice: 435000
List Date: 2026-07-27
Owner is an Agent?: No
Auction?: No
General Property Information
Assoc Mgmt Co. Phone #: 507-334-3499
Association Fee Frequency: Monthly
Association Mgmt Co. Name: Trekk Properties
Common Wall: Yes
Lot Measurement: Acres
Manufactured Home?: No
Multiple PIDs?: No
New Development: No
Waterfront YN: No
Year Built: 2026
Yearly/Seasonal: Yearly
Zoning: Residential-Single Family
Bedrooms: 2
Baths Total: 2
Bath Full: 2
Main Floor Total SqFt: 1371
Above Grd Total SqFt: 1371
Total SqFt: 1371
Total Finished Sqft: 1371.00
FireplaceYN: No
Style: (TH) Side x Side
Foundation Size: 1371
Association Fee: 382
Garage Stalls: 2
Lot Dimensions: COMMON
Acres: 0.05
Assessment Pending: No
Location Tax and Other Information
House Number: 5195
Street Name: 216th
Street Suffix: Street
Street Direction Suffix: W
Postal City: Farmington
County: Dakota
State: MN
Zip Code: 55024
Complex/Dev/Subdivision: Vita Attiva At South Creek Third Additio
Assessments
Tax With Assessments: 798
Building Information
Finished SqFt Above Ground: 1371
Lease Details
Land Leased: Not Applicable
Miscellaneous Information
DP Resource: Yes
Homestead: Yes
Ownership
Fractional Ownership: No
Parking Characteristics
Garage Square Feet: 474
Property Features
Accessible: No Stairs Internal
Air Conditioning: Central Air
Amenities Shared: In-Ground Sprinkler System
Amenities Unit: In-Ground Sprinkler; Indoor Sprinklers; Kitchen Center Island; Kitchen Window; Main Floor Primary Bedroom; Paneled Doors; Porch; Primary Bedroom Walk-In Closet; Washer/Dryer Hookup
Appliances: Air-To-Air Exchanger; Dishwasher; Microwave; Range; Refrigerator
Approved Financing: FHA; VA
Association Fee Includes: Building Exterior; Hazard Insurance; Lawn Care; Outside Maintenance; Professional Mgmt; Recreation Facility; Sanitation; Shared Amenities; Snow Removal
Assumable Loan: Not Assumable
Basement: None
Bath Description: Main Floor Full Bath; 3/4 Primary; Private Primary
Construction Status: Previously Owned
Dining Room Description: Eat In Kitchen; Informal Dining Room
Electric: 200+ Amp Service
Existing Financing: Conventional
Exterior: Engineered Wood
Fencing: None
Financing Terms: Conventional
Foundation: Slab
Fuel: Electric; Natural Gas
Heating: Forced Air
Internet Options: Cable
Laundry: Main Level
Parking Characteristics: Insulated Garage
Pool Description: Below Ground; Heated; Shared
Road Frontage: City Street
Road Responsibility: Public Maintained Road
Roof: Age Over 8 Years
Sellers Terms: Cash; Conventional; FHA; VA
Sewer: City Sewer/Connected
Shared Rooms: Amusement/Party Room; Club House; Community Room; Exercise Room; Media Room
Special Search: All Living Facilities on One Level; Main Floor Bedroom; Main Floor Laundry; Main Floor Primary; Primary Bdr Suite
Stories: One
Townhouse Characteristics: End Unit
Water: City Water/Connected
Room Information
| Room Name | Dimensions | Level |
| Dining Room | 16X8 | Main |
| First (1st) Bedroom | 13X12 | Main |
| Kitchen | 16X12 | Main |
| Laundry | 7X6 | Main |
| Living Room | 16X16 | Main |
| Porch | 17X7 | Main |
| Second (2nd) Bedroom | 11X10 | Main |
Listing Office: Keller Williams Realty Integrity Lakes
Last Updated: October - 13 - 2026

The data relating to real estate for sale on this web site comes in part from the Broker Reciprocity SM Program of the Regional Multiple Listing Service of Minnesota, Inc. The information provided is deemed reliable but not guaranteed. Properties subject to prior sale, change or withdrawal. ©2026 Regional Multiple Listing Service of Minnesota, Inc All rights reserved.
Friday 16th of October 2026 02:04 PM

218-998-4400
Mohagen Real Estate


Let's Connect

Mohagen Real Estate
sue@MohagenRealEstate.com
Office: 218-998-4400
Cell: 218-731-7376

Mohagen Real Estate is licensed in the State of Minnesota