51981 Trails End Road, Deer River, MN 56636 (MLS# 6701070)
$840,000
Deer River, MN 56636
MLS# 6701070
Status: Closed
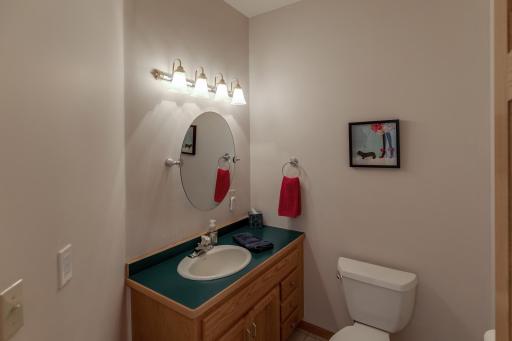
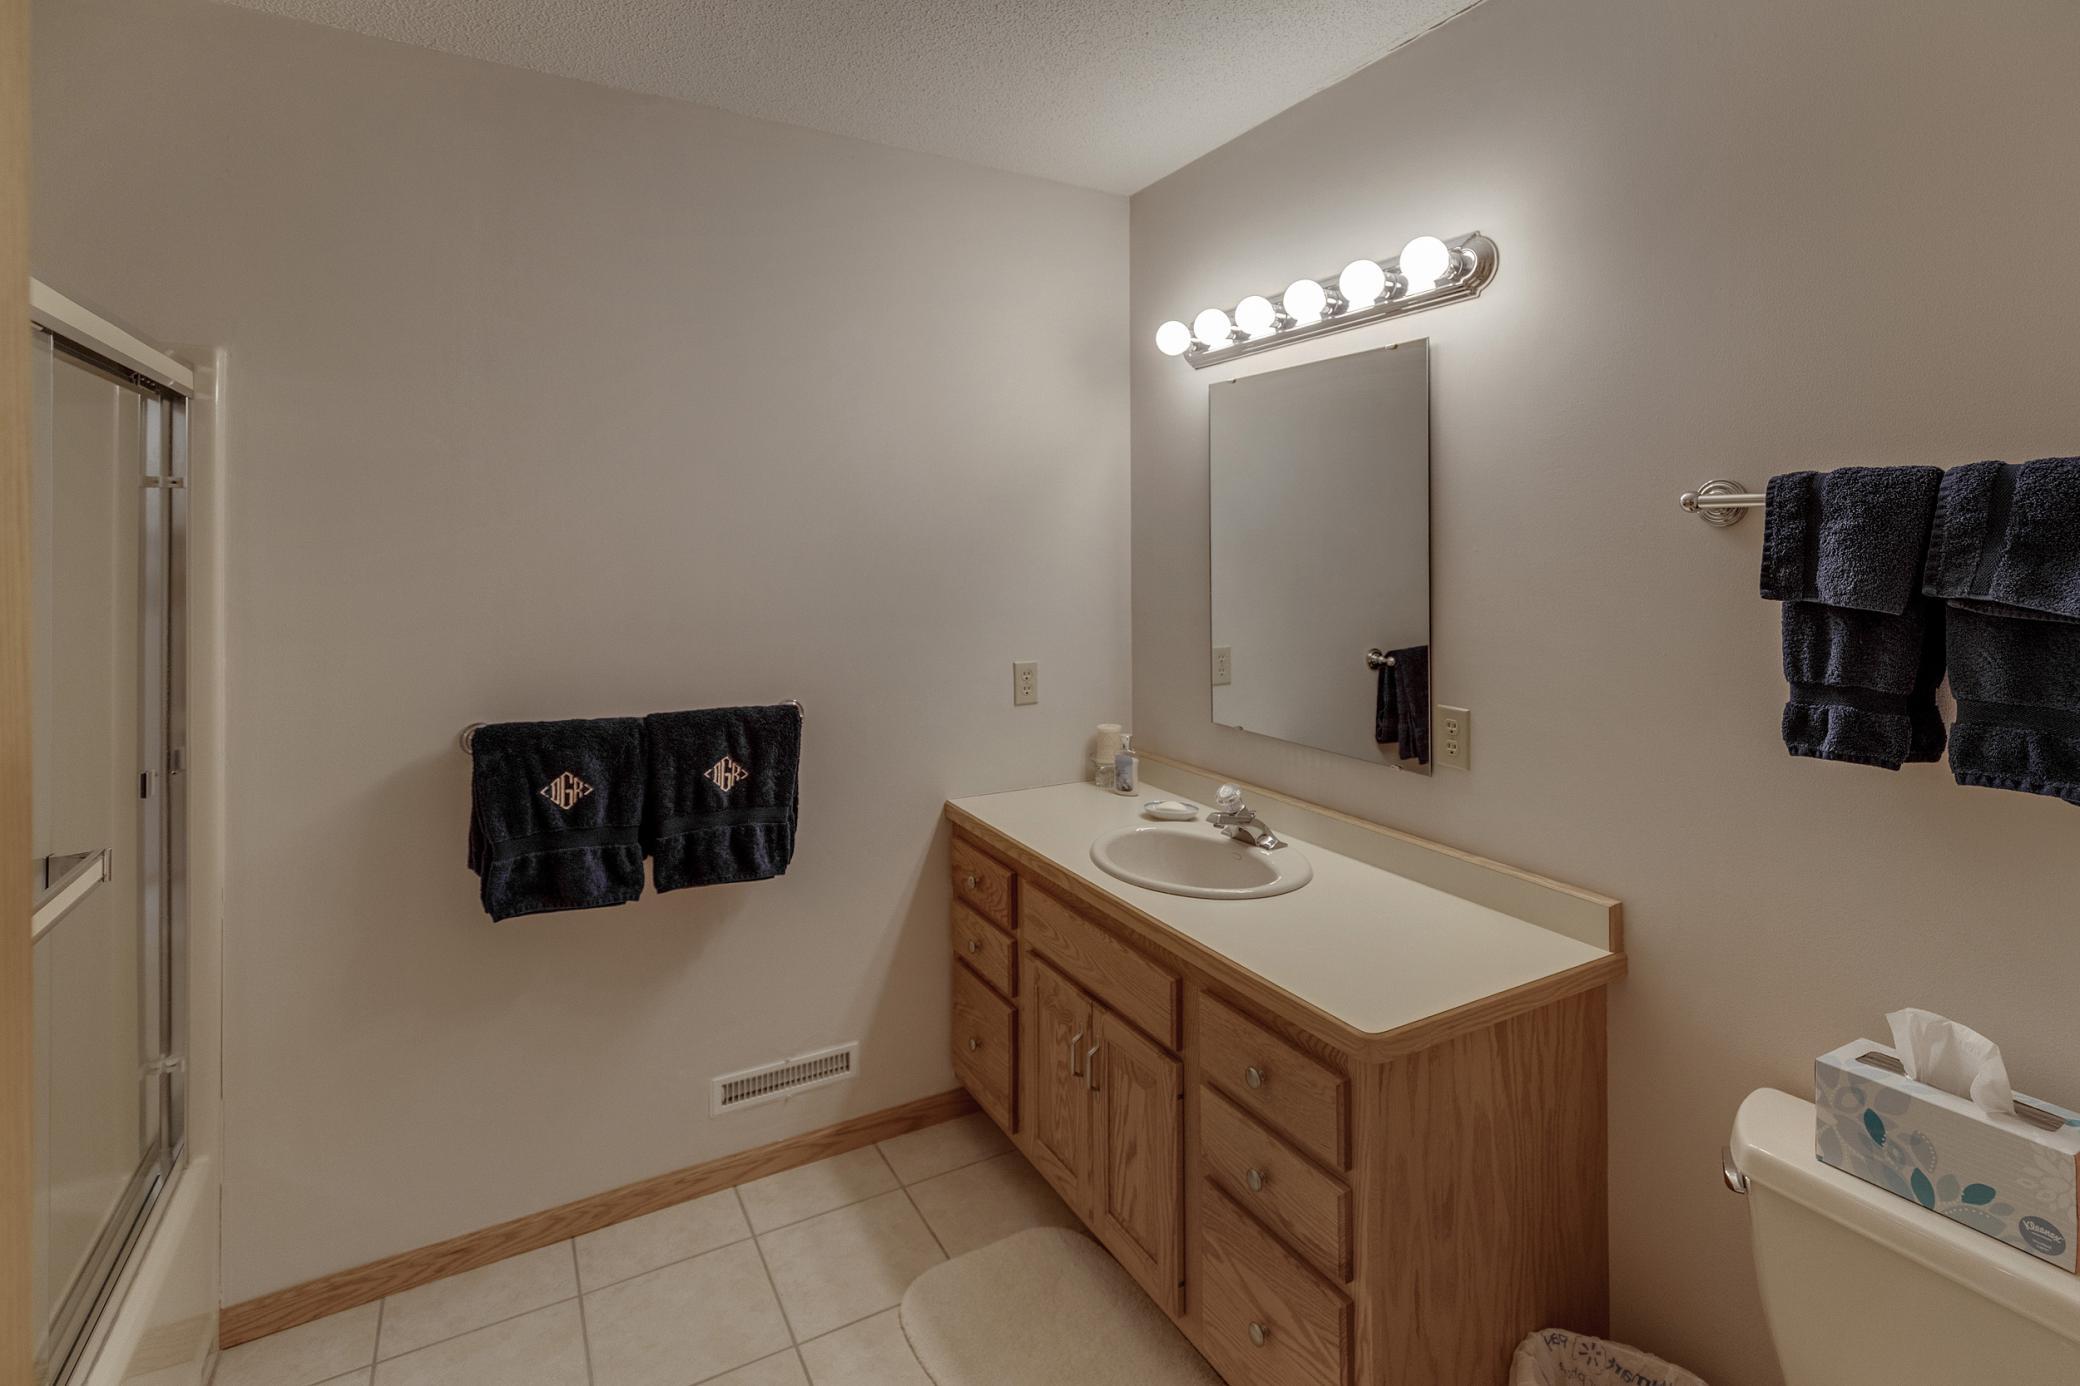
4 beds | 4 baths | 4160 sqft
1 / 58
Property Description
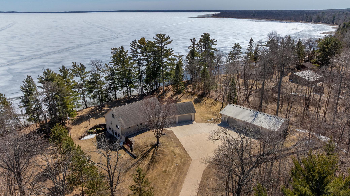
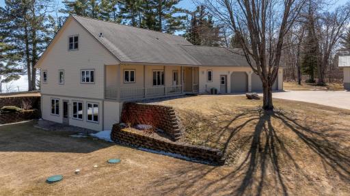
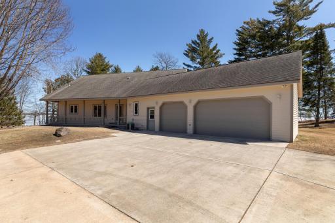
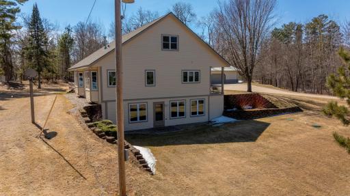
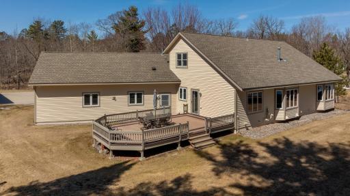
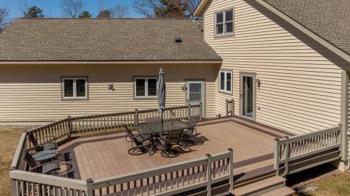
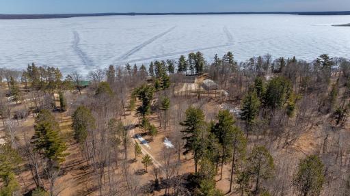
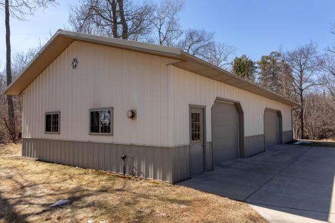
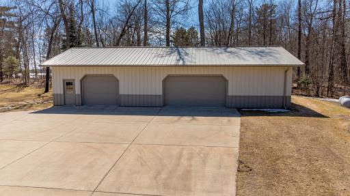
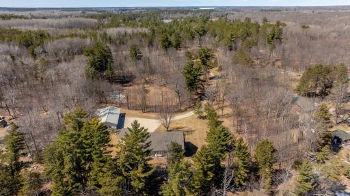
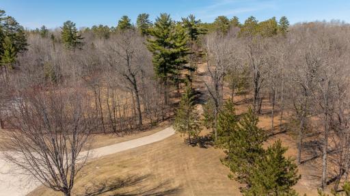
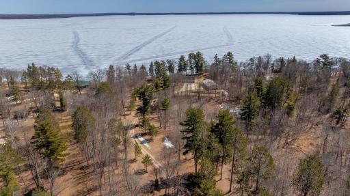
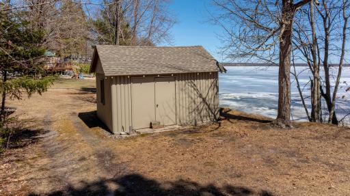
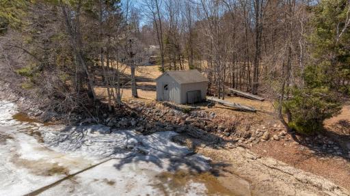
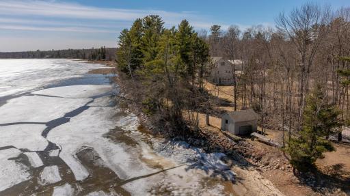
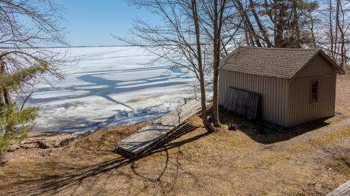
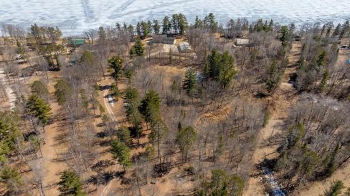
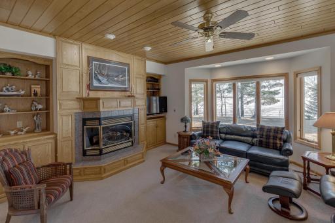
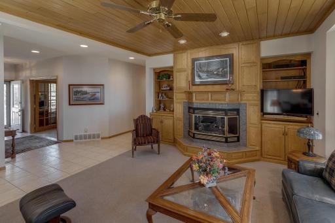
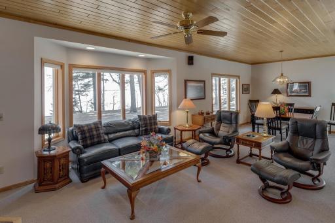
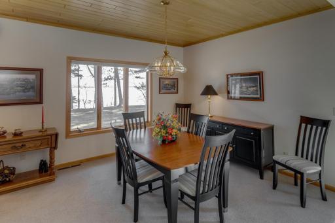
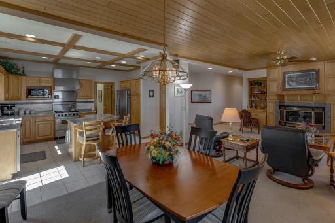
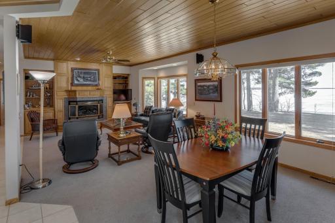
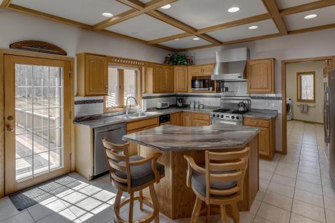
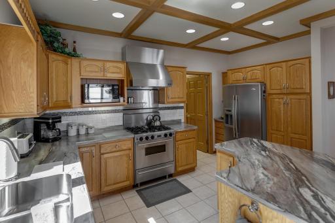
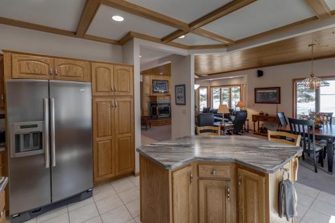
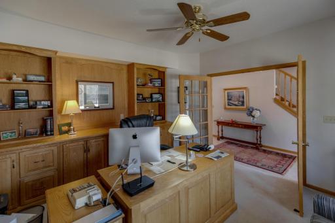
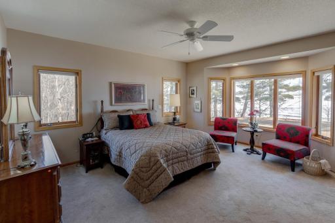
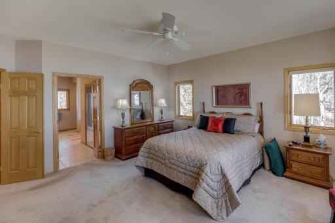
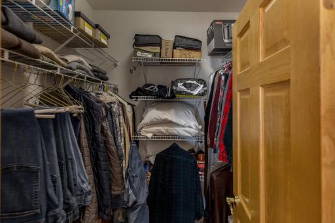
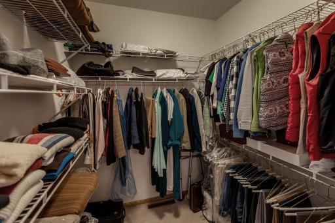
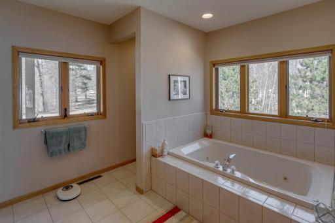
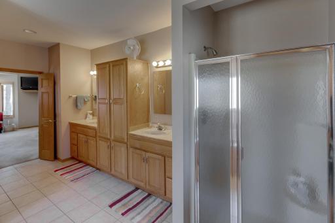
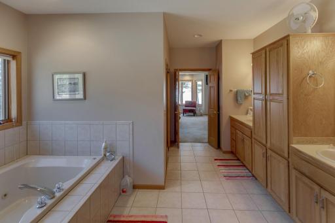
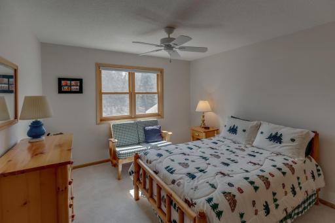
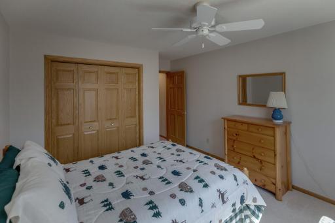
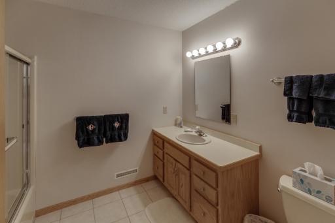
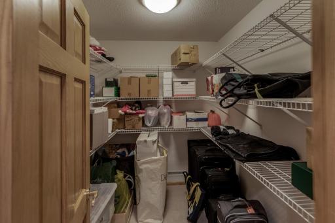
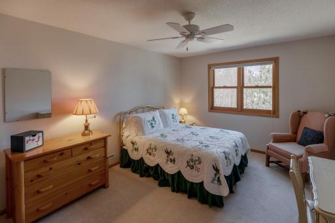
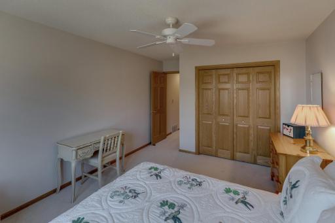
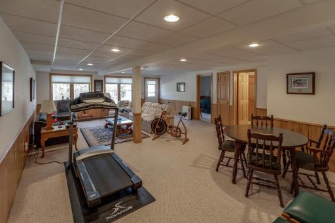
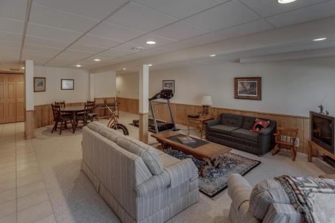
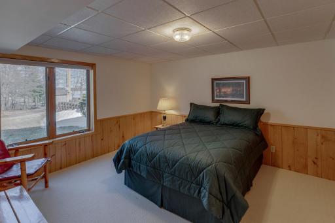
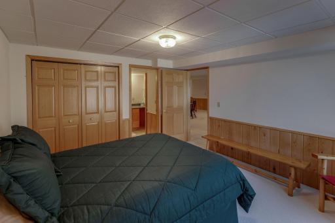
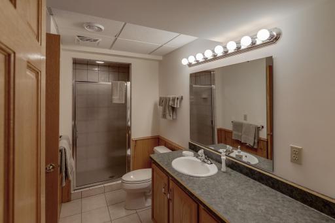
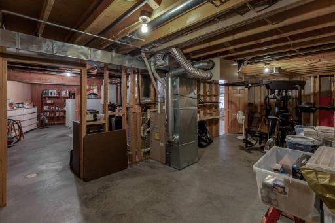
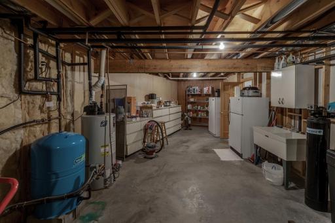
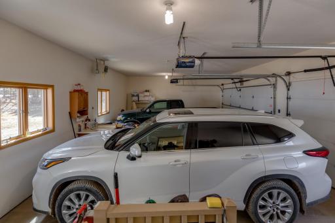
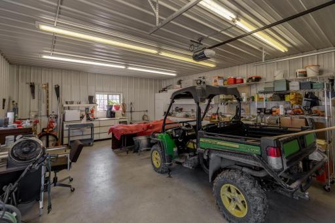
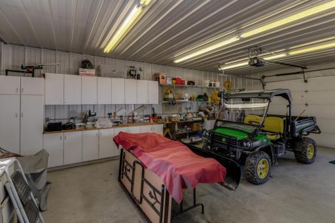
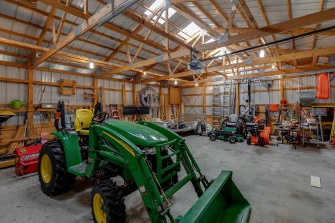
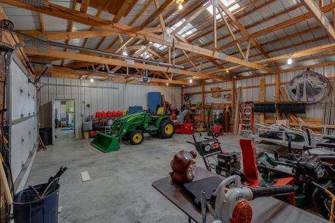
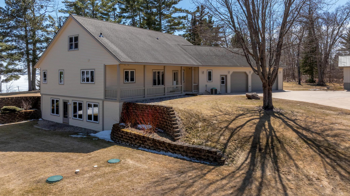
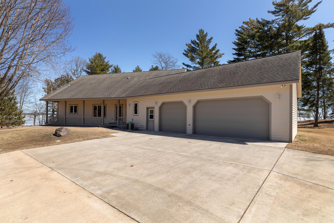
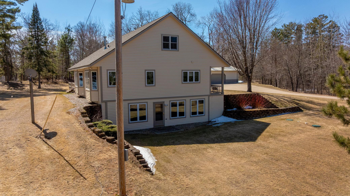
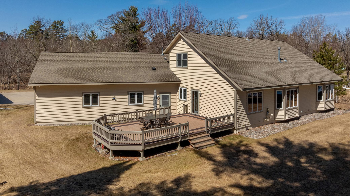
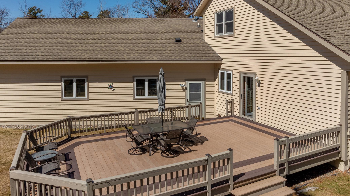
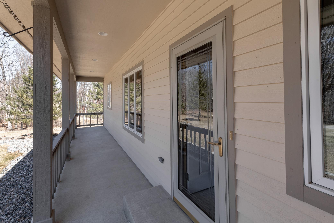
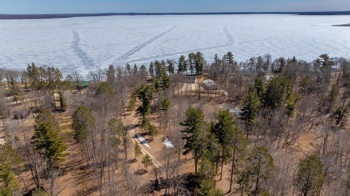
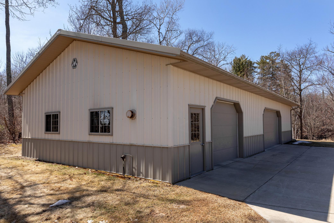
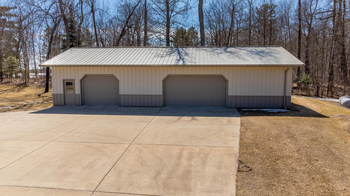
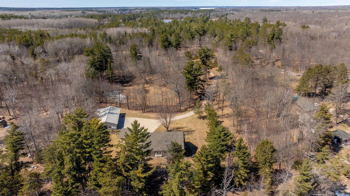
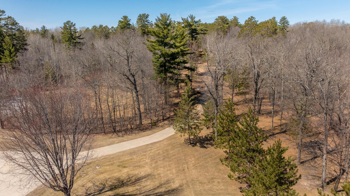
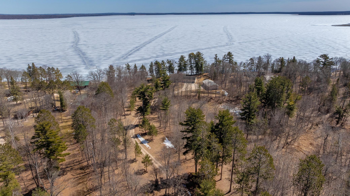
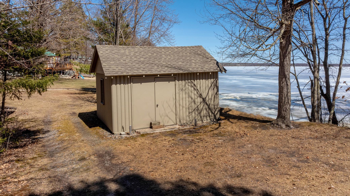
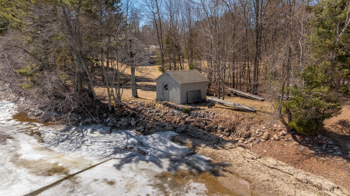
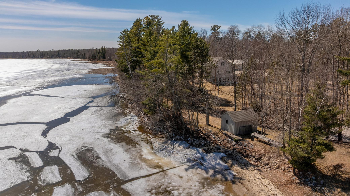
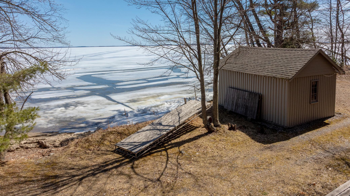
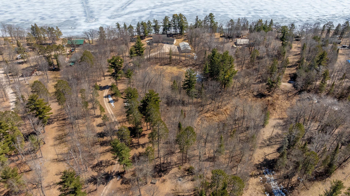
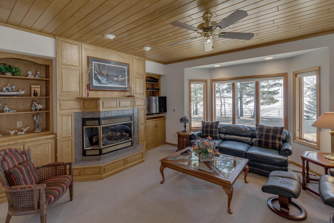
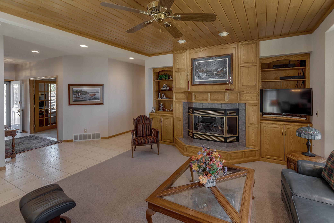
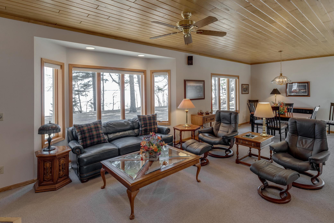
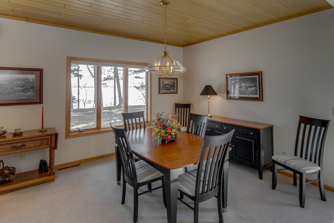
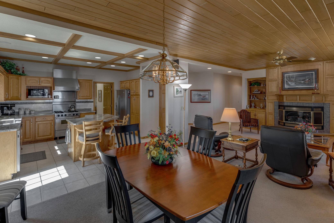
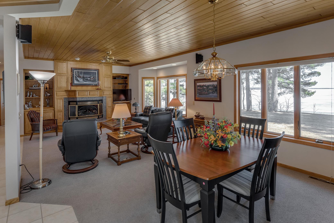
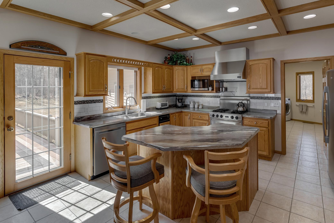
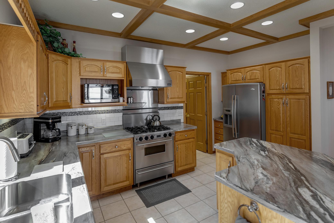
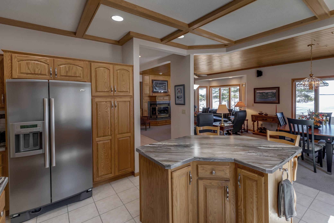
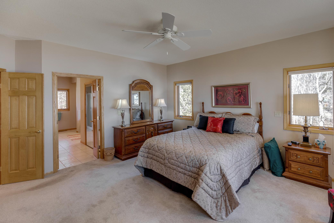
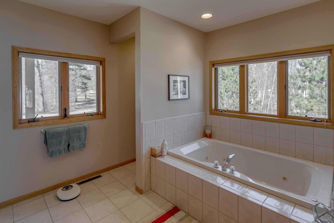
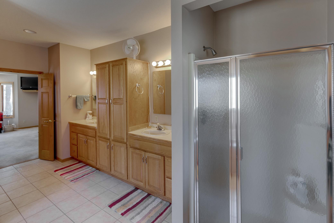
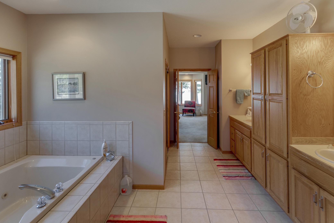
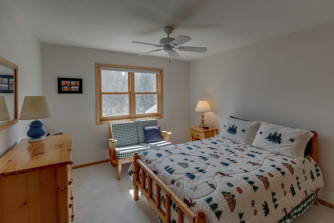
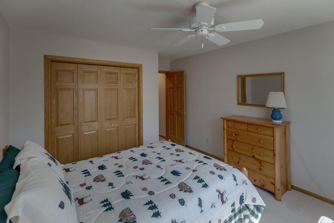
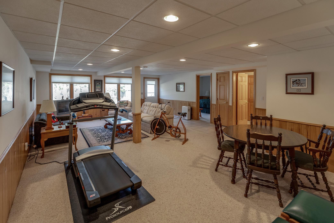
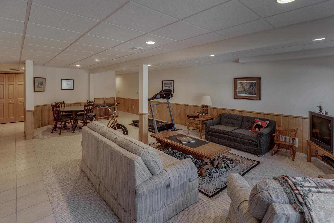
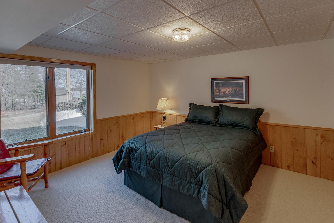
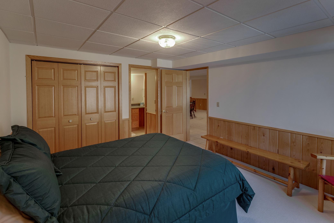
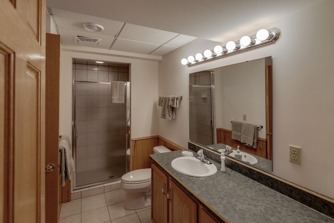
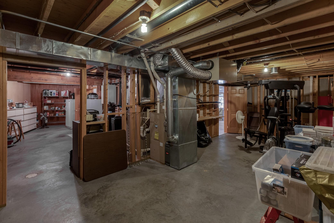
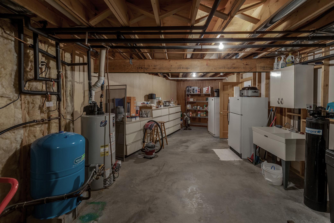
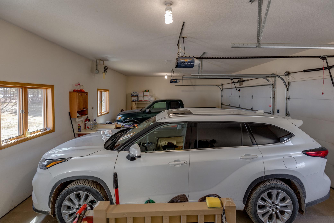
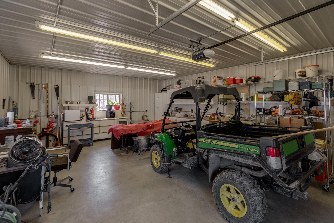
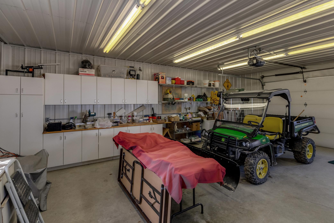
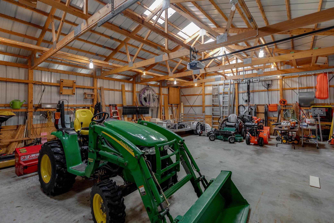
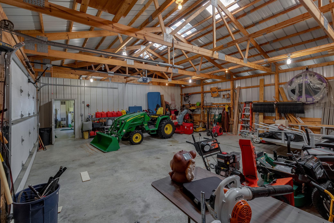
Stunning Lakefront Retreat on Bowstring Lake â 7.1 Acres with 363 Ft of Shoreline! Welcome to one of the most exceptional properties on Bowstring Lakeâan extraordinary opportunity to own 7.1 private acres with an impressive 363 feet of pristine shoreline. This is not just a homeâit's a lifestyle. This beautifully maintained 4-bedroom, 4-bathroom lake home is set on one of the largest and most desirable lots in the area. With a fully finished walkout basement, there's ample space for family, entertaining, or relaxing after a day on the water. The home boasts an open, airy layout with large windows framing panoramic views of the lake, while high-end finishes and thoughtful design deliver comfort and elegance throughout. Step outside and enjoy your very own boathouseâperfect for storing your gear or launching straight into adventure. For all your toys, tools, or hobbies, the property also includes a 30x60 Morton Pole Building, partially heated for year-round use. Whether you're looking for a serene year-round residence or a luxurious seasonal escape, this property offers unmatched space, privacy, and access to one of Minnesotaâs most sought-after lakes. Properties of this size and quality are rareâthis is truly the nicest home on Bowstring Lake. Donât miss your chance to own a piece of lakeside paradise
Details
Maps
Contract Information
Status: Closed
Off Market Date: 2025-05-02
Contingency: None
Current Price: 781000
Closed Date: 2025-07-01
Original List Price: 840000
Sales Close Price: 781000
ListPrice: 840000
List Date: 2025-04-25
Owner is an Agent?: No
Auction?: No
General Property Information
Common Wall: No
Lot Measurement: Acres
Manufactured Home?: No
Multiple PIDs?: No
New Development: No
Number of Fireplaces: 1
Road Btwn WF & Home?: No
Waterfront Frontage: 363
Waterfront YN: Yes
Year Built: 1998
Yearly/Seasonal: Yearly
Zoning: Residential-Single Family
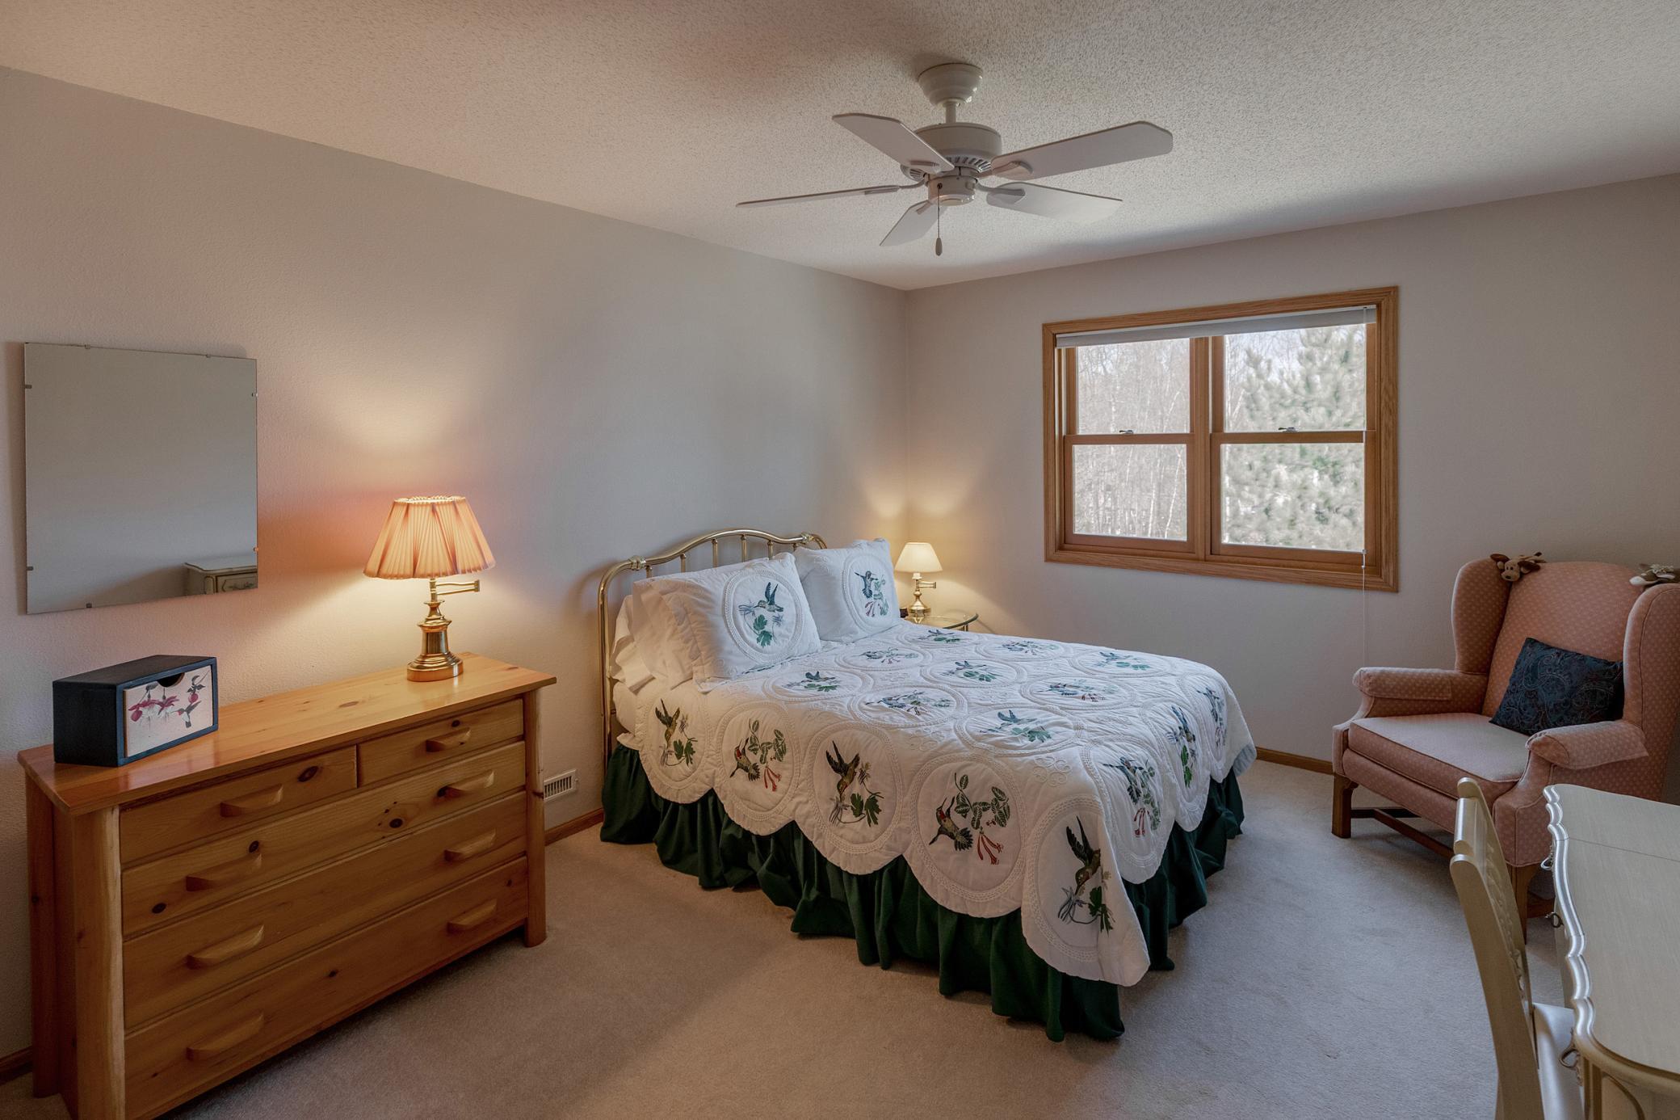
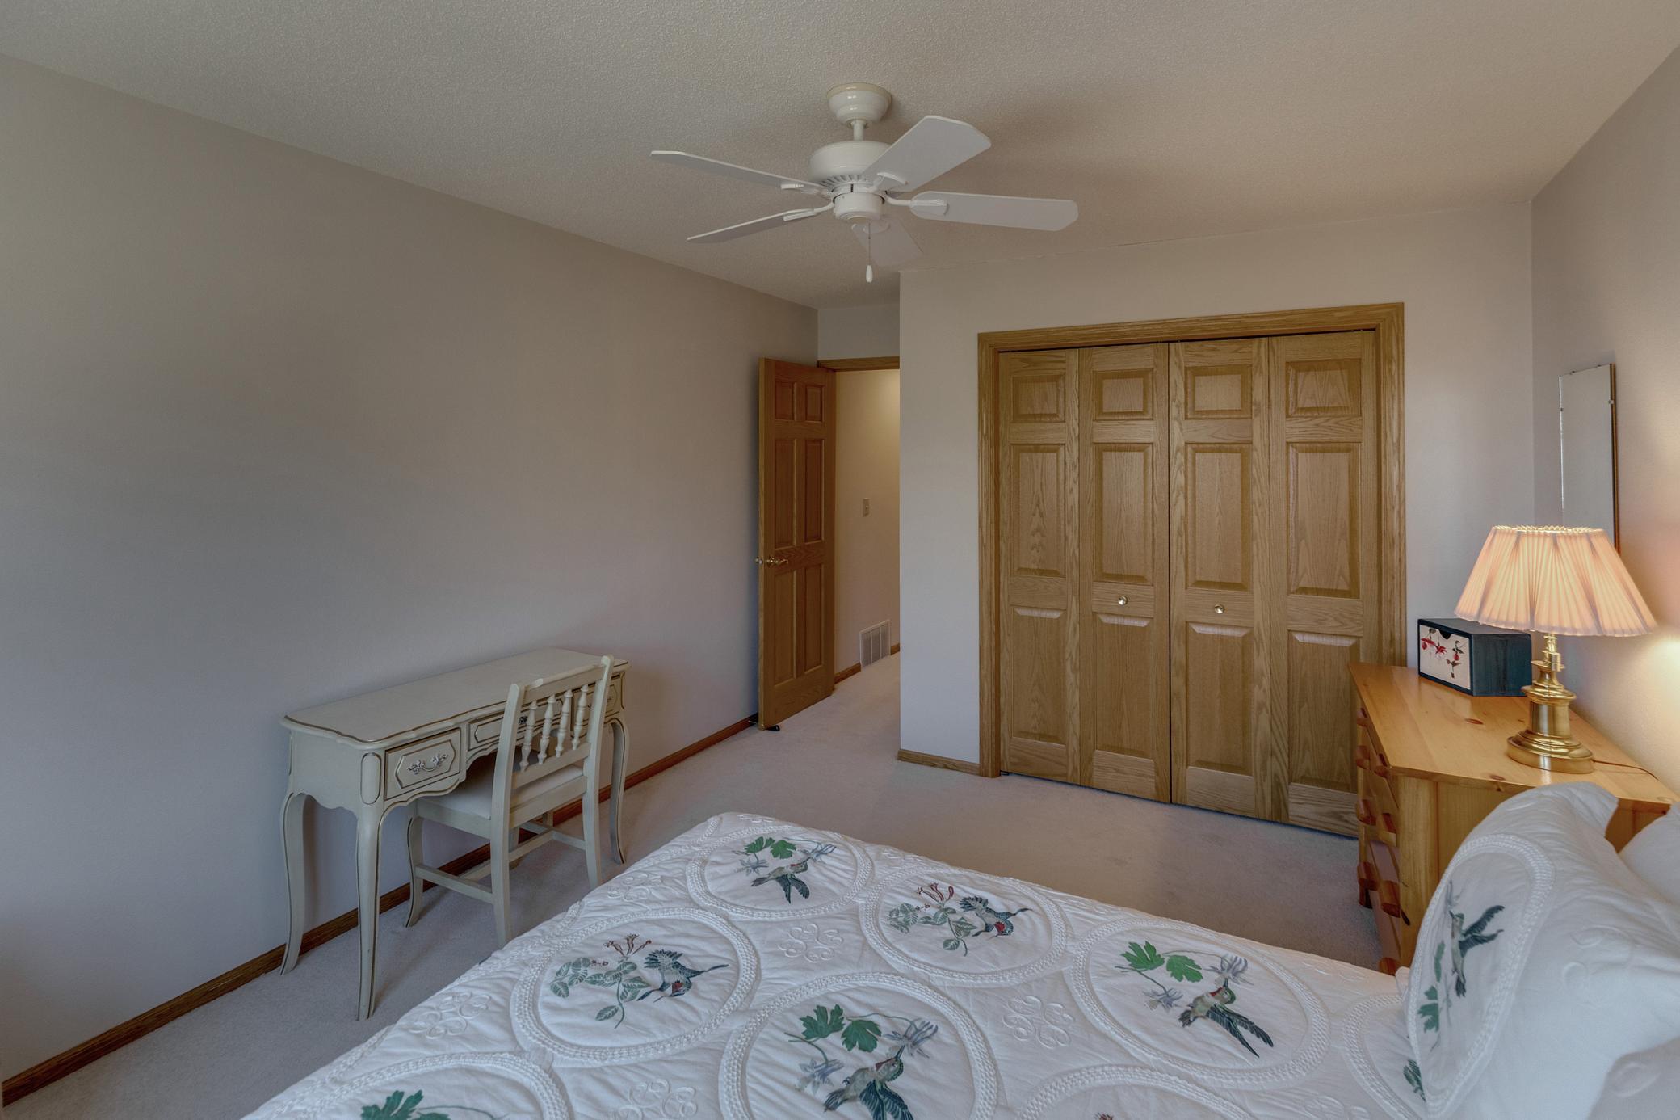
Bedrooms: 4
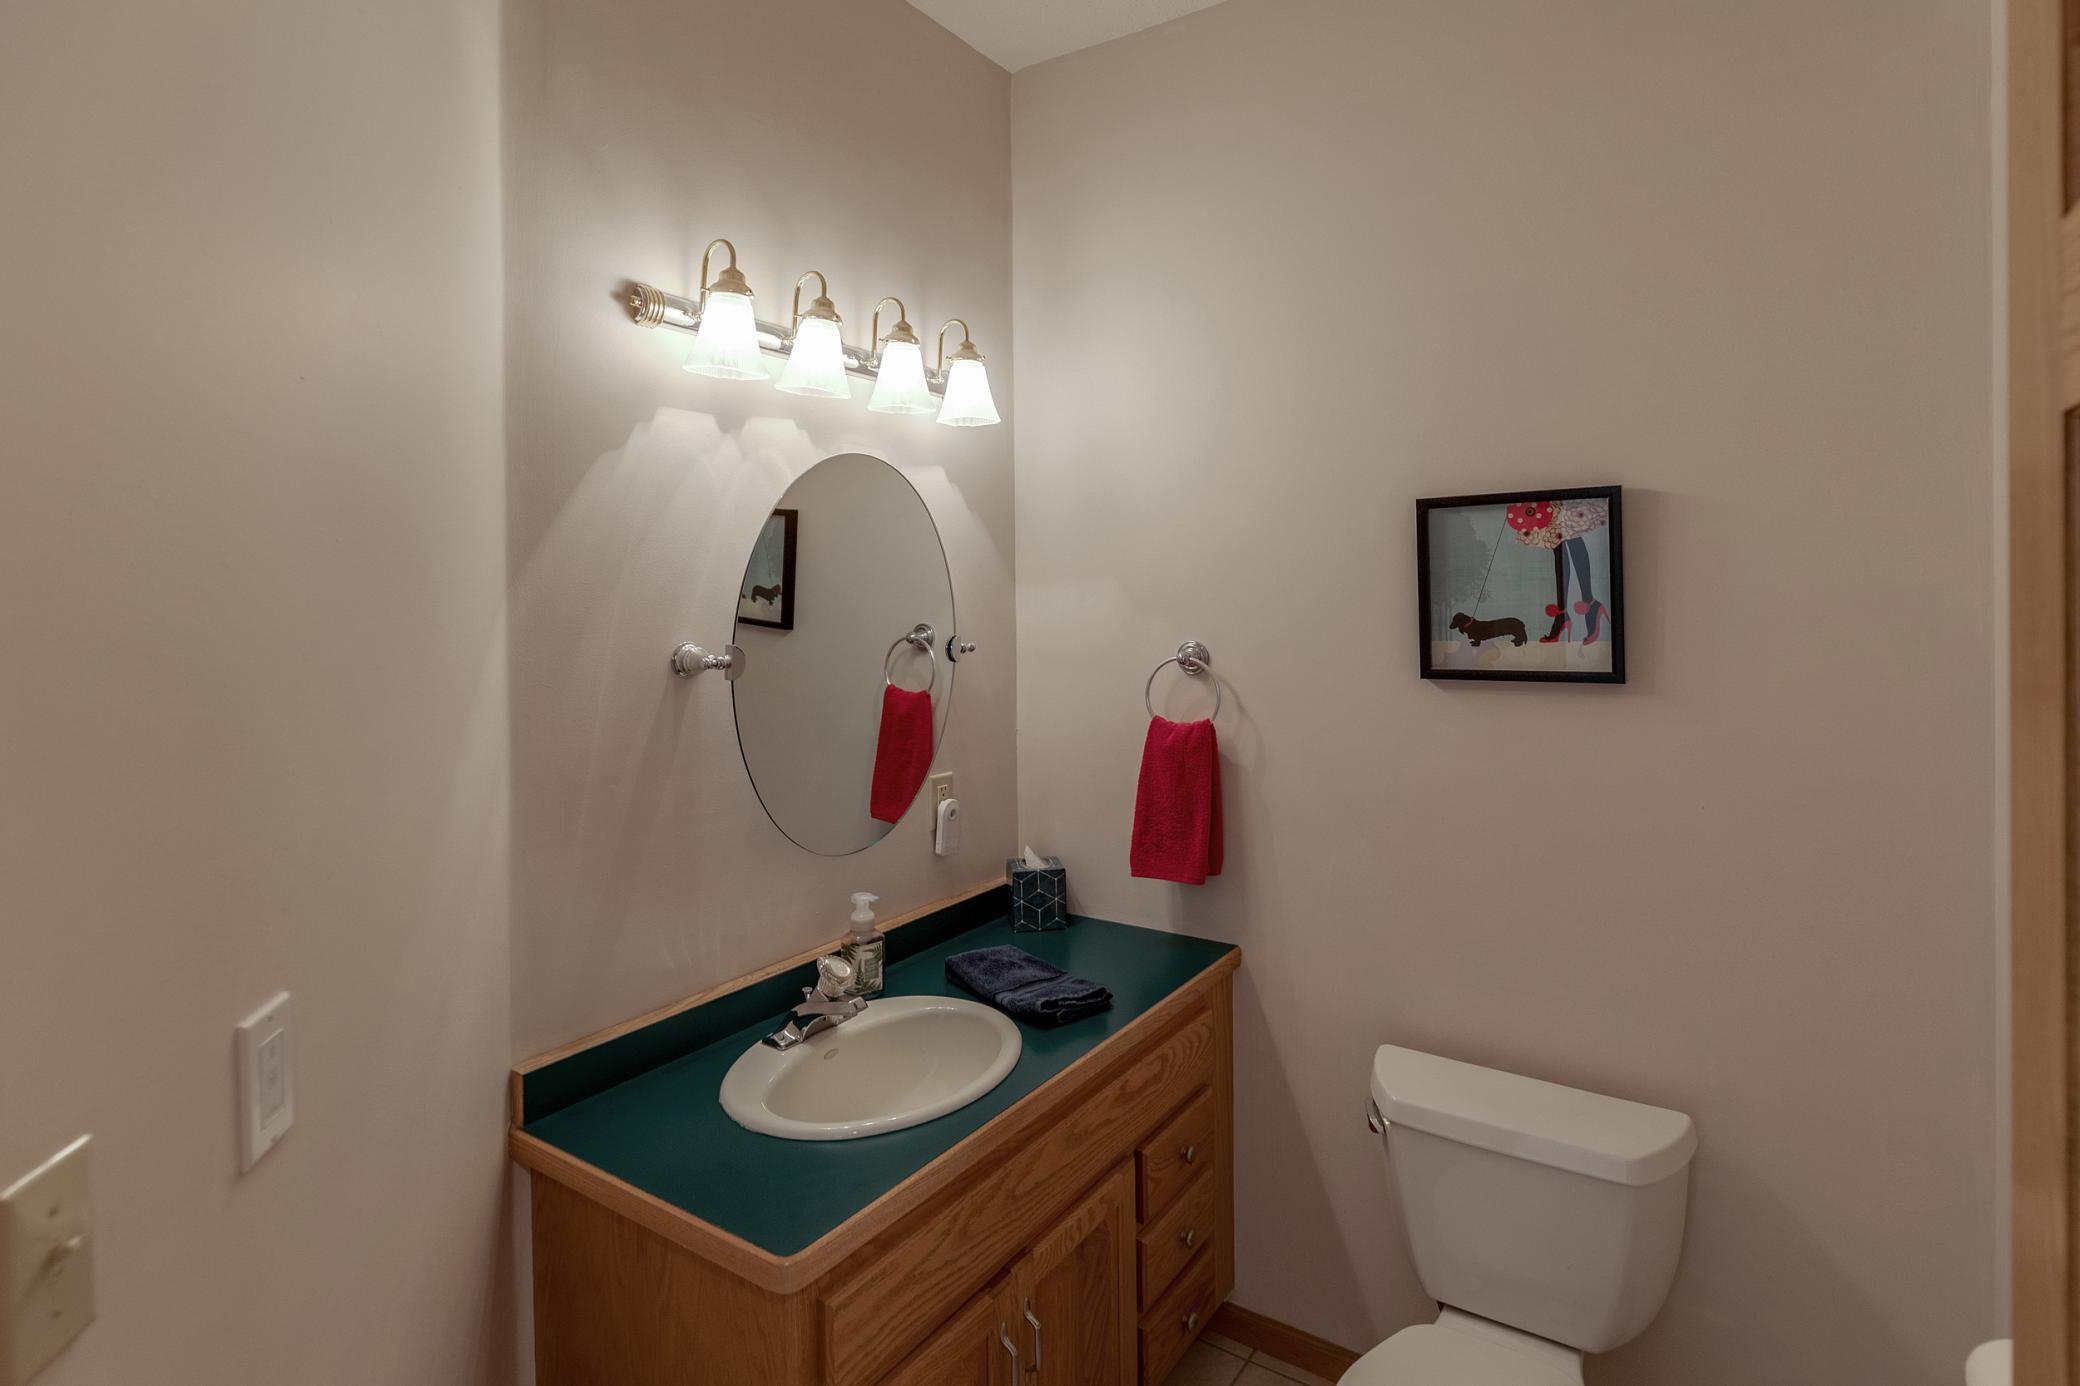
Baths Total: 4
Bath Full: 2
Bath Three Quarters: 1
Main Floor Total SqFt: 1768
Above Grd Total SqFt: 2392
Below Grd Total SqFt: 1768
Total SqFt: 4160
Total Finished Sqft: 3208.00
FireplaceYN: Yes
Lake/Waterfront Name: Bowstring
Bath Quarter: 1
Style: (SF) Single Family
Foundation Size: 1768
Power Company: Itasca Mantrap Co-op
Garage Stalls: 3
Lot Dimensions: 363x960x1052x363
Acres: 7.19
Assessment Pending: No
Location Tax and Other Information
House Number: 51981
Street Name: Trails End
Street Suffix: Road
Postal City: Deer River
County: Itasca
State: MN
Zip Code: 56636
Assessments
Tax With Assessments: 7594
Basement
Foundation Dimensions: 52x34
Building Information
Finished SqFt Above Ground: 2392
Finished SqFt Below Ground: 816
Elevation Highpoint to Waterfront Feet
Elevation Highpoint Waterfront Feet: 4-10
Lake Details
Lake Acres: 9528
Lake Depth: 32
Lease Details
Land Leased: Not Applicable
Miscellaneous Information
Homestead: Yes
Ownership
Fractional Ownership: No
Parking Characteristics
Garage Dimensions: 22x36
Garage Square Feet: 792
Public Survey Info
Range#: 26
Section#: 11
Township#: 147
Property Features
Accessible: None
Air Conditioning: Central Air
Appliances: Dishwasher; Disposal; Dryer; Microwave; Range; Refrigerator; Trash Compactor
Basement: Concrete Block
Construction Status: Previously Owned
Dining Room Description: Informal Dining Room
Elevation Highpoint to Waterfront Slope: Gradual
Exterior: Cedar
Family Room Characteristics: Lower Level
Financing Terms: Conventional
Fireplace Characteristics: Gas Burning
Foundation: Concrete Block
Fuel: Electric; Propane
Heating: Dual Fuel/Off Peak; Forced Air
Lake Details: Gravel; Hard; Sand
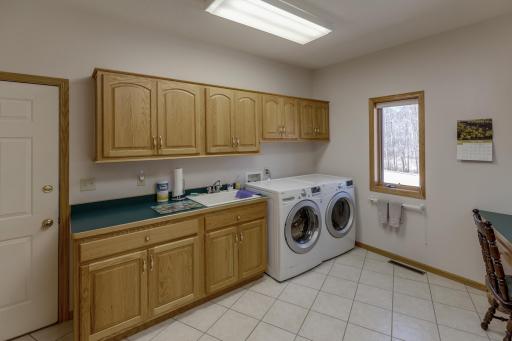
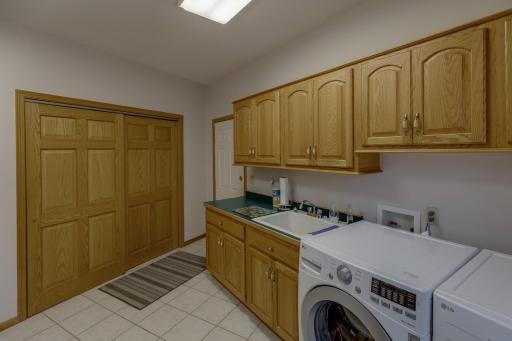
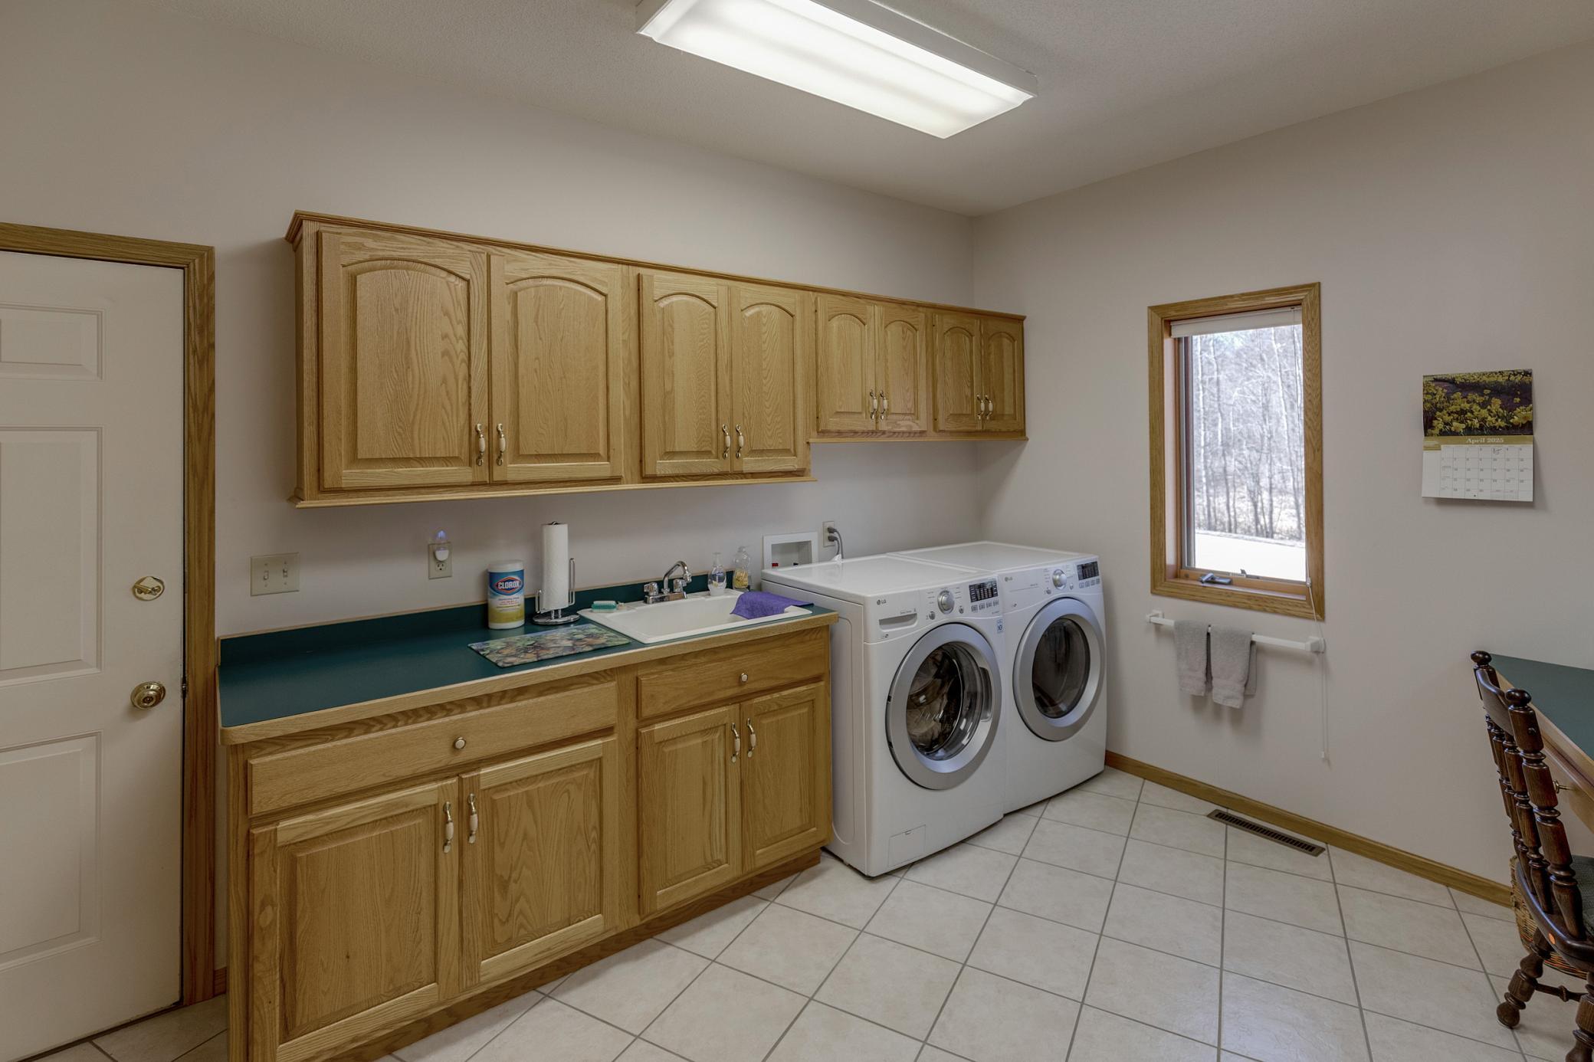
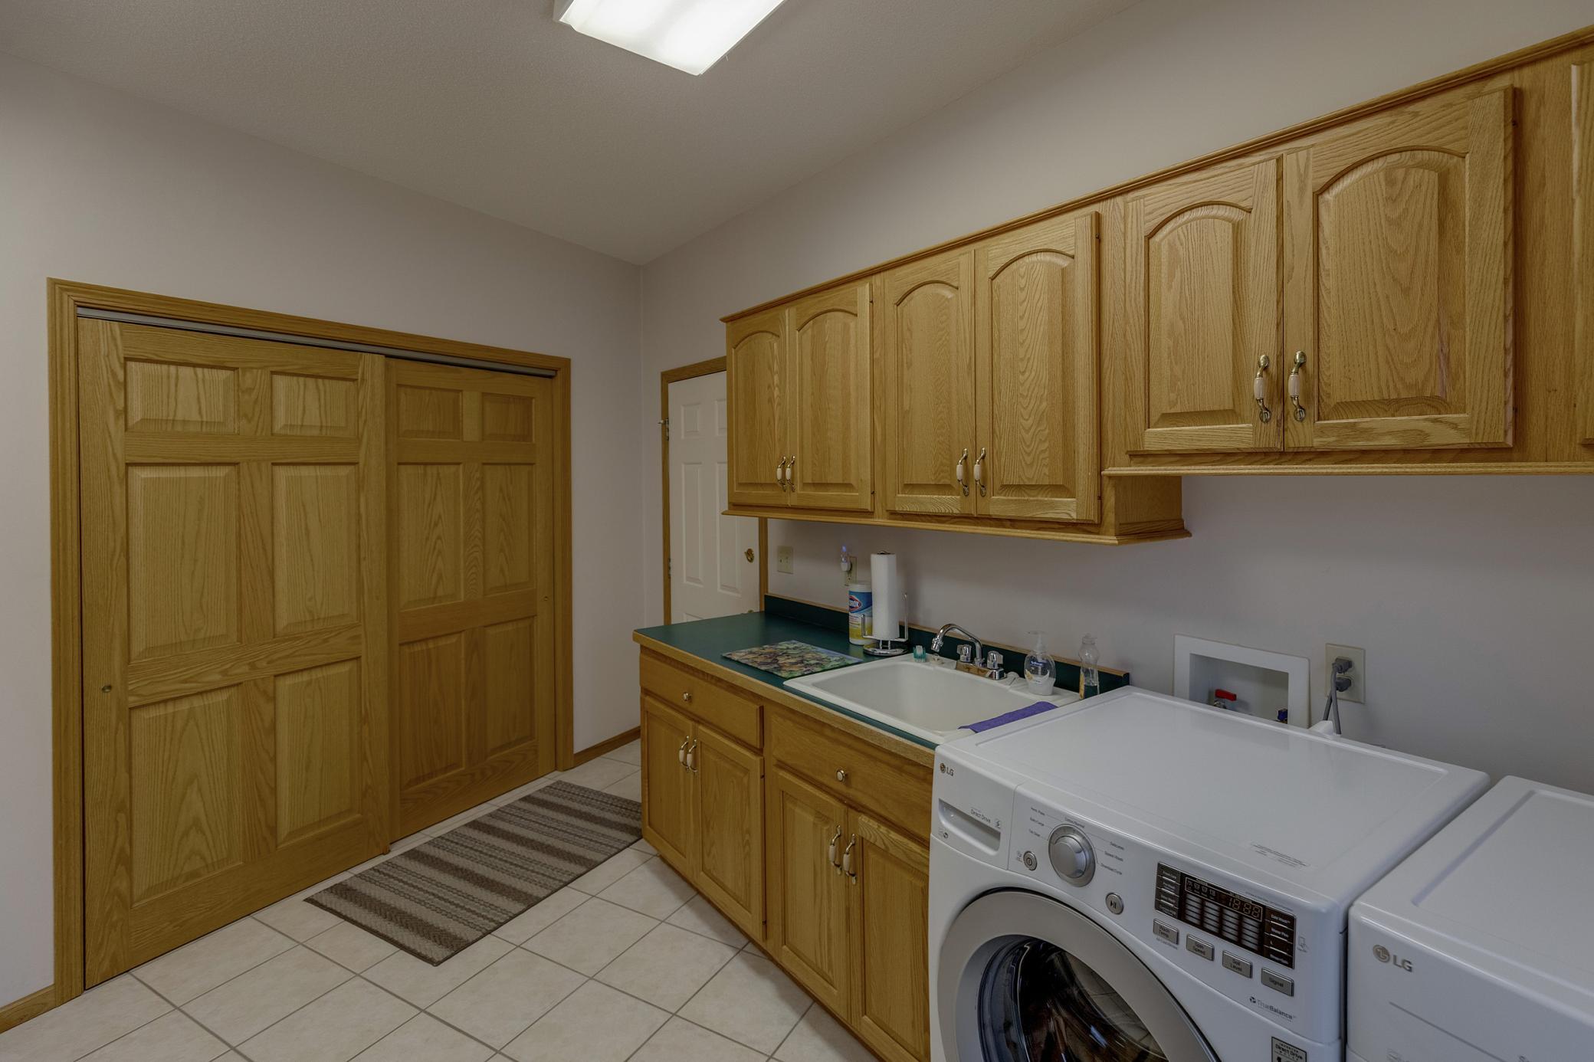
Laundry: Main Level
Road Frontage: Township
Road Responsibility: Public Maintained Road
Roof: Age Over 8 Years; Asphalt Shingles
Sellers Terms: Cash; Conventional; FHA; VA
Sewer: Tank with Drainage Field
Stories: One and One Half
Water: 4-Inch Submersible
Waterfront Type: Lake Front
Room Information
| Room Name | Dimensions | Level |
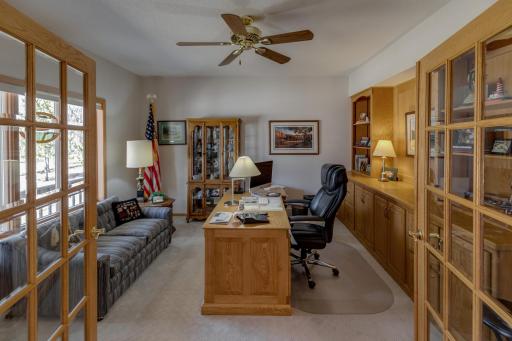
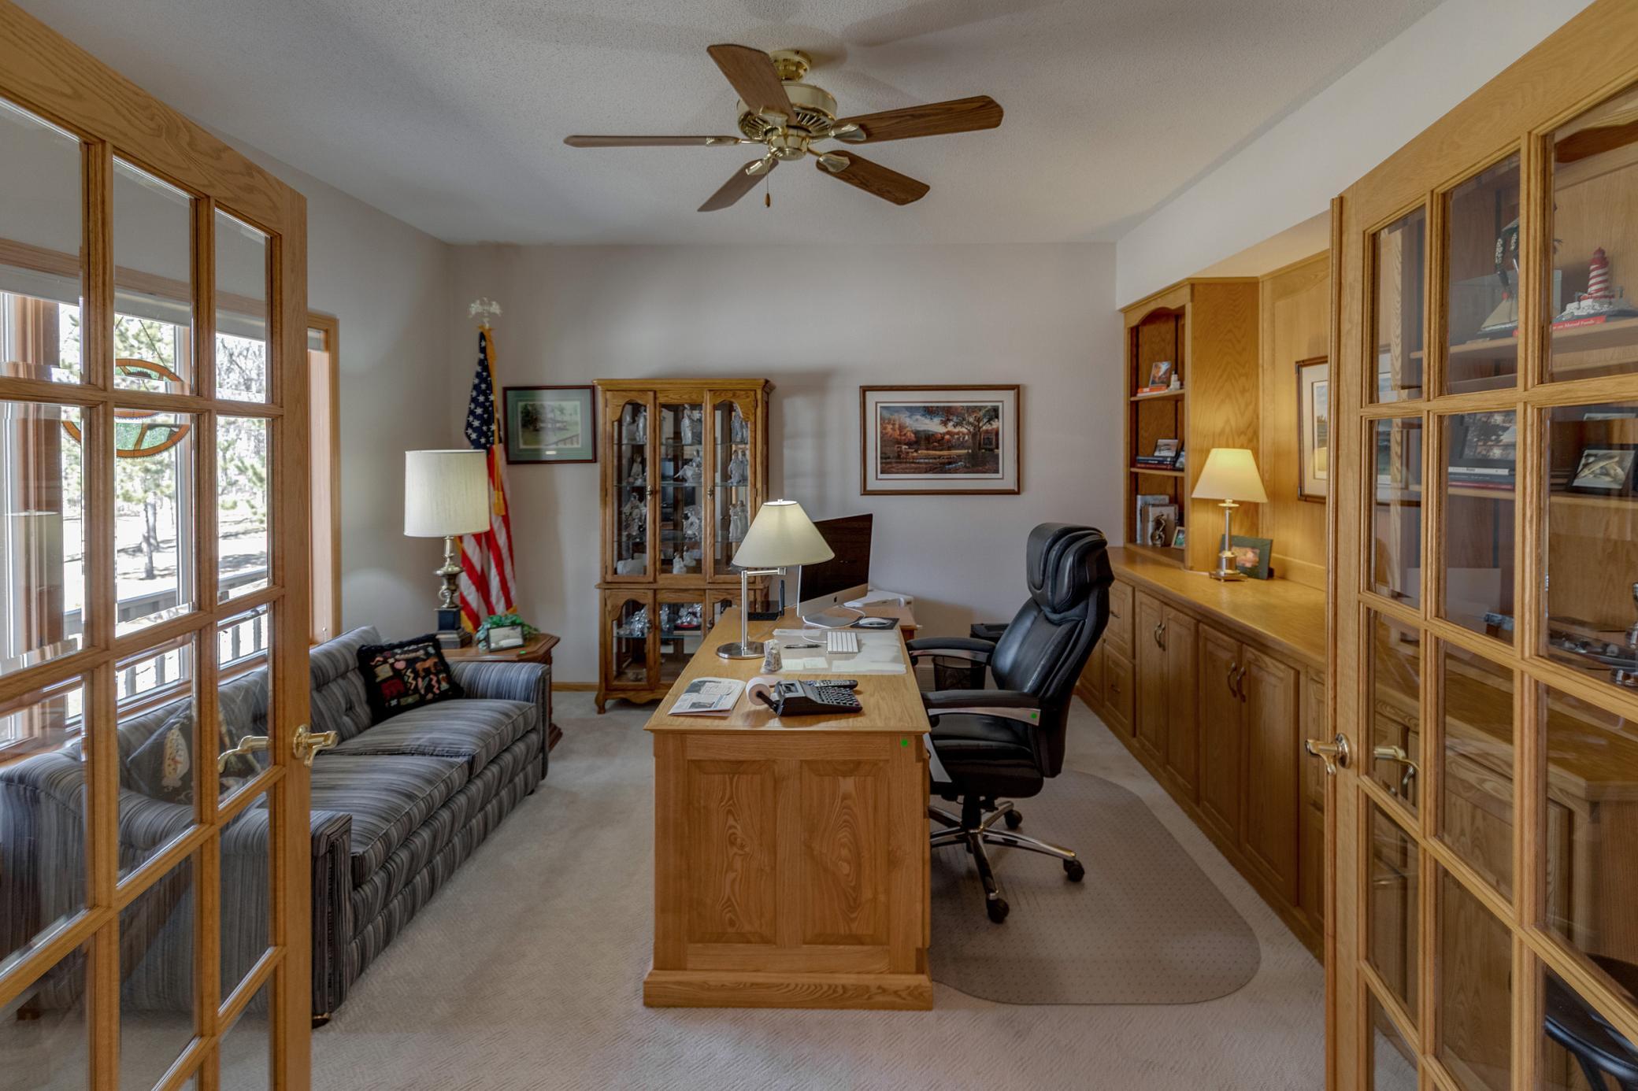
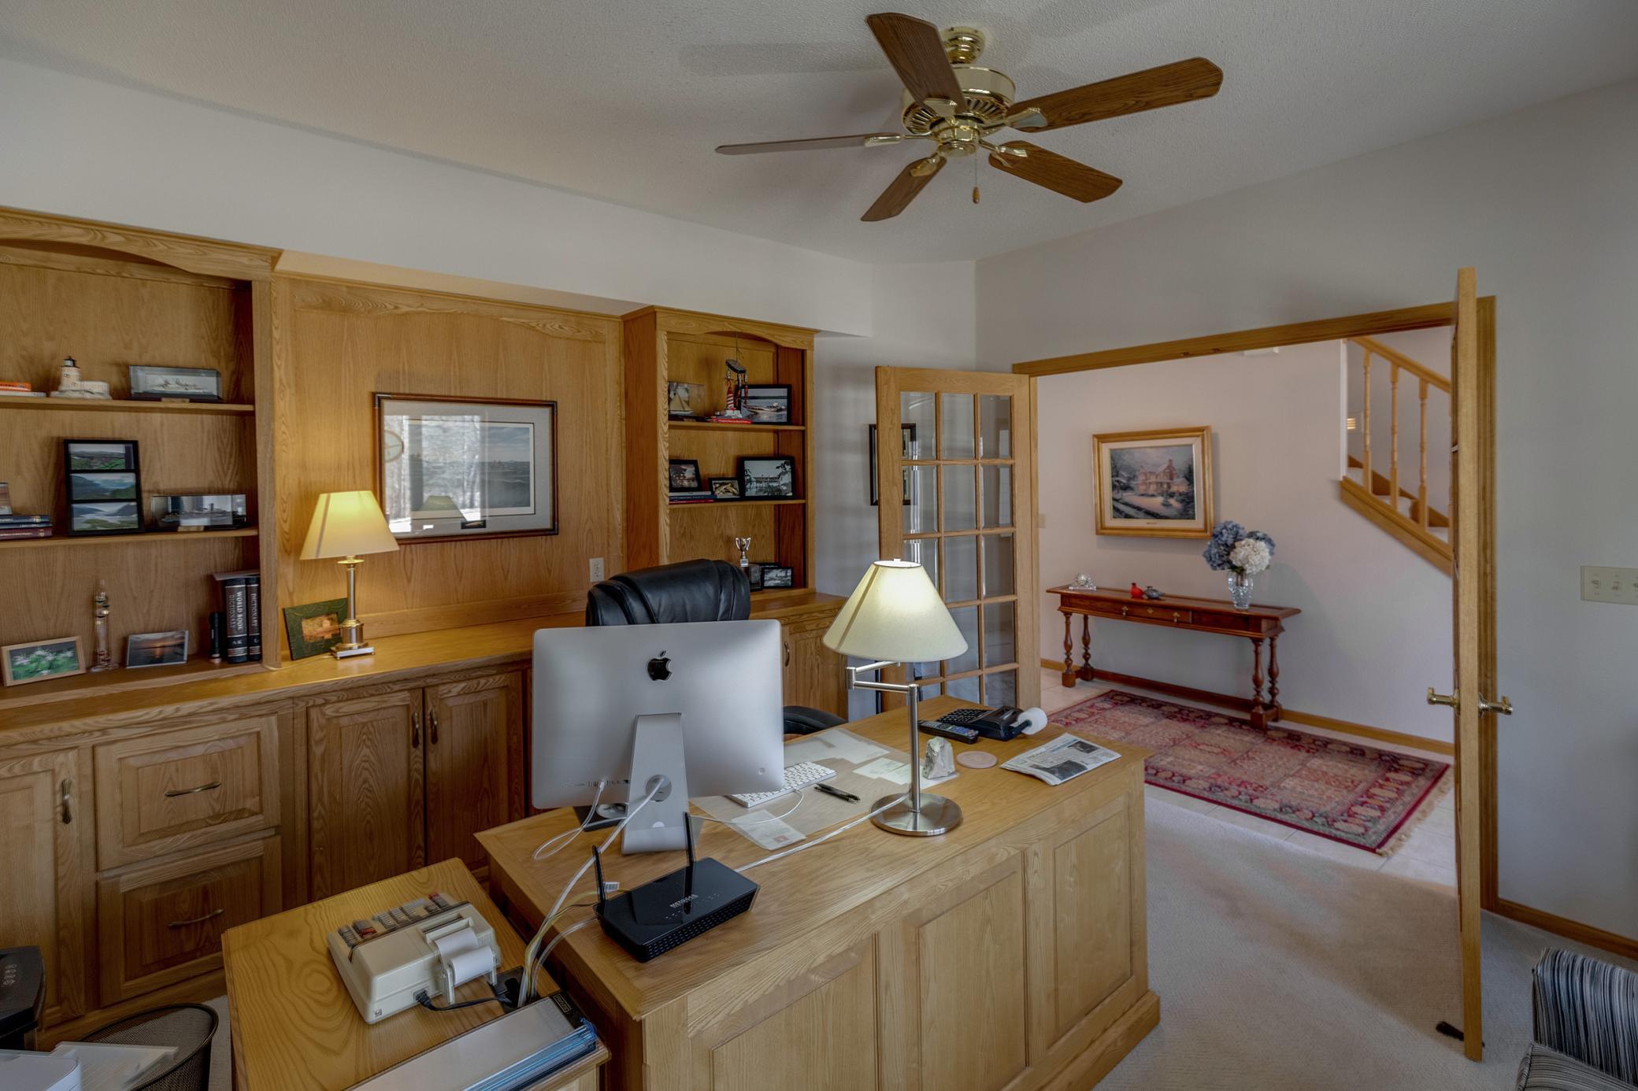
| Computer Room | 16.6x13.7 | Main |
| Laundry | 15x18 | Main |
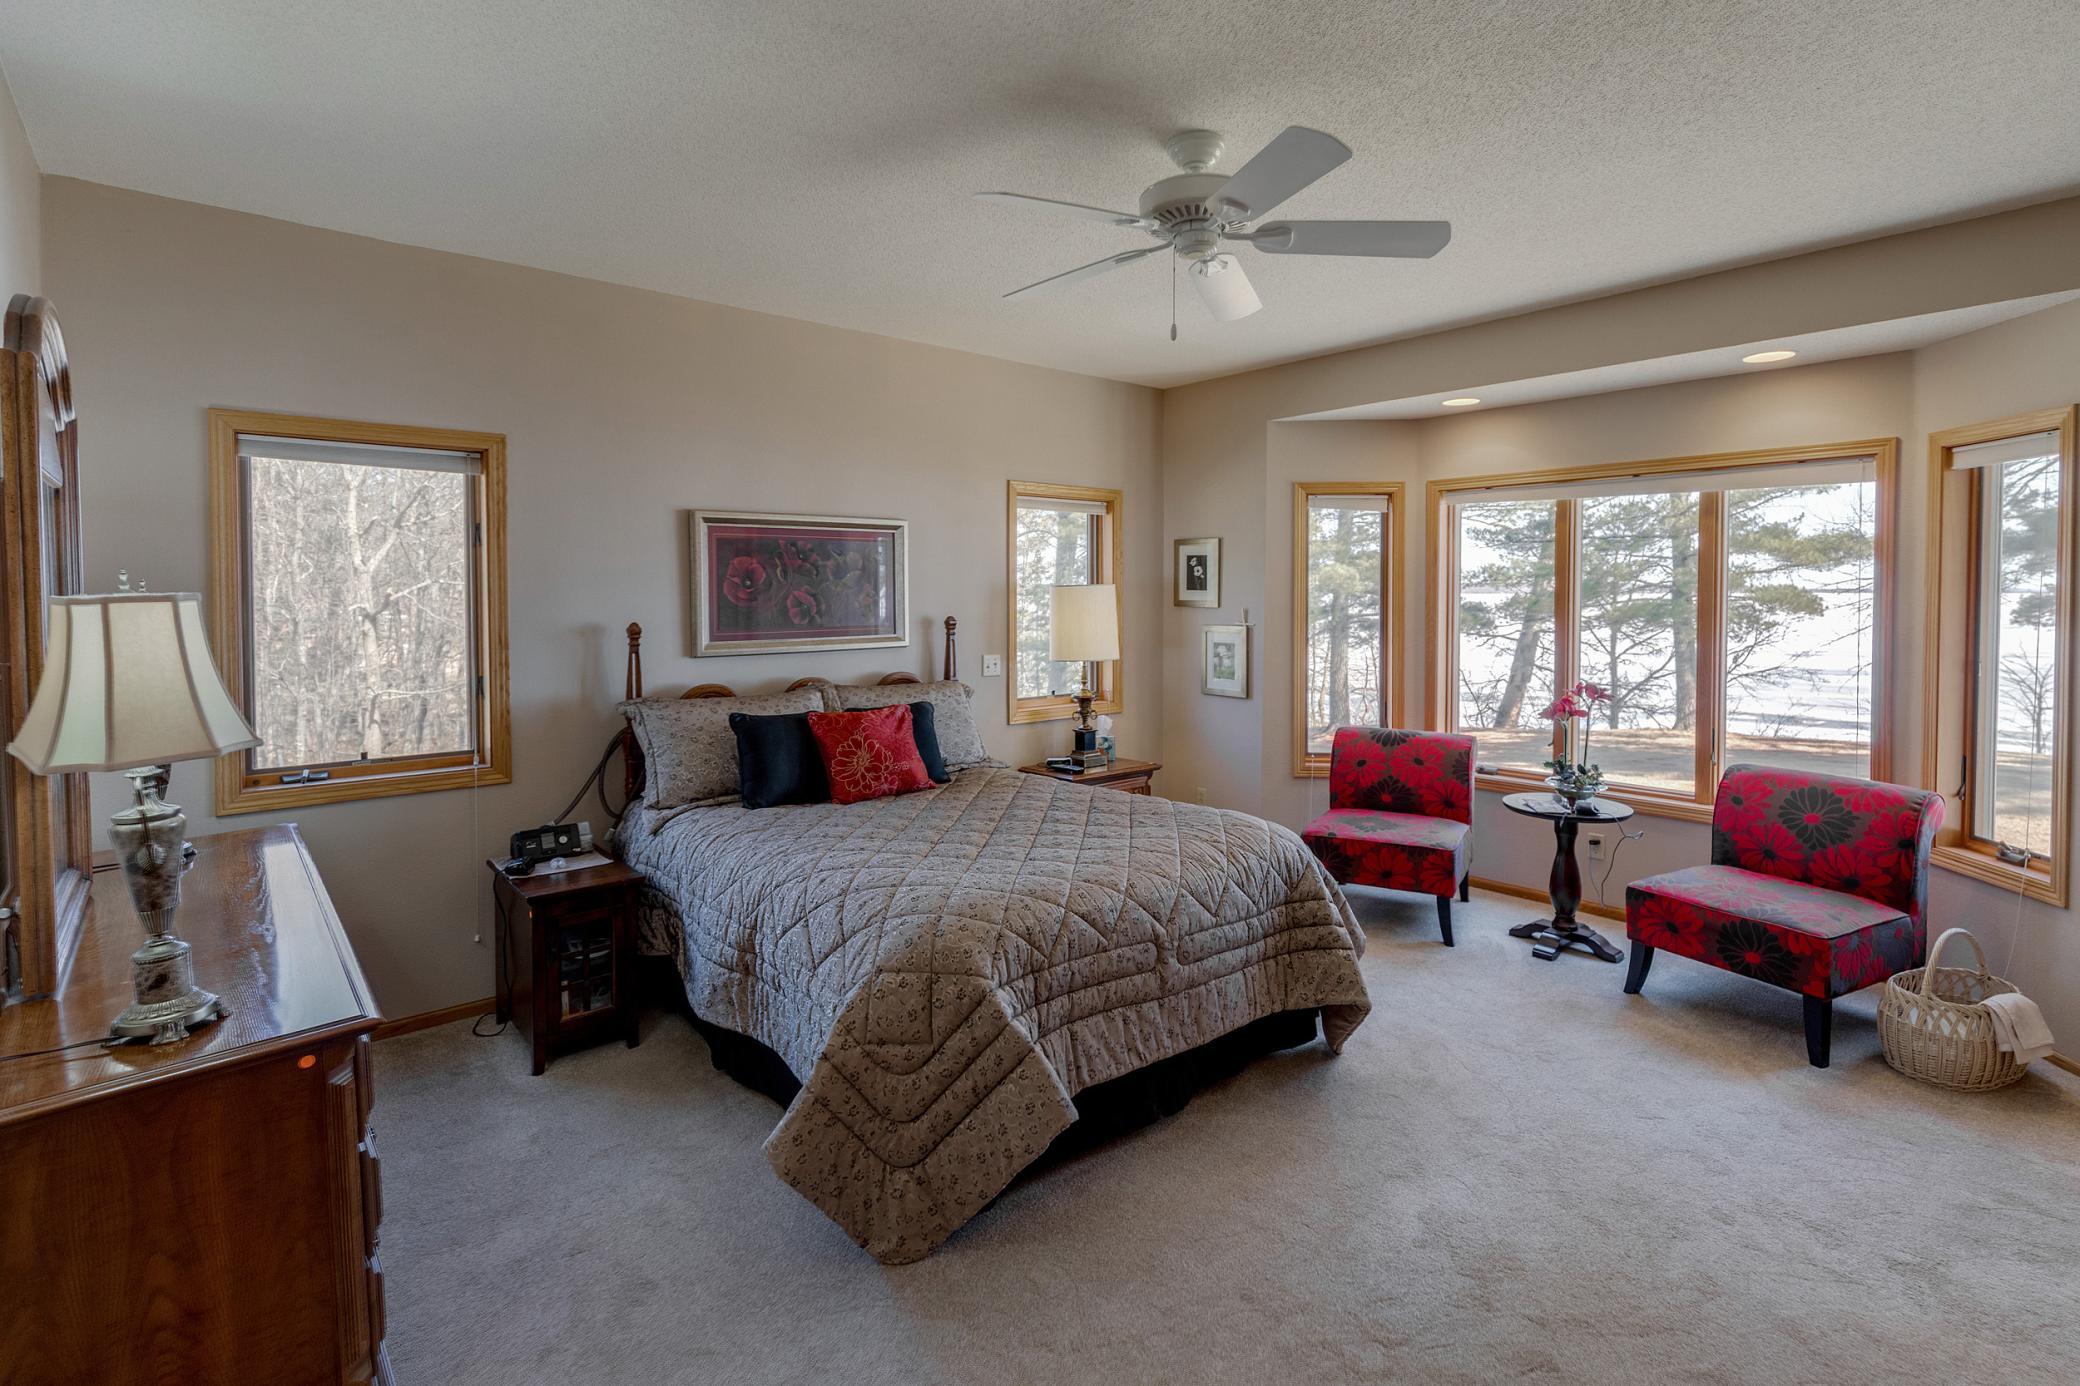
| First (1st) Bedroom | 15x15.6 | Main |
| Second (2nd) Bedroom | 13.6x13.8 | Lower |
| Third (3rd) Bedroom | 12x16.9 | Upper |
| Fourth (4th) Bedroom | 12x16.9 | Upper |
| Living Room | 18x16 | Main |
| Dining Room | 13.9x14 | Main |
| Family Room | 36x25 | Lower |
| Kitchen | 15x13.7 | Main |
Listing Office: Dane Arthur Real Estate Agency-Crosslake
Last Updated: July - 03 - 2026

The data relating to real estate for sale on this web site comes in part from the Broker Reciprocity SM Program of the Regional Multiple Listing Service of Minnesota, Inc. The information provided is deemed reliable but not guaranteed. Properties subject to prior sale, change or withdrawal. ©2024 Regional Multiple Listing Service of Minnesota, Inc All rights reserved.
Monday 6th of July 2026 06:23 AM

218-998-4400
Mohagen Real Estate


Let's Connect

Mohagen Real Estate
sue@MohagenRealEstate.com
Office: 218-998-4400
Cell: 218-731-7376

Mohagen Real Estate is licensed in the State of Minnesota