520 20th Street, Cloquet, MN 55720 (MLS# 7161818)
$240,000
Cloquet, MN 55720
MLS# 7161818
Status: Pending
3 beds | 1 baths | 1243 sqft
1 / 42
Property Description
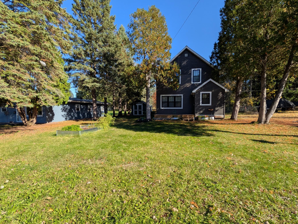
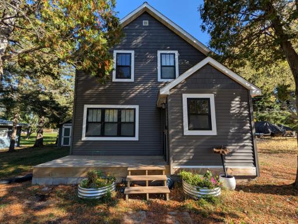
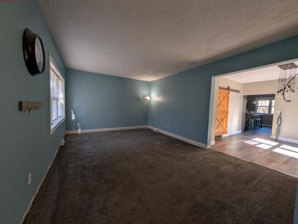
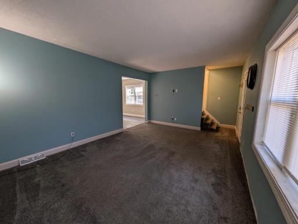
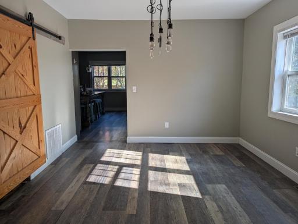
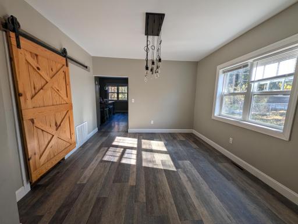
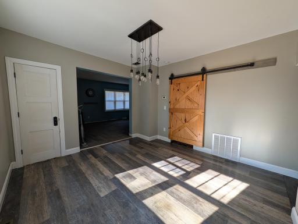
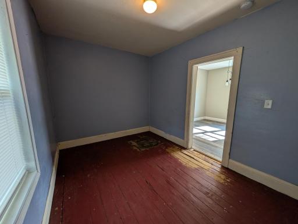
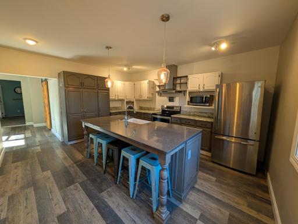
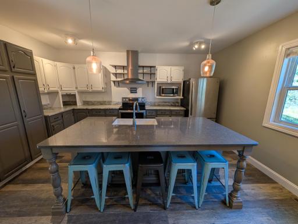
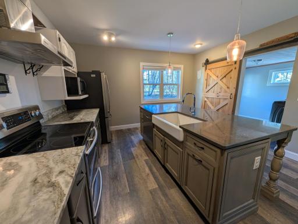
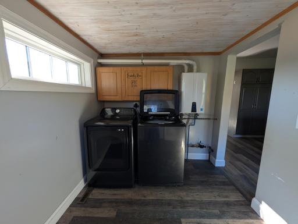
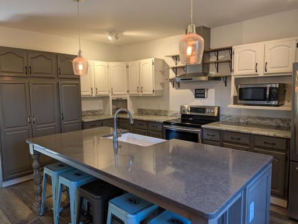
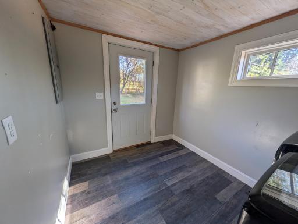
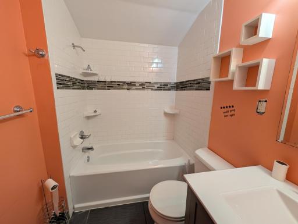
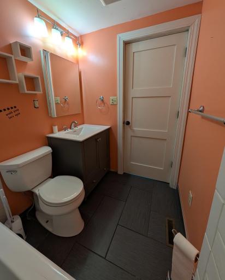
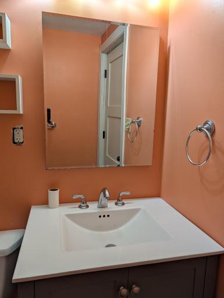
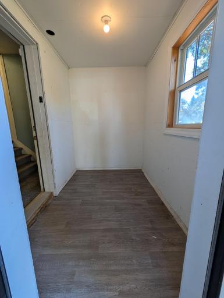
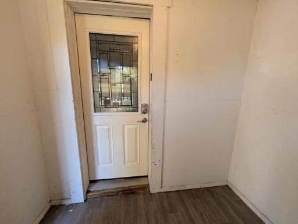
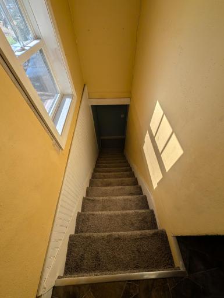
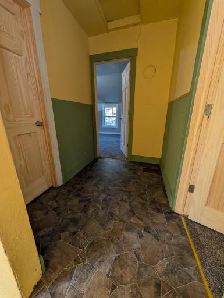
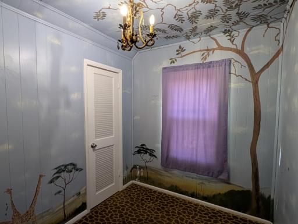
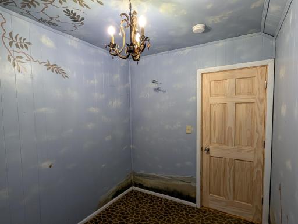
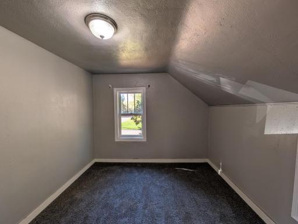
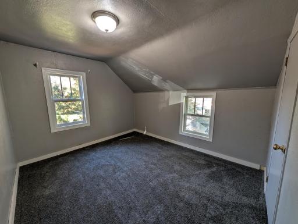
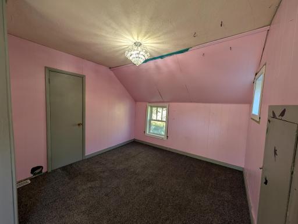
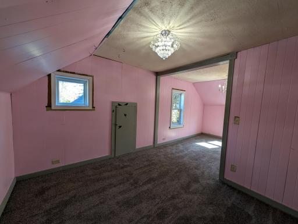
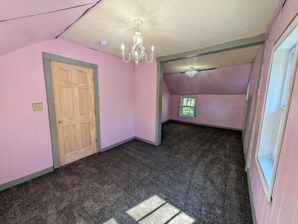
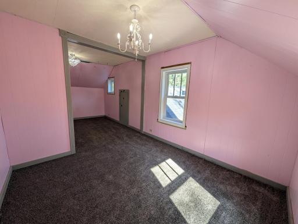
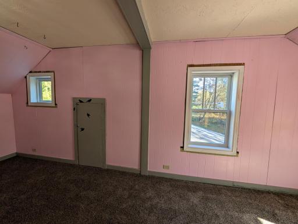
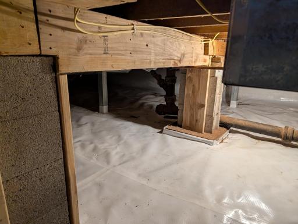
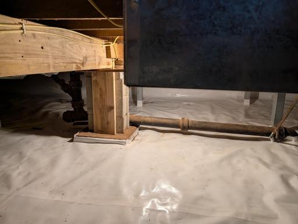
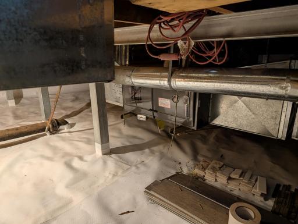
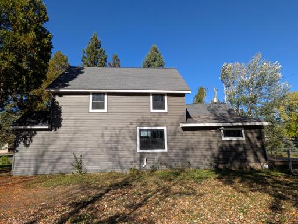
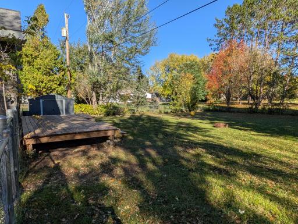
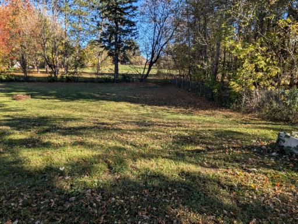
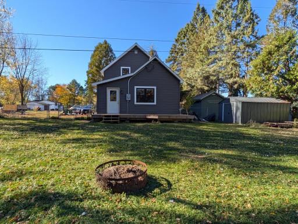
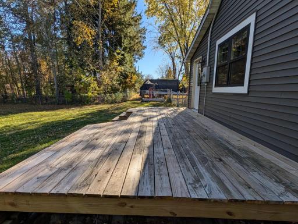
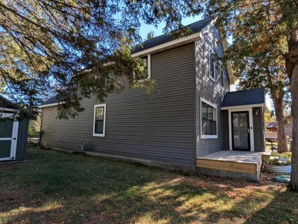
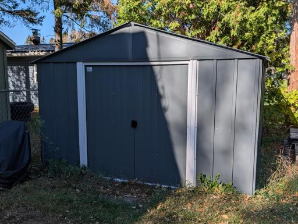
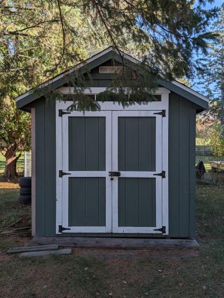
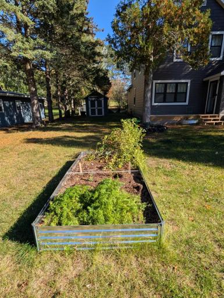
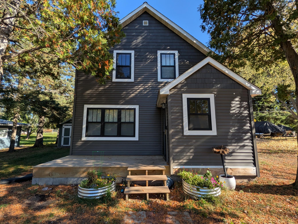
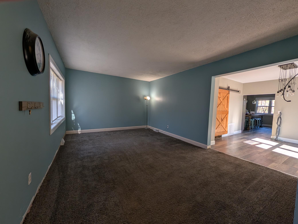
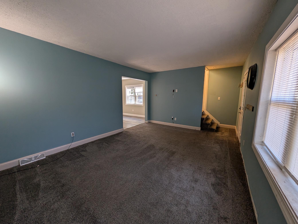
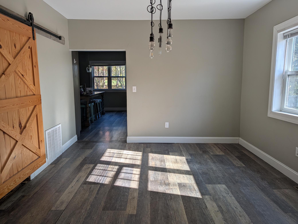
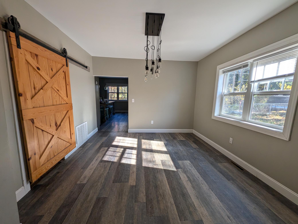
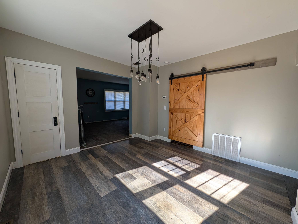
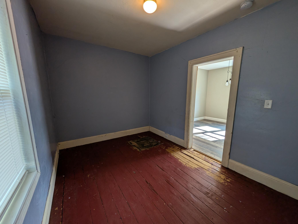
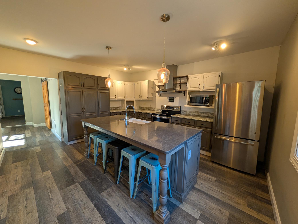
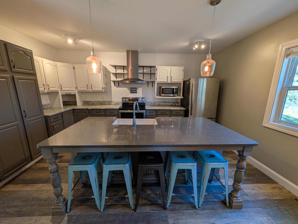
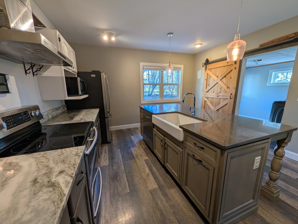
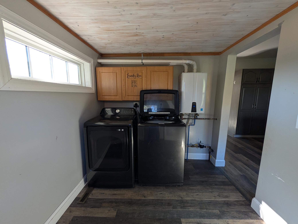
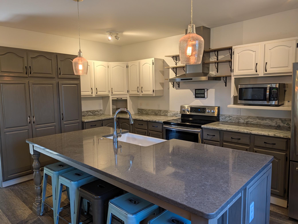
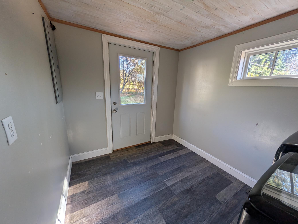
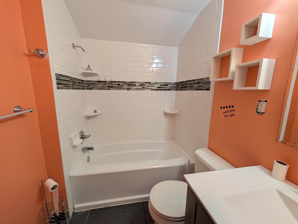
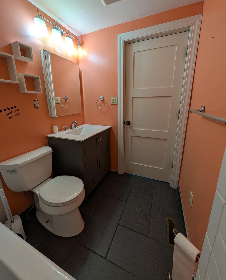
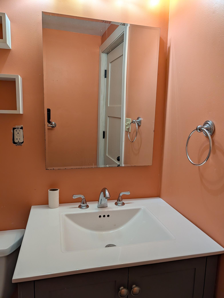
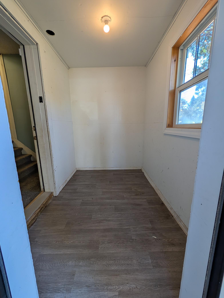
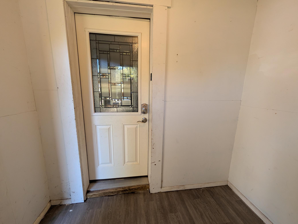
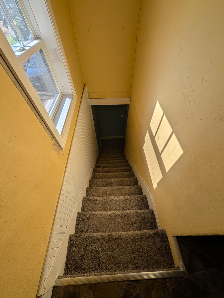
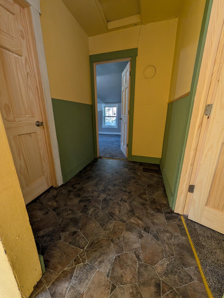
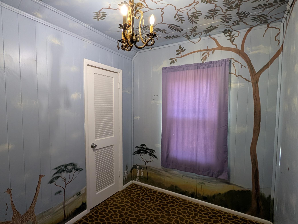
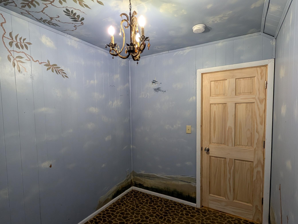
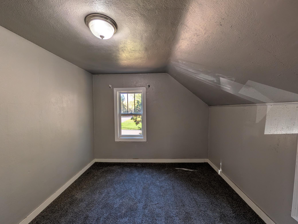
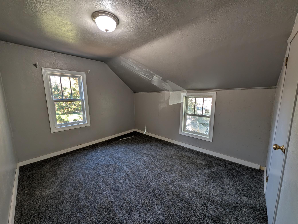
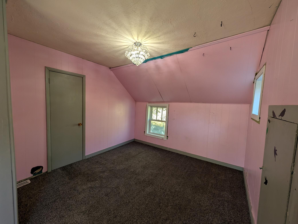
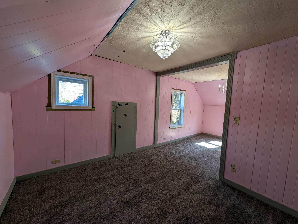
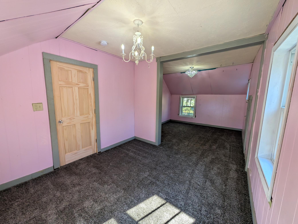
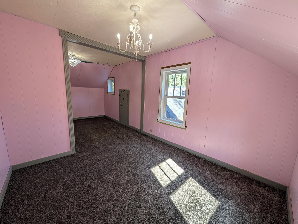
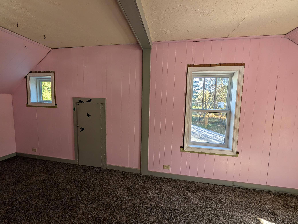
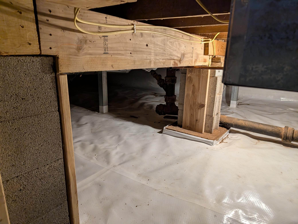
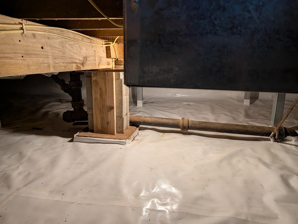
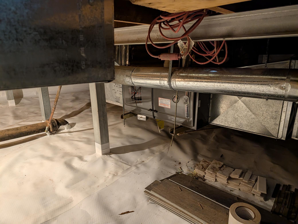
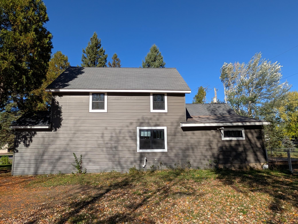
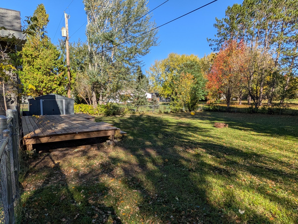
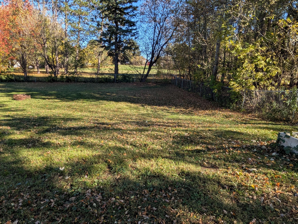
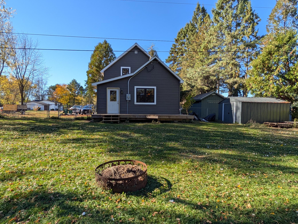
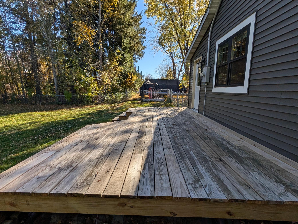
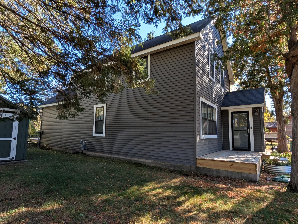
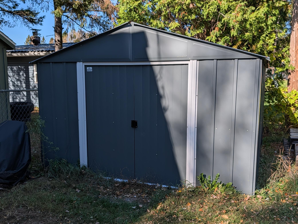
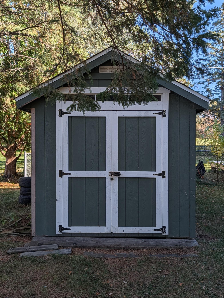
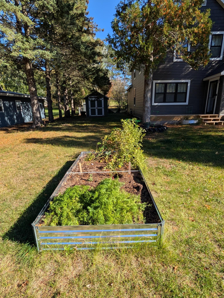
Traditional 1920s home features 3 bedrooms and 1 bathroom. Updated Kitchen and Bath. Main floor office/den off the formal dining room. Rear Entry features the laundry area. Newer siding and Roof, new windows, new carpet in two bedrooms. Additional updates include new wiring and plumbing throughout, and On Demand Water Heater, & a professionally sealed up crawlspace. Fenced back yard with a deck and a shed. Room to build a garage with a long driveway to park. Front of the home features a new deck and shed, garden boxes with a big yard. Paved street was redone in 2020.
Details
Maps
Documents
Contract Information
Status: Pending
Off Market Date: 2026-11-15
Contingency: None
Current Price: 240000
Original List Price: 240000
ListPrice: 240000
List Date: 2026-10-19
Owner is an Agent?: No
Auction?: No
General Property Information
Common Wall: No
Lot Measurement: Acres
Manufactured Home?: No
Multiple PIDs?: No
New Development: No
Waterfront YN: No
Year Built: 1920
Yearly/Seasonal: Yearly
Zoning: Residential-Single Family
Bedrooms: 3
Baths Total: 1
Bath Full: 1
Main Floor Total SqFt: 949
Above Grd Total SqFt: 1243
Total SqFt: 1243
Total Finished Sqft: 1243.00
FireplaceYN: No
Style: (SF) Single Family
Foundation Size: 949
Power Company: Minnesota Power
Lot Dimensions: 60x130
Acres: 0.17
Assessment Pending: No
Location Tax and Other Information
House Number: 520
Street Name: 20th
Street Suffix: Street
Postal City: Cloquet
County: Carlton
State: MN
Zip Code: 55720
Complex/Dev/Subdivision: City Cloquet Co Aud
Assessments
Assessment Installment: 732
Tax With Assessments: 3336
Basement
Foundation Dimensions: 22x27 and 22x16
Building Information
Finished SqFt Above Ground: 1243
Lease Details
Land Leased: Not Applicable
Miscellaneous Information
DP Resource: Yes
Homestead: Yes
Ownership
Fractional Ownership: No
Property Features
Accessible: None
Air Conditioning: None
Appliances: Dishwasher; Dryer; Microwave; Refrigerator; Washer
Basement: Crawl Space
Bath Description: Main Floor Full Bath
Construction Materials: Frame
Construction Status: Previously Owned
Dining Room Description: Separate/Formal Dining Room
Electric: 100 Amp Service
Exterior: Vinyl
Fencing: Chain Link; Partial
Foundation: Poured Concrete
Fuel: Natural Gas
Heating: Boiler
Laundry: Main Level
Lot Description: Tree Coverage - Light
Road Frontage: Paved Streets
Road Responsibility: Public Maintained Road
Roof: Age Over 8 Years; Asphalt Shingles
Sellers Terms: Cash; Conventional
Sewer: City Sewer/Connected
Special Search: Main Floor Laundry
Stories: One and One Half
Water: City Water/Connected
Room Information
| Room Name | Dimensions | Level |
| Dining Room | 12x12 | Main |
| First (1st) Bedroom | 7x9 | Upper |
| Kitchen | 14x15 | Main |
| Laundry | 9x8 | Main |
| Living Room | 17x12 | Main |
| Office | Main | |
| Second (2nd) Bedroom | 11x10 | Upper |
| Third (3rd) Bedroom | 10x12 | Upper |
 520 20th St Cloquet--compressed.pdf
Listing Office: Coldwell Banker Realty - Dulut
Last Updated: November - 15 - 2026

The data relating to real estate for sale on this web site comes in part from the Broker Reciprocity SM Program of the Regional Multiple Listing Service of Minnesota, Inc. The information provided is deemed reliable but not guaranteed. Properties subject to prior sale, change or withdrawal. ©2026 Regional Multiple Listing Service of Minnesota, Inc All rights reserved.
Monday 16th of November 2026 01:40 AM

218-998-4400
Mohagen Real Estate


Let's Connect

Mohagen Real Estate
sue@MohagenRealEstate.com
Office: 218-998-4400
Cell: 218-731-7376

Mohagen Real Estate is licensed in the State of Minnesota