520 Cemetery Road, Mantorville, MN 55955 (MLS# 7081252)
$545,000
Mantorville, MN 55955
MLS# 7081252
6 beds | 4 baths | 2653 sqft
1 / 51
Property Description
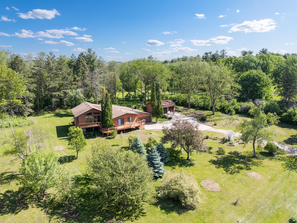
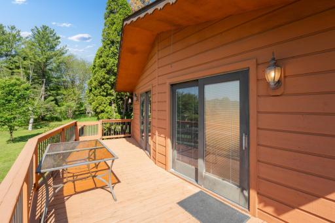
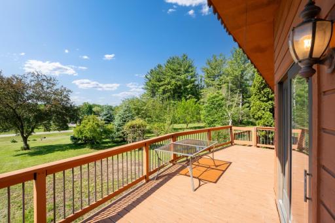
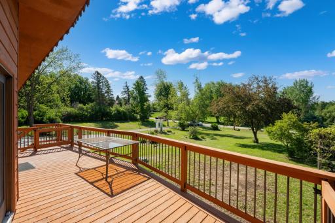
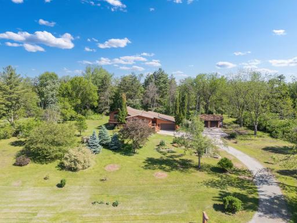
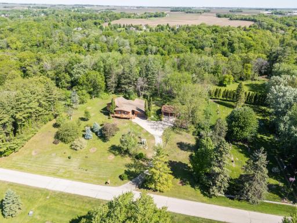
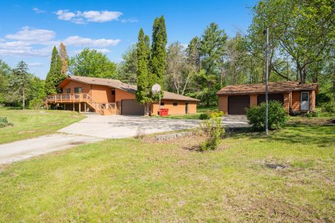
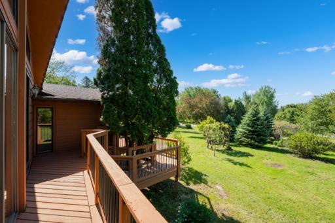
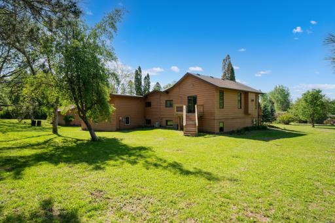
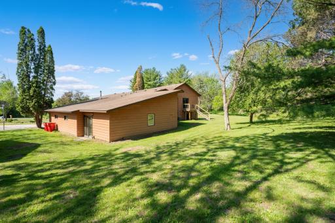
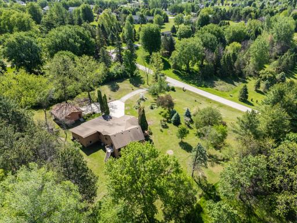
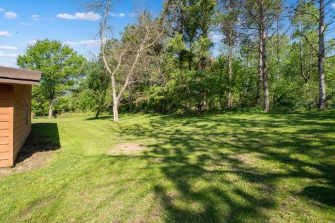
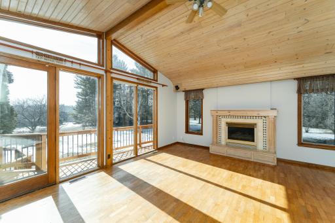
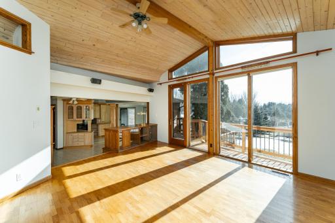
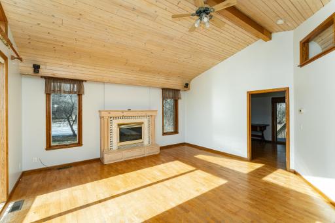
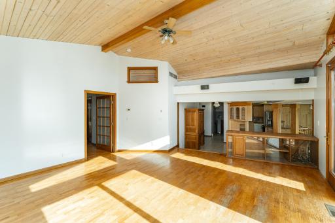
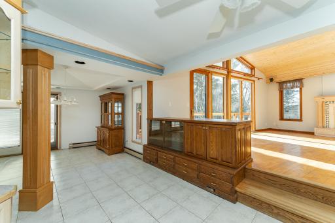
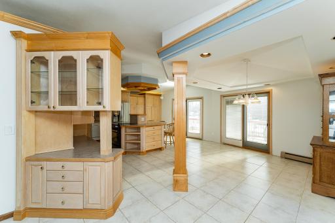
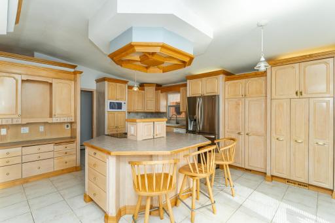
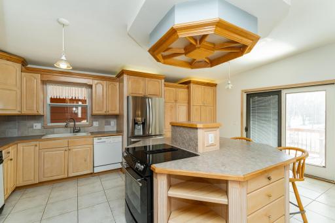
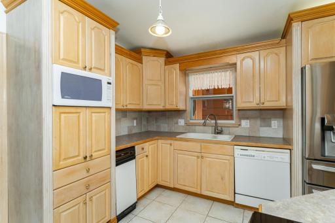
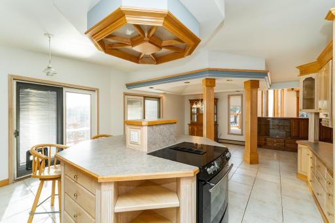
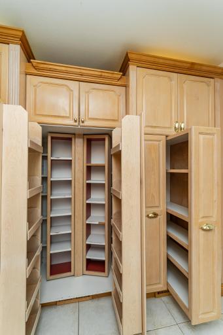
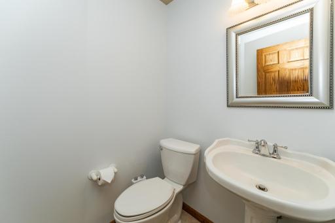
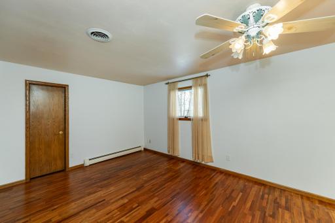
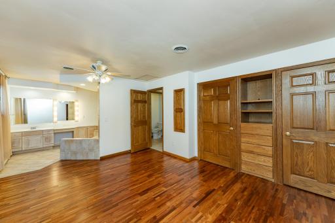
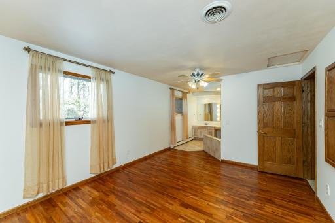
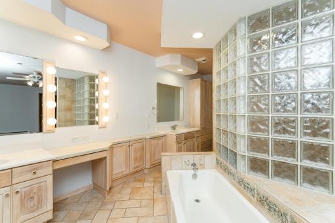
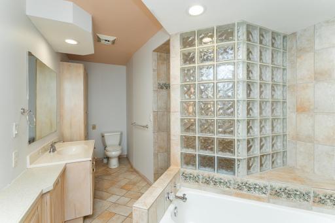
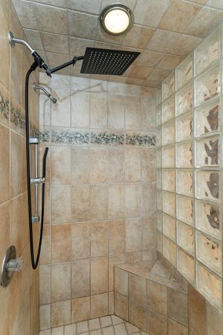
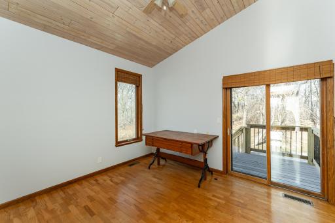
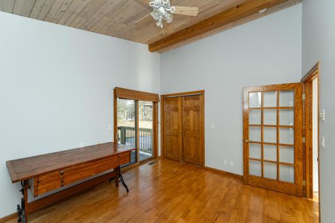
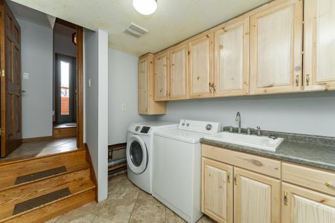
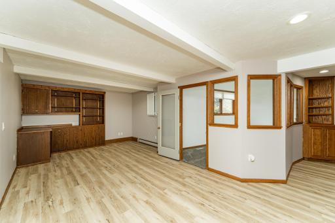
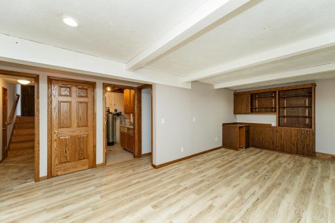
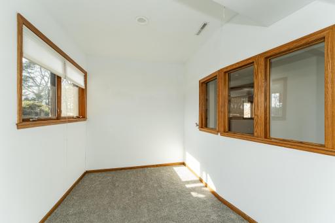
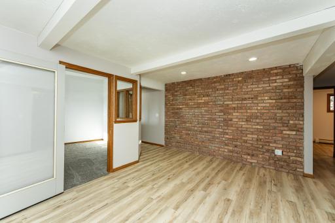
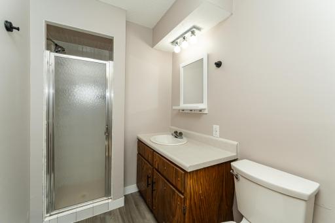
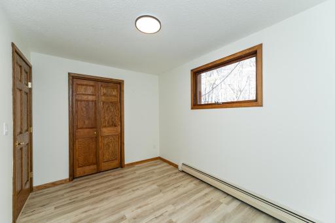
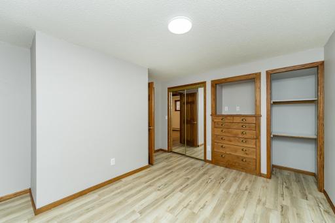
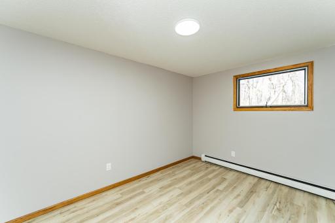
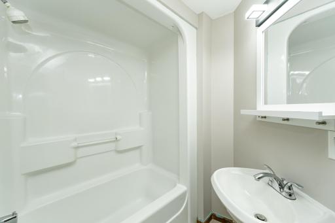
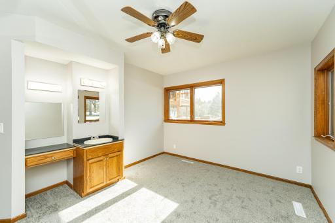
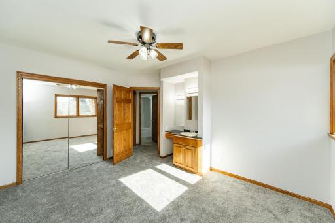
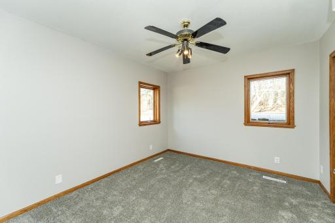
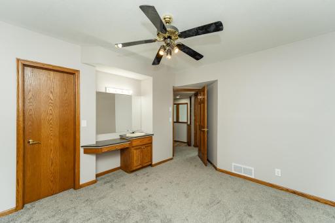
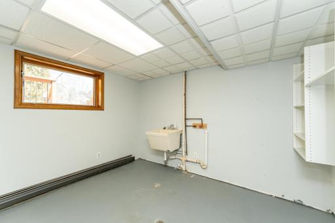
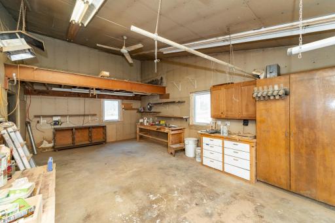
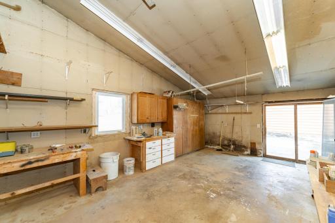
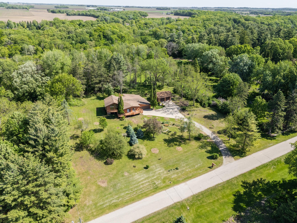
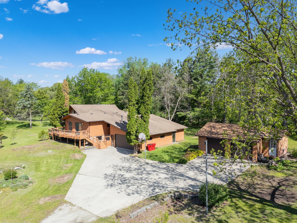
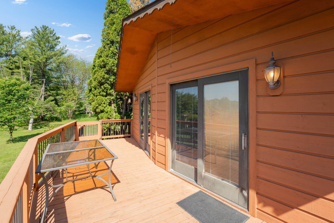
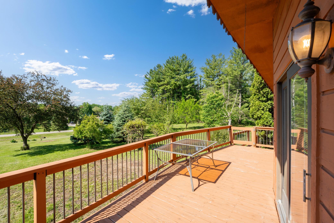
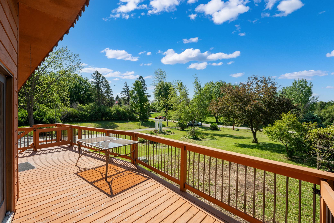
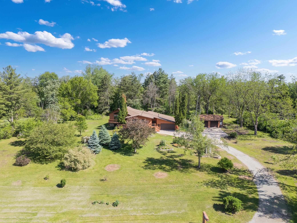
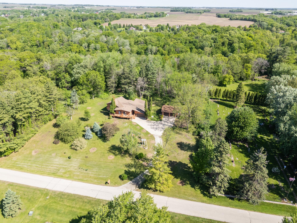
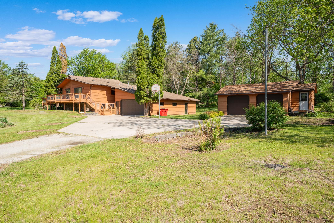
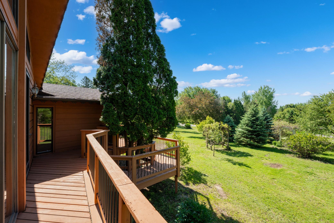
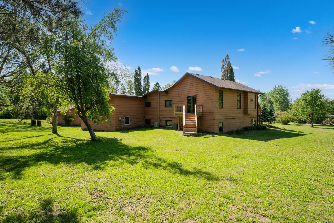
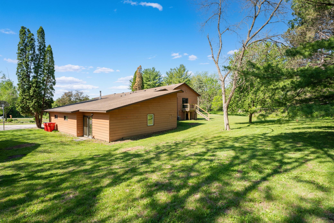
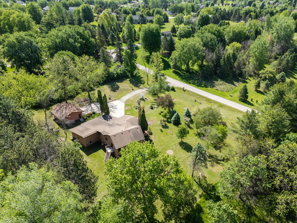
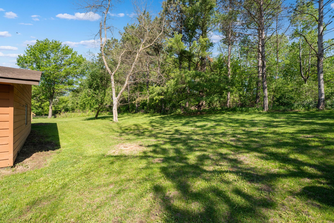
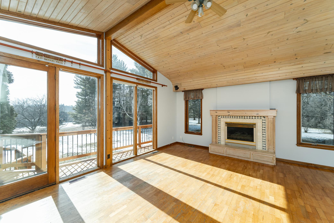
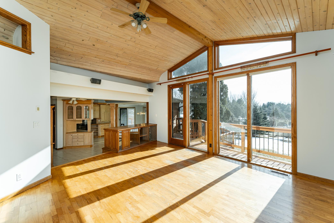
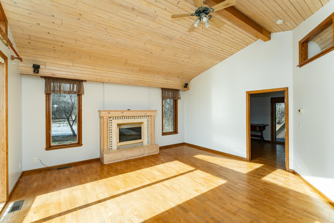
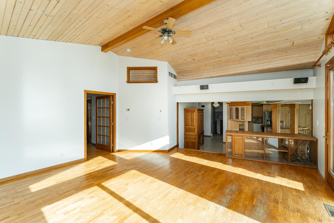
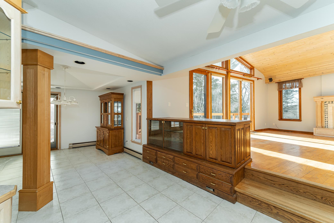
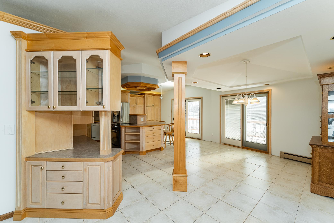
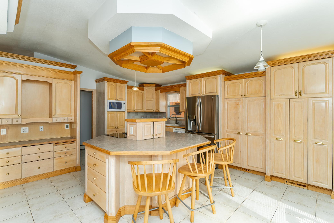
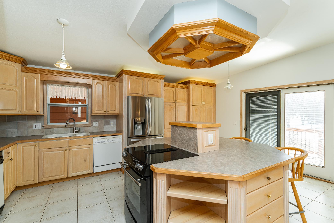
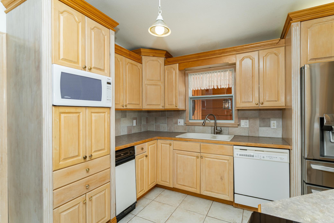
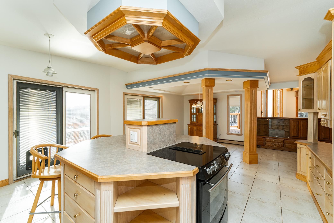
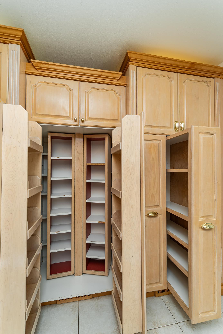
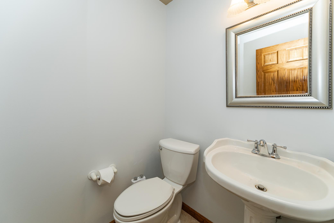
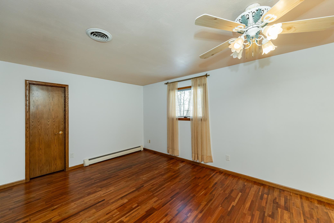
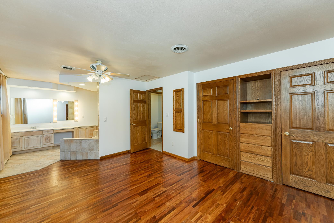
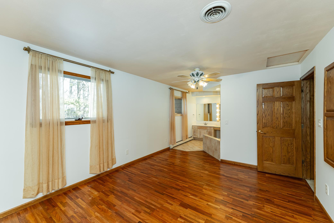
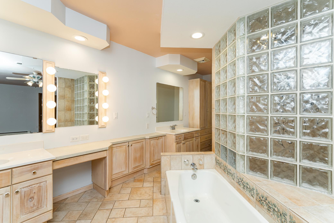
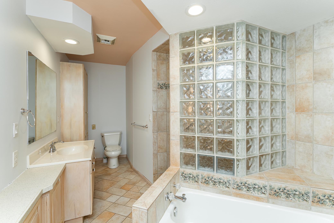
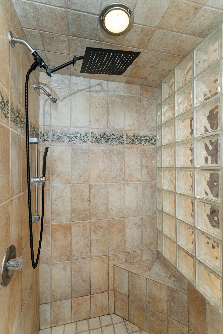
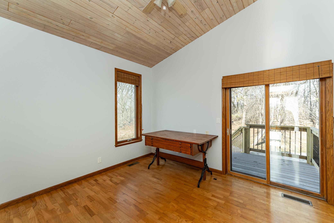
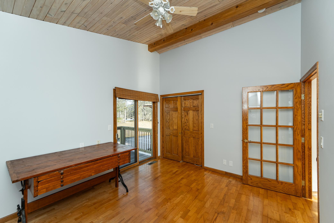
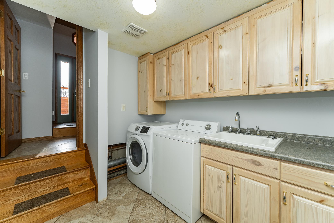
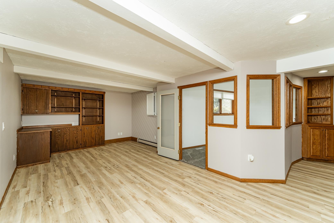
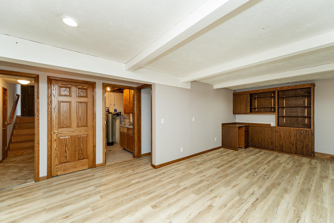
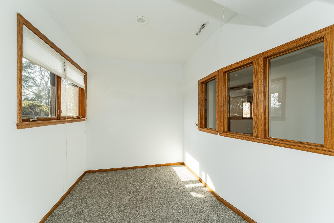
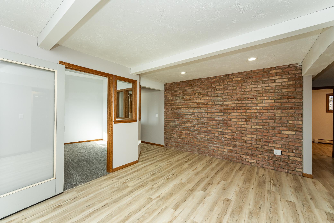
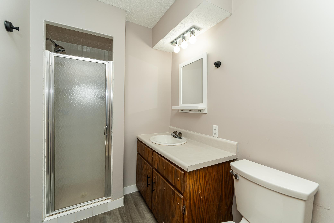
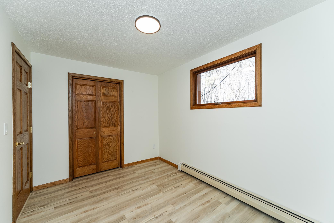
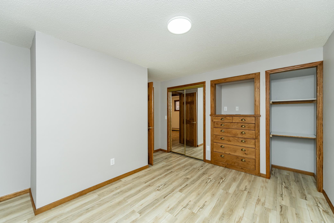
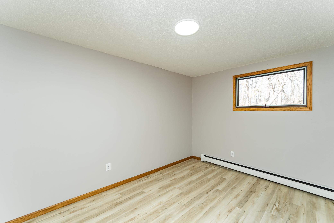
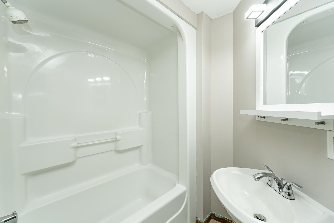
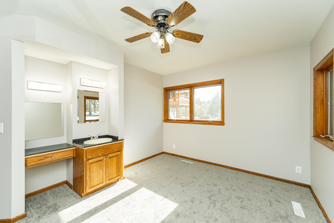
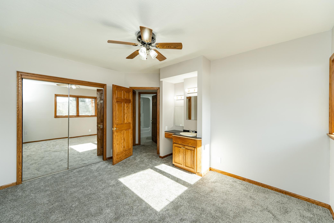
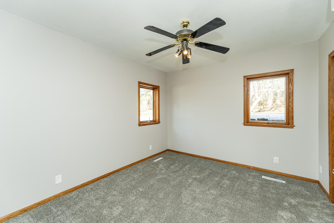
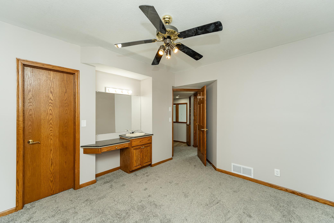
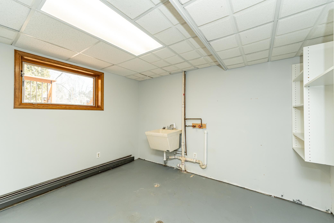
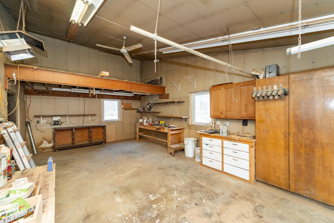
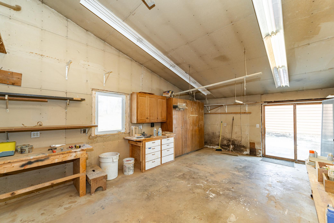
The moment you step inside this custom-built six-bedroom home, the quality is unmistakable. Thoughtfully constructed, this property offers the kind of craftsmanship and space thatâs increasingly hard to find. Set on over 1.5 beautifully mature acres, youâll enjoy a rare sense of privacy and breathing room â all while being just an easy drive to Rochester. Itâs the perfect balance of peaceful rural living and everyday convenience. Vaulted ceilings, hardwood floors, and abundant natural light create an immediate sense of warmth and openness. The kitchen and dining area are both functional and inviting, featuring built-ins, a center island, and storage designed to keep everything within reach while maintaining a clean, organized feel. The primary suite offers a true retreat at the end of the day, complete with a spa-inspired bath showcasing dual vanities, a soaking tub, a fully tiled shower, and a spacious walk-in closet. The lower level expands your living possibilities with additional bedrooms and bathrooms, a family room, and flexible space ideal for a home office, gym, or hobby area. Everyday functionality shines in the thoughtfully designed entry-area laundry and mudroom, complete with a utility sink and cabinetry to keep life running smoothly. Outdoors, the opportunities continue. The sprawling deck invites quiet morning coffee, sunset dinners, and effortless entertaining. An additional detached two-car garage and a workshop provides incredible versatility for vehicles, projects, storage, or entrepreneurial pursuits â a rare combination that truly sets this property apart. Homes offering this level of space, privacy, and utility â just minutes from Rochester â seldom become available. Schedule your private showing and experience it for yourself.
Details
Maps
Contract Information
Status: Active
Contingency: None
Current Price: 545000
Original List Price: 545000
ListPrice: 545000
List Date: 2026-05-27
Owner is an Agent?: No
Auction?: No
General Property Information
Common Wall: No
Lot Measurement: Acres
Manufactured Home?: No
Multiple PIDs?: No
New Development: No
Number of Fireplaces: 1
Waterfront Present: No
Year Built: 1976
Yearly/Seasonal: Yearly
Zoning: Residential-Single Family
Bedrooms: 6
Baths Total: 4
Bath Full: 2
Bath Three Quarters: 1
Bath Half: 1
Main Floor Total SqFt: 1442
Above Grd Total SqFt: 1442
Below Grd Total SqFt: 1211
Total SqFt: 2653
Total Finished Sqft: 2573.00
FireplaceYN: Yes
Style: (SF) Single Family
Foundation Size: 1211
Garage Stalls: 4
Lot Dimensions: 258x259
Acres: 1.54
Assessment Pending: No
Location Tax and Other Information
House Number: 520
Street Name: Cemetery
Street Suffix: Road
Postal City: Mantorville
County: Dodge
State: MN
Zip Code: 55955
Complex/Dev/Subdivision: Pratts Add
Assessments
Tax With Assessments: 7200
Building Information
Finished SqFt Above Ground: 1442
Finished SqFt Below Ground: 1131
Lease Details
Land Leased: Not Applicable
Lock Box Type
Lock Box Source: SEMR
Miscellaneous Information
DP Resource: Yes
Homestead: Yes
Ownership
Fractional Ownership: No
Parking Characteristics
Garage Square Feet: 540
Public Survey Info
Range#: 16
Section#: 21
Township#: 107
Property Features
Accessible: None
Air Conditioning: Central Air
Amenities Unit: Ceiling Fan(s); Deck; Hardwood Floors; Kitchen Center Island; Kitchen Window; Main Floor Primary Bedroom; Natural Woodwork; Panoramic View; Primary Bedroom Walk-In Closet; Tile Floors; Vaulted Ceiling(s); Walk-In Closet; Washer/Dryer Hookup
Appliances: Air-To-Air Exchanger; Dishwasher; Dryer; Microwave; Range; Refrigerator; Trash Compactor; Washer
Basement: Storage Space; Tile Shower
Bath Description: Double Sink; Upper Level 1/2 Bath; Upper Level Full Bath; Private Primary; 3/4 Basement; Full Basement; Walk Thru
Construction Materials: Block
Construction Status: Previously Owned
Exterior: Cedar
Family Room Characteristics: 2 or More
Fireplace Characteristics: Gas Burning; Living Room
Foundation: Concrete Block
Fuel: Natural Gas
Heating: Boiler; Forced Air
Laundry: Sink
Lock Box Type: Supra
Outbuildings: Additional Garage; Workshop
Sewer: City Sewer/Connected
Special Search: 4 BR on One Level
Stories: Two
Water: Well
Room Information
| Room Name | Dimensions | Level |
| Bathroom | 9.10x18.1 | Upper |
| Bathroom | 8.5x5.2 | Lower |
| Bathroom | 4.7x5.10 | Main |
| Bathroom | 6x6 | Lower |
| Bonus Room | 12.7x10.11 | Lower |
| Dining Room | 10.2x10.5 | Upper |
| Family Room | 24.9x29.9 | Lower |
| Fifth (5th) Bedroom | 13.6x16 | Lower |
| First (1st) Bedroom | 15.9x15.11 | Upper |
| Flex Room | 8.10x9.8 | Lower |
| Fourth (4th) Bedroom | 11.7x15.3 | Lower |
| Foyer | 5x8 | Main |
| Kitchen | 26.4x19.3 | Upper |
| Laundry | 8.1x10.4 | Main |
| Living Room | 20.2x19.7 | Upper |
| Second (2nd) Bedroom | 11.10x10.7 | Upper |
| Sixth (6th) Bedroom | 10.11x13.7 | Lower |
| Third (3rd) Bedroom | 11.11x8.2 | Lower |
Listing Office: Real Broker, LLC.
Last Updated: May - 28 - 2026

The data relating to real estate for sale on this web site comes in part from the Broker Reciprocity SM Program of the Regional Multiple Listing Service of Minnesota, Inc. The information provided is deemed reliable but not guaranteed. Properties subject to prior sale, change or withdrawal. ©2024 Regional Multiple Listing Service of Minnesota, Inc All rights reserved.
Saturday 30th of May 2026 05:53 AM

218-998-4400
Mohagen Real Estate


Let's Connect

Mohagen Real Estate
sue@MohagenRealEstate.com
Office: 218-998-4400
Cell: 218-731-7376

Mohagen Real Estate is licensed in the State of Minnesota