5201 Colonial Court NE, Alexandria, MN 56308 (MLS# 7049335)


$719,000
5201 Colonial Court NE
Alexandria, MN 56308
MLS# 7049335
5 beds  |  3 baths  |  2864 sqft
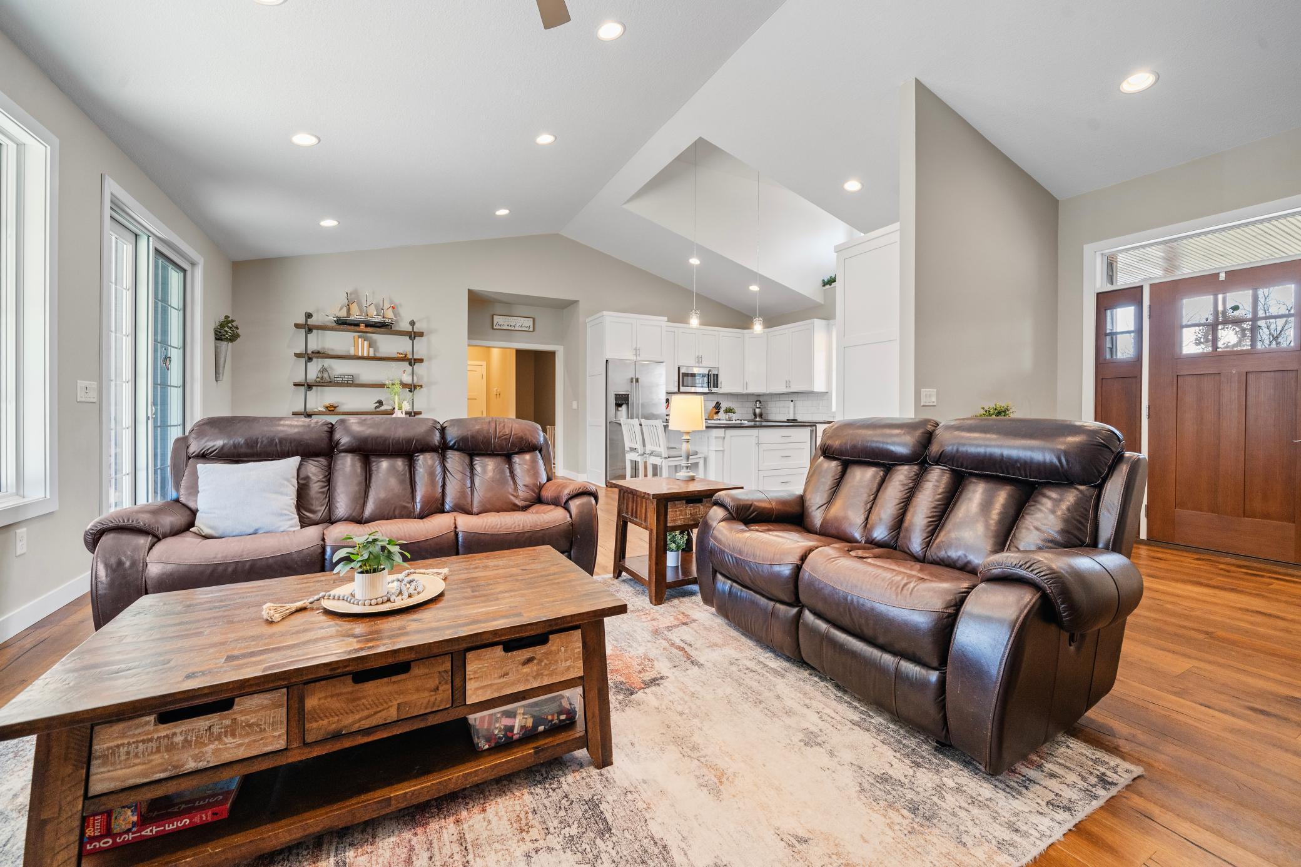

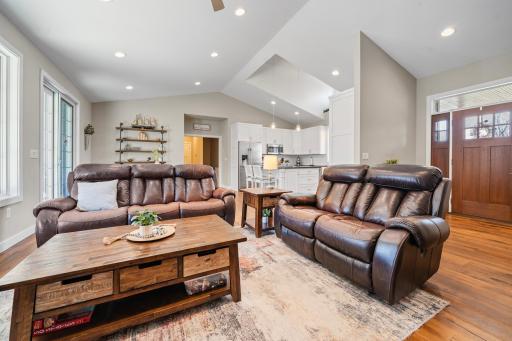
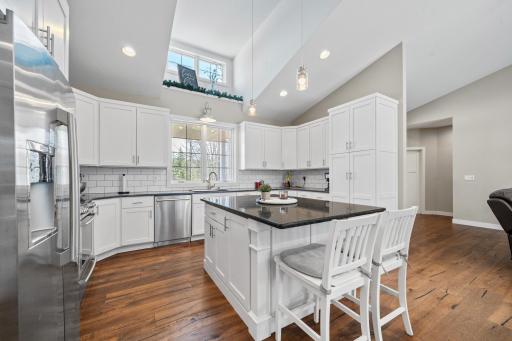
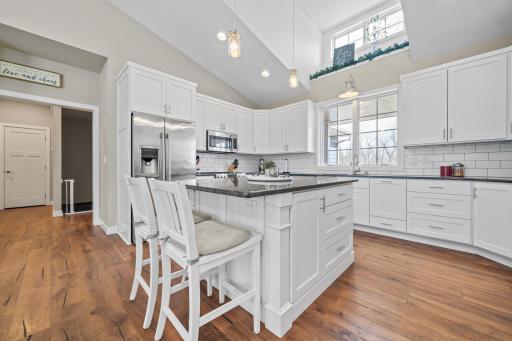
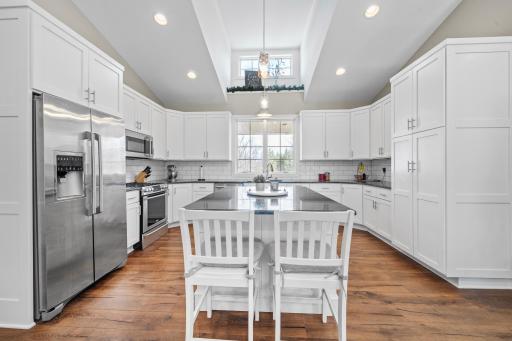
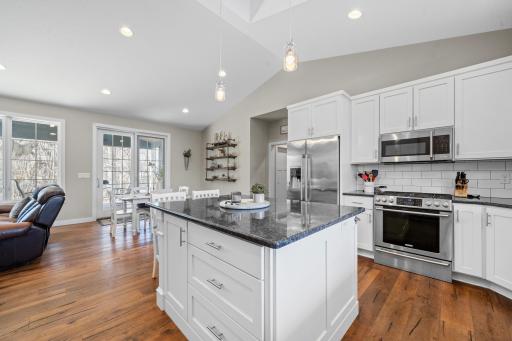
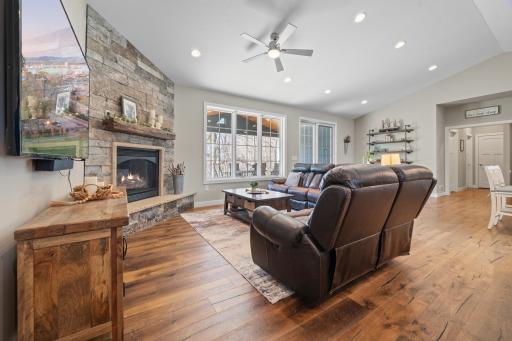
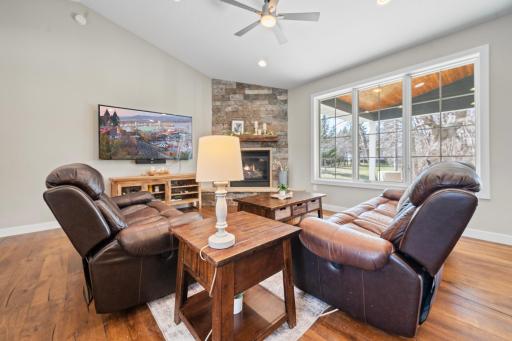
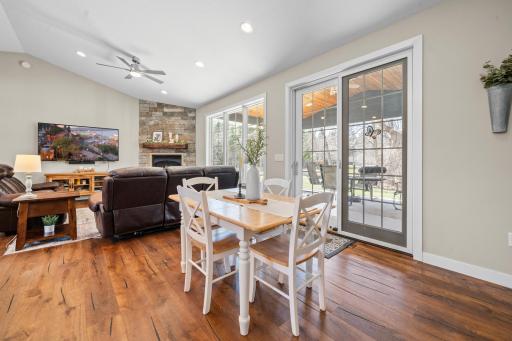
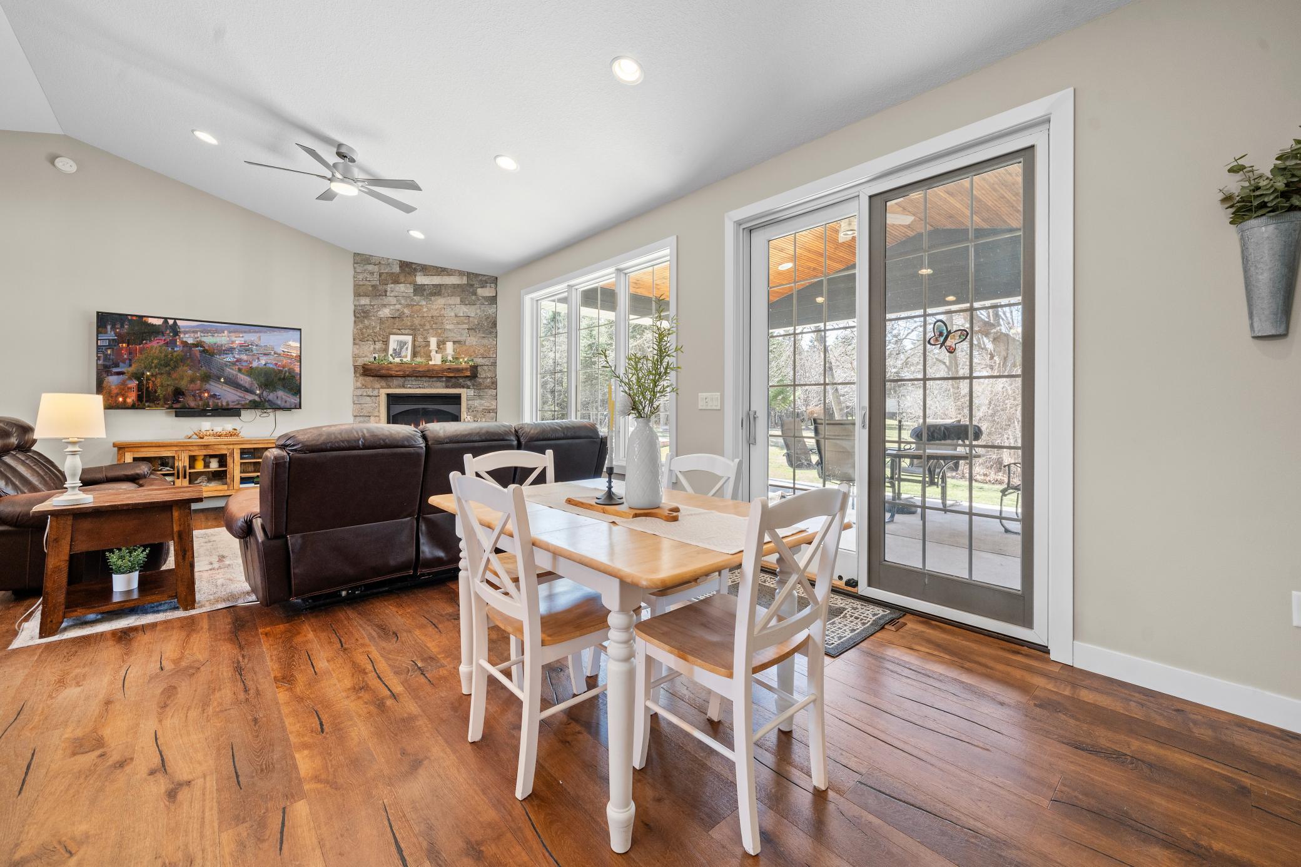
The living room and kitchen flow seamlessly together, creating an open and connected space that makes it easy to share conversations while cooking, relaxing, or entertaining.
  1 / 51  
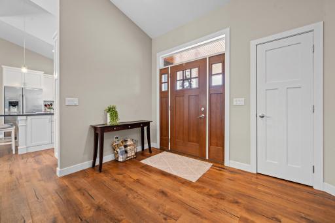
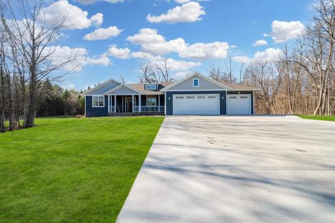
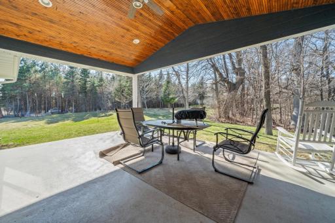
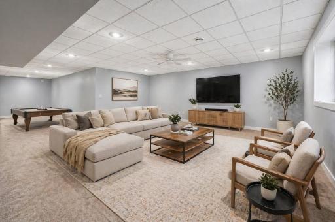
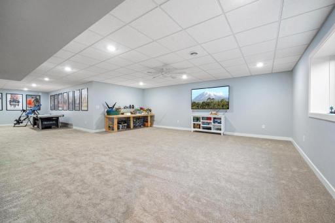
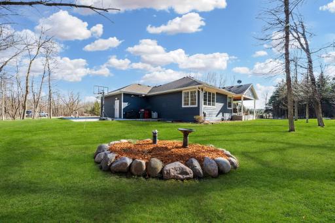
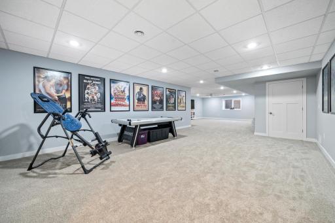
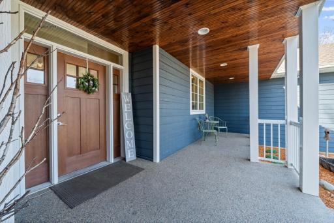
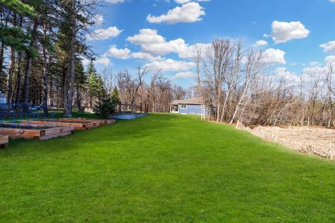
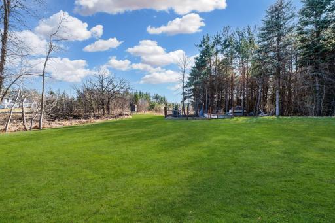
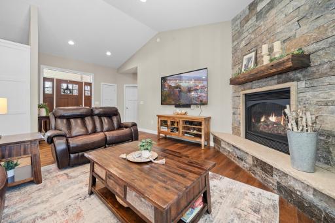
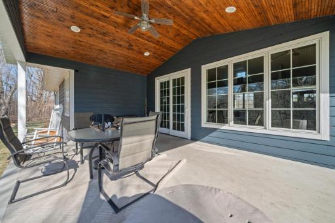
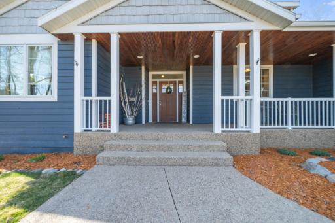
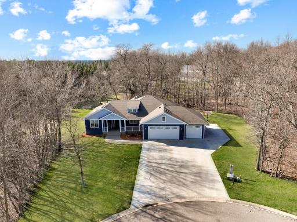
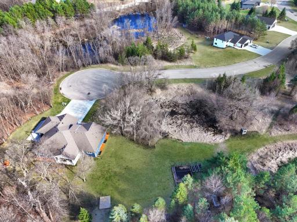
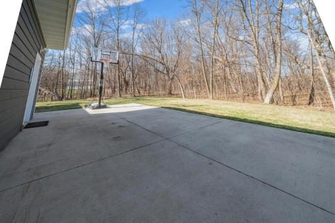
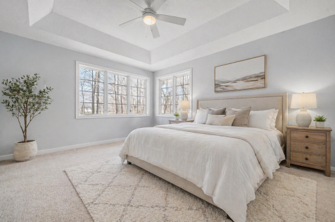
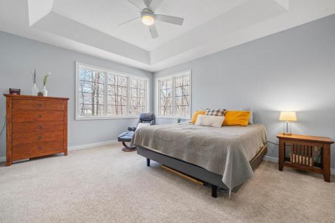
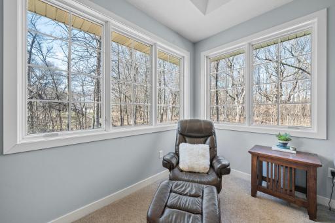
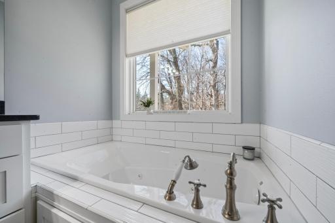
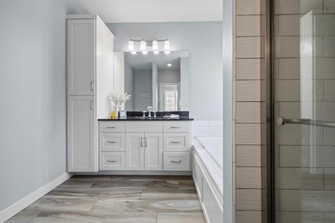
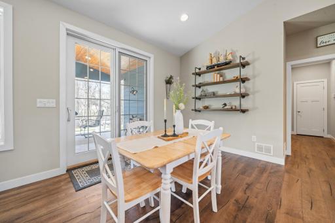
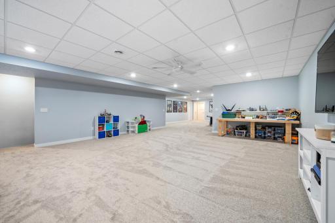
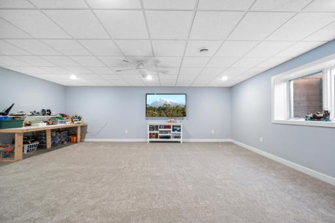
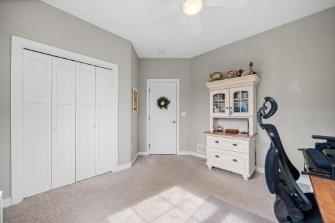
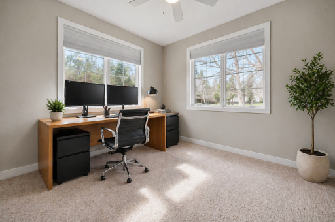
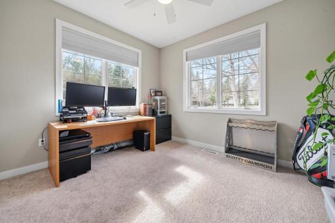
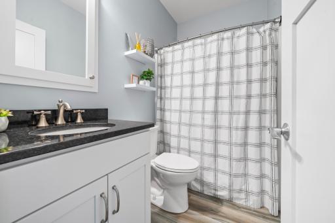
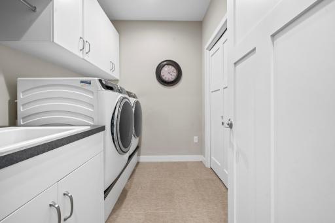
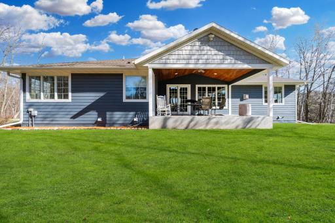
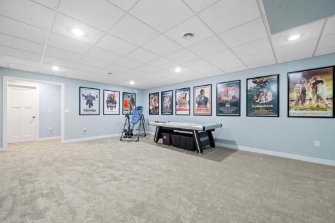
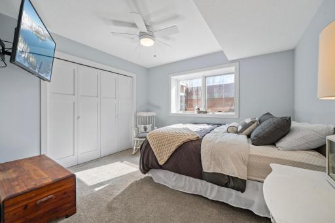
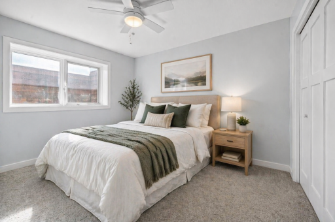
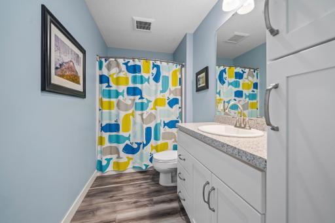
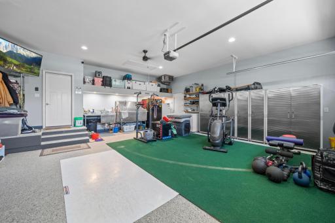
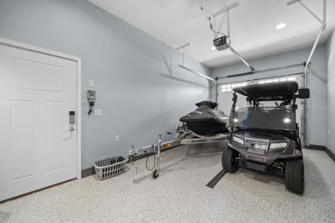
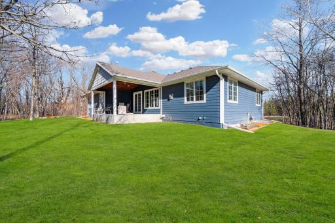
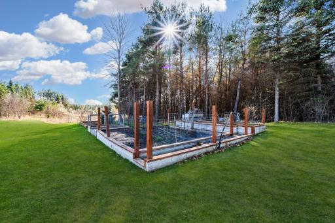
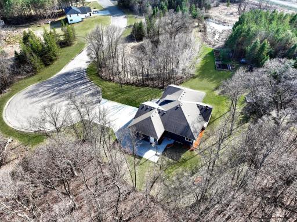
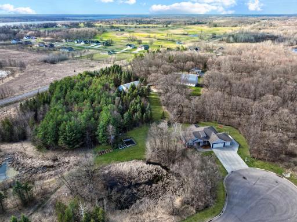
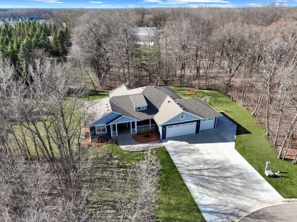
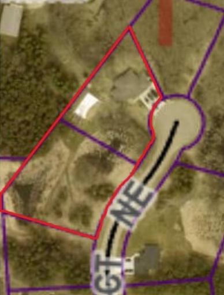
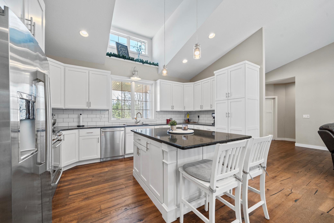
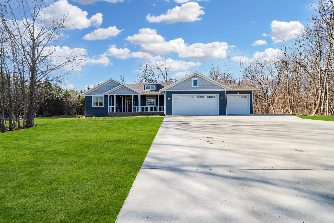
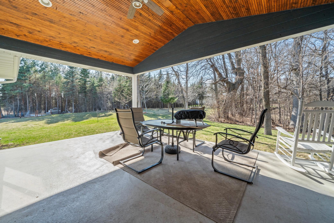
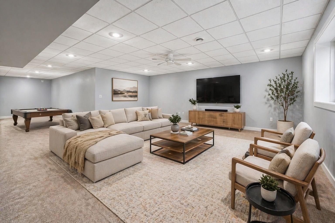
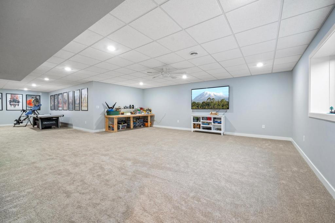
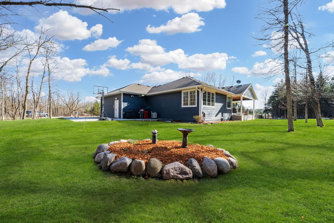
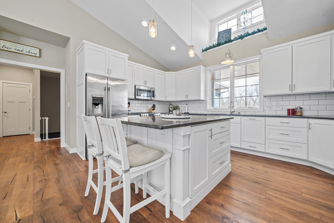
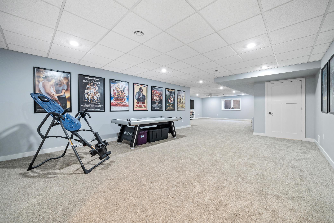
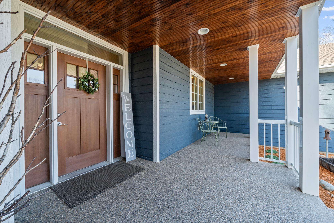
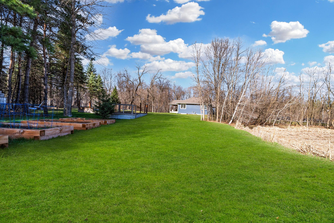
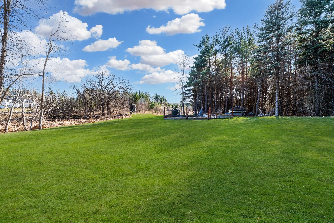
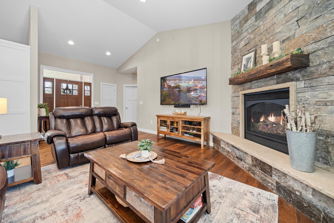
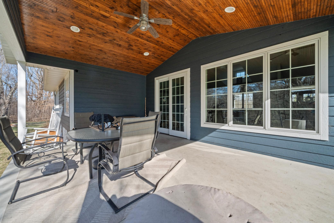
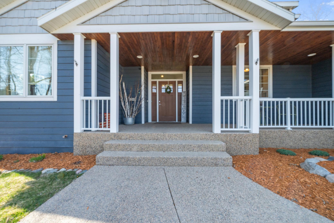
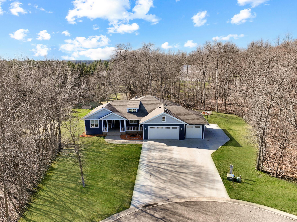
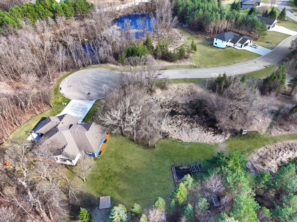
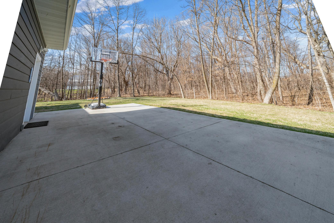
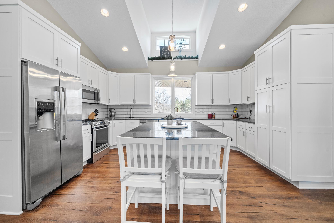
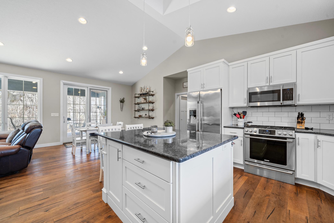
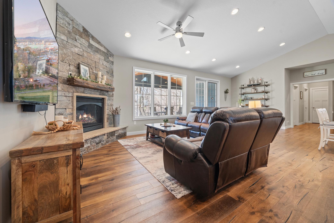
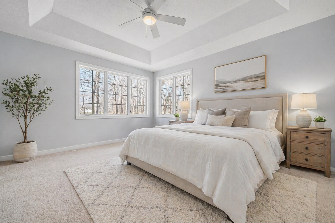
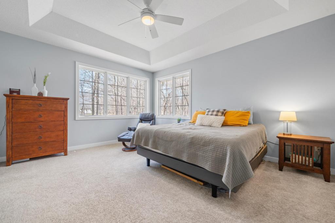
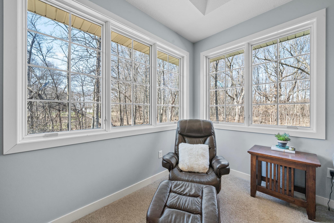
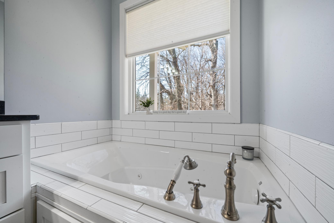
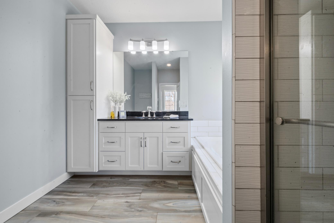
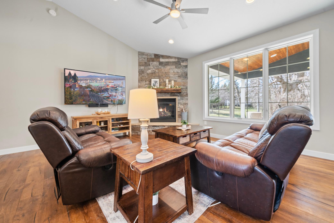
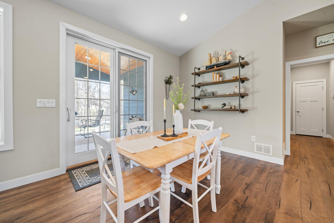
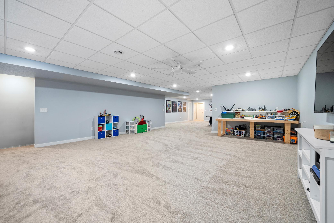
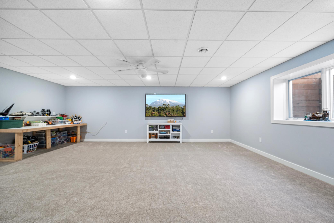
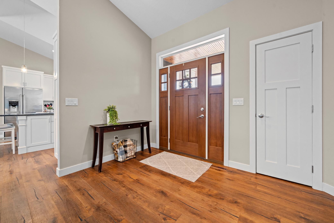
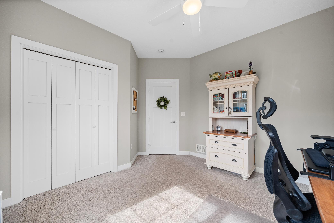
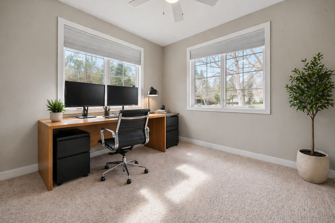
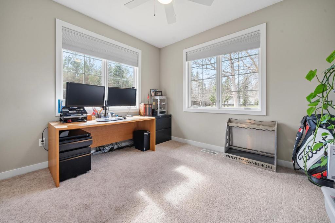
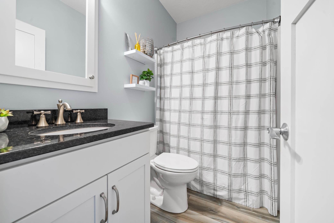
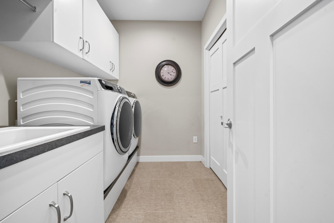
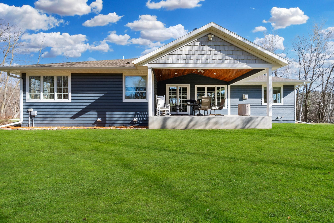
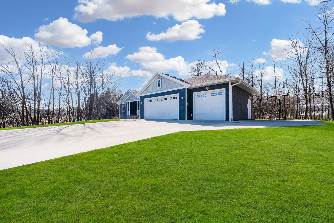
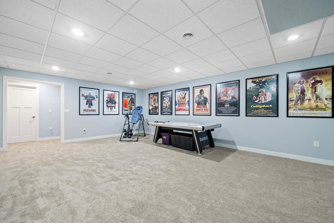
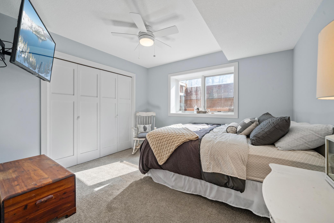
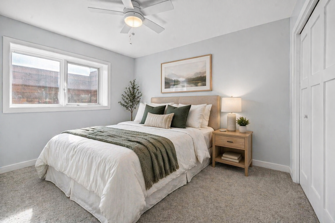
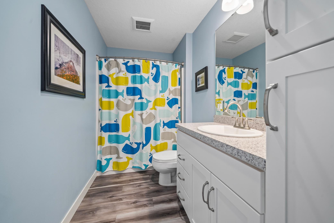
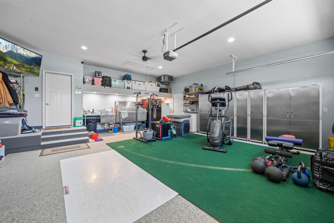
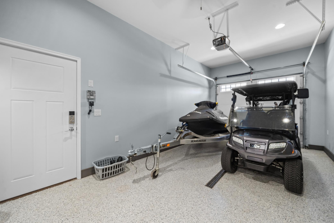
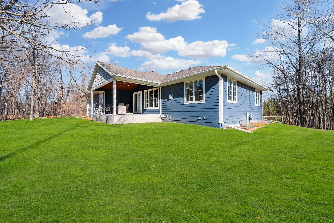
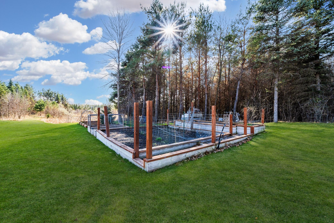
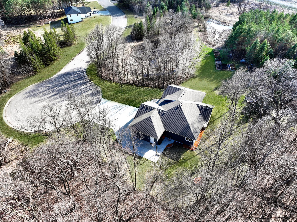
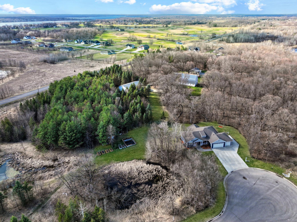
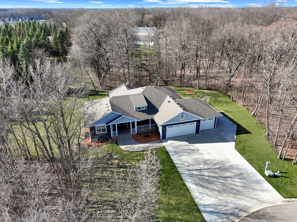
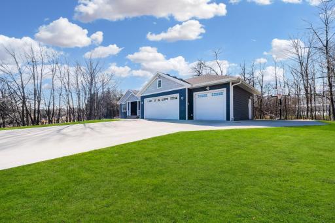
The living room and kitchen flow seamlessly together, creating an open and connected space that makes it easy to share conversations while cooking, relaxing, or entertaining. Sunlight pours into the large kitchen, highlighting its generous layout and welcoming atmosphere. Home sweet home! 5201 Colonial Court NE in the highly coveted Geneva Estates East neighborhood. Experience true outdoor enjoyment on this expansive 1.82-acre property, quietly positioned at the end of a cul-de-sac. Photo has been virtually staged to show the space's potential. This space is already plumbed for a future bar or entertainment area—giving you the perfect opportunity to design and make the space truly your own. Let the kids roam freely in this spacious yard, offering plenty of room for play, exploration, and outdoor fun. Enjoy cooking and gathering in this large, light-filled kitchen that feels open, fresh, and inviting. The lower level features brand-new carpet and an abundance of open space, offering a comfortable and versatile area for relaxing, entertaining, or recreation. Enjoy the front porch featuring beautifully wood-accented ceilings. The expansive yard offers endless possibilities for outdoor enjoyment, from lively gatherings and games to cozy bonfires under the stars. The generous yard creates the perfect setting for outdoor enjoyment, whether hosting gatherings, playing games, or gathering around a warm bonfire on cool evenings. A cozy gas fireplace anchors the open floorplan, while sunlit windows invite the beauty of nature inside. Surrounded by nature, this expansive setting provides a peaceful escape, with a porch that could easily be converted into a cozy 3- or 4-season space. Embrace slow mornings with coffee and sunrise views in this tranquil cul-de-sac retreat. An oversized concrete pad extends the outdoor living space, offering a fun and versatile area for basketball, hopscotch, jump rope, and everyday active play. Lovely home nestled on a quiet cul-de-sac, offering peace, privacy, and a welcoming setting. A bonus concrete pad expands your outdoor living space, ideal for games, activities, and active play. With its expansive layout, distinctive ceilings, and sunlit ambiance, the kitchen becomes a true focal point of the home. The kitchen’s spacious design is complemented by an abundance of windows that fill the room with light. Enjoy the comfort of the gas fireplace as natural light pours through large windows, showcasing tranquil views in this open-concept space. Photo has been virtually staged to show the space's potential. The primary bedroom offers a serene retreat with calming tones, abundant natural light, a vaulted tray ceiling, and a ceiling fan for added comfort. The spacious master suite is filled with natural light from large windows that frame a peaceful, private setting. The master suite includes a relaxing jet tub, offering a spa-like retreat perfect for unwinding at the end of the day. The master suite features beautifully crafted cabinetry that adds both elegance and practical storage. Enjoy the best of both worlds as you relax and watch TV while also taking in peaceful views of local wildlife just outside your windows. The kitchen table is perfectly positioned to overlook a private patio, creating a peaceful setting for everyday meals and relaxed gatherings. Positioned adjacent to a private patio, this kitchen area providing a calm and inviting view for everyday dining and conversation. The spacious lower level provides plenty of room for kids to roam, play, and enjoy their own dedicated space for fun and activities. With its generous layout, the lower level gives children plenty of room to move, play, and create their own adventures. The grand front entry creates a welcoming first impression, offering plenty of room for guests to arrive and gather comfortably. Home office? Workout room? No problem—this flexible space easily adapts to fit your needs. Photo has been virtually staged to show the space's potential. The flexible room can easily adapt to your needs, serving as a home office, guest bedroom, workout space, or whatever best fits your lifestyle. The main-level bathroom is generously sized, offering a comfortable and convenient space for guests. Convenient main-level laundry adds everyday ease, keeping household tasks accessible and efficient right where you need them. Enjoy the sunshine from this inviting porch, which also offers the potential to be easily converted into a comfortable 3- or 4-season space. The garage offers two stalls separated by a dividing wall, along with a third stall on its own, providing flexible parking and storage options. A true kid haven, this space offers a fun and inviting environment where children can play, explore, and let their imaginations run free. The lower level features a nice bedroom filled with natural sunlight, creating a bright and comfortable retreat. A nicely sized room filled with natural sunlight creates a bright and comfortable space for everyday living. Photos has been virtually staged to show the space's potential. The bathroom is well-appointed, offering a clean, comfortable space with thoughtful finishes for everyday convenience. The upgraded garage features durable epoxy flooring, providing a clean, polished look along with enhanced durability and easy maintenance. The third stall garage is perfect for storing extra toys, equipment, or seasonal gear. Bask in the natural light on this welcoming back porch. Thoughtfully placed garden beds provide a perfect opportunity to grow flowers, herbs, or vegetables, adding both beauty and function to the outdoor space. Nestled among private woods, the home enjoys a quiet, secluded feel with a serene wooded setting. Close proximity to Geneva Golf Club, this home offers quick and convenient access to the golf club making it perfect for avid golfers and those who enjoy scenic recreation nearby. Surrounded by private woods, the home offers a peaceful natural setting with added privacy and a beautiful wooded backdrop in every season. 5201 Colonial Court NE, Alexandria, MN 56308
Property Description
Tucked away on an exceptionally private 0.80-acre lot just minutes from Alexandria, this home offers the perfect balance of seclusion and convenience. The open-concept design showcases a beautiful granite center island, elevated ceilings, and a striking gas fireplace that serves as a warm, inviting focal point. A bright, sunlit dining room captures peaceful views of the surrounding landscape—an ideal spot to start your day with a cup of coffee. Comfort is prioritized with in-floor heating throughout the home, including both garage spaces, complemented by a forced air furnace. The oversized garage easily accommodates two vehicles, a golf cart, and additional workspace, with convenient pull-down access to overhead storage. Located just minutes from Geneva Golf Club, this property combines peaceful living with close proximity to local amenities. Additional highlights include engineered wood flooring throughout the main level, custom cabinetry, an insulated porch with wood ceilings that can be easily converted into a three or four-season space, professionally installed epoxy garage flooring, and abundant recessed lighting throughout the home and garage. Enjoy our virtual tour as well!

Details
Maps
Documents
Contract Information
Status: Active
Contingency: None
Current Price: 719000
Original List Price: 769000
ListPrice: 719000
List Date: 2026-04-21
Owner is an Agent?: No
Auction?: No
General Property Information
Common Wall: No
Lot Measurement: Acres
Manufactured Home?: No
Multiple PIDs?: No
New Development: No
Number of Fireplaces: 1
Waterfront YN: No
Year Built: 2016
Yearly/Seasonal: Yearly
Zoning: Residential-Single Family
Bedrooms: 5
Baths Total: 3
Bath Full: 3
Main Floor Total SqFt: 1774
Above Grd Total SqFt: 1174
Below Grd Total SqFt: 1690
Total SqFt: 2864
Total Finished Sqft: 3464.00
FireplaceYN: Yes
Style: (SF) Single Family
Foundation Size: 1174
Garage Stalls: 3
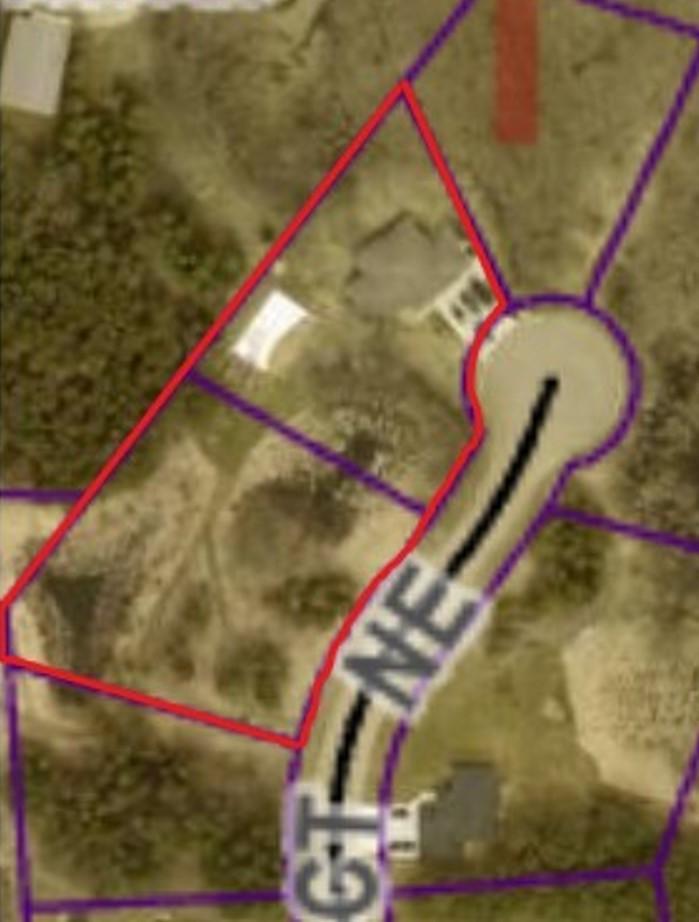
Lot Dimensions: 255x172x226x212
Acres: 0.8
Assessment Pending: No
Location Tax and Other Information
House Number: 5201
Street Name: Colonial
Street Suffix: Court
Street Direction Suffix: NE
Postal City: Alexandria
County: Douglas
State: MN
Zip Code: 56308
Complex/Dev/Subdivision: Geneva Estates East
Assessments
Tax With Assessments: 3698
Building Information
Finished SqFt Above Ground: 1774
Finished SqFt Below Ground: 1690
Lease Details
Land Leased: Not Applicable
Lock Box Type
Lock Box Source: ALEX
Miscellaneous Information
DP Resource: Yes
Homestead: Yes
Ownership
Fractional Ownership: No
Parking Characteristics
Garage Dimensions: 36x26
Garage Square Feet: 936
Public Survey Info
Range#: 37
Section#: 14
Township#: 128
Property Features
Accessible: None
Air Conditioning: Central Air
Amenities Unit: Ceiling Fan(s); Hardwood Floors; In-Ground Sprinkler; Kitchen Center Island; Kitchen Window; Main Floor Primary Bedroom; Panoramic View; Patio; Porch; Primary Bedroom Walk-In Closet; Vaulted Ceiling(s); Walk-In Closet; Washer/Dryer Hookup
Appliances: Air-To-Air Exchanger; Cooktop; Dishwasher; Disposal; Dryer; Freezer; Microwave; Refrigerator; Washer
Basement: Sump Pump
Bath Description: Main Floor Full Bath; Full Primary; Private Primary; Full Basement
Construction Status: Previously Owned
Dining Room Description: Eat In Kitchen; Kitchen/Dining Room; Living/Dining Room
Exterior: Engineered Wood
Fireplace Characteristics: Gas Burning; Living Room
Fuel: Natural Gas
Heating: Forced Air; In-Floor Heating
Internet Options: Cable
Laundry: Electric Dryer Hookup; Laundry Room; Main Level; Washer Hookup
Lock Box Type: Supra
Lot Description: Irregular Lot; Tree Coverage - Medium
Parking Characteristics: Finished Garage; Floor Drain; Garage Door Opener; Heated Garage; Insulated Garage
Road Frontage: Cul De Sac; Curbs; Paved Streets
Road Responsibility: Public Maintained Road
Roof: Asphalt Shingles
Sellers Terms: Cash; Conventional; FHA; VA
Sewer: City Sewer/Connected
Special Search: Main Floor Bedroom; Main Floor Laundry; Main Floor Primary; Primary Bdr Suite
Stories: One and One Half
Water: Well
Room Information
Room Name Dimensions Level
Bathroom12x6Lower
Dining Room17x14Main
Family Room20x18Lower
Fifth (5th) Bedroom11x11Lower
First (1st) Bedroom16x14Main
Fourth (4th) Bedroom12x12Lower
Kitchen17x12Main
Laundry10x8Main
Living Room12x11Main
Primary Bath10x11Main
Recreation Room25x24Lower
Second (2nd) Bedroom12x11Main
Third (3rd) Bedroom12x10Main

Listing Office: Realty ONE Group Choice

Last Updated: July - 10 - 2026

The data relating to real estate for sale on this web site comes in part from the Broker Reciprocity SM Program of the Regional Multiple Listing Service of Minnesota, Inc. The information provided is deemed reliable but not guaranteed. Properties subject to prior sale, change or withdrawal. ©2024 Regional Multiple Listing Service of Minnesota, Inc All rights reserved.

Tuesday 14th of July 2026 06:33 PM

218-998-4400