5205 124th Court E, Northfield, MN 55057 (MLS# 7084894)
$575,000
Northfield, MN 55057
MLS# 7084894
4 beds | 3 baths | 3310 sqft
1 / 38
Property Description
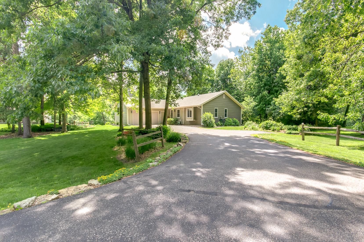
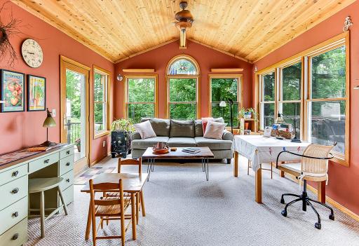
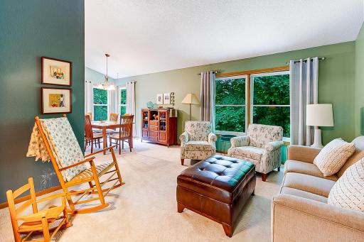
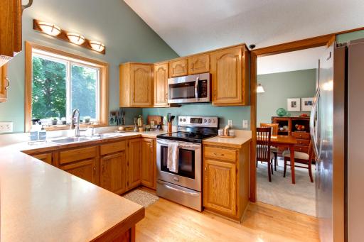
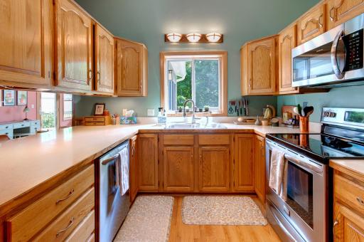
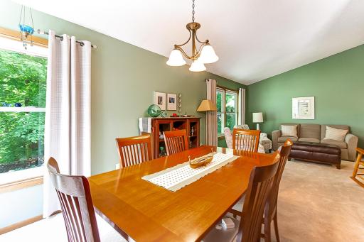
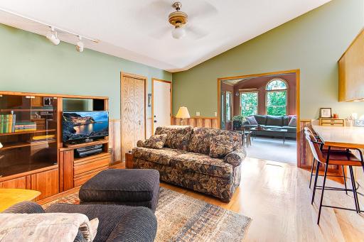
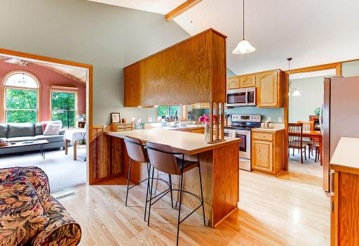
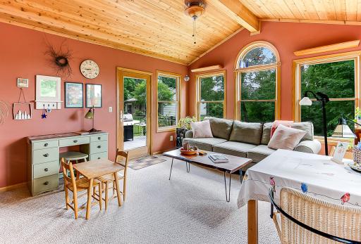
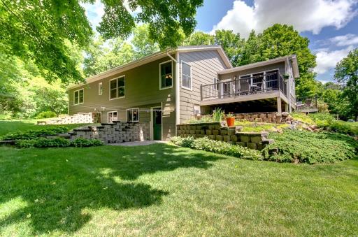
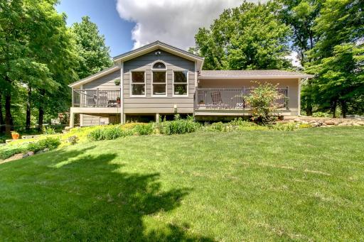
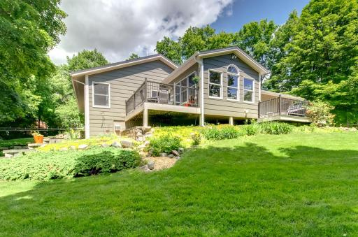
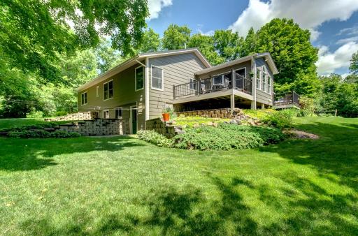
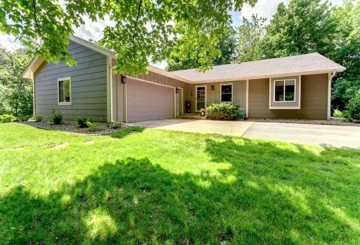
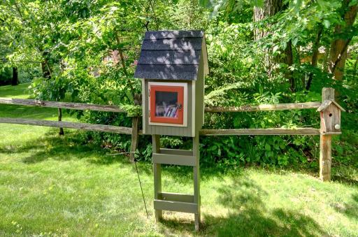
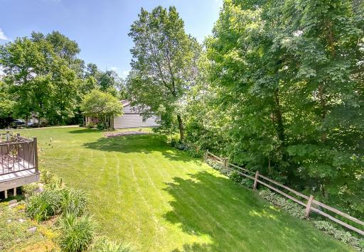
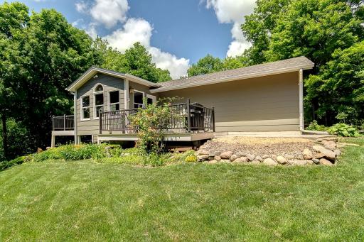
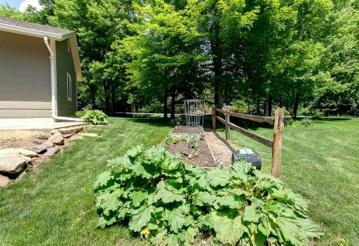
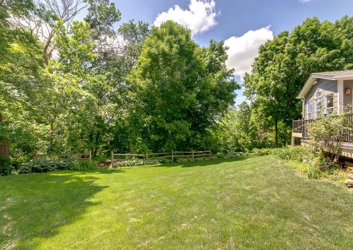
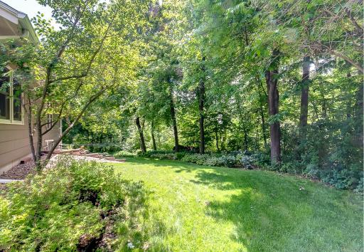
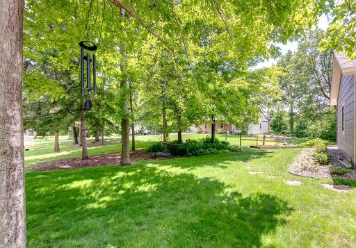
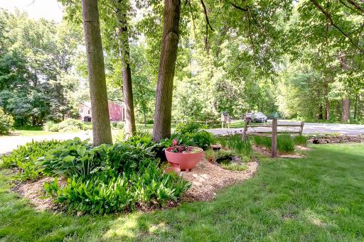
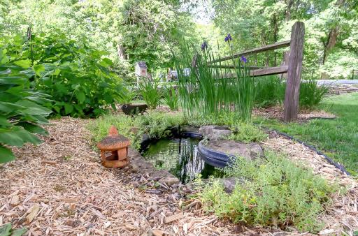
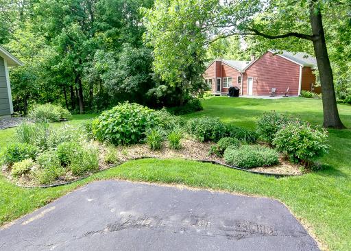
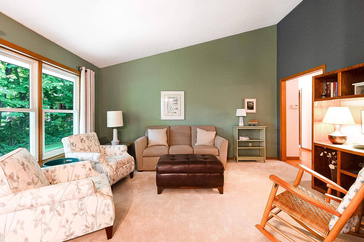
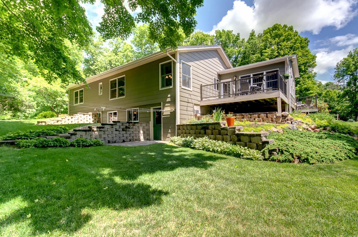
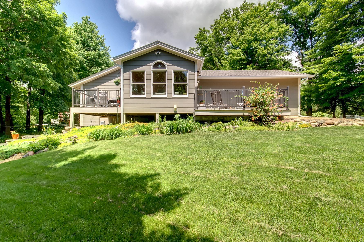
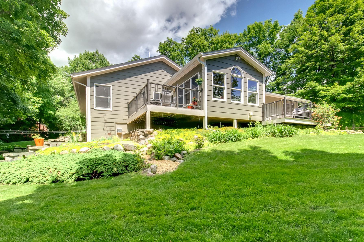
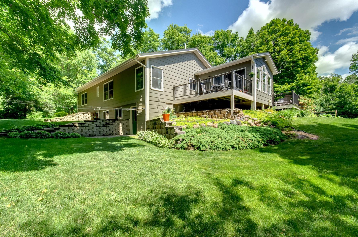
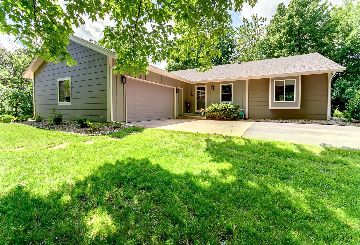
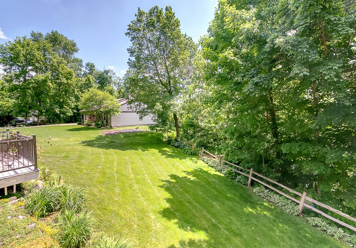
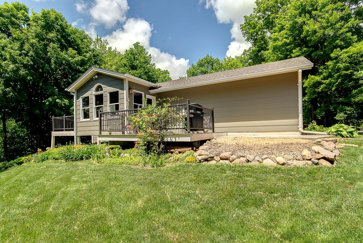
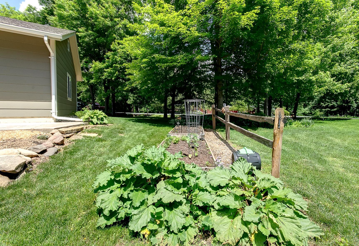
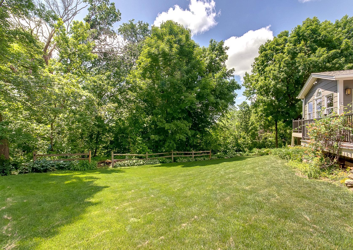
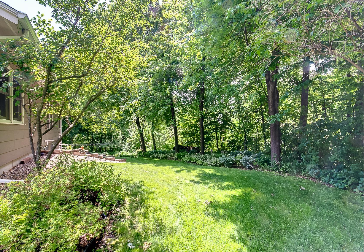
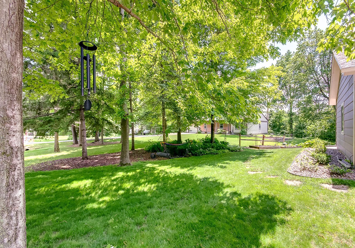
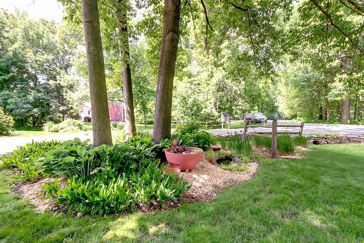
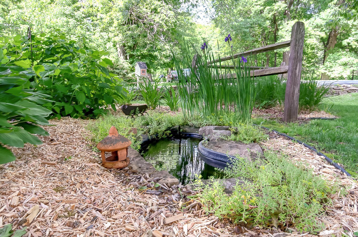
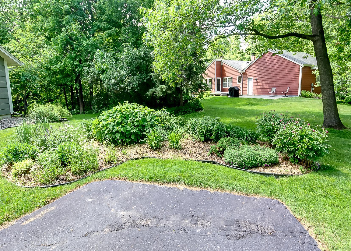
Beautiful Northfield Home for Sale! Discover the perfect blend of privacy, space, and small-community convenience at 5205 124th Court E in Northfield. Tucked into a quiet cul-de-sac on the south side of town, this property sits on an impressive 1.555-acre lot, offering the kind of elbow room buyers rarely find this close to Northfield amenities. The neighborhood is known for its peaceful setting, well-kept homes, and easy access to Northfield, making daily errands, schools, and commuting a breeze. With its expansive yard, mature surroundings, and the tranquility of country-edge living, this location delivers a rare opportunity to enjoy space and privacy without sacrificing the convenience of being just minutes from town.
Details
Maps
Contract Information
Status: Active
Contingency: None
Current Price: 575000
Original List Price: 580000
ListPrice: 575000
List Date: 2026-06-03
Owner is an Agent?: No
Auction?: No
General Property Information
Common Wall: No
Lot Measurement: Acres
Manufactured Home?: No
Multiple PIDs?: No
New Development: No
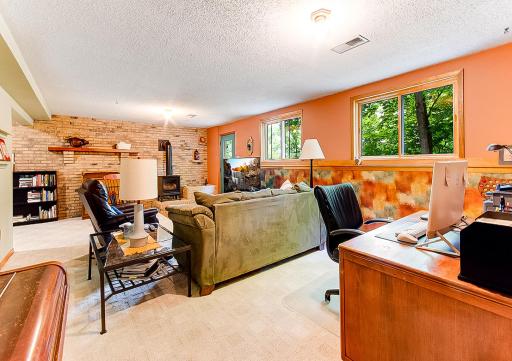
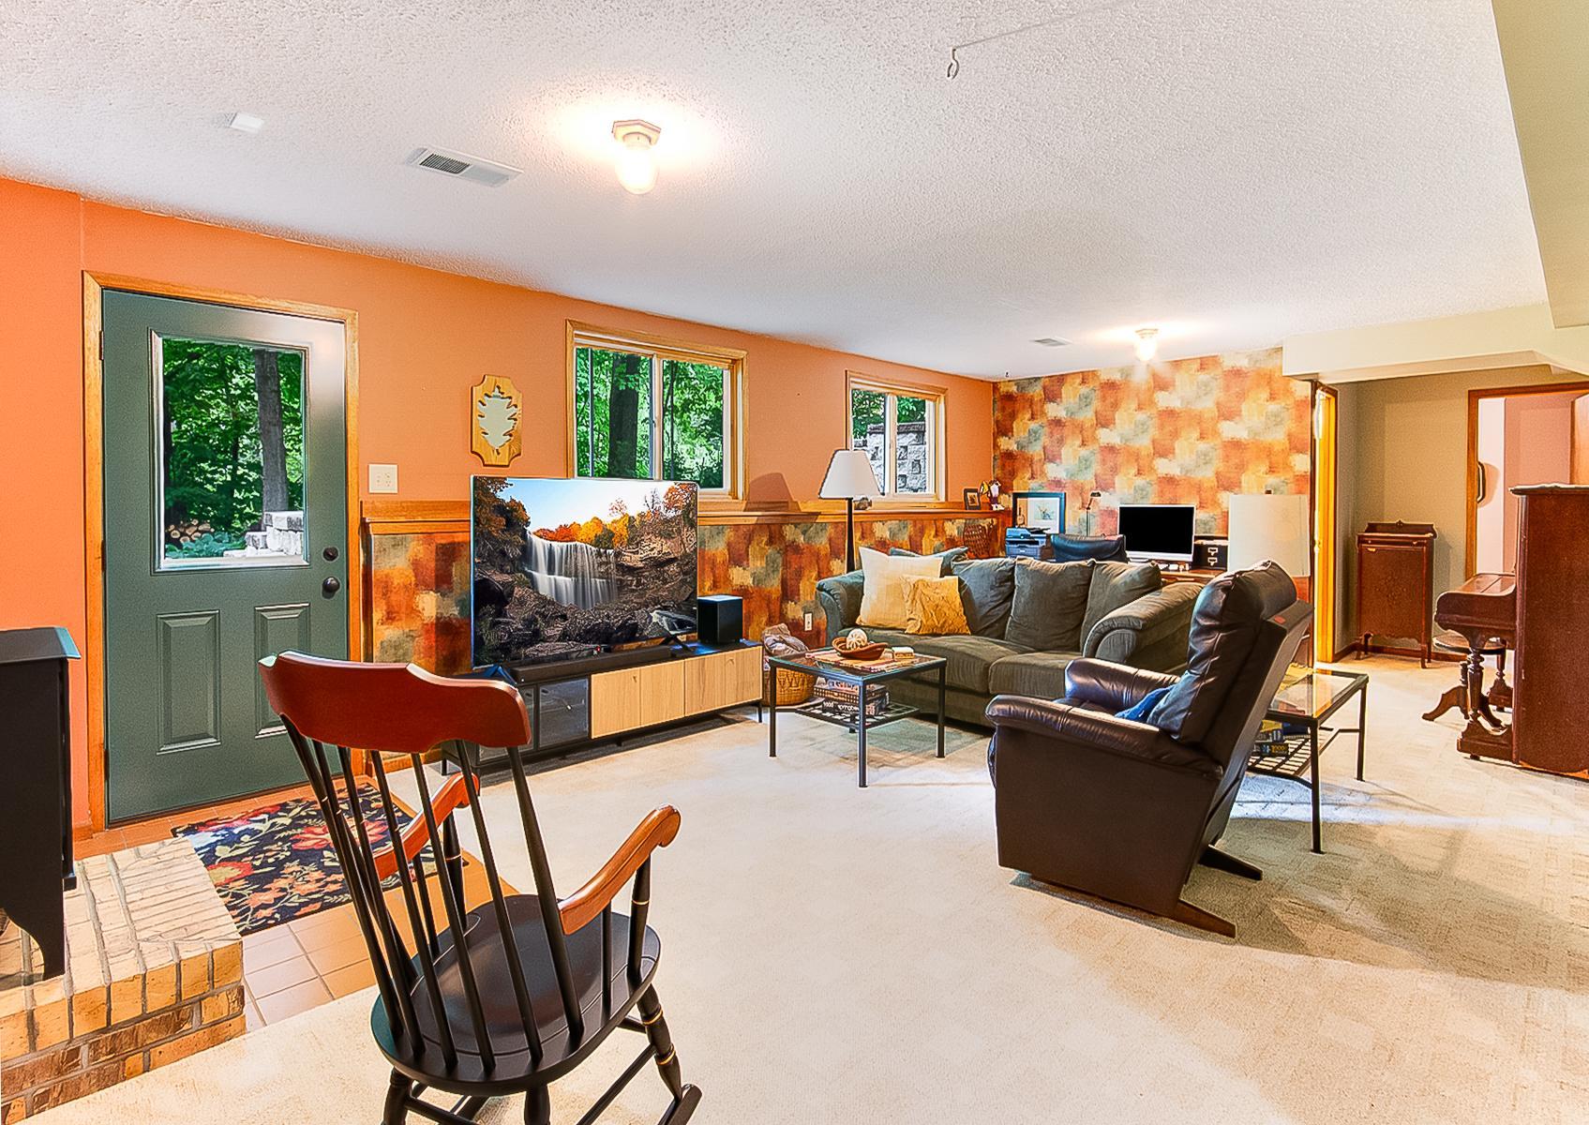
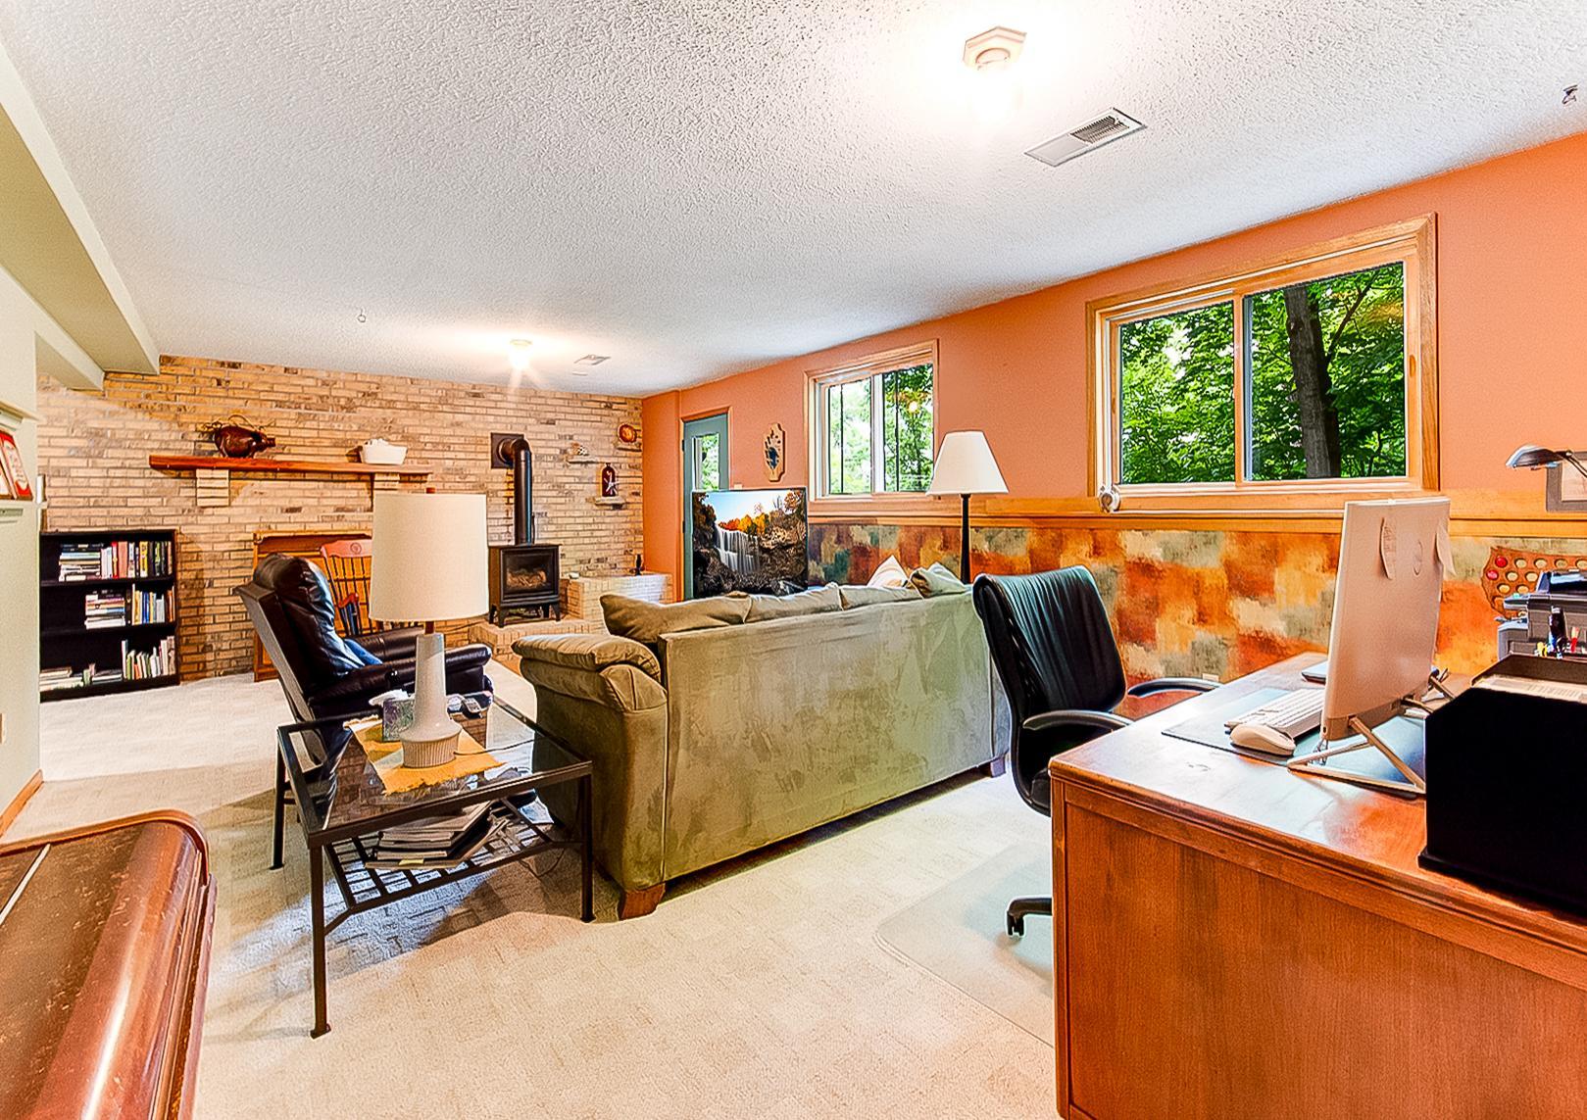
Number of Fireplaces: 1
Waterfront YN: No
Year Built: 1986
Yearly/Seasonal: Yearly
Zoning: Residential-Single Family
Bedrooms: 4
Baths Total: 3
Bath Full: 1
Bath Three Quarters: 2
Main Floor Total SqFt: 1774
Above Grd Total SqFt: 1774
Below Grd Total SqFt: 1536
Total SqFt: 3310
Total Finished Sqft: 2550.00
FireplaceYN: Yes
Style: (SF) Single Family
Foundation Size: 1536
Garage Stalls: 2
Lot Dimensions: 86x34x284x58x246x412
Acres: 1.55
Assessment Pending: No
Location Tax and Other Information
House Number: 5205
Street Name: 124th
Street Suffix: Court
Street Direction Suffix: E
Postal City: Northfield
County: Rice
State: MN
Zip Code: 55057
Complex/Dev/Subdivision: Oak Hill South 1st Add
Assessments
Tax With Assessments: 4936
Building Information
Finished SqFt Above Ground: 1774
Finished SqFt Below Ground: 776
Lease Details
Land Leased: Not Applicable
Miscellaneous Information
DP Resource: Yes
Homestead: Yes
Ownership
Fractional Ownership: No
Parking Characteristics
Garage Square Feet: 618
Public Survey Info
Range#: 20
Section#: 23
Township#: 111
Property Features
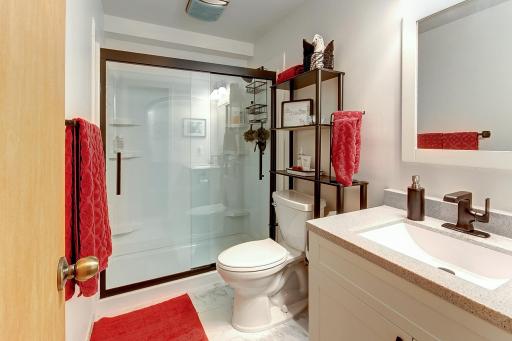
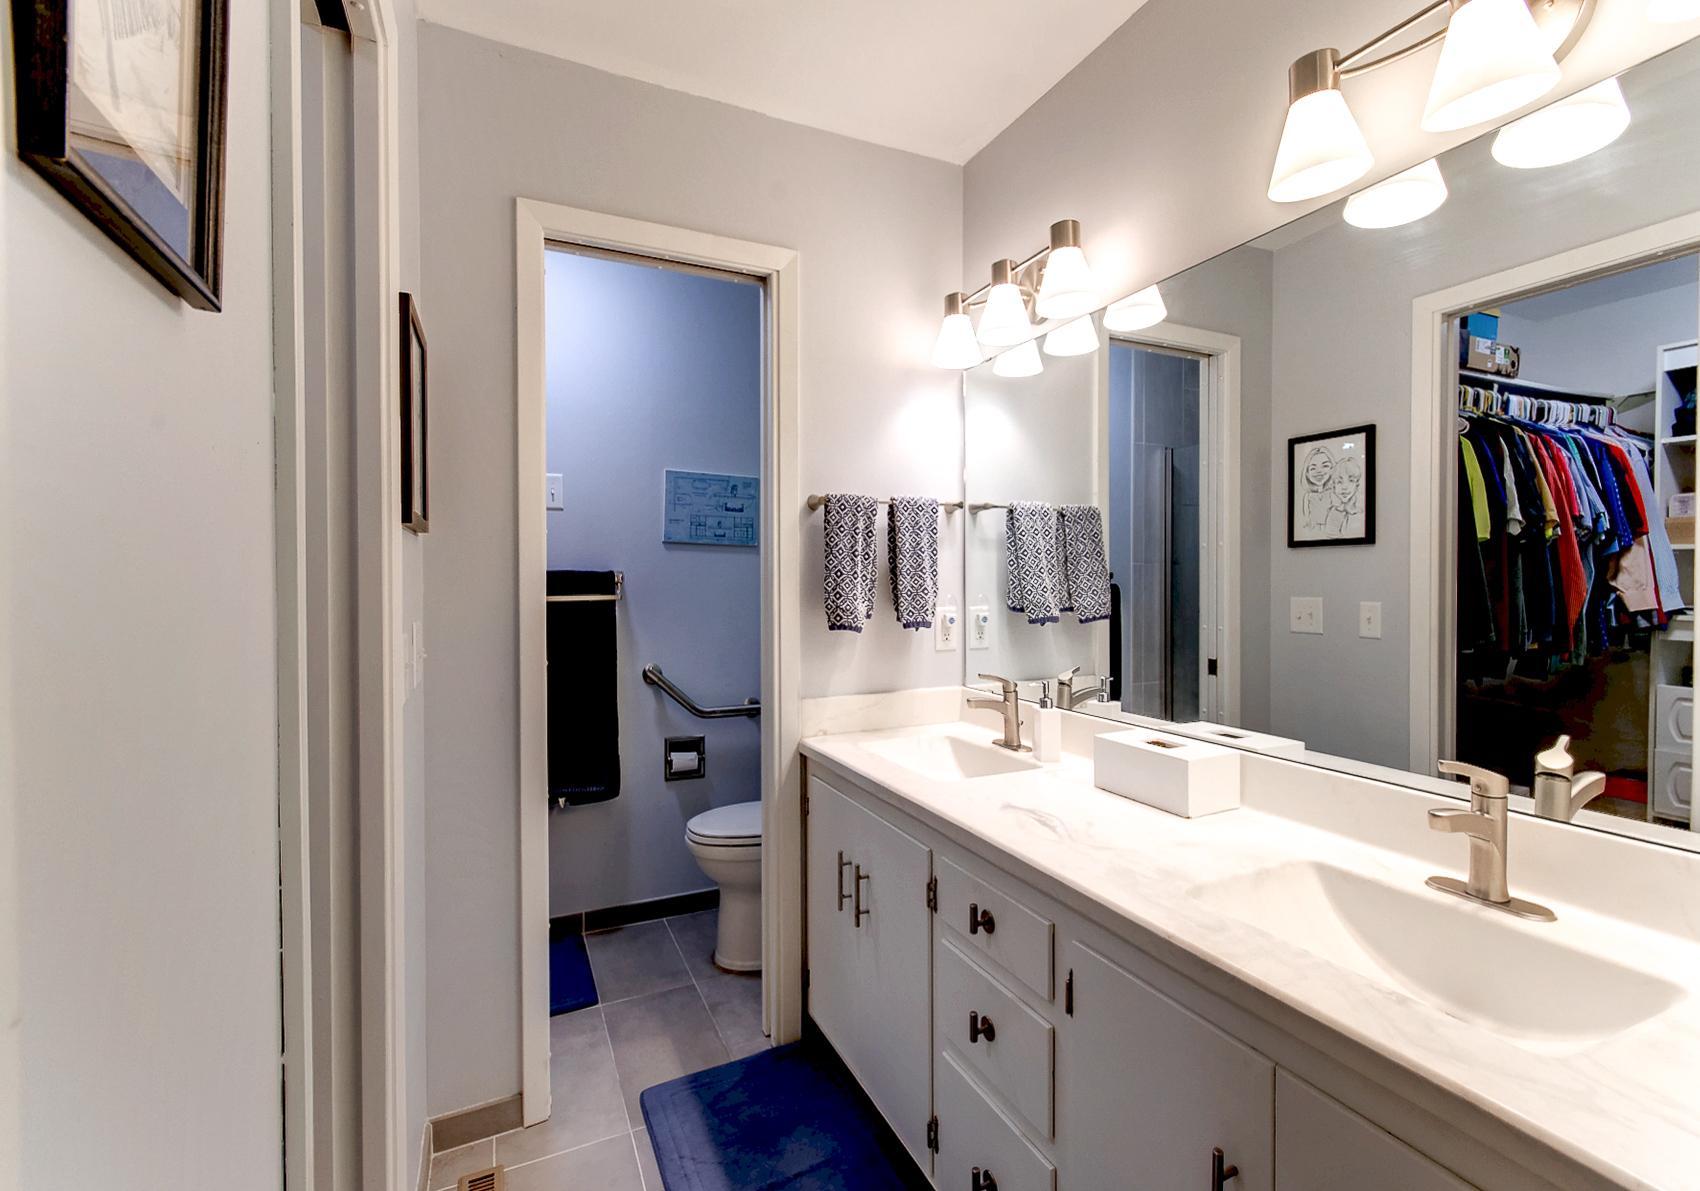
Accessible: Grab Bars In Bathroom
Air Conditioning: Central Air
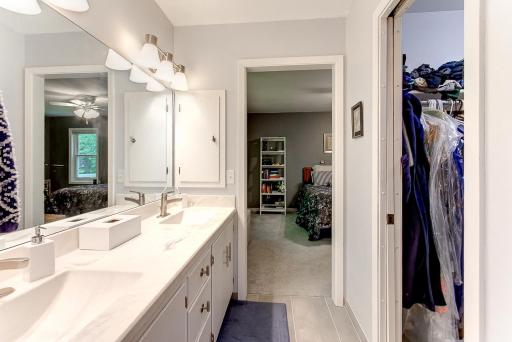
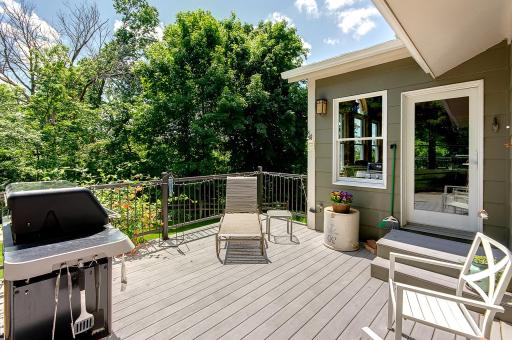
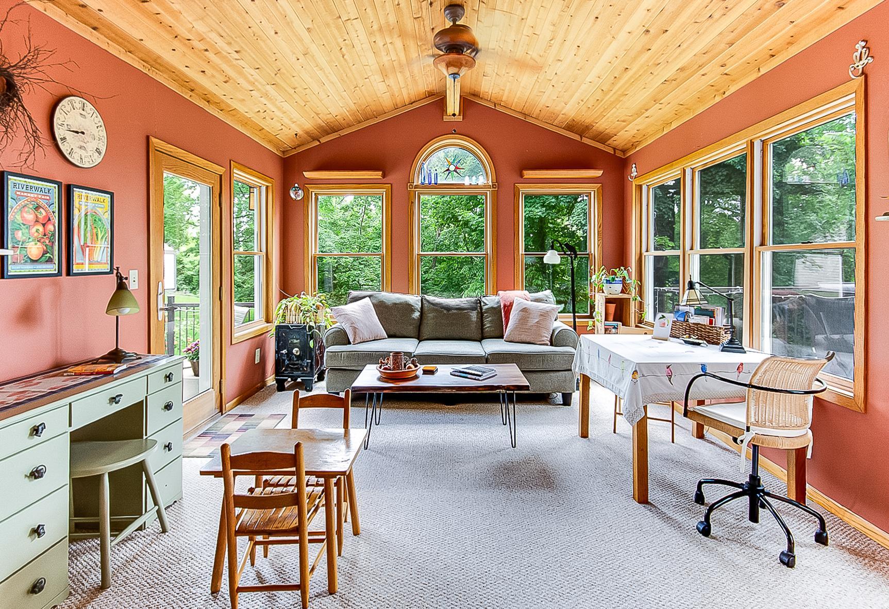
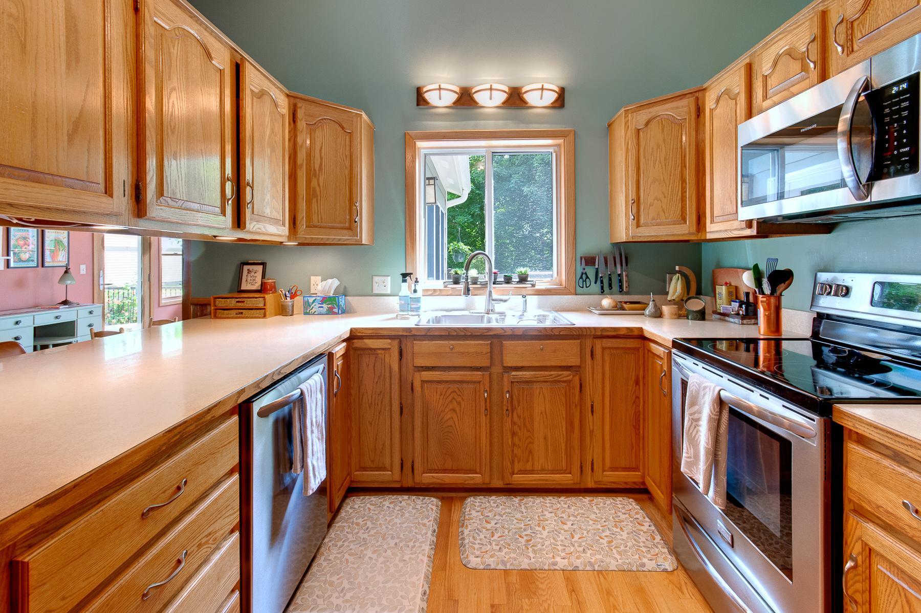
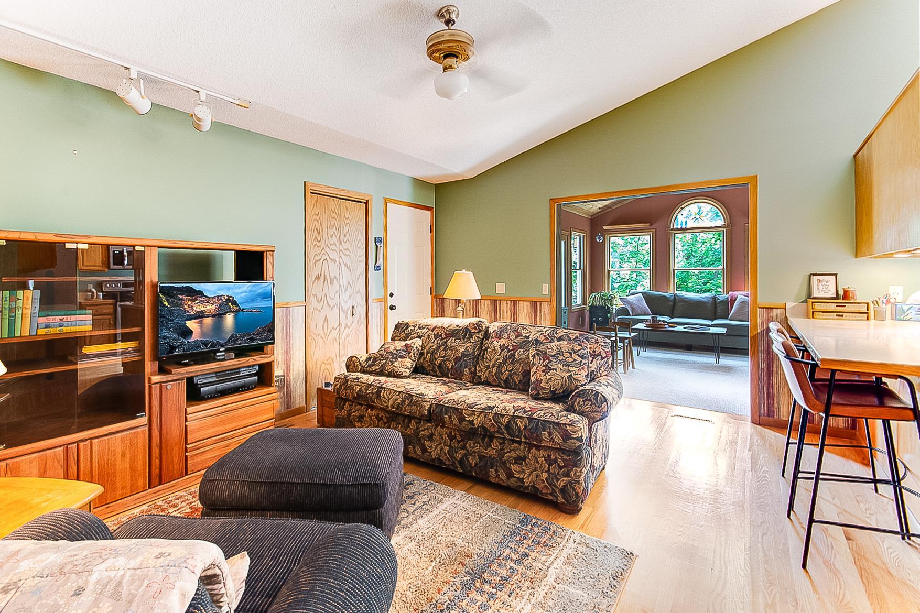
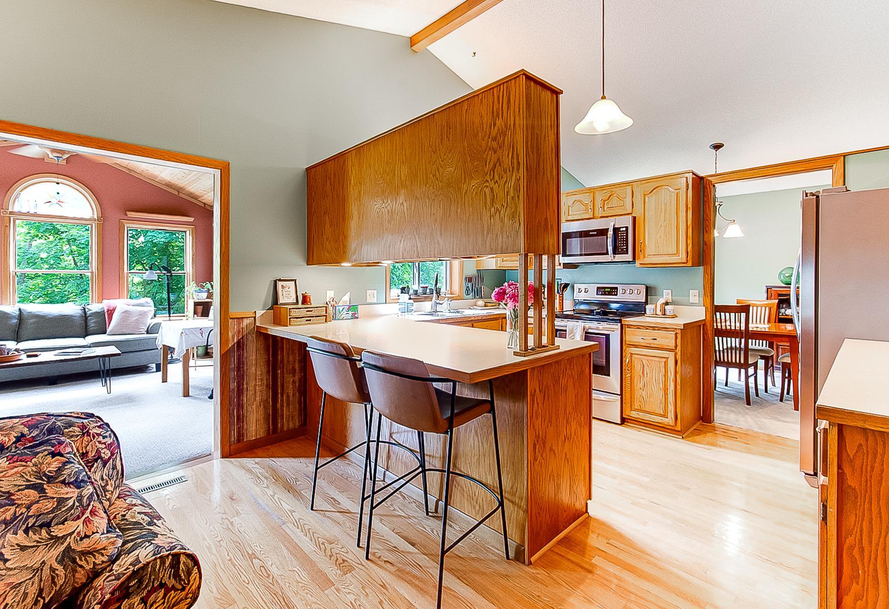
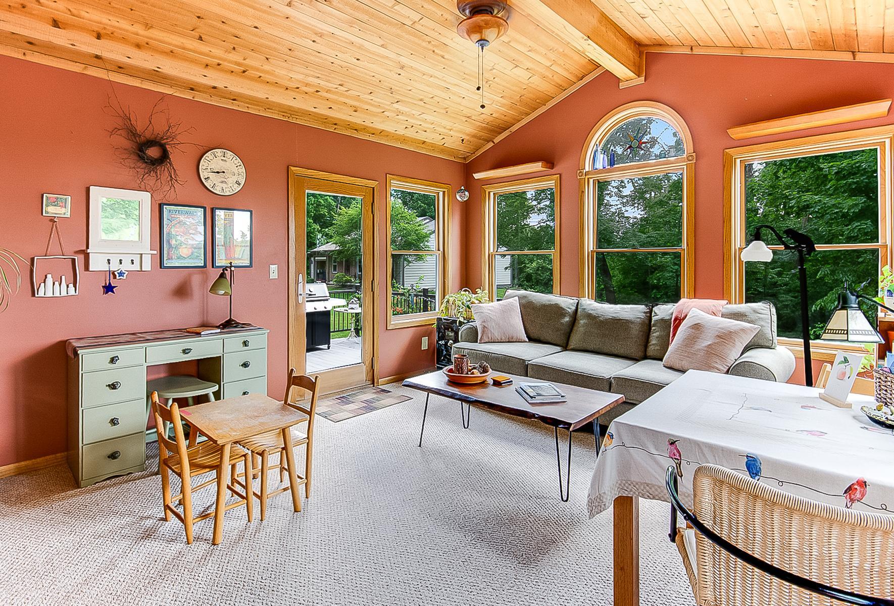
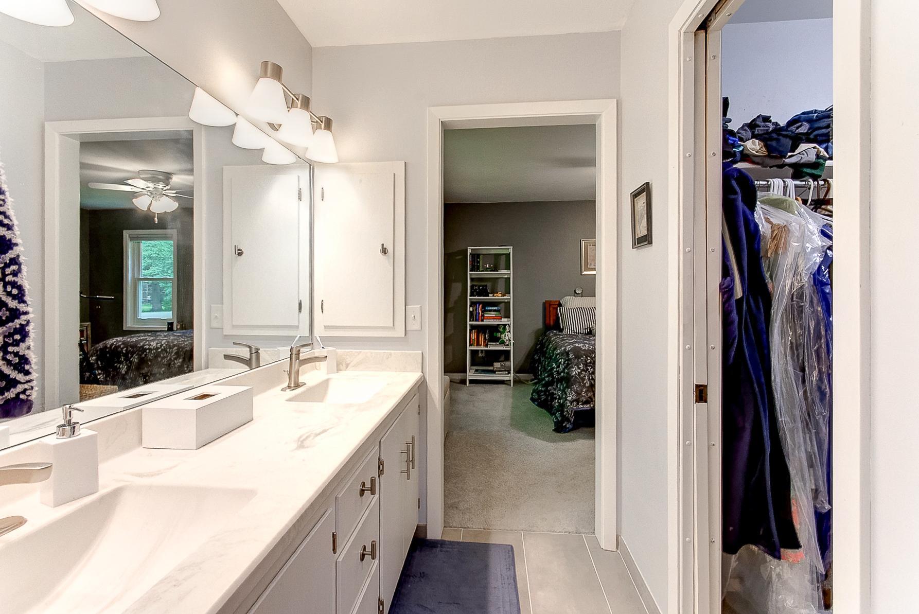
Amenities Unit: Ceiling Fan(s); Kitchen Window; Main Floor Primary Bedroom; Natural Woodwork; Primary Bedroom Walk-In Closet; Sun Room; Vaulted Ceiling(s); Walk-In Closet
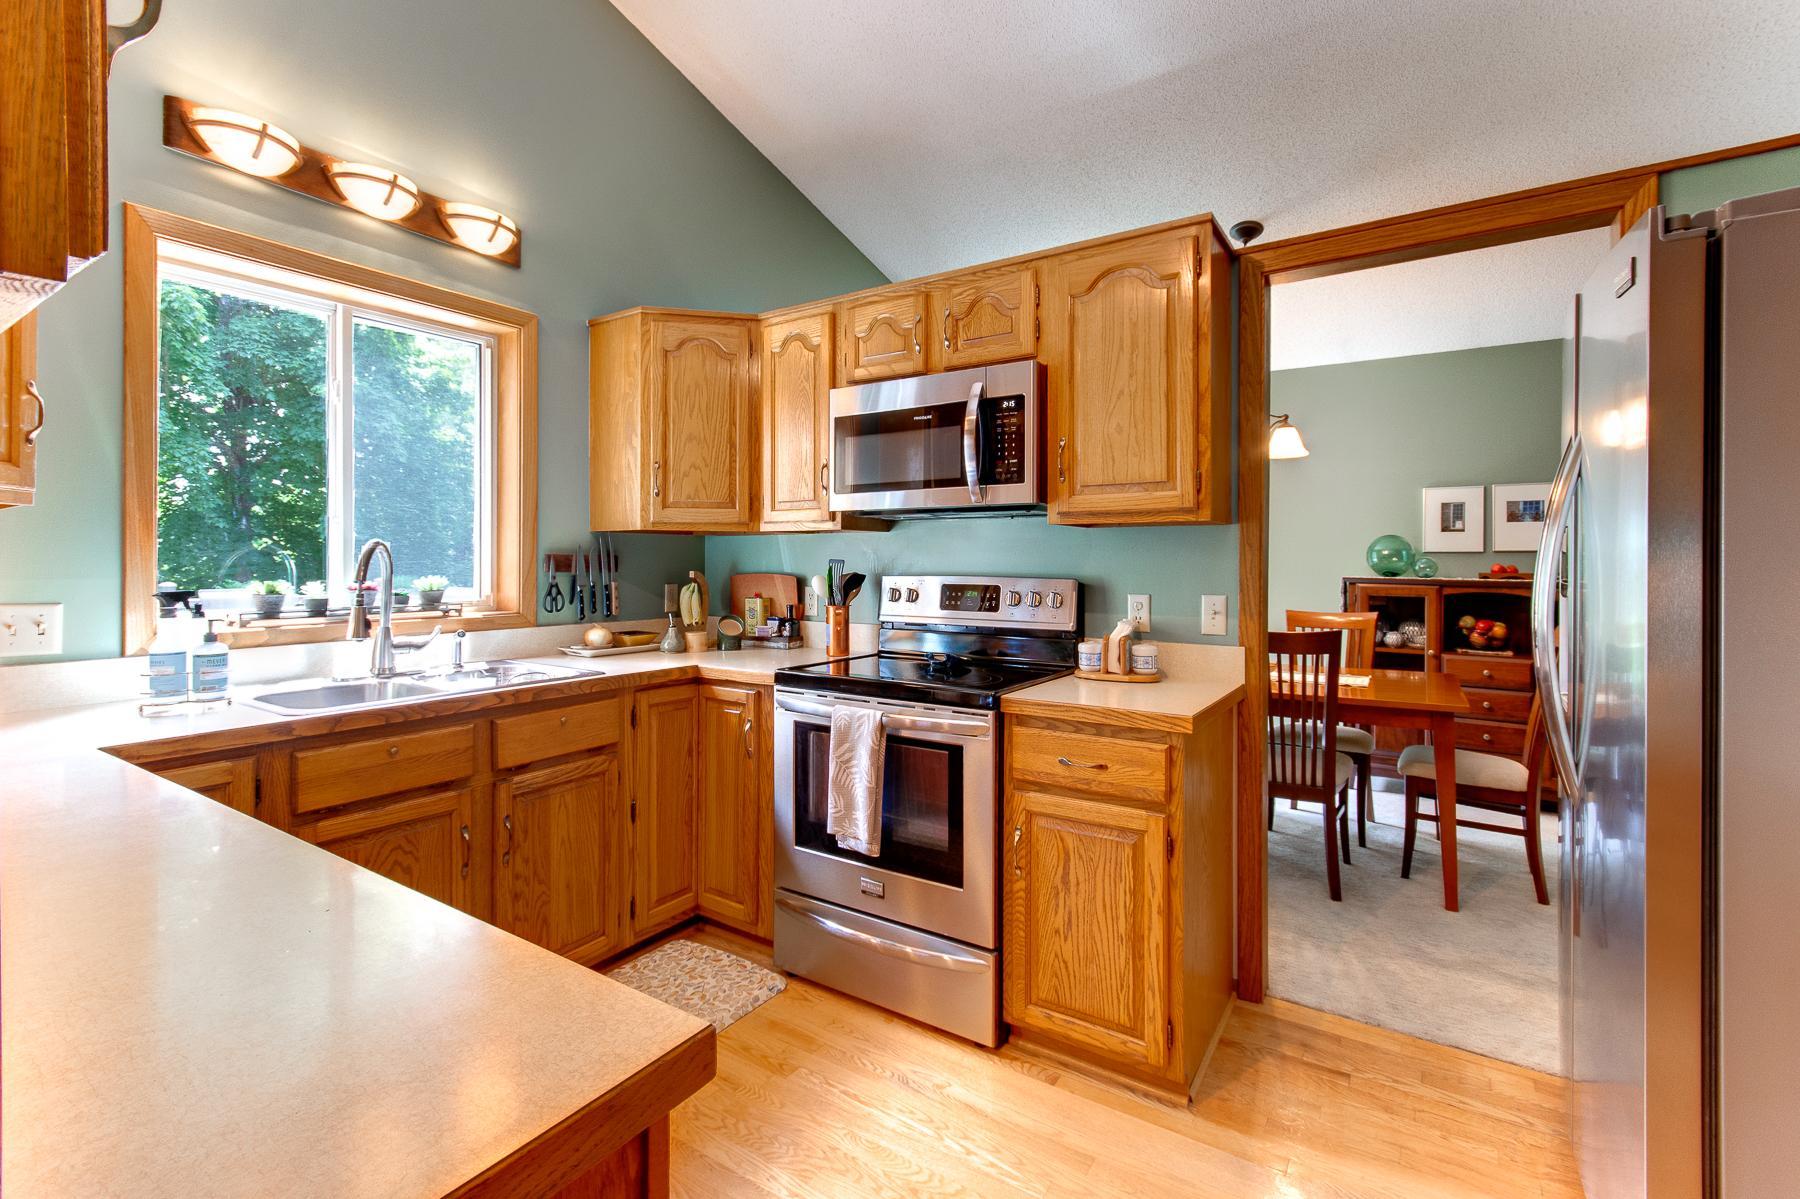
Appliances: Dryer; Refrigerator; Washer
Basement: Full
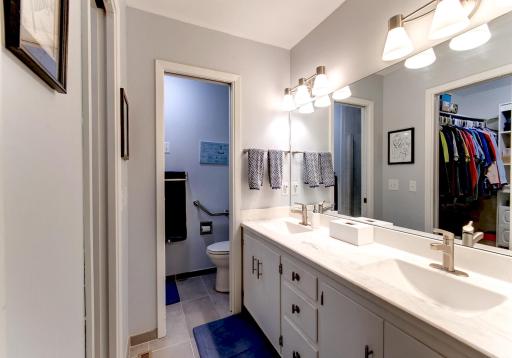
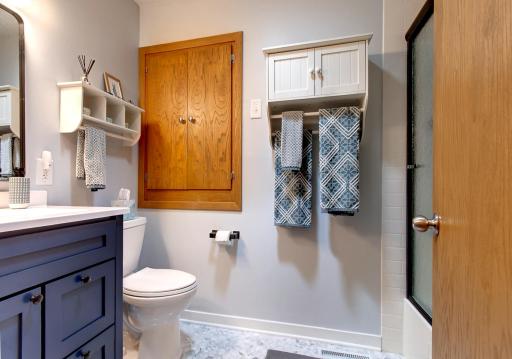
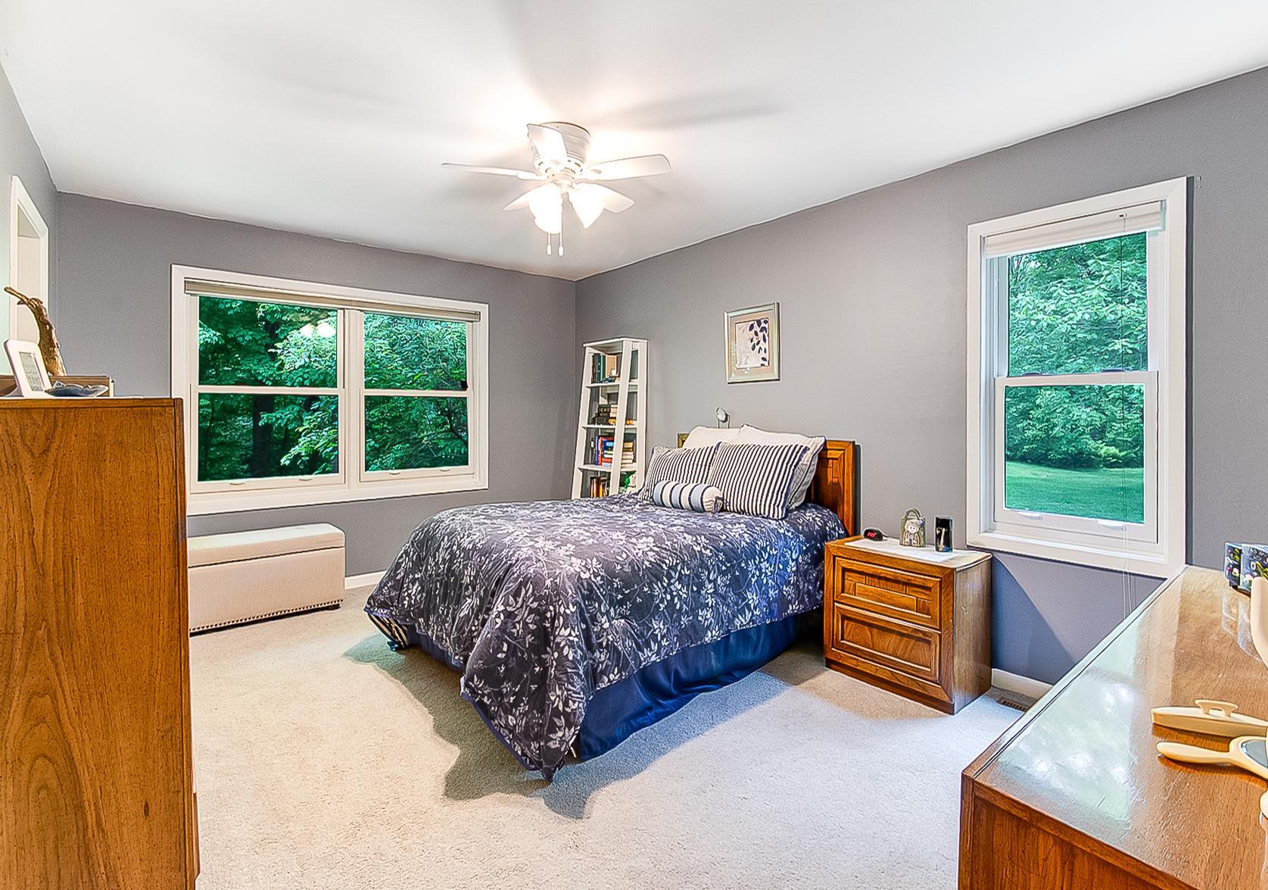
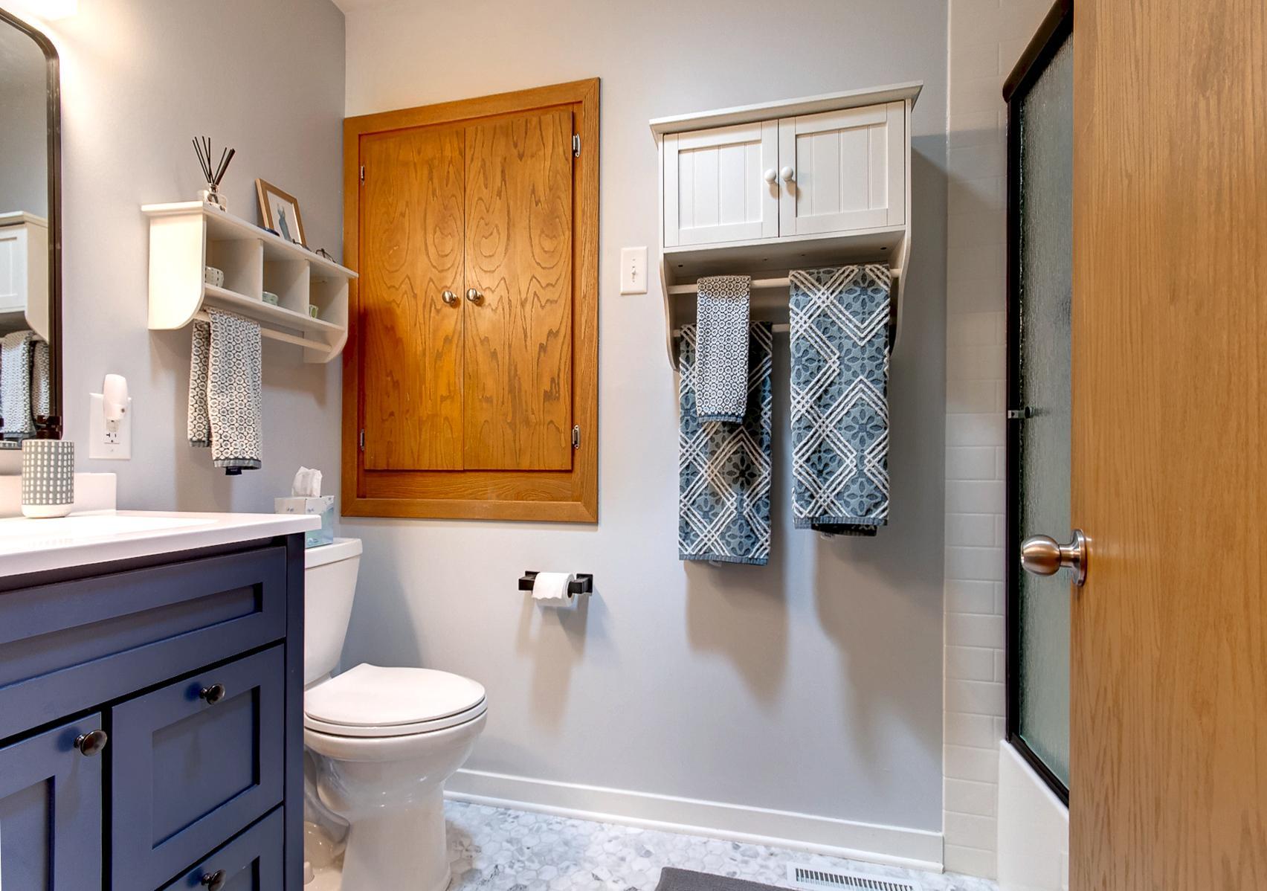
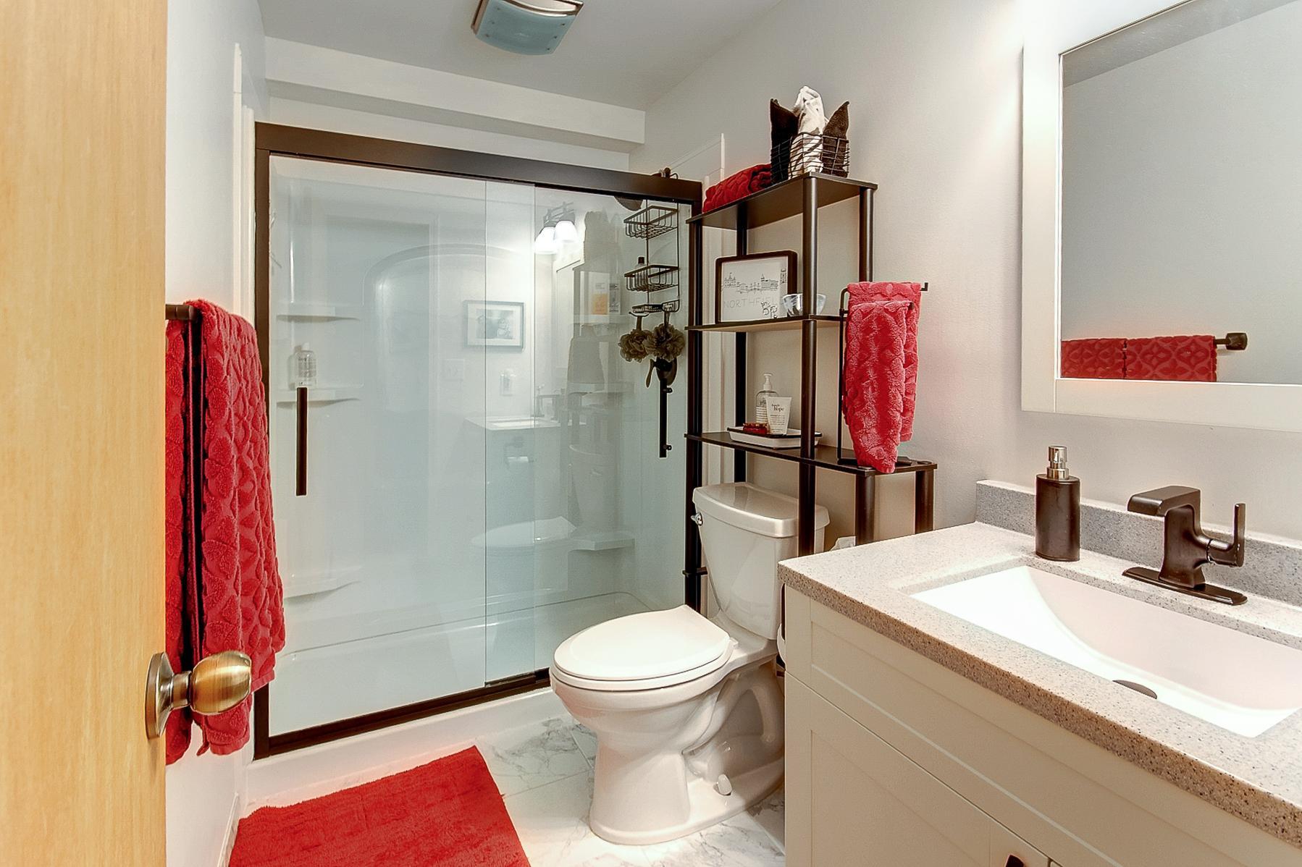
Bath Description: Main Floor 3/4 Bath; 3/4 Primary; Private Primary; 3/4 Basement; Bathroom Ensuite
Construction Status: Previously Owned
Exterior: Fiber Board
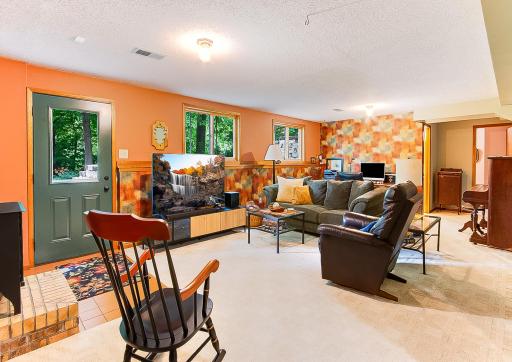
Family Room Characteristics: 2 or More; Family Room; Lower Level; Main Level
Foundation: Concrete Block
Fuel: Natural Gas
Heating: Forced Air
Laundry: Lower Level
Pool Description: None
Roof: Architectural Shingle; Asphalt Shingles
Sellers Terms: Cash; Conventional; FHA; VA
Sewer: Private Sewer; Tank with Drainage Field
Special Search: 3 BR on One Level; All Living Facilities on One Level; Main Floor Bedroom; Main Floor Primary; Primary Bdr Suite
Stories: One
Water: Shared System; Well
Room Information
| Room Name | Dimensions | Level |
| Bathroom | 5x9 | Main |
| Bathroom | 10x12 | Main |
| Bathroom | Lower | |
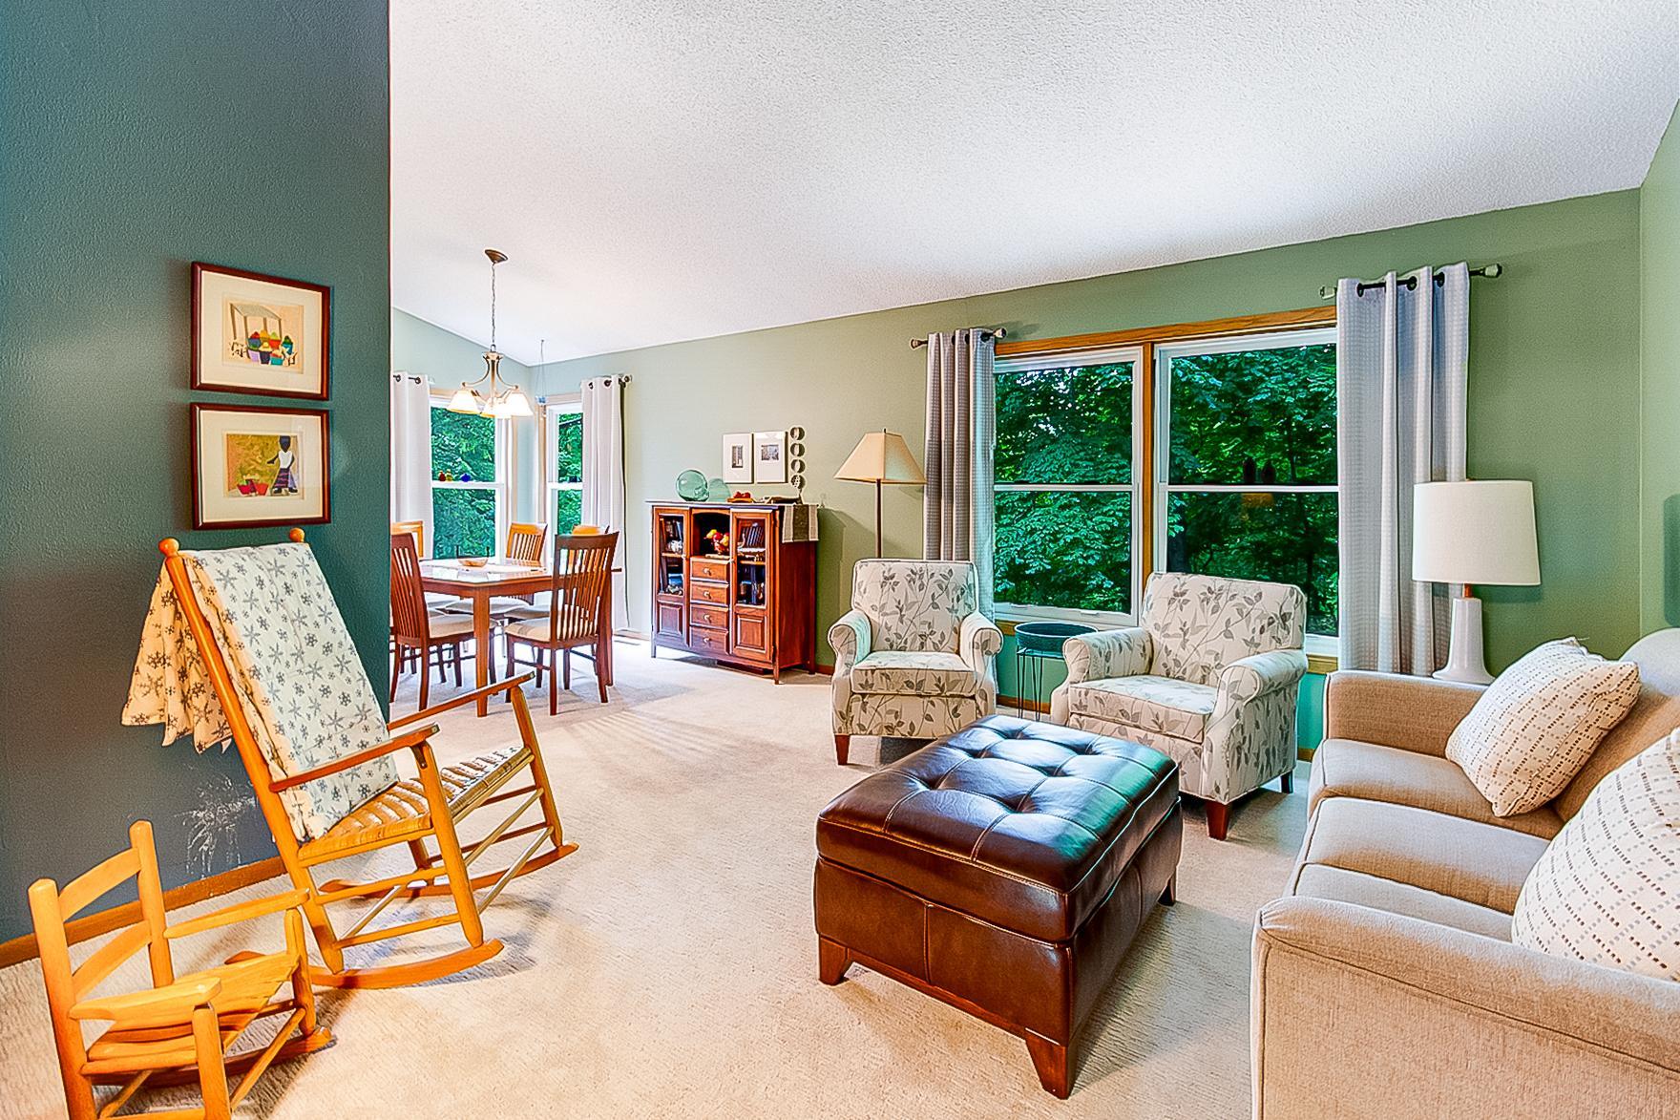
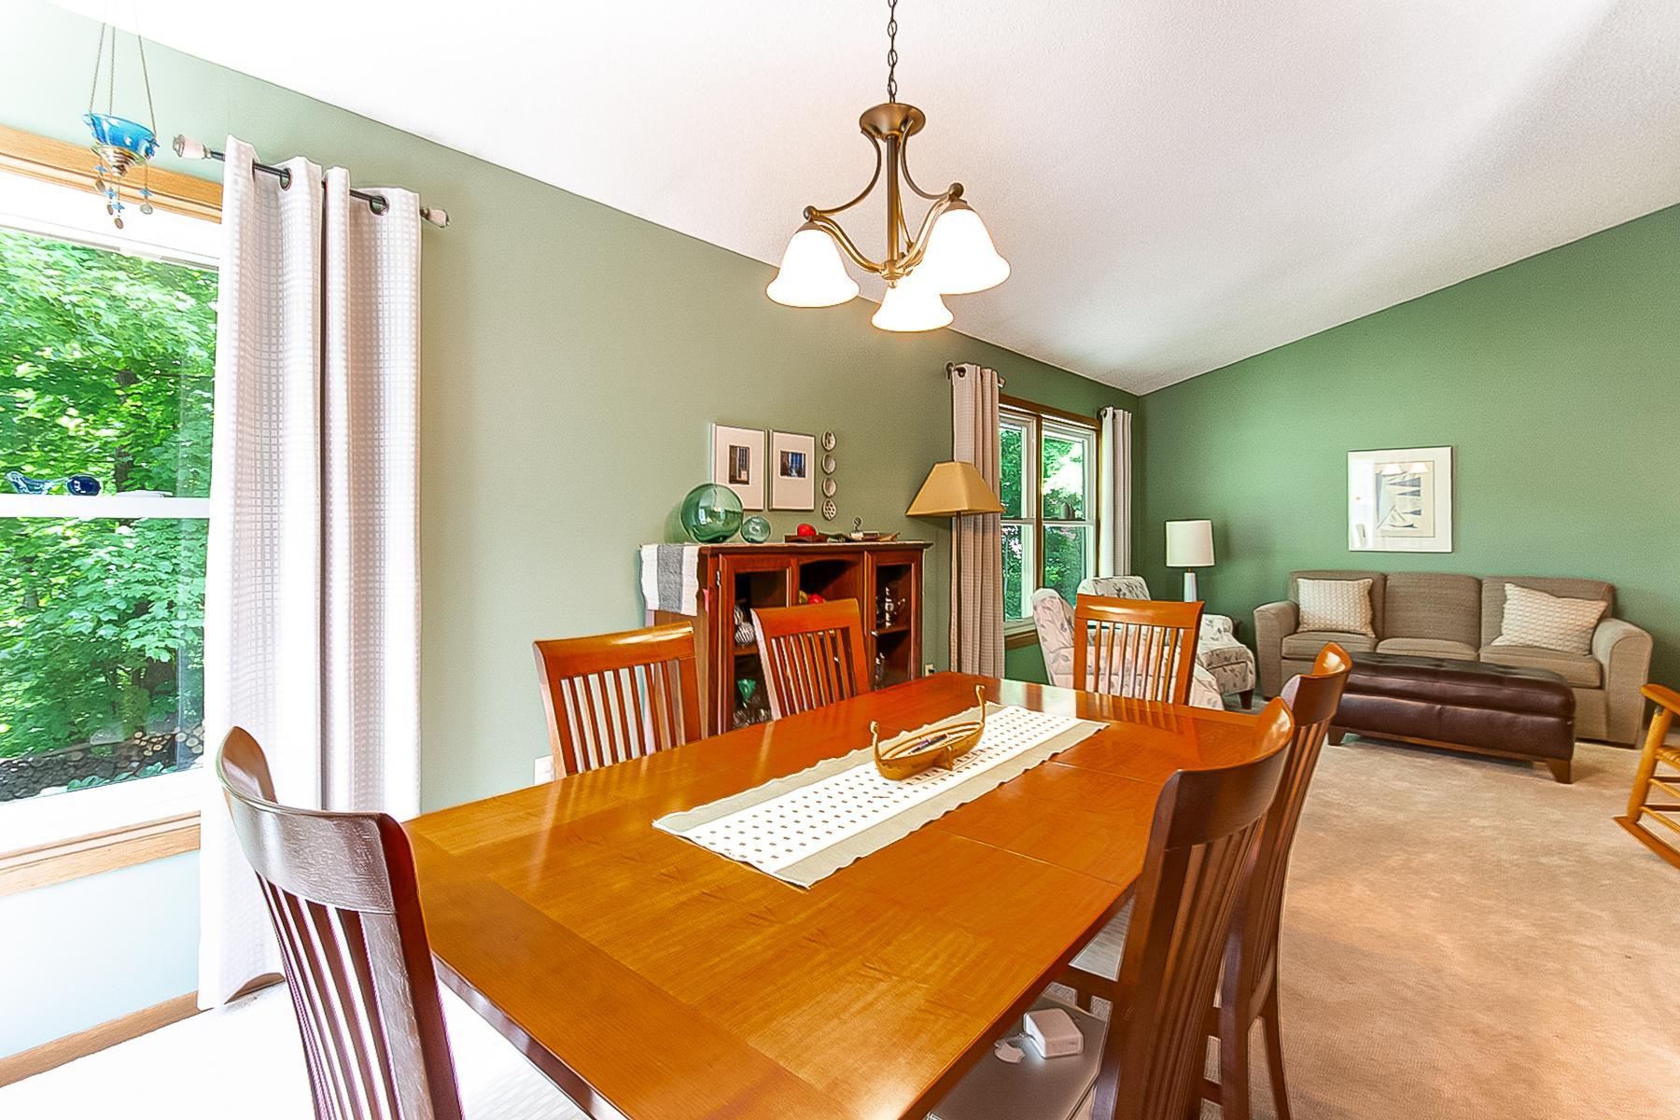
| Dining Room | 11x10 | Main |
| Family Room | 11x16 | Main |
| Family Room | 18x25 | Lower |
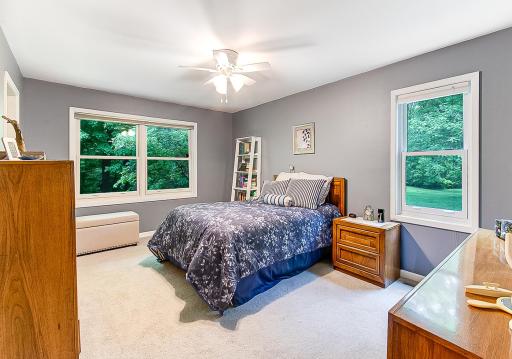
| First (1st) Bedroom | 17x12 | Main |
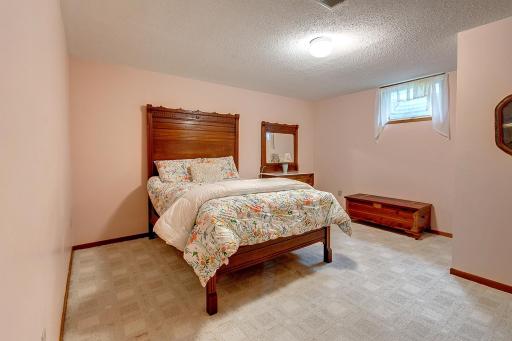
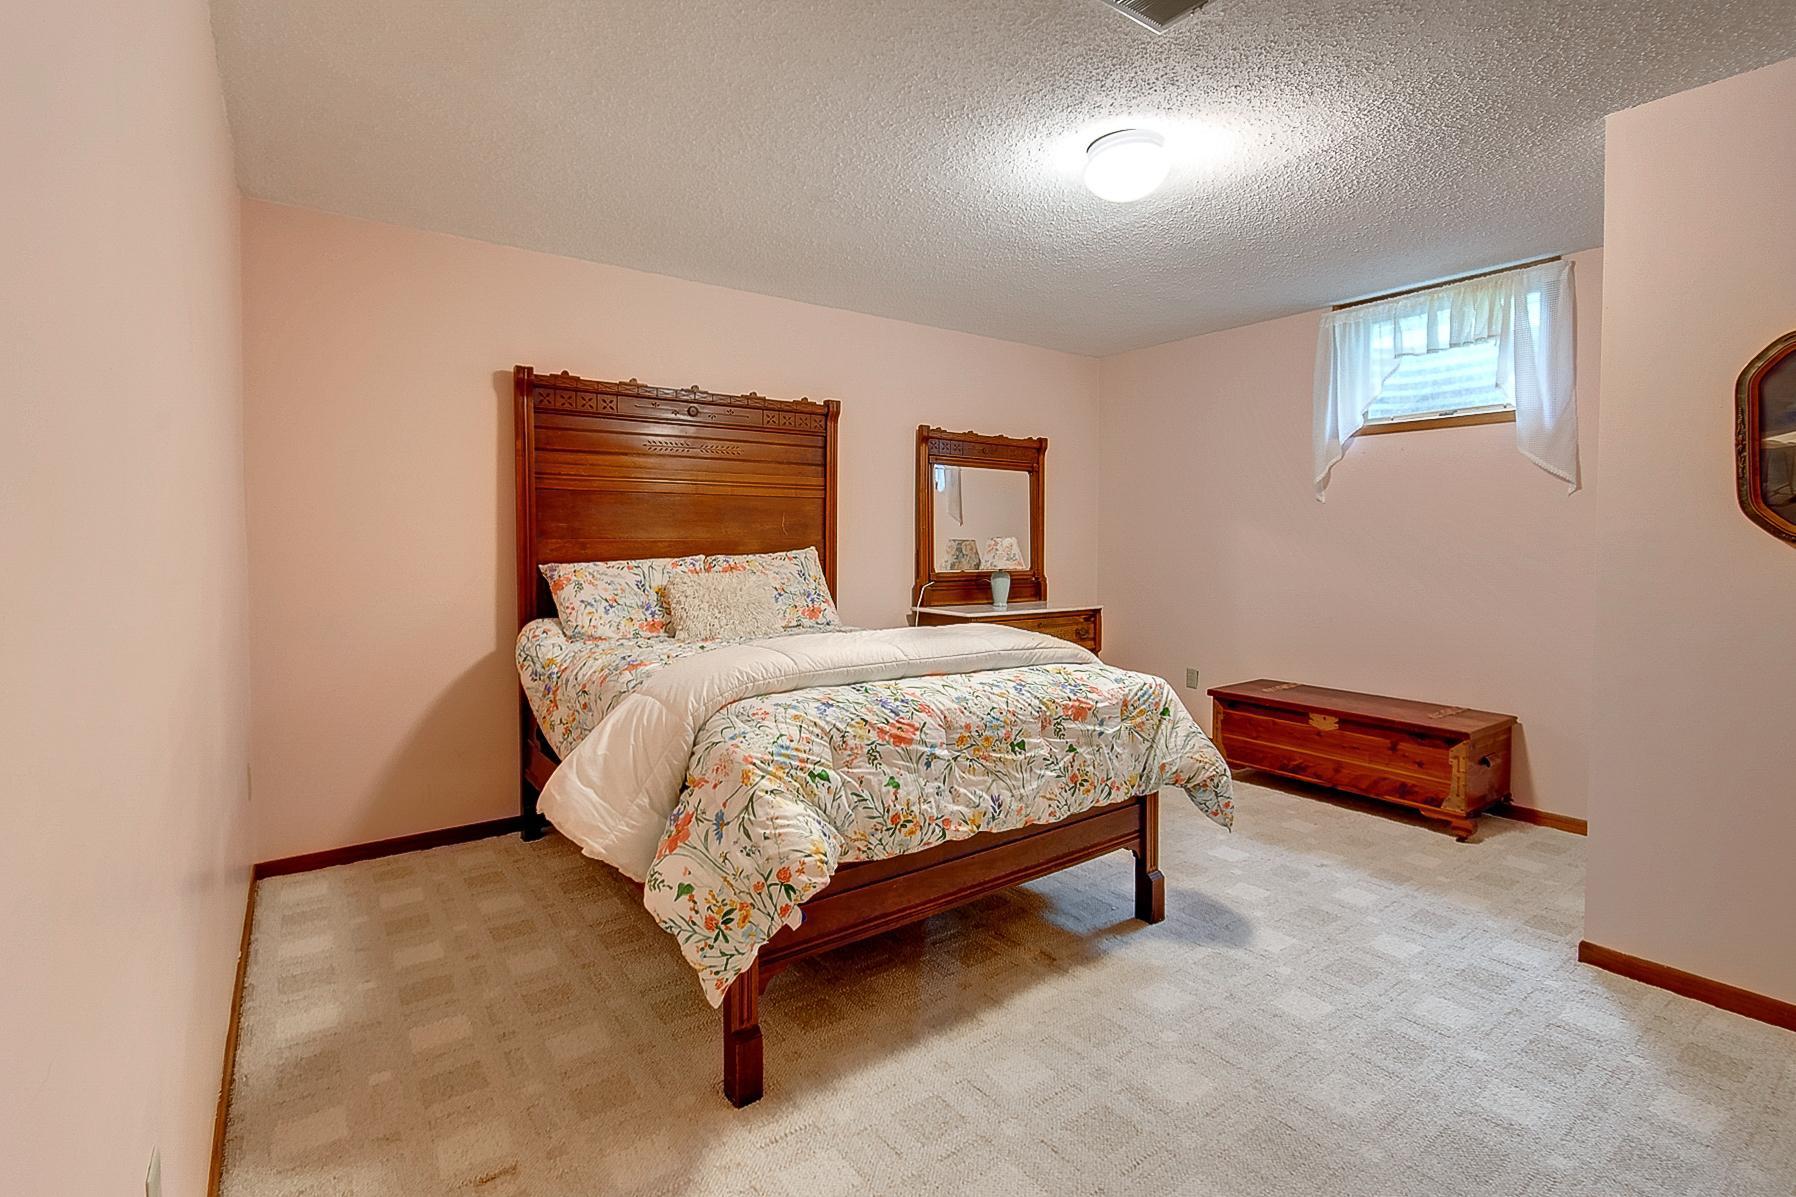
| Fourth (4th) Bedroom | 14x15 | Lower |
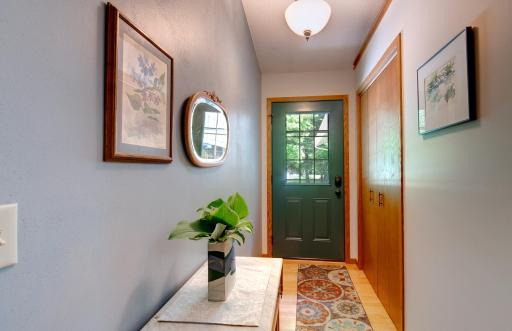
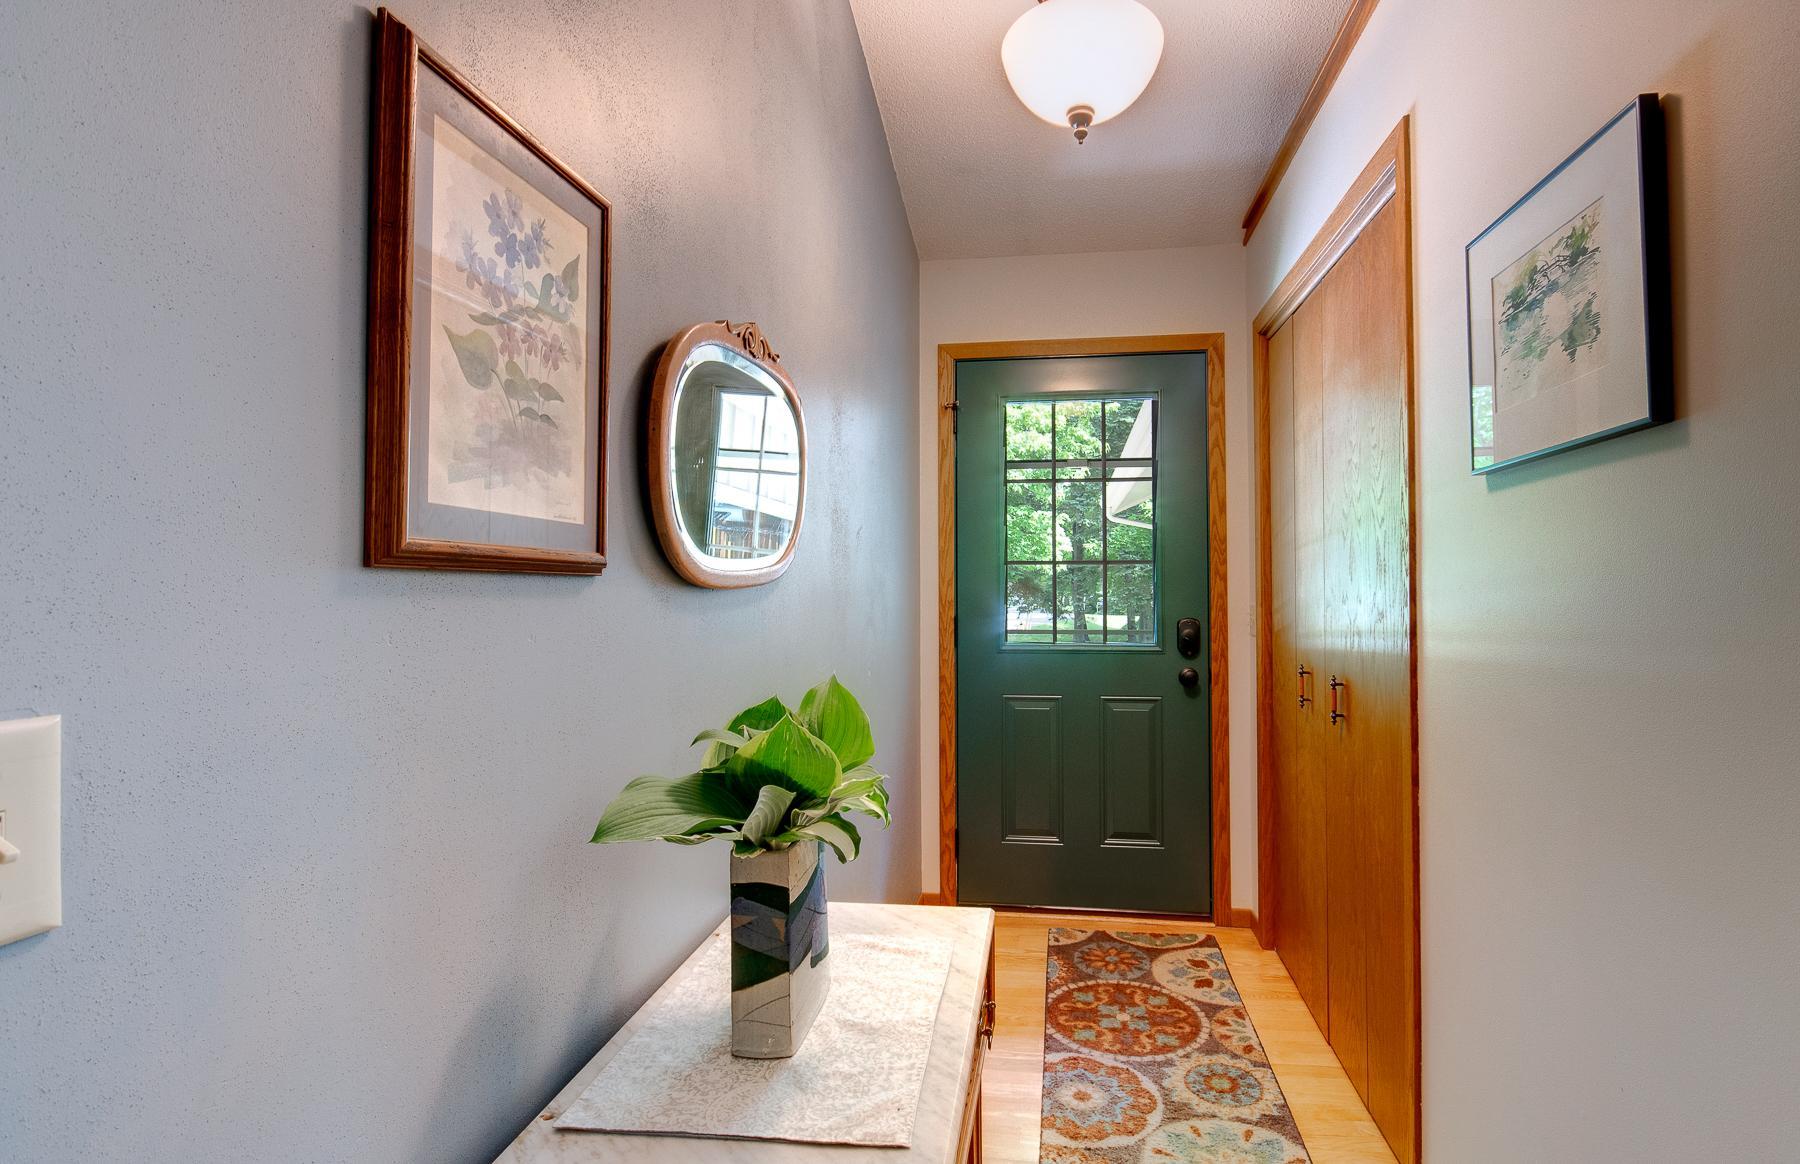
| Foyer | 4x11 | Main |
| Kitchen | 13x10 | Main |
| Laundry | Lower | |
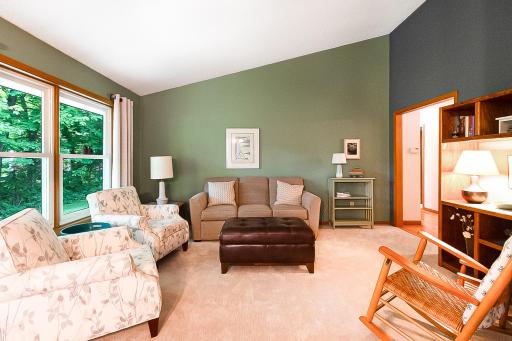
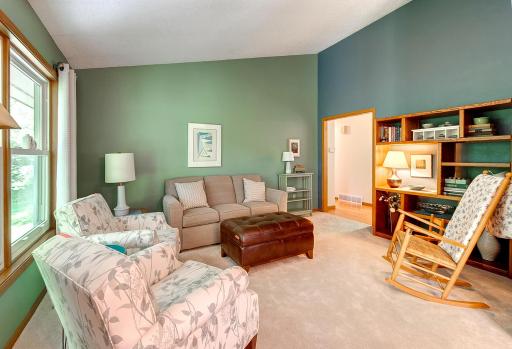
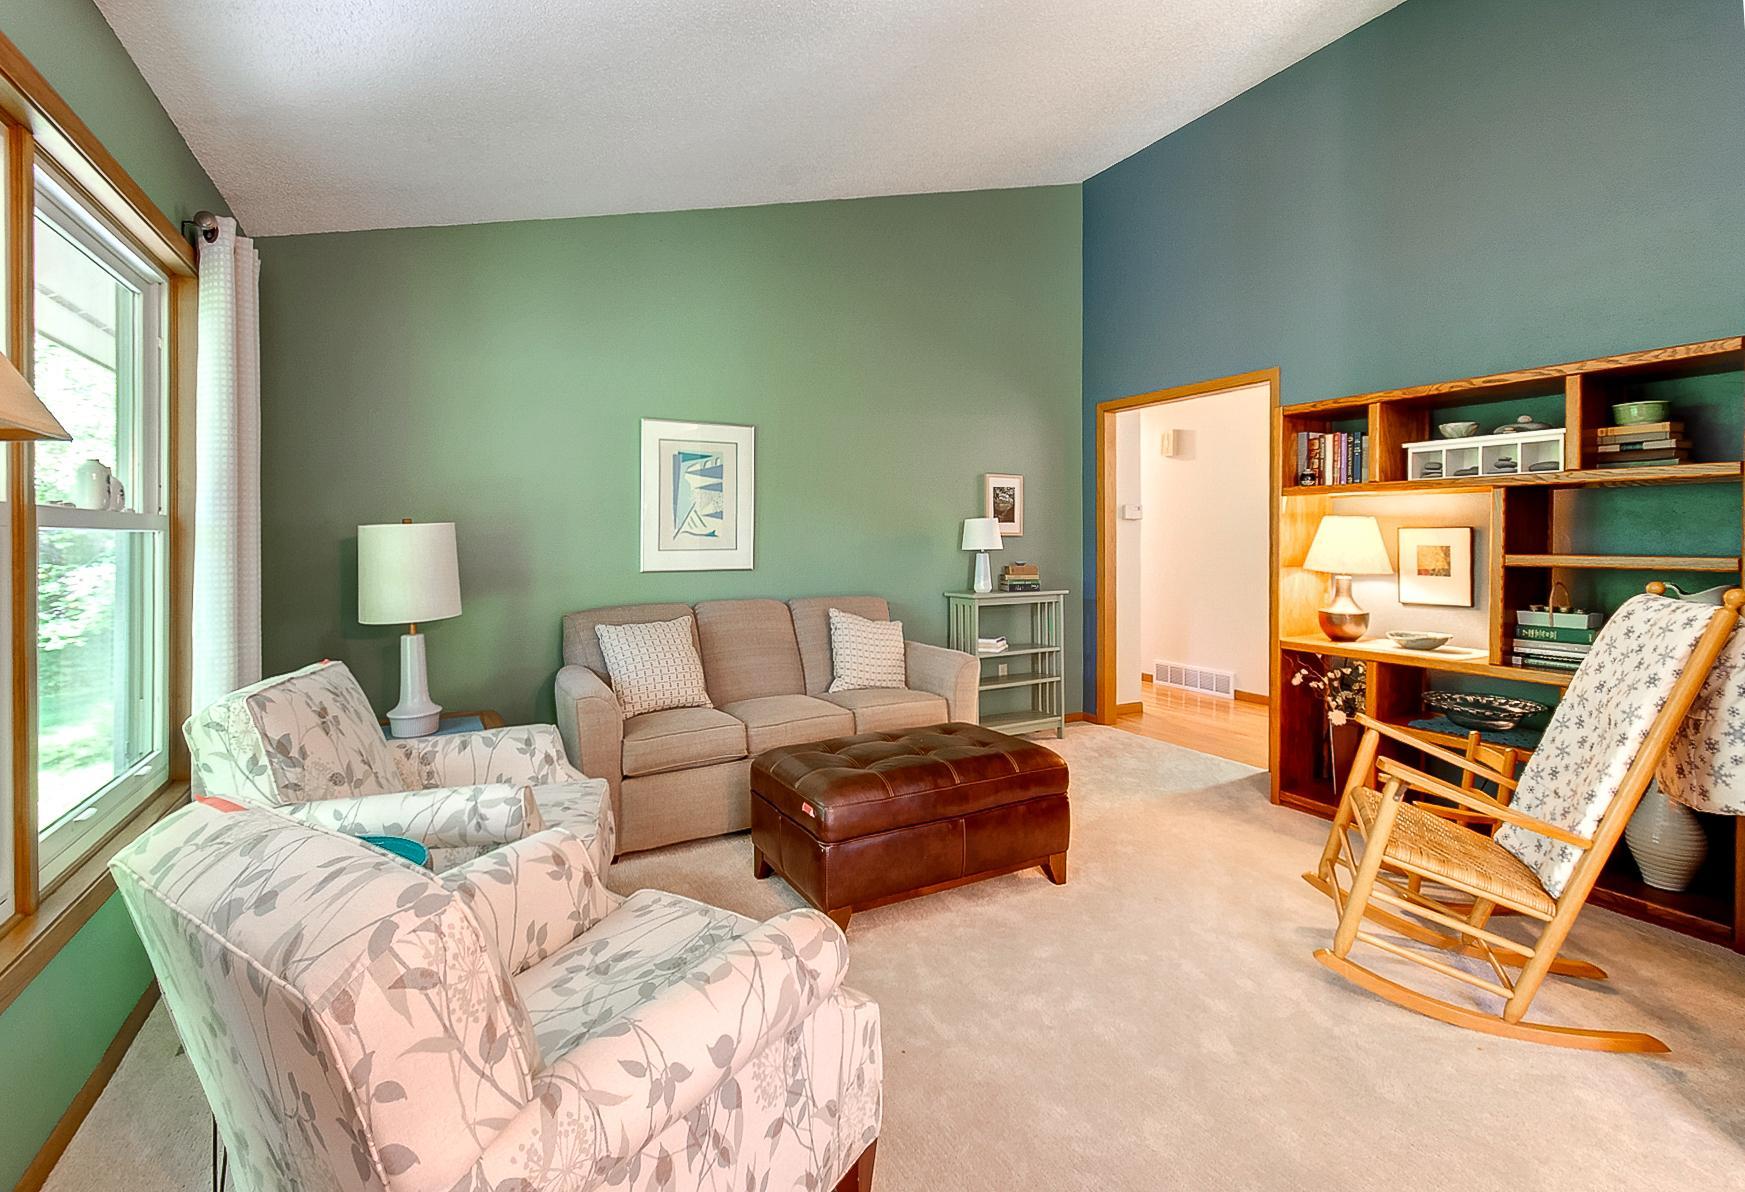
| Living Room | 15x16 | Main |
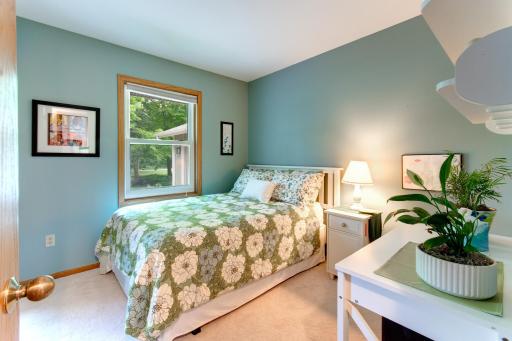
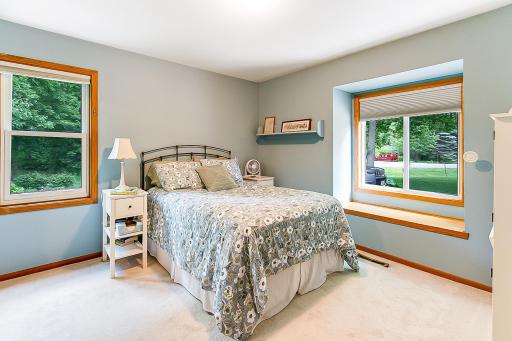
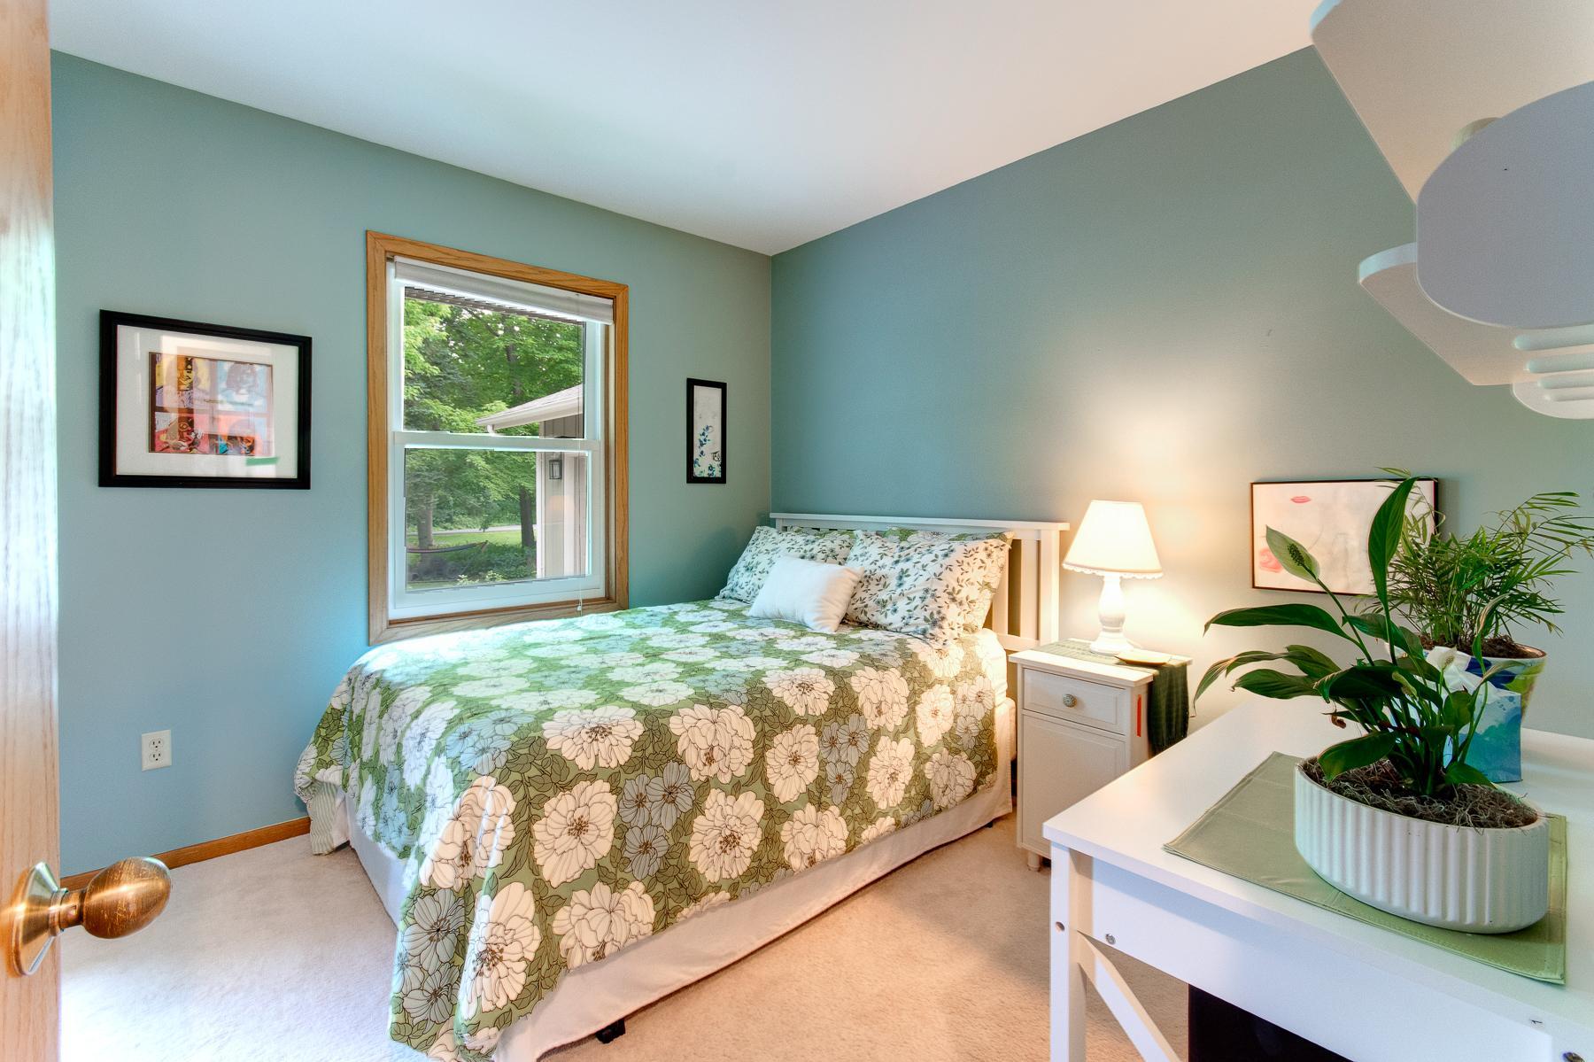
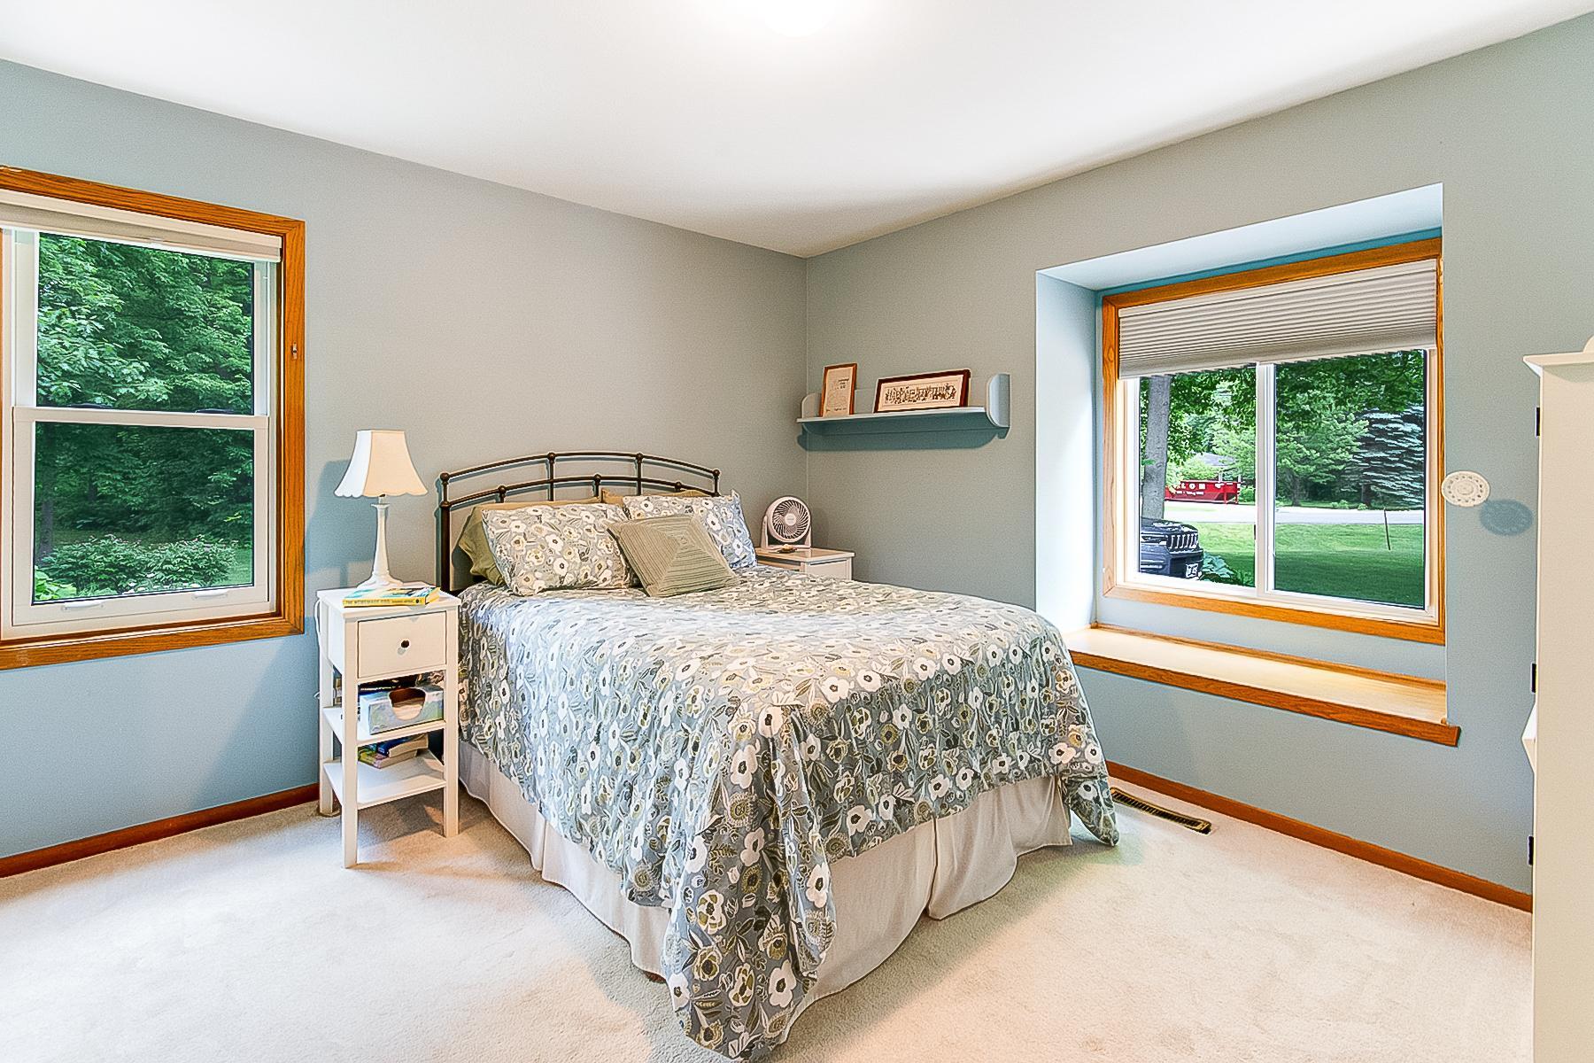
| Second (2nd) Bedroom | 13x12 | Main |
| Third (3rd) Bedroom | 10x10 | Main |
Listing Office: Real Broker, LLC
Last Updated: July - 07 - 2026

The data relating to real estate for sale on this web site comes in part from the Broker Reciprocity SM Program of the Regional Multiple Listing Service of Minnesota, Inc. The information provided is deemed reliable but not guaranteed. Properties subject to prior sale, change or withdrawal. ©2024 Regional Multiple Listing Service of Minnesota, Inc All rights reserved.
Wednesday 8th of July 2026 07:46 PM

218-998-4400
Mohagen Real Estate


Let's Connect

Mohagen Real Estate
sue@MohagenRealEstate.com
Office: 218-998-4400
Cell: 218-731-7376

Mohagen Real Estate is licensed in the State of Minnesota