5208 Pinehurst Lane NW, Rochester, MN 55901 (MLS# 7073393)
$400,000
Rochester, MN 55901
MLS# 7073393
3 beds | 3 baths | 1910 sqft
1 / 47
Property Description
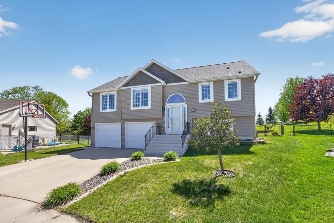
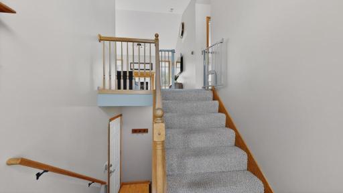
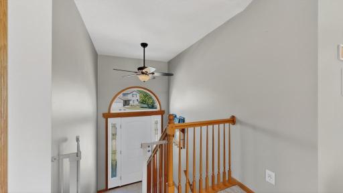
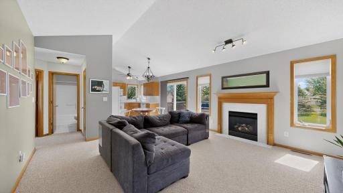
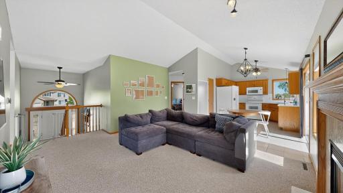
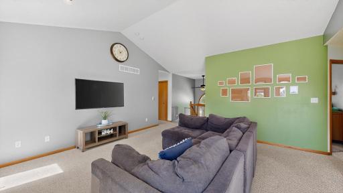
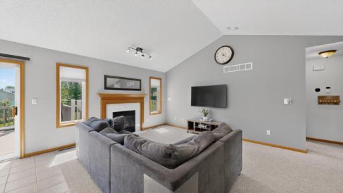
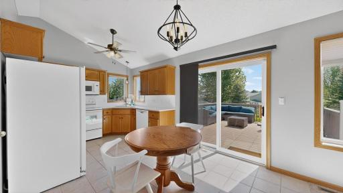
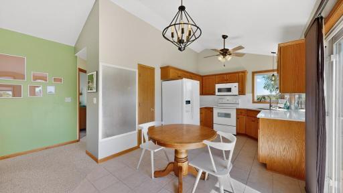
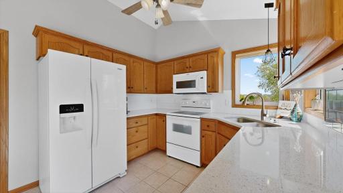
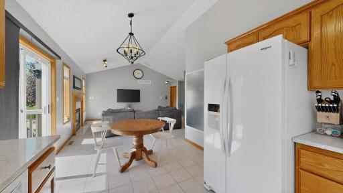
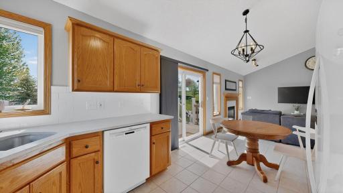
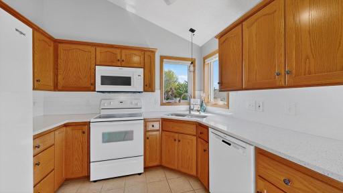
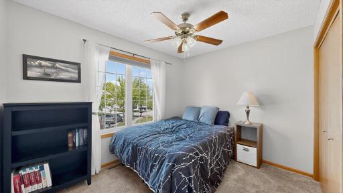
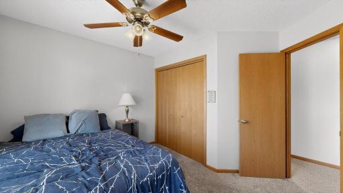
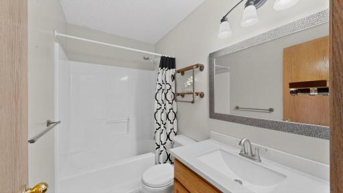
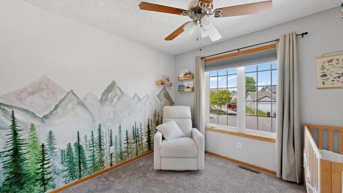
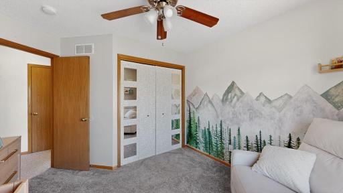
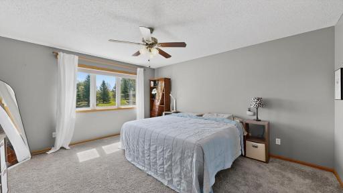
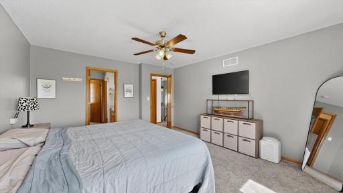
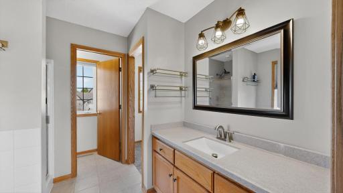
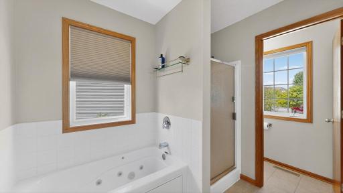
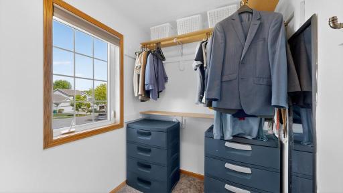
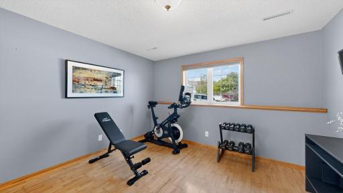
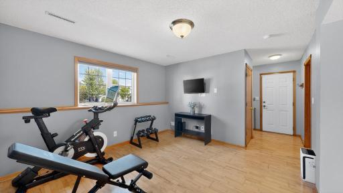
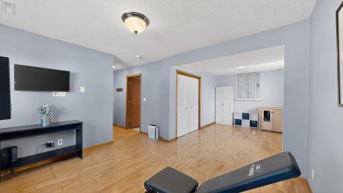
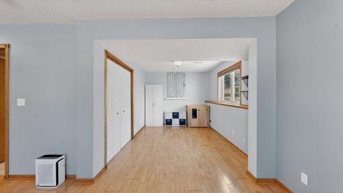
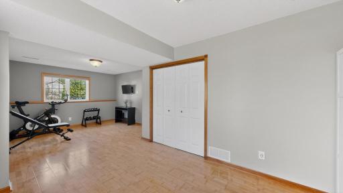
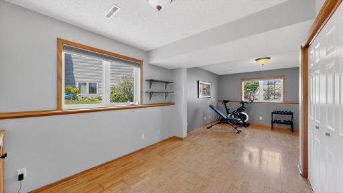
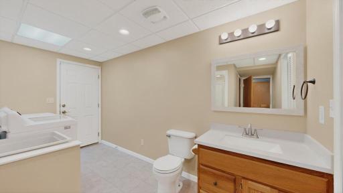
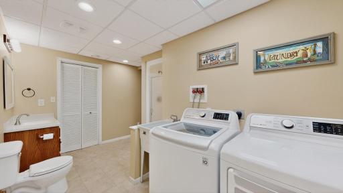
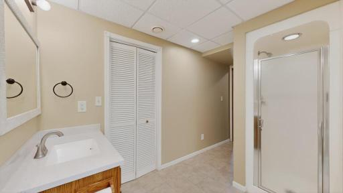
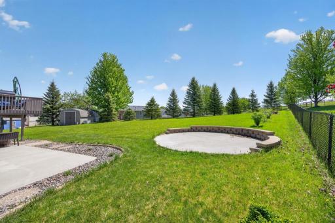
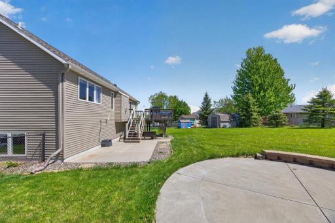
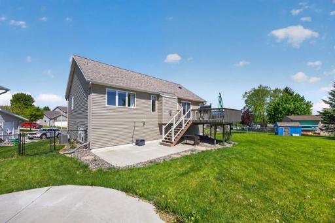
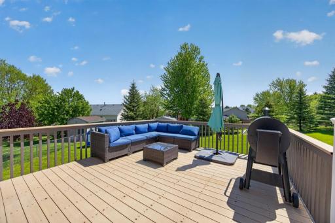
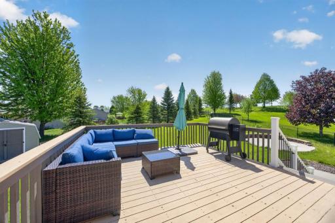
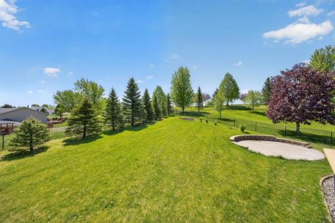
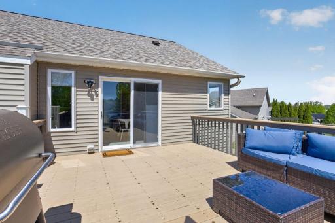
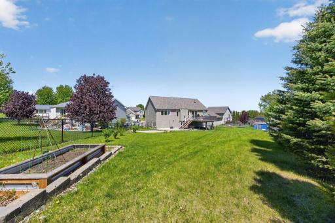
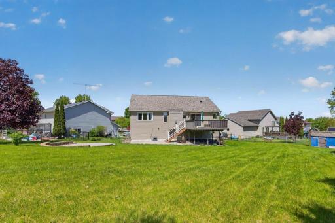
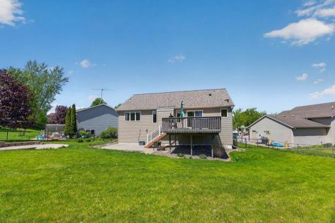
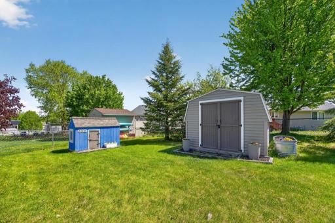
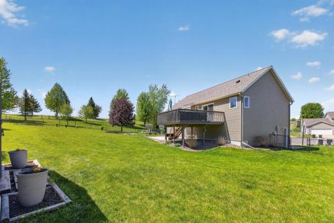
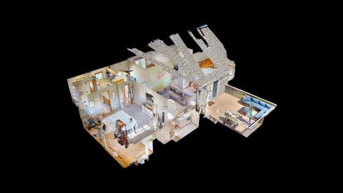
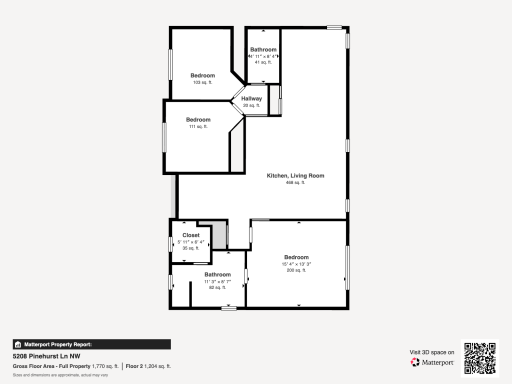
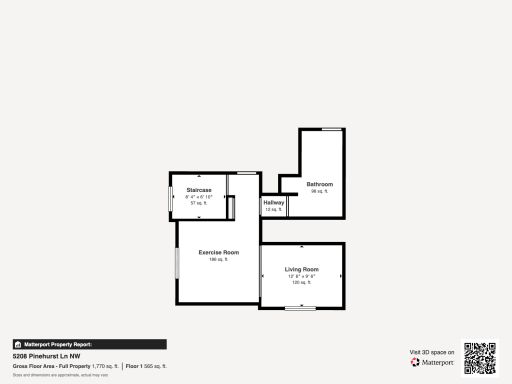
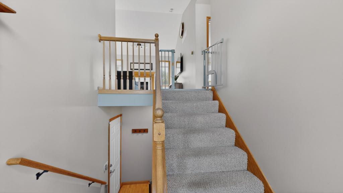
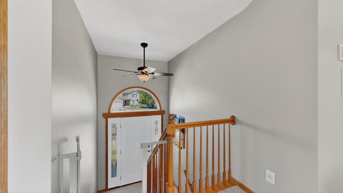
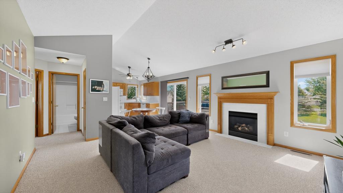
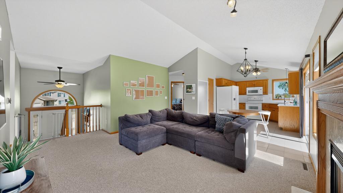
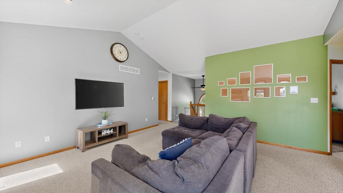
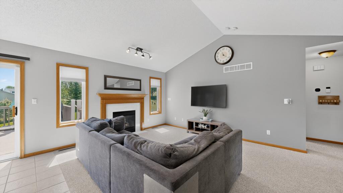
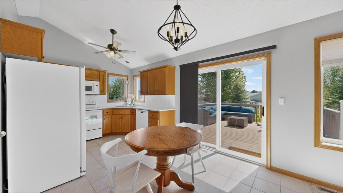
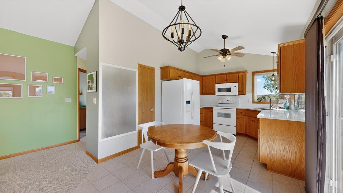
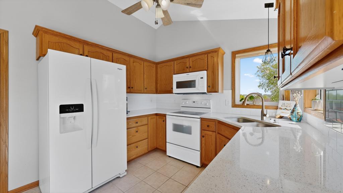
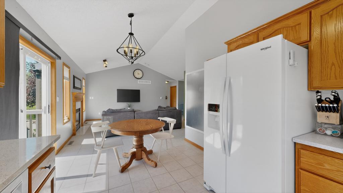
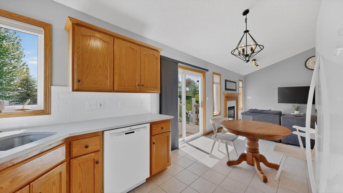
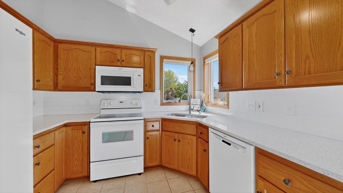
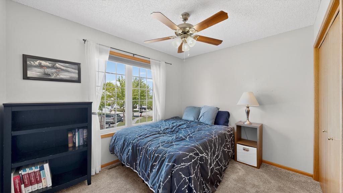
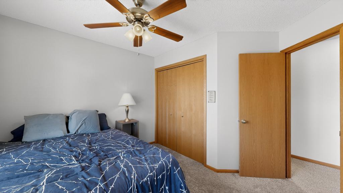
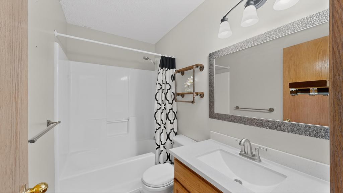
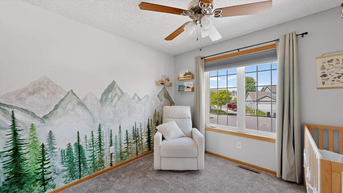
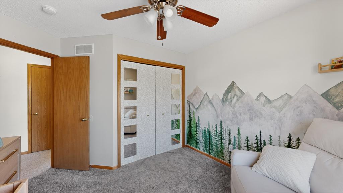
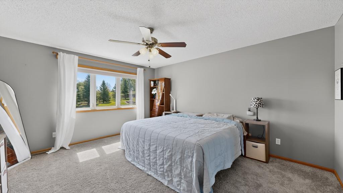
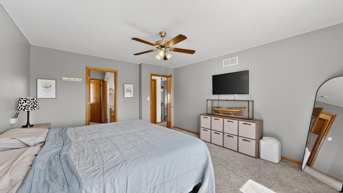
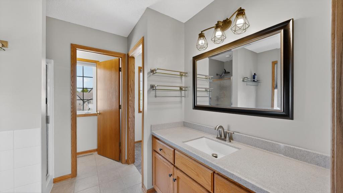
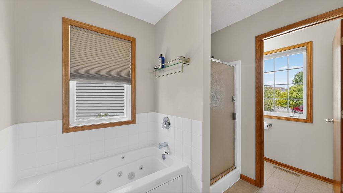
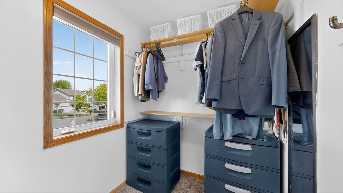
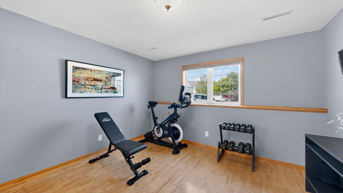
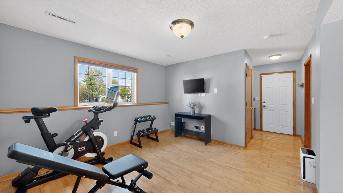
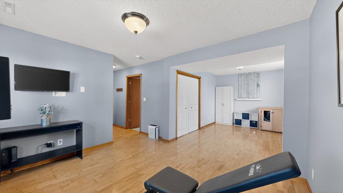
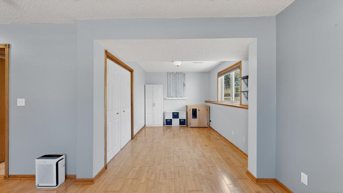
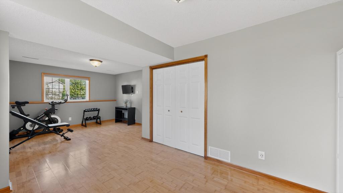
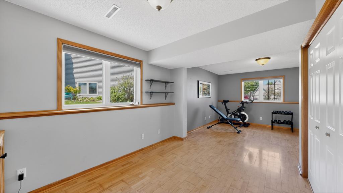
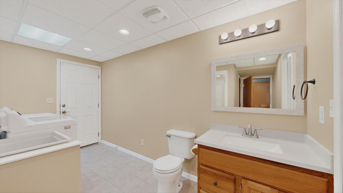
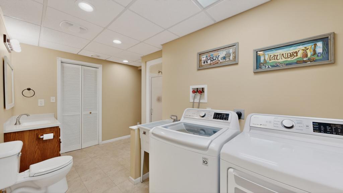
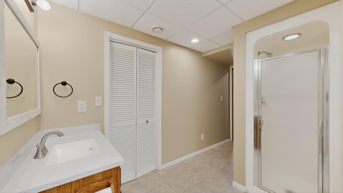
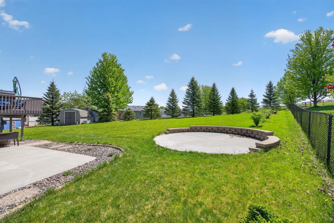
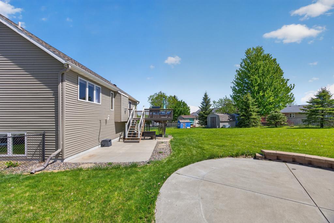
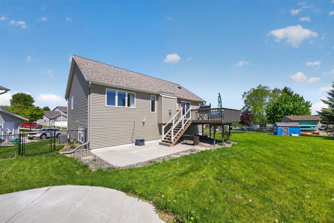
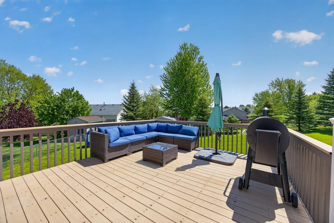
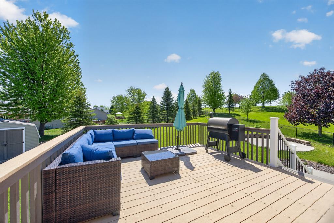
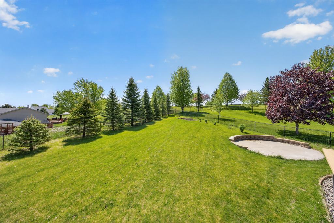
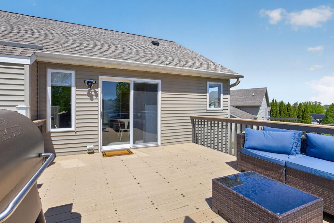
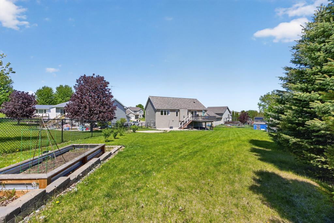
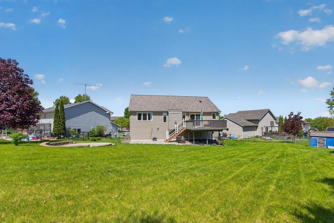
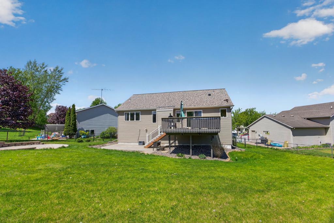
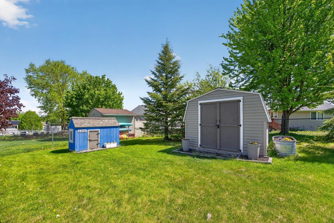
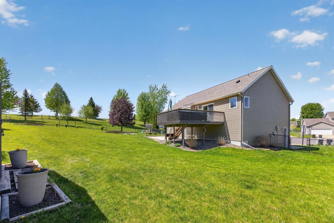
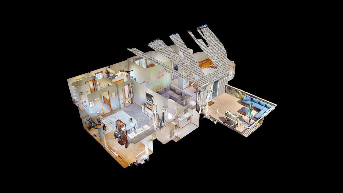
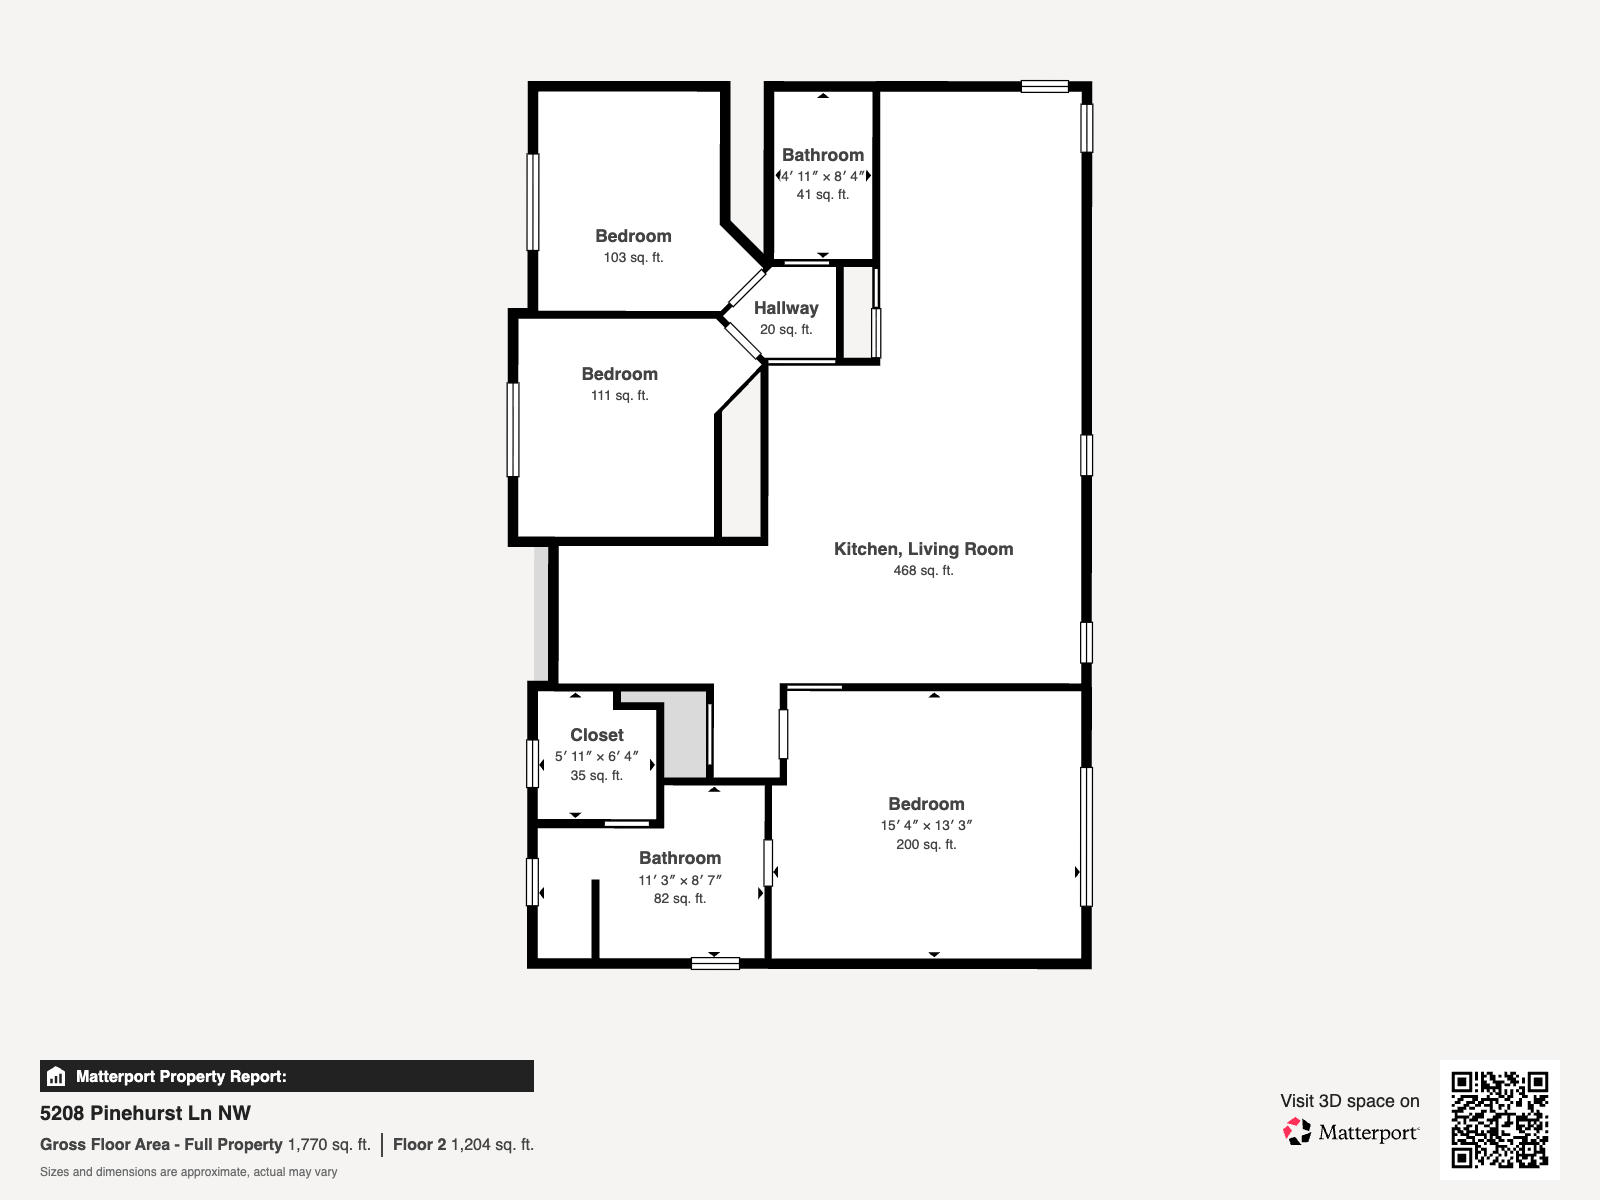
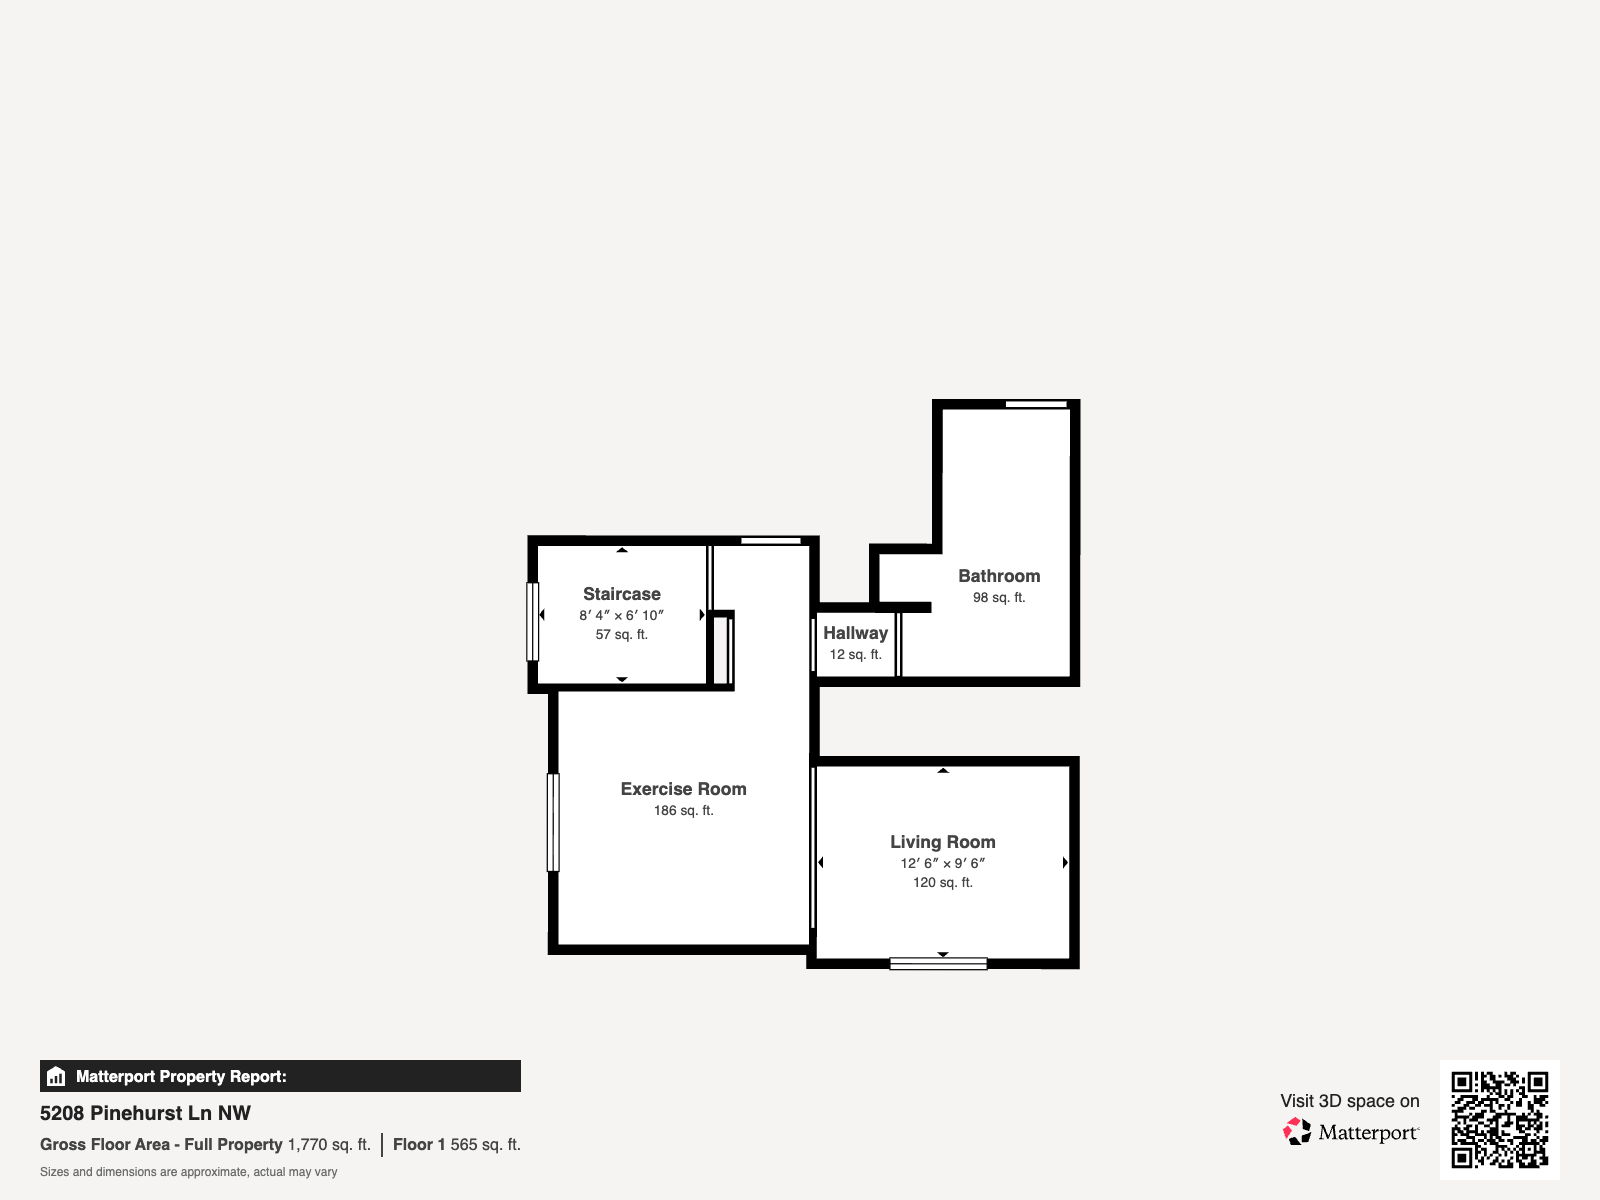
Built in 2001 and tucked into a quiet Wedgewood Hills cul-de-sac, this 3-bedroom, 3-bath home combines a smart layout with an exceptional backyard and park access. Inside, the main level is designed for both privacy and connection: the primary suite enjoys its own wing with a walk-in closet, jetted tub, separate shower, and private bath, while two additional bedrooms and a full bath anchor the opposite side of the home. At the center, a sunlit living room with a gas fireplace flows into the kitchen, where quartz countertops and simple, modern details give the space a clean, airy look. The lower level extends your everyday living with a welcoming family room, a practical laundry/bath combo, and direct access to the oversized two-stall garage. Step outside and the home truly stands out: a composite deck overlooks an expansive, fenced yard with a large patio, garden shed, and charming playhouse. A gate at the back connects you directly to Wedgewood Hills Park, making it easy to enjoy green space, play time, and walks just beyond your fence. With 1,910 finished square feet, a roof thatâs approximately eight years old, and a rare park-adjoining lot, this home brings together thoughtful design, everyday comfort, and a park-adjacent lot thatâs not often available. Located within walking distance to Gibbs Elementary School, city bus line, and the Rochester Bike Trail. Only a 15-minute drive to the Mayo Clinic in downtown Rochester. Don't see the Matterport 3D tour link on your search portal? Contact agent directly for the tour link as well as other pertinent information!
Details
Maps
Contract Information
Status: Active
Contingency: None
Current Price: 400000
Original List Price: 400000
ListPrice: 400000
List Date: 2026-05-14
Owner is an Agent?: No
Auction?: No
General Property Information
Common Wall: No
Lot Measurement: Acres
Manufactured Home?: No
Multiple PIDs?: No
New Development: No
Number of Fireplaces: 1
Waterfront Present: No
Year Built: 2001
Yearly/Seasonal: Yearly
Zoning: Residential-Single Family
Bedrooms: 3
Baths Total: 3
Bath Full: 2
Bath Three Quarters: 1
Main Floor Total SqFt: 1244
Above Grd Total SqFt: 1244
Below Grd Total SqFt: 666
Total SqFt: 1910
Total Finished Sqft: 1910.00
FireplaceYN: Yes
Style: (SF) Single Family
Foundation Size: 1244
Power Company: Rochester Public Utilities
Garage Stalls: 2
Lot Dimensions: 23x16x111x160x179
Acres: 0.27
Assessment Pending: No
Location Tax and Other Information
House Number: 5208
Street Name: Pinehurst
Street Suffix: Lane
Street Direction Suffix: NW
Postal City: Rochester
County: Olmsted
State: MN
Zip Code: 55901
Complex/Dev/Subdivision: Wedgewood Hills 3rd
Assessments
Tax With Assessments: 4872
Building Information
Finished SqFt Above Ground: 1244
Finished SqFt Below Ground: 666
Lease Details
Land Leased: Not Applicable
Lock Box Type
Lock Box Source: SEMR
Miscellaneous Information
DP Resource: Yes
Homestead: Yes
Ownership
Fractional Ownership: No
Parking Characteristics
Garage Square Feet: 552
Public Survey Info
Range#: 14
Section#: 18
Township#: 107
Property Features
Accessible: None
Air Conditioning: Central Air
Amenities Unit: Cable; Ceiling Fan(s); Deck; Kitchen Window; Main Floor Primary Bedroom; Patio; Primary Bedroom Walk-In Closet; Tile Floors; Vaulted Ceiling(s); Walk-In Closet; Washer/Dryer Hookup
Appliances: Dishwasher; Disposal; Dryer; Microwave; Range; Refrigerator; Washer
Basement: Egress Windows; Full
Bath Description: Main Floor Full Bath; Full Primary; Private Primary; 3/4 Basement; Jetted Tub; Separate Tub & Shower
Construction Materials: Frame
Construction Status: Previously Owned
Dining Room Description: Kitchen/Dining Room
Electric: Circuit Breakers
Exterior: Vinyl
Family Room Characteristics: Family Room; Lower Level
Fencing: Chain Link
Fireplace Characteristics: Gas Burning; Living Room
Foundation: Concrete Block
Fuel: Natural Gas
Heating: Forced Air
Internet Options: Cable; Fiber Optic
Laundry: Laundry Room; Lower Level; Sink
Lock Box Type: Supra
Lot Description: Property Adjoins Public Land; Tree Coverage - Light
Outbuildings: Other
Parking Characteristics: Tuckunder Garage
Road Frontage: Cul De Sac; Paved Streets; Sidewalks; Street Lights
Road Responsibility: Public Maintained Road
Roof: Age 8 Years or Less; Architectural Shingle
Sellers Terms: Cash; Conventional; FHA; VA
Sewer: City Sewer/Connected
Special Search: 3 BR on One Level; Main Floor Bedroom; Main Floor Primary; Primary Bdr Suite
Stories: Bi-Level
Water: City Water/Connected
Room Information
| Room Name | Level |
| Bathroom | Main |
| Bathroom | Lower |
| Deck | Main |
| Dining Room | Main |
| Family Room | Lower |
| First (1st) Bedroom | Main |
| Garage | Lower |
| Kitchen | Main |
| Laundry | Lower |
| Living Room | Main |
| Primary Bath | Main |
| Second (2nd) Bedroom | Main |
| Third (3rd) Bedroom | Main |
Listing Office: Coldwell Banker Realty
Last Updated: May - 27 - 2026

The data relating to real estate for sale on this web site comes in part from the Broker Reciprocity SM Program of the Regional Multiple Listing Service of Minnesota, Inc. The information provided is deemed reliable but not guaranteed. Properties subject to prior sale, change or withdrawal. ©2024 Regional Multiple Listing Service of Minnesota, Inc All rights reserved.
Wednesday 27th of May 2026 07:19 PM

218-998-4400
Mohagen Real Estate


Let's Connect

Mohagen Real Estate
sue@MohagenRealEstate.com
Office: 218-998-4400
Cell: 218-731-7376

Mohagen Real Estate is licensed in the State of Minnesota