521 2nd Street SE, 404, Minneapolis, MN 55414 (MLS# 7146564)


$450,000
521 2nd Street SE, 404
Minneapolis, MN 55414
MLS# 7146564
2 beds  |  2 baths  |  1257 sqft
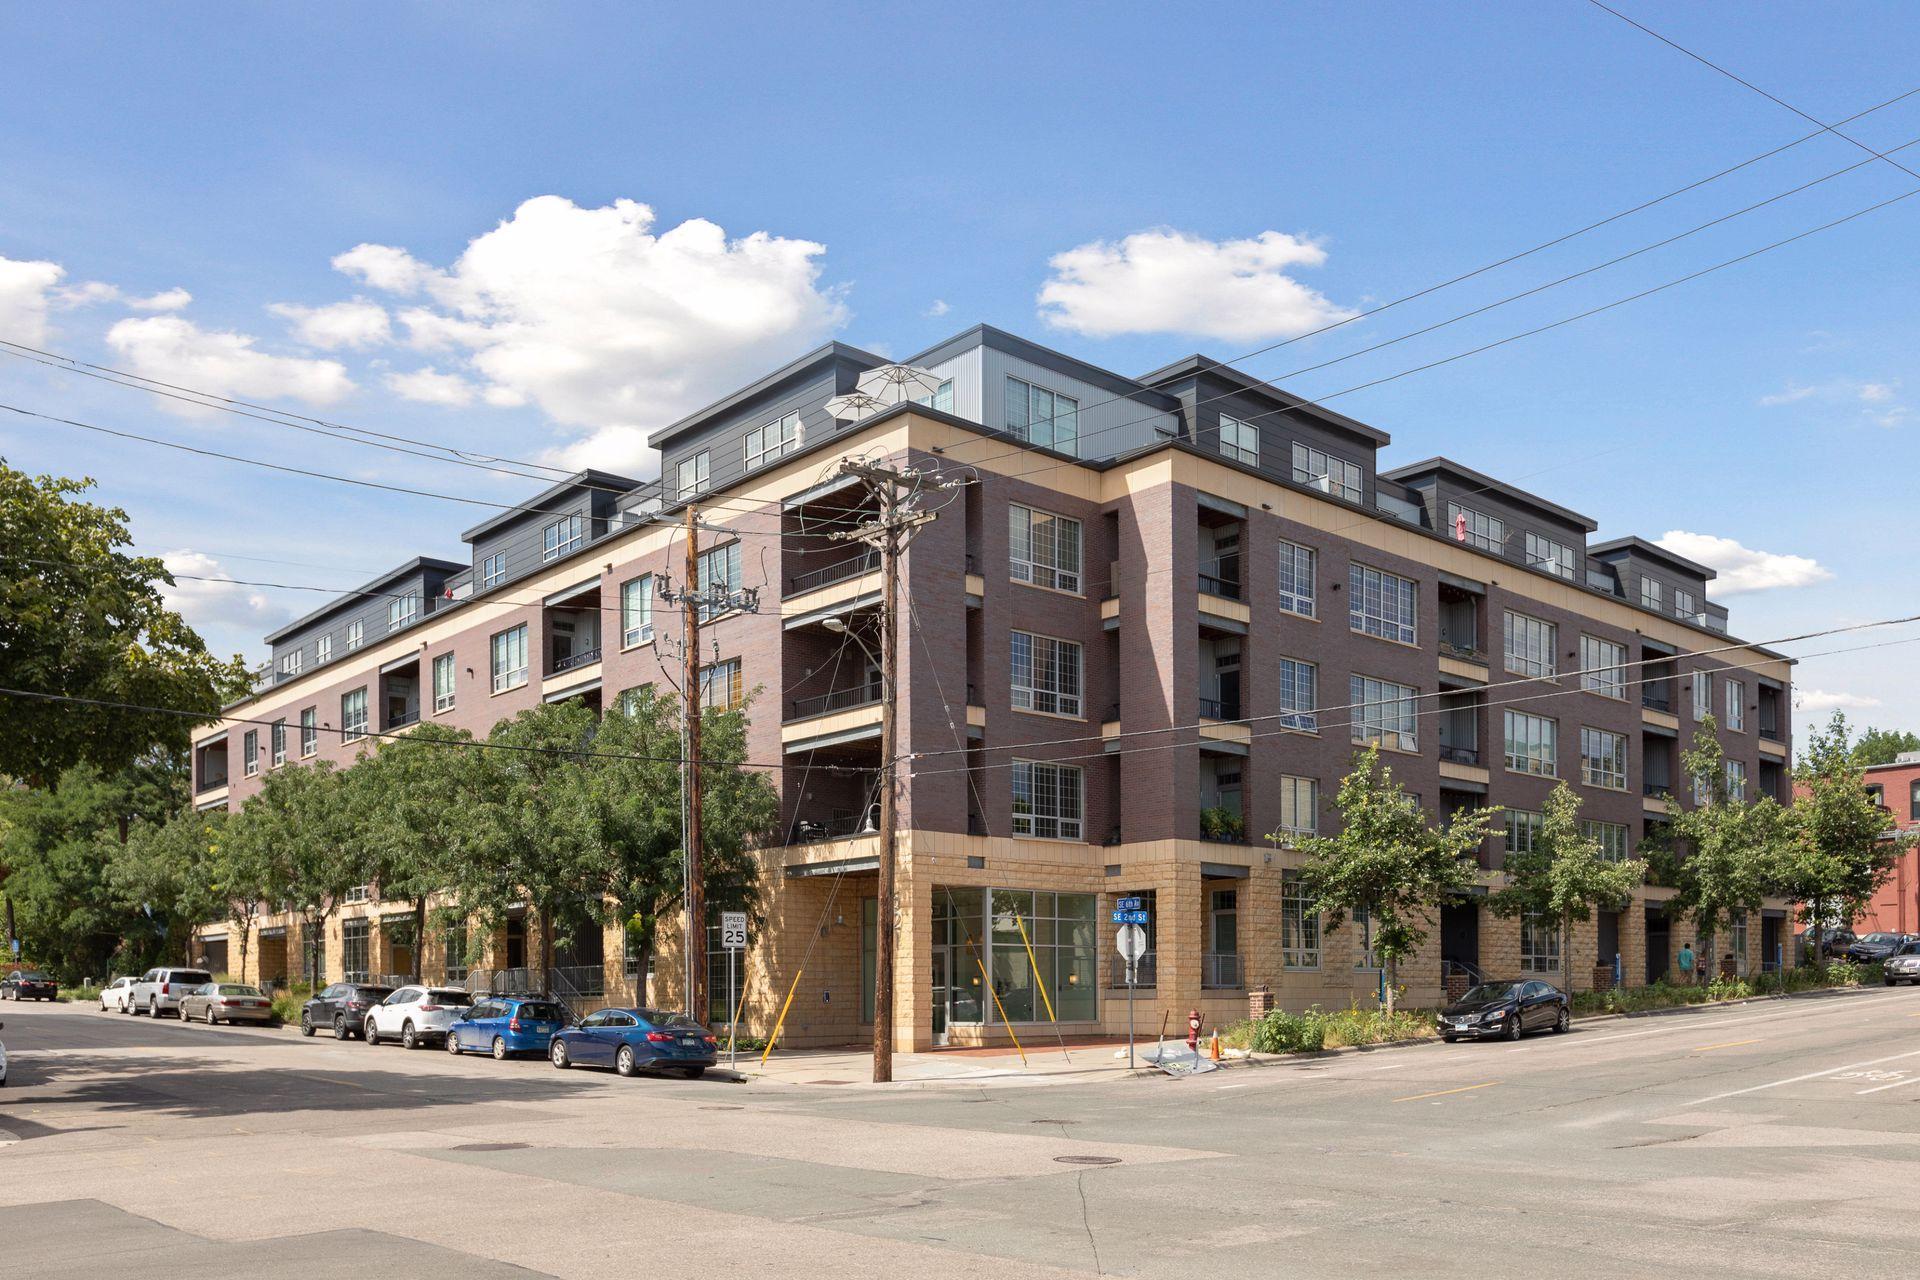

Welcome to this light-filled condo, where modern comfort meets exceptional urban convenience in one of Minneapolis’ most desirable neighborhoods.
  1 / 50  
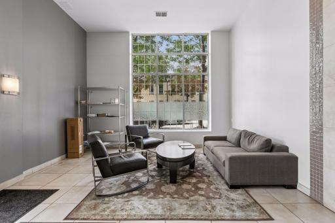
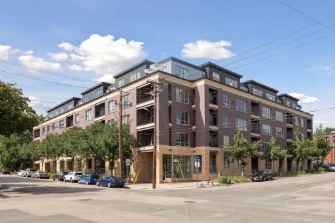
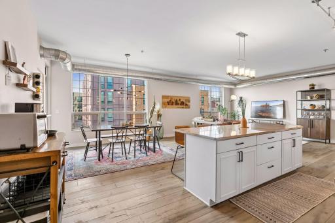
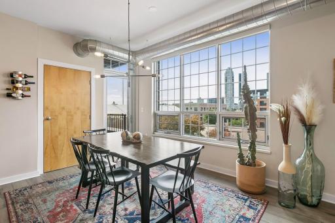
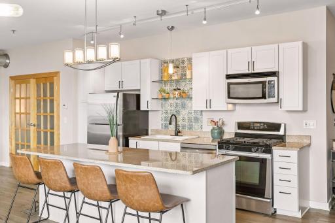
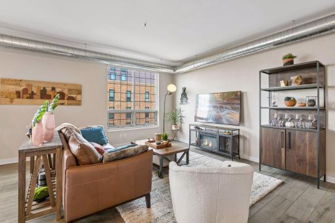
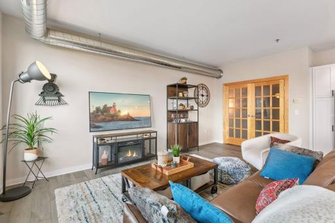
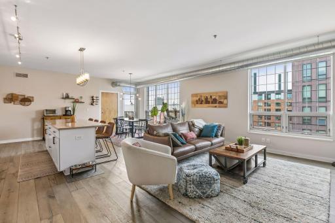
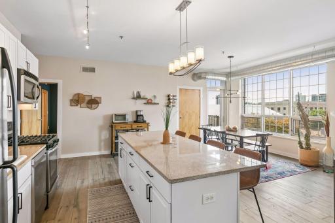
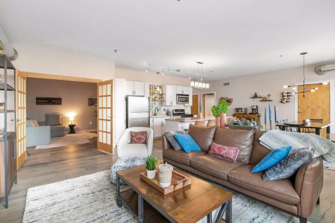
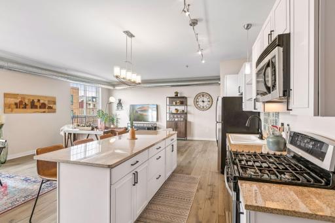
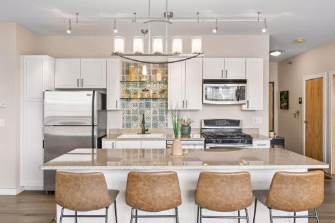
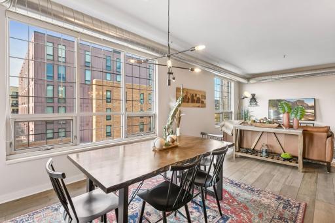
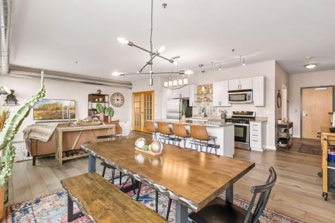
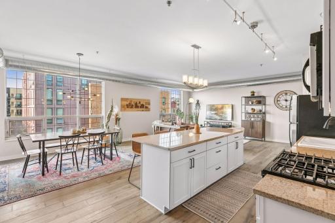
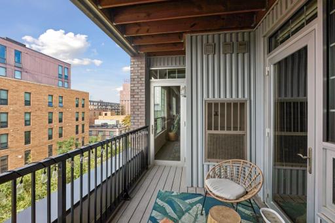
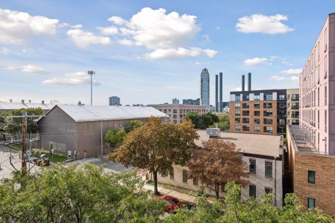
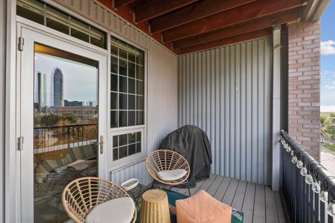
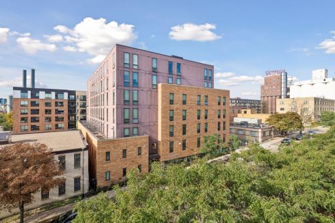
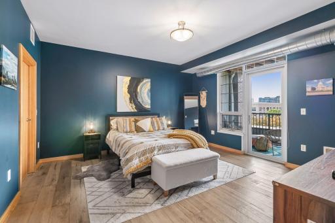
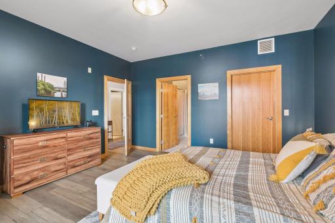
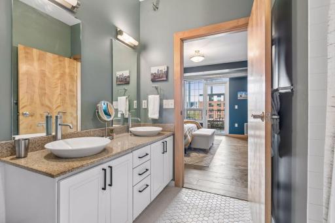
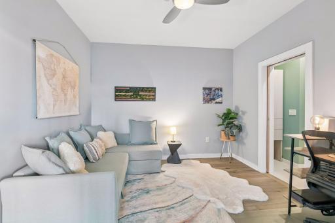
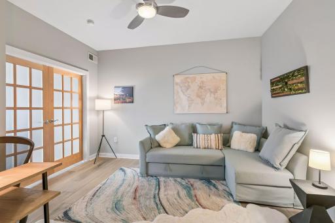
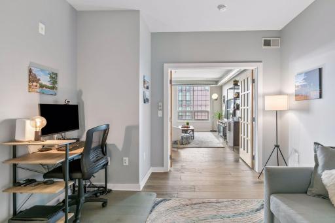
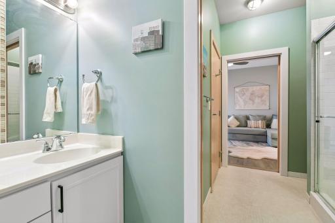
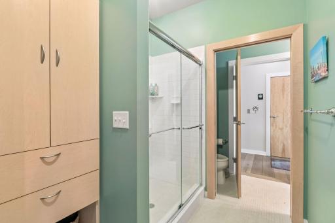
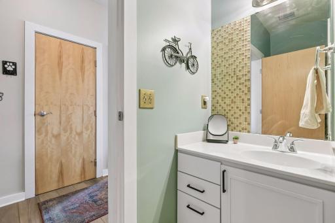
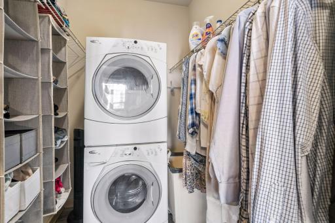
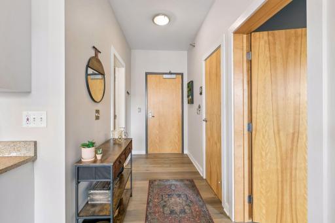
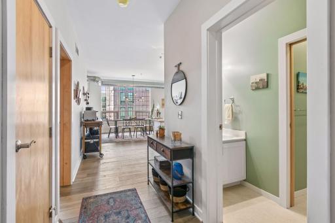
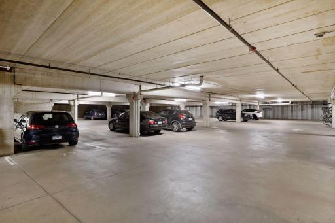
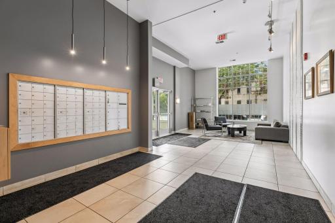
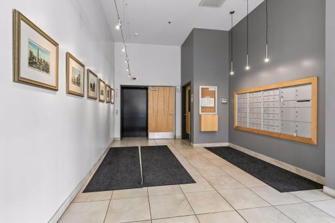
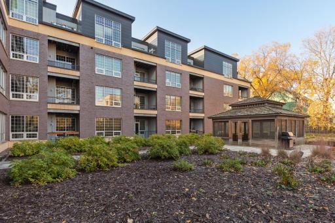
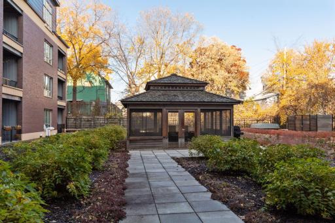
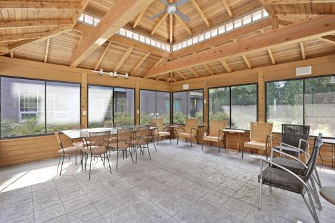
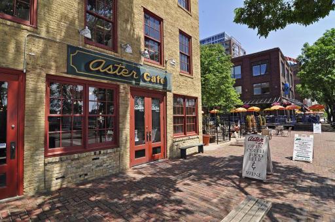
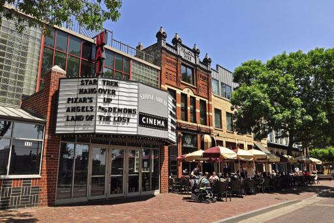
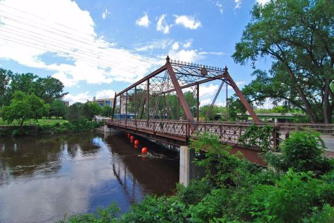
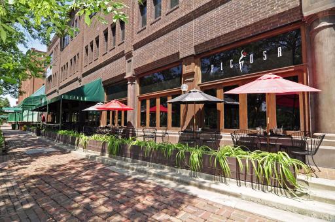
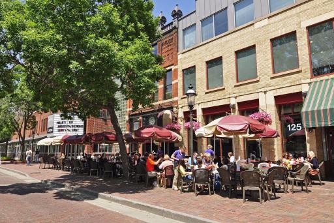
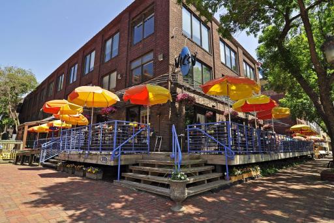
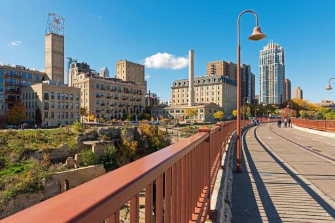
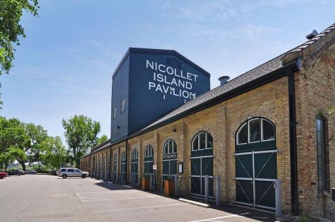
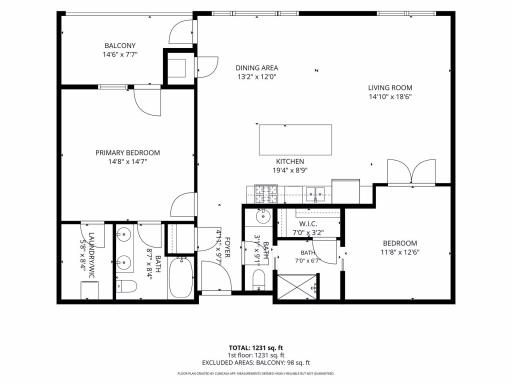
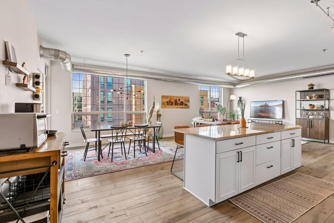
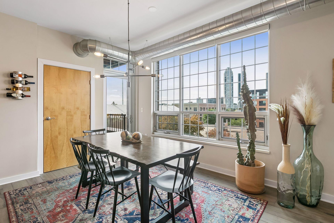
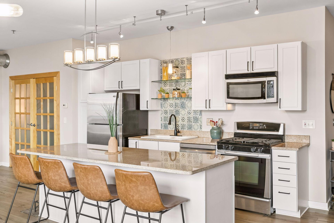
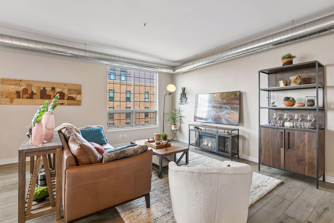
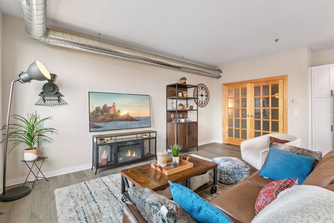
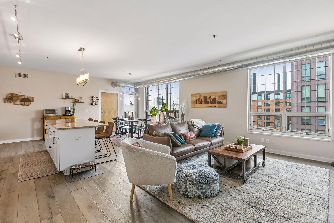
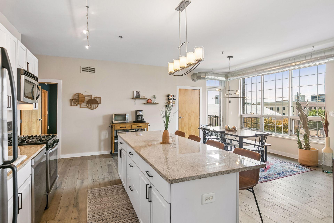
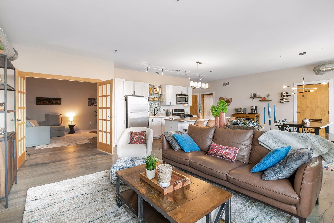
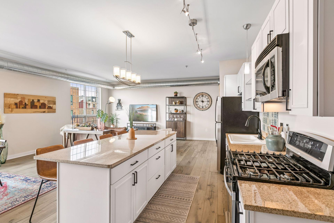
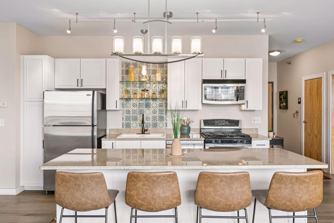
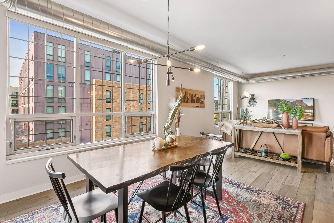
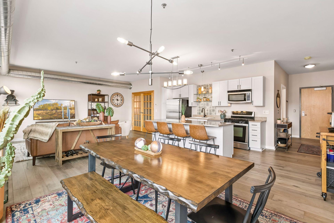
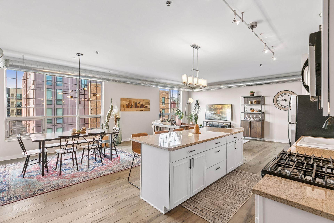
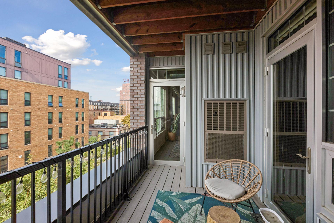
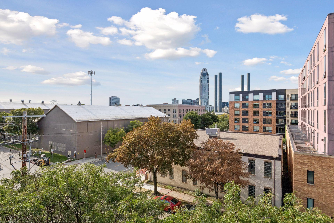
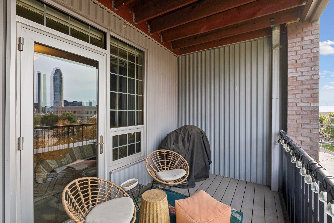
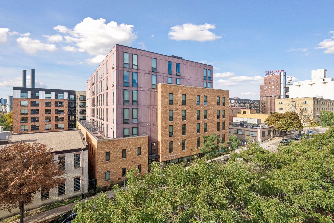
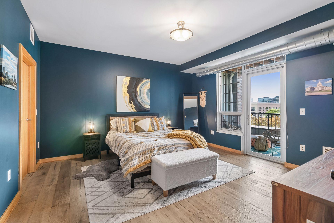
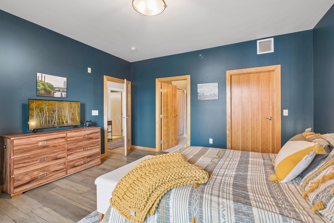
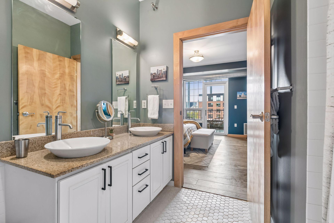
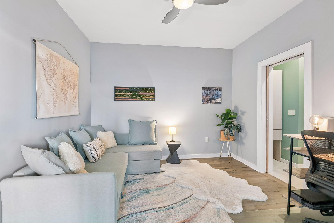
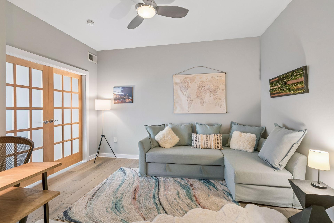
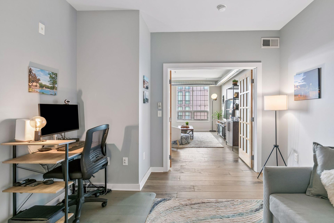
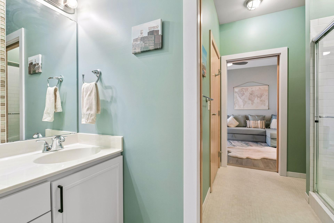
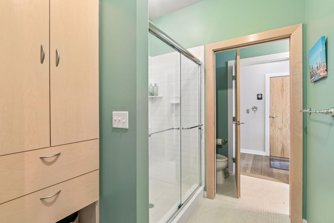
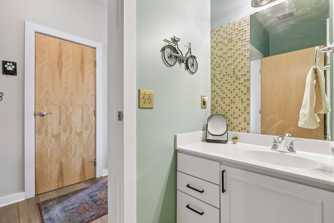
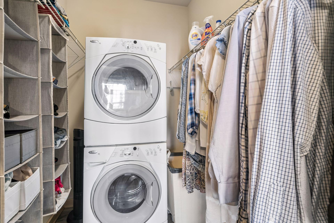
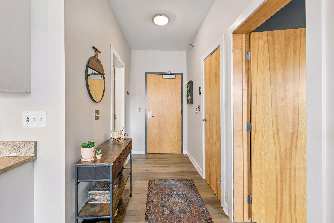
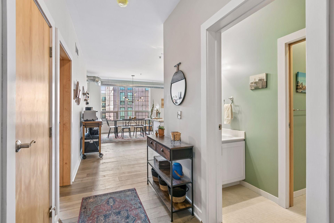
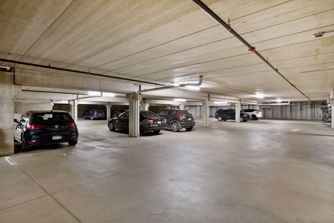
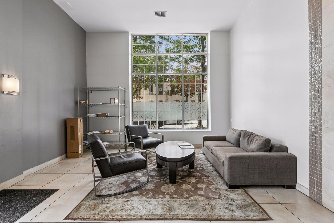
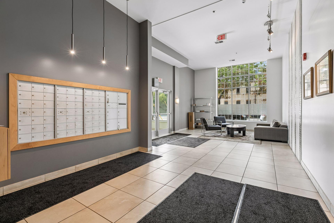
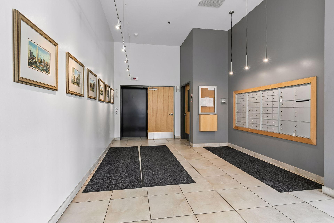
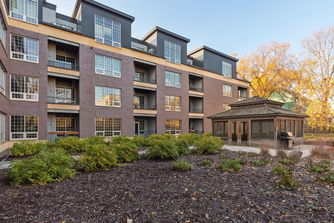
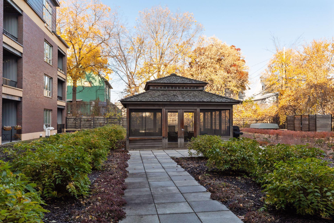
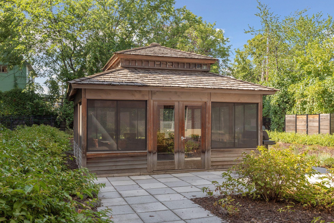
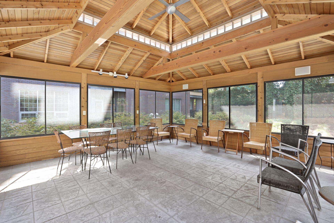
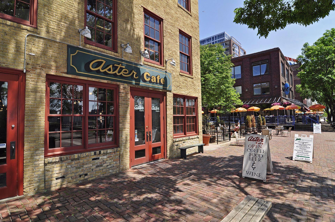
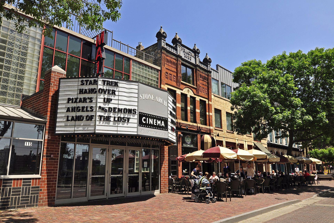
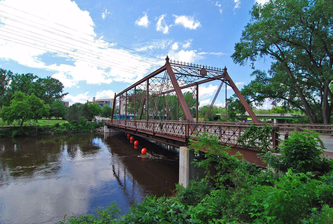
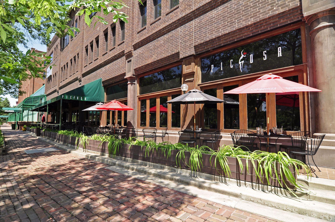
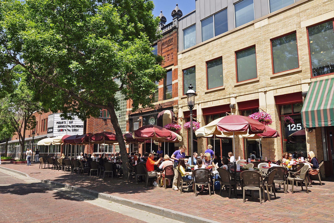
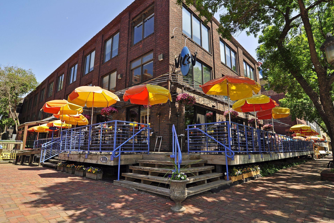
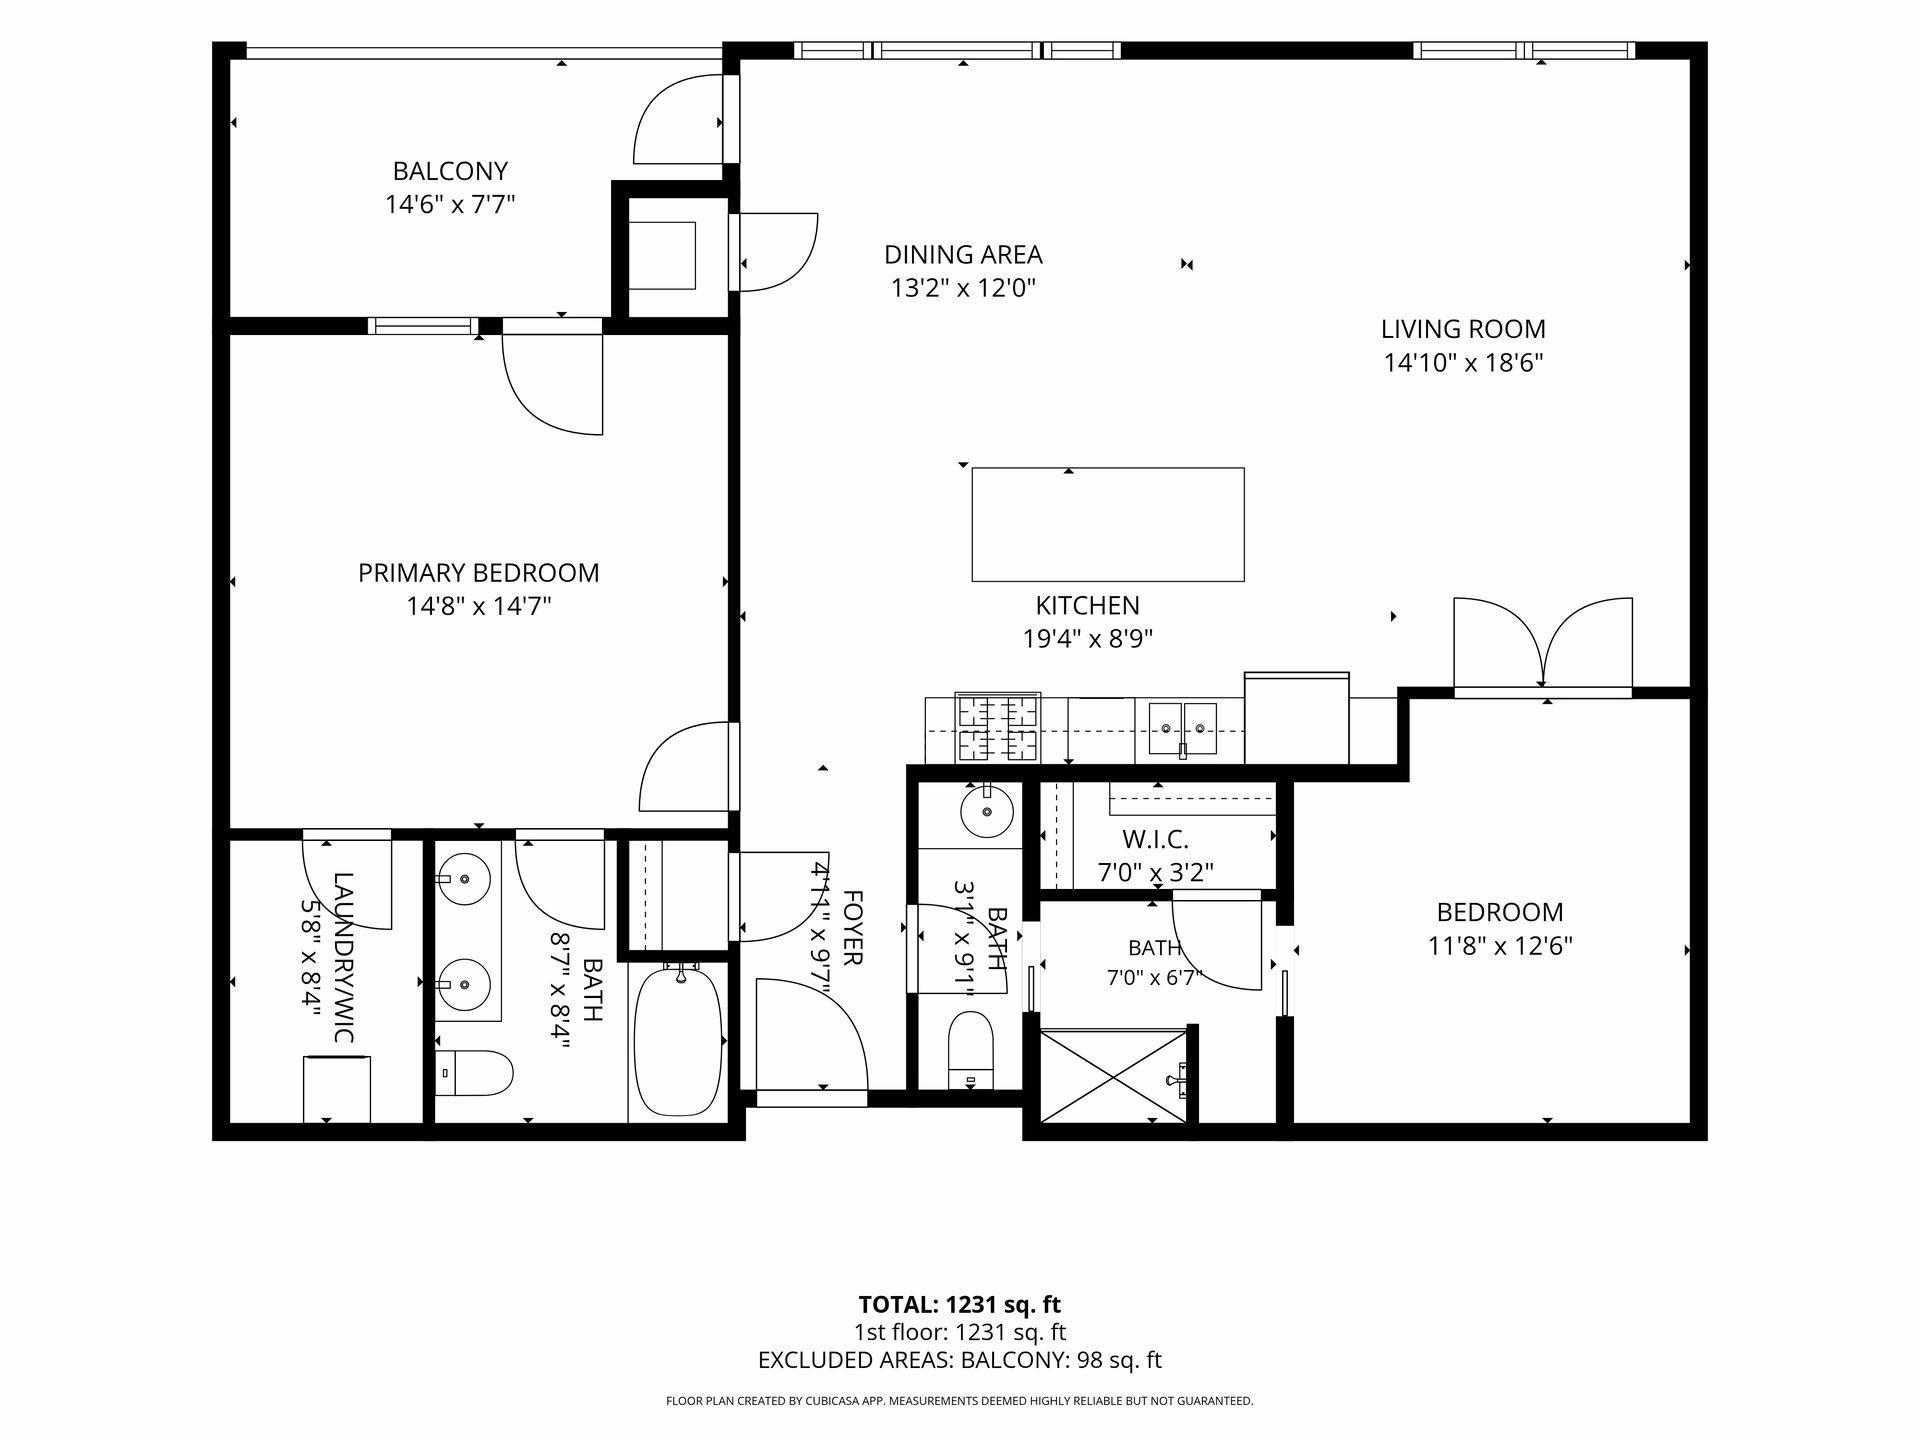
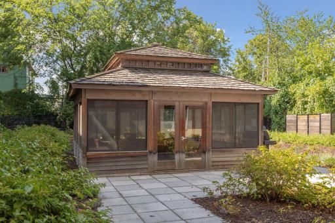
Welcome to this light-filled condo, where modern comfort meets exceptional urban convenience in one of Minneapolis’ most desirable neighborhoods. Spacious open-concept living area combines a contemporary kitchen, dining space, and comfortable living room into one cohesive gathering space. A spacious dining table comfortably accommodates guests, while the distinctive exposed ductwork, modern lighting fixture, hardwood-style flooring, and decorative accents complement the home's contemporary urban aesthetic. The kitchen is a chef's delight featuring a large center island with ample cabinetry, stone countertops, and modern hardware. Oversized windows fill the space with natural light. The spacious and inviting living room features an open-concept layout, contemporary lighting, exposed ductwork, and warm wood-look flooring. The generous layout provides plenty of room for everyday dining, entertaining, and gathering with guests. Well-appointed dining area surrounded by expansive windows that provide excellent natural light and views of the surrounding Minneapolis skyline. Comfortable furnishings, layered rugs, and stylish décor create a welcoming space for relaxing or entertaining. White cabinetry, a large center island, stainless steel appliances provide a clean, functional setting, while exposed ductwork and contemporary lighting add an urban loft-inspired character. This well-appointed kitchen showcases abundant cabinetry, stone countertops, stainless steel appliances, large island, and glass shelving against a decorative tile backsplash. This home is definitely perfect for everyday living and hosting guests! 521 2nd Street SE, 404, Minneapolis, MN 55414 521 2nd Street SE, 404, Minneapolis, MN 55414 Spacious covered balcony with composite decking, decorative railing, string lighting, and seating area overlooking the surrounding cityscape. Elevated view showcasing the surrounding Minneapolis neighborhood, nearby architecture, mature trees, and open blue skies. There is a gas grill connection on the balcony. Elevated view showcasing the surrounding Minneapolis neighborhood, nearby architecture, mature trees, and open blue skies. Spacious primary bedroom featuring rich blue walls, large windows, comfortable sitting area, and direct access to the private balcony. The primary bedroom features an en-suite bathroom. Spacious dual-sink vanity with vessel sinks, spacious countertop, large mirror, and modern fixtures. The second bedroom is bright, versatile room featuring a comfortable sectional, contemporary lighting, and space for a home office or additional living area. 521 2nd Street SE, 404, Minneapolis, MN 55414 Open view connecting the living area to this bedroom, highlighting the flexible layout and seamless flow between rooms. Fresh, inviting en-suite bathroom with a white vanity, large mirror, glass-enclosed shower, and calming green walls. This en-suite bathroom features a glass-enclosed walk-in shower with subway tile, built-in cabinetry, and generous storage. 521 2nd Street SE, 404, Minneapolis, MN 55414 Convenient laundry room with stacked washer and dryer, extensive shelving, hanging space, and excellent organizational storage. This welcoming condo entry features warm wood flooring, natural wood doors, neutral finishes, and a thoughtfully styled hallway. A spacious open sightline leads toward the main living area, while an adjacent bathroom adds convenience. Secure heated underground parking area offering dedicated parking and convenient, weather-protected access. Inviting condo lobby with a comfortable seating area, oversized windows, and abundant natural light, creating a bright and welcoming entrance. The spacious, contemporary lobby features tiled floors, modern pendant lighting, secure mailboxes, and a generous seating area overlooking the landscaped courtyard. 521 2nd Street SE, 404, Minneapolis, MN 55414 Beautifully landscaped private courtyard with mature trees, established plantings, walking paths, and a charming screened gazebo. The peaceful courtyard walkway leads to a spacious screened gazebo, surrounded by mature landscaping and greenery. Charming screened gazebo in the landscaped condo courtyard, offering a comfortable shared space surrounded by mature greenery. Bright interior of the community gazebo featuring a vaulted wood-beamed ceiling, ceiling fan, expansive screened windows, and ample seating for residents and guests. Just two blocks from the Stone Arch Bridge and one block from St. Anthony Main, the location offers outstanding walkability to restaurants, theaters, riverfront trails, and downtown attractions—all from the quieter, residential side of the river. Just two blocks from the Stone Arch Bridge and one block from St. Anthony Main, the location offers outstanding walkability to restaurants, theaters, riverfront trails, and downtown attractions—all from the quieter, residential side of the river. Just two blocks from the Stone Arch Bridge and one block from St. Anthony Main, the location offers outstanding walkability to restaurants, theaters, riverfront trails, and downtown attractions—all from the quieter, residential side of the river. Just two blocks from the Stone Arch Bridge and one block from St. Anthony Main, the location offers outstanding walkability to restaurants, theaters, riverfront trails, and downtown attractions—all from the quieter, residential side of the river. Just two blocks from the Stone Arch Bridge and one block from St. Anthony Main, the location offers outstanding walkability to restaurants, theaters, riverfront trails, and downtown attractions—all from the quieter, residential side of the river. Just two blocks from the Stone Arch Bridge and one block from St. Anthony Main, the location offers outstanding walkability to restaurants, theaters, riverfront trails, and downtown attractions—all from the quieter, residential side of the river. Just two blocks from the Stone Arch Bridge and one block from St. Anthony Main, the location offers outstanding walkability to restaurants, theaters, riverfront trails, and downtown attractions—all from the quieter, residential side of the river. Just two blocks from the Stone Arch Bridge and one block from St. Anthony Main, the location offers outstanding walkability to restaurants, theaters, riverfront trails, and downtown attractions—all from the quieter, residential side of the river. Just two blocks from the Stone Arch Bridge and one block from St. Anthony Main, the location offers outstanding walkability to restaurants, theaters, riverfront trails, and downtown attractions—all from the quieter, residential side of the river. Just two blocks from the Stone Arch Bridge and one block from St. Anthony Main, the location offers outstanding walkability to restaurants, theaters, riverfront trails, and downtown attractions—all from the quieter, residential side of the river. Just two blocks from the Stone Arch Bridge and one block from St. Anthony Main, the location offers outstanding walkability to restaurants, theaters, riverfront trails, and downtown attractions—all from the quieter, residential side of the river. 521 2nd Street Southeast - Spacecrafting - 0076.jpg

Property Description
This light-filled condo offers the perfect blend of modern comfort and urban convenience in one of Minneapolis’ most sought-after neighborhoods. Massive south-facing windows look toward the Stone Arch Bridge and St Anthony Main. Unit includes stone countertops, stainless appliances, gas range, a gas grill connection on your balcony, plus in-unit laundry! Two large en-suite bedrooms allow for guest privacy in an urban loft space like no other. It's simply an amazing floorplan. Located just two blocks from the iconic Stone Arch Bridge and one block from the lively St. Anthony Main, you'll enjoy unmatched walkability to local restaurants, theaters, and downtown attractions—all while living on the quieter, more residential side of the river. Snub Minnesota winters with heated, underground parking. Extra storage. Green-roof access. It doesn't get much better than this! Plus, With only 50 units in this boutique building, you'll find a warm, close-knit community that offers both security and a vibrant lifestyle. Whether you're a professional seeking the energy of city life with a neighborhood feel or a discerning buyer looking for a chic, move-in-ready haven, this condo serves as the perfect retreat, offering the best of both worlds.
Details
Maps
Contract Information
Status: Active
Contingency: None
Current Price: 450000

Original List Price: 450000
ListPrice: 450000
List Date: 2026-09-18
Owner is an Agent?: No
Auction?: No
General Property Information
Assoc Mgmt Co. Phone #: 952-277-2700
Association Fee Frequency: Monthly
Association Mgmt Co. Name: First Service Residential
Common Wall: Yes
Lot Measurement: Acres
Manufactured Home?: No
Multiple PIDs?: No
New Development: No
Waterfront YN: No
Year Built: 2006
Yearly/Seasonal: Yearly
Zoning: Residential-Single Family
Bedrooms: 2
Baths Total: 2
Bath Full: 1
Bath Three Quarters: 1
Main Floor Total SqFt: 1257
Above Grd Total SqFt: 1257
Total SqFt: 1257
Total Finished Sqft: 1257.00
FireplaceYN: No
Style: (CC) High Rise (4+ Levels)
Foundation Size: 1257
Association Fee: 715.81
Garage Stalls: 1
Acres: 0.75
Assessment Pending: Unknown
Location Tax and Other Information
House Number: 521
Street Name: 2nd
Street Suffix: Street
Street Direction Suffix: SE
Unit Number: 404
Postal City: Minneapolis
County: Hennepin
State: MN
Zip Code: 55414
Complex/Dev/Subdivision: Cic 1630 Flour Sack Flats Condo
Assessments
Tax With Assessments: 6503.38
Building Information
Finished SqFt Above Ground: 1257
Lease Details
Land Leased: Not Applicable
Miscellaneous Information
DP Resource: Yes
Homestead: No
Ownership
Fractional Ownership: No
Parking Characteristics
Garage Stall ID#: 56
Public Survey Info
Range#: 24
Section#: 23
Township#: 29
Property Features
Accessible: Accessible Elevator Installed; No Stairs Internal
Air Conditioning: Central Air
Amenities Shared: Elevator(s); Patio; Security Building
Amenities Unit: City View; Deck; Ethernet Wired; Hardwood Floors; Indoor Sprinklers; Kitchen Center Island; Main Floor Primary Bedroom; Natural Woodwork; Primary Bedroom Walk-In Closet; Tile Floors; Walk-In Closet
Appliances: Dishwasher; Disposal; Dryer; Microwave; Range; Refrigerator; Washer
Association Fee Includes: Air Conditioning; Building Exterior; Hazard Insurance; Internet; Lawn Care; Outside Maintenance; Parking Space; Professional Mgmt; Sanitation; Security System; Shared Amenities; Snow Removal; Water
Basement: None
Bath Description: Main Floor 3/4 Bath; Private Primary; Bathroom Ensuite; Walk-In Shower Stall
Construction Status: Previously Owned
Dining Room Description: Breakfast Area; Living/Dining Room
Electric: Circuit Breakers
Exterior: Brick/Stone
Foundation: Concrete Block
Fuel: Natural Gas
Heating: Forced Air
Laundry: In Unit
Parking Characteristics: Heated Garage; Insulated Garage; Secured
Pool Description: None
Road Frontage: City Street
Road Responsibility: Public Maintained Road
Roof: Flat
Sellers Terms: Cash; Conventional
Sewer: City Sewer/Connected
Stories: One
Water: City Water/Connected
Room Information
Room Name Dimensions Level
Deck15x8Main
Dining Room13x12Main
First (1st) Bedroom15x15Main
Foyer5x10Main
Kitchen19x9Main
Laundry6x8Main
Living Room15x19Main
Second (2nd) Bedroom12x13Main

Listing Office: eXp Realty

Last Updated: October - 11 - 2026

The data relating to real estate for sale on this web site comes in part from the Broker Reciprocity SM Program of the Regional Multiple Listing Service of Minnesota, Inc. The information provided is deemed reliable but not guaranteed. Properties subject to prior sale, change or withdrawal. ©2026 Regional Multiple Listing Service of Minnesota, Inc All rights reserved.

Tuesday 13th of October 2026 11:38 AM

218-998-4400