5211 Florence Drive NW, Rochester, MN 55901 (MLS# 7131595)
$399,900
Rochester, MN 55901
MLS# 7131595
Status: Pending
4 beds | 3 baths | 2328 sqft
1 / 58
Property Description
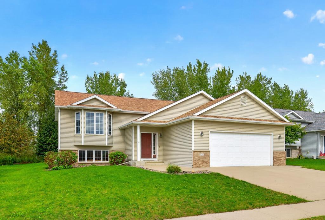
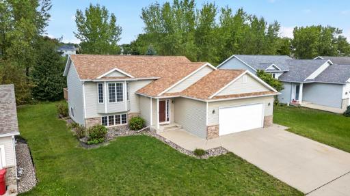
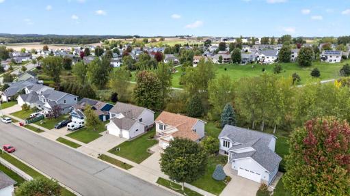
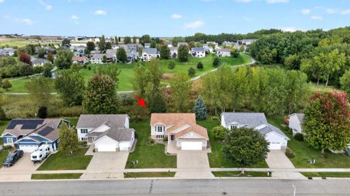
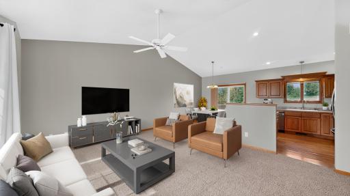
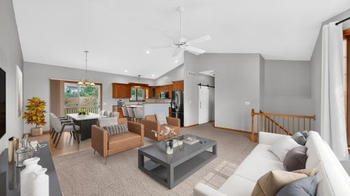
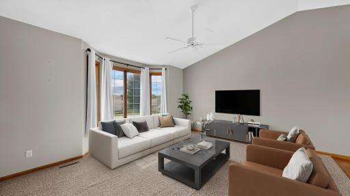
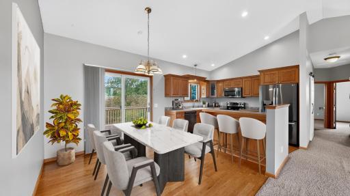
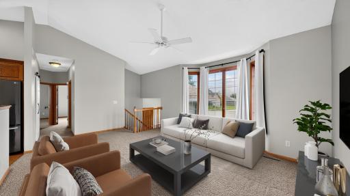
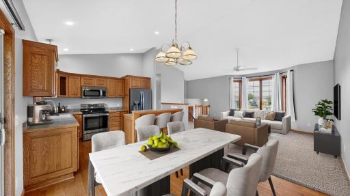
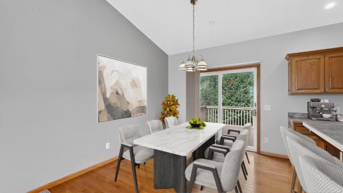
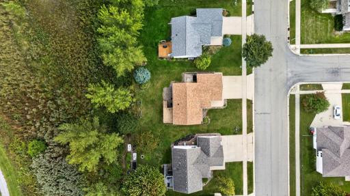
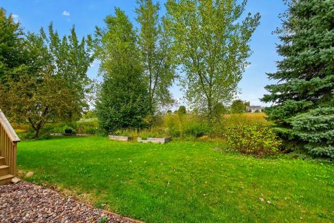
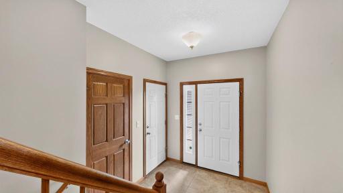
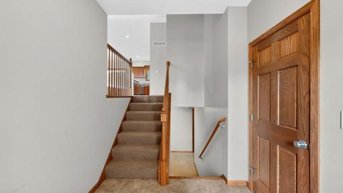
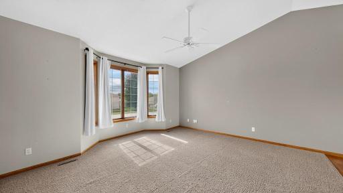
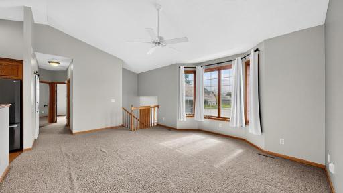
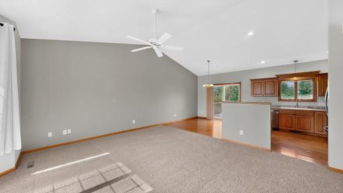
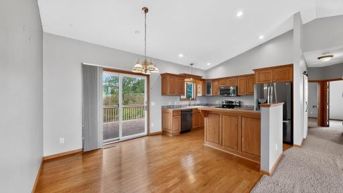
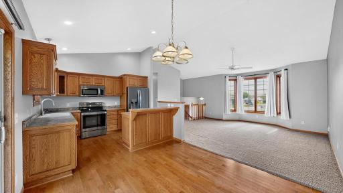
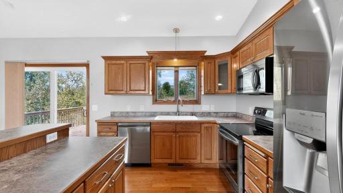
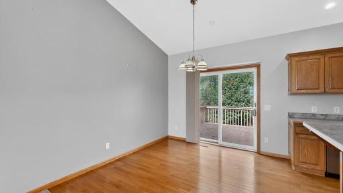
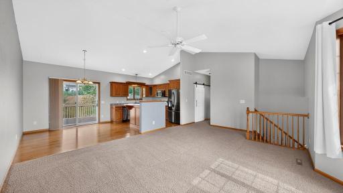
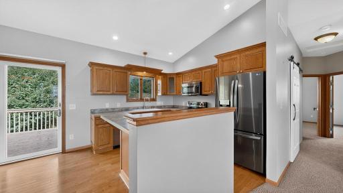
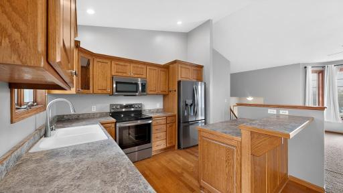
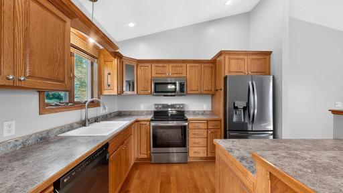
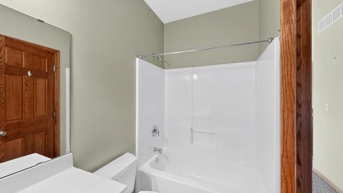
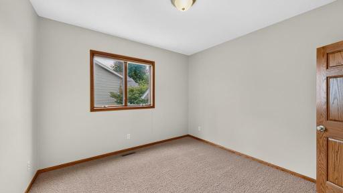
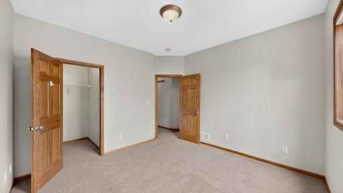
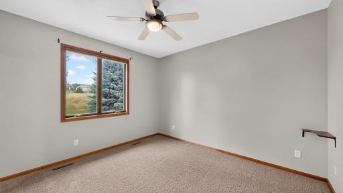
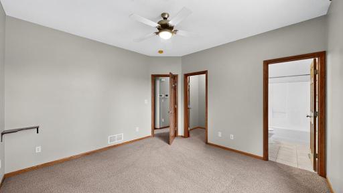
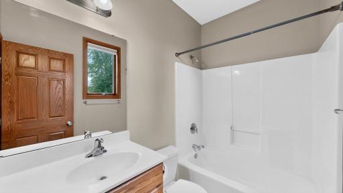
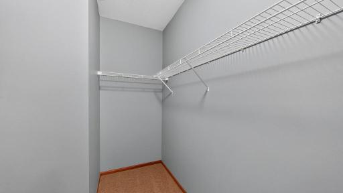
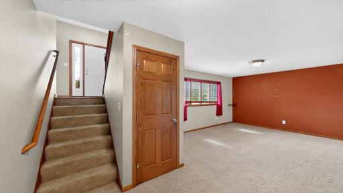
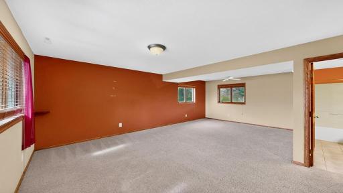
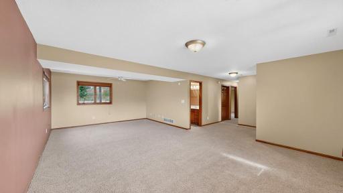
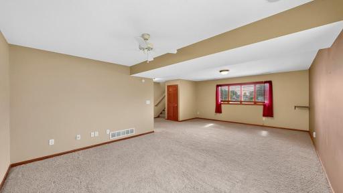
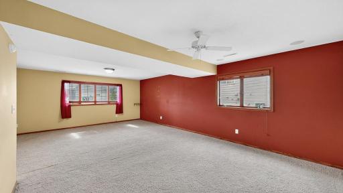
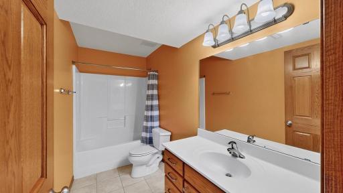
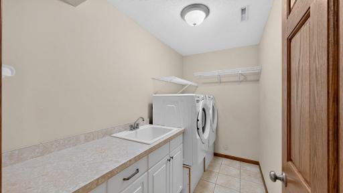
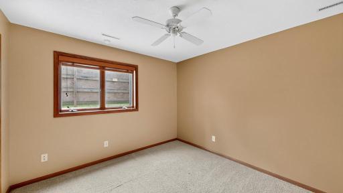
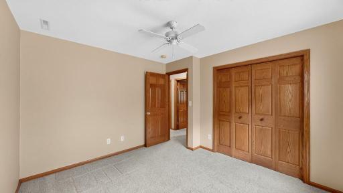
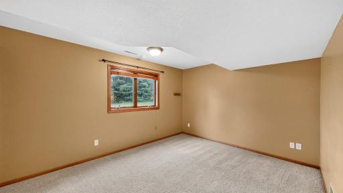
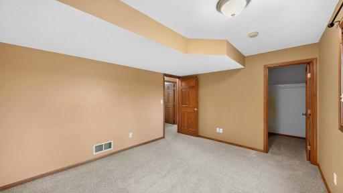
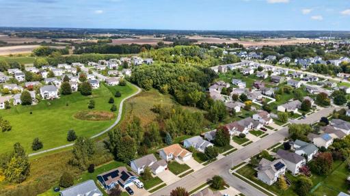
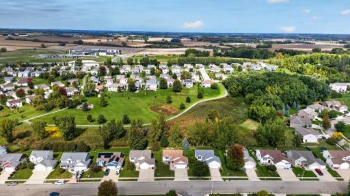
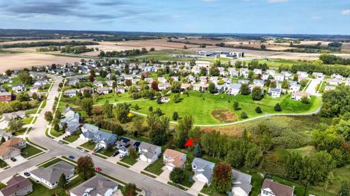
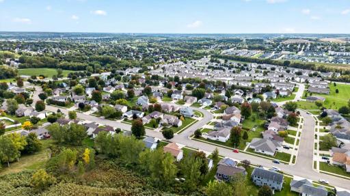
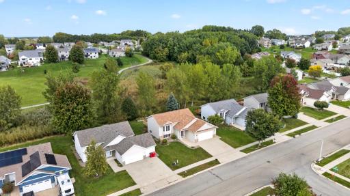
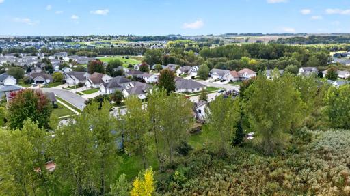
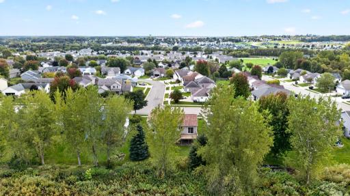
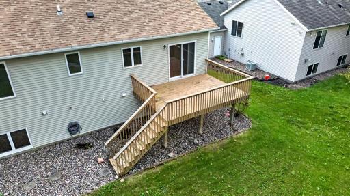
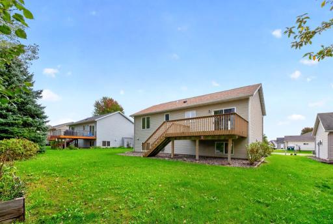
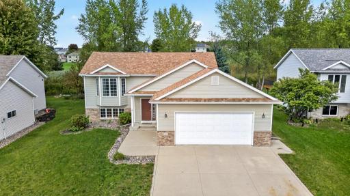
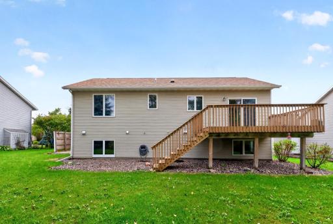
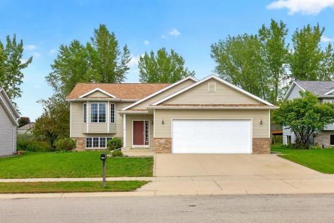
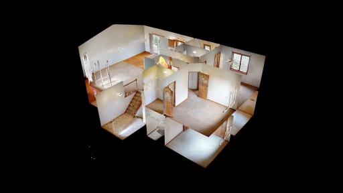
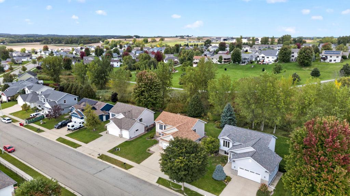
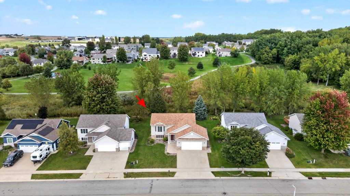
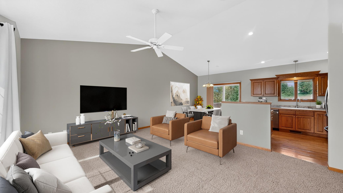
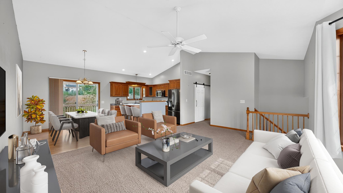
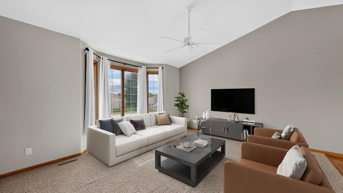
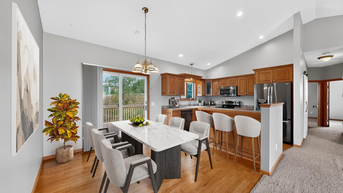
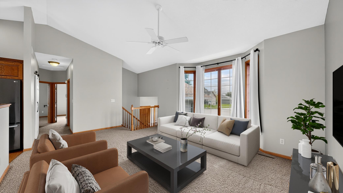
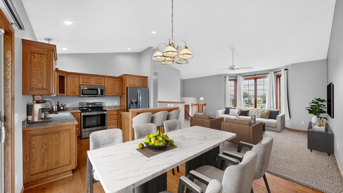
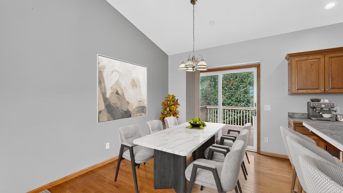
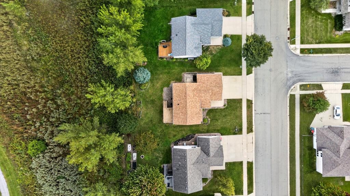
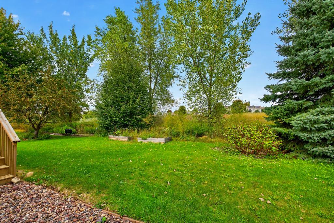
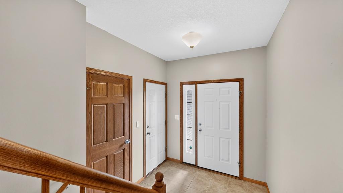
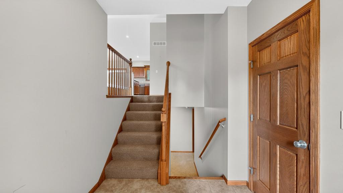
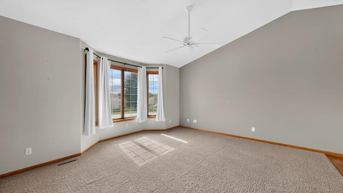
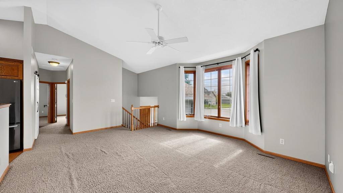
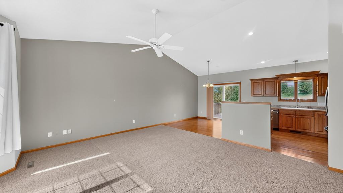
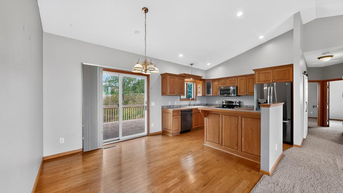
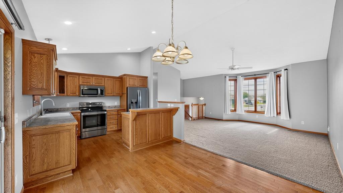
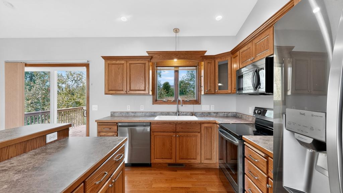
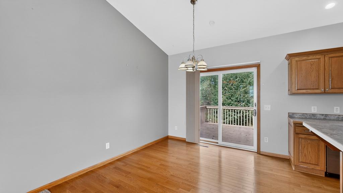
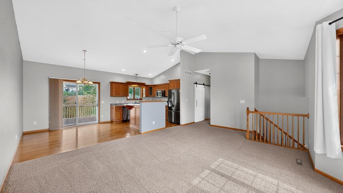
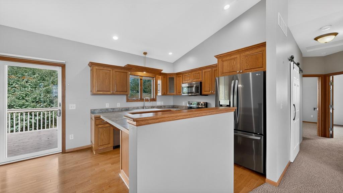
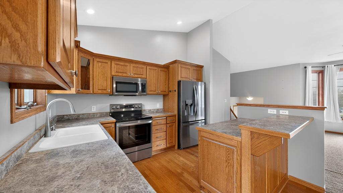
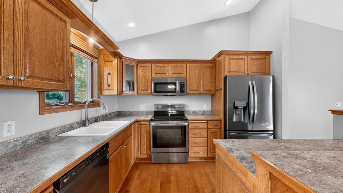
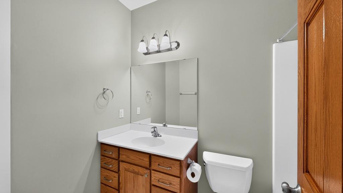
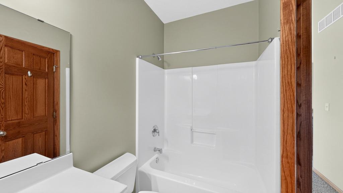
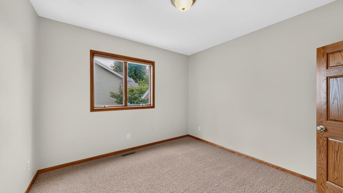
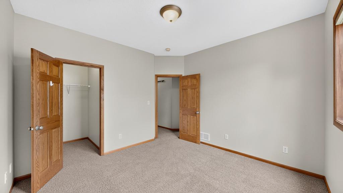
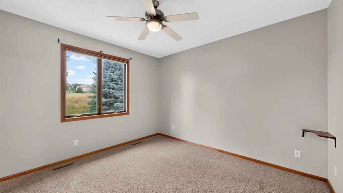
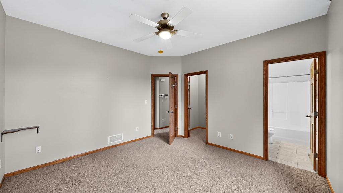
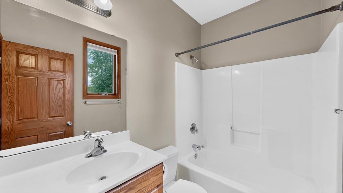
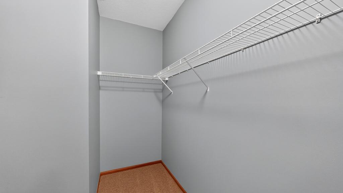
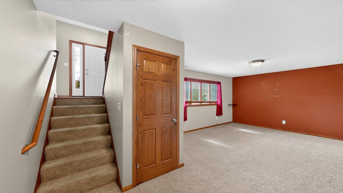
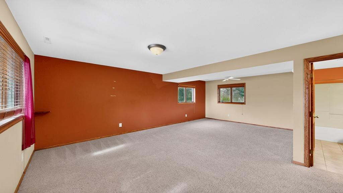
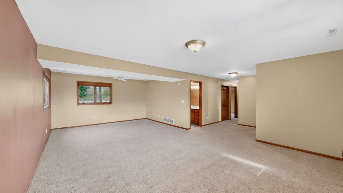
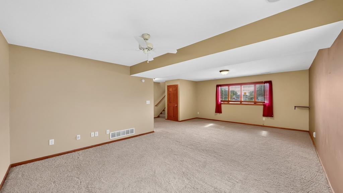
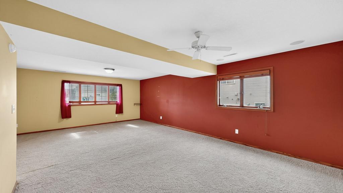
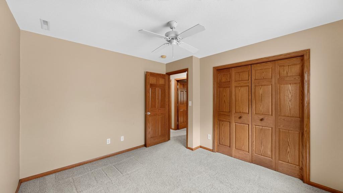
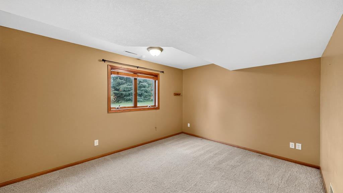
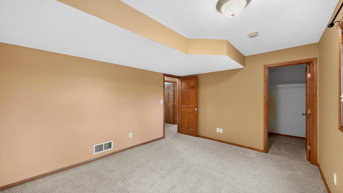
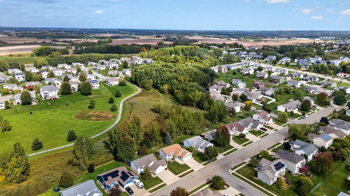
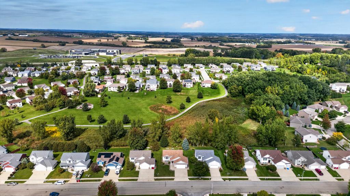
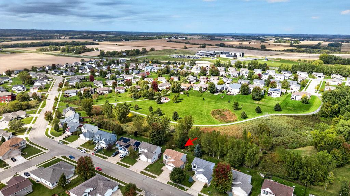
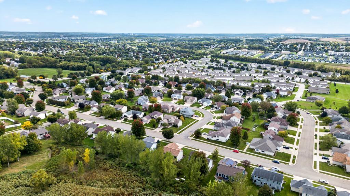
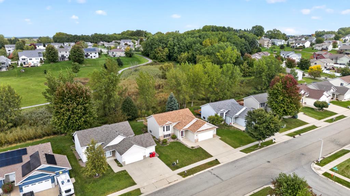
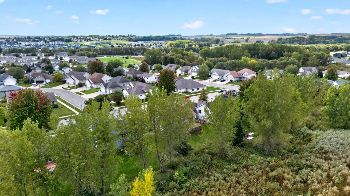
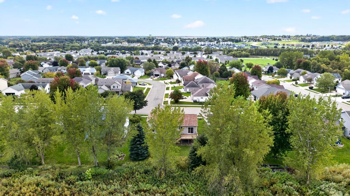
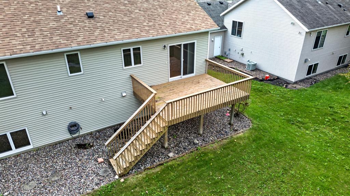
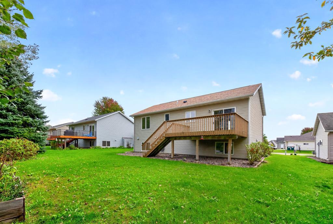
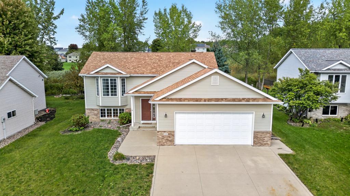
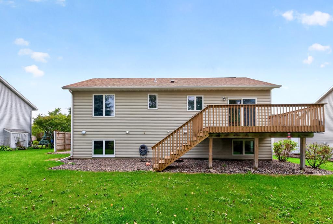
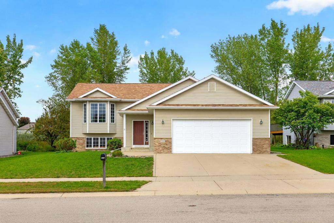
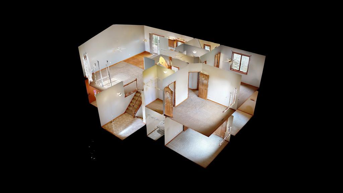
Welcome to your private sanctuary backing directly to a serene conservation area, offering unmatched peace, privacy, and picturesque views. This exceptional 4-bedroom, 3-bathroom home combines outstanding craftsman-level quality with an unbeatable location that would be nearly impossible to replicate at this price today. Architectural Details: Step into light-filled living spaces featuring soaring 9-foot vaulted ceilings, solid 6-panel doors, and custom cabinetry throughout. Energy & Comfort: Premium Andersen windows provide energy efficiency and flood the home with natural light, while an integrated air exchanger ensures optimal indoor air quality year-round. Primary Suite: Unwind in the spacious main-floor primary suite, complete with a private full bath and a generous walk-in closet. Heated Workshop/Garage: The ultimate setup for hobbyists and Minnesota wintersâfully heated, equipped with hot and cold water hookups, and a built-in floor drain. Trailside Living: Outdoor enthusiasts will love having direct access to the renowned paved Douglas Trail just a short walk away. Enjoy miles of scenic prairies, lush hardwood forests, and winding Zumbro River views connecting Rochester to Pine Island. This rare property delivers the perfect blend of natural beauty, thoughtful modern features, and durable construction. Schedule your private showing today to experience it firsthand! Some photos have been virtually staged to give you an idea on furniture placement.
Details
Maps
Contract Information
Status: Pending
Off Market Date: 2026-10-13
Contingency: None
Current Price: 399900
Original List Price: 399900
ListPrice: 399900
List Date: 2026-09-30
Owner is an Agent?: No
Auction?: No
General Property Information
Common Wall: No
Lot Measurement: Acres
Manufactured Home?: No
Multiple PIDs?: No
New Development: No
Waterfront YN: No
Year Built: 2005
Yearly/Seasonal: Yearly
Zoning: Residential-Single Family
Bedrooms: 4
Baths Total: 3
Bath Full: 3
Main Floor Total SqFt: 1172
Above Grd Total SqFt: 1172
Below Grd Total SqFt: 1156
Total SqFt: 2328
Total Finished Sqft: 2268.00
FireplaceYN: No
Style: (SF) Single Family
Foundation Size: 1172
Garage Stalls: 2
Lot Dimensions: Irregular
Acres: 0.19
Assessment Pending: No
Location Tax and Other Information
House Number: 5211
Street Name: Florence
Street Suffix: Drive
Street Direction Suffix: NW
Postal City: Rochester
County: Olmsted
State: MN
Zip Code: 55901
Complex/Dev/Subdivision: Ridgeview Manor 2nd
Assessments
Tax With Assessments: 4994
Building Information
Finished SqFt Above Ground: 1172
Finished SqFt Below Ground: 1096
Lease Details
Land Leased: Not Applicable
Lock Box Type
Lock Box Source: SEMR
Miscellaneous Information
DP Resource: Yes
Homestead: No
Ownership
Fractional Ownership: No
Parking Characteristics
Garage Dimensions: 24x26
Garage Square Feet: 624
Public Survey Info
Range#: 14
Section#: 7
Township#: 107
Property Features
Accessible: None
Air Conditioning: Central Air
Amenities Unit: Cable; Ceiling Fan(s); Deck; Hardwood Floors; Kitchen Center Island; Kitchen Window; Local Area Network; Main Floor Primary Bedroom; Natural Woodwork; Paneled Doors; Patio; Primary Bedroom Walk-In Closet; Vaulted Ceiling(s); Walk-In Closet
Appliances: Dishwasher; Disposal; Dryer; Microwave; Range; Refrigerator; Washer
Basement: Full
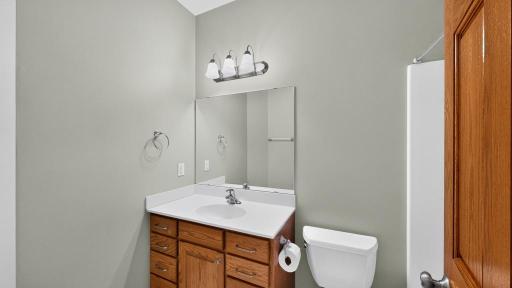
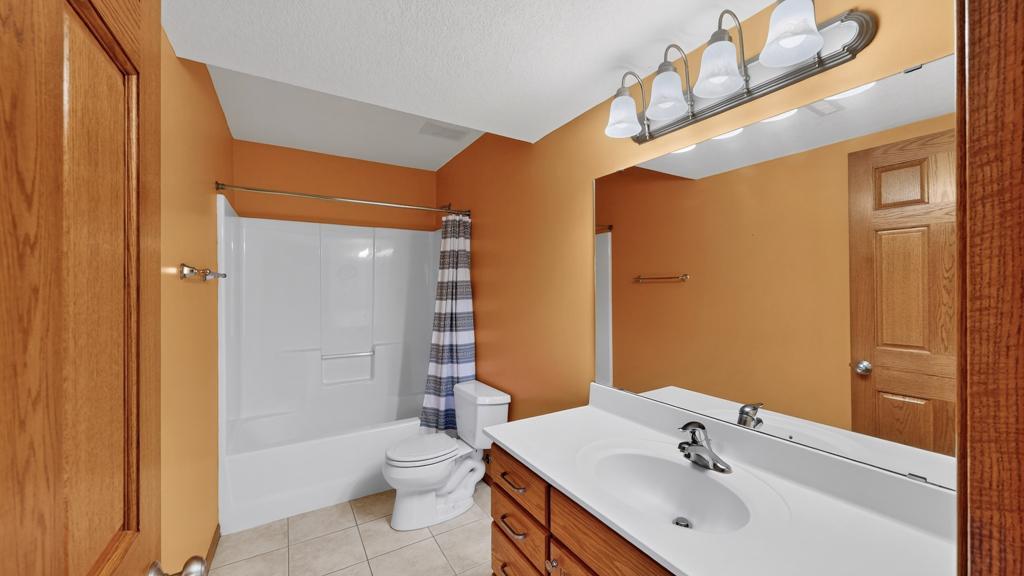
Bath Description: Main Floor Full Bath; Full Primary; Private Primary; Full Basement
Construction Materials: Frame
Construction Status: Previously Owned
Dining Room Description: Eat In Kitchen; Informal Dining Room; Kitchen/Dining Room
Electric: Circuit Breakers
Exterior: Brick/Stone; Vinyl
Family Room Characteristics: 2 or More; Family Room; Great Room; Lower Level; Main Level
Fencing: None
Foundation: Wood
Fuel: Natural Gas
Heating: Forced Air
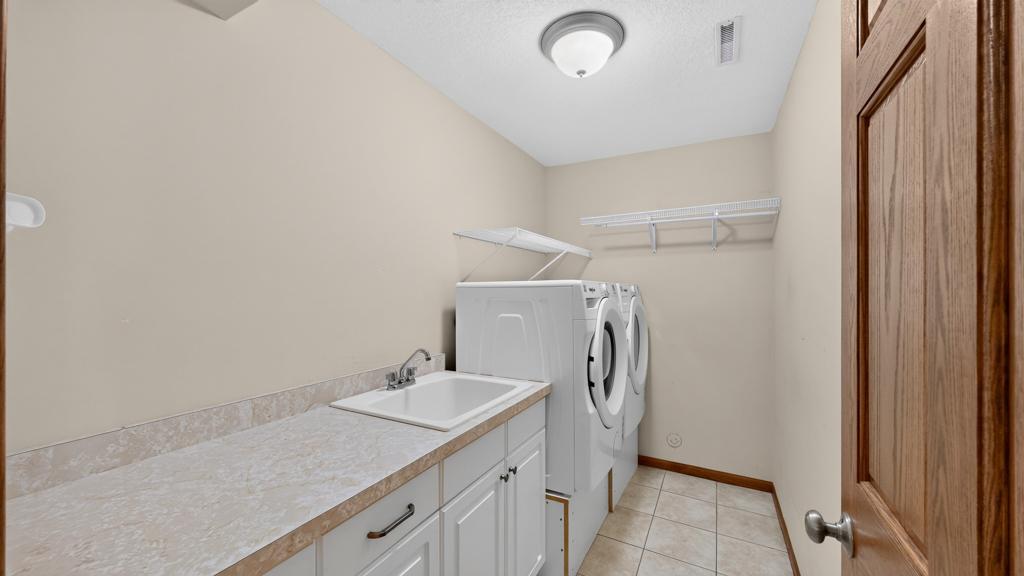
Laundry: Laundry Room; Lower Level
Lock Box Type: Supra
Lot Description: Irregular Lot; Public Transit (w/in 6 blks); Tree Coverage - Light
Parking Characteristics: Finished Garage; Floor Drain; Garage Door Opener; Heated Garage; Insulated Garage
Road Frontage: City Street; Curbs; Paved Streets; Sidewalks
Road Responsibility: Public Maintained Road
Roof: Asphalt Shingles
Sewer: City Sewer/Connected
Special Search: Primary Bdr Suite
Stories: Bi-Level
Water: City Water/Connected
Room Information
| Room Name | Dimensions | Level |
| Bathroom | Main | |
| Bathroom | Main | |
| Bathroom | Lower | |
| Dining Room | 10x11 | |
| Family Room | 25x16 | Lower |
| First (1st) Bedroom | Main | |
| Fourth (4th) Bedroom | 11x11 | |
| Kitchen | 9x11 | |
| Laundry | Lower | |
| Living Room | 16x20 | Main |
| Second (2nd) Bedroom | 11x11 | |
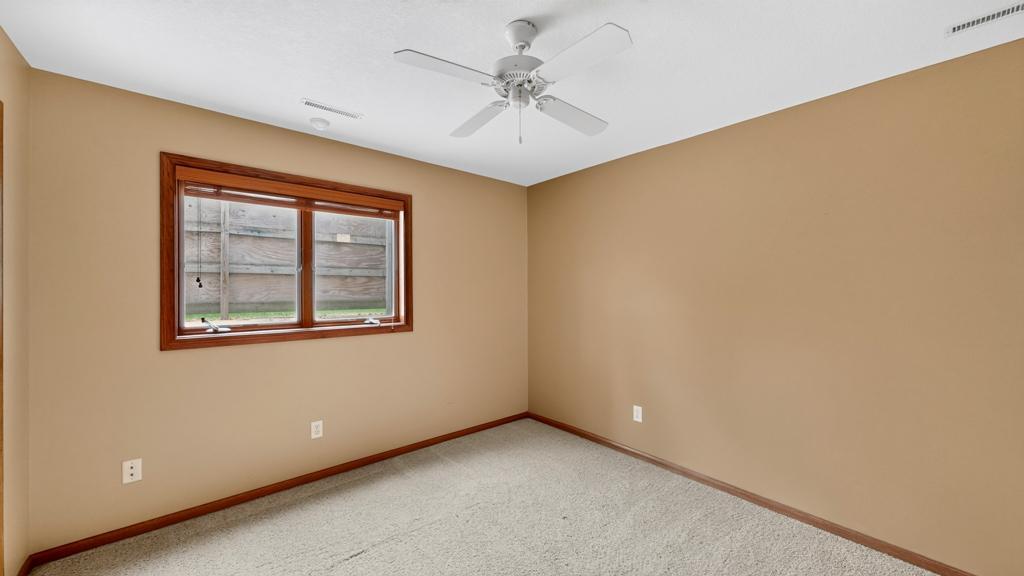
| Third (3rd) Bedroom | 11x10 | Lower |
Listing Office: Re/Max Results
Last Updated: October - 13 - 2026

The data relating to real estate for sale on this web site comes in part from the Broker Reciprocity SM Program of the Regional Multiple Listing Service of Minnesota, Inc. The information provided is deemed reliable but not guaranteed. Properties subject to prior sale, change or withdrawal. ©2026 Regional Multiple Listing Service of Minnesota, Inc All rights reserved.
Thursday 15th of October 2026 09:17 PM

218-998-4400
Mohagen Real Estate


Let's Connect

Mohagen Real Estate
sue@MohagenRealEstate.com
Office: 218-998-4400
Cell: 218-731-7376

Mohagen Real Estate is licensed in the State of Minnesota