5212 Humboldt Avenue S, Minneapolis, MN 55419 (MLS# 7138755)


$900,000
5212 Humboldt Avenue S
Minneapolis, MN 55419
MLS# 7138755
4 beds  |  3 baths  |  3780 sqft
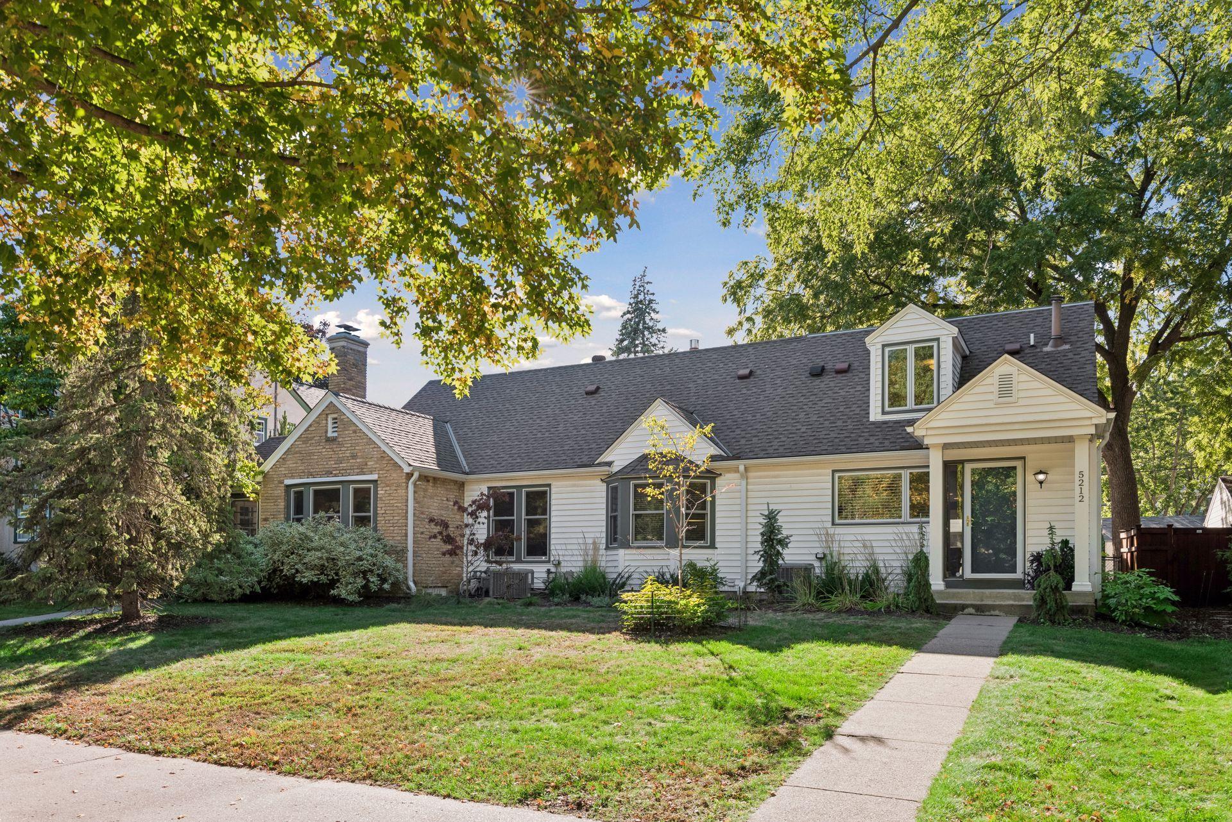

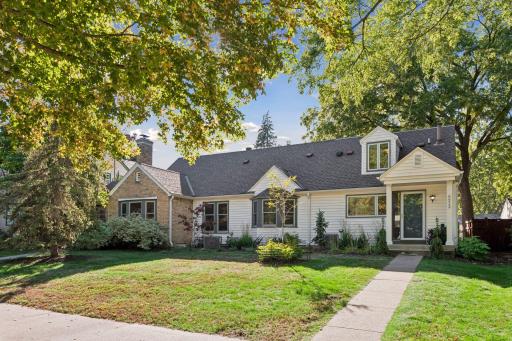
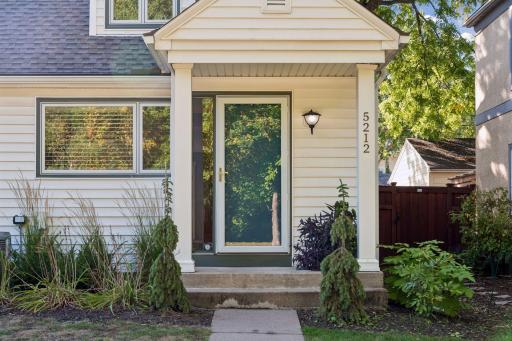
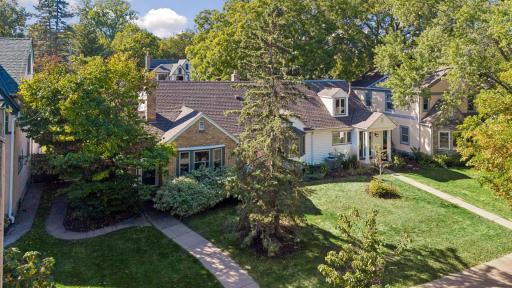
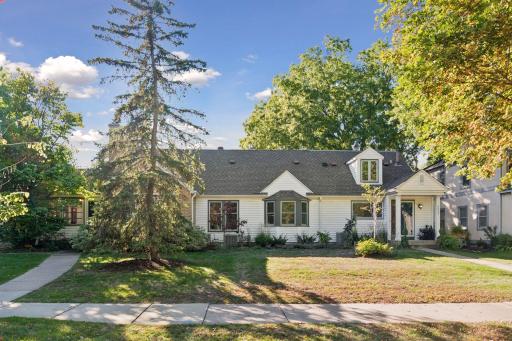
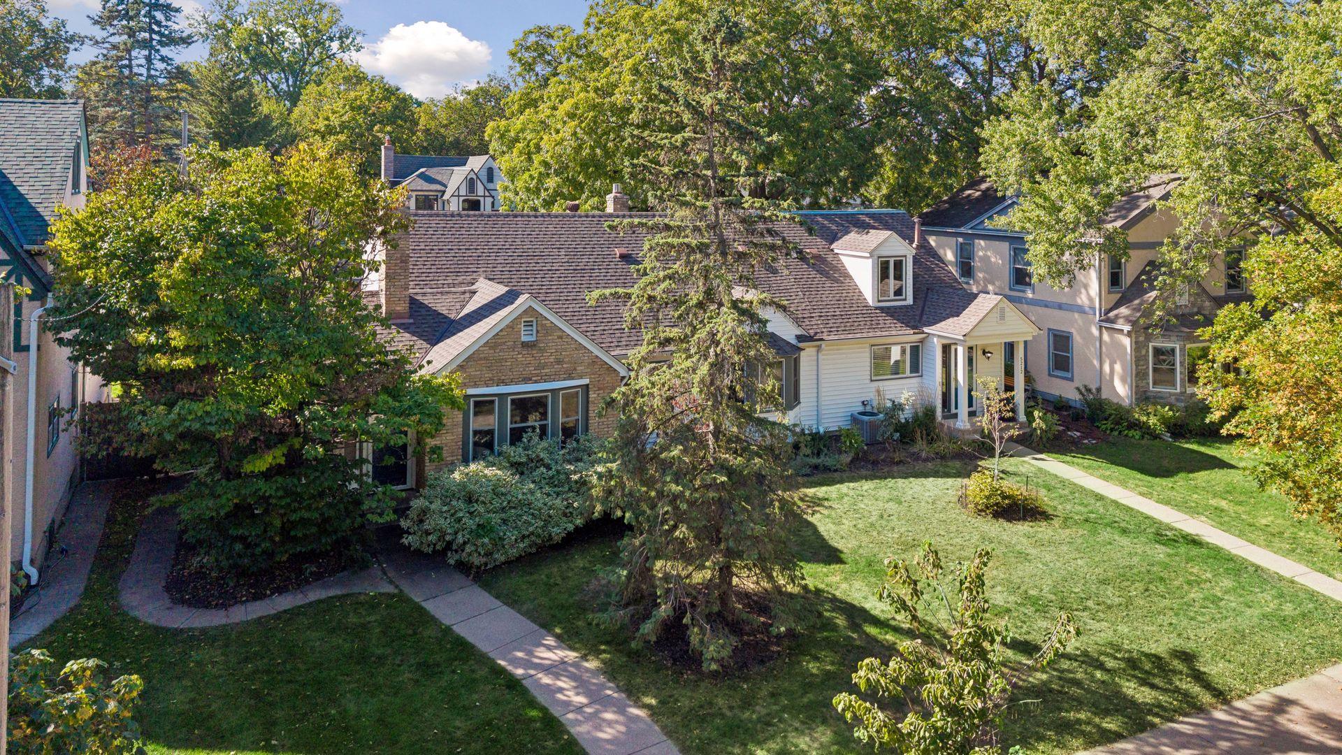
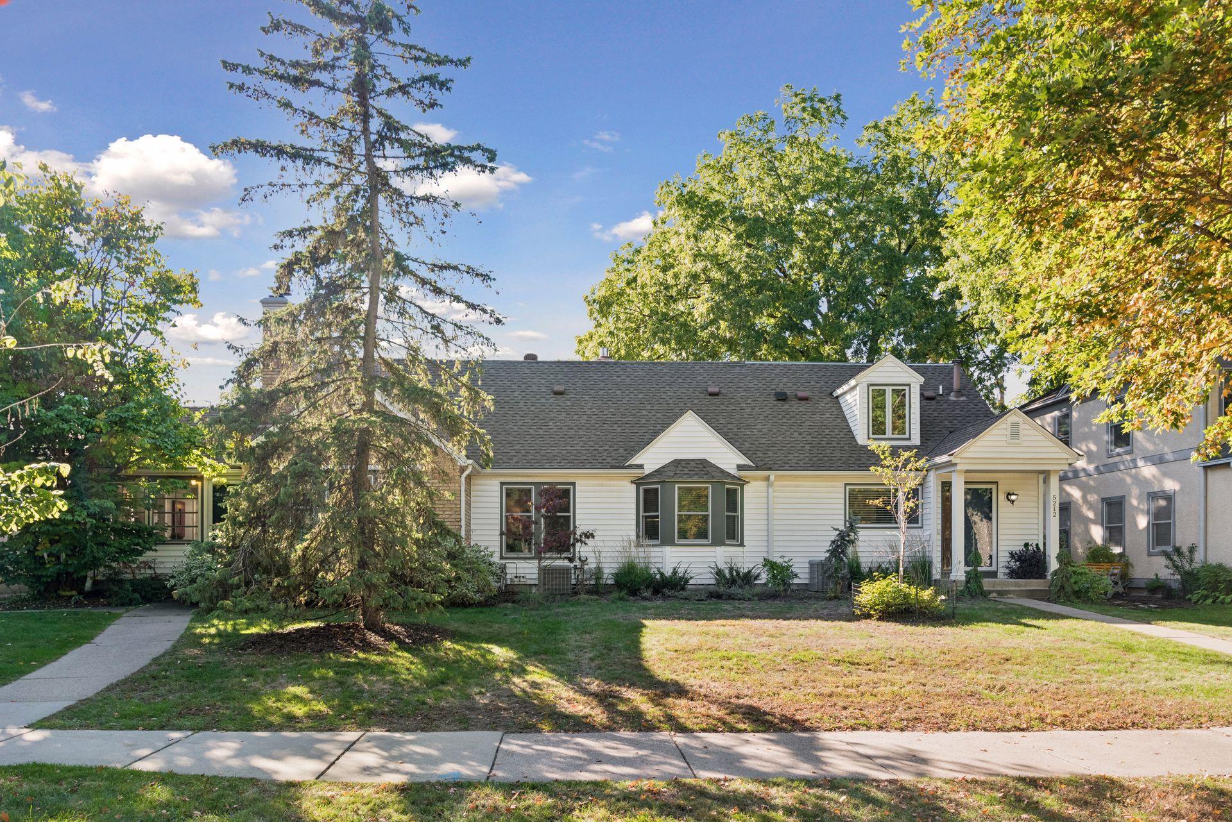
Front Exterior - Front view highlights the home’s broad footprint, mature trees, landscaped yard, dormer window, bay window, and welcoming covered entry.
  1 / 45  
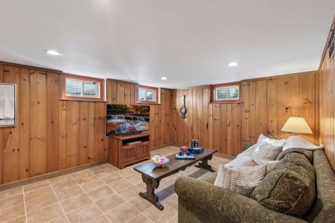
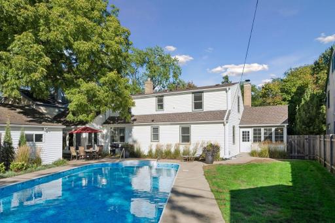
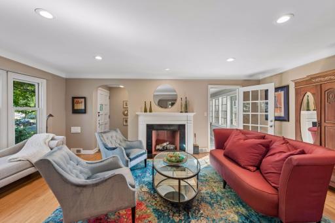
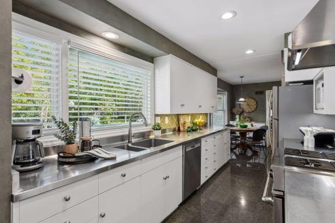
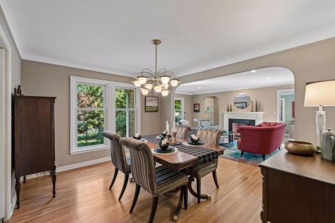
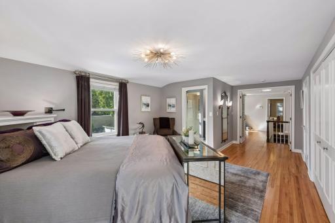
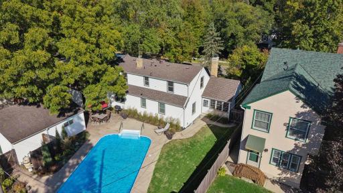
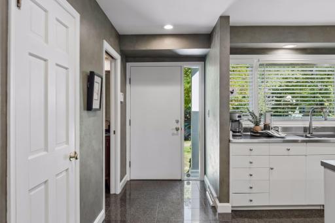
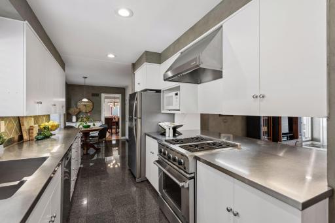
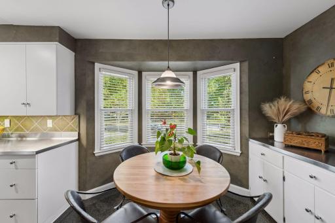
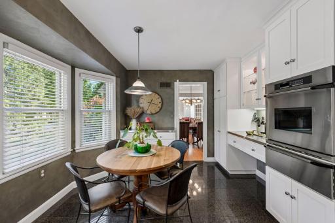
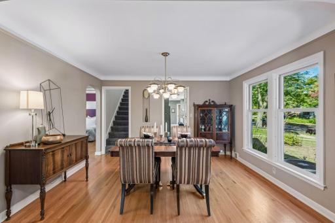
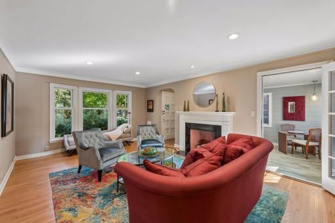
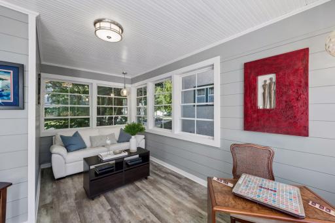
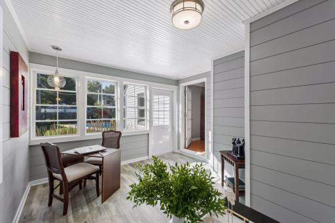
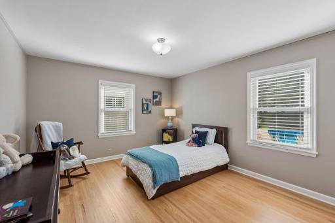
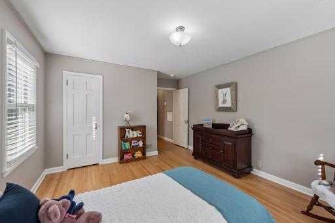
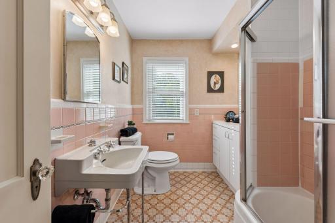
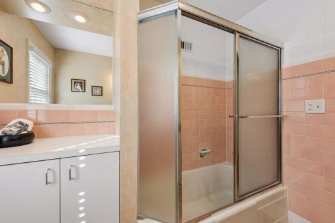
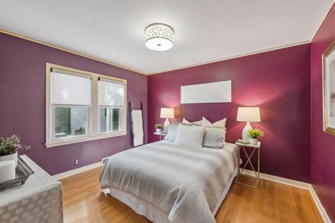
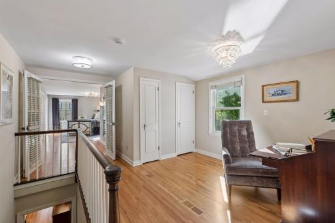
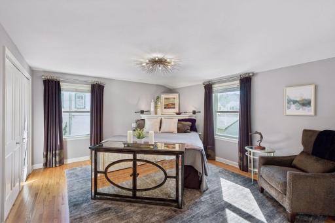
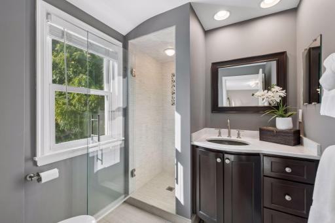
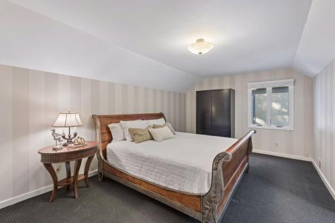
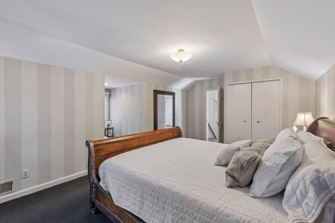
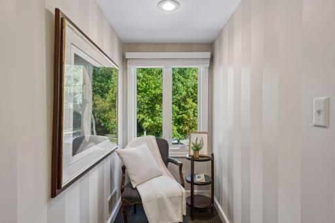
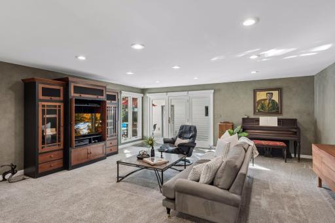
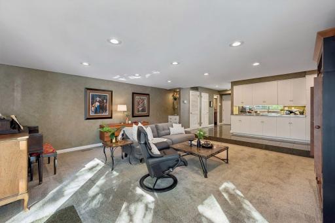
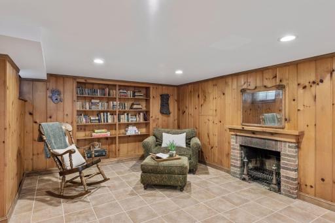
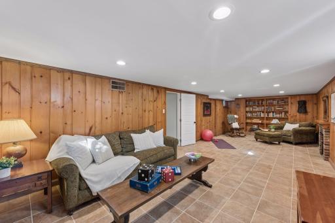
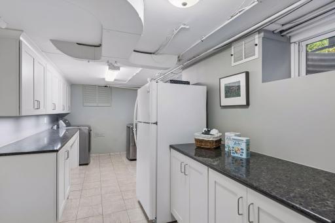
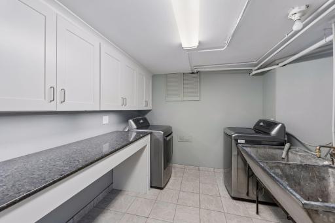
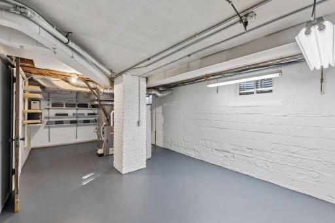
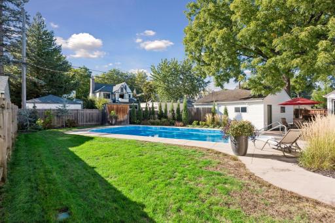
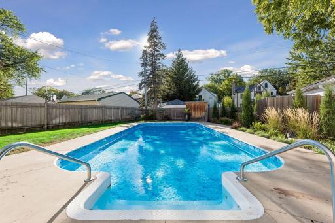
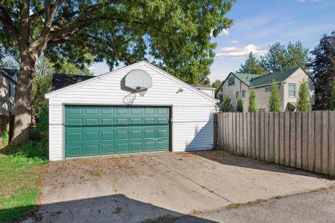
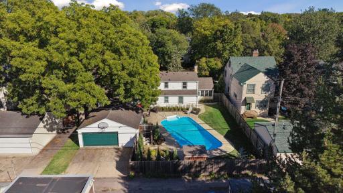
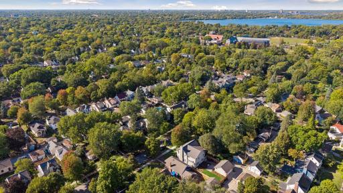
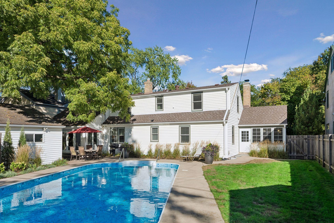
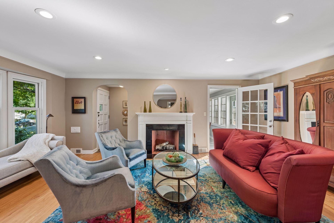
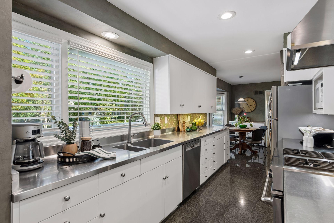
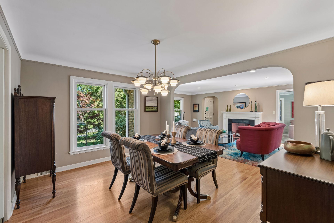
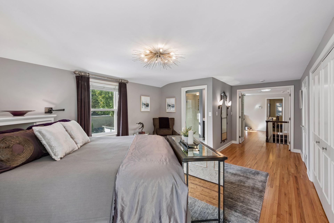
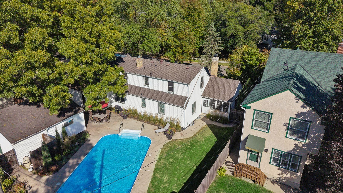
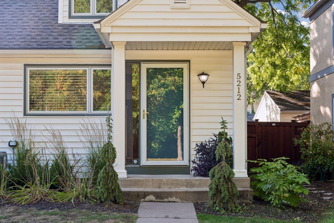
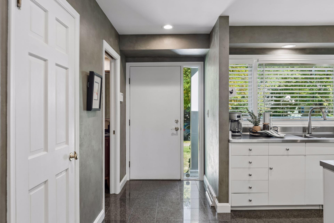
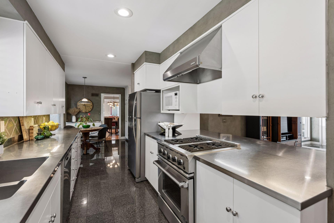
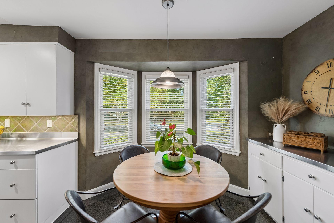
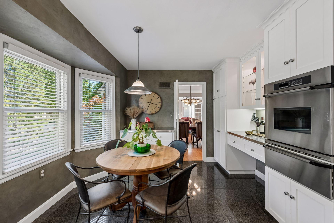
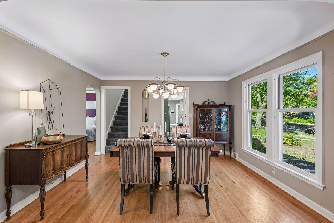
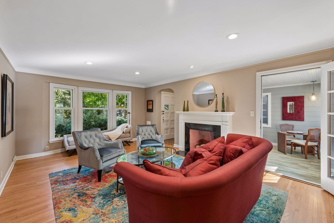
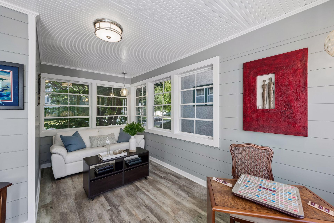
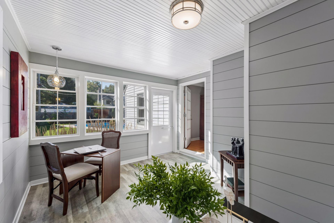
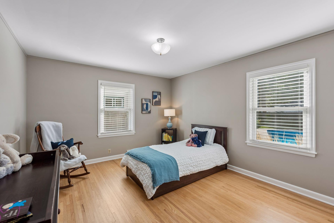
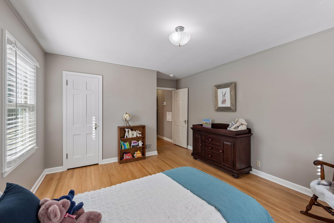
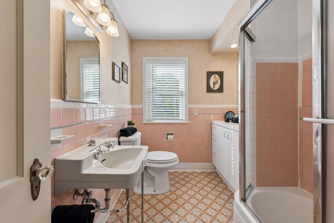
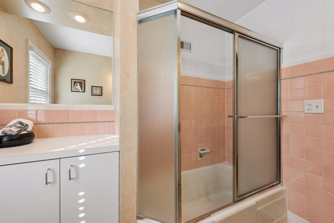
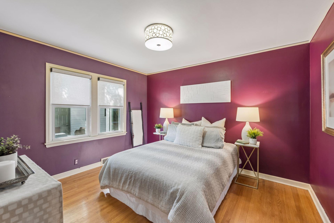
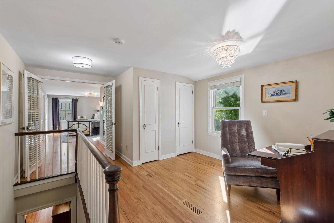
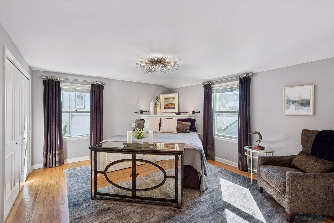
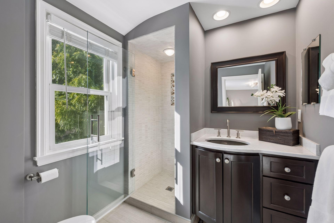
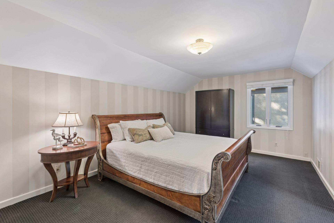
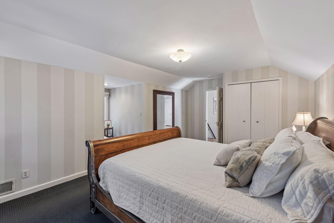
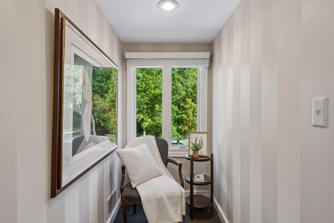
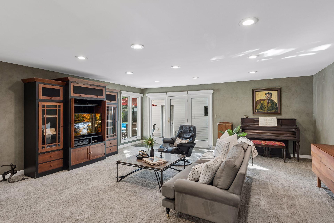
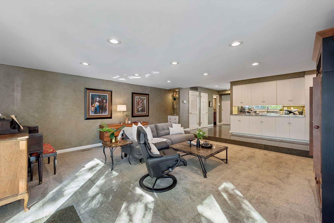
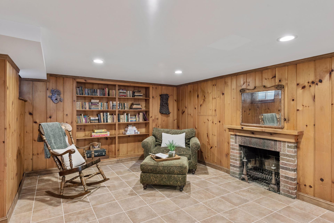
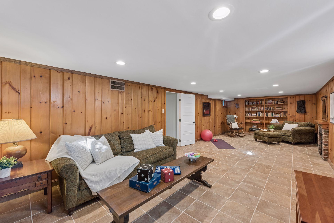
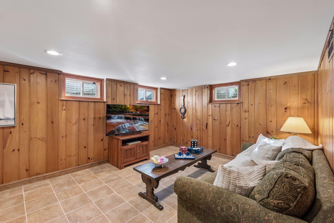
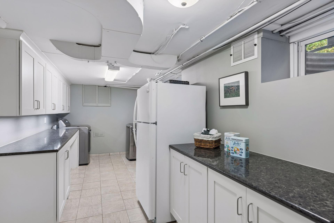
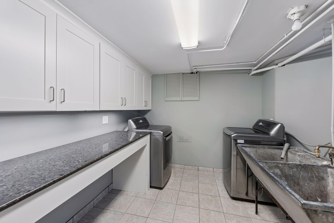
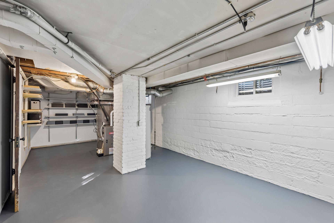
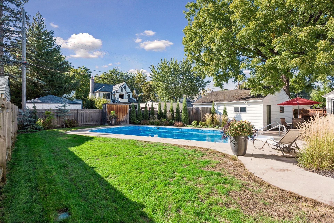
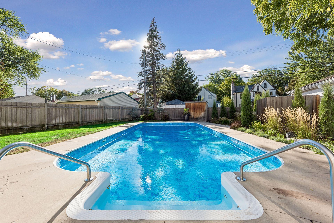
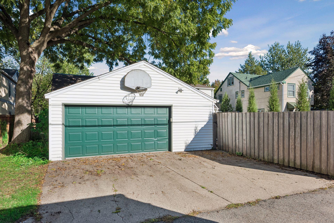
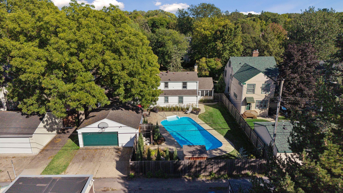
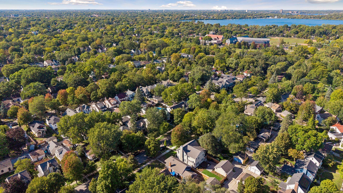
Front Exterior - Front view highlights the home’s broad footprint, mature trees, landscaped yard, dormer window, bay window, and welcoming covered entry. Pool & Rear Exterior - View from the pool showcases the home’s rear exterior, surrounding patio, lawn, mature landscaping, and easy access to multiple outdoor living areas. Living Room - Spacious main-level living room centers around a classic fireplace with white mantel, complemented by hardwood floors, recessed lighting, and large windows. Kitchen - Bright galley-style kitchen features extensive white cabinetry, stainless counters, large windows, recessed lighting, dishwasher, gas range, and an adjoining dining nook. Formal Dining Room - Hardwood floors and large windows define the spacious formal dining room, with a wide arched opening creating an open connection to the adjoining living room. 5212 Humboldt Avenue South - Spacecrafting - 0044.jpg Backyard Aerial - Elevated view showcases the fenced backyard with in-ground swimming pool, expansive patio, lawn space, detached 2-car garage Front Entry - Covered front entry at 5212 Humboldt Ave S features a storm door, sidelight, exterior lighting, and landscaping that creates a welcoming approach. Entry & Kitchen - Front entry opens to tile flooring and a bright kitchen, offering a first look at the home’s open, connected main-level layout. Kitchen - Bright workspace features a double sink beneath a wide window, stainless steel counters, dishwasher, white cabinetry, gas range, and tile flooring. Kitchen Dining Area - A bay of three windows fills the casual dining area with natural light, creating an inviting spot for everyday meals just steps from the kitchen. Kitchen Dining Area - Another angle shows the casual dining area, built-in cabinetry, abundant windows, and direct connection to the formal dining room. Formal Dining Room - A spacious dining room with hardwood floors, large windows, and plenty of room for a full dining set. Nearby openings provide easy access to the kitchen, stairs, and adjoining bedrooms and full bath. Living Room - Large windows bring natural light into the living room, while the fireplace provides a central focal point. French doors connect directly to the adjoining sunroom. Sunroom - Bright sunroom features windows on multiple sides, horizontal wall paneling, beadboard ceiling, updated flooring, and flexible space for an office, sitting room, or creative space. Sunroom - Another view highlights the sunroom’s abundant windows, beadboard ceiling, paneled walls, and direct connection to the living room and backyard, with views toward the pool. Main Floor Bedroom - Bright bedroom with hardwood floors and windows on two walls. Generous dimensions provide room for bedroom furniture, a reading chair, or additional storage. Bedroom - Reverse view highlights the hardwood floors, closet, natural light, and ample wall space in this comfortable bedroom. Full Main Floor Bathroom - Vintage character shines in this full bath with classic pink tile, mosaic tile flooring, pedestal sink, additional cabinetry, and a tub/shower. Full Bathroom - A closer look at the tub/shower highlights the bathroom's classic pink and white tilework, glass enclosure, and additional built-in storage. Main Floor Bedroom - Hardwood floors, two windows, and a distinctive wall color give this bedroom plenty of character, with room for a larger bed and accompanying furniture. Upper-Level Landing - Hardwood floors continue through this spacious upper landing, offering room for a desk or sitting area with easy access to the surrounding bedrooms. Primary Bedroom - Spacious primary upper bedroom features hardwood floors, windows on two sides, generous closet storage, and plenty of room for a sitting area. Primary Bathroom - Updated primary bath features a glass-enclosed tiled shower, dark wood vanity with light countertop, recessed lighting, and natural light from the window. Upper-Level Bedroom - Spacious upper bedroom features a distinctive sloped ceiling, neutral paint striped walls, and room for a large bed and additional furniture. Upper-Level Bedroom - Reverse view highlights the generous dimensions, closet, and flexible layout of this upper-level bedroom. Reading Nook - A large window overlooking the front brings natural light into this cozy upper-level nook in the upper level bedroom. Family Room - Spacious main-level family room features abundant recessed lighting, large windows, comfortable gathering space, and direct access toward the detached garage, backyard, and pool. Family Room & Kitchen - Wide view illustrates the open connection between the expansive family room and kitchen, creating a spacious main-level gathering area with abundant recessed lighting. Lower-Level Fireplace - A closer view highlights the brick fireplace, built-in bookshelves, knotty-pine walls, and dedicated sitting area in the lower-level family room. Lower-Level Family Room - This wide-angle view shows just how much space the lower level provides for seating, recreation, games, exercise, or other flexible uses. Lower-Level Family Room - Another view highlights the spacious lower-level family room with knotty-pine walls, tile flooring, recessed lighting, and multiple windows bringing in natural light. Laundry Room - Well-organized lower-level laundry area offers extensive cabinetry, long countertops, tile flooring, utility sink, and space for an additional refrigerator. Laundry Room - A second view highlights the generous cabinet and counter space, washer and dryer, utility sink, and bright overhead lighting in the lower-level laundry area. Utility & Storage Room - Clean, functional lower-level utility space offers room for storage and workshop use, with painted walls and floor, shelving, and convenient access to mechanical systems. Backyard & Pool - Private fenced backyard features a large in-ground swimming pool surrounded by patio space, mature landscaping, lawn, and a detached garage. In-Ground Pool - A view from the pool steps highlights the pool’s generous size, surrounding concrete deck, mature landscaping, and privacy fencing. Detached Garage - Detached two-car garage provides additional parking and storage, with a wide driveway and convenient access from the rear of the property. Front Aerial - Elevated view showcases the home’s distinctive architecture, mature trees, established landscaping, and its setting among the classic homes of Southwest Minneapolis. Backyard Aerial - Elevated rear view showcases the in-ground swimming pool, surrounding patio, fenced backyard, detached 2-car garage, and the home’s rear elevation. Neighborhood Aerial - Expansive aerial view highlights the home’s Southwest Minneapolis location with nearby Lake Harriet visible beyond the surrounding tree-lined neighborhoods. Front Exterior - Full front view highlights the home’s broad footprint, mature trees, landscaped yard, dormer window, bay window, and welcoming covered entry. 5212 Humboldt Avenue S, Minneapolis, MN 55419 5212 Humboldt Avenue S, Minneapolis, MN 55419 5212 Humboldt Avenue S, Minneapolis, MN 55419

Property Description
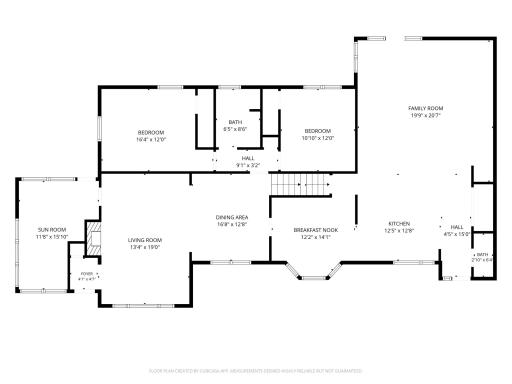
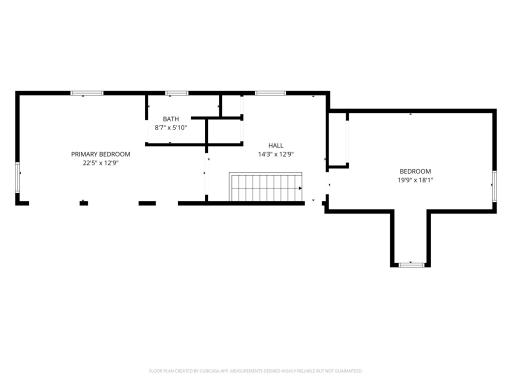
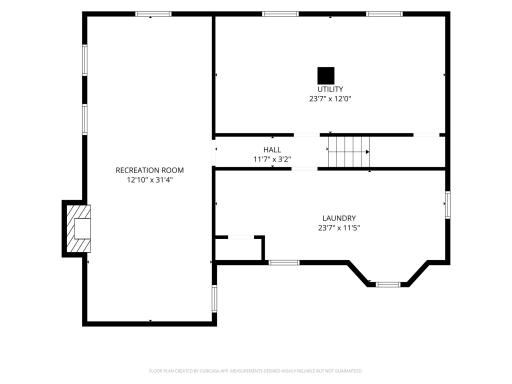
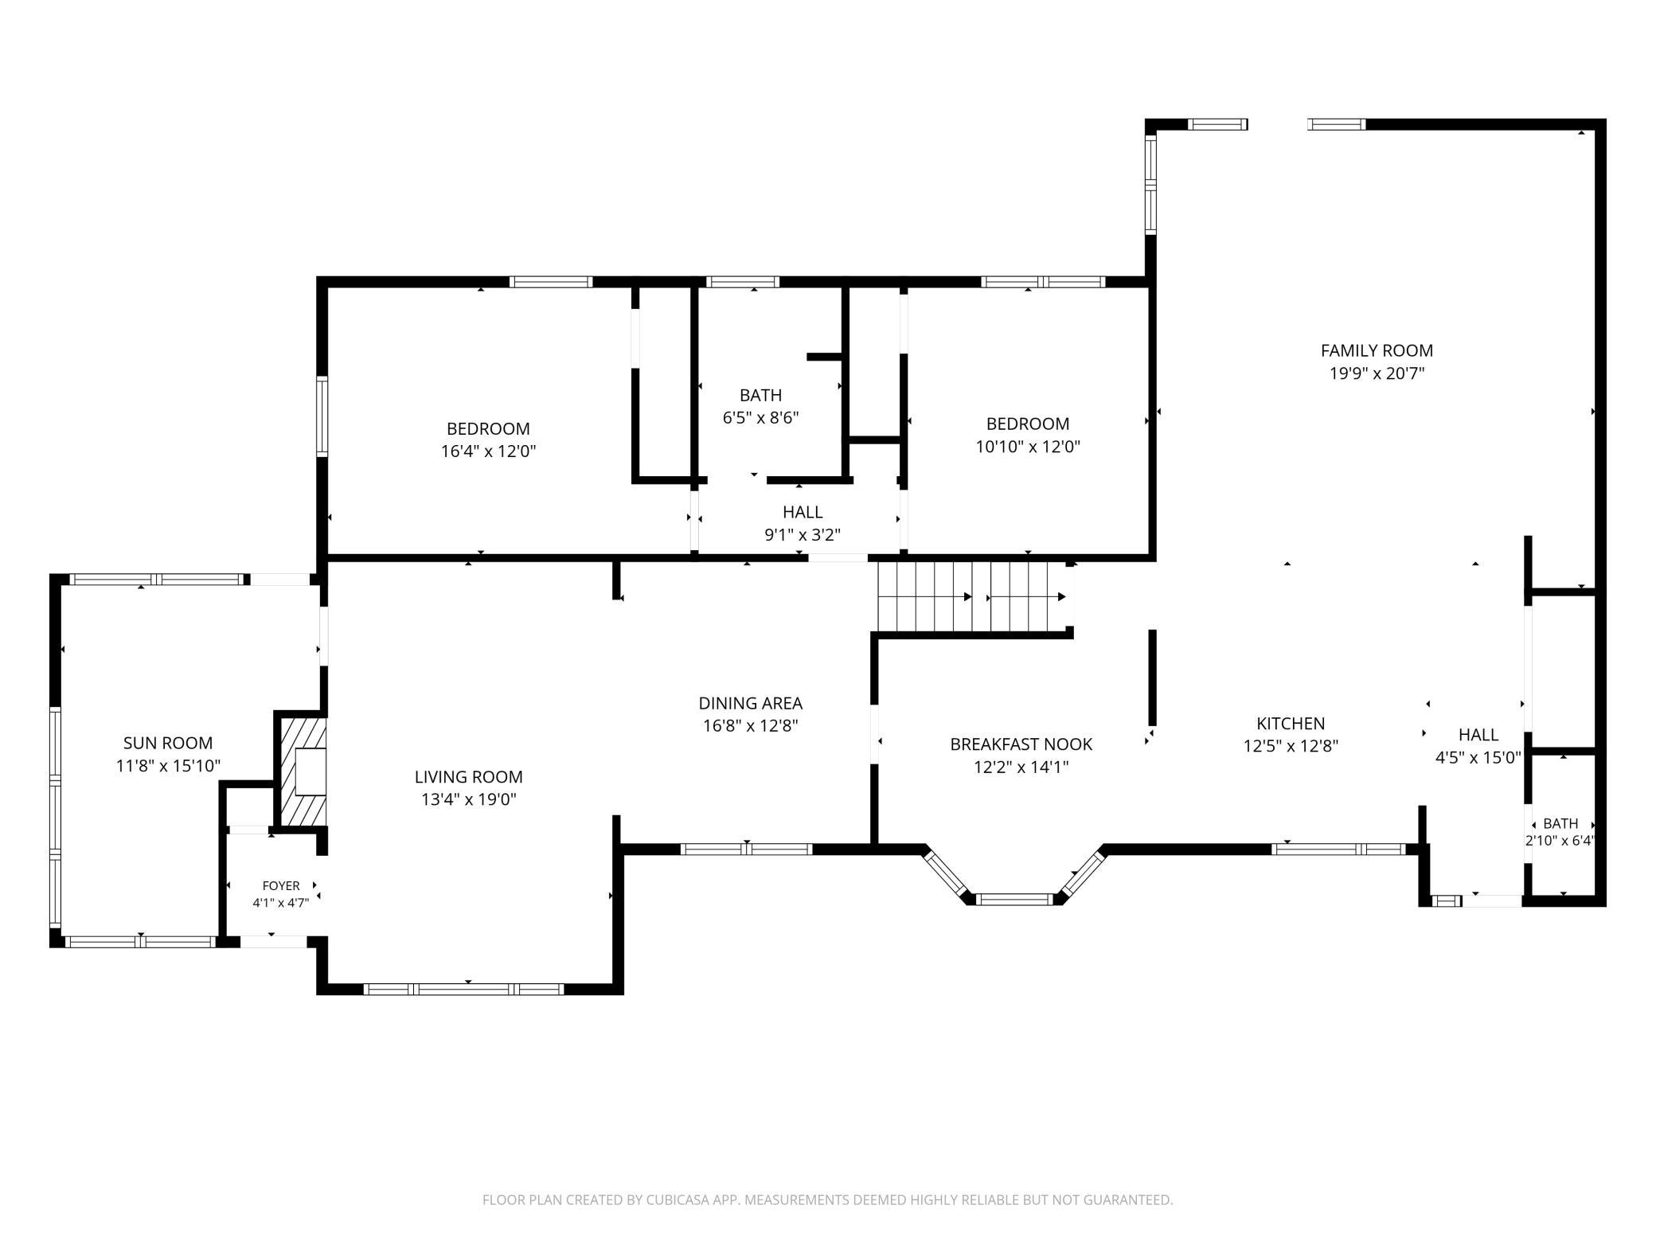
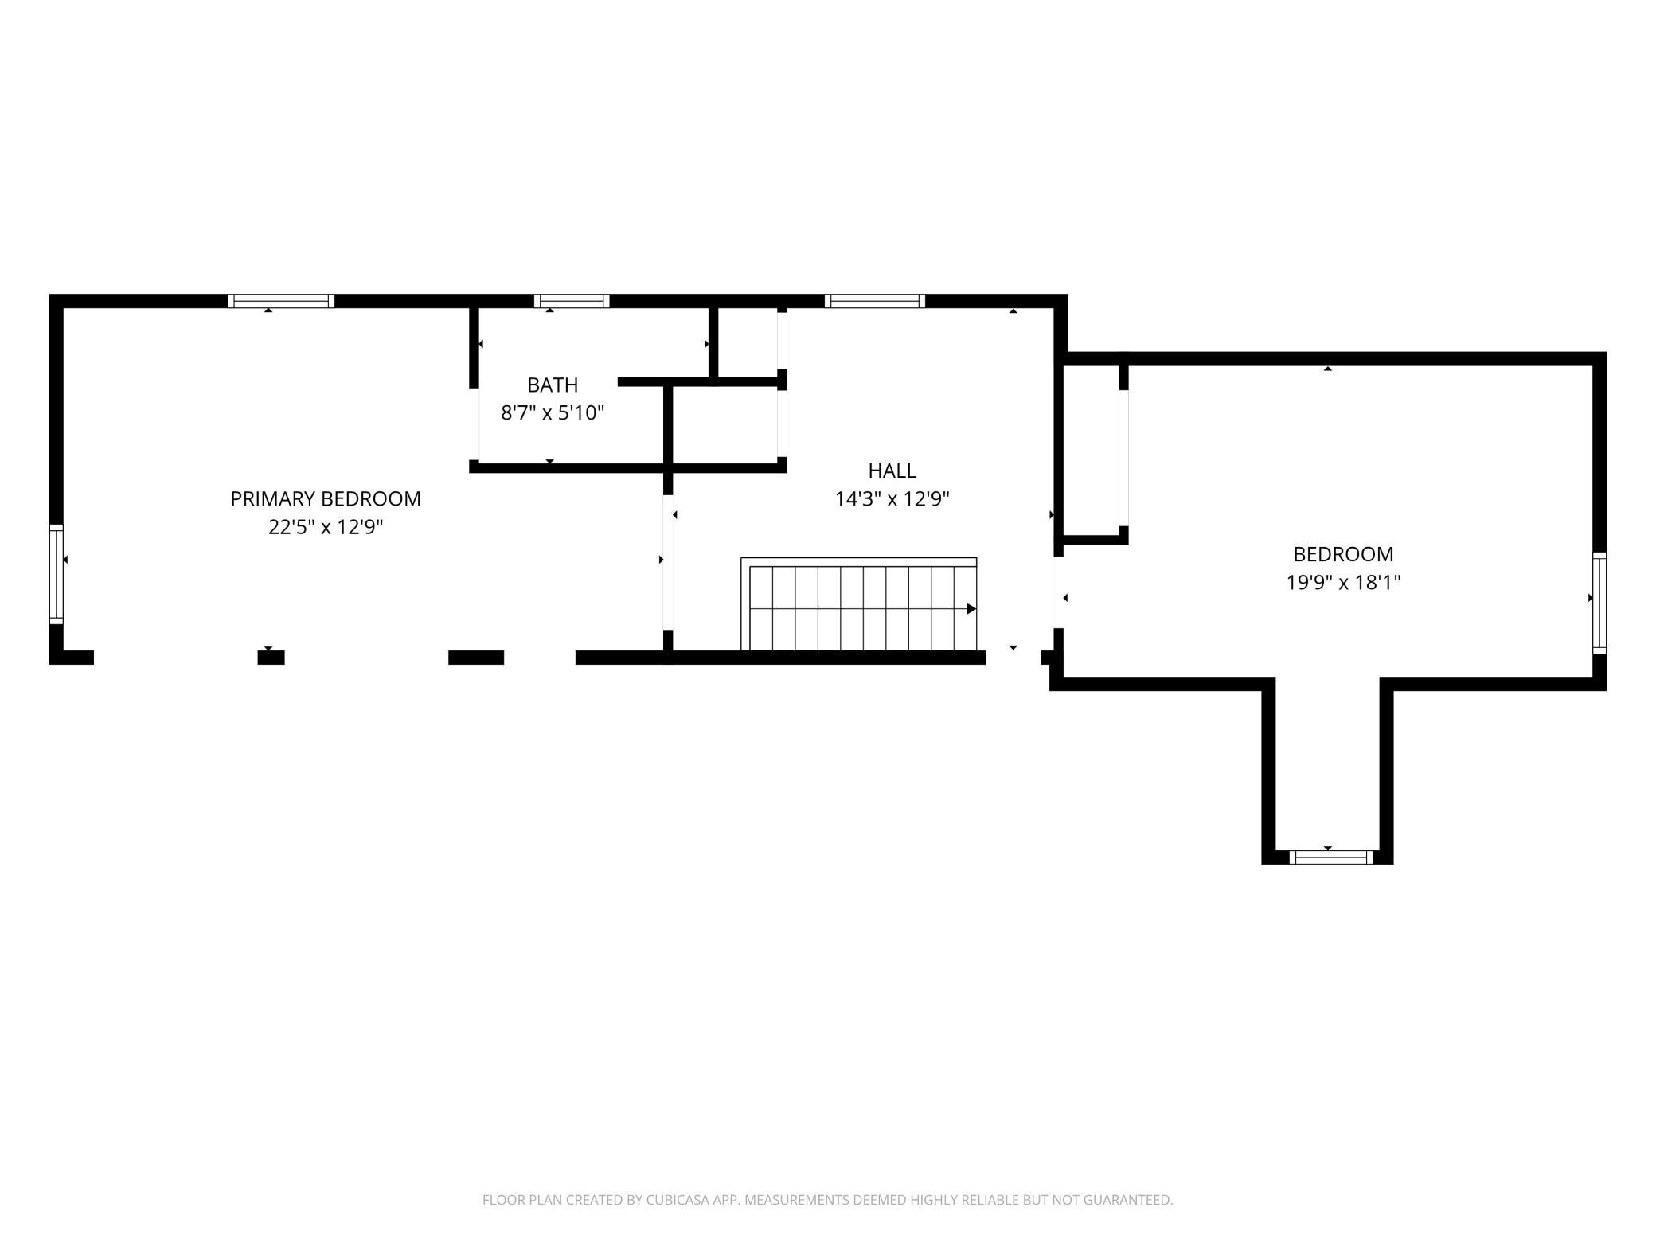
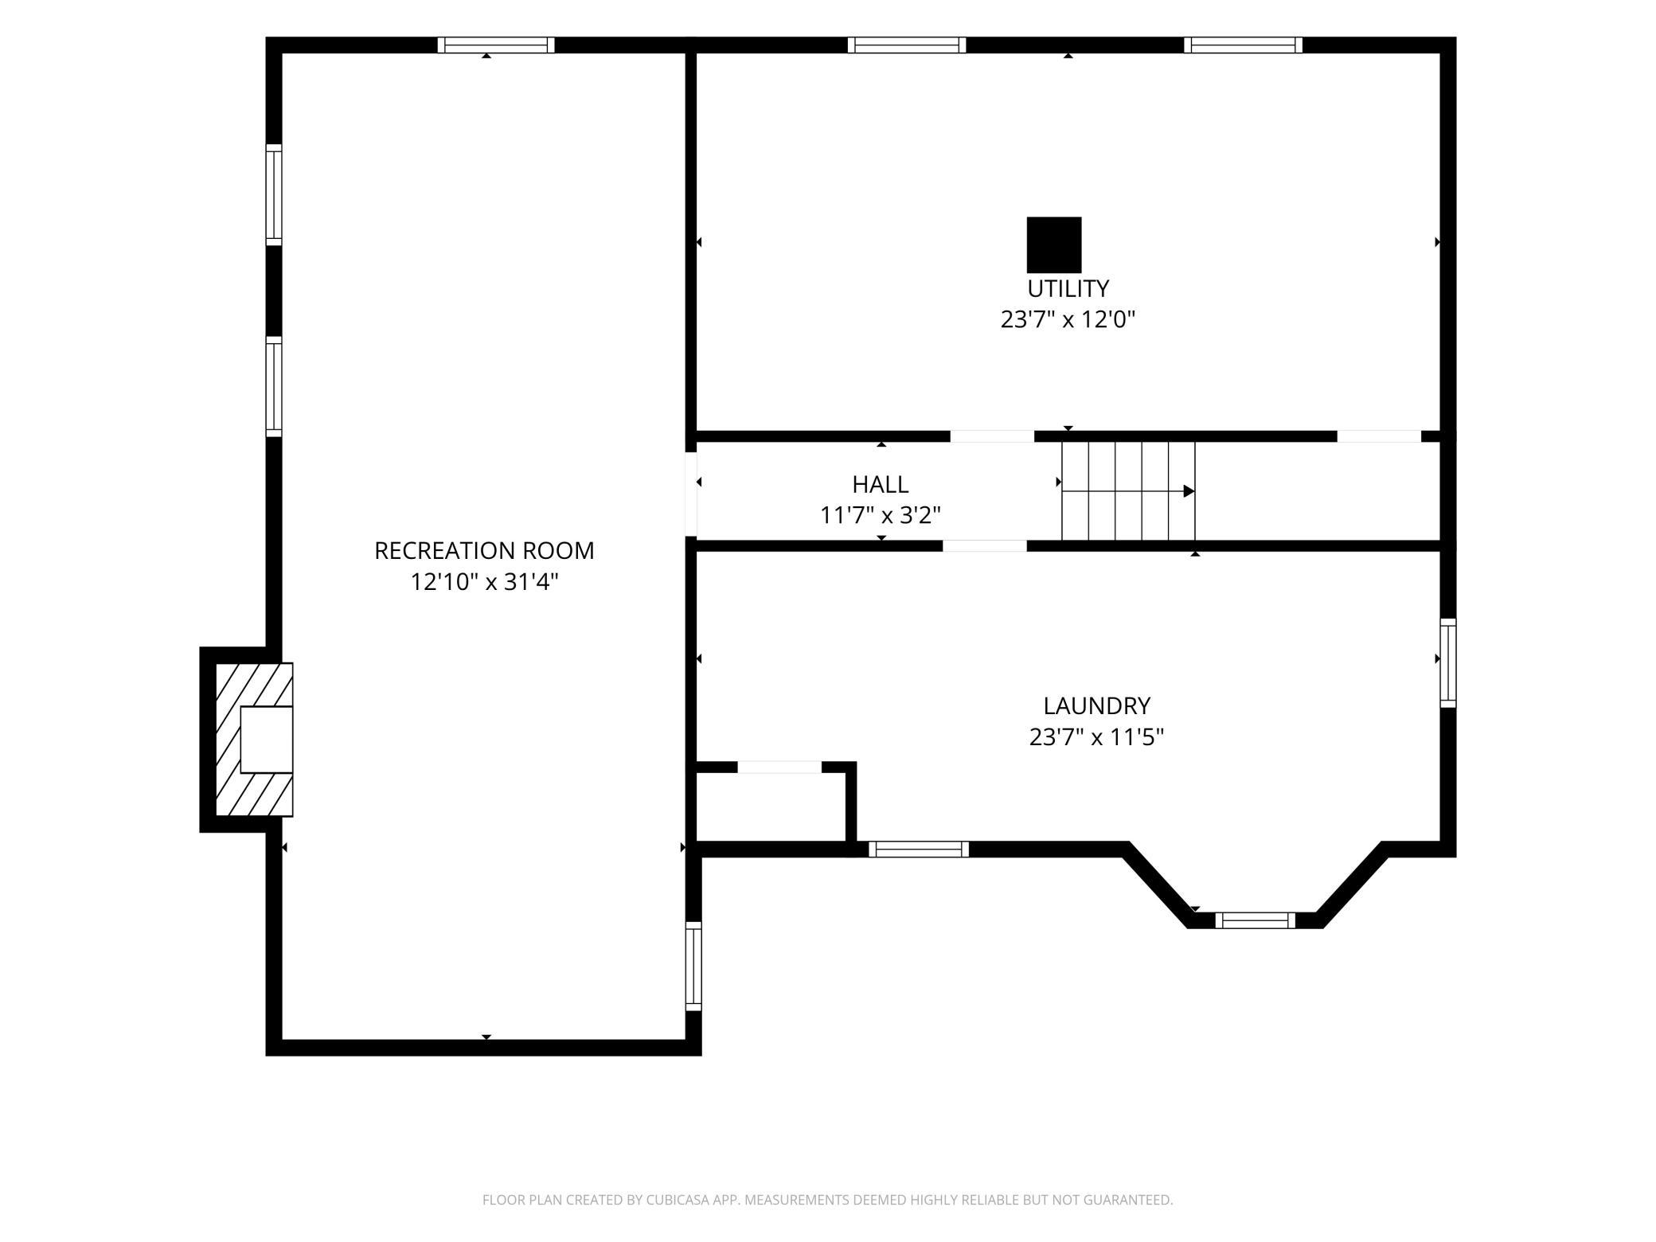
Welcome to 5212 Humboldt Ave S, offering exceptional space and flexibility in Minneapolis’ Lynnhurst neighborhood. This 4-bedroom, 3-bath home features 3,492 finished sq. ft., including an expansive main level with living and family rooms, dining area, kitchen, breakfast nook, sunroom, two bedrooms, and a bath. Upstairs, the primary suite and fourth bedroom are separated by a versatile sitting area—perfect for an office, lounge, or additional living space. The lower level adds a spacious recreation room plus generous utility and storage areas. Two fireplaces offer potential for gas conversion or restoration to wood burning. Outside, enjoy a true neighborhood rarity—an in-ground swimming pool—along with a detached 2-car garage. Located approximately one block from Minnehaha Parkway, with convenient access to Minnehaha Creek, trails, Lake Harriet, and everything Southwest Minneapolis has to offer.

Details
Maps
Contract Information
Status: Active
Contingency: None
Current Price: 900000
Original List Price: 950000
ListPrice: 900000
List Date: 2026-09-21
Owner is an Agent?: No
Auction?: No
General Property Information
Common Wall: No
Lot Measurement: Acres
Manufactured Home?: No
Multiple PIDs?: No
New Development: No
Number of Fireplaces: 2
Waterfront YN: No
Year Built: 1941
Yearly/Seasonal: Yearly
Zoning: Residential-Single Family
Bedrooms: 4
Baths Total: 3
Bath Full: 1
Bath Three Quarters: 1
Bath Half: 1
Main Floor Total SqFt: 1907
Above Grd Total SqFt: 2789
Below Grd Total SqFt: 991
Total SqFt: 3780
Total Finished Sqft: 3492.00
FireplaceYN: Yes
Style: (SF) Single Family
Foundation Size: 1907
Garage Stalls: 2
Lot Dimensions: 80x127
Acres: 0.23
Assessment Pending: No
Location Tax and Other Information
House Number: 5212
Street Name: Humboldt
Street Suffix: Avenue
Street Direction Suffix: S
Postal City: Minneapolis
County: Hennepin
State: MN
Zip Code: 55419
Assessments
Tax With Assessments: 12680
Building Information
Finished SqFt Above Ground: 2789
Finished SqFt Below Ground: 703
Lease Details
Land Leased: Not Applicable
Lock Box Type
Lock Box Source: MAAR
Miscellaneous Information
Homestead: Yes
Ownership
Fractional Ownership: No
Parking Characteristics
Garage Square Feet: 576
Public Survey Info
Range#: 24
Section#: 16
Township#: 28
Property Features
Accessible: None
Air Conditioning: Central Air
Basement: Concrete Block
Construction Status: Previously Owned
Exterior: Brick/Stone; Vinyl
Foundation: Concrete Block
Fuel: Electric; Natural Gas
Heating: Forced Air
Lock Box Type: Supra
Pool Description: Below Ground
Sewer: City Sewer/Connected
Stories: Two
Water: City Water/Connected
Room Information
Room Name Dimensions Level
Bathroom6x9Main
Bathroom3x6Main
Dining Room17x13Main
Family Room20x21Main
First (1st) Bedroom16x12Main
Fourth (4th) Bedroom22x13Upper
Kitchen12x13Main
Laundry24x11Basement
Living Room13x19Main
Primary Bath9x6Upper
Recreation Room13x31Basement
Second (2nd) Bedroom11x12Main
Sun Room12x16Main
Third (3rd) Bedroom20x18Upper

Listing Office: Edina Realty, Inc.

Last Updated: October - 04 - 2026

The data relating to real estate for sale on this web site comes in part from the Broker Reciprocity SM Program of the Regional Multiple Listing Service of Minnesota, Inc. The information provided is deemed reliable but not guaranteed. Properties subject to prior sale, change or withdrawal. ©2026 Regional Multiple Listing Service of Minnesota, Inc All rights reserved.

Monday 5th of October 2026 06:06 PM

218-998-4400