5217 Chowen Avenue S, Minneapolis, MN 55410 (MLS# 7059377)
$1,095,000
Minneapolis, MN 55410
MLS# 7059377
5 beds | 4 baths | 3500 sqft
1 / 61

Property Description
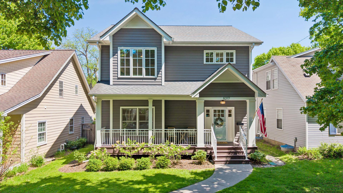
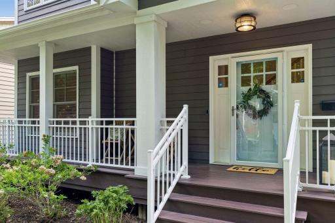
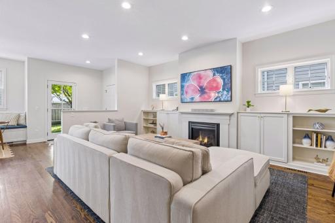
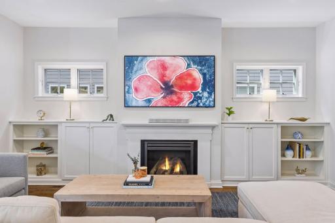
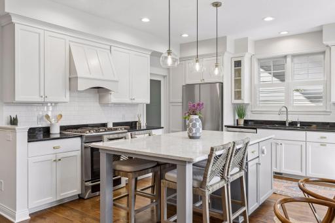
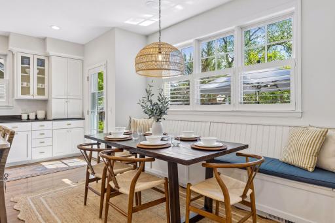
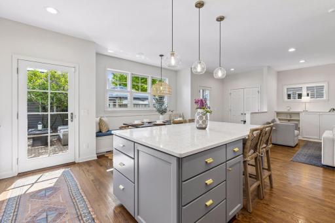
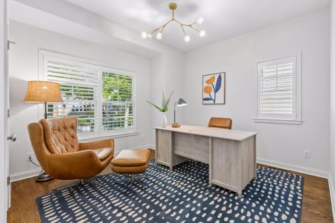
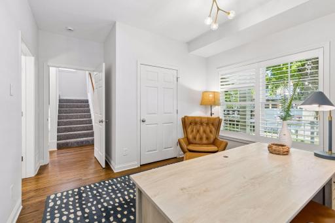
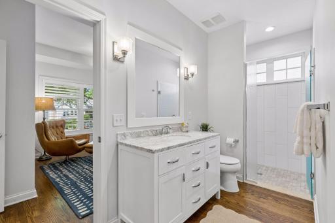
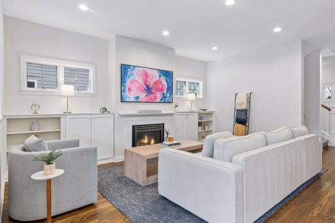
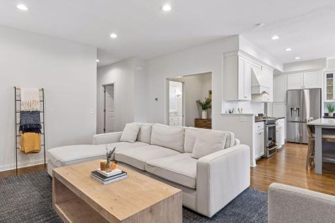
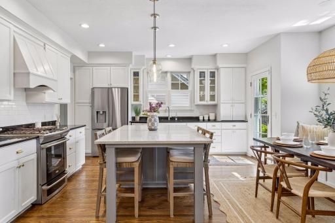
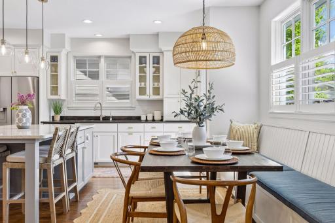
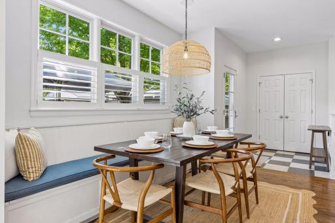
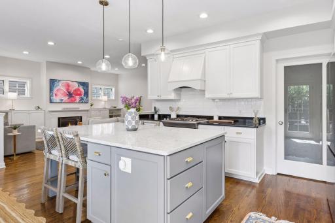
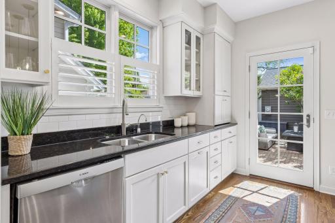
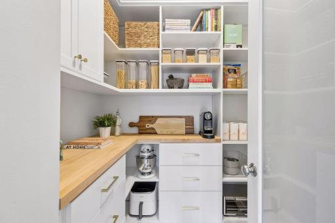
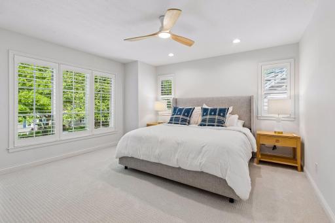
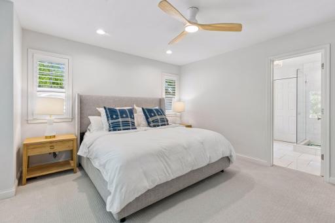
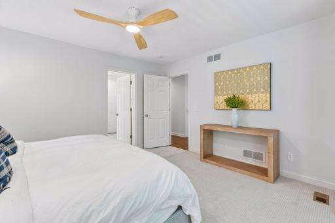
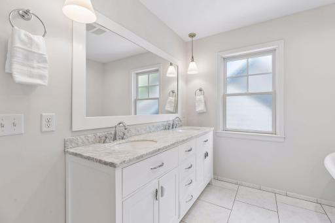
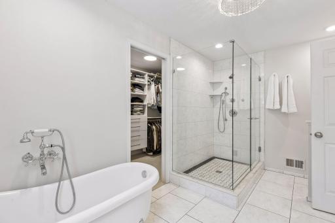
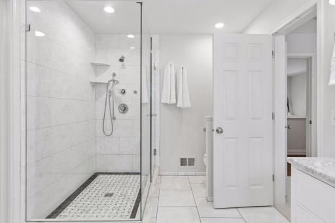
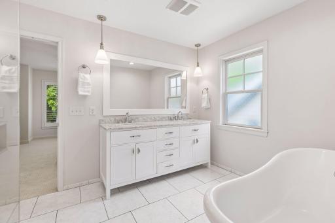
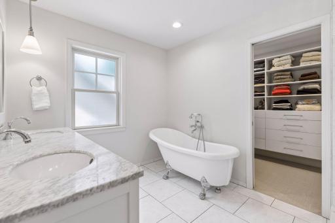
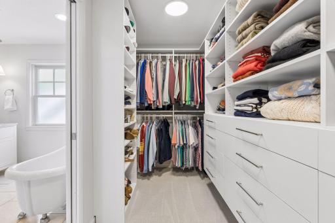
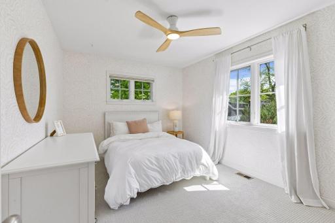
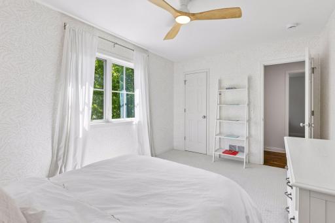
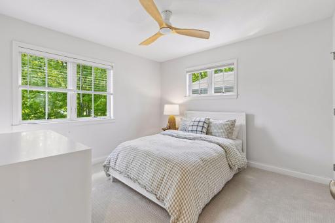
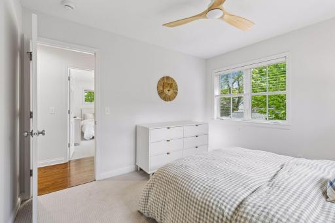
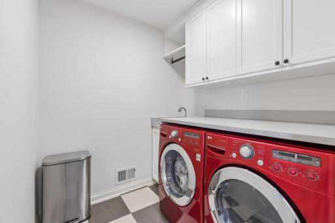
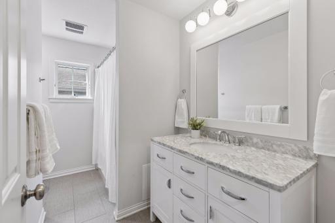
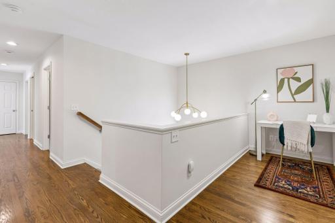
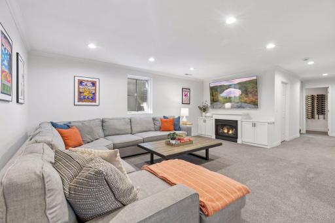
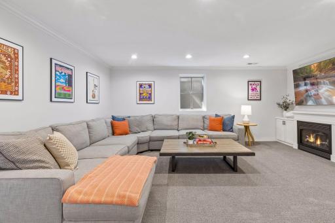
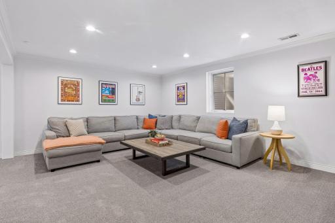
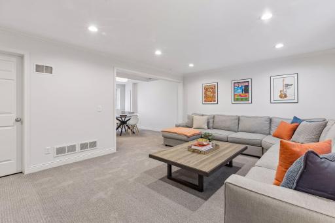
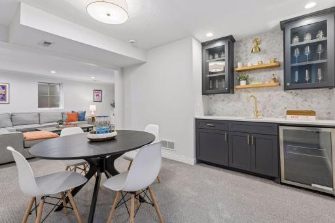
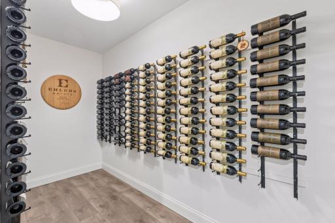
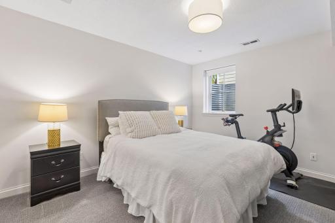
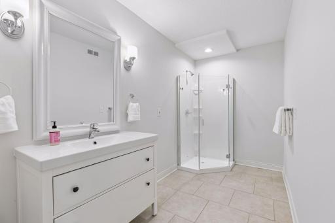
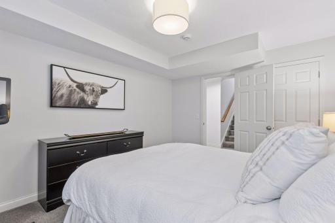
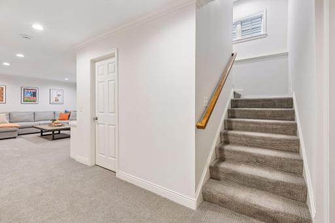
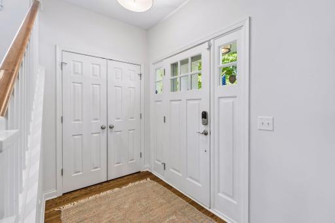
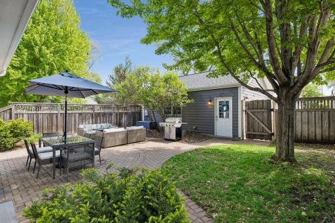
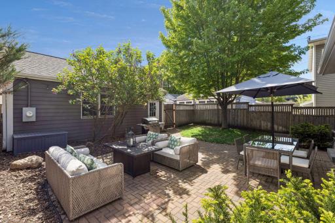
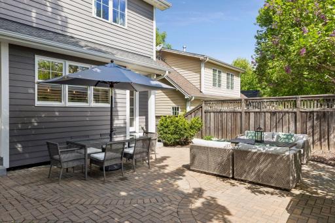
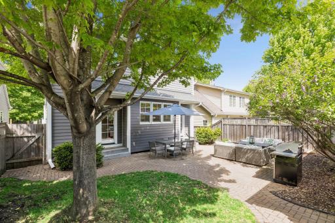
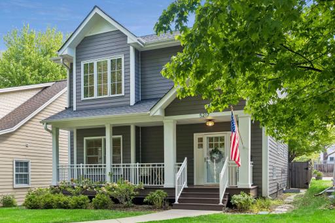
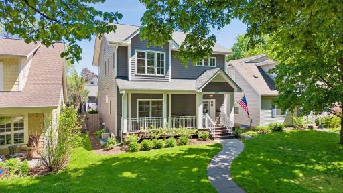
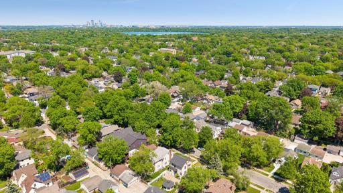
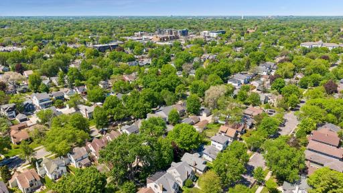
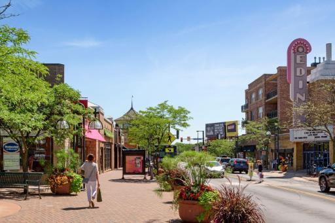
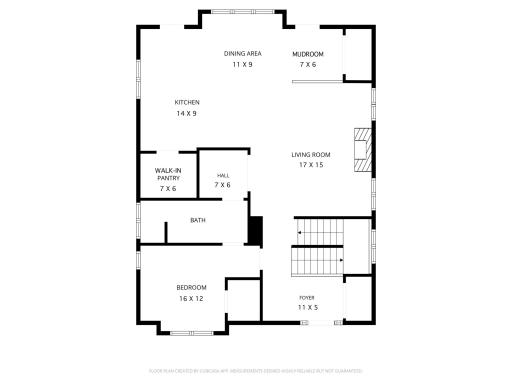
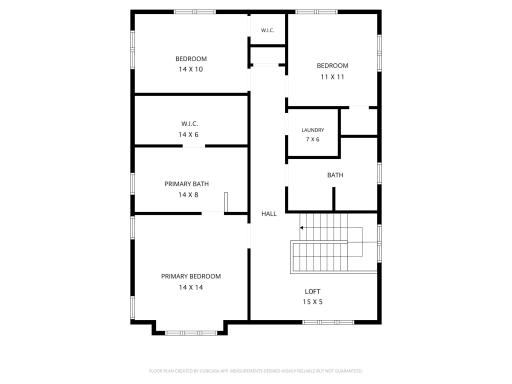
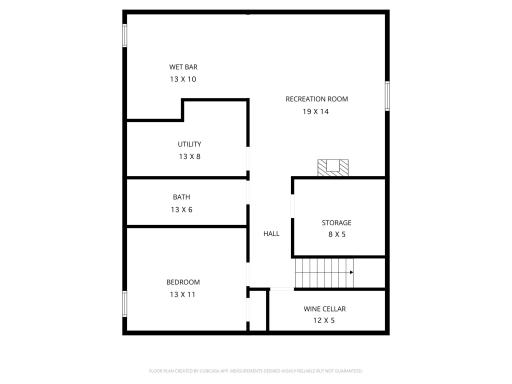
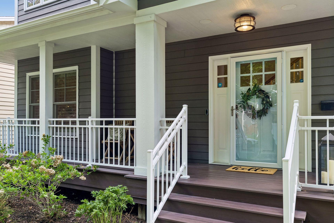
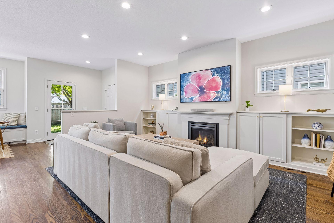
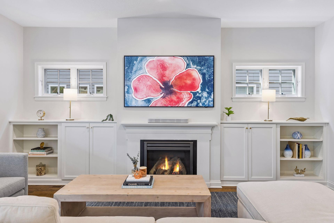
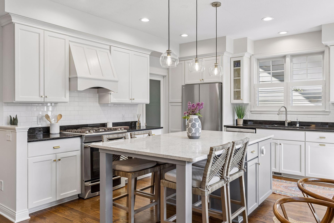
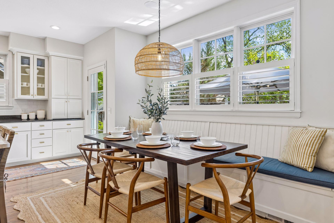
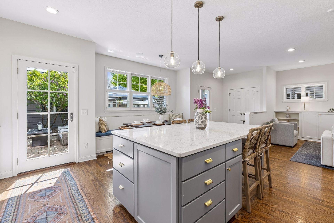
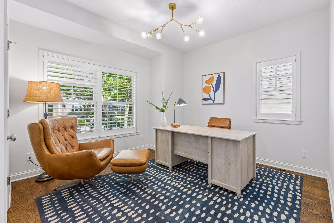
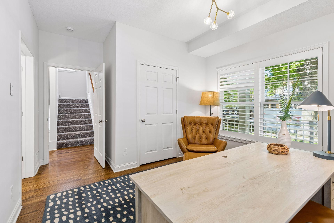
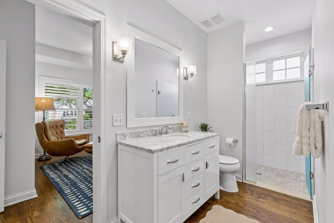
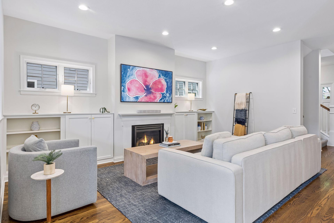
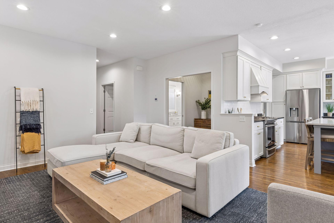
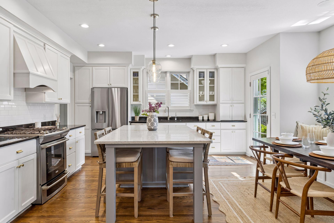
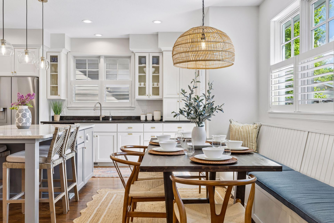
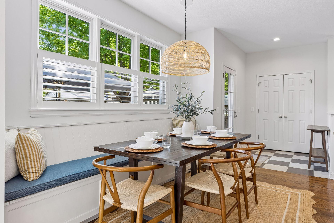
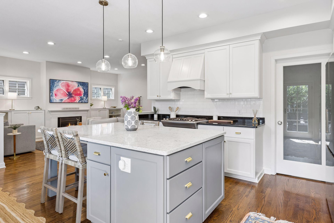
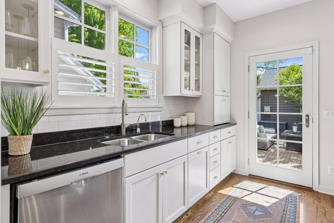
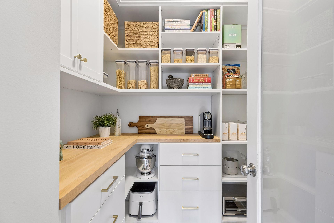
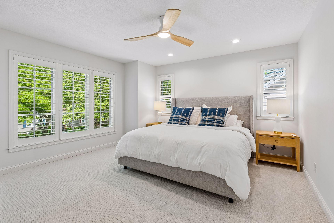
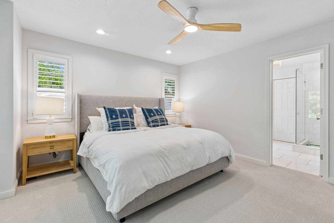
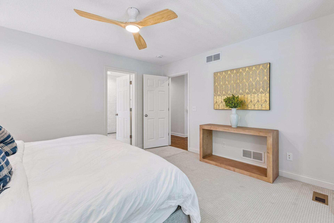
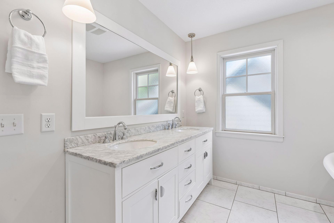
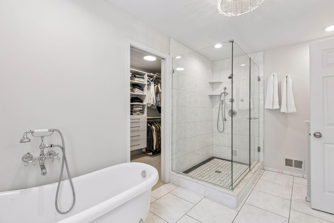
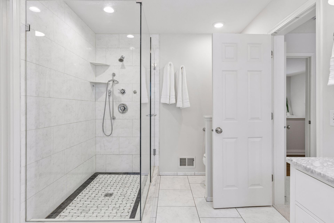
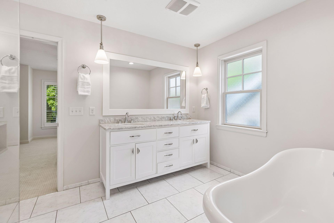
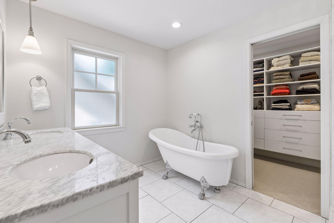
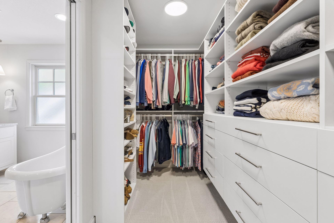
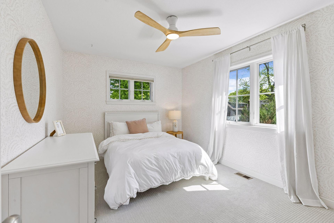
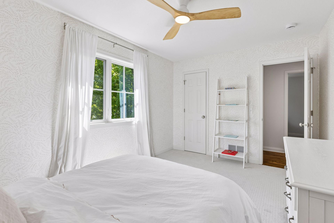
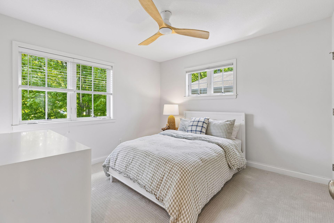
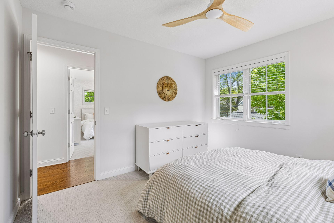
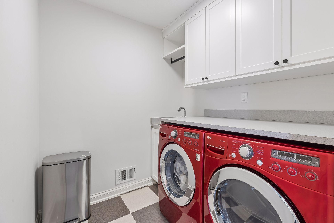
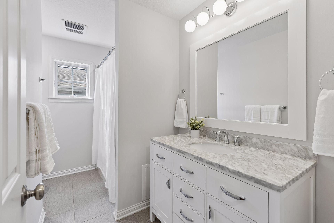
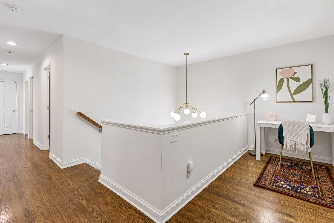
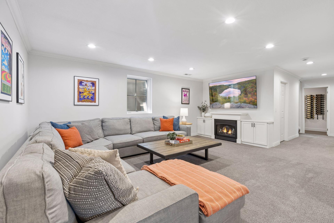
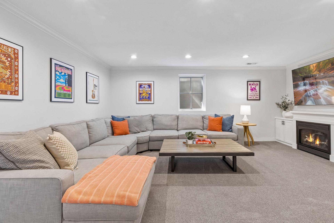
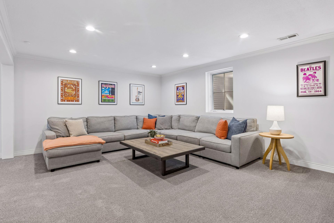
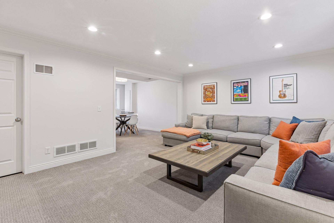
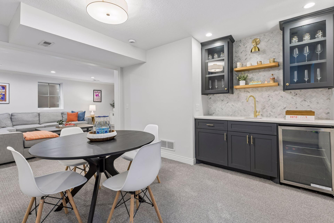
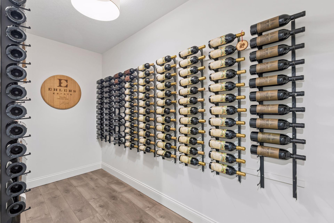
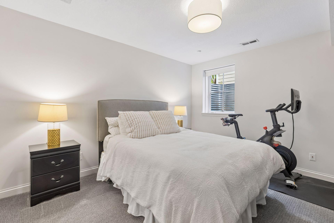
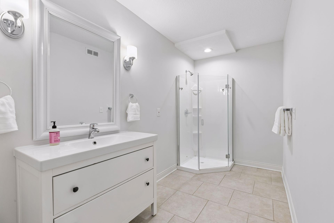
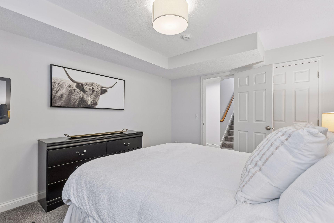
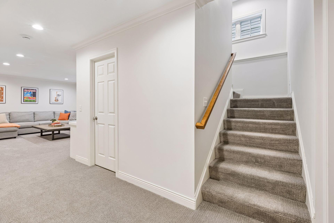
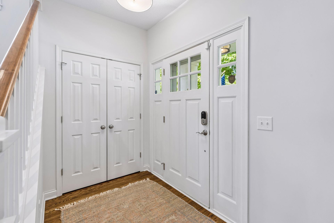
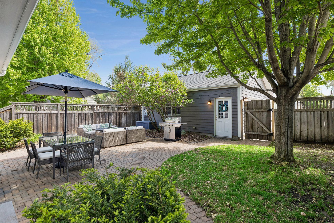
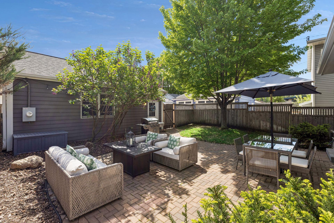
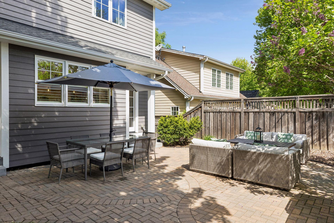
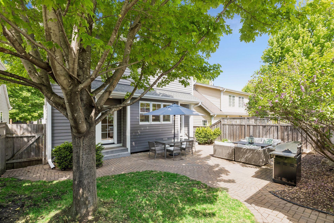
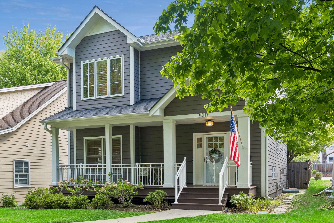
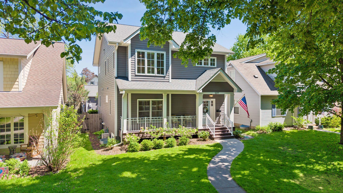
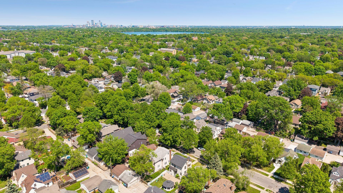
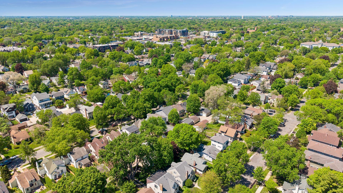
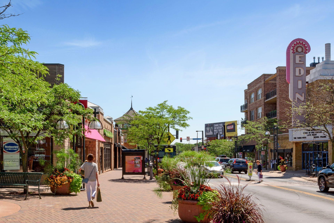
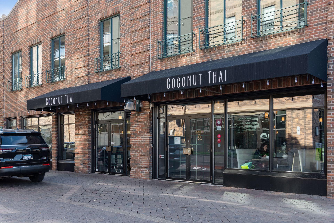
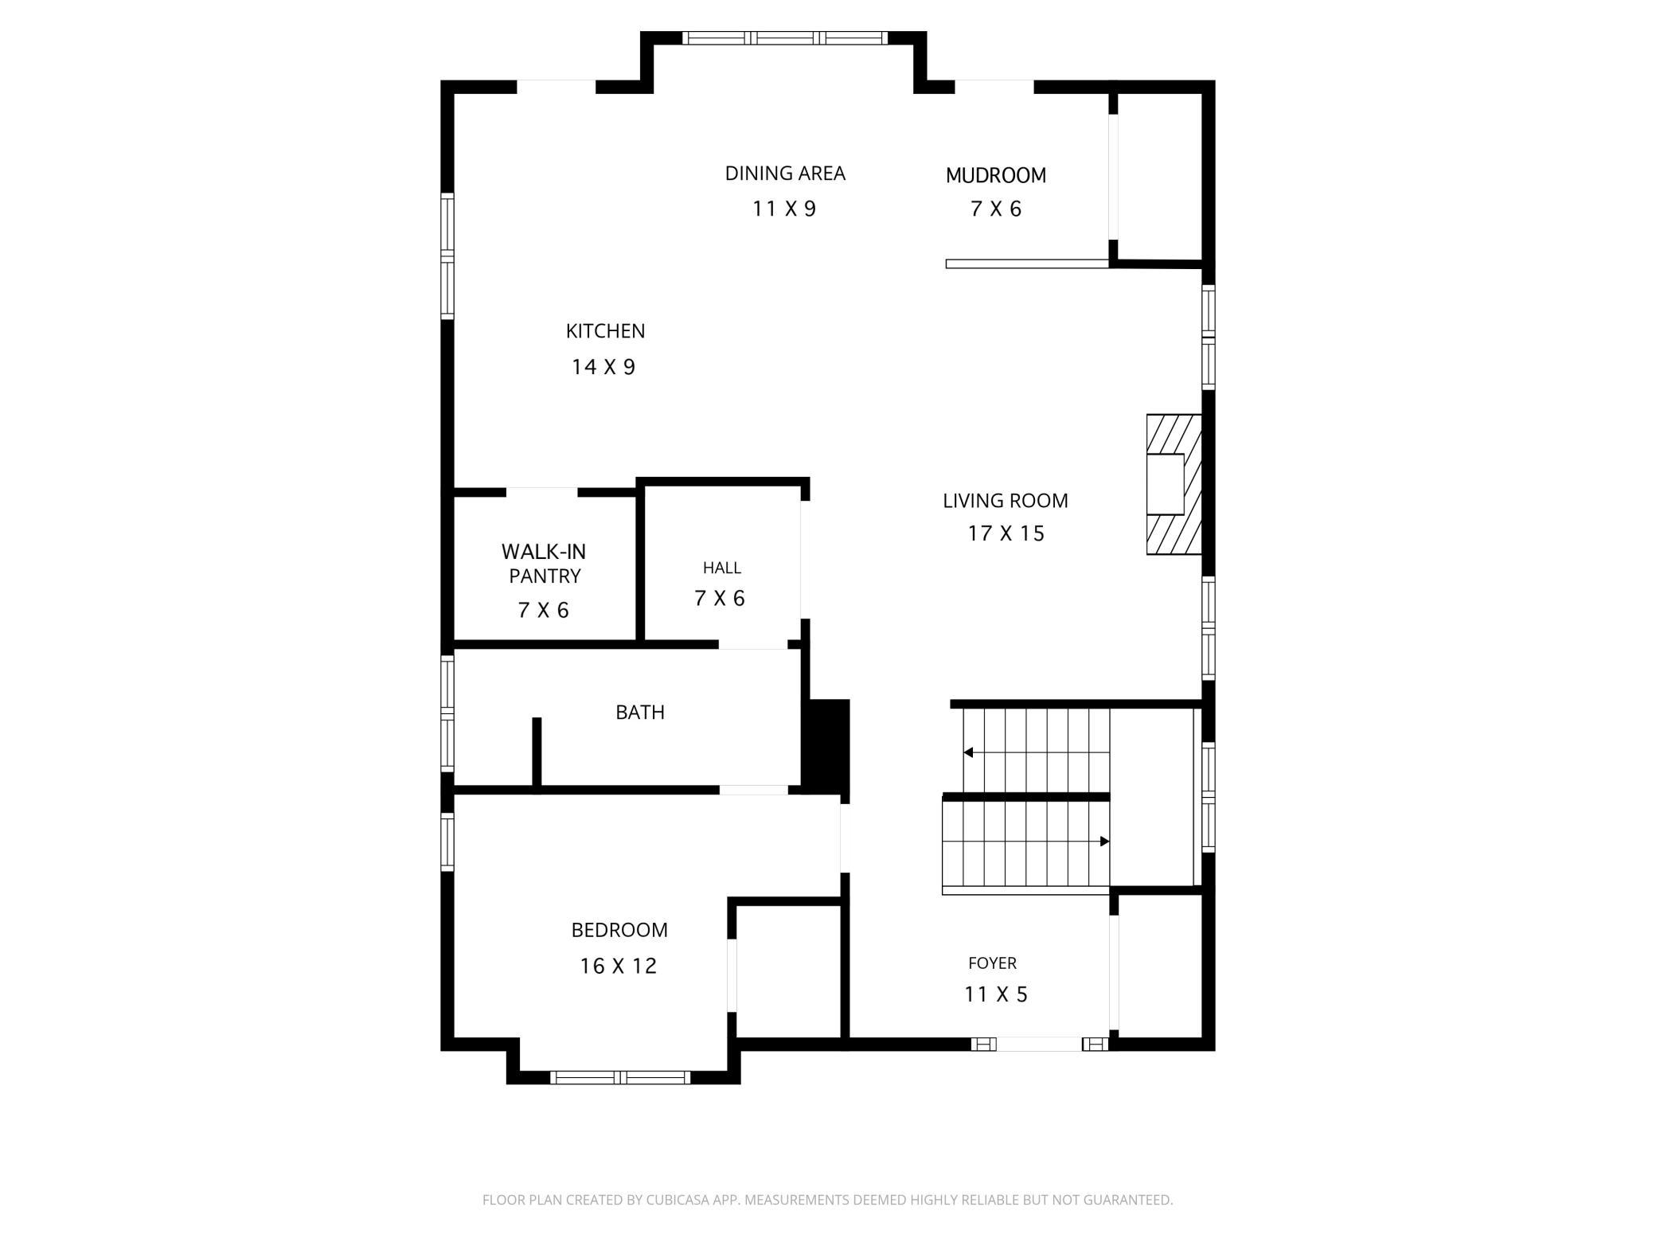
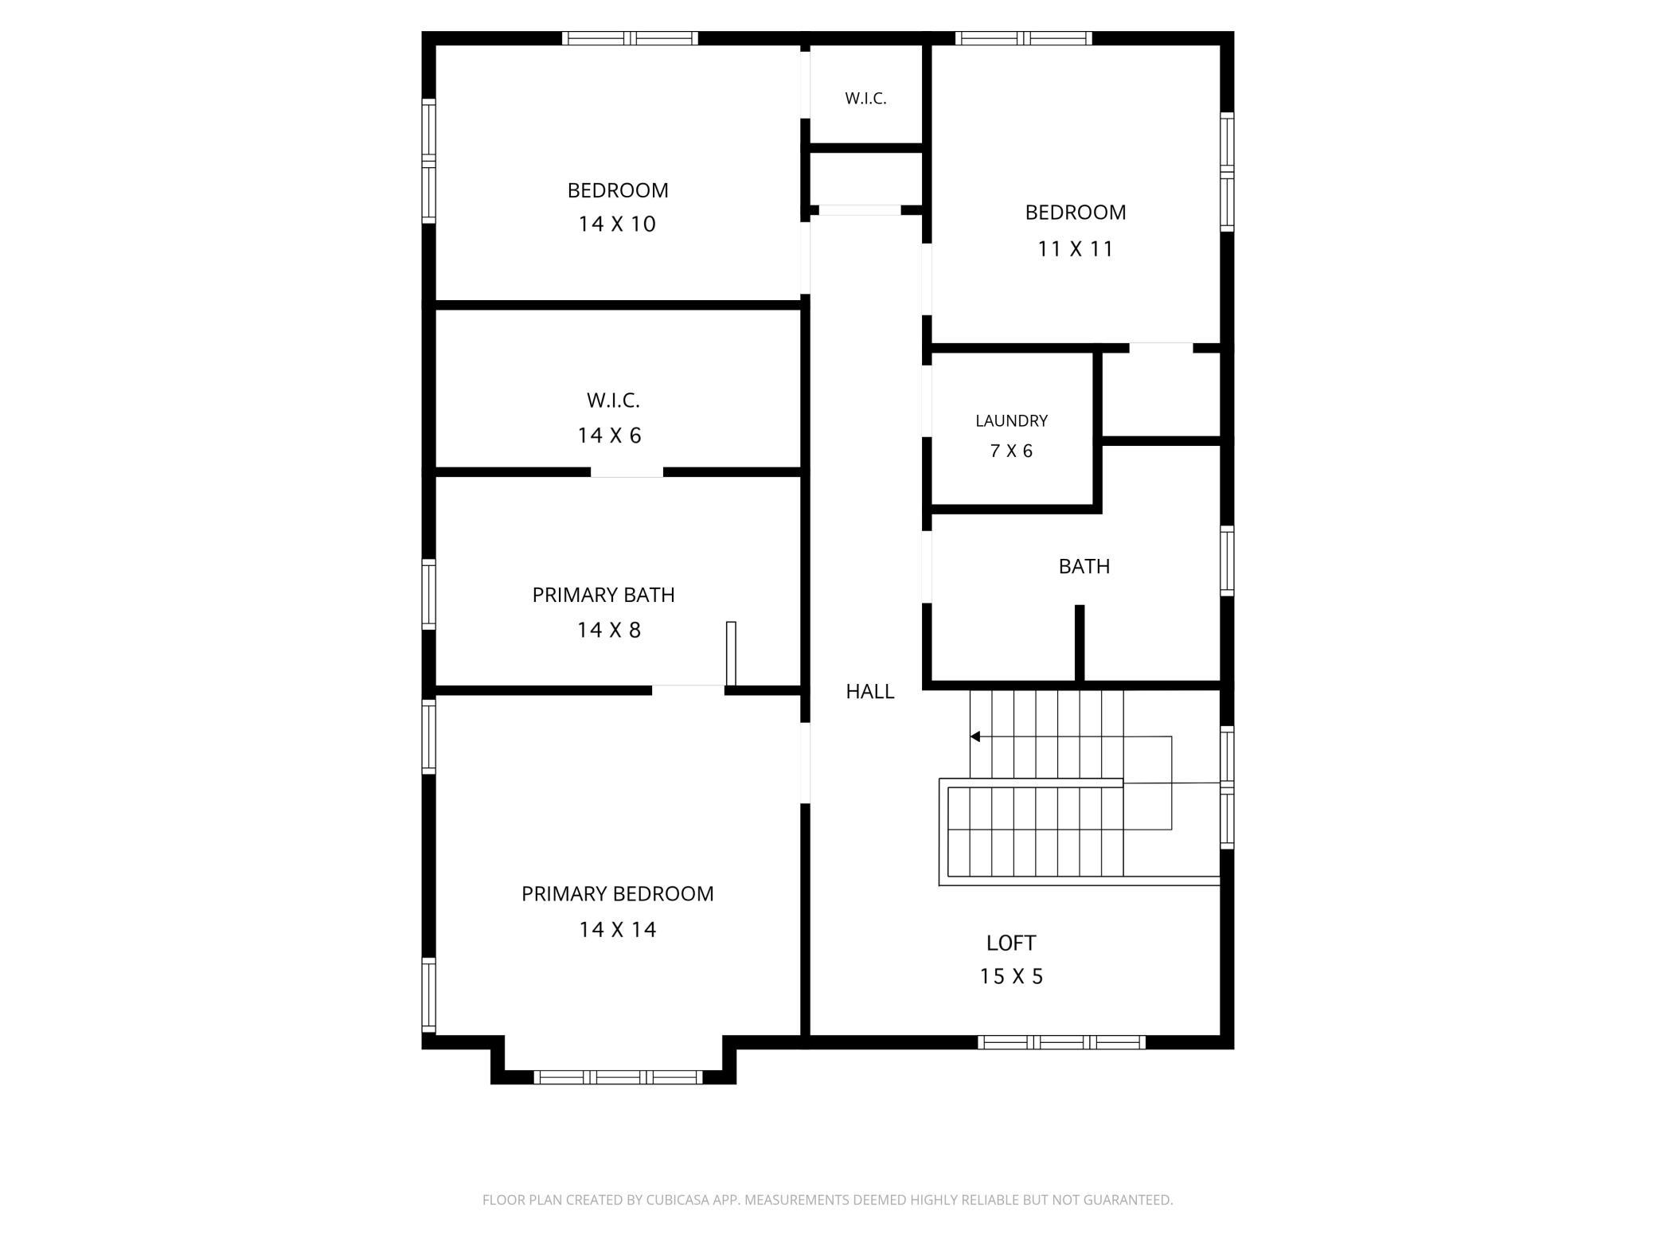
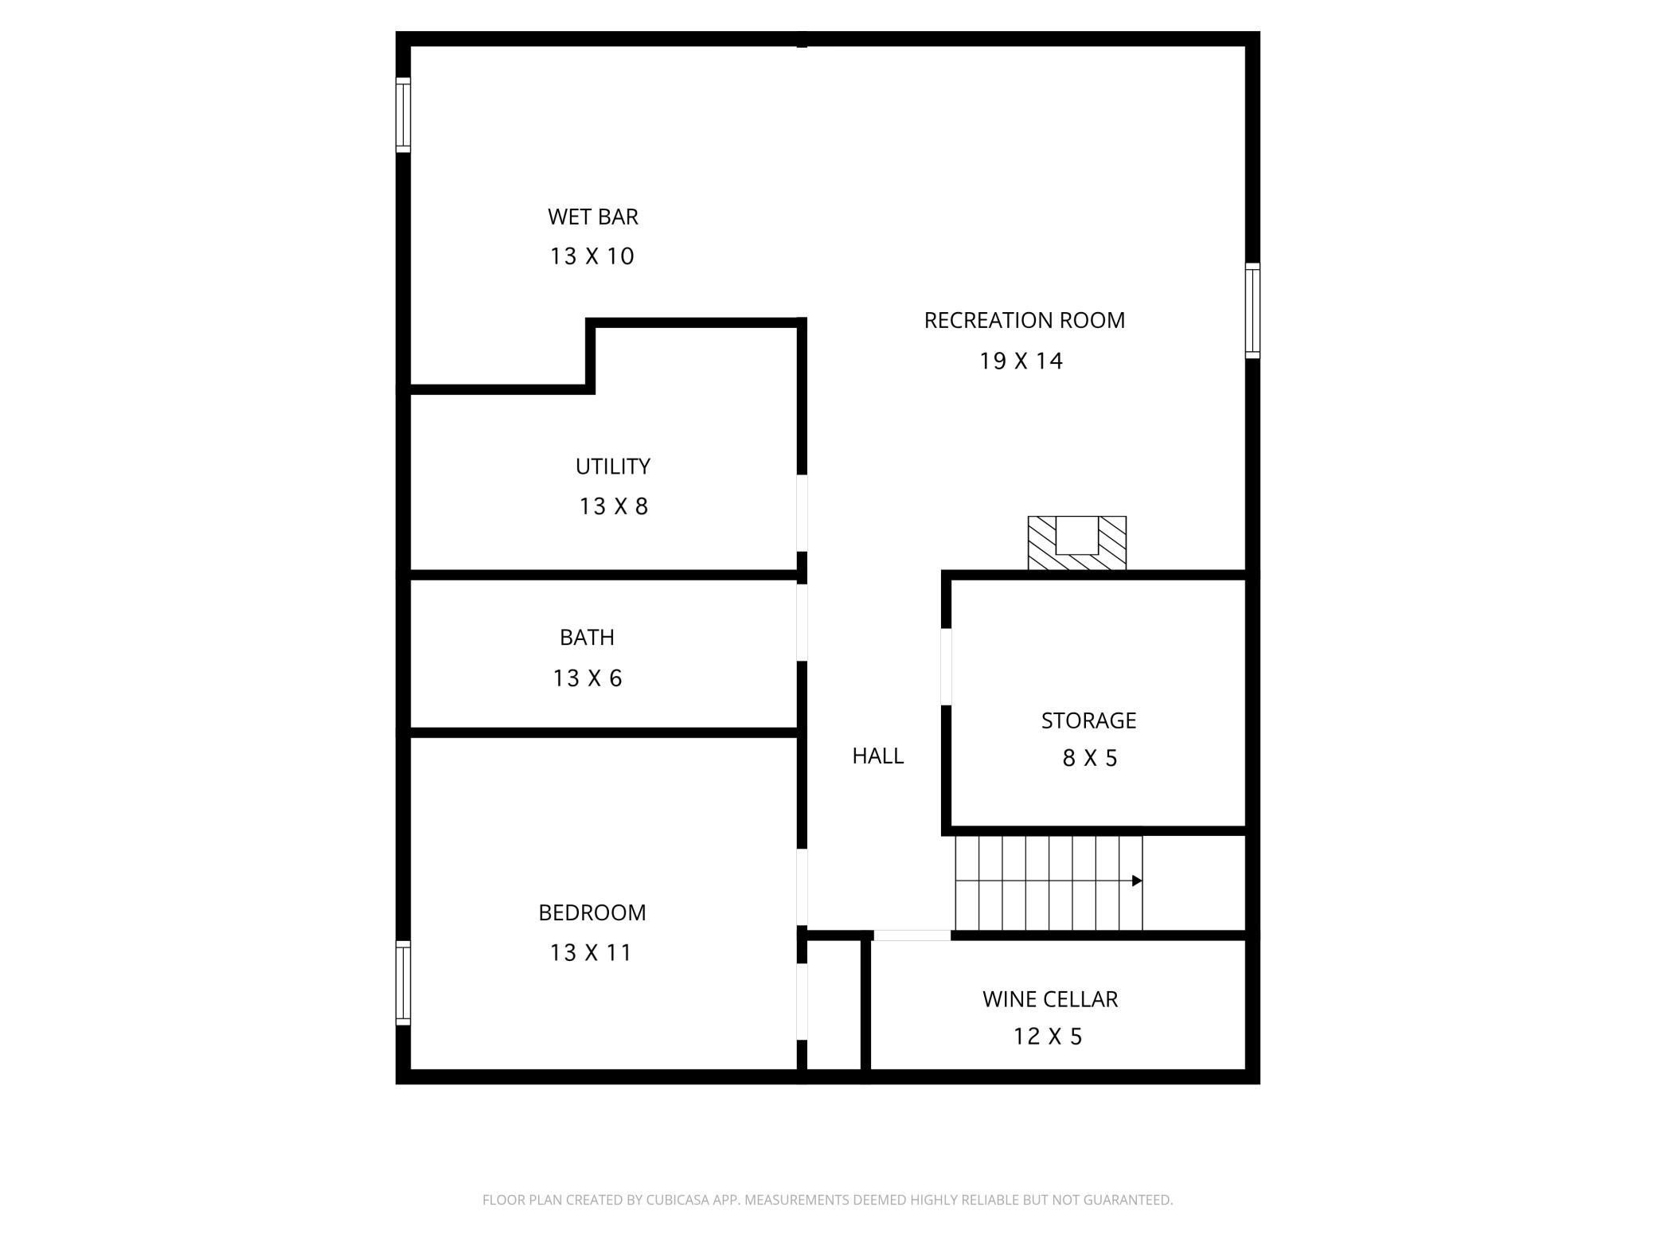
Move-in ready and highly walkable, located in the sought-after Southwest Minneapolis Fulton neighborhood. From the inviting covered front porch to the private backyard patio, everything is ready for you to enjoy this summer. Open concept layout between living room, kitchen and dining with hardwood floors throughout. The kitchen was updated in 2021 to expand the center island and add additional breakfast bar seating, new backsplash, updated hardware, lighting, and enameled cabinets and built-ins. Walk-in pantry with custom organizers, and a new fridge in â24. Easy access to the fully fenced backyard with a paver patio for entertaining, dining, and grilling outdoors. Living room with built-ins and gas fireplace. Hard to find main floor bedroom or private home office with a pass-through 3/4 bath. Desirable layout with three bedrooms on the upper level, all with new carpet and lighting (2026), two full bathrooms, laundry, and a separate landing that functions as a flex space. Luxurious primary bedroom with private ensuite bath that includes heated floors, clawfoot tub, step-in shower, double sink vanity, and walk-in closet with California Closets organizers (2024). California Closets are also installed in the pantry, mudroom, foyer, and laundry (2024). Lower level remodeled in 2021. The seller had the sixth bedroom wall removed and a steel beam installed to create a spacious family room with a wet-bar and gas fireplace. Fifth bedroom, fourth bathroom, wine storage with custom display rack, additional storage and mechanical room complete this level. Freshly painted, updated carpet and lighting, A/C in '21, and a tankless water heater. Walking distance to 50th & France with coffee, dining, boutique shops, groceries, bakery, fitness and more. Steps to Minnehaha Creek and Arden Park. Ready to move in and enjoy. Welcome home to 5217 Chowen Avenue South.
Details
Maps
Documents
Contract Information
Exclusions: TV wall mounts, basement fridge in mechanical room, receiver for outdoor speakers.
Status: Active
Contingency: Inspection
Current Price: 1095000
Original List Price: 1095000
ListPrice: 1095000
List Date: 2026-05-21
Owner is an Agent?: No
Auction?: No
General Property Information
Common Wall: No
Lot Measurement: Acres
Manufactured Home?: No
Multiple PIDs?: No
New Development: No
Number of Fireplaces: 2
Waterfront Present: No
Year Built: 2013
Yearly/Seasonal: Yearly
Zoning: Residential-Single Family
Bedrooms: 5
Baths Total: 4
Bath Full: 2
Bath Three Quarters: 2
Main Floor Total SqFt: 1195
Above Grd Total SqFt: 2360
Below Grd Total SqFt: 1140
Total SqFt: 3500
Total Finished Sqft: 3343.00
FireplaceYN: Yes
Style: (SF) Single Family
Foundation Size: 1064
Power Company: Xcel Energy
Garage Stalls: 2
Lot Dimensions: 40 x 126
Acres: 0.12
Assessment Pending: No
Location Tax and Other Information
House Number: 5217
Street Name: Chowen
Street Suffix: Avenue
Street Direction Suffix: S
Postal City: Minneapolis
County: Hennepin
State: MN
Zip Code: 55410
Complex/Dev/Subdivision: Hawthorne Park 2nd Div
Assessments
Tax With Assessments: 16464.04
Basement
Foundation Dimensions: 38 x 30
Building Information
Finished SqFt Above Ground: 2360
Finished SqFt Below Ground: 983
Lease Details
Land Leased: Not Applicable
Miscellaneous Information
Homestead: No
Ownership
Fractional Ownership: No
Parking Characteristics
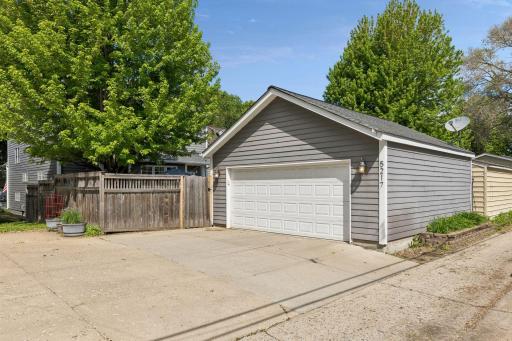
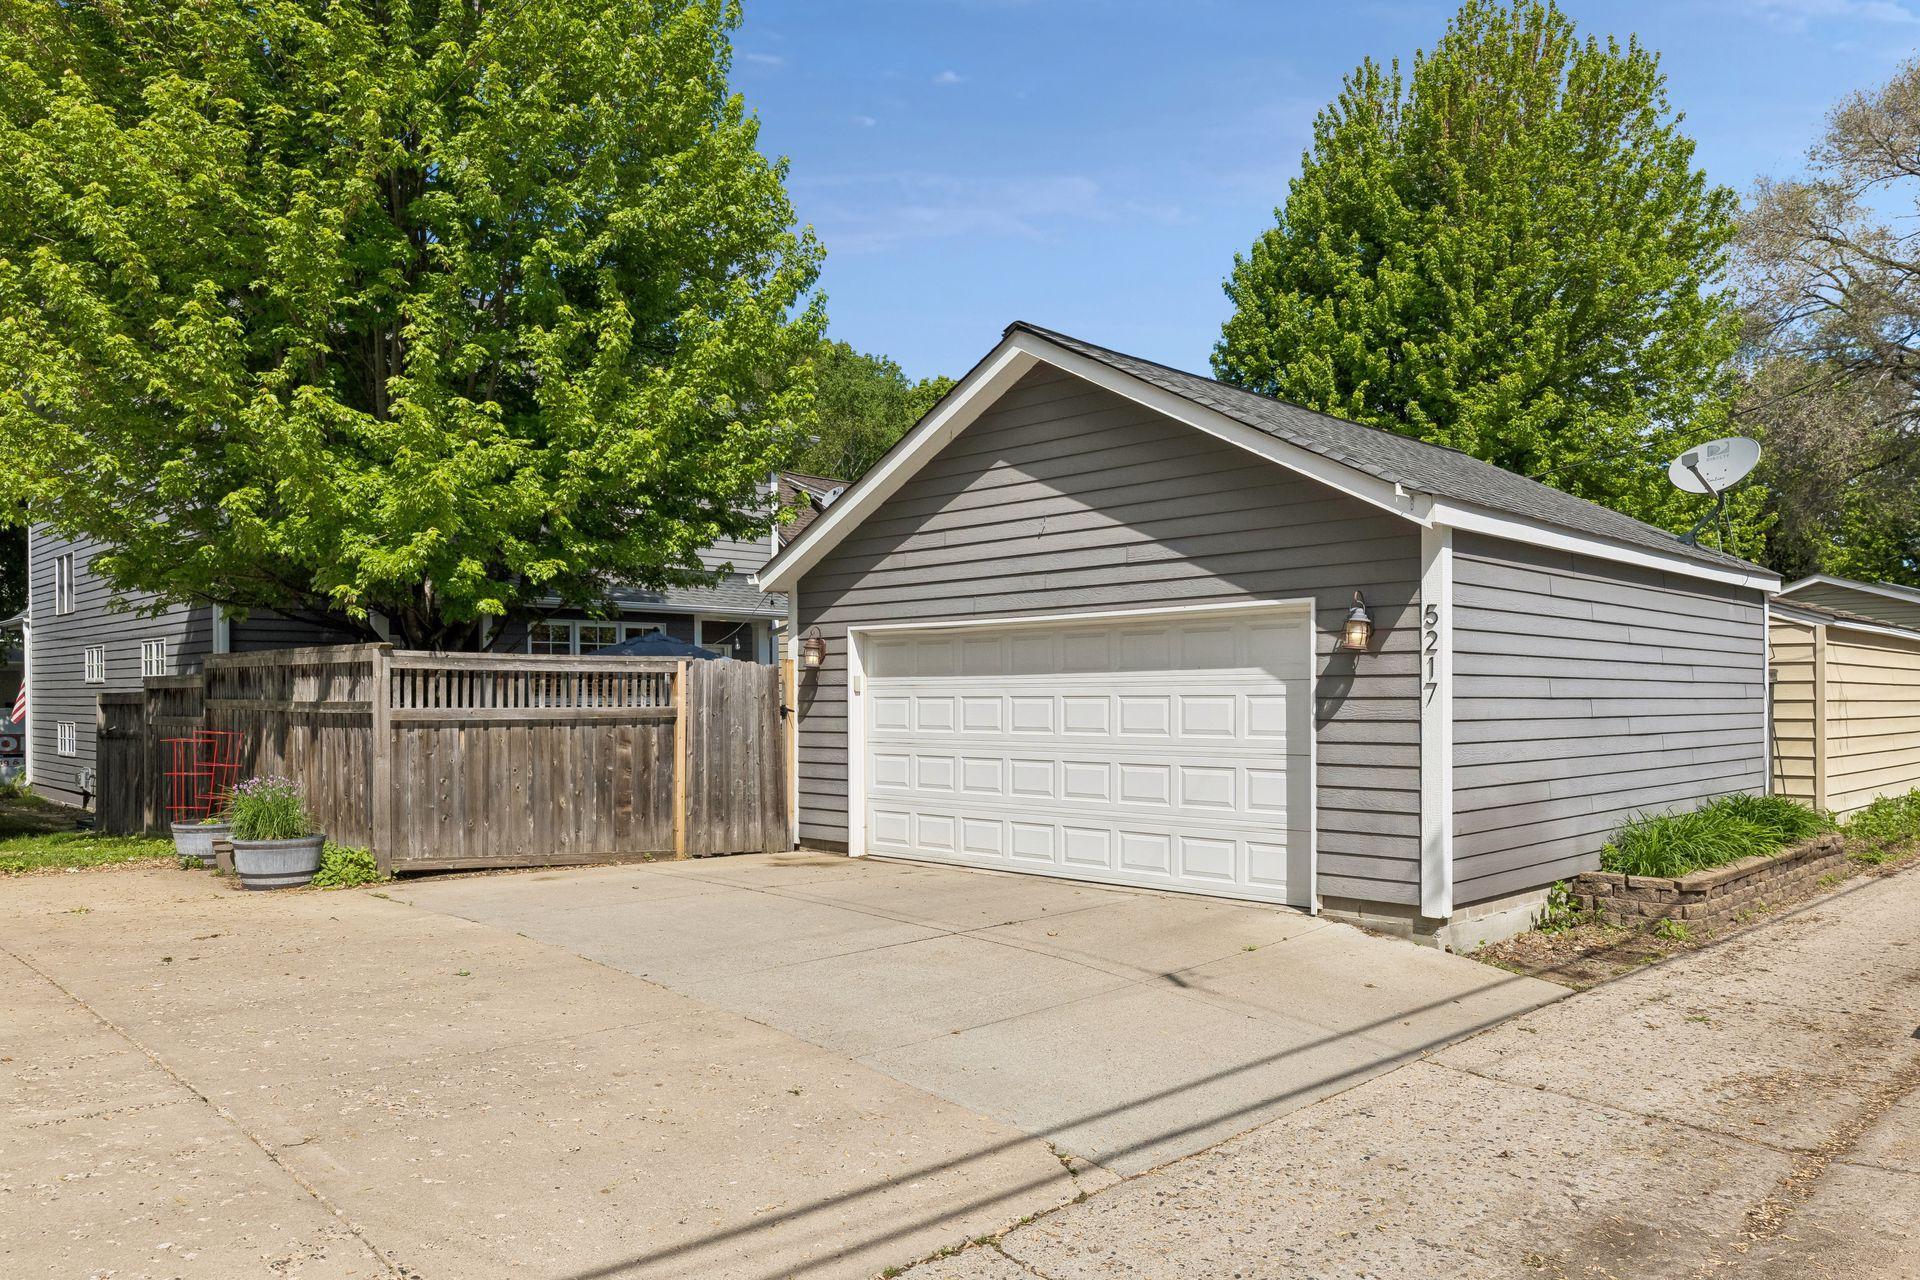
Garage Dimensions: 24 x 22
Garage Square Feet: 528
Public Survey Info
Range#: 24
Section#: 17
Township#: 28
Property Features
Accessible: None
Air Conditioning: Central Air
Amenities Unit: Ceiling Fan(s); Hardwood Floors; In-Ground Sprinkler; Kitchen Center Island; Kitchen Window; Paneled Doors; Patio; Porch; Primary Bedroom Walk-In Closet; Tile Floors; Walk-In Closet; Washer/Dryer Hookup; Wet Bar
Appliances: Air-To-Air Exchanger; Dishwasher; Disposal; Dryer; Microwave; Range; Refrigerator; Washer
Assumable Loan: Not Assumable
Basement: Egress Windows; Full; Kitchenette; Storage Space; Sump Pump
Bath Description: Double Sink; Main Floor 3/4 Bath; Upper Level Full Bath; Full Primary; Private Primary; 3/4 Basement; Bathroom Ensuite; Separate Tub & Shower; Walk Thru; Walk-In Shower Stall
Construction Materials: Concrete
Construction Status: Previously Owned
Dining Room Description: Breakfast Bar; Eat In Kitchen; Informal Dining Room; Kitchen/Dining Room; Living/Dining Room
Electric: 200+ Amp Service; Circuit Breakers
Exterior: Vinyl
Family Room Characteristics: Family Room; Lower Level
Fencing: Full; Privacy; Wood
Fireplace Characteristics: Family Room; Gas Burning; Living Room
Foundation: Poured Concrete
Fuel: Natural Gas
Heating: Forced Air
Internet Options: Fiber Optic
Laundry: Gas Dryer Hookup; Laundry Room; Sink; Upper Level; Washer Hookup
Lot Description: Public Transit (w/in 6 blks); Tree Coverage - Medium; Underground Utilities
Parking Characteristics: Garage Door Opener; Storage
Pool Description: None
Road Frontage: City Street; Curbs; Sidewalks; Street Lights
Road Responsibility: Public Maintained Road
Roof: Age Over 8 Years; Asphalt Shingles; Pitched
Sellers Terms: Cash; Conventional
Sewer: City Sewer/Connected
Special Search: 2nd Floor Laundry; 3 BR on One Level; Divided Bdr Flr Plan; Main Floor Bedroom; Primary Bdr Suite
Stories: Two
Water: City Water/Connected
Room Information
| Room Name | Dimensions | Level |
| Bar/Wet Bar Room | 14 x 10 | Lower |
| Family Room | 19 x 14 | Lower |
| Fifth (5th) Bedroom | 13 x 11 | Lower |
| First (1st) Bedroom | 14 x 14 | Upper |
| Fourth (4th) Bedroom | 16 x 12 | Main |
| Foyer | 11 x 5 | Main |
| Informal Dining Room | 12 x 9 | Main |
| Kitchen | 14 x 9 | Main |
| Living Room | 15 x 17 | Main |
| Primary Bath | 14 x 8 | Upper |
| Mud Room | 6 x 6 | Main |
| Patio | 20 x 20 | Main |
| Pantry (Walk-In) | 7 x 6 | Main |
| Porch | 28 x 4 | Main |
| Second (2nd) Bedroom | 14 x 10 | Upper |
| Third (3rd) Bedroom | 11 x 11 | Upper |
 Home Highlights 5217 Chowen Avenue S, Mi
 Listing Office: Keller Williams Realty Integrity
Last Updated: May - 23 - 2026

The data relating to real estate for sale on this web site comes in part from the Broker Reciprocity SM Program of the Regional Multiple Listing Service of Minnesota, Inc. The information provided is deemed reliable but not guaranteed. Properties subject to prior sale, change or withdrawal. ©2024 Regional Multiple Listing Service of Minnesota, Inc All rights reserved.
Tuesday 26th of May 2026 08:30 PM

218-998-4400
Mohagen Real Estate



Let's Connect

Mohagen Real Estate
sue@MohagenRealEstate.com
Office: 218-998-4400
Cell: 218-731-7376

Mohagen Real Estate is licensed in the State of Minnesota