5220 London Road, Duluth, MN 55804 (MLS# 7159225)
$1,199,900
Duluth, MN 55804
MLS# 7159225
2 beds | 2 baths | 2695 sqft
1 / 69
Property Description
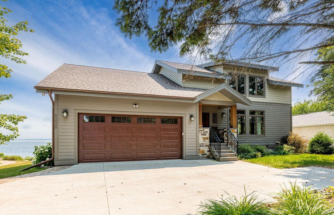
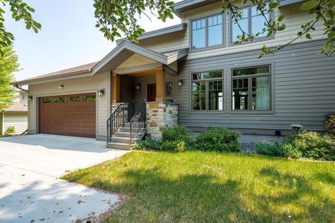
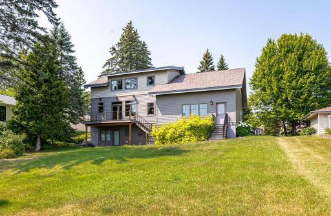
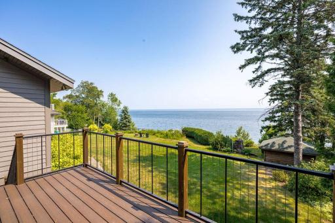
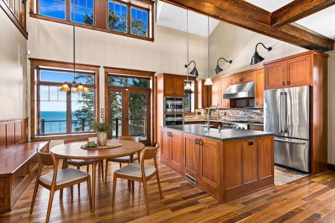
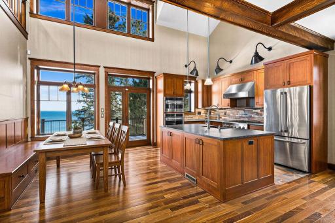
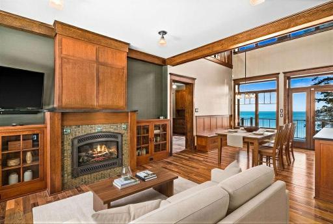
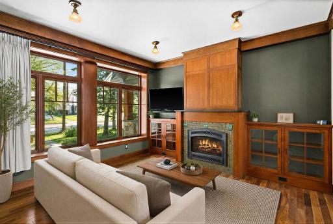
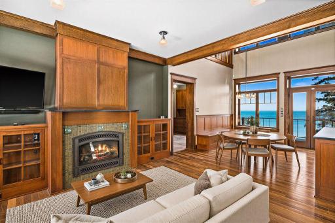
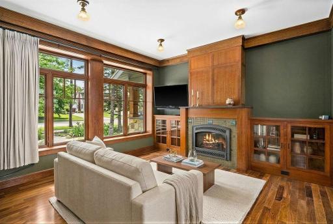
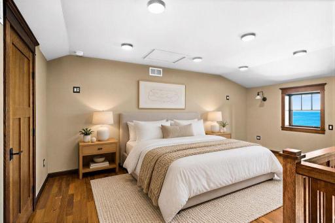
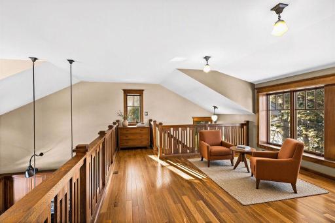
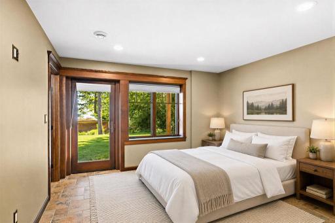
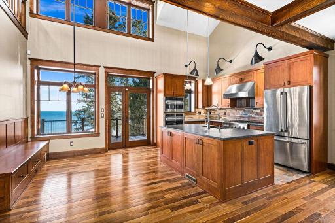
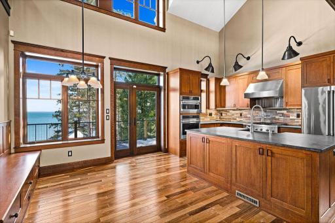
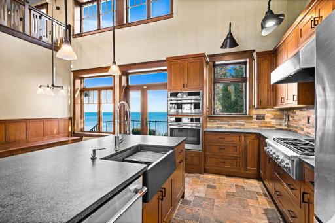
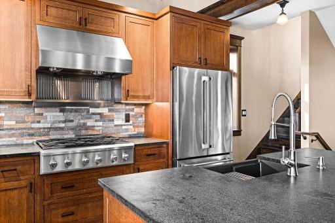
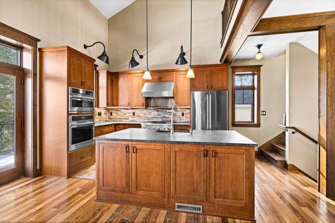
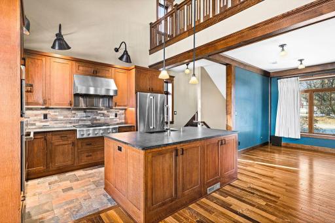
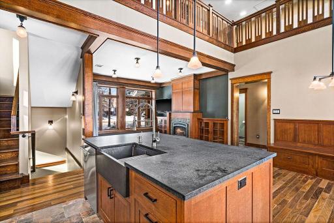
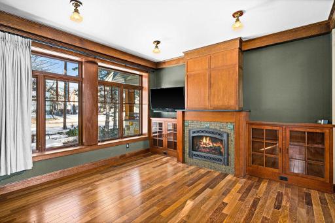
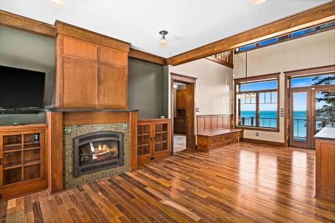
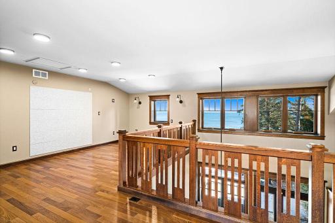
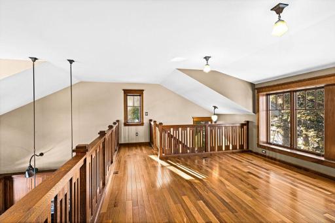
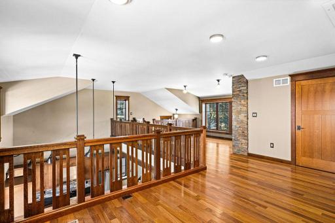
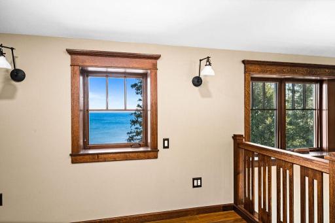
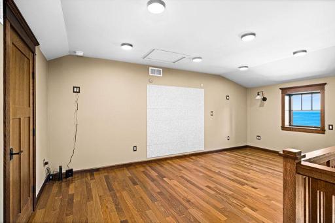
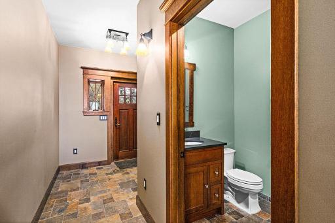
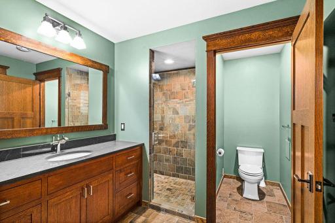
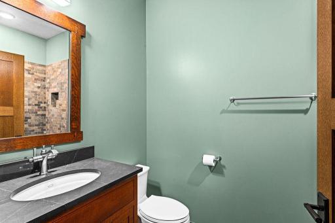
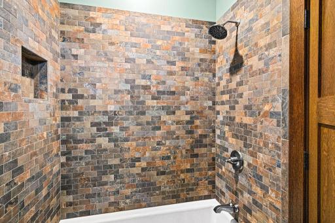
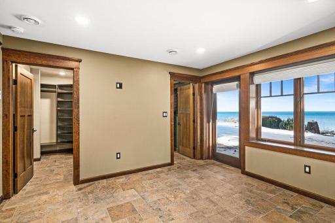
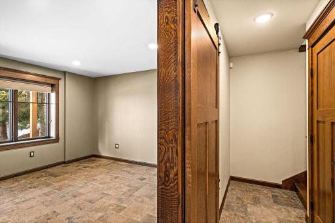
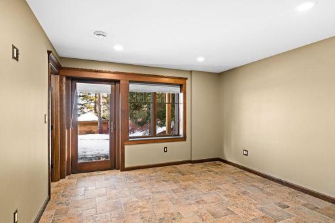
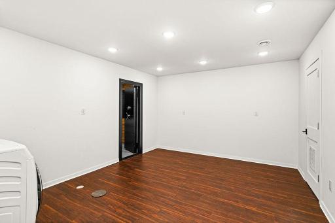
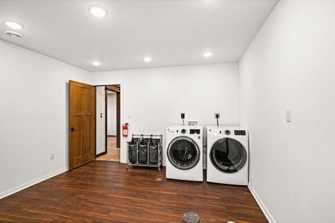
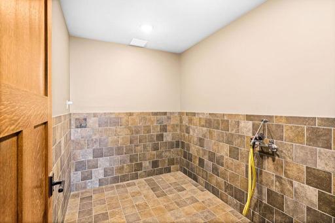
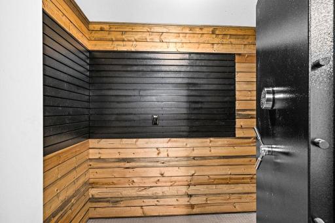
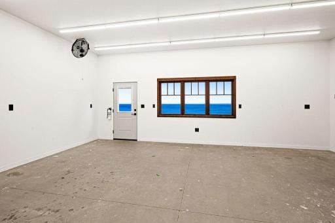
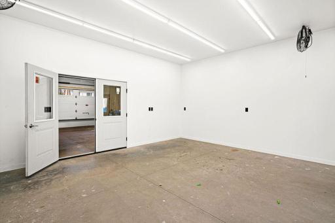
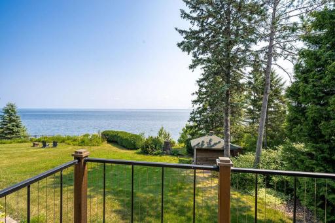
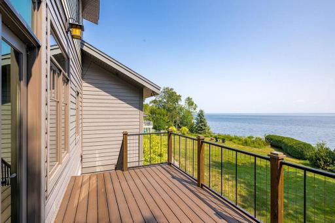
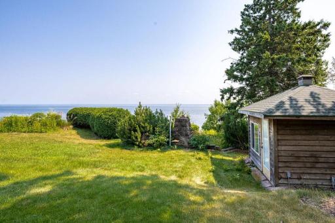
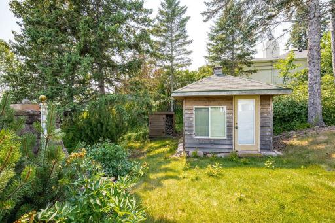
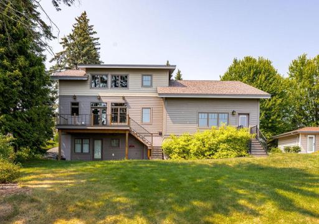
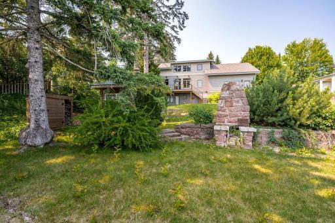
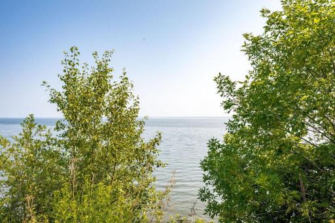
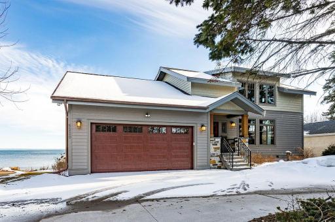
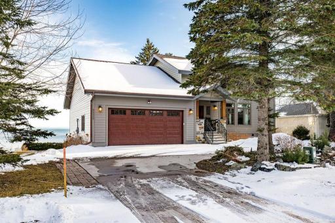
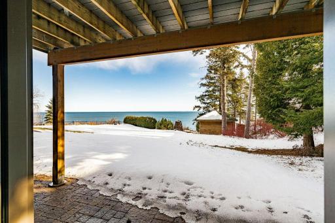
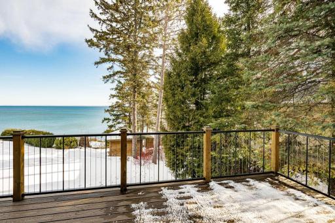
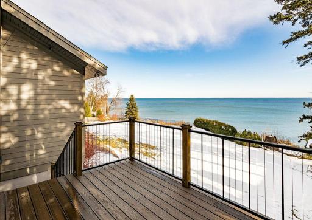
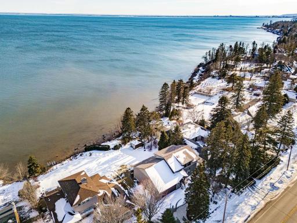
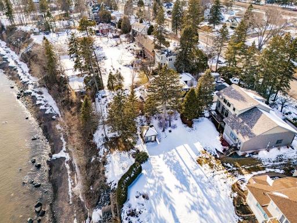
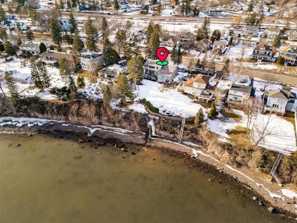
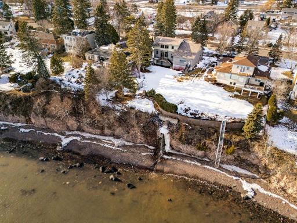
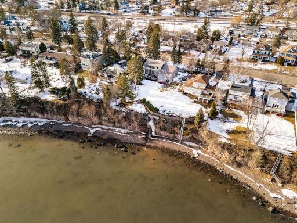
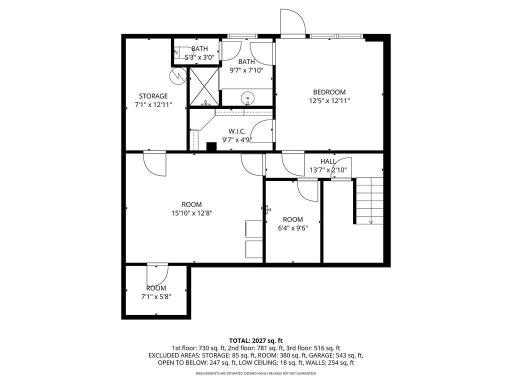
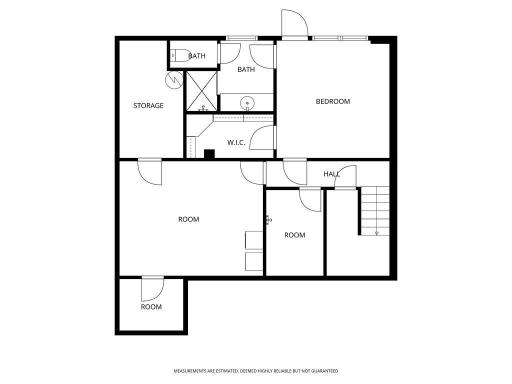
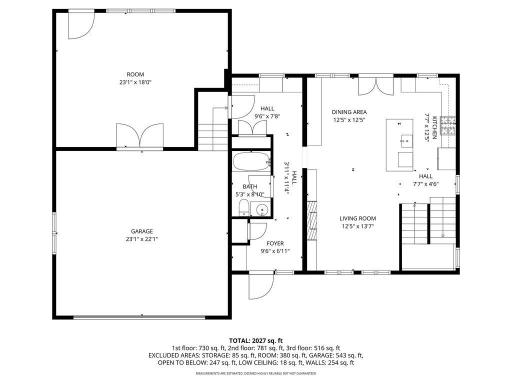
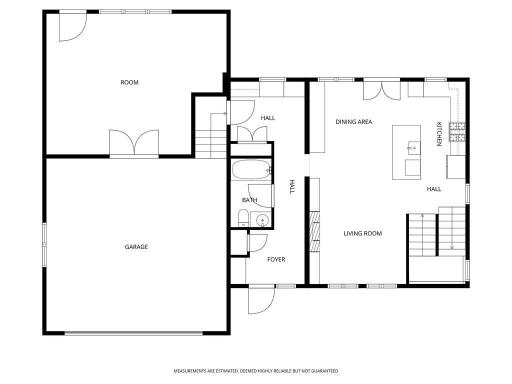
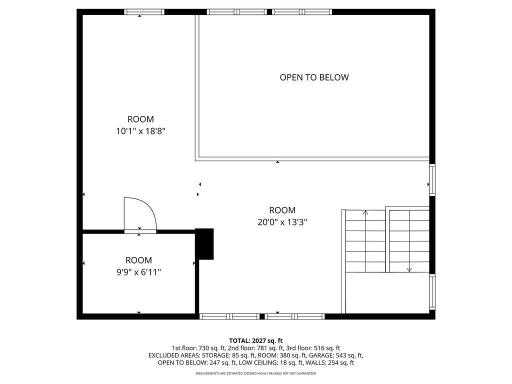
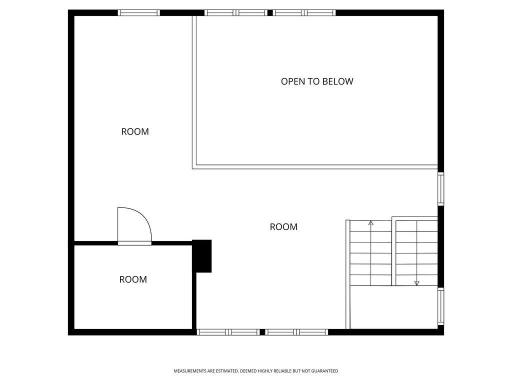
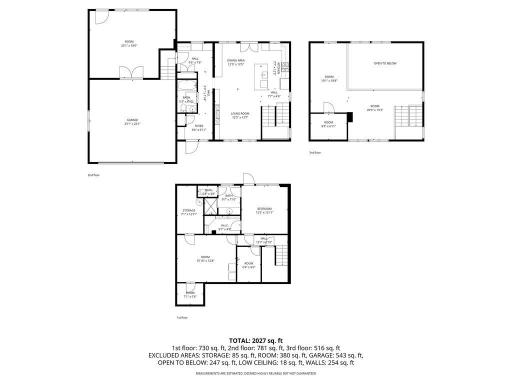
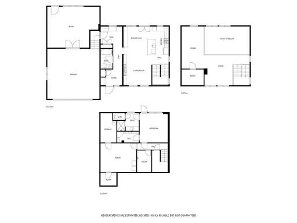
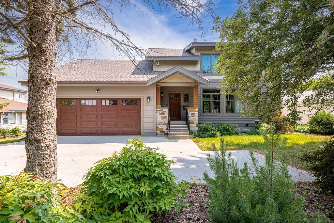
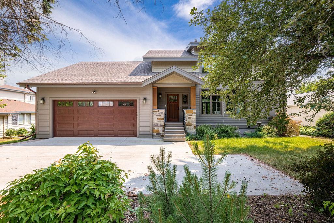
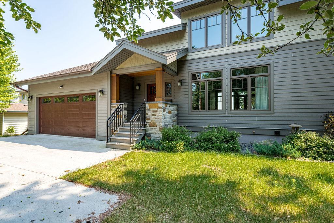
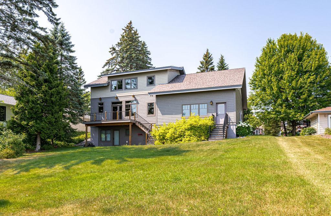
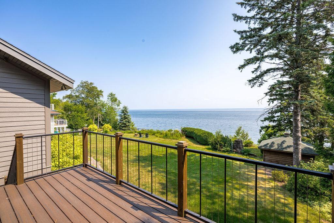
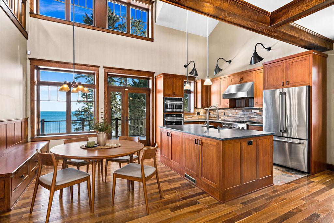
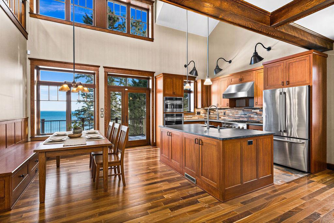
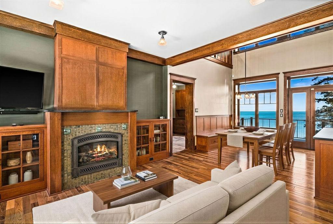
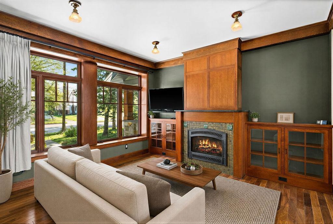
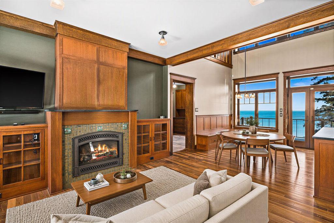
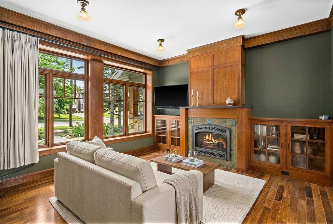
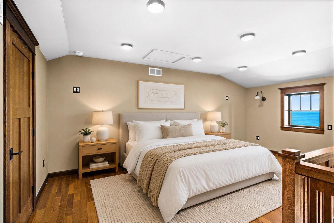
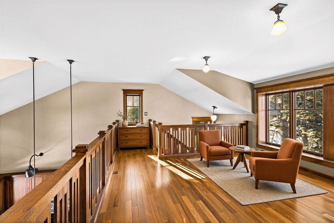
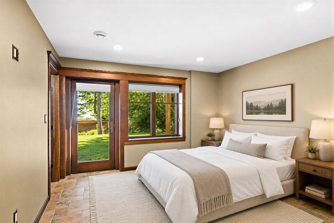
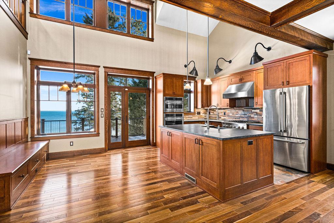
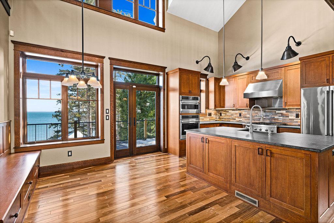
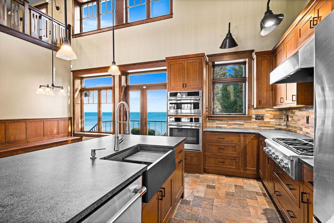
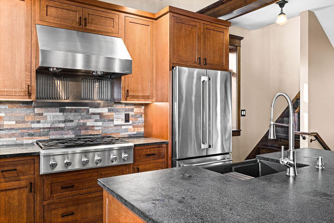
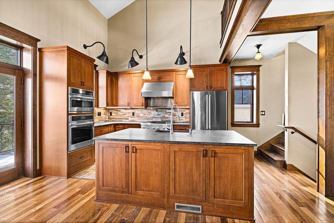
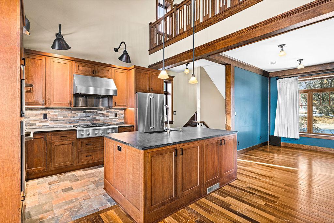
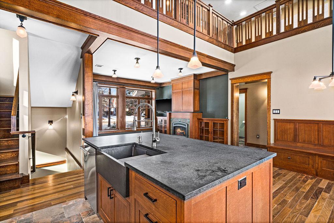
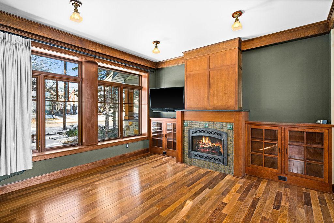
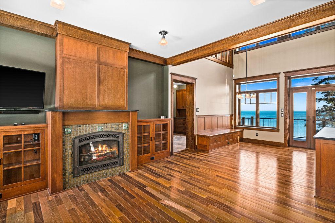
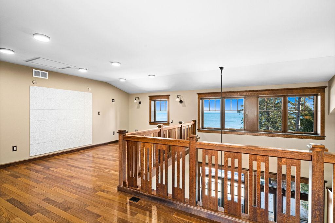
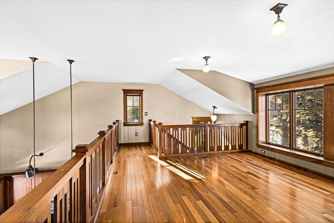
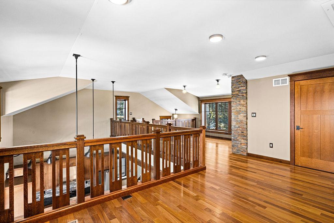
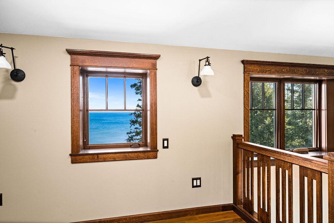
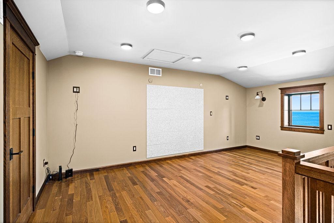
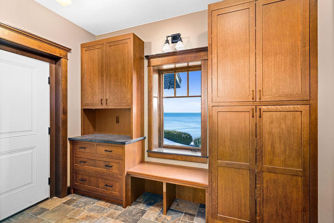
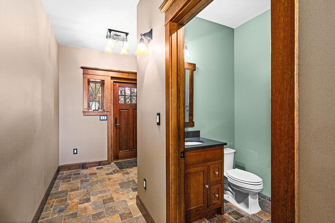
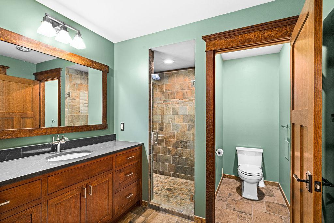
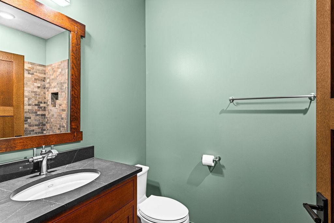
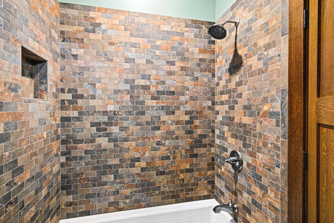
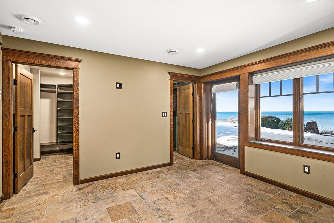
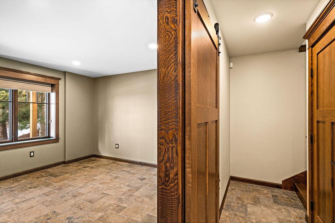
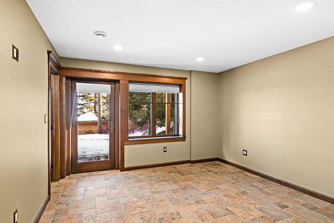
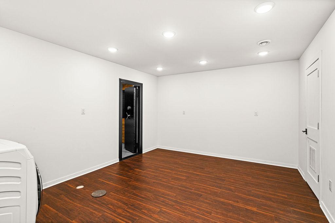
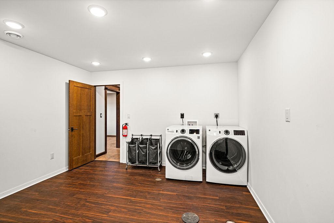
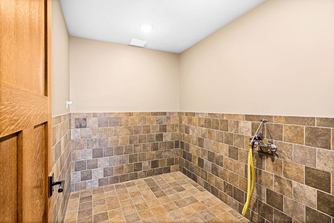
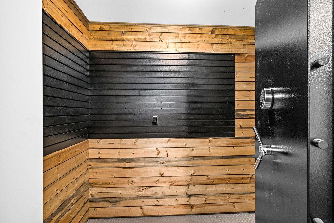
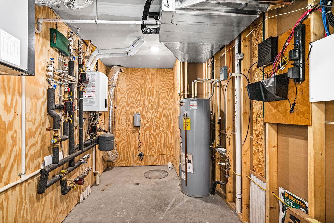
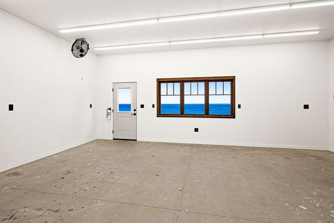
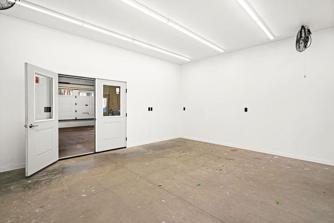
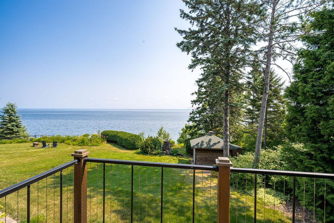
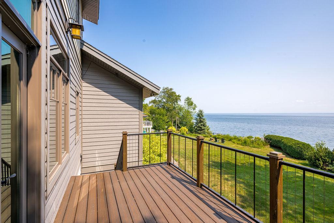
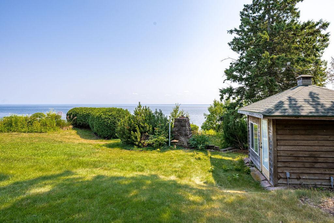
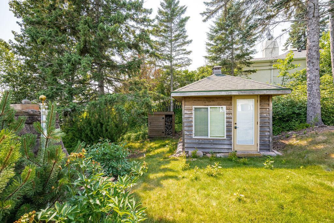
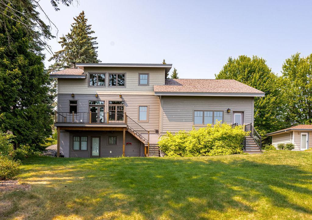
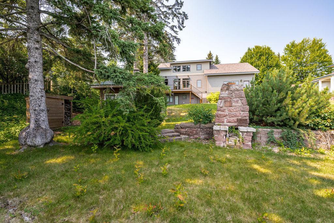
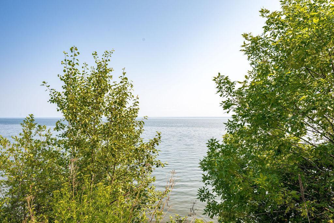
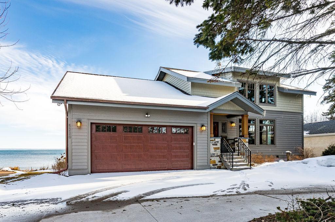
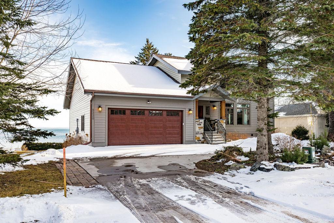
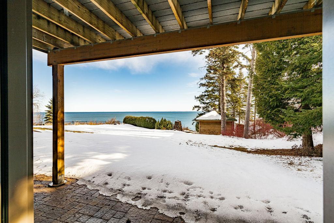
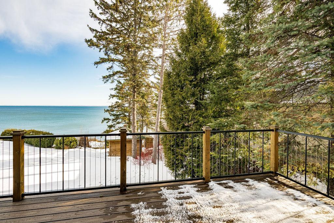
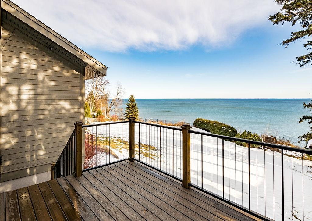
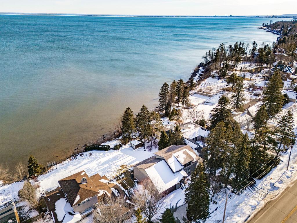
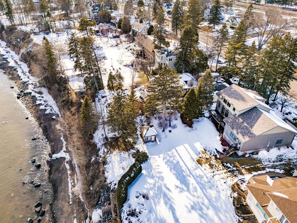
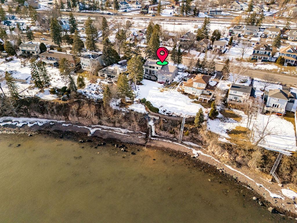
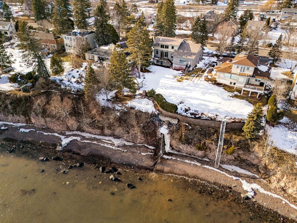
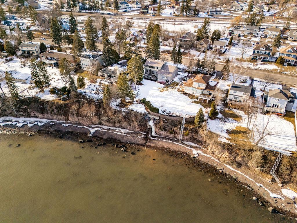
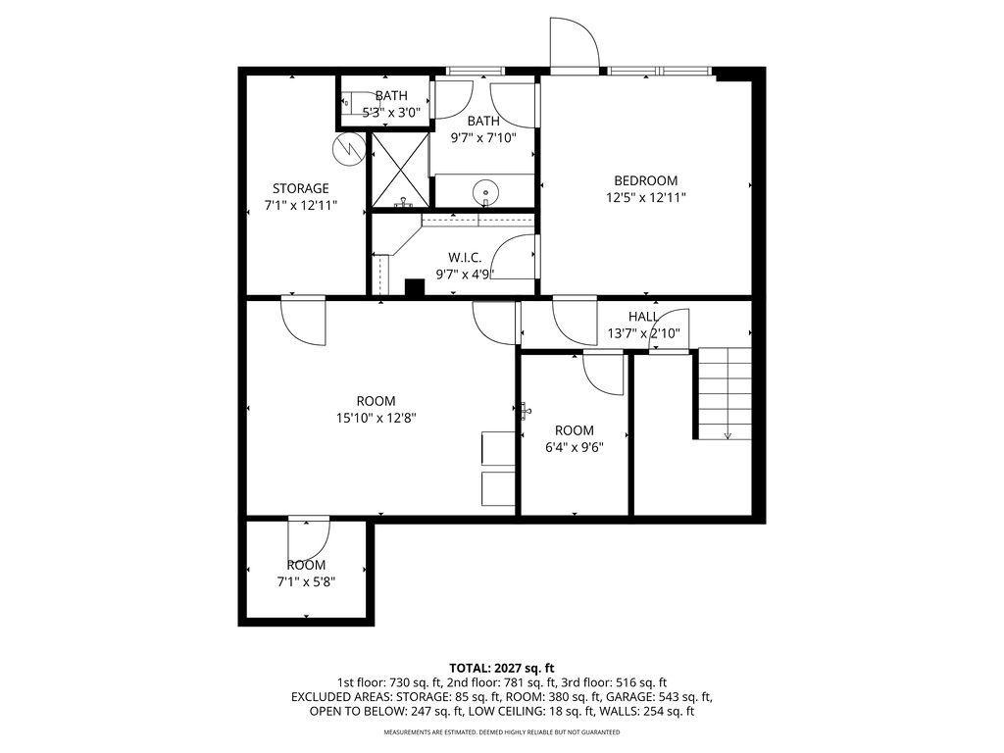
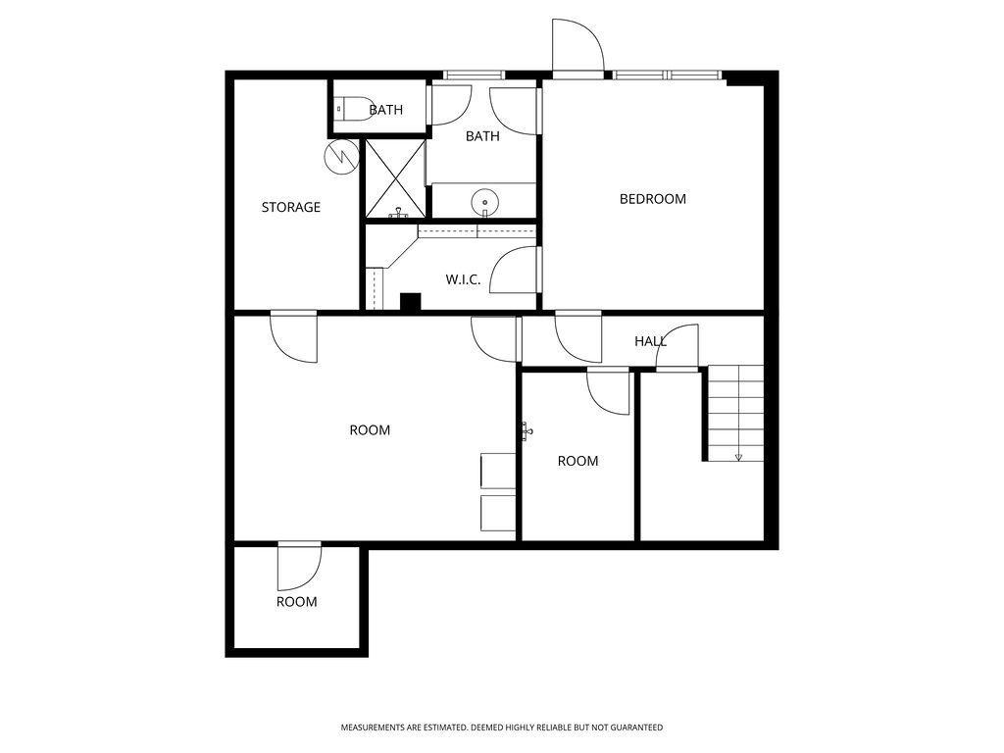
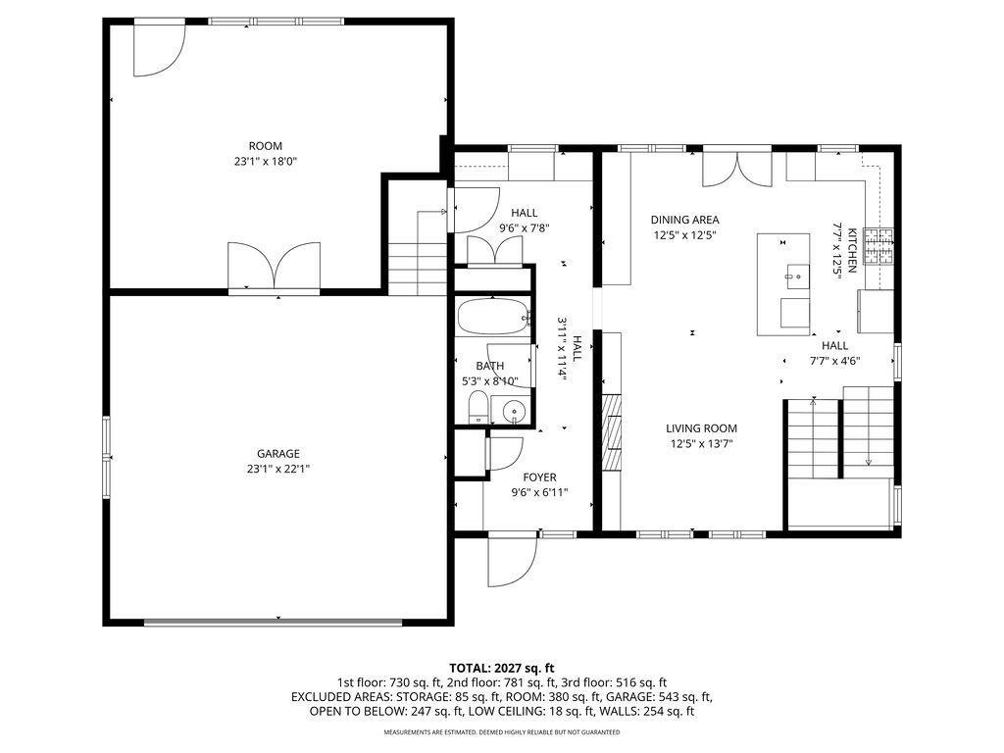
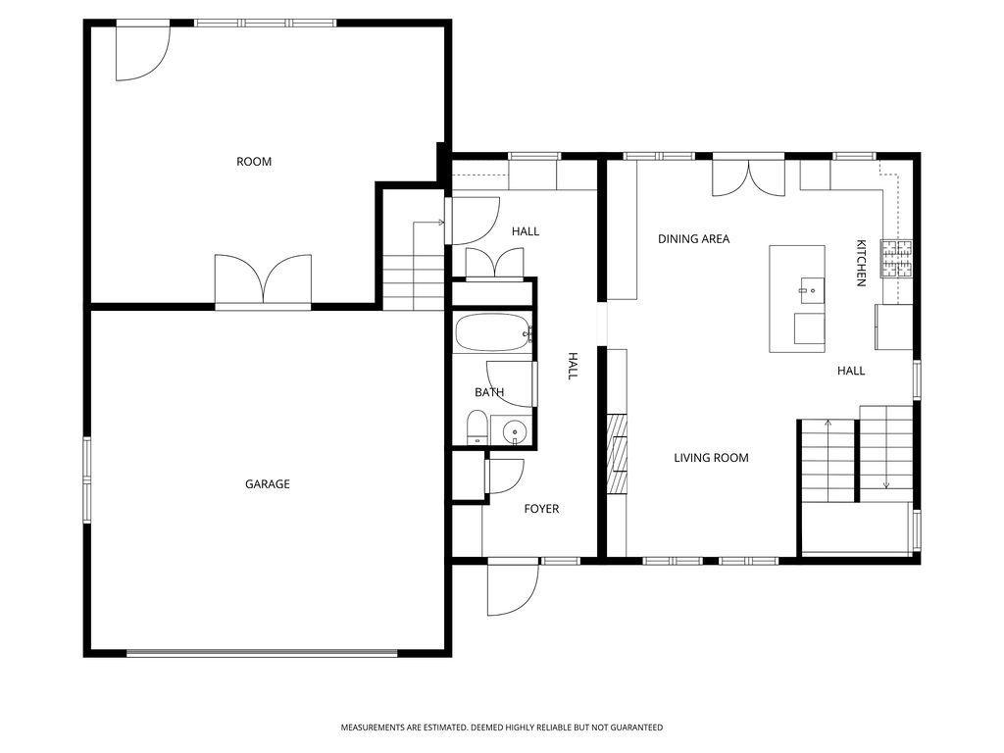
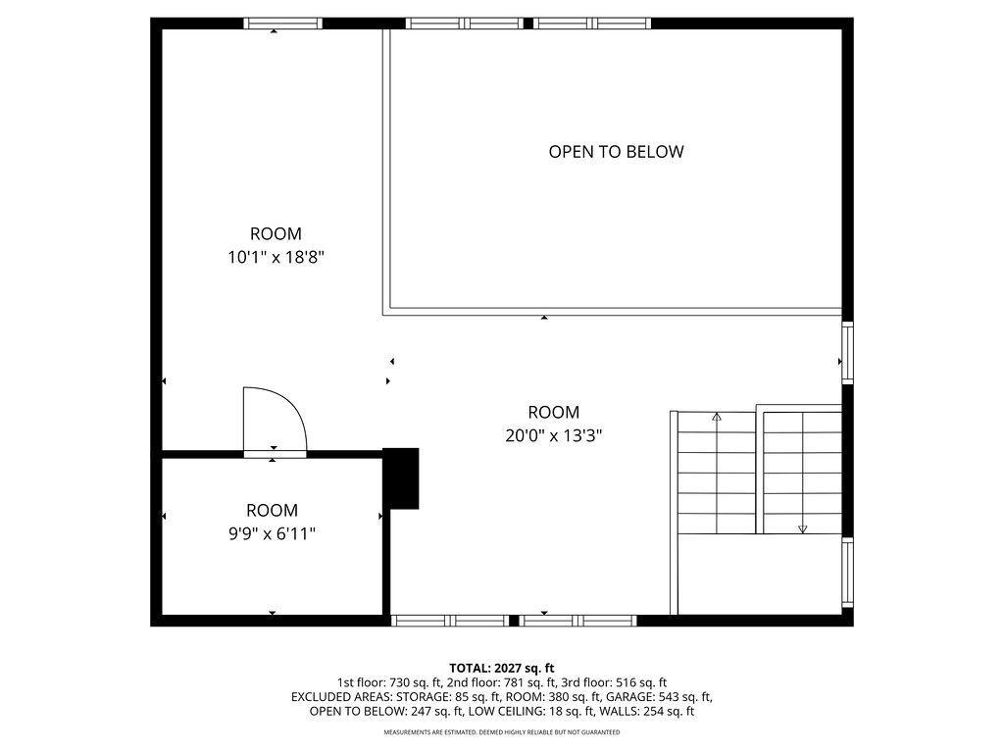
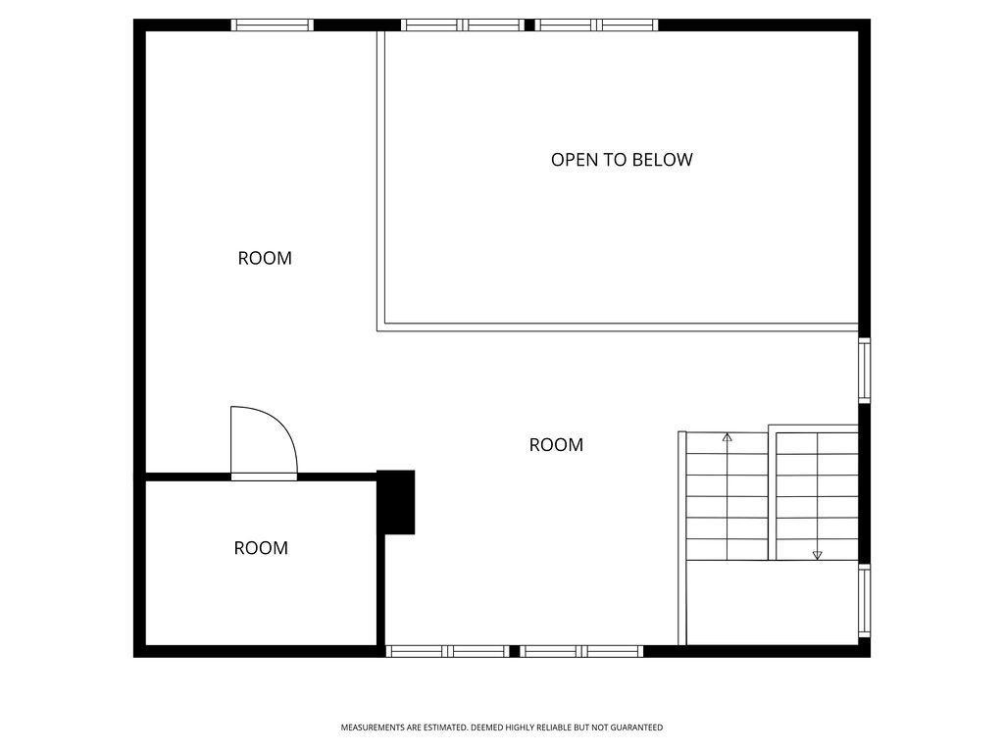
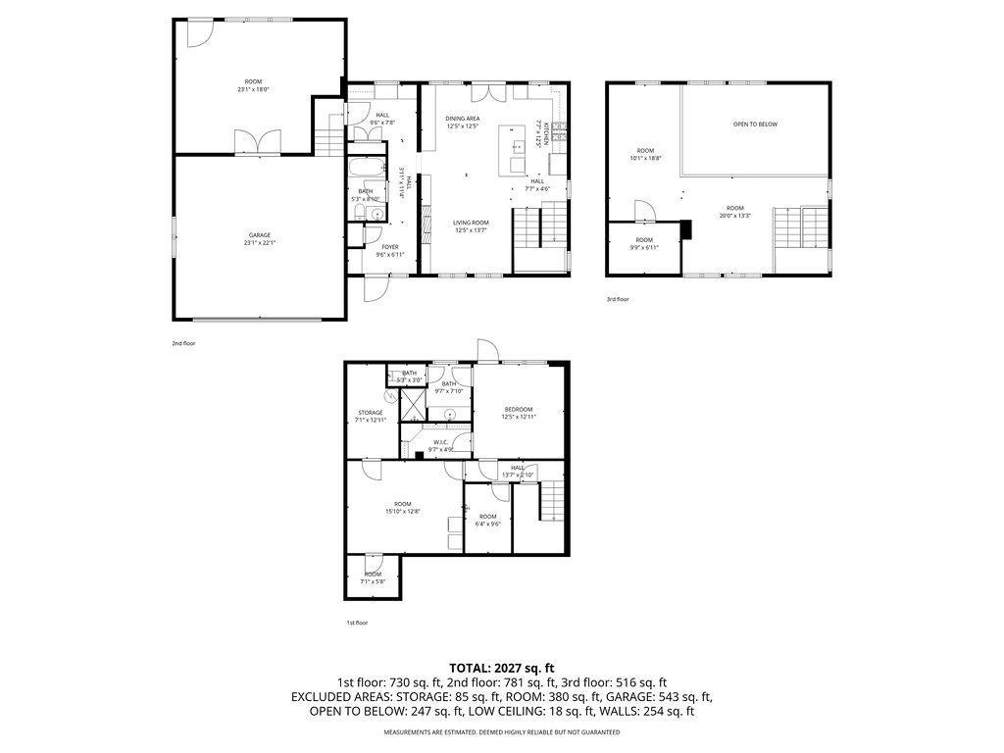
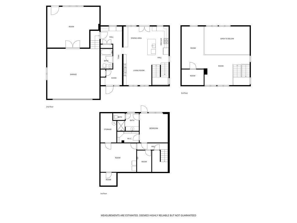
Have you always dreamed of waking up to the rhythm of waves and the endless horizon of Lake Superior? Architecturally designed and built in 2021 with uncompromising craftsmanship, this lakeside home pairs timeless style with sweeping waterfront views from nearly every room. Perched on over half an acre with 75 feet of Lake Superior shoreline, this rare property sits just minutes from Brighton Beach and the North Shore Scenic Drive. Step inside to an open main level where the living room, dining area, and contemporary chefâs kitchen flow together under soaring vaulted ceilings. The gourmet kitchen features honed granite countertops, premium Café appliances, custom cabinetry, and a large center island. Expansive windows frame the water, while artisan details highlight the care poured into the home, including beautiful Motawi tiles on the fireplace. Above, a versatile loft offers panoramic views of the Greatest of the Great Lakes. The lower walkout level acts as a private lakeside haven with efficient in-floor heat. Here, the primary suite creates a peaceful retreat opening directly to lake views, complete with a walk-in closet and private bath. This level also features a convenient pet-wash station and a secure walk-in vault for added protection of your valuables. Just off the attached garage, a spacious lakeside bonus room offers endless possibilities as an art studio, gym, wood shop, or guest bedroom. Outside, a screened lake room and a custom brick fireplace down by the lake let you fully immerse yourself in the lakeside lifestyle. Homes of this caliber on the legendary shores of Lake Superior are incredibly rare. Schedule your showing today.
Details
Maps
Contract Information
Status: Active
Contingency: None
Current Price: 1199900
Original List Price: 1199900
ListPrice: 1199900
List Date: 2026-10-09
Owner is an Agent?: No
Auction?: No
General Property Information
Common Wall: No
Lot Measurement: Acres
Manufactured Home?: No
Multiple PIDs?: No
New Development: No
Number of Fireplaces: 1
Road Btwn WF & Home?: No
Waterfront Frontage: 75
Waterfront YN: Yes
Year Built: 2021
Yearly/Seasonal: Yearly
Zoning: Residential-Single Family
Bedrooms: 2
Baths Total: 2
Bath Full: 1
Bath Three Quarters: 1
Main Floor Total SqFt: 2695
Above Grd Total SqFt: 2028
Below Grd Total SqFt: 667
Total SqFt: 2695
Total Finished Sqft: 2695.00
FireplaceYN: Yes
Lake/Waterfront Name: Superior
Style: (SF) Single Family
Foundation Size: 2695
Power Company: Minnesota Power
Garage Stalls: 2
Lot Dimensions: 75'x330'
Acres: 0.57
Assessment Pending: Yes
Location Tax and Other Information
House Number: 5220
Street Name: London
Street Suffix: Road
Postal City: Duluth
County: St. Louis
State: MN
Zip Code: 55804
Complex/Dev/Subdivision: London Add To Duluth
Assessments
Assessment Balance: 34
Tax With Assessments: 14590
Basement
Foundation Dimensions: 32x28
Building Information
Finished SqFt Above Ground: 2028
Finished SqFt Below Ground: 667
Lake Details
Lake Acres: 1636356
Lease Details
Land Leased: Not Applicable
Miscellaneous Information
Homestead: No
Ownership
Fractional Ownership: No
Parking Characteristics
Garage Dimensions: 22x24
Garage Square Feet: 528
Property Features
Accessible: None
Air Conditioning: Central Air
Amenities Unit: Ceiling Fan(s); Deck; Ethernet Wired; Hardwood Floors; Natural Woodwork; Patio; Security System; Tile Floors; Vaulted Ceiling(s); Walk-In Closet; Washer/Dryer Hookup
Appliances: Air-To-Air Exchanger
Basement: Egress Windows; Full
Bath Description: Main Floor Full Bath; 3/4 Primary
Construction Status: Previously Owned
Dining Room Description: Informal Dining Room; Kitchen/Dining Room
Exterior: Other
Foundation: Poured Concrete
Fuel: Natural Gas
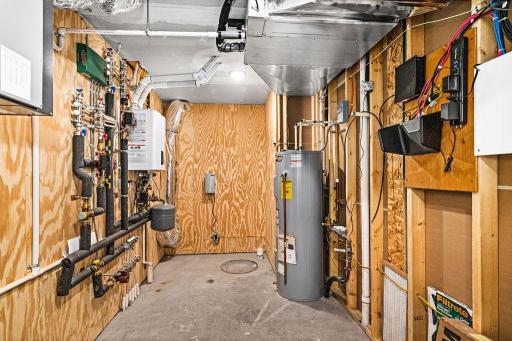
Heating: Boiler; Hot Water; In-Floor Heating
Internet Options: Cable
Laundry: Lower Level
Lot Description: Tree Coverage - Light
Outbuildings: Gazebo
Road Frontage: City Street; Paved Streets; Sidewalks; Storm Sewer; Street Lights
Sewer: City Sewer/Connected
Stories: One and One Half
Water: City Water/Connected
Waterfront Type: Lake Front
Room Information
| Room Name | Dimensions | Level |
| Bathroom | 7.9x11.3 | Lower |
| Bonus Room | 18.1x18.8 | Main |
| Den | 10x18.9 | Upper |
| Dining Room | 9x9.8 | Main |
| First (1st) Bedroom | 12.9x13.4 | Upper |
| Kitchen | 10x12 | Main |
| Laundry | 12.5x16 | Lower |
| Living Room | 9.8x13.4 | Main |
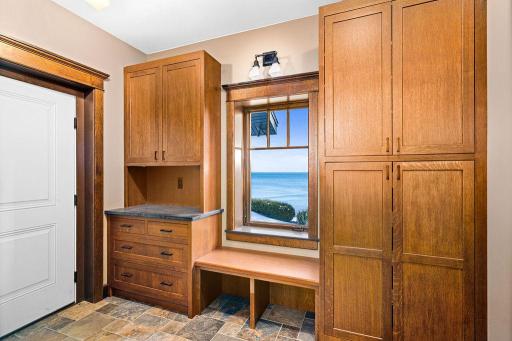
| Mud Room | 6.5x8.9 | Lower |
| Other | 7.2x9.4 | Main |
| Second (2nd) Bedroom | 12.7x12.7 | Lower |
Listing Office: RE/MAX Results
Last Updated: October - 13 - 2026

The data relating to real estate for sale on this web site comes in part from the Broker Reciprocity SM Program of the Regional Multiple Listing Service of Minnesota, Inc. The information provided is deemed reliable but not guaranteed. Properties subject to prior sale, change or withdrawal. ©2026 Regional Multiple Listing Service of Minnesota, Inc All rights reserved.
Thursday 15th of October 2026 09:17 PM

218-998-4400
Mohagen Real Estate


Let's Connect

Mohagen Real Estate
sue@MohagenRealEstate.com
Office: 218-998-4400
Cell: 218-731-7376

Mohagen Real Estate is licensed in the State of Minnesota