5221 Olson Memorial Hwy Frontage Road, Golden Valley, MN 55422 (MLS# 7142017)
$479,000
Golden Valley, MN 55422
MLS# 7142017
3 beds | 2 baths | 2805 sqft
1 / 60

Open House (10/10/2026 - 11:00 am - 1:00 pm)
Property Description
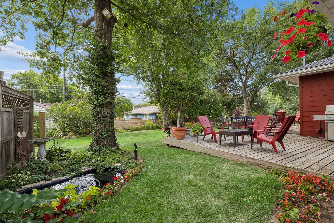
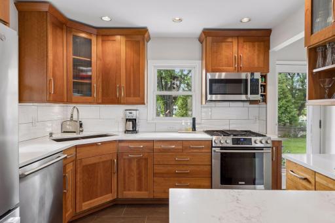
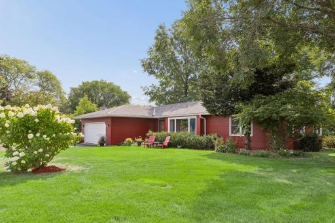
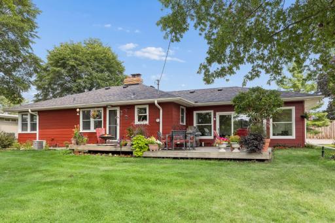
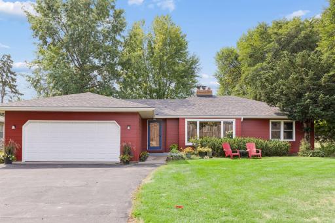
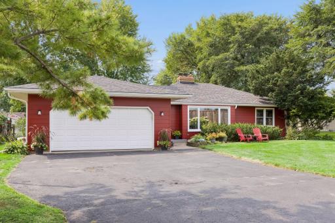
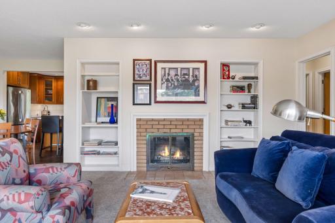
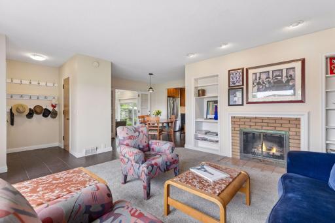
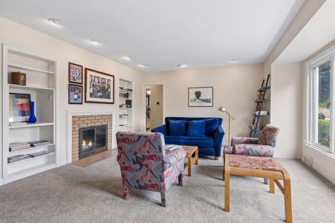
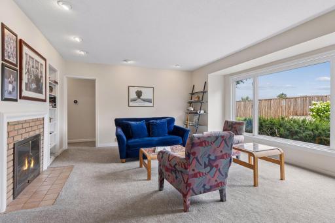
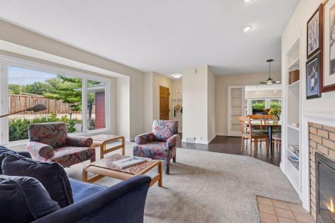
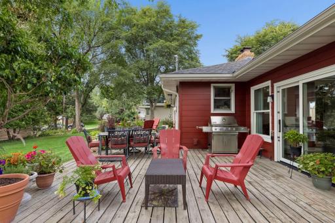
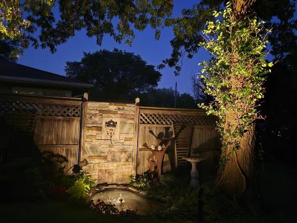
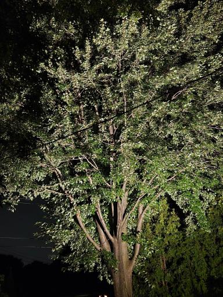
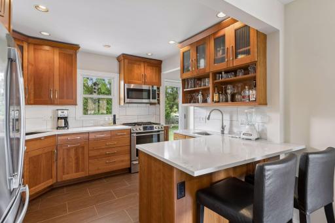
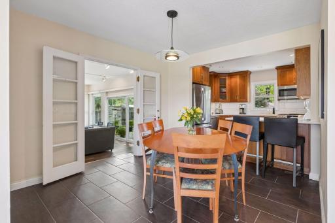
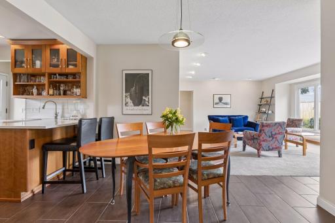
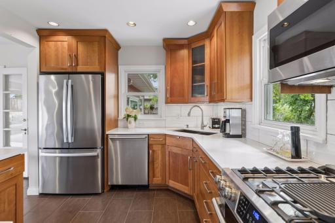
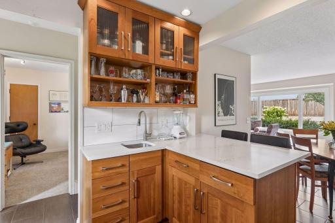
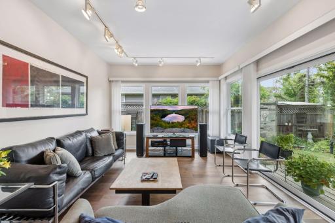
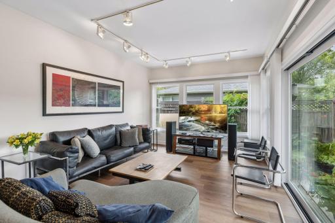
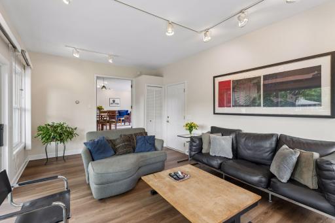
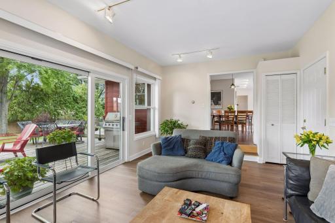
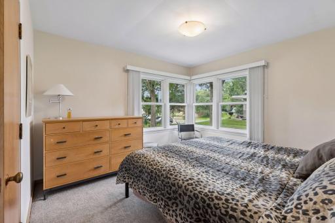
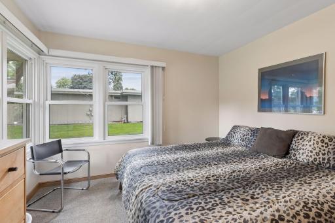
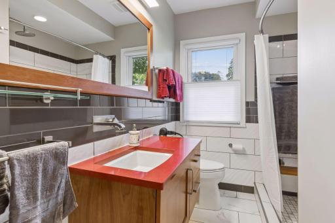
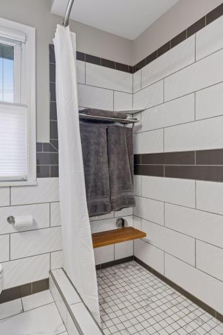
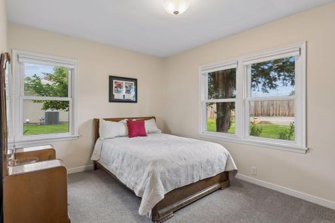
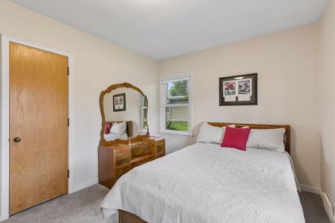
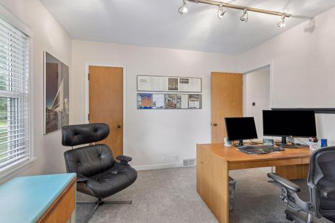
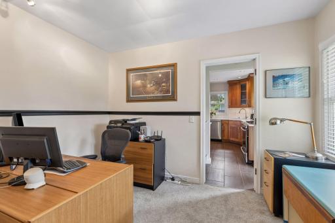
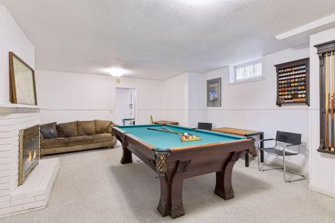
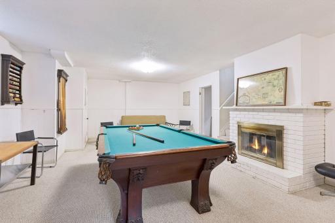
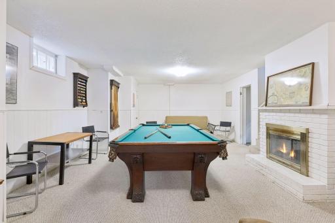
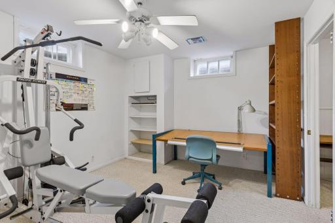
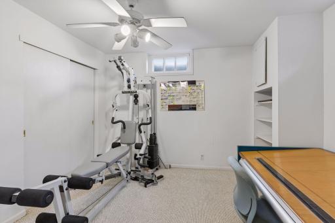
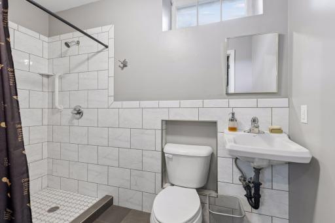
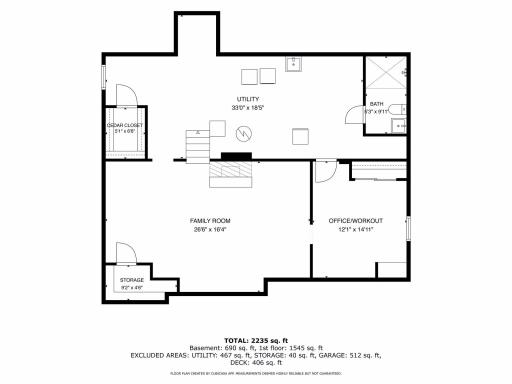
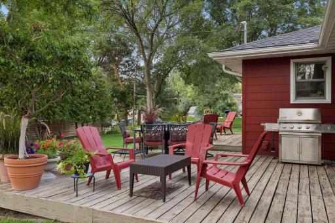
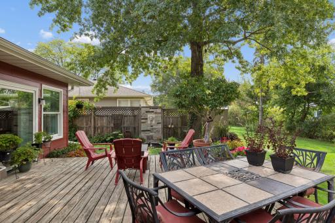
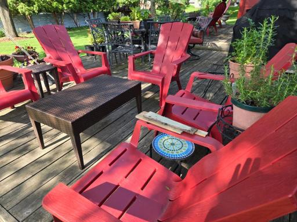
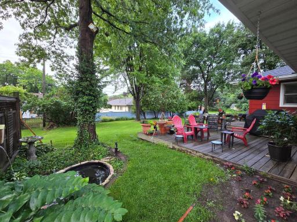
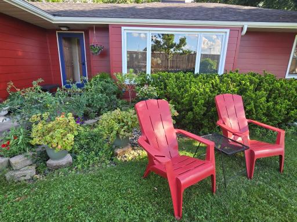
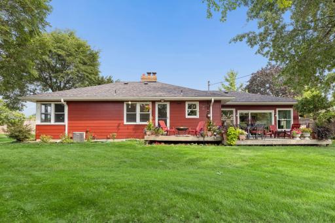
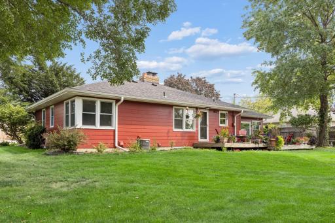
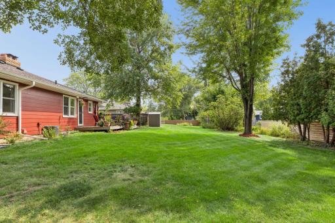
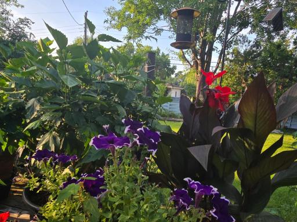
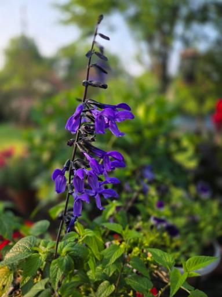
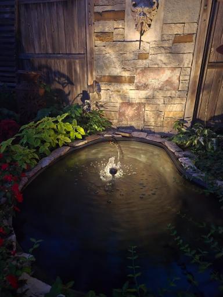
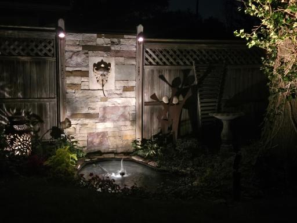
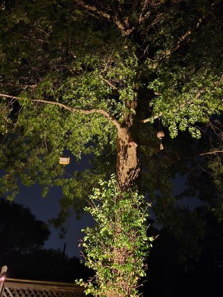
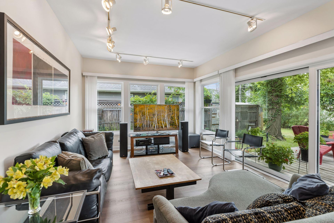
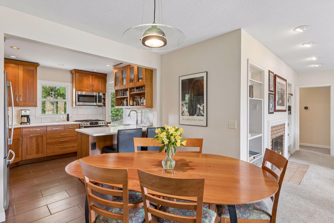
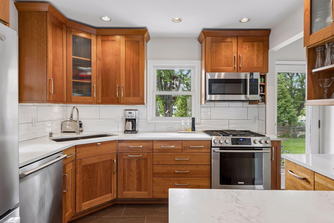
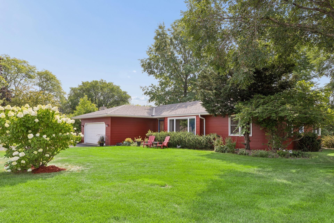
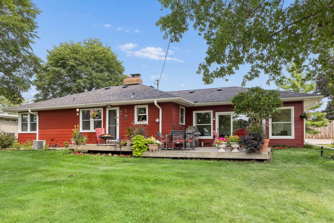
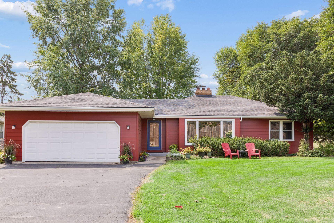
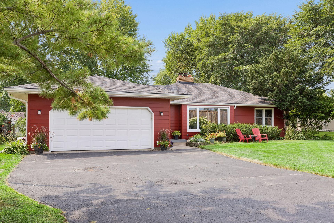
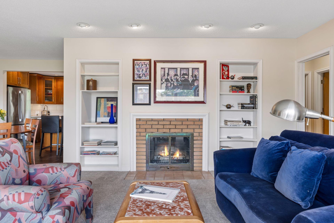
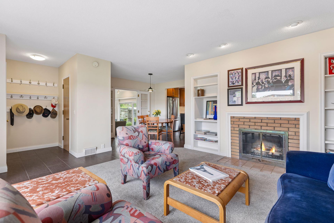
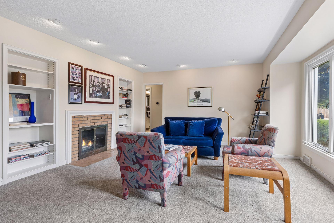
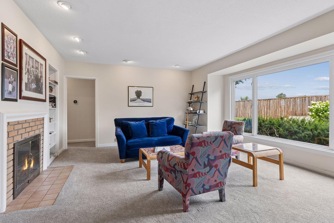
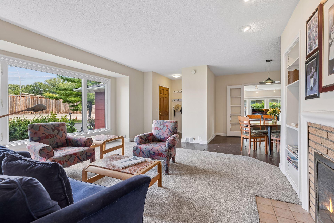
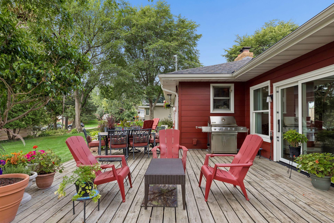
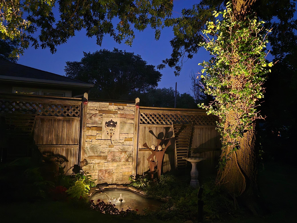
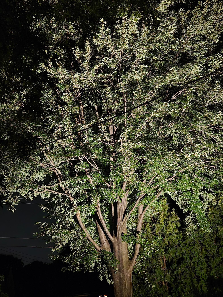
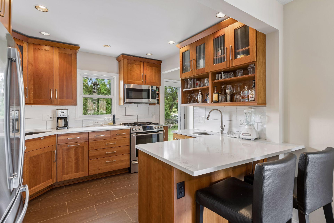
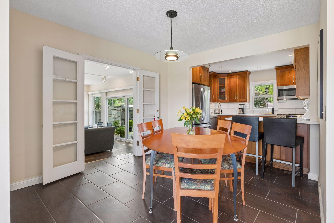
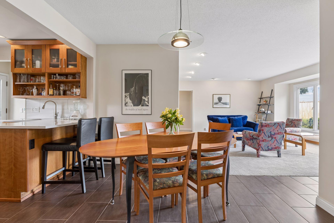
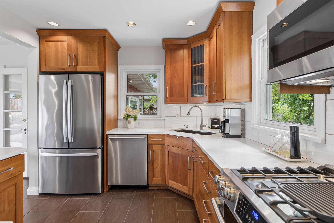
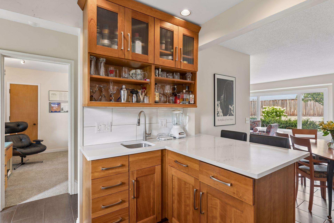
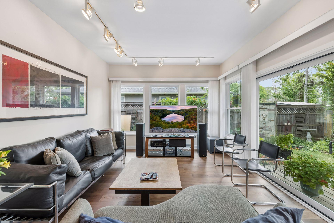
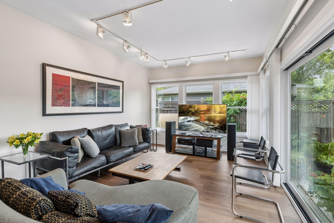
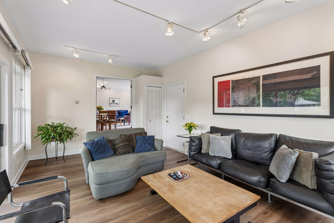
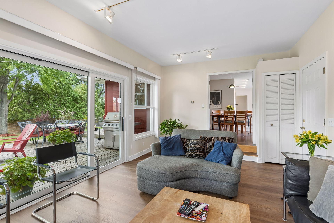
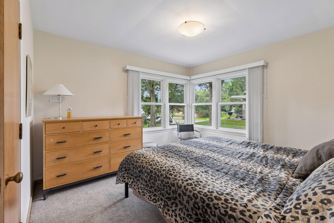
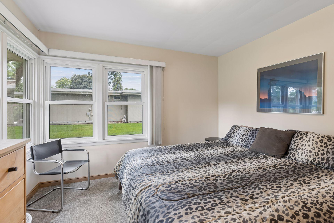
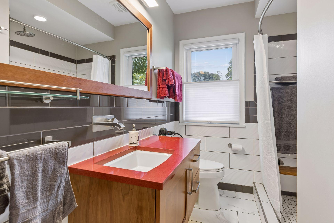
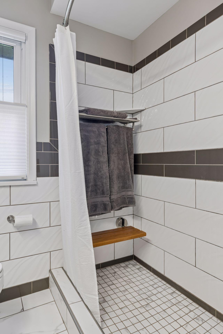
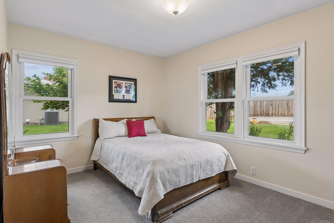
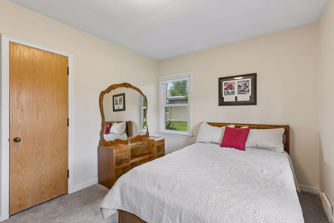
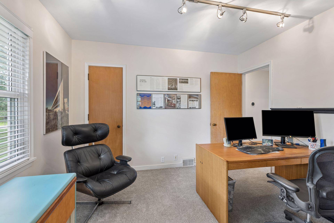
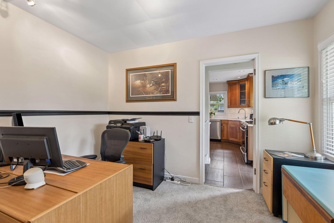
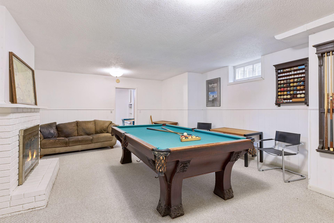
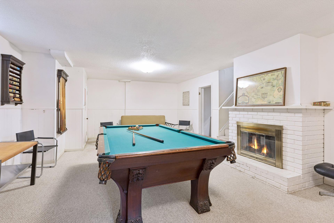
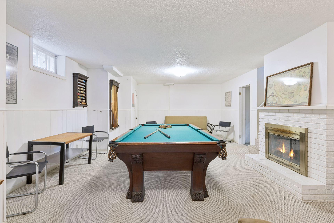
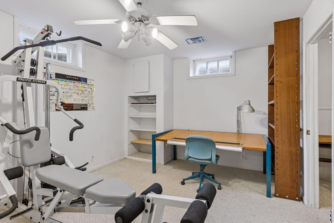
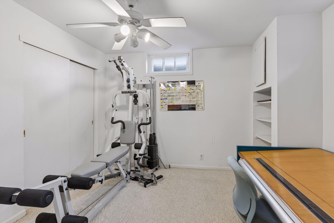
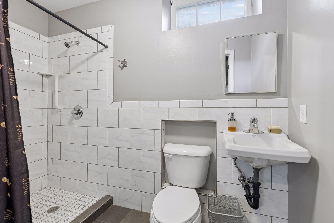
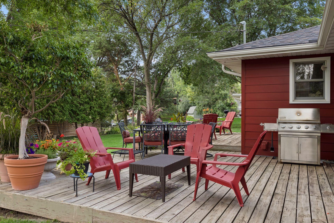
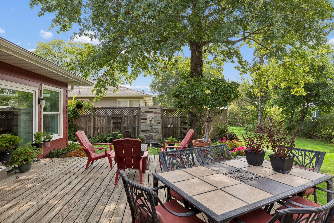
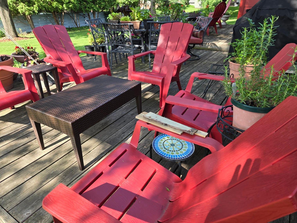
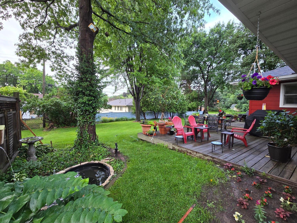
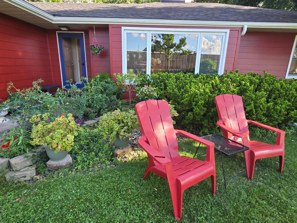
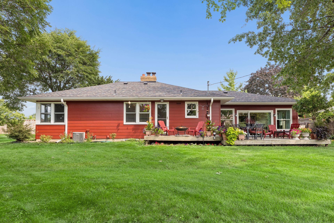
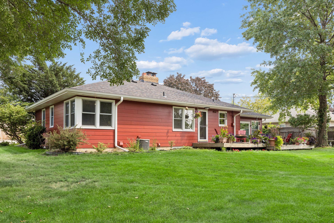
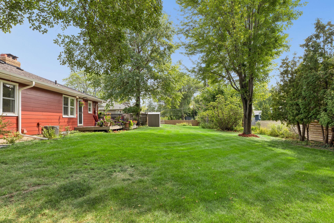
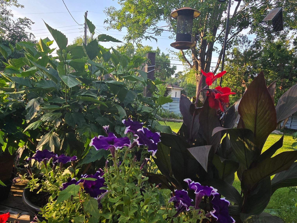
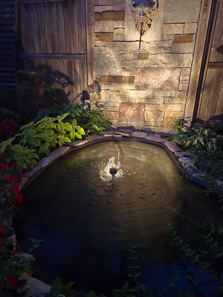
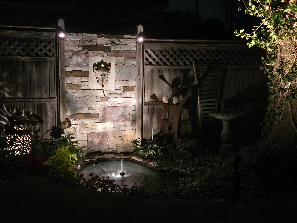
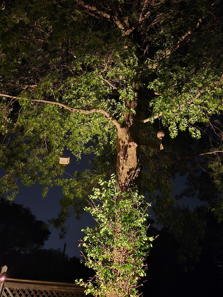
This is a home you need to experience in person! Set on a quiet frontage road with a timber sound wall, this beautifully maintained and recently updated home is tucked into the Cloverleaf neighborhood, an intimate 30 home neighborhood of mid-century modern homes in eastern Golden Valley, adjacent to Tyrol Hills and the Breck campus and ice arena. Enjoy quick access to downtown Minneapolis, Theodore Wirth Park, biking trails, the Chain of Lakes, shopping, dining and major highways. Located in the Hopkins School District and within walking distance of Meadowbrook Elementary. Come inside and experience the exceptional flow of space - from the living room and its impressive 9' picture window to the kitchen and dining area, through French doors into the light filled sunroom with two walls of windows, and out to the south facing deck and private backyard. Itâs an indoor/outdoor connection that truly needs to be seen. The kitchen and both bathrooms have been recently updated with cherry cabinetry, tile flooring, new plumbing and thoughtfully designed lighting. Major exterior improvements include Hardie siding, architectural shingles, gutters with gutter guards and new sunroom windows (2024), along with new LVP flooring, carpet and interior paint (2026). The lower level features a generous family room with fireplace plus an adjoining office/flex room. And don't miss the backyard! Beautiful landscaping, mature trees with nighttime lighting, a pond with fountain, privacy fencing and an expansive two level 500 SF deck create a private outdoor retreat made for relaxing and entertaining. Move in ready with T-Mobile fiber access and wonderful spaces inside and out. Photos tell only part of the story - come see this home in person and experience the space, flow and setting for yourself!
Details
Maps
Documents
Contract Information
Status: Active
Contingency: None
Current Price: 479000
Original List Price: 487000
ListPrice: 479000
List Date: 2026-09-10
Owner is an Agent?: No
Auction?: No
General Property Information
Common Wall: No
Lot Measurement: Acres
Manufactured Home?: No
Multiple PIDs?: No
New Development: No
Number of Fireplaces: 2
Other Parking Spaces: 3
Waterfront YN: No
Year Built: 1950
Yearly/Seasonal: Yearly
Zoning: Residential-Single Family
Bedrooms: 3
Baths Total: 2
Bath Full: 1
Bath Three Quarters: 1
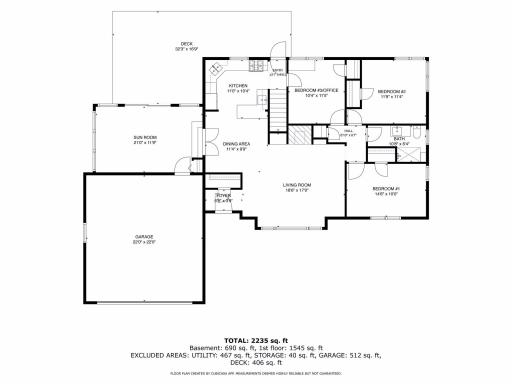
Main Floor Total SqFt: 1545
Above Grd Total SqFt: 1545
Below Grd Total SqFt: 1260
Total SqFt: 2805
Total Finished Sqft: 2235.00
FireplaceYN: Yes
Style: (SF) Single Family
Foundation Size: 1545
Garage Stalls: 2
Lot Dimensions: 100 X 135
Acres: 0.3
Assessment Pending: No
Location Tax and Other Information
House Number: 5221
Street Name: Olson Memorial Hwy Frontage Road
Postal City: Golden Valley
County: Hennepin
State: MN
Zip Code: 55422
Assessments
Tax With Assessments: 5559
Building Information
Finished SqFt Above Ground: 1545
Finished SqFt Below Ground: 690
Lease Details
Land Leased: Not Applicable
Miscellaneous Information
DP Resource: Yes
Homestead: Yes
Ownership
Fractional Ownership: No
Parking Characteristics
Garage Square Feet: 485
Property Features
Accessible: None
Air Conditioning: Central Air
Amenities Unit: Cable; Deck; French Doors; Hardwood Floors; Kitchen Window; Security Lights; Sun Room; Tile Floors; Washer/Dryer Hookup; Wet Bar; Other
Appliances: Dishwasher; Disposal; Dryer; Microwave; Range; Refrigerator; Washer; Water Filtration System
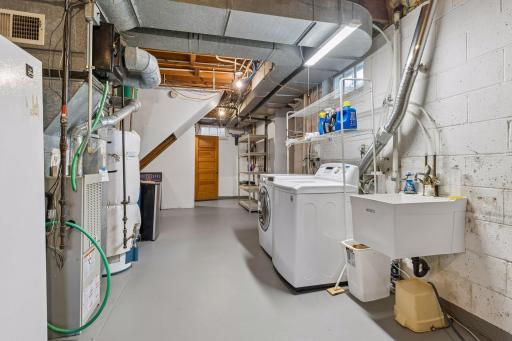
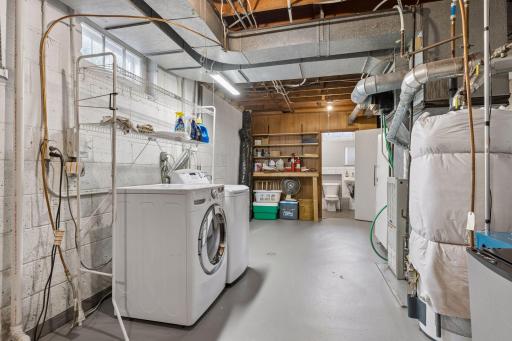
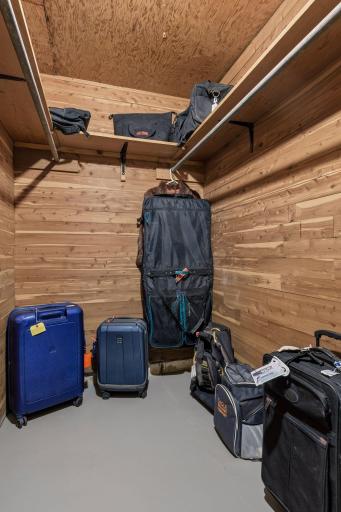
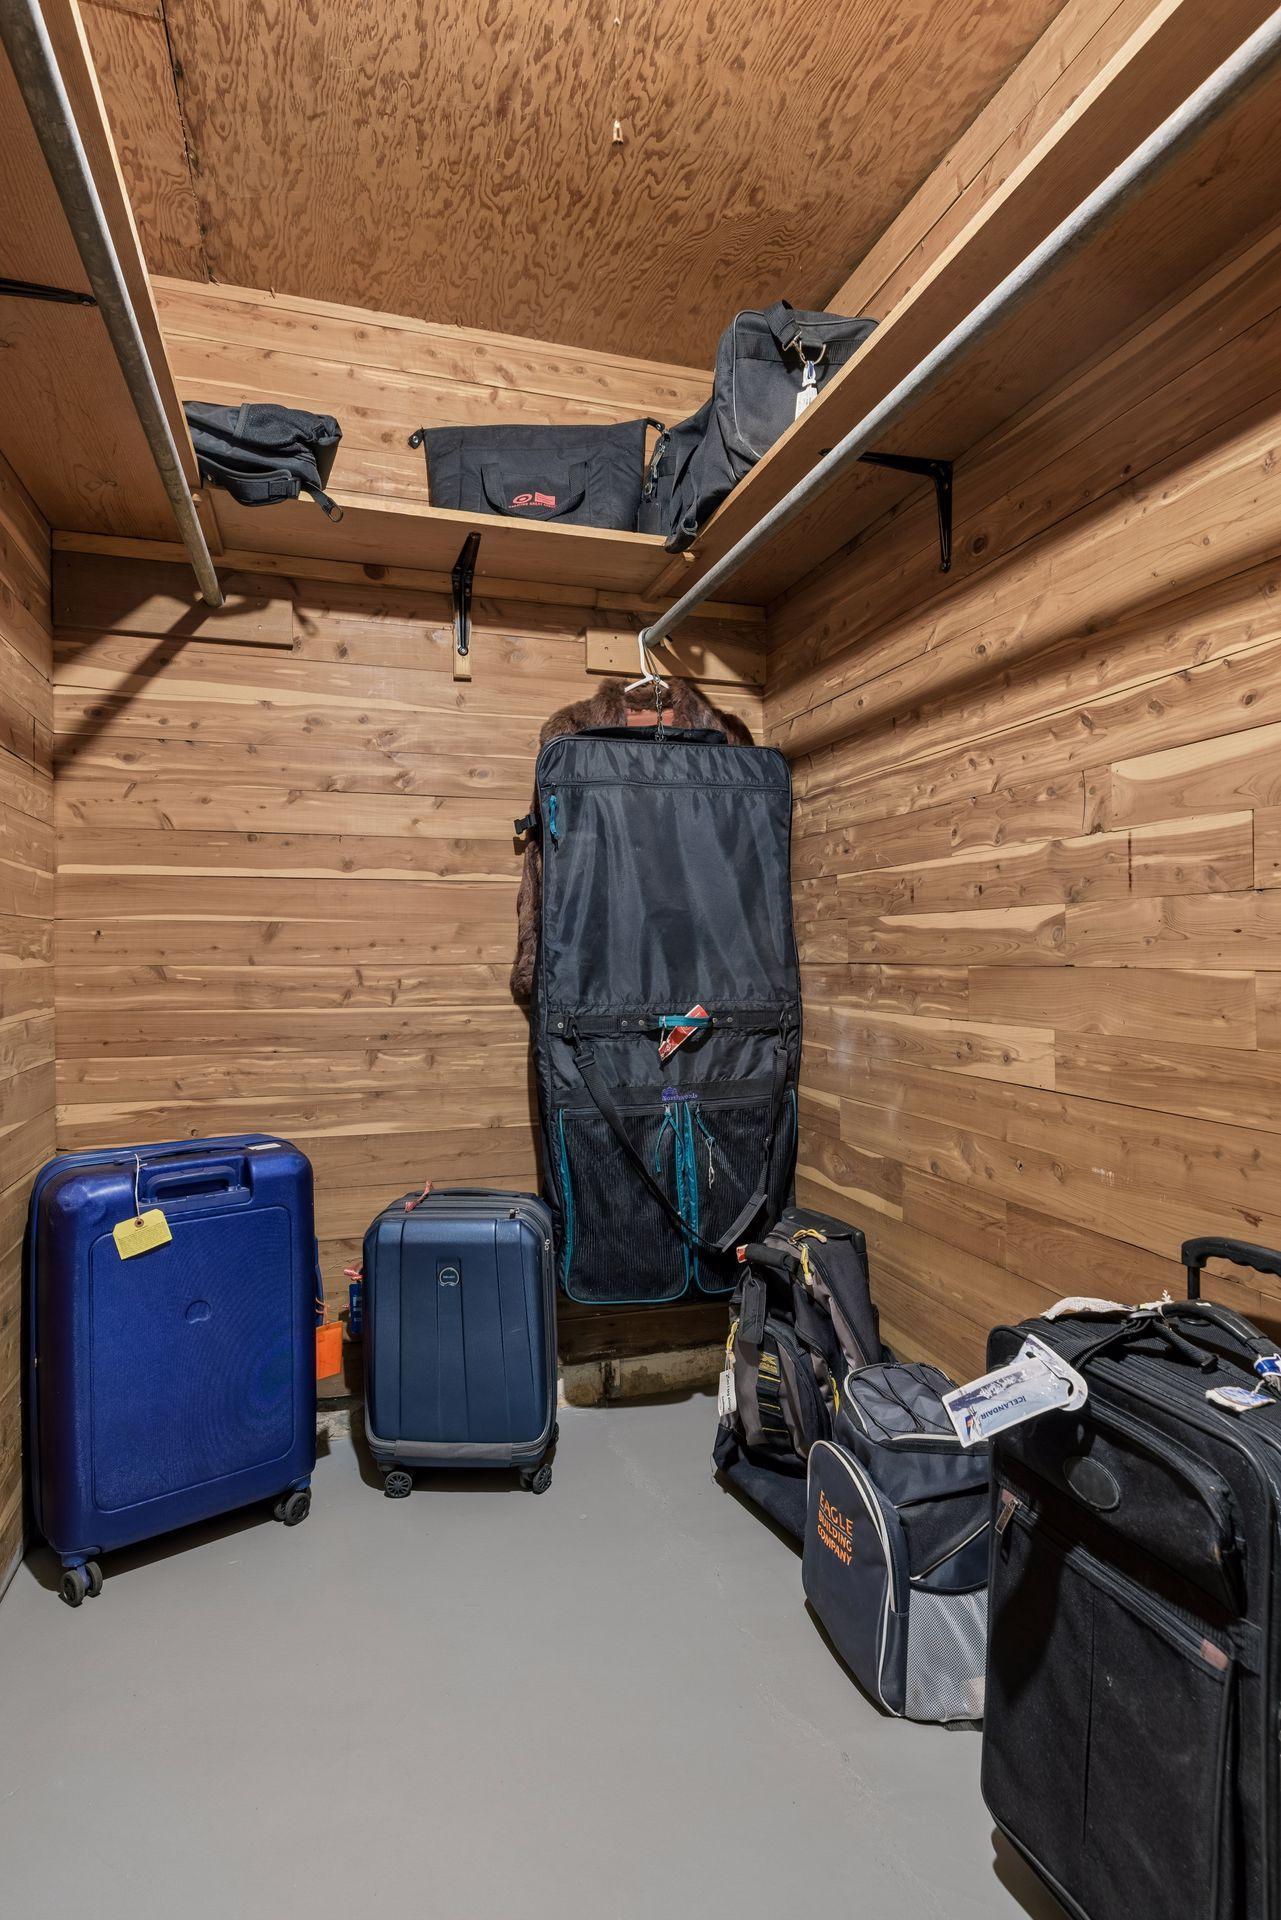
Basement: Concrete Block; Drain Tiled; Partially Finished; Storage Space; Sump Pump
Bath Description: Main Floor Full Bath; 3/4 Basement
Construction Materials: Block; Insulating Concrete Forms
Construction Status: Previously Owned
Dining Room Description: Breakfast Bar; Informal Dining Room
Electric: 200+ Amp Service; Circuit Breakers
Exterior: Cement Board
Family Room Characteristics: Family Room; Main Level
Fencing: Partial; Privacy; Wood
Fireplace Characteristics: Family Room; Living Room
Foundation: Other
Fuel: Natural Gas
Heating: Forced Air; Hot Water; In-Floor Heating
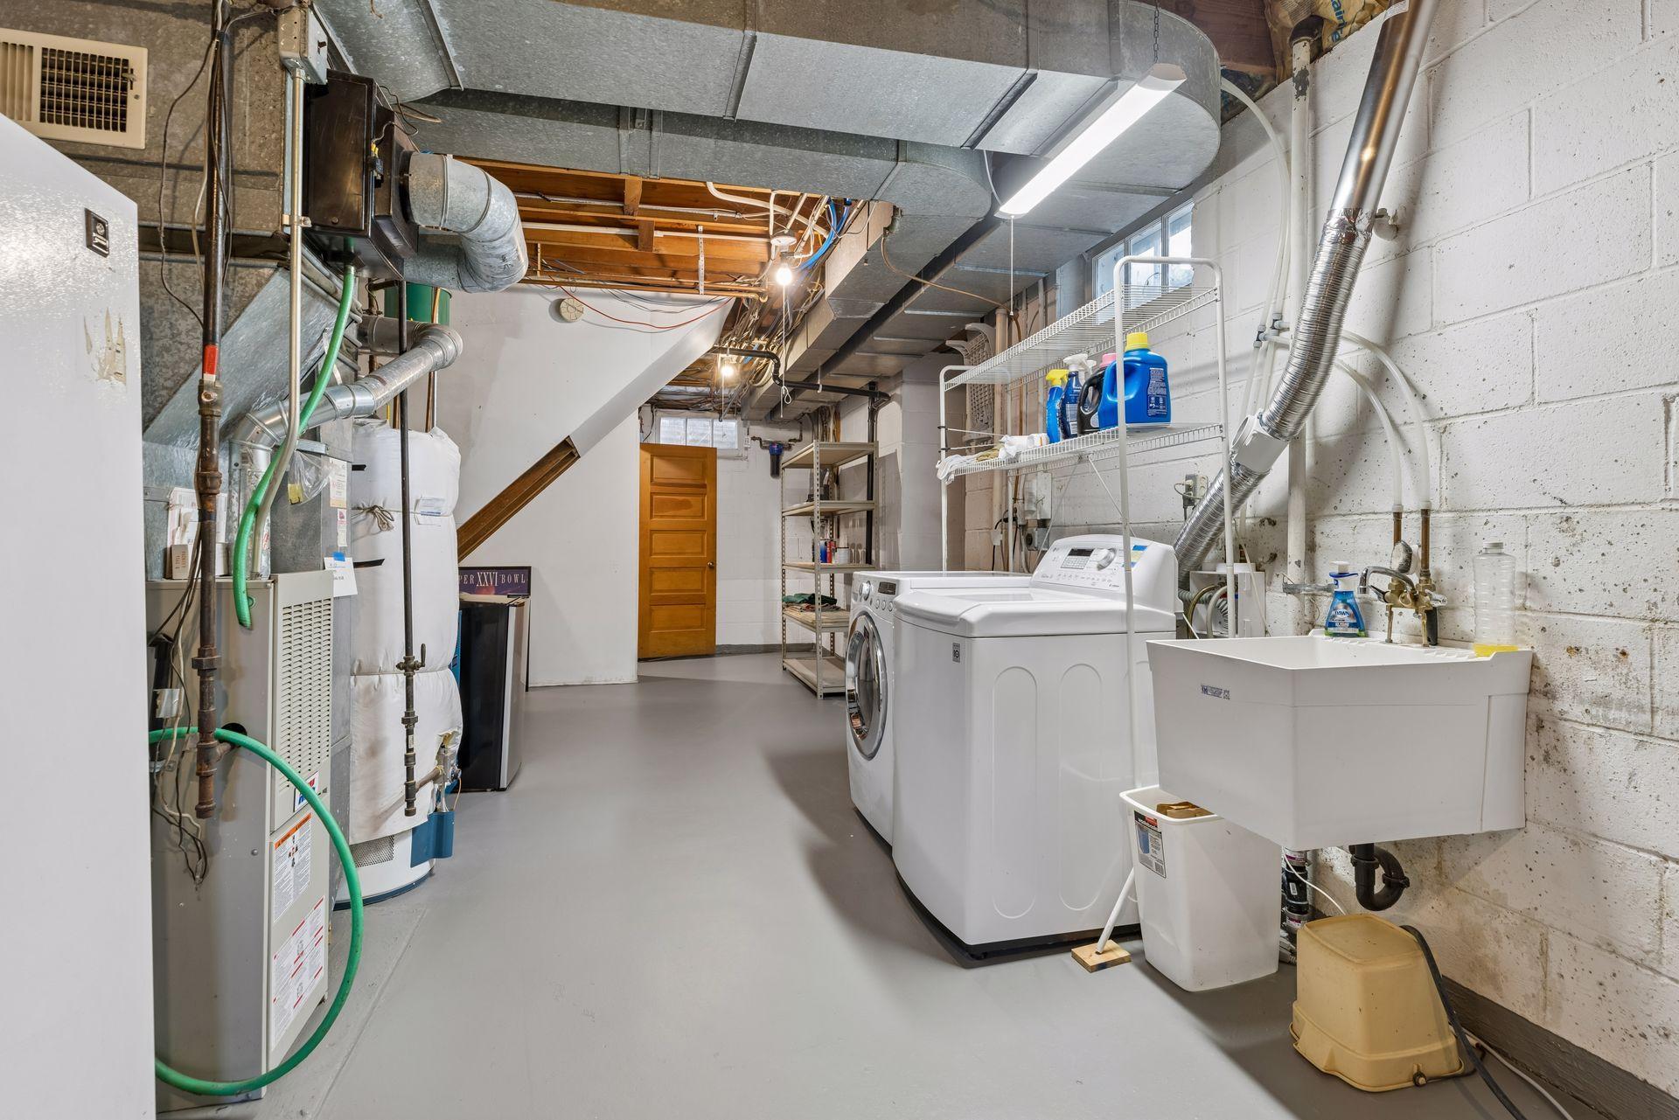
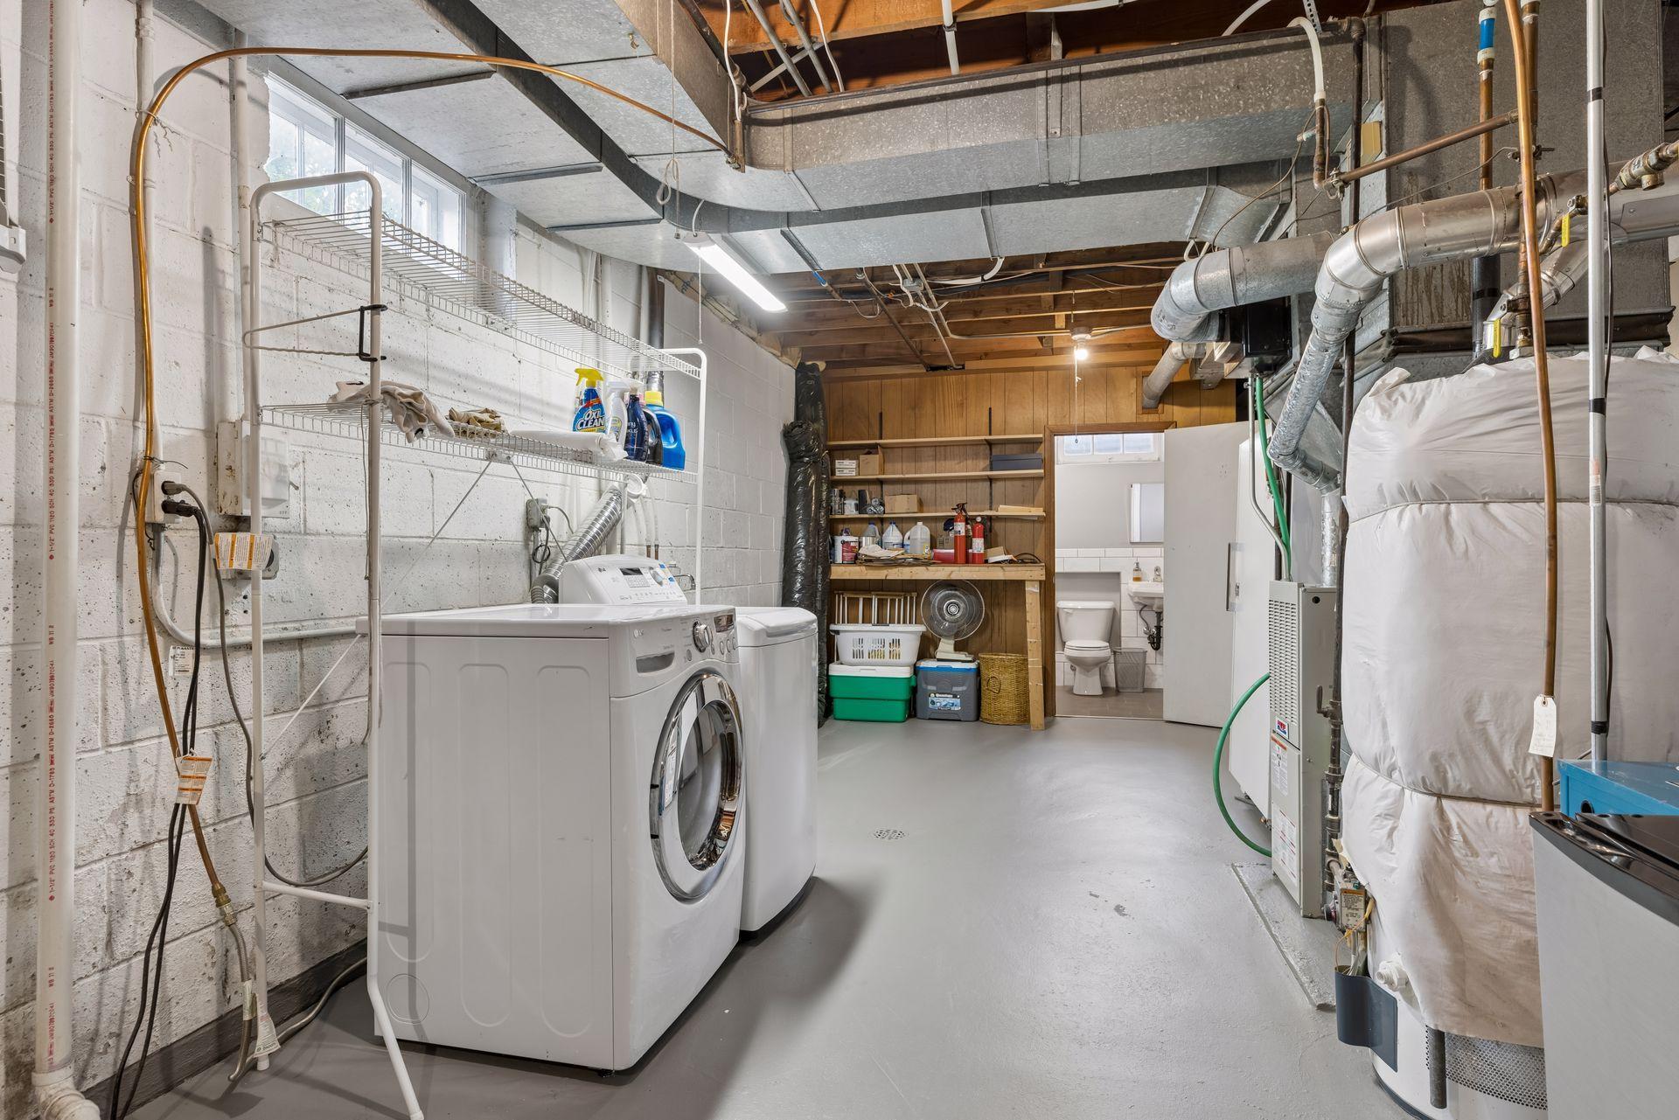
Laundry: Gas Dryer Hookup; In Basement; Washer Hookup
Lot Description: Public Transit (w/in 6 blks); Tree Coverage - Medium
Parking Characteristics: Finished Garage
Road Frontage: City Street
Road Responsibility: Public Maintained Road
Roof: Age 8 Years or Less; Asphalt Shingles
Sellers Terms: Cash; Conventional; FHA; VA
Sewer: City Sewer/Connected
Shared Rooms: Amusement/Party Room; Other
Special Search: 3 BR on One Level; All Living Facilities on One Level; Main Floor Bedroom; Main Floor Primary
Stories: One
Water: City Water/Connected
Room Information
| Room Name | Dimensions | Level |
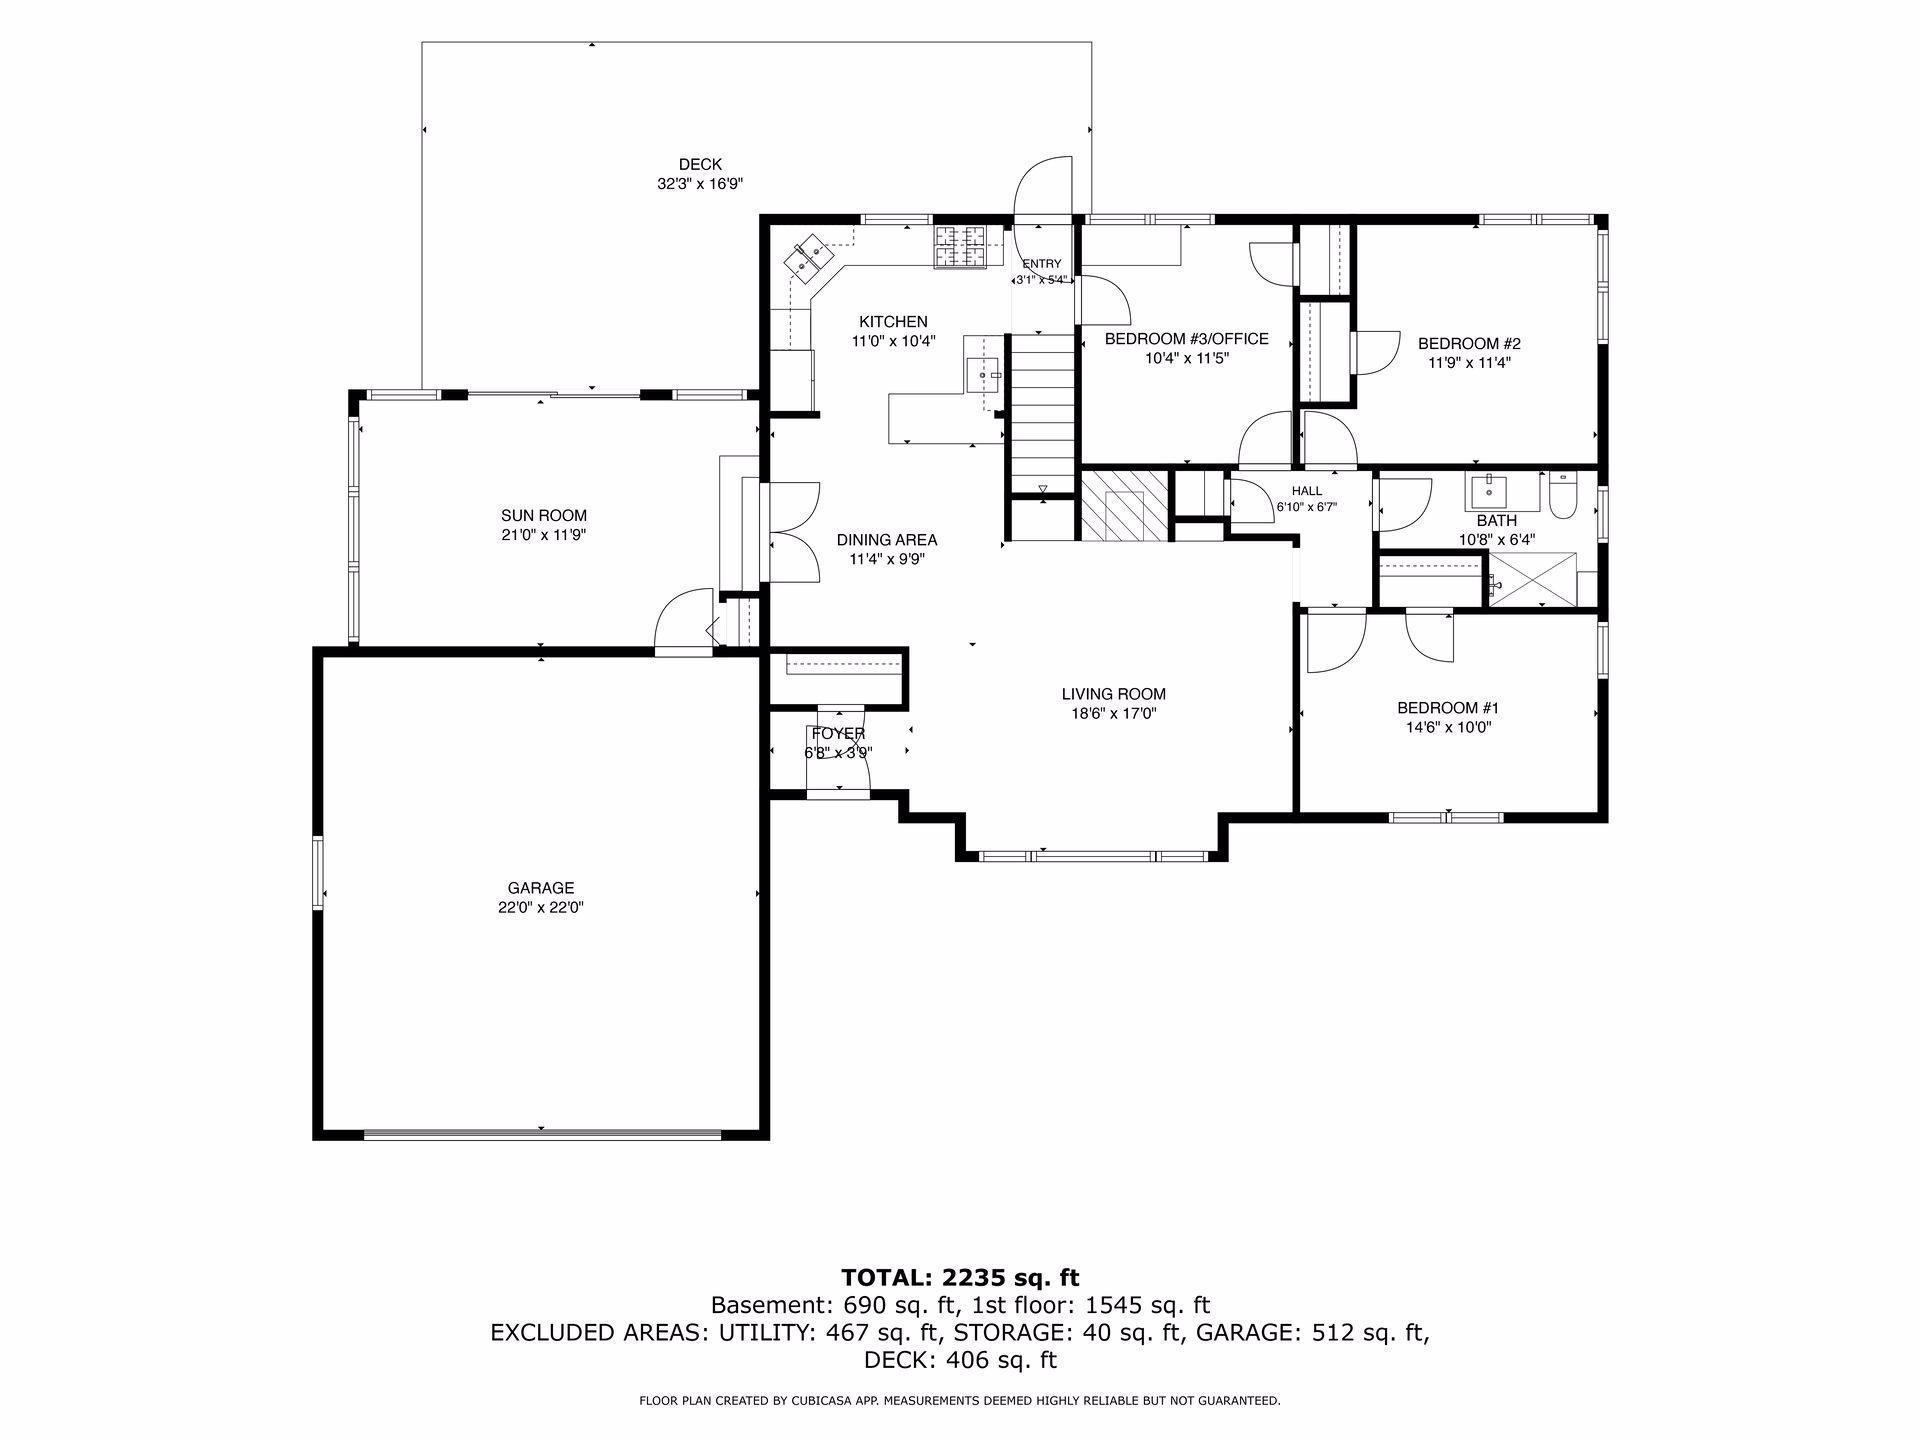
| Dining Room | 11 x 10 | Main |
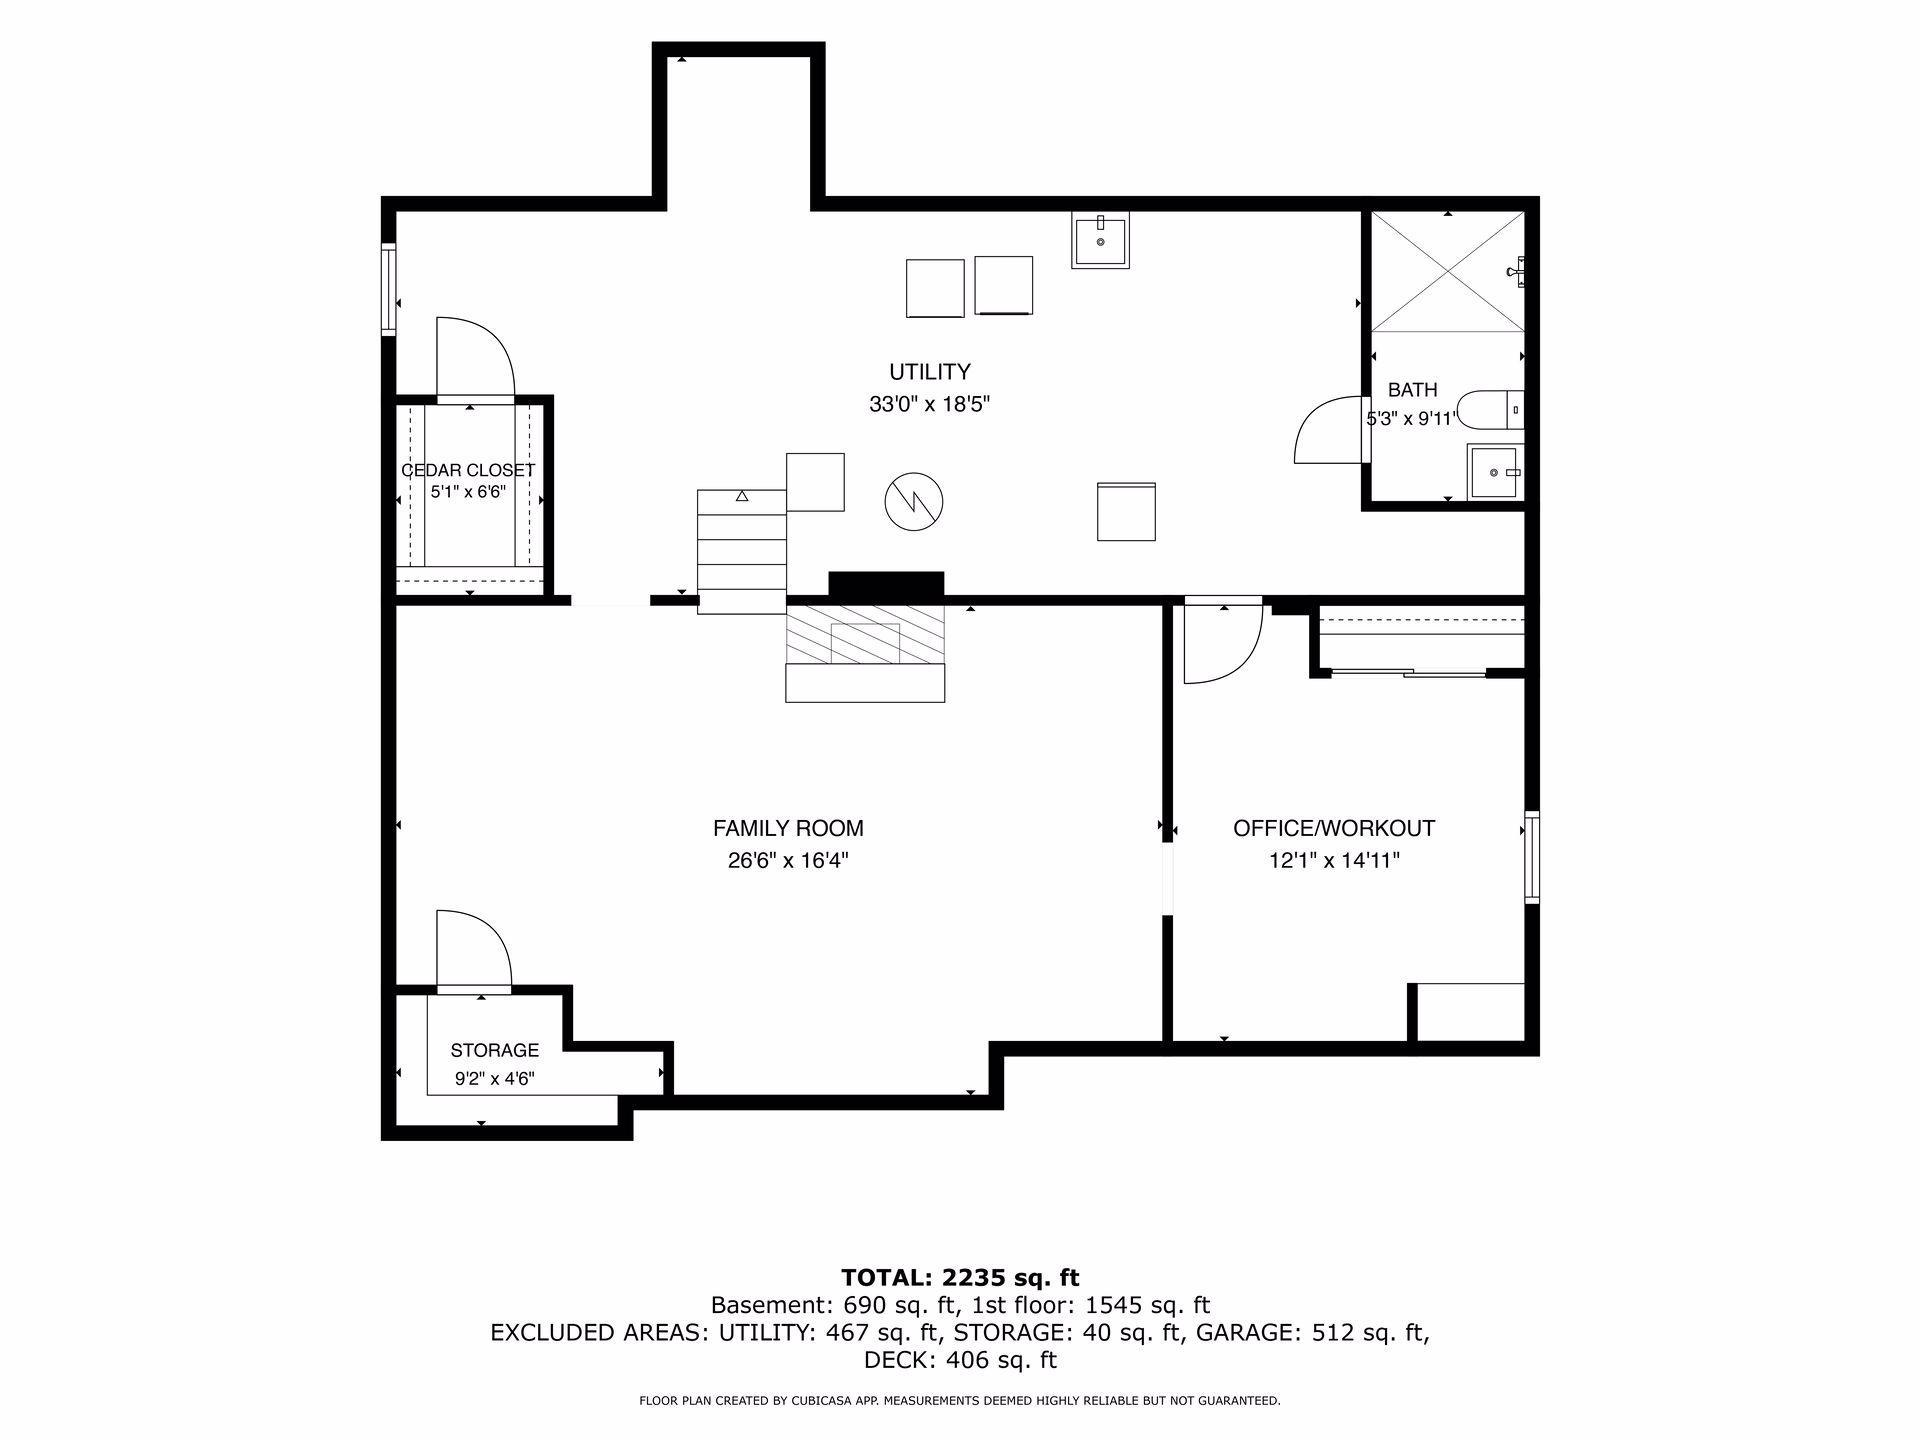
| Family Room | 26 x 16 | Lower |
| First (1st) Bedroom | 14 x 10 | Main |
| Kitchen | 11 x 10 | Main |
| Living Room | 19 x 15 | Main |
| Office | 11 x 12 | Lower |
| Second (2nd) Bedroom | 12 x 12 | Main |
| Sun Room | 21 x 12 | Main |
| Third (3rd) Bedroom | 12 x 11 | Main |
 Things We Love About - 5221 Olson Memori
 Listing Office: DRG
Last Updated: October - 06 - 2026

The data relating to real estate for sale on this web site comes in part from the Broker Reciprocity SM Program of the Regional Multiple Listing Service of Minnesota, Inc. The information provided is deemed reliable but not guaranteed. Properties subject to prior sale, change or withdrawal. ©2026 Regional Multiple Listing Service of Minnesota, Inc All rights reserved.
Wednesday 7th of October 2026 05:37 PM

218-998-4400
Mohagen Real Estate



Let's Connect

Mohagen Real Estate
sue@MohagenRealEstate.com
Office: 218-998-4400
Cell: 218-731-7376

Mohagen Real Estate is licensed in the State of Minnesota