5224 217th Street W, Farmington, MN 55024 (MLS# 7072070)
$599,900
Farmington, MN 55024
MLS# 7072070
Status: Coming Soon
3 beds | 3 baths | 1831 sqft
1 / 27
Property Description
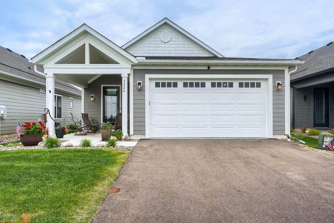
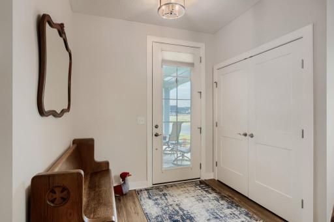
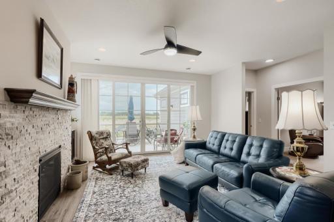
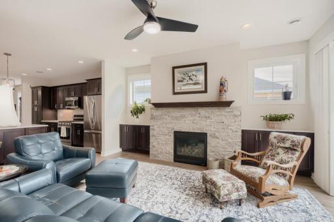
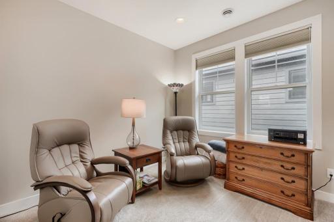
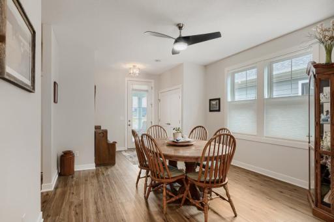
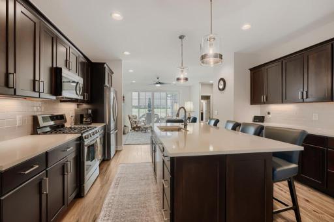
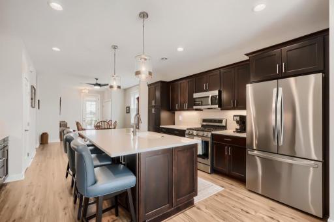
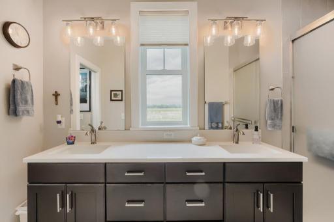
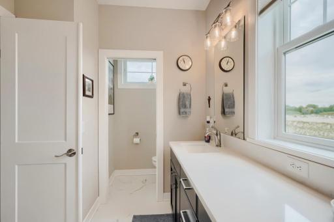
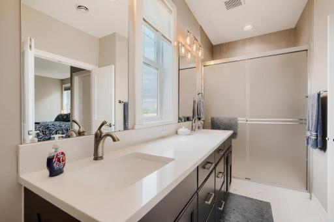
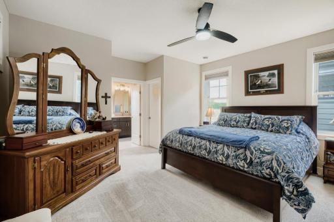
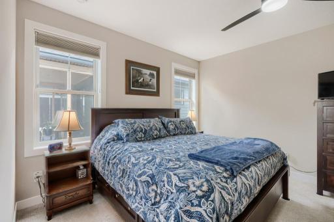
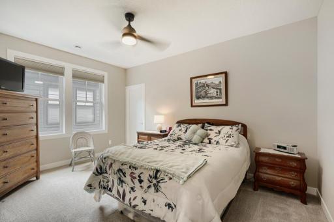
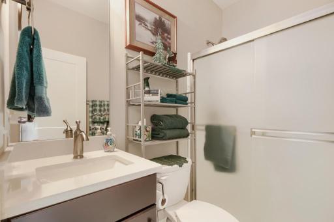
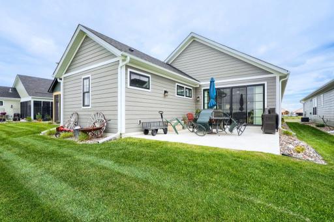
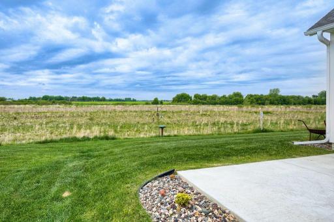
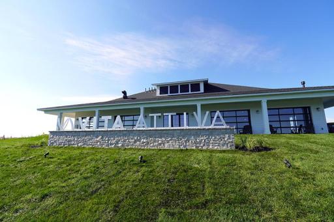
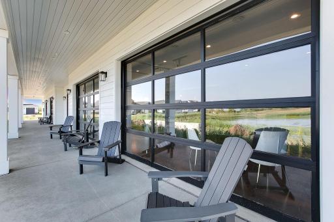
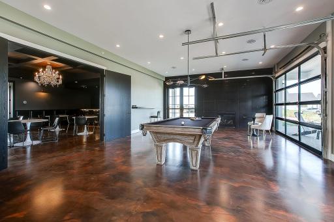
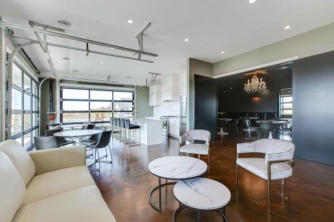
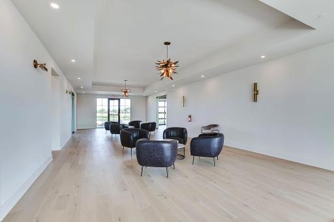
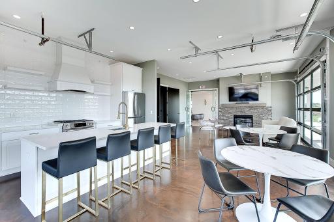
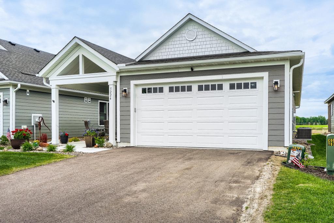
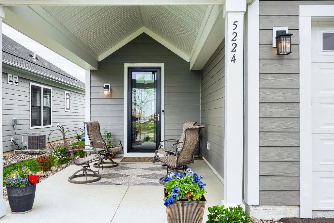
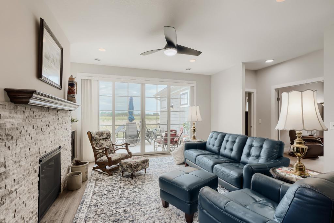
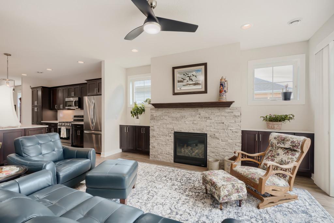
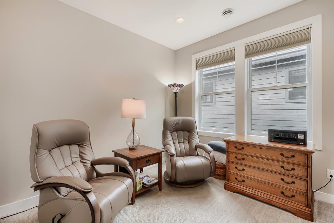
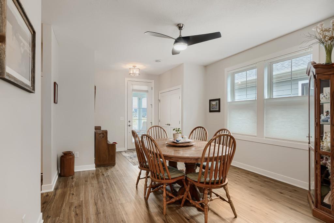
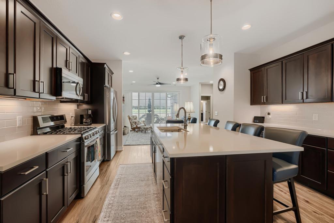
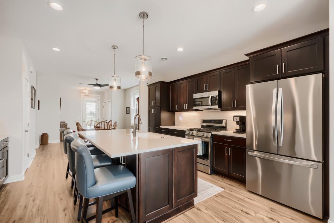
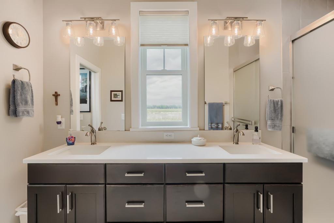
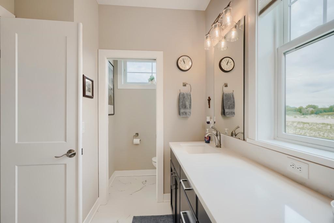
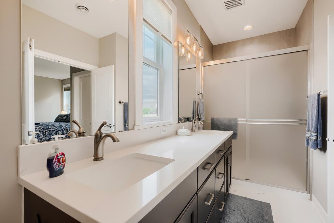
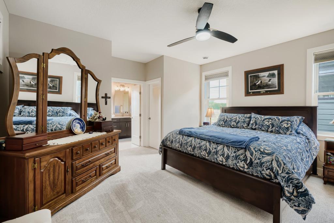
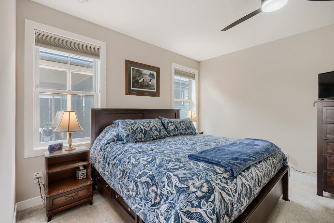
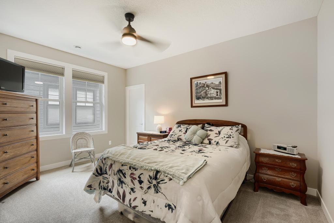
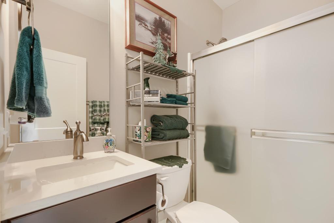
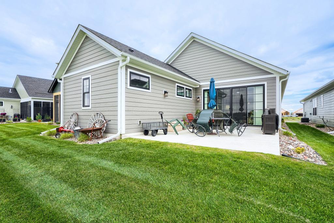
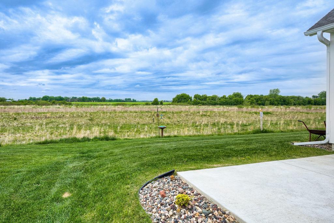
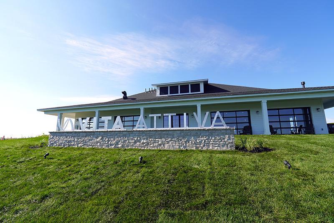
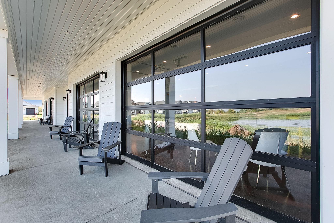
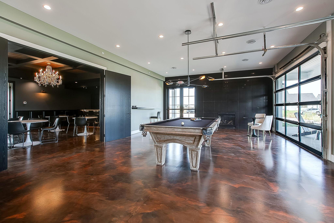
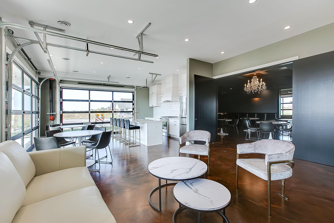
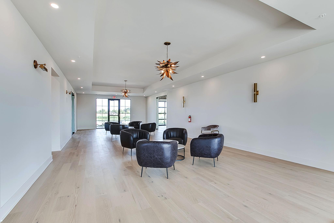
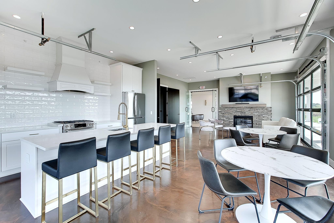
Welcome to this beautiful home situated on a quiet lot over looking the DNR protected land and the South Creek trout stream. This property is located in the highly popular and sought after Vita Attiva neighborhood, the ONLY 55+ resort style patio home community in the southern Metro. This home boasts impressive upgrades and amenities including, a huge gourmet kitchen with quartz counter tops, upgraded pendant lights, loads of counter top & cabinet space, stainless steel appliance package, Anderson windows and doors throughout, custom ceiling fans in each room, a sleek and inviting gas burning fireplace, Lanai doors leading to the private back patio, a huge owners' suite with dual walk-in closets and spacious master bath, 2 additional bedrooms, 3 total baths, a spacious 2 car garage and situated on one of the rare and desirable Creekside lots. The neighborhood offers a 55 and better community with access to the 5,000 sq. ft. clubhouse, walking paths, bike paths, pickleball courts, bocci ball courts, tennis quartz, in ground heated pool and so much more. If you or a loved one has been searching for a community like this, look no further. Make a plan to visit this listing today and get ready to call this house your new home.
Details
Maps
Contract Information
Status: Coming Soon
Contingency: None
Current Price: 599900
Original List Price: 599900
ListPrice: 599900
List Date: 2026-05-22
Owner is an Agent?: No
Auction?: No
General Property Information
Assoc Mgmt Co. Phone #: 507-334-3499
Association Fee Frequency: Monthly
Association Mgmt Co. Name: Trekk Properties
Common Wall: No
Lot Measurement: Acres
Manufactured Home?: No
Multiple PIDs?: No
New Development: No
Number of Fireplaces: 1
Waterfront Present: No
Year Built: 2023
Yearly/Seasonal: Yearly
Zoning: Residential-Single Family
Bedrooms: 3
Baths Total: 3
Bath Full: 2
Bath Half: 1
Main Floor Total SqFt: 1831
Above Grd Total SqFt: 1831
Total SqFt: 1831
Total Finished Sqft: 1831.00
FireplaceYN: Yes
Style: (SF) Single Family
Foundation Size: 1831
Association Fee: 275
Garage Stalls: 2
Lot Dimensions: 42x128
Acres: 0.12
Assessment Pending: No
Location Tax and Other Information
House Number: 5224
Street Name: 217th
Street Suffix: Street
Street Direction Suffix: W
Postal City: Farmington
County: Dakota
State: MN
Zip Code: 55024
Complex/Dev/Subdivision: Vita Attiva At South Creek First Additio
Assessments
Tax With Assessments: 7178
Building Information
Finished SqFt Above Ground: 1831
Lease Details
Land Leased: Not Applicable
Miscellaneous Information
Homestead: Yes
Ownership
Fractional Ownership: No
Parking Characteristics
Garage Door Height: 8
Garage Square Feet: 420
Property Features
Accessible: No Stairs External; No Stairs Internal
Air Conditioning: Central Air
Amenities Unit: Ceiling Fan(s); French Doors; Hardwood Floors; In-Ground Sprinkler; Kitchen Center Island; Main Floor Primary Bedroom; Panoramic View; Patio; Porch; Primary Bedroom Walk-In Closet; Tile Floors; Walk-In Closet
Appliances: Air-To-Air Exchanger; Dishwasher; Disposal; Dryer; Microwave; Range; Refrigerator; Washer
Association Fee Includes: Lawn Care; Professional Mgmt; Recreation Facility; Sanitation; Snow Removal
Assumable Loan: Not Assumable
Basement: None
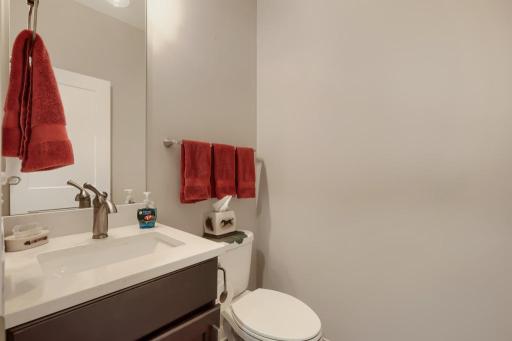
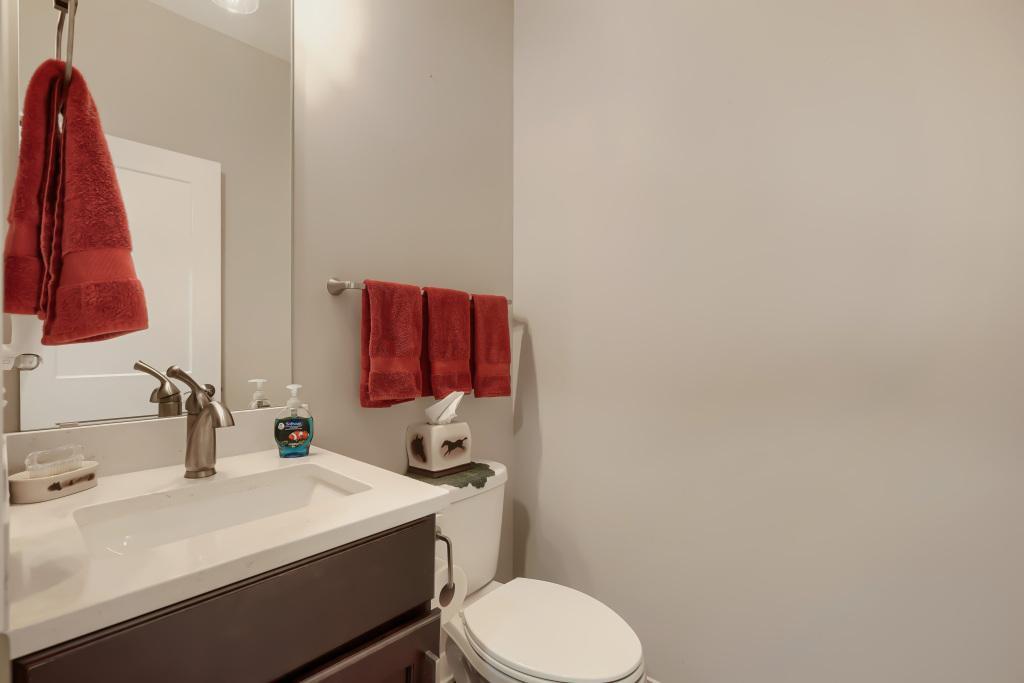
Bath Description: Double Sink; His and Her Closets; Main Floor 1/2 Bath; Main Floor Full Bath; Private Primary
Construction Status: Previously Owned
Dining Room Description: Informal Dining Room; Kitchen/Dining Room
Electric: 200+ Amp Service; Circuit Breakers
Existing Financing: Conventional
Exterior: Engineered Wood
Fireplace Characteristics: Gas Burning; Living Room
Foundation: Slab
Fuel: Natural Gas
Heating: Forced Air
Internet Options: Cable; Fiber Optic
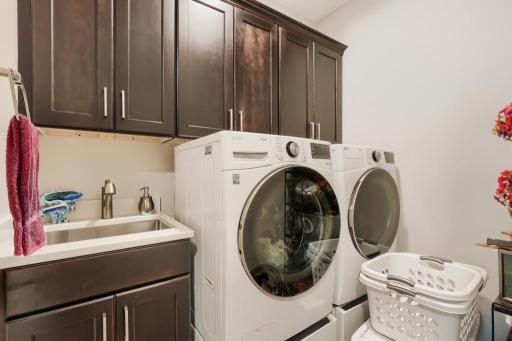
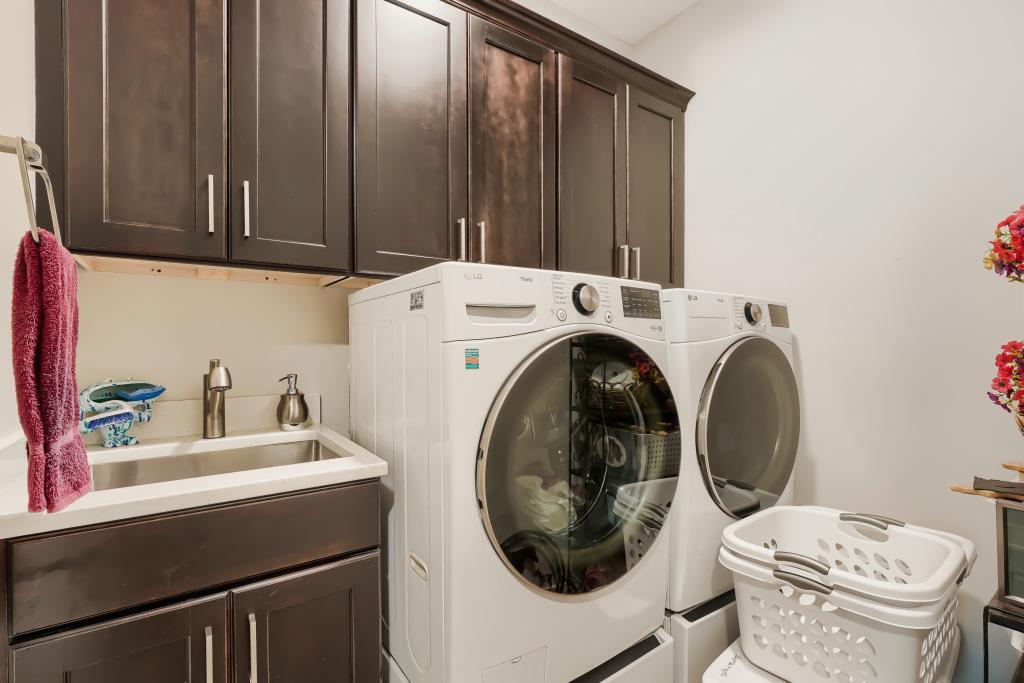
Laundry: Laundry Room; Main Level; Sink
Lock Box Type: Combo
Lot Description: Property Adjoins Public Land; Tree Coverage - Light
Parking Characteristics: Insulated Garage
Pool Description: Shared
Property Subtype: Patio Home
Road Frontage: City Street
Road Responsibility: Public Maintained Road
Roof: Age 8 Years or Less; Architectural Shingle; Asphalt Shingles
Sellers Terms: Conventional; FHA; VA
Sewer: City Sewer/Connected
Shared Rooms: Amusement/Party Room; Business Center; Club House; Community Room; Exercise Room
Special Search: All Living Facilities on One Level; Main Floor Bedroom; Main Floor Laundry; Main Floor Primary; Primary Bdr Suite
Stories: One
Water: City Water/Connected
Room Information
| Room Name | Dimensions | Level |
| Dining Room | 13x12 | Main |
| First (1st) Bedroom | 15x13 | Main |
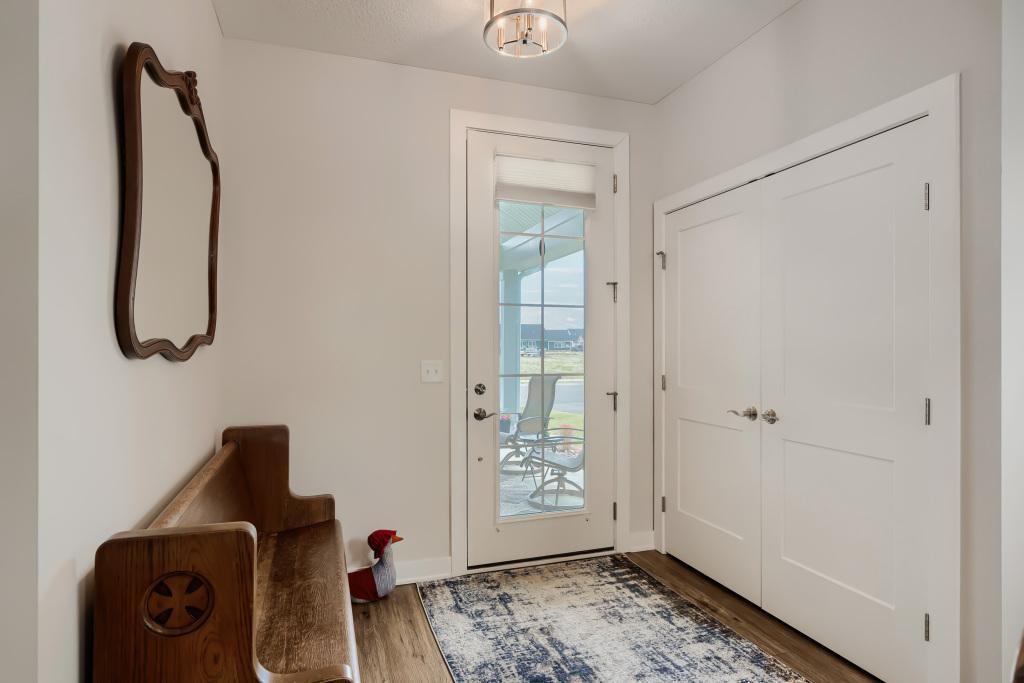
| Foyer | 8x6 | Main |
| Kitchen | 16x15 | Main |
| Laundry | Main | |
| Living Room | 16x15 | Main |
| Mud Room | 9x6 | Main |
| Patio | 16x10 | Main |
| Porch | 16x11 | Main |
| Second (2nd) Bedroom | 15x11 | Main |
| Third (3rd) Bedroom | 12x11 | Main |
Listing Office: Keller Williams Realty Integrity Lakes
Last Updated: May - 22 - 2026

The data relating to real estate for sale on this web site comes in part from the Broker Reciprocity SM Program of the Regional Multiple Listing Service of Minnesota, Inc. The information provided is deemed reliable but not guaranteed. Properties subject to prior sale, change or withdrawal. ©2024 Regional Multiple Listing Service of Minnesota, Inc All rights reserved.
Monday 25th of May 2026 07:51 PM

218-998-4400
Mohagen Real Estate


Let's Connect

Mohagen Real Estate
sue@MohagenRealEstate.com
Office: 218-998-4400
Cell: 218-731-7376

Mohagen Real Estate is licensed in the State of Minnesota