5224 Kellogg Avenue, Edina, MN 55424 (MLS# 6597439)
$2,995,000
Edina, MN 55424
MLS# 6597439
Status: Closed
5 beds | 5 baths | 4788 sqft
1 / 48
Property Description

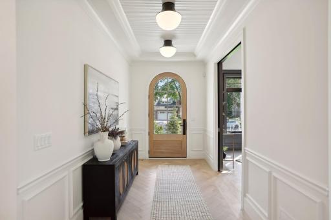
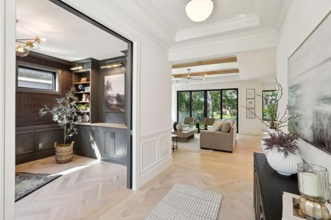
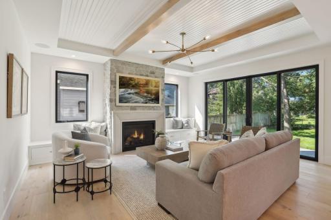
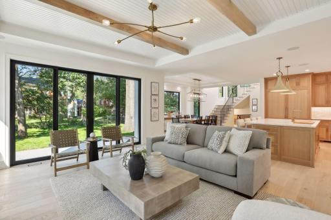
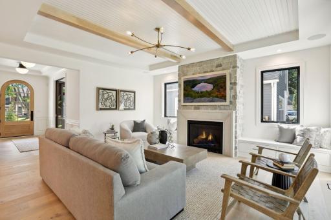
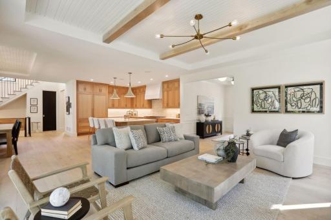
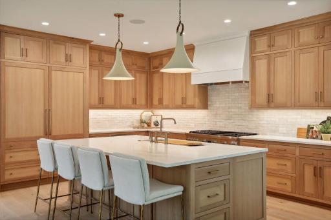
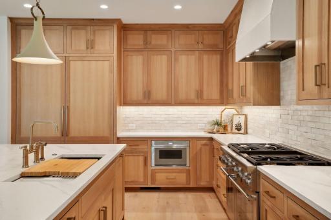
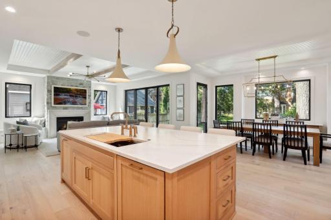
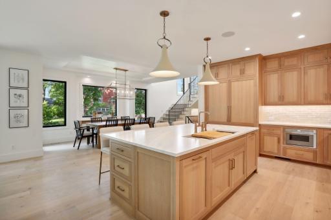
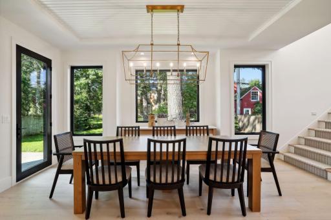
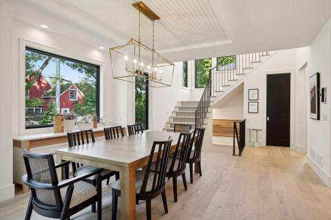
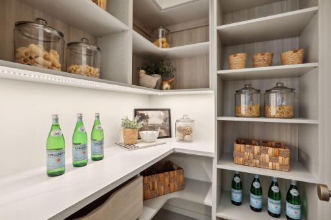
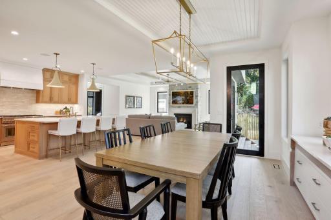
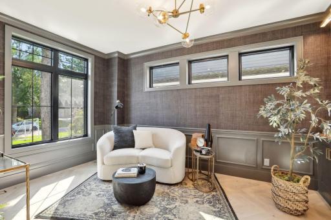
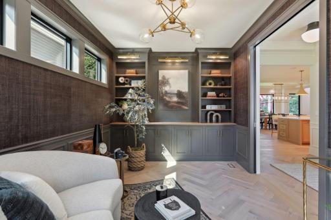
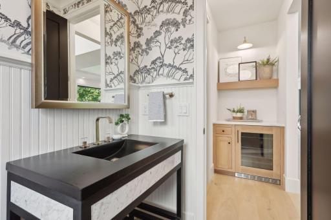
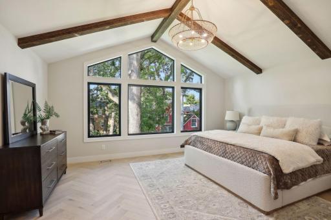
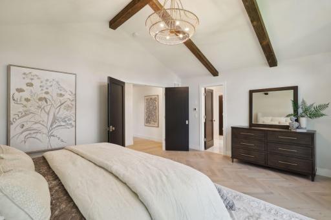
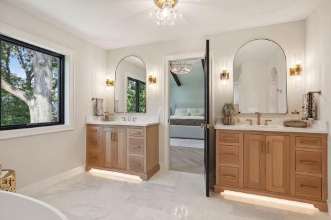
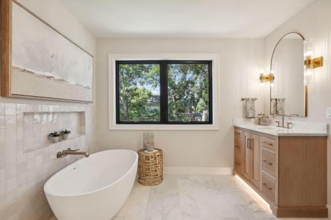
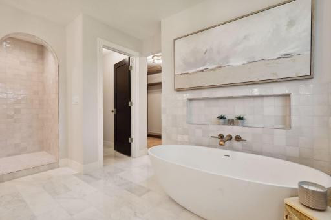
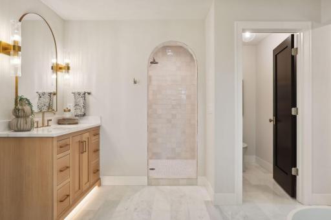
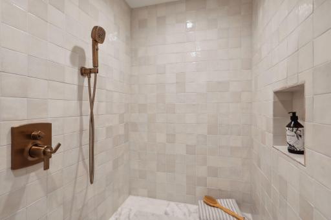
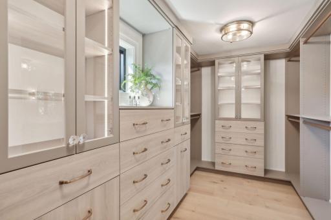
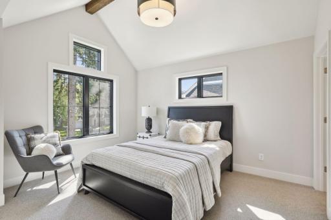
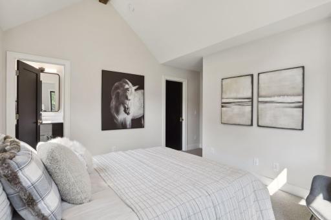
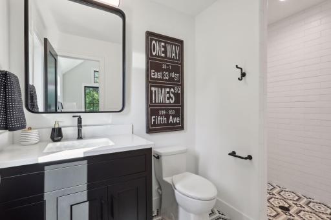
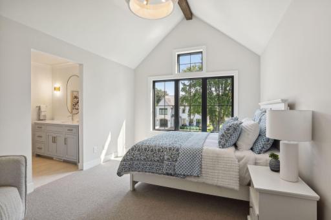
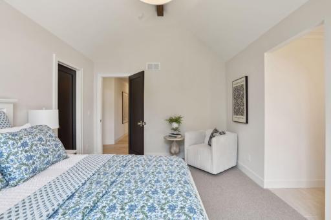
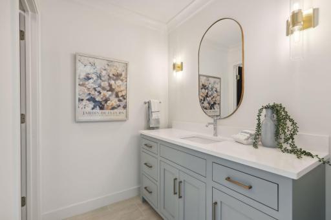
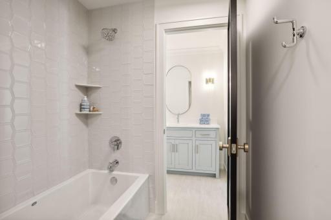
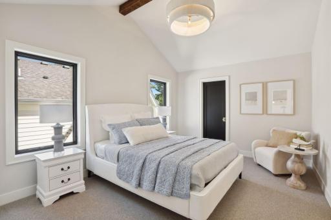
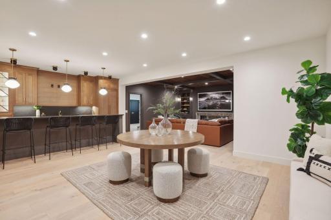
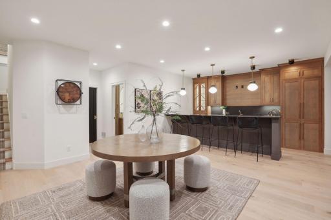
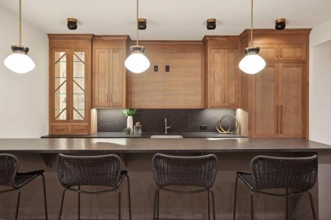
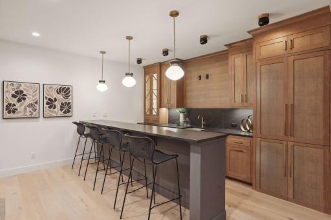
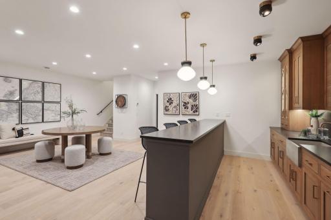
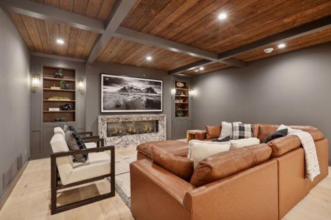
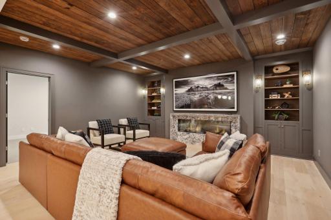
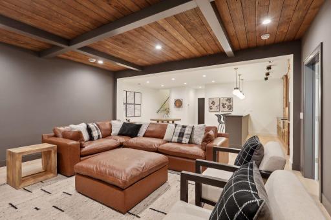
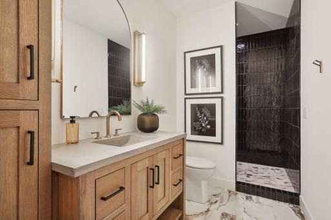
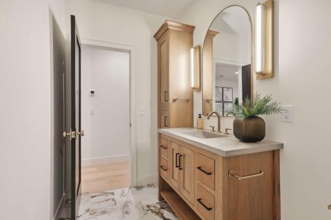
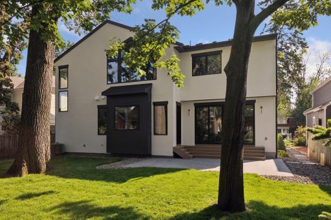
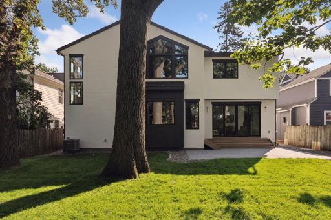
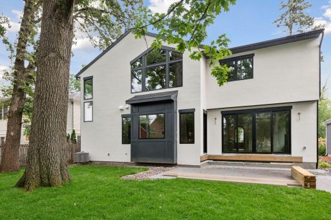
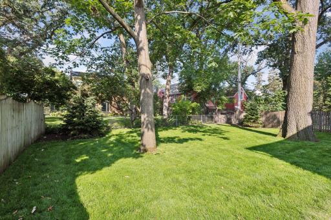










































Parade of homes model now complete and ready for viewing. LDK Builders newest model home located in the highly desired Arden Park area. Blocks to Minnehaha Creek, Edina Country Club and surrounded by charming architecture. This home blends classic architecture with todayâs modern amenities. Thoughtfully designed with all the features youâd expect. Bright, open floorplan featuring a chefâs kitchen with custom oak cabinetry, 48â Thermador pro range and ovens, custom paneled Thermador Refrigerator. Gorgeous hardwood floors throughout the main level. Amazing finish details including paneled walls and ceiling treatments, custom grass cloth wallpaper in the study with built ins, walls of windows on the main level leading to the patio and outdoor spaces. Stunning rear stair design with custom iron works staircase, beautiful walls of windows leading to the well-designed upper level featuring 4 bedrooms and upper-level laundry. All secondary bedrooms have unique vaulted and beamed ceilings with a stunning primary suite with custom closet and hardwood flooring. The lower level features the perfect entertainment spaces including a beautiful custom bar, home theater with custom Cambria linear fireplace plus a guest room/exercise room. You wonât want to miss this perfect location and gorgeous home.
Details
Maps
Contract Information
Status: Closed
Off Market Date: 2024-12-09
Contingency: None
Current Price: 2869000
Closed Date: 2024-12-17
Original List Price: 2995000
Sales Close Price: 2869000
ListPrice: 2995000
List Date: 2024-09-06
Owner is an Agent?: No
Auction?: No
General Property Information
Common Wall: No
Lot Measurement: Acres
Manufactured Home?: No
Multiple PIDs?: No
New Development: No
Number of Fireplaces: 5
Waterfront YN: No
Year Built: 2024
Yearly/Seasonal: Yearly
Zoning: Residential-Single Family
Bedrooms: 5
Baths Total: 5
Bath Full: 2
Bath Three Quarters: 2
Bath Half: 1
Main Floor Total SqFt: 1454
Above Grd Total SqFt: 3334
Below Grd Total SqFt: 1454
Total SqFt: 4788
Total Finished Sqft: 4579.00
FireplaceYN: Yes
Style: (SF) Single Family
Foundation Size: 1454
Garage Stalls: 3
Lot Dimensions: 60x133x60x133
Acres: 0.18
Location Tax and Other Information
House Number: 5224
Street Name: Kellogg
Street Suffix: Avenue
Postal City: Edina
County: Hennepin
State: MN
Zip Code: 55424
Complex/Dev/Subdivision: South Harriet Park
Assessments
Tax With Assessments: 10958
Builder Information
Builder ID: LDK BUILDERS INC
Builder License Number: 1327
Builder Name: LDK BUILDERS INC
Building Information
Finished SqFt Above Ground: 3334
Finished SqFt Below Ground: 1245
Lease Details
Land Leased: Not Applicable
Miscellaneous Information
Homestead: Yes
Ownership
Fractional Ownership: No
Parking Characteristics
Garage Square Feet: 720
Public Survey Info
Range#: 24
Section#: 18
Township#: 28
Property Features
Accessible: None
Air Conditioning: Central Air
Amenities Unit: Hardwood Floors; Kitchen Window; Patio; Tile Floors; Vaulted Ceiling(s); Walk-In Closet; Wet Bar
Appliances: Air-To-Air Exchanger; Dishwasher; Disposal; Dryer; Microwave; Range; Refrigerator; Washer
Basement: Drain Tiled; Egress Windows; Sump Pump



Bath Description: Full Jack & Jill; Main Floor 1/2 Bath; Upper Level 3/4 Bath; Upper Level Full Bath; 3/4 Basement
Construction Materials: Concrete; Frame
Construction Status: Completed New Construction
Dining Room Description: Eat In Kitchen; Separate/Formal Dining Room
Electric: 200+ Amp Service; Circuit Breakers
Exterior: Brick/Stone; Cement Board
Family Room Characteristics: Family Room; Lower Level
Financing Terms: Cash
Fireplace Characteristics: Family Room; Gas Burning; Living Room
Fuel: Natural Gas
Heating: Forced Air
Lock Box Type: Combo
Lot Description: Tree Coverage - Light; Underground Utilities
Road Frontage: City Street; Paved Streets; Street Lights
Road Responsibility: Public Maintained Road
Roof: Asphalt Shingles; Pitched
Sellers Terms: Cash; Conventional
Sewer: City Sewer/Connected
Special Search: 4 BR on One Level
Stories: Two
Water: City Water/Connected
Room Information
| Room Name | Dimensions | Level |
| Living Room | 20x18 | Main |
| Dining Room | 12x16 | Main |
| Family Room | 20x18 | Lower |
| Kitchen | 16x15 | Main |
| First (1st) Bedroom | 15x18 | Upper |
| Second (2nd) Bedroom | 13x14 | Upper |
| Third (3rd) Bedroom | 14x12 | Upper |
| Fourth (4th) Bedroom | 11x12 | Upper |
Listing Office: RE/MAX Results
Last Updated: December - 18 - 2025

The data relating to real estate for sale on this web site comes in part from the Broker Reciprocity SM Program of the Regional Multiple Listing Service of Minnesota, Inc. The information provided is deemed reliable but not guaranteed. Properties subject to prior sale, change or withdrawal. ©2026 Regional Multiple Listing Service of Minnesota, Inc All rights reserved.
Saturday 10th of October 2026 04:46 PM

218-998-4400
Mohagen Real Estate


Let's Connect

Mohagen Real Estate
sue@MohagenRealEstate.com
Office: 218-998-4400
Cell: 218-731-7376

Mohagen Real Estate is licensed in the State of Minnesota