5226 Pontoon Bay Road, Duluth, MN 55803 (MLS# 7152724)
$1,375,000
Duluth, MN 55803
MLS# 7152724
2 beds | 3 baths | 3340 sqft
1 / 50

Property Description
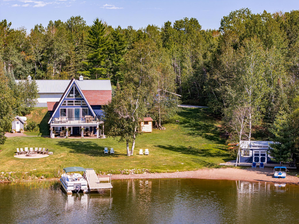
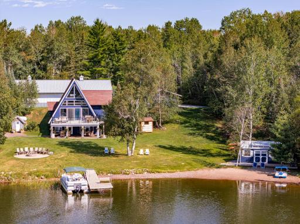
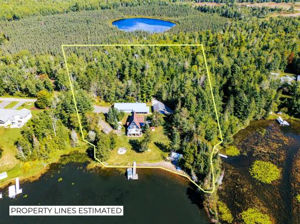
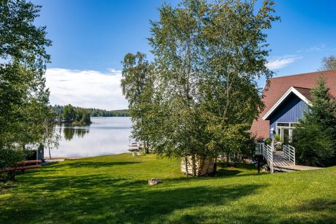
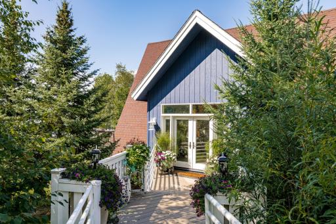
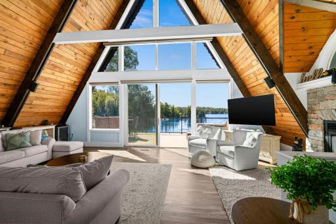
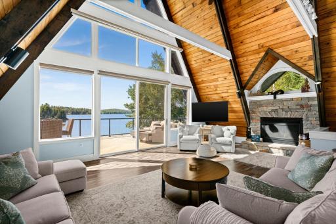
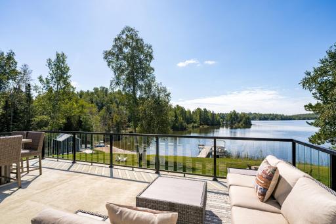
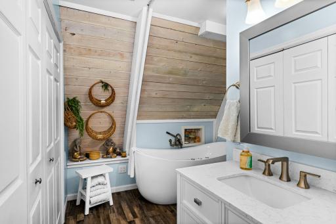
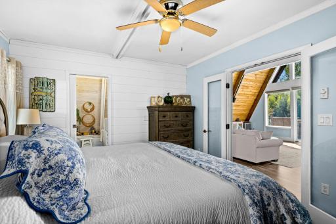
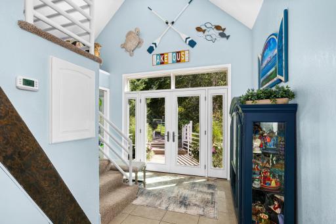
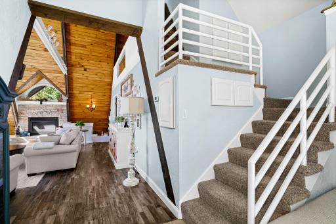
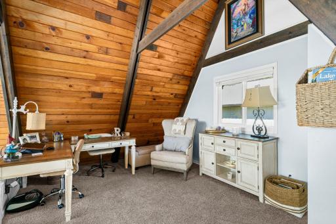
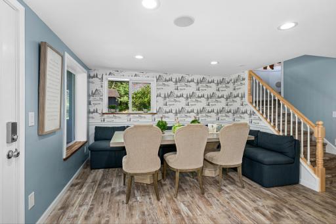
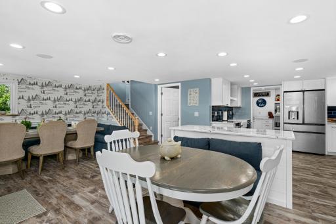
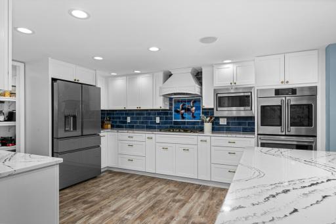
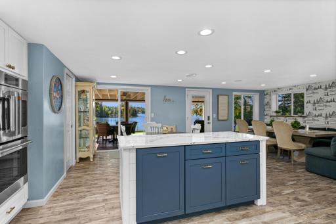
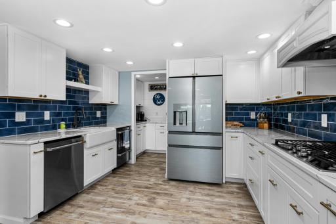
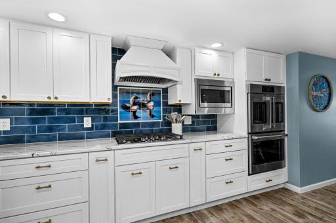
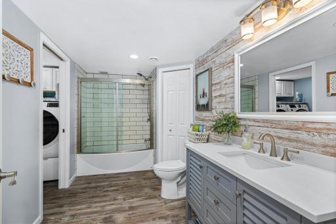
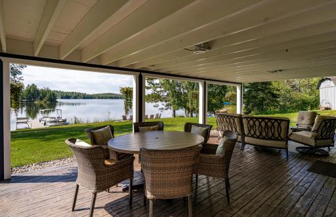
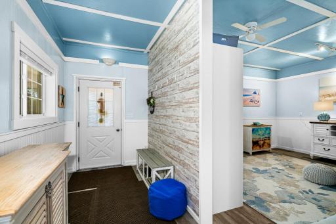
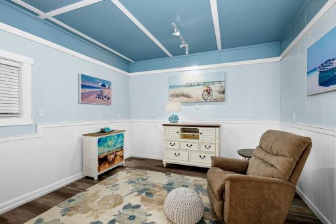
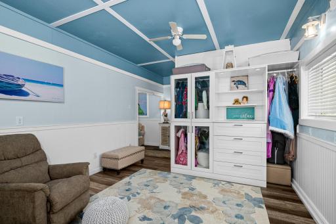
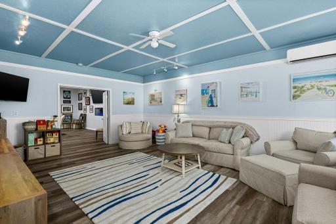
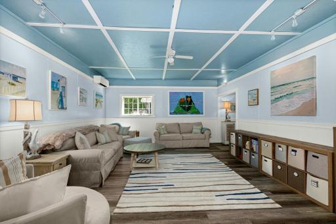
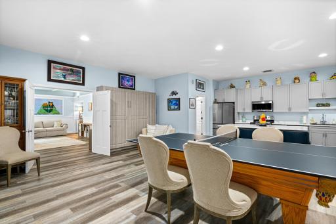
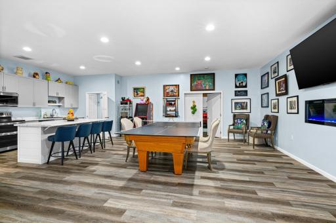
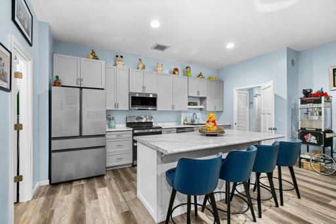
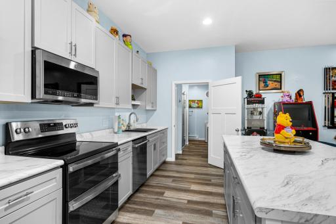
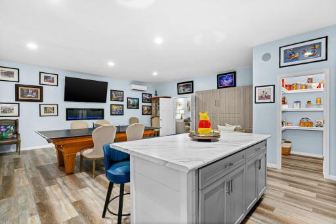
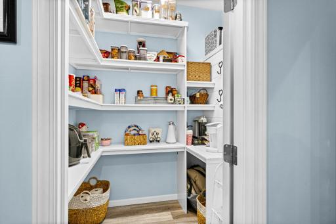
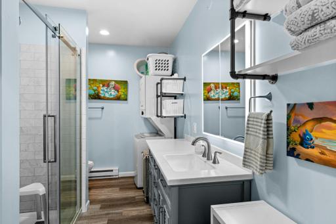
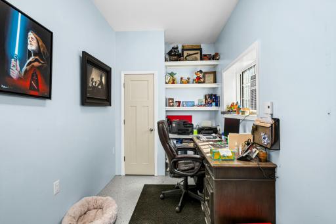
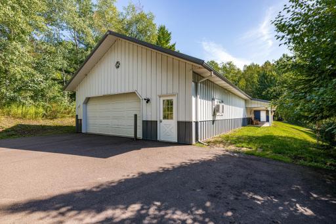
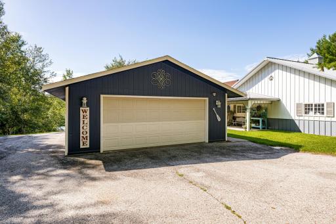
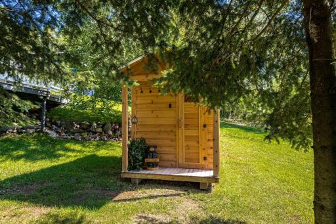
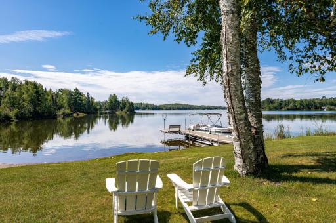
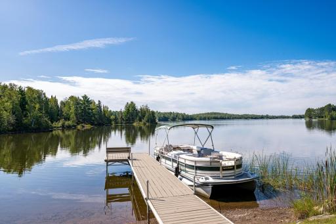
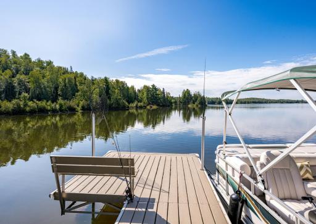
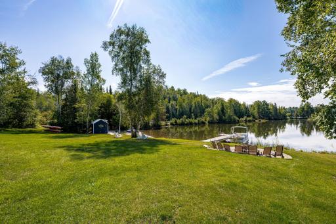
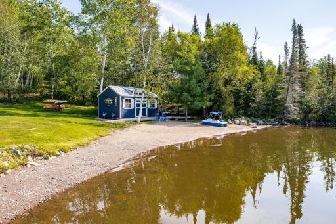
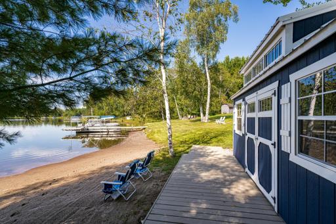
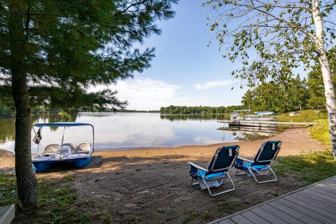
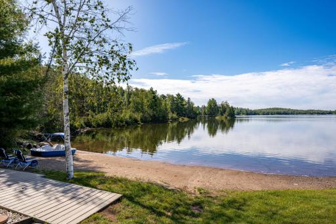
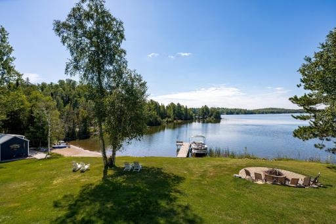
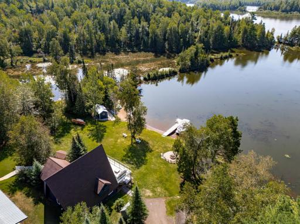
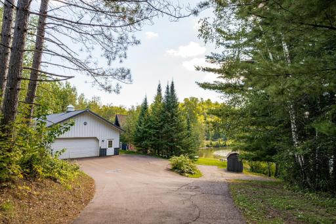
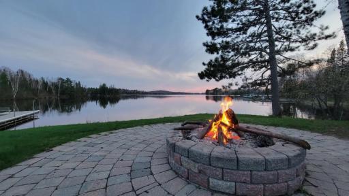
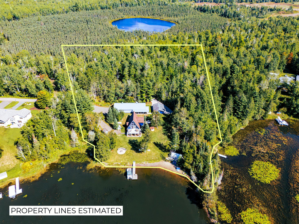
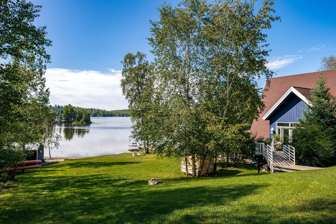
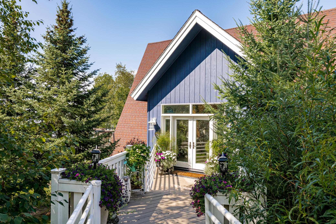
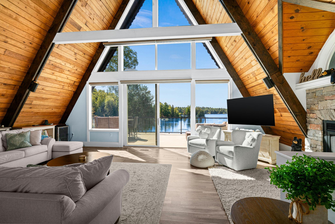
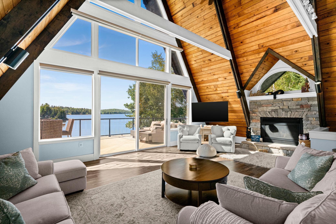
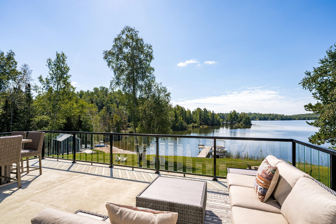
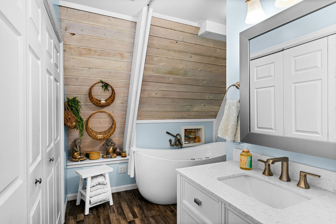
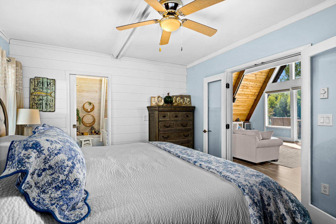
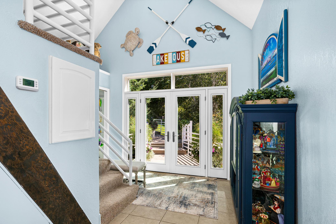
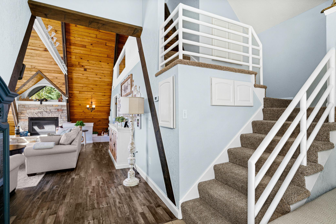
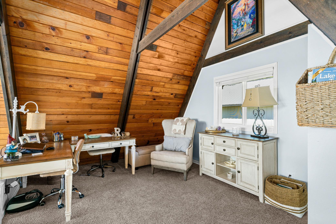
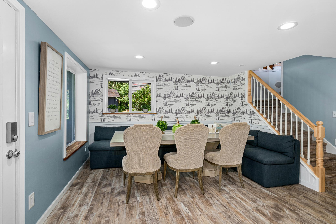
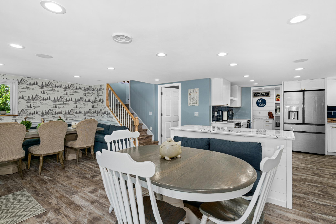
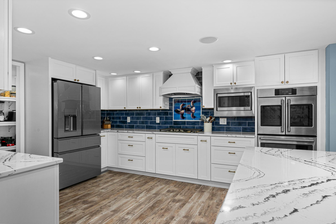
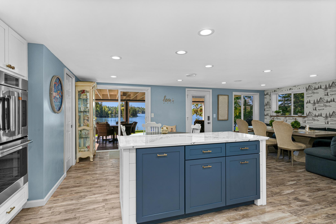
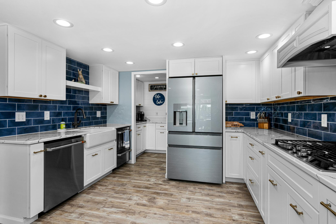
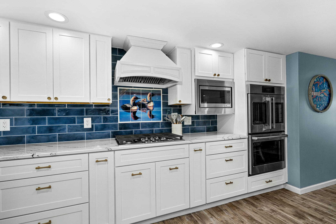
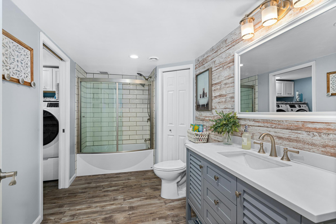
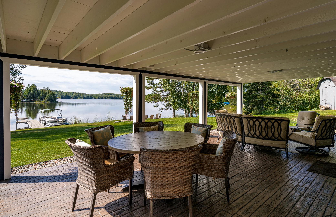
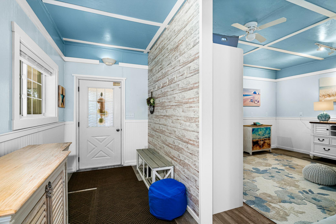
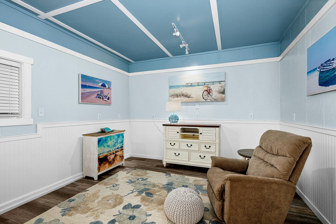
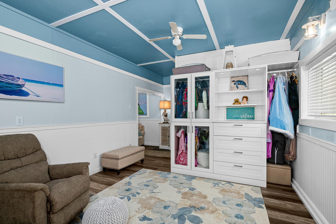
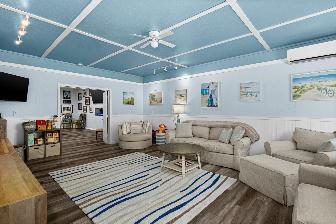
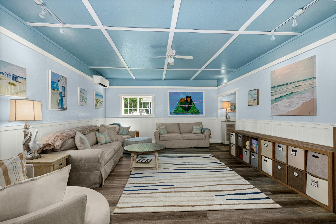
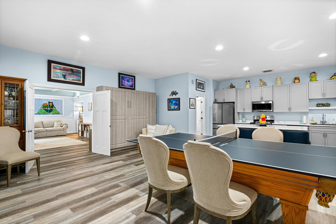
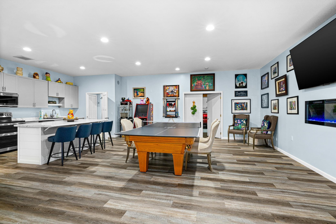
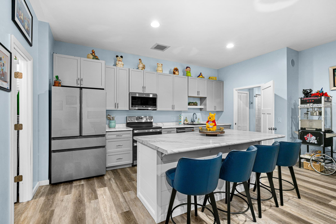
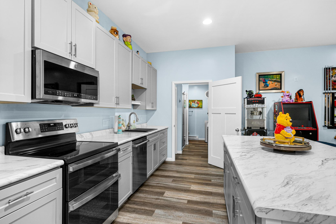
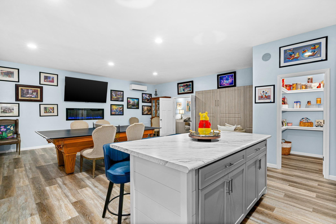
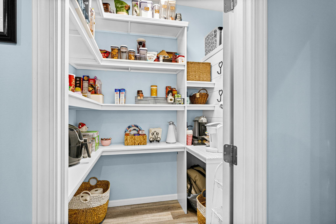
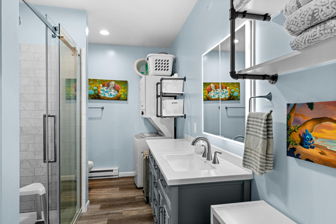
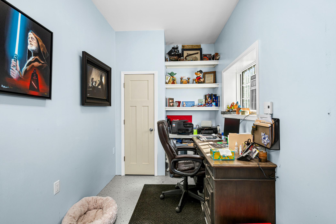
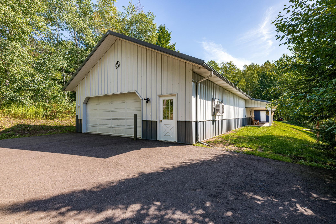
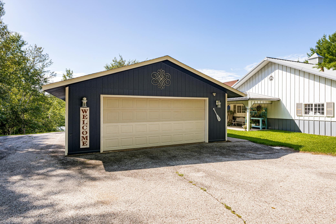
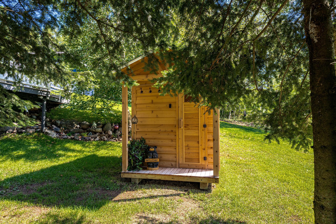
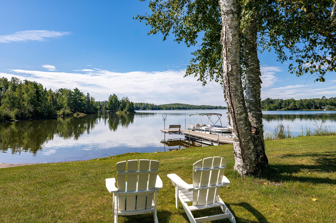
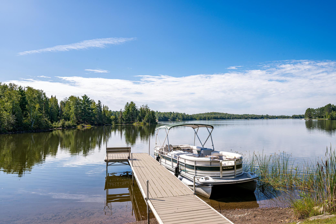
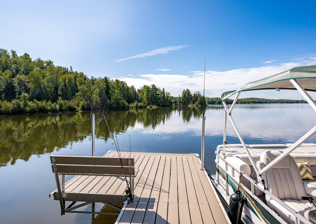
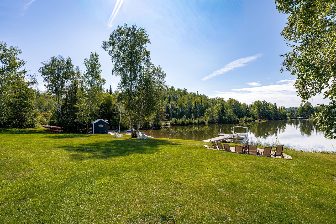
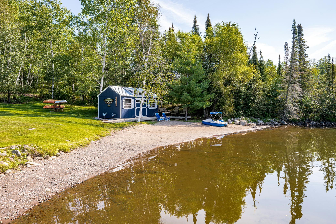
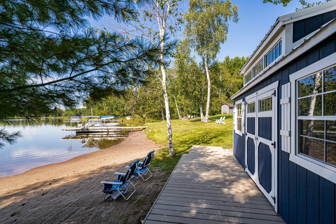
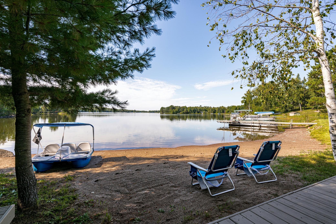
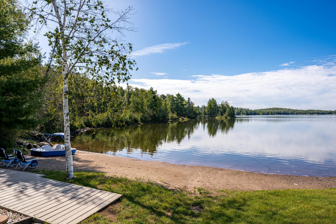
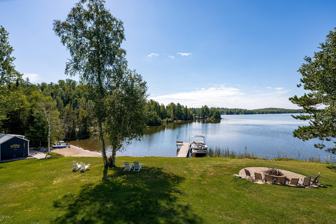
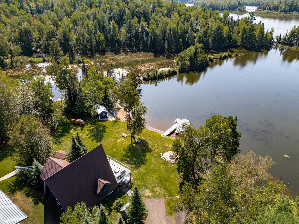
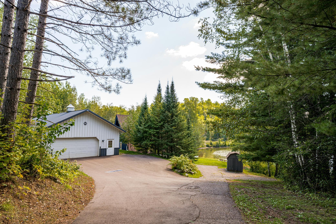
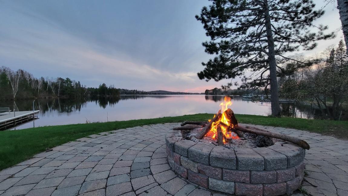
Imagine quiet sunrises, beautiful sunsets with nature and privacy that surrounds you. Picture family and friends gathering for memories of a lifetime. This iconic home sits on 3.8 acres with 420 feet of level frontage on Fish Lake in Duluth. The main A frame house has scenic views from every level, including the one en suite bedroom with a jacuzzi bath. The large living area has a gas fireplace perfect for the ambience you expect or cozy up with a book in the loft overlooking the lake which doubles as a guest space. Host your gatherings in the new kitchen and banquette dining area with room for everyone. The kitchen is equipped with double ovens, two dishwashers, gas cooktop, Cambria counters, and a huge walk-in pantry. Cooking in this kitchen is effortless especially when you can entertain on the beautiful patio with your lake views and shoreline only steps away. The one full bathroom and a laundry room complete the basement with all new flooring. The entire house has a new HVAC system. For those who need more privacy, the living space in the guest building provides comfortable stays. There is a separate bedroom besides a king murphy bed, living room, full new kitchen with pantry, large eating area with a fireplace, a bathroom with a walk-in shower, and an attached garage with an office. To make it more accessible, it's all one-level living. This space can be used multiple ways and has in-floor heat and mini splits for comfort year-round. The game room is a great place for the guests to unwind and create new memories. Additionally on property is a separate two car detached garage, a new sauna with a Huum heater, a water shed for storing your lake gear, a big sandy beach, and multiple places for docks! You can launch your boat from your own shoreline too. Where else can you find a place like this on a large yet mostly undeveloped lake with great fishing and fun water activities while having the privacy and beauty you deserve? Come and take a tour!
Details
Maps
Contract Information
Status: Active
Contingency: None
Current Price: 1375000
Original List Price: 1375000
ListPrice: 1375000
List Date: 2026-10-01
Owner is an Agent?: No
Auction?: No
General Property Information
Assoc Mgmt Co. Phone #: 218-624-4864
Association Fee Frequency: Annually
Association Mgmt Co. Name: Pontoon Bay Road Association
Common Wall: No
Lot Measurement: Acres
Manufactured Home?: No
Multiple PIDs?: No
New Development: No
Number of Fireplaces: 2
Other Parking Spaces: 4
Road Btwn WF & Home?: No
Waterfront YN: Yes
Year Built: 1977
Yearly/Seasonal: Yearly
Zoning: Shoreline, Residential-Single Family
Bedrooms: 2
Baths Total: 3
Bath Full: 2
Bath Three Quarters: 1
Main Floor Total SqFt: 1046
Above Grd Total SqFt: 2588
Below Grd Total SqFt: 752
Total SqFt: 3340
Total Finished Sqft: 3300.00
FireplaceYN: Yes
Lake/Waterfront Name: Fish Lake Flowage
Style: (SF) Single Family
Foundation Size: 896
Power Company: Lake Country Power
Association Fee: 250
Garage Stalls: 4
Lot Dimensions: 370x450
Acres: 3.8
Assessment Pending: Yes
Location Tax and Other Information
House Number: 5226
Street Name: Pontoon Bay
Street Suffix: Road
Postal City: Duluth
County: St. Louis
State: MN
Zip Code: 55803
Complex/Dev/Subdivision: Pontoon Bay
Assessments
Assessment Balance: 34
Tax With Assessments: 3854
Basement
Foundation Dimensions: 28X32
Building Information
Finished SqFt Above Ground: 2588
Finished SqFt Below Ground: 712
Insurance Fee
Insurance Fee Frequency: Annually
Lake Details
Lake Acres: 3258
Lake Depth: 36
Lease Details
Land Leased: Not Applicable
Miscellaneous Information
Homestead: Yes
Ownership
Fractional Ownership: No
Parking Characteristics
Garage Dimensions: 24X32
Garage Square Feet: 720
Property Features
Accessible: None
Air Conditioning: Central Air; Ductless
Amenities Shared: None
Amenities Unit: Ceiling Fan(s); Deck; Dock; Ethernet Wired; Kitchen Center Island; Main Floor Primary Bedroom; Natural Woodwork; Panoramic View; Patio; Sauna; Tile Floors; Vaulted Ceiling(s)
Appliances: Cooktop; Dishwasher; Disposal; Dryer; Fuel Tank - Owned; Microwave; Refrigerator; Washer; Water Filtration System
Association Fee Includes: Other
Basement: Concrete Block; Full
Bath Description: Main Floor 3/4 Bath; Full Primary; Private Primary; Full Basement; Jetted Tub; Separate Tub & Shower; Walk-In Shower Stall
Construction Status: Previously Owned
Dining Room Description: Eat In Kitchen; Kitchen/Dining Room; Living/Dining Room
Electric: 200+ Amp Service
Elevation Highpoint to Waterfront Slope: Gradual; Level
Existing Financing: Conventional
Exterior: Wood
Family Room Characteristics: Entertainment/Media Center; Main Level
Fencing: None
Fireplace Characteristics: Amusement Room; Electric; Family Room; Gas Burning; Living Room
Foundation: Other
Fuel: Propane
Heating: Boiler; Forced Air; In-Floor Heating
Lake Details: Gravel; Reeds; Sand
Lot Description: Accessible Shoreline; Tree Coverage - Medium
Outbuildings: Additional Garage; Guest House; Pole Building
Parking Characteristics: Heated Garage; RV Access/Parking
Pool Description: None
Road Frontage: Private Road; Unpaved Streets
Roof: Age 8 Years or Less; Asphalt Shingles
Second Unit: Existing In-Law w/Bath; Existing In-Law w/Kitchen
Sellers Terms: Cash; Conventional; FHA
Sewer: Tank with Drainage Field
Special Search: All Living Facilities on One Level
Stories: One and One Half
Water: Drilled; Well
Waterfront Type: Lake Front
Waterfront View: Lake; Panoramic; South
Room Information
| Room Name | Dimensions | Level |
| Dining Room | 12x24 | Lower |
| Family Room | 15X21 | |
| First (1st) Bedroom | 11X16 | Main |
| Flex Room | 15X21 | |
| Foyer | 8X14 | |
| Game Room | 25X28 | |
| Kitchen | Lower | |
| Laundry | 10X6 | Lower |
| Living Room | 27x20 | Main |
| Office | 7X15 | |
| Pantry (Walk-In) | 5X8 | Lower |
| Second (2nd) Bedroom | 15X11 | Upper |
| Third (3rd) Bedroom | 13X12 |
Listing Office: Savvy Avenue, LLC
Last Updated: October - 17 - 2026

The data relating to real estate for sale on this web site comes in part from the Broker Reciprocity SM Program of the Regional Multiple Listing Service of Minnesota, Inc. The information provided is deemed reliable but not guaranteed. Properties subject to prior sale, change or withdrawal. ©2026 Regional Multiple Listing Service of Minnesota, Inc All rights reserved.
Thursday 22nd of October 2026 08:41 PM

218-998-4400
Mohagen Real Estate



Let's Connect

Mohagen Real Estate
sue@MohagenRealEstate.com
Office: 218-998-4400
Cell: 218-731-7376

Mohagen Real Estate is licensed in the State of Minnesota