5229 Balmoral Lane, Bloomington, MN 55437 (MLS# 7151118)
$224,900
Bloomington, MN 55437
MLS# 7151118
2 beds | 2 baths | 1141 sqft
1 / 28
Property Description
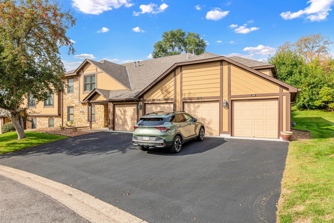
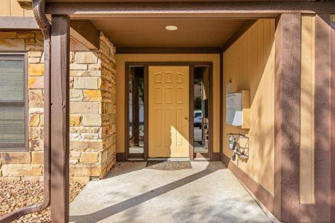
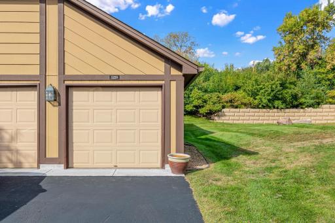
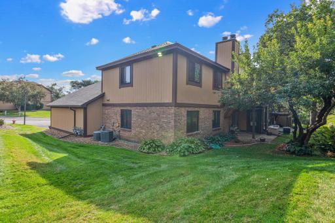
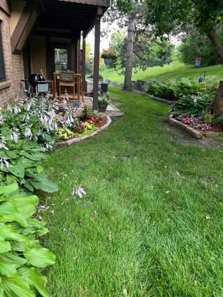
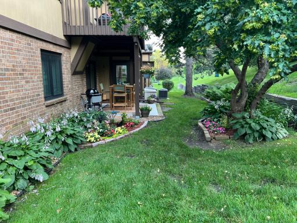
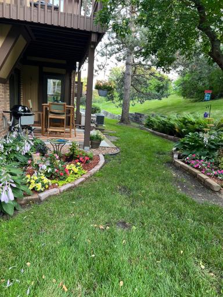
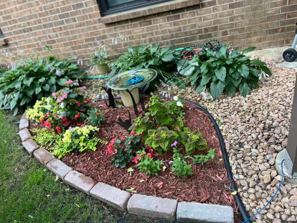
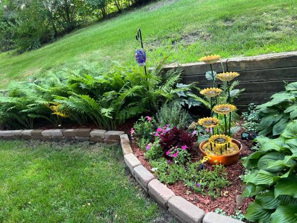
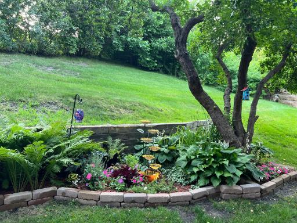
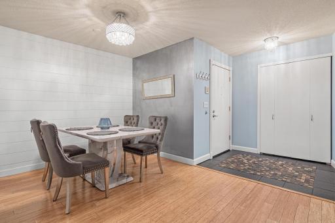
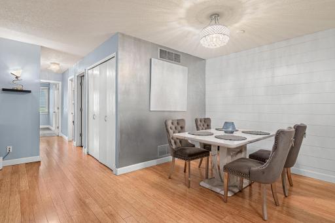
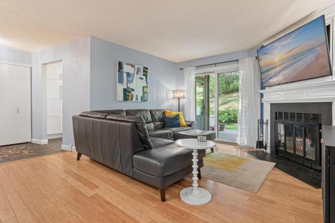
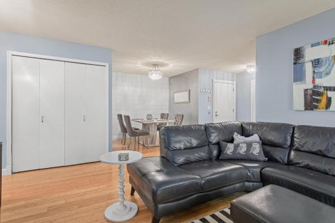
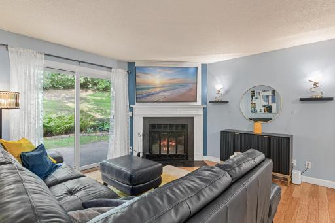
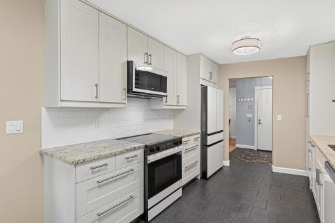
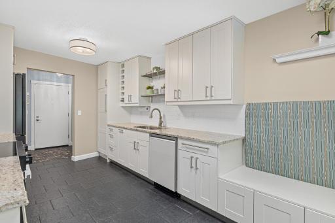
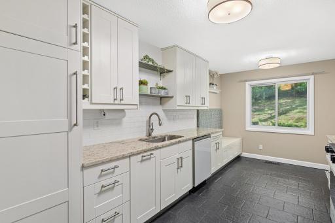
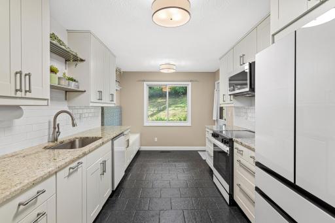
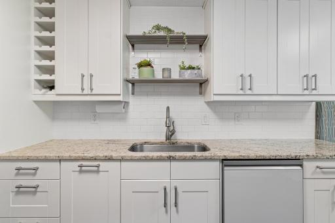
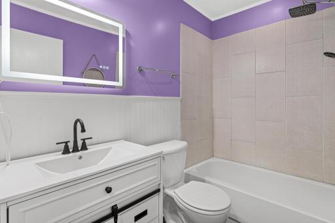
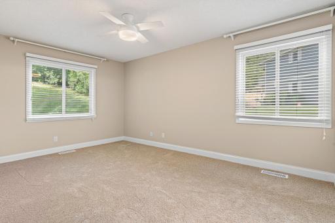
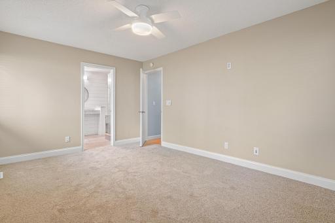
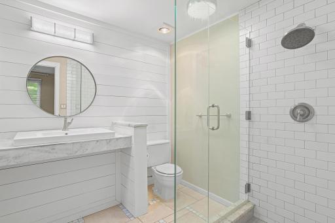
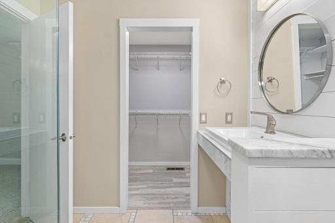
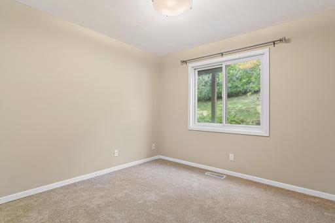
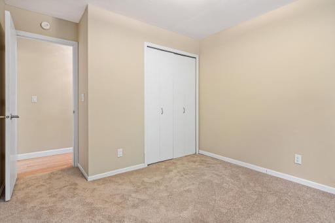
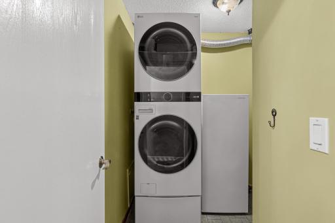
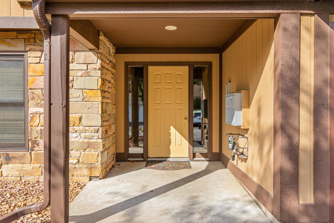
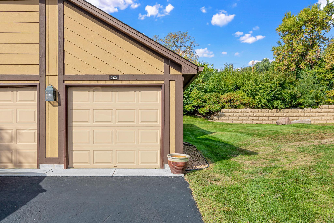
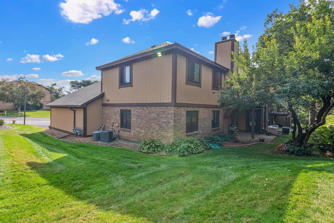
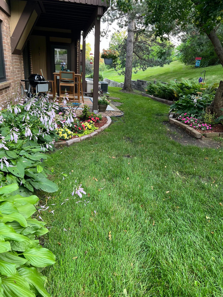
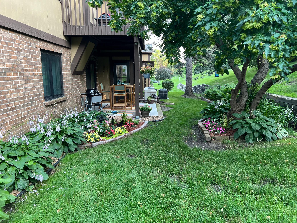
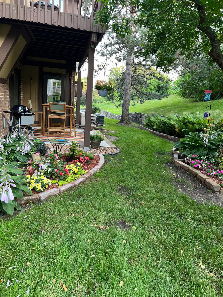
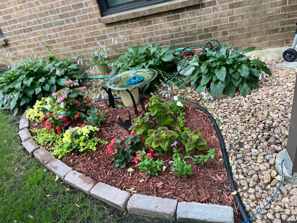
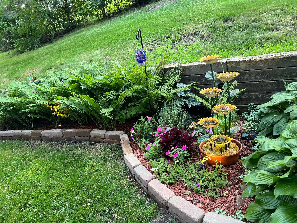
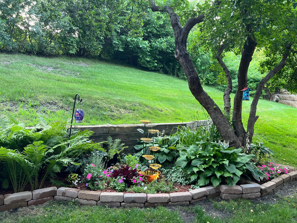
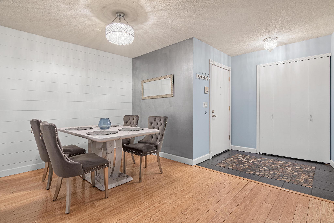
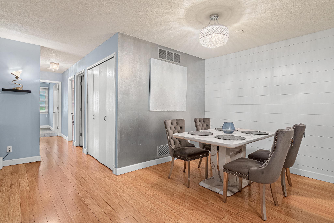
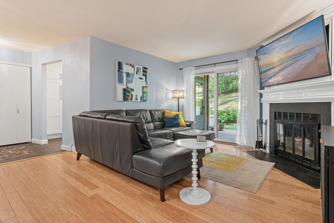
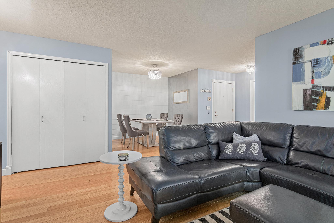
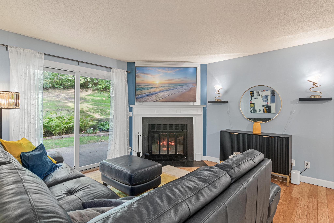
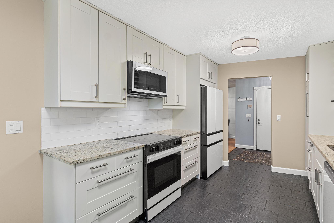
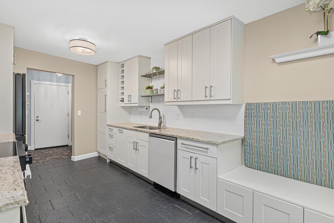
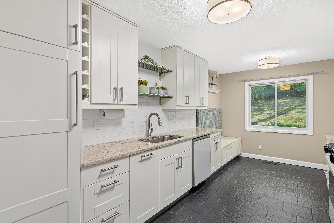
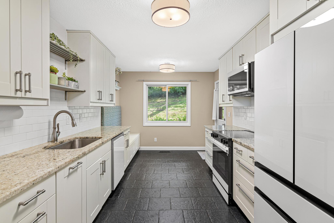
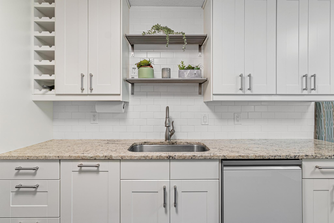
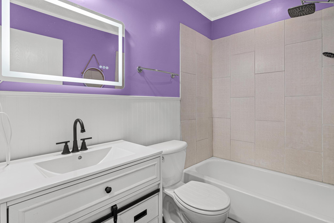
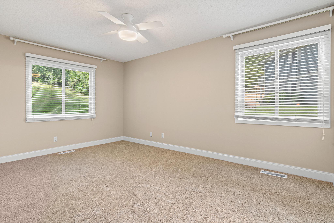
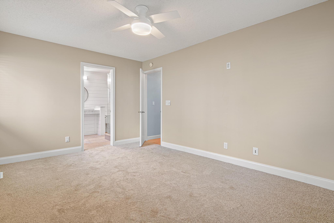
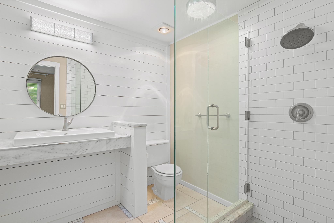
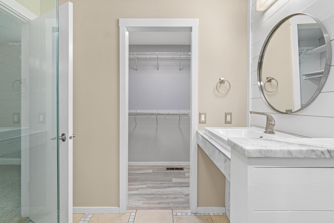
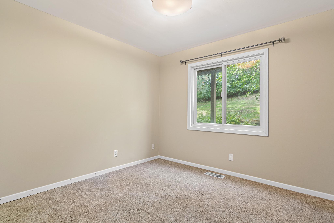
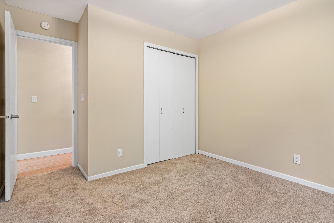
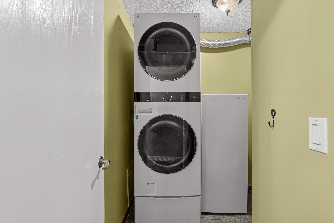
Beautifully Updated Main-Level Condo in a Private West Bloomington Community Welcome home to this exceptionally maintained and move-in-ready condominium nestled within a quiet, private HOA community in desirable West Bloomington. Thoughtfully updated throughout, this inviting main-floor residence combines comfort, style, and convenience. Step inside to discover new premium carpeting, fresh paint in select areas, and elegant finishing touches including crystal chandeliers, updated faucets, and modern light fixtures. The spacious living room easily accommodates a full-size sectional and features a cozy fireplace with a mounted TV setup and pre-configured connections, making entertaining effortless. The kitchen showcases a stunning suite of premium cabinetry with elegant, brand-new white glass Samsung Bespoke appliances, including the refrigerator, oven, microwave, and dishwasher. Additional premium upgrades include a new LG washer and dryer, a new garage door opener, the furnace was installed in 2023, and recently installed Andersen windows and a sliding patio door, providing energy efficiency and peace of mind. Outside, you'll find a beautifully landscaped backyard retreat affectionately known as "the grotto," offering a private oasis perfect for relaxing or enjoying Minnesota's warmer months. Ceramic tile flooring and bamboo wood flooring adds durability and style throughout select living spaces. Minnesota winters are made easier with the attached one-car garage, complete with additional storage space. Residents and guests alike will appreciate the ample parking available throughout this tucked-away community. Ideally located with quick access to major highways, shopping, dining, and everyday conveniences, this home offers the perfect balance of accessibility and tranquility.
Details
Maps
Contract Information
Status: Active
Contingency: None
Current Price: 224900
Original List Price: 224900
ListPrice: 224900
List Date: 2026-09-27
Owner is an Agent?: Yes
Auction?: No
General Property Information
Assoc Mgmt Co. Phone #: 866-377-2700
Association Fee Frequency: Monthly
Association Mgmt Co. Name: First Service Residential
Common Wall: Yes
Lot Measurement: Acres
Manufactured Home?: No
Multiple PIDs?: No
New Development: No
Number of Fireplaces: 1
Waterfront YN: No
Year Built: 1981
Yearly/Seasonal: Yearly
Zoning: Residential-Multi-Family
Bedrooms: 2
Baths Total: 2
Bath Full: 1
Bath Three Quarters: 1
Main Floor Total SqFt: 1141
Above Grd Total SqFt: 1141
Total SqFt: 1141
Total Finished Sqft: 1141.00
FireplaceYN: Yes
Style: (CC) Manor/Village
Foundation Size: 1141
Power Company: Xcel Energy
Association Fee: 547
Garage Stalls: 1
Lot Dimensions: Common
Acres: 9.22
Assessment Pending: No
Location Tax and Other Information
House Number: 5229
Street Name: Balmoral
Street Suffix: Lane
Postal City: Bloomington
County: Hennepin
State: MN
Zip Code: 55437
Complex/Dev/Subdivision: Cic 0271 Manor Homes Of Norman
Assessments
Tax With Assessments: 2482
Building Information
Finished SqFt Above Ground: 1141
Lease Details
Land Leased: Not Applicable
Lock Box Type
Lock Box Source: SPAAR
Miscellaneous Information
DP Resource: Yes
Homestead: Yes
Ownership
Fractional Ownership: No
Parking Characteristics
Garage Door Height: 10
Garage Door Width: 8
Garage Square Feet: 273
Public Survey Info
Range#: 24
Section#: 19
Township#: 27
Property Features
Accessible: No Stairs External; No Stairs Internal
Air Conditioning: Central Air
Amenities Shared: In-Ground Sprinkler System
Amenities Unit: Ceiling Fan(s); Hardwood Floors; In-Ground Sprinkler; Intercom System; Kitchen Window; Main Floor Primary Bedroom; Patio; Primary Bedroom Walk-In Closet; Security System; Tile Floors; Walk-In Closet; Washer/Dryer Hookup
Appliances: Dishwasher; Disposal; Dryer; Energy Star Appliances; Freezer; Microwave; Range; Refrigerator; Washer
Association Fee Includes: Building Exterior; Controlled Access; Internet; Lawn Care; Outside Maintenance; Parking Space; Professional Mgmt; Sanitation; Snow Removal; Water
Assumable Loan: Not Assumable
Basement: None
Bath Description: Main Floor Full Bath; Bathroom Ensuite
Construction Materials: Brick; Concrete; Frame
Construction Status: Previously Owned
Dining Room Description: Eat In Kitchen; Living/Dining Room
Electric: Circuit Breakers
Existing Financing: Conventional
Exterior: Brick/Stone; Fiber Board
Family Room Characteristics: Main Level
Fencing: None
Fireplace Characteristics: Electric Log; Wood Burning
Foundation: Slab
Fuel: Natural Gas
Heating: Forced Air
Internet Options: Fiber Optic
Laundry: Electric Dryer Hookup; Gas Dryer Hookup; Laundry Room; Main Level; Washer Hookup
Lock Box Type: Supra
Road Frontage: Private Road
Road Responsibility: Association Maintained Road
Roof: Age 8 Years or Less
Sellers Terms: Cash; Conventional; FHA; VA; Other
Sewer: City Sewer/Connected
Stories: One
Townhouse Characteristics: No Exterior Stairs; No Interior Stairs; Single-Level; Street-Level
Water: City Water/Connected
Room Information
| Room Name | Dimensions | Level |
| Dining Room | 9 x 8 | Main |
| First (1st) Bedroom | 21 x 12 | Main |
| Kitchen | 17 x 10 | Main |
| Laundry | 8 x 6 | Main |
| Living Room | 15 x 13 | Main |
| Second (2nd) Bedroom | 11 x 10 | Main |
Listing Office: National Realty Guild
Last Updated: October - 02 - 2026

The data relating to real estate for sale on this web site comes in part from the Broker Reciprocity SM Program of the Regional Multiple Listing Service of Minnesota, Inc. The information provided is deemed reliable but not guaranteed. Properties subject to prior sale, change or withdrawal. ©2026 Regional Multiple Listing Service of Minnesota, Inc All rights reserved.
Friday 2nd of October 2026 07:33 PM

218-998-4400
Mohagen Real Estate


Let's Connect

Mohagen Real Estate
sue@MohagenRealEstate.com
Office: 218-998-4400
Cell: 218-731-7376

Mohagen Real Estate is licensed in the State of Minnesota