5236 Picha Road, Minnetonka, MN 55345 (MLS# 6754613)
$550,000
Minnetonka, MN 55345
MLS# 6754613
Status: Closed
3 beds | 3 baths | 3399 sqft
1 / 39
Property Description
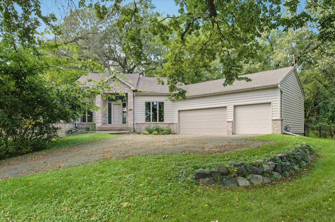
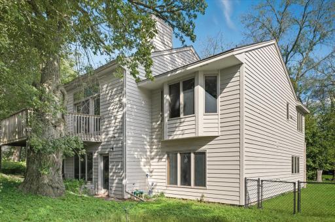
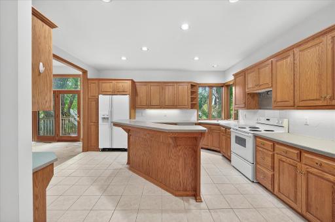
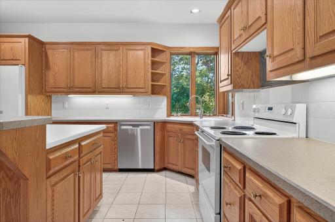
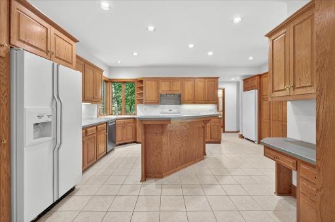
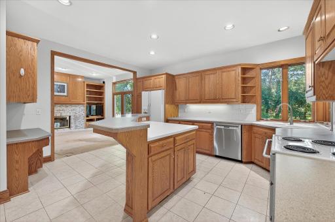
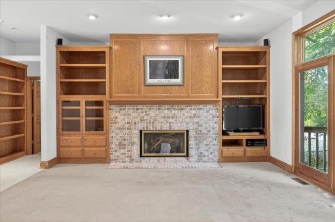
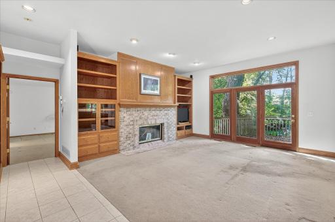
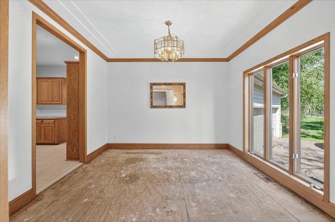
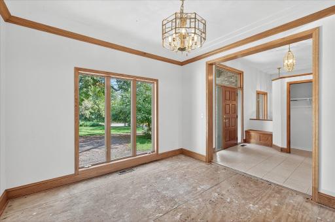
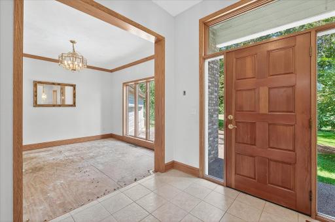
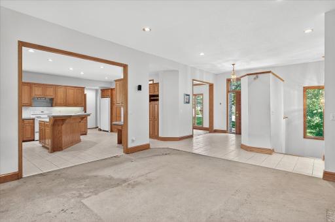
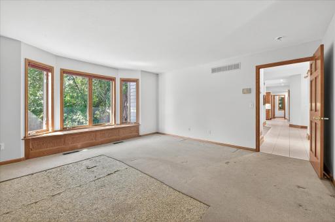
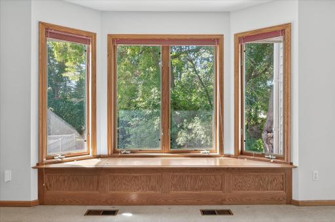
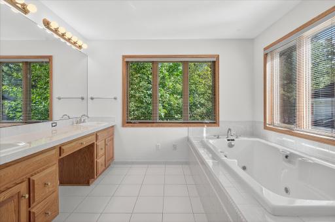
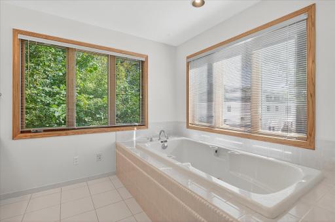
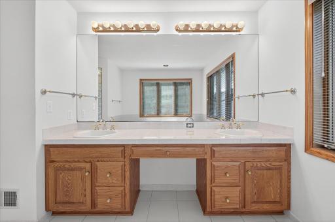
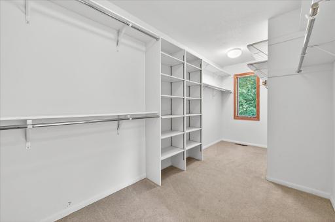
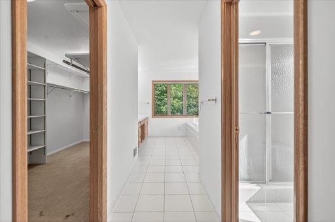
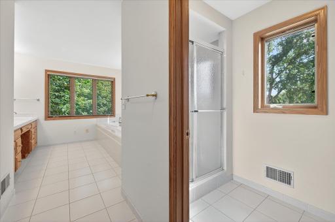
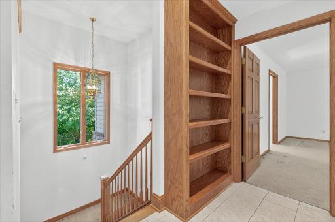
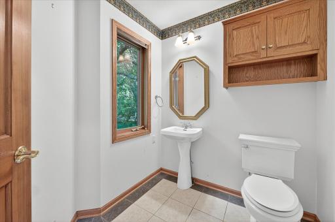
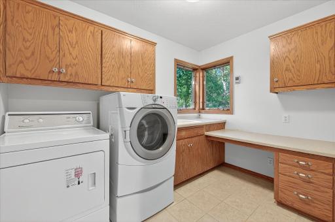
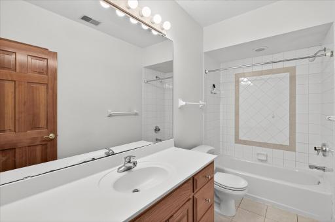
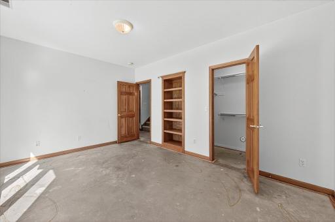
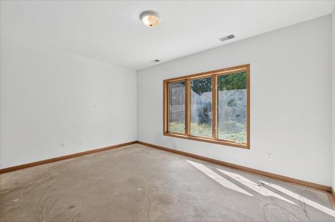
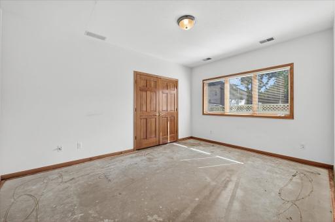
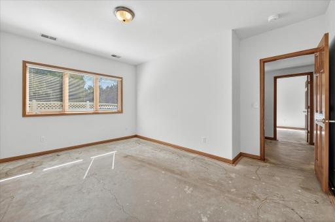
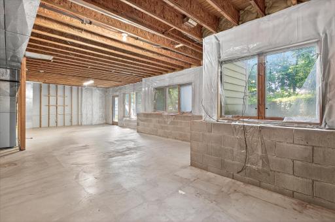
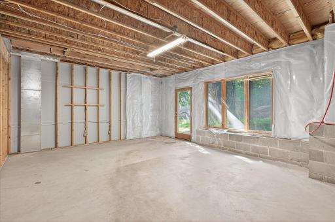
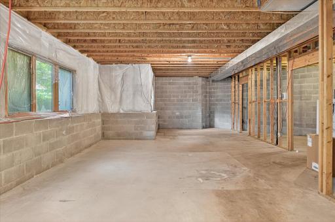
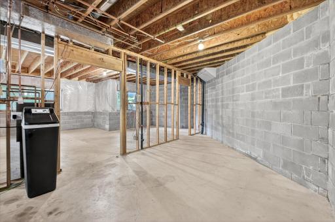
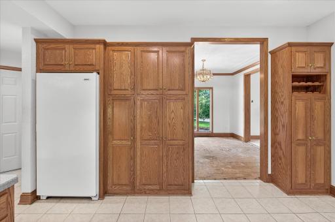
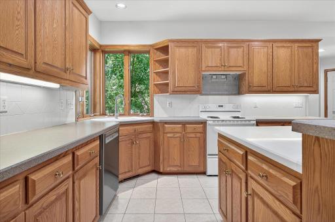
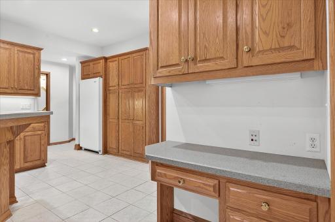
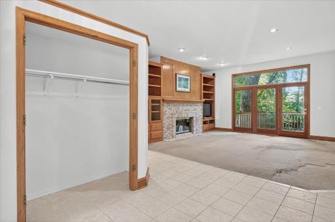
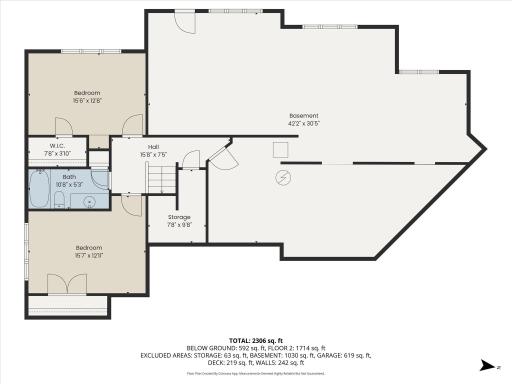
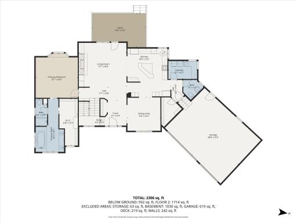
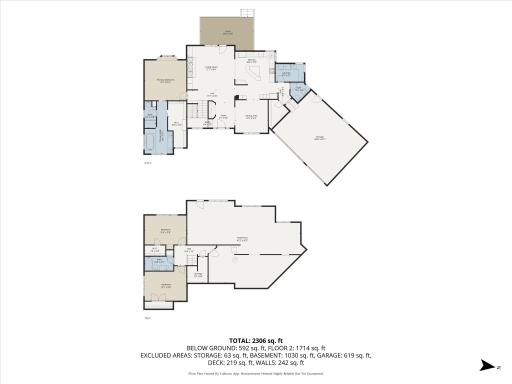
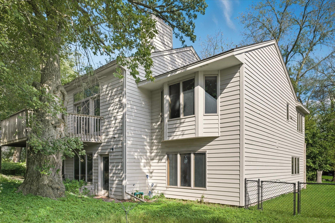
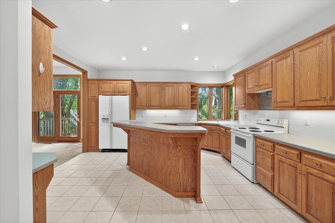
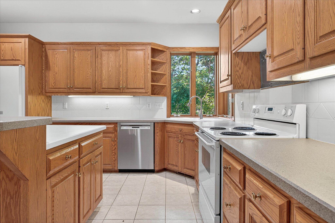
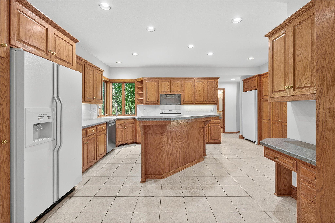
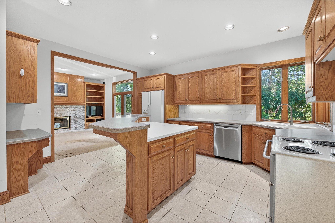
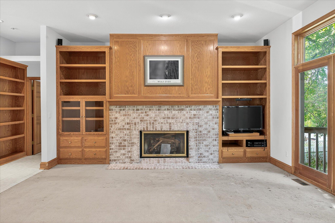
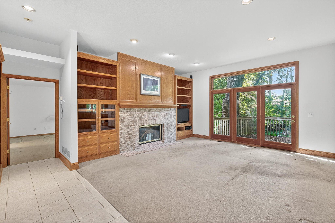
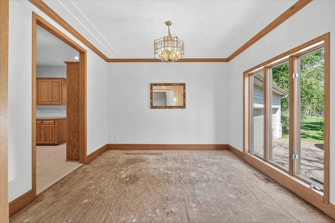
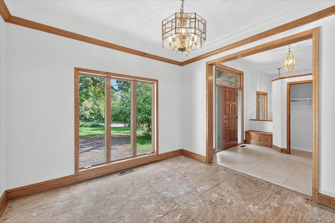
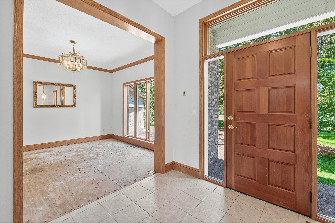
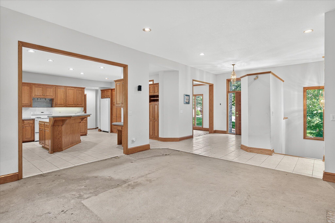
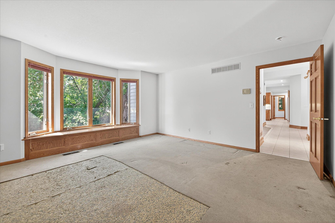
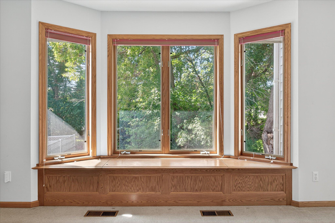
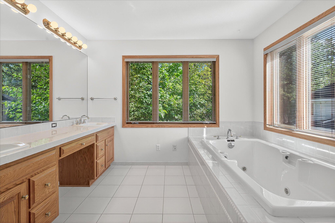
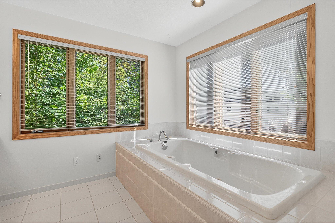
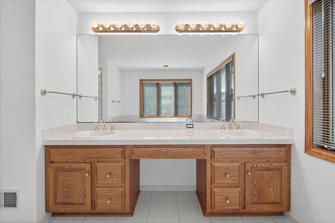
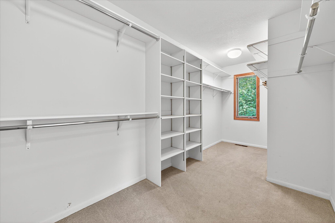
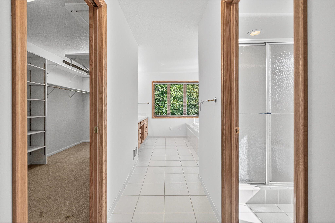
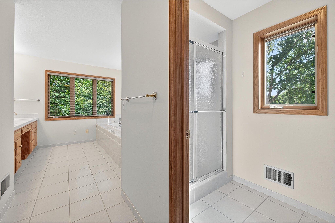
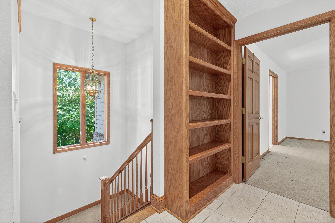
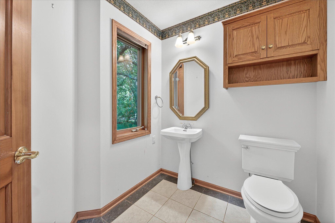
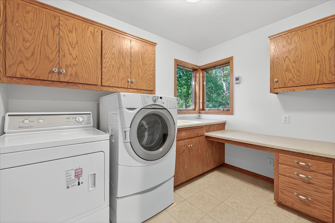
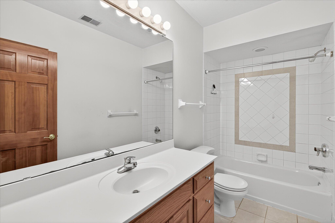
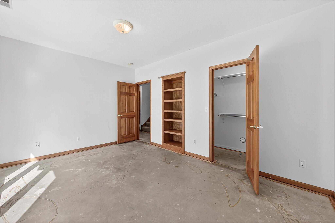
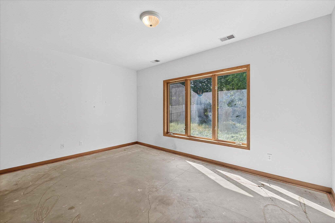
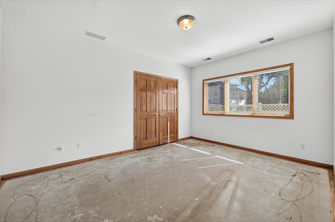
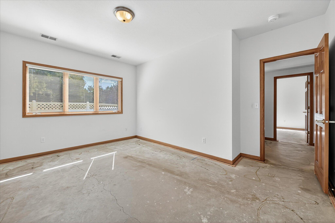
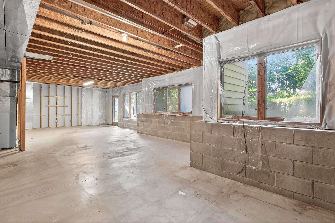
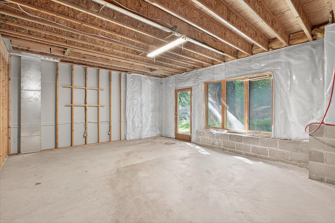
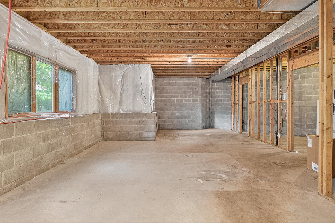
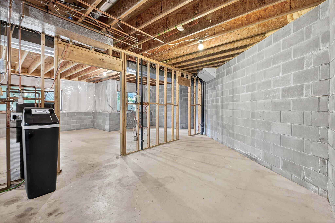
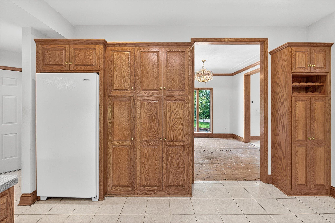
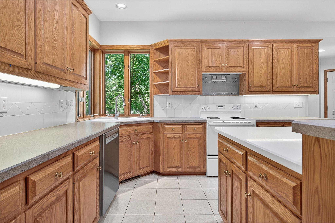
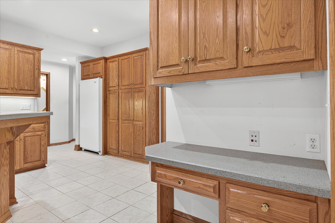
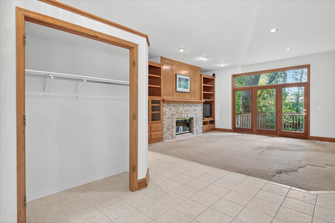
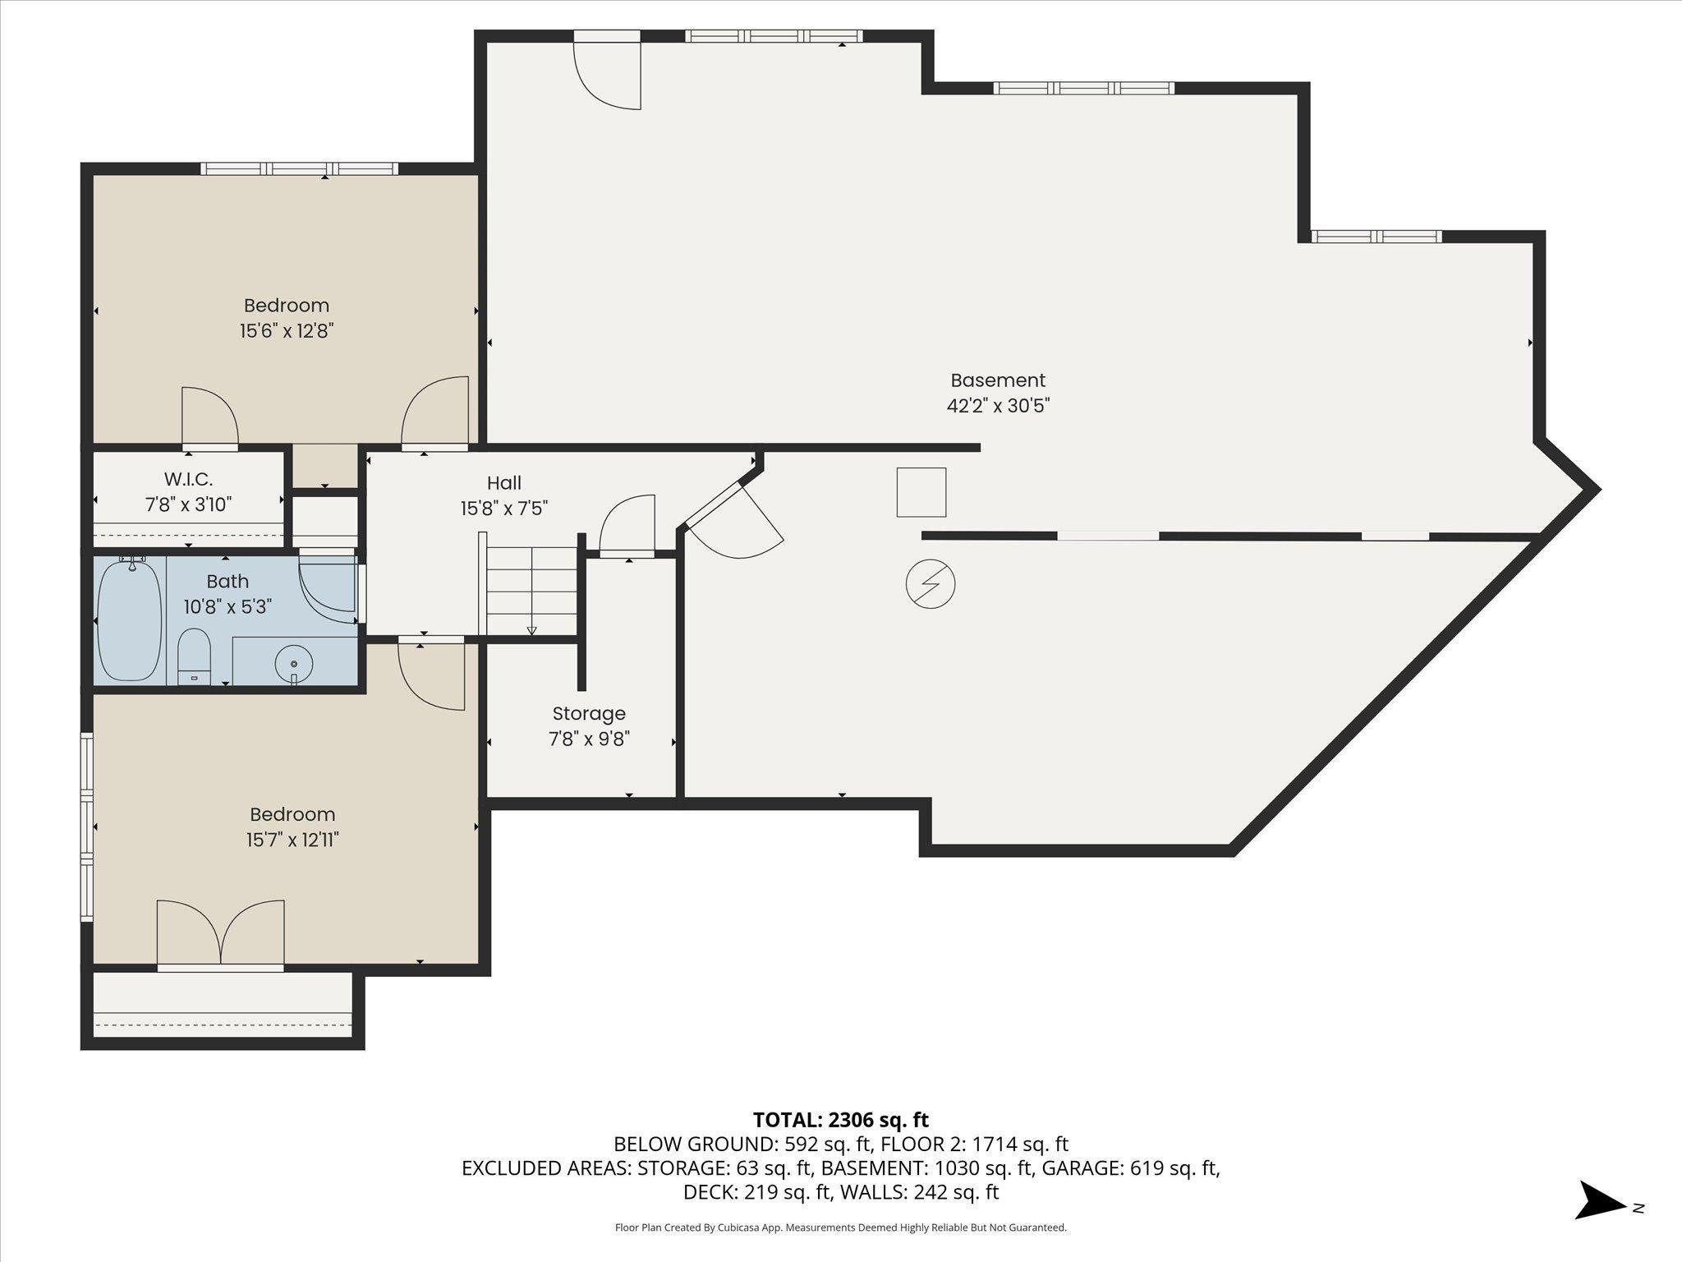
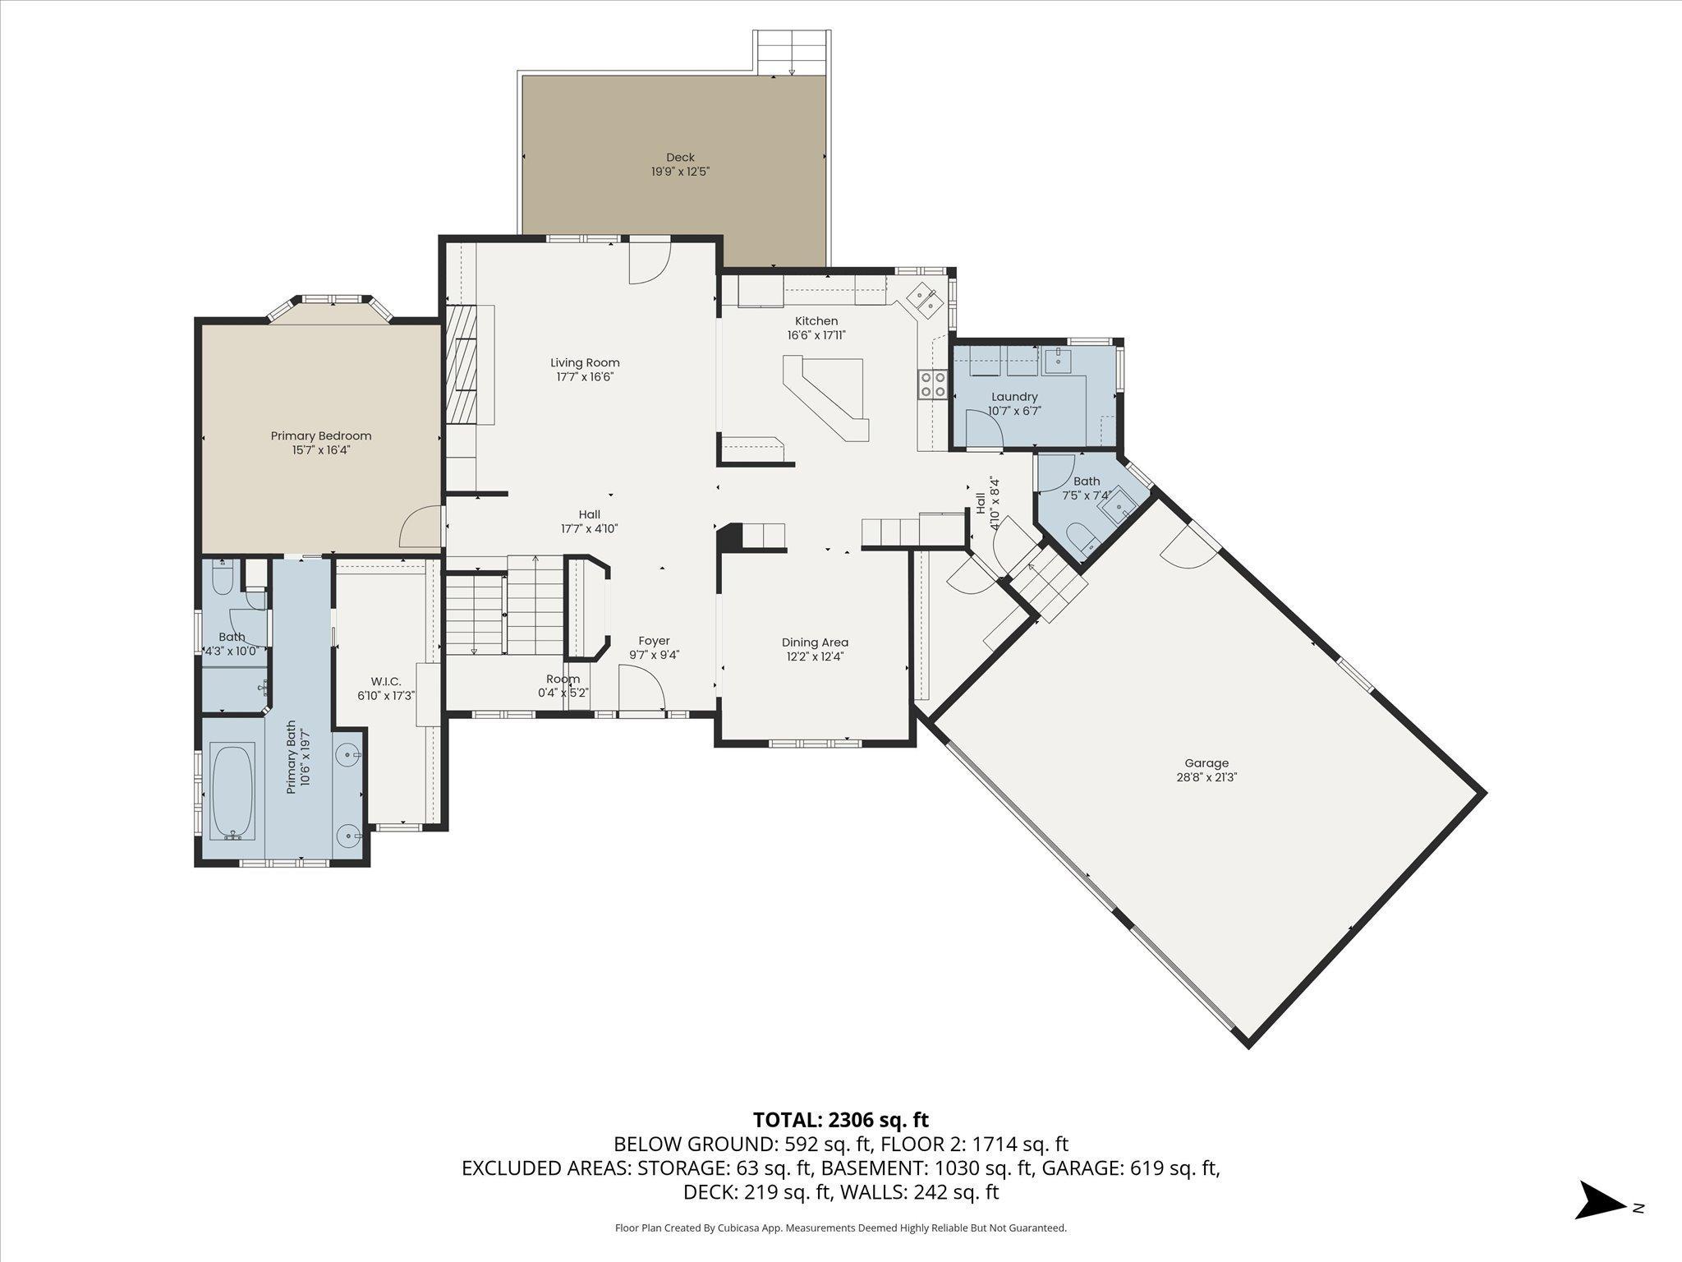
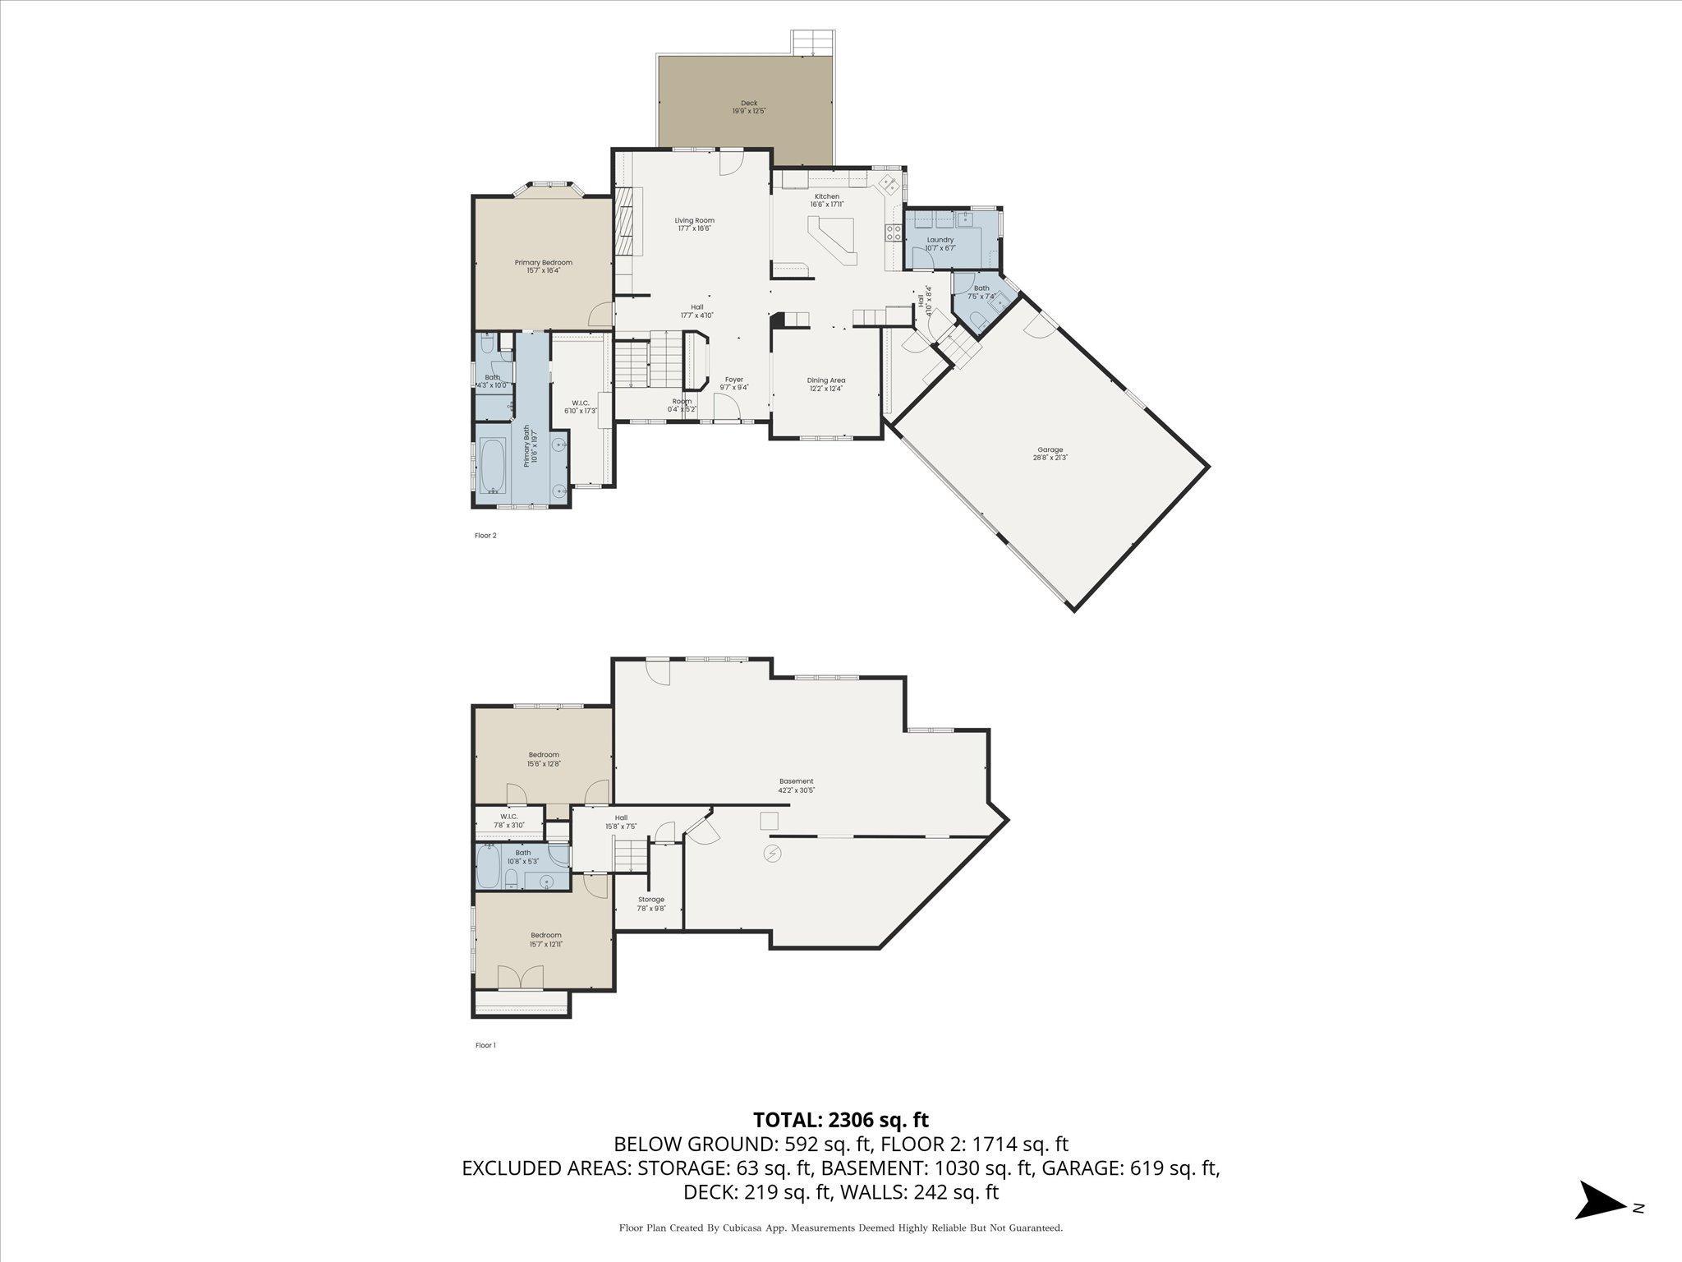
Elegant One-Level Living on a Private Cul-De-Sac in Prestigious Minnetonka Set on a tranquil .63-acre lot at the end of a quiet cul-de-sac, this distinguished 1996-built residence presents an exceptional opportunity to renovate and personalize a home of enduring quality and craftsmanship. Located within the highly acclaimed Minnetonka School District, this spacious property combines architectural integrity with timeless design elements. A gracious entry leads into a sunlit, vaulted living room anchored by a wood burning fireplace framed with custom built-ins and a finely crafted mantel-a striking focal point ideal for both refined entertaining and everyday living. Rich woodwork and generous proportions define the main level, including a chef's kitchen appointed with an expansive center island, an abundance of cabinetry, and informal seating-offering both function and flow for modern living. Adjacent to the kitchen, a well-planned corridor includes a walk-in pantry, powder room, laundry, and direct access to the three-car garage, providing effortless day-to-day convenience. The main-level primary suite is a true retreat, featuring a large walk-in closet, a spa inspired soaking tub, and a separate shower. On the lower level, two additional bedrooms and a full bath are complemented by a remarkable 30x42 unfinished space-ready to be transformed into a state-of-the-art media room, fitness studio, or expansive family gathering area. The walkout design seamlessly connects to a private, wooded backyard, offering both seclusion and scenic beauty. Opportunities like this are rare-an exceptional setting, a solid foundation, and the potential to create a truly extraordinary home in one of Minnetonka's most coveted neighborhoods.
Details
Maps
Contract Information
Status: Closed
Off Market Date: 2025-09-29
Contingency: None
Current Price: 535000
Closed Date: 2025-10-10
Original List Price: 550000
Sales Close Price: 535000
ListPrice: 550000
List Date: 2025-09-26
Owner is an Agent?: No
Auction?: No
General Property Information
Common Wall: No
Lot Measurement: Acres
Manufactured Home?: No
Multiple PIDs?: No
New Development: No
Number of Fireplaces: 1
Waterfront YN: No
Year Built: 1996
Yearly/Seasonal: Yearly
Zoning: Residential-Single Family
Bedrooms: 3
Baths Total: 3
Bath Full: 2
Bath Half: 1
Main Floor Total SqFt: 1714
Above Grd Total SqFt: 1714
Below Grd Total SqFt: 1685
Total SqFt: 3399
Total Finished Sqft: 2450.00
FireplaceYN: Yes
Style: (SF) Single Family
Foundation Size: 1927
Garage Stalls: 3
Lot Dimensions: 250x148x69x31x45x263
Acres: 0.63
Assessment Pending: Unknown
Location Tax and Other Information
House Number: 5236
Street Name: Picha
Street Suffix: Road
Postal City: Minnetonka
County: Hennepin
State: MN
Zip Code: 55345
Complex/Dev/Subdivision: Stonecrest
Assessments
Tax With Assessments: 8375
Building Information
Finished SqFt Above Ground: 1714
Finished SqFt Below Ground: 736
Lease Details
Land Leased: Not Applicable
Miscellaneous Information
DP Resource: Yes
Homestead: Yes
Ownership
Fractional Ownership: No
Parking Characteristics
Garage Square Feet: 619
Public Survey Info
Range#: 22
Section#: 29
Township#: 117
Property Features
Accessible: None
Air Conditioning: Central Air
Amenities Unit: Kitchen Center Island; Kitchen Window; Main Floor Primary Bedroom; Natural Woodwork; Primary Bedroom Walk-In Closet; Tile Floors; Washer/Dryer Hookup
Appliances: Dishwasher; Dryer; Freezer; Range; Refrigerator; Washer
Basement: Concrete Block; Egress Windows; Partially Finished
Construction Status: Previously Owned
Dining Room Description: Breakfast Bar; Eat In Kitchen
Existing Financing: Free and Clear
Exterior: Wood
Financing Terms: Cash
Fireplace Characteristics: Brick; Living Room; Wood Burning
Foundation: Other
Fuel: Natural Gas
Heating: Forced Air
Laundry: Laundry Room; Main Level
Lot Description: Tree Coverage - Medium
Road Frontage: City Street
Road Responsibility: Public Maintained Road
Roof: Age Over 8 Years
Sellers Terms: Cash; Conventional; Conventional Rehab
Sewer: City Sewer/Connected
Special Search: Main Floor Bedroom; Main Floor Laundry
Stories: One
Water: City Water - In Street
Room Information
| Room Name | Dimensions | Level |
| Laundry | 6x11 | Main |
| First (1st) Bedroom | 16x16 | Main |
| Second (2nd) Bedroom | 13x15 | Lower |
| Third (3rd) Bedroom | 13x15 | Lower |
| Foyer | 9x10 | Main |
| Living Room | 16x18 | Main |
| Dining Room | 12x12 | Main |
| Family Room | 30x42 | Lower |
| Kitchen | 17x18 | Main |
Listing Office: Edina Realty, Inc.
Last Updated: October - 11 - 2026

The data relating to real estate for sale on this web site comes in part from the Broker Reciprocity SM Program of the Regional Multiple Listing Service of Minnesota, Inc. The information provided is deemed reliable but not guaranteed. Properties subject to prior sale, change or withdrawal. ©2026 Regional Multiple Listing Service of Minnesota, Inc All rights reserved.
Tuesday 13th of October 2026 03:32 PM

218-998-4400
Mohagen Real Estate


Let's Connect

Mohagen Real Estate
sue@MohagenRealEstate.com
Office: 218-998-4400
Cell: 218-731-7376

Mohagen Real Estate is licensed in the State of Minnesota