5236 Vincent Avenue S, Minneapolis, MN 55410 (MLS# 7072582)
$1,624,999
Minneapolis, MN 55410
MLS# 7072582
Status: Closed
4 beds | 4 baths | 3663 sqft
1 / 46
Property Description
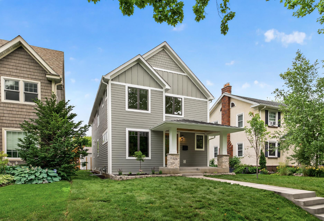
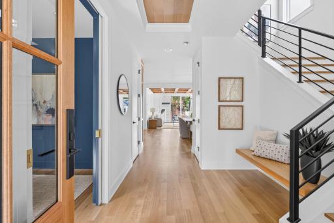
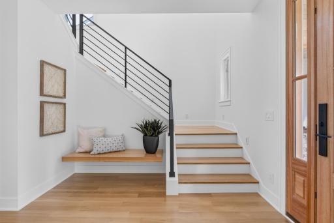
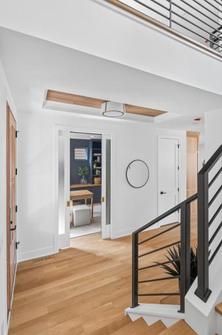
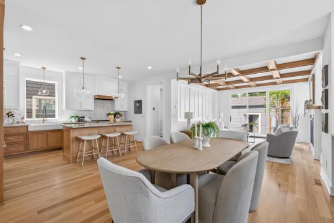
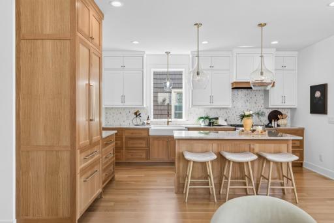
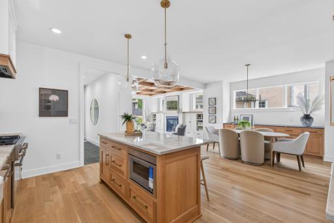
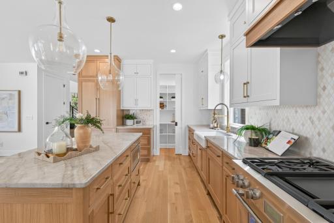
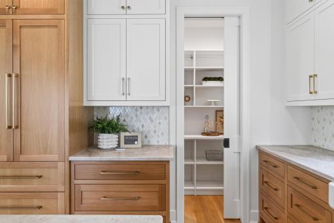
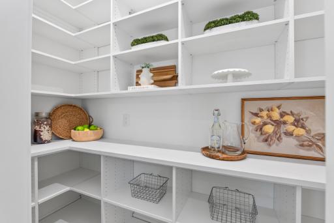
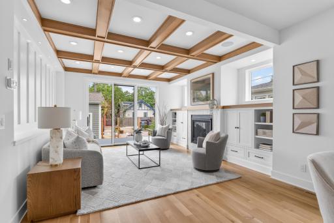
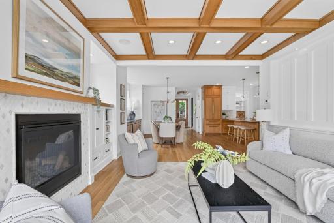
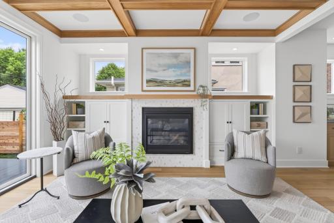
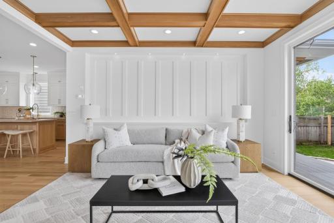
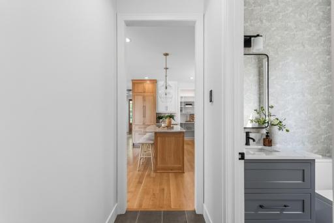
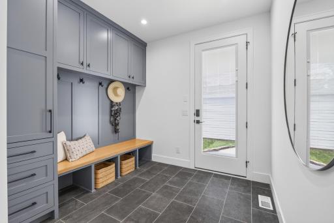
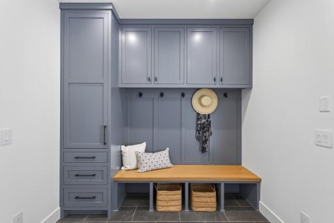
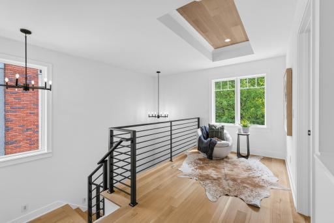
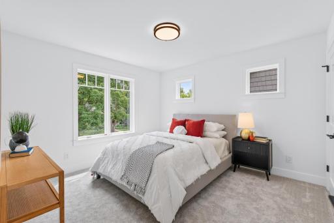
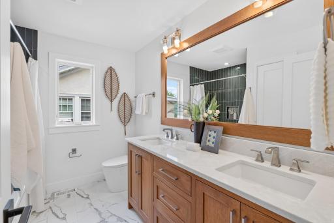
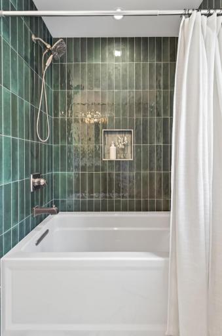
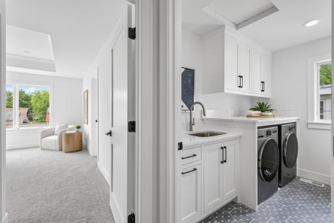
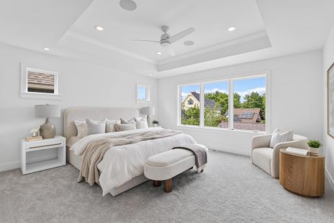
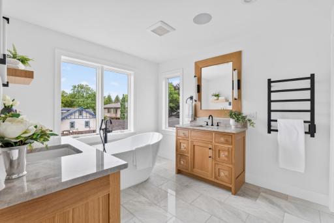
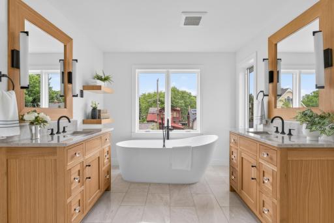
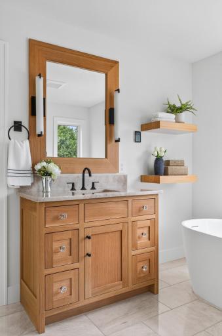
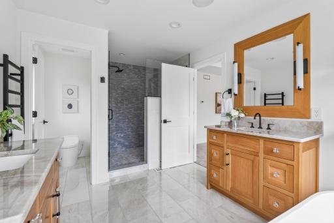
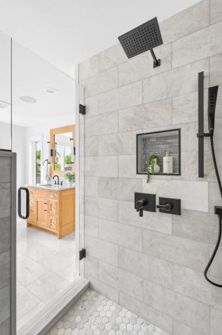
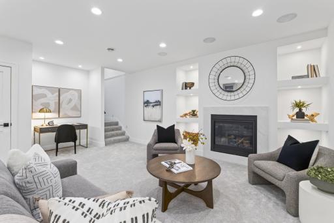
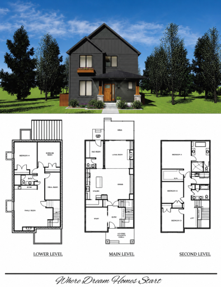
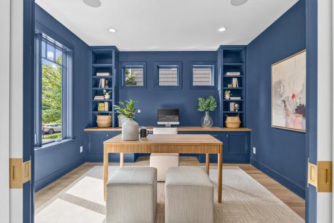
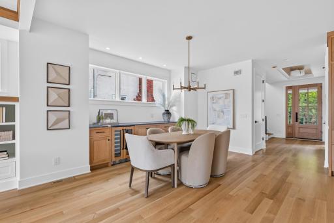
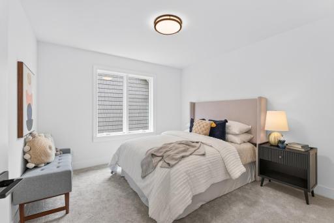
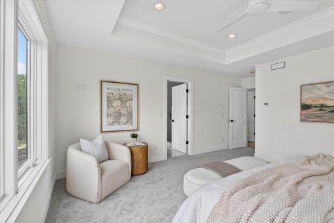
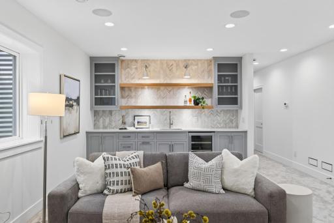
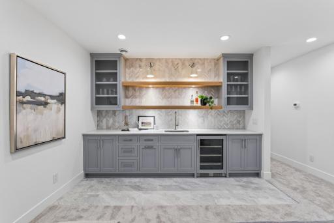
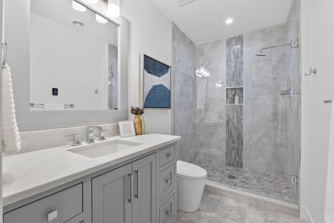
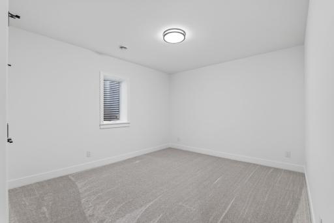
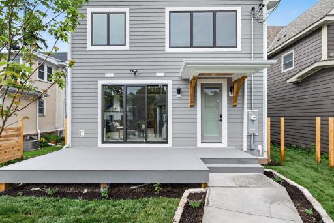
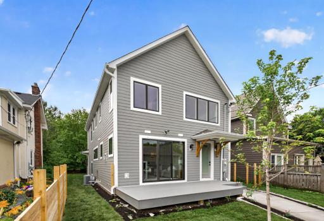
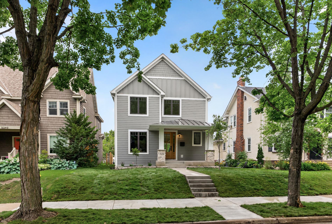
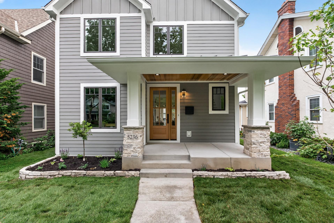
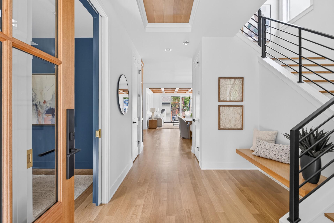
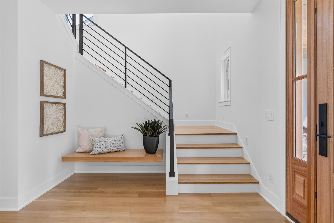
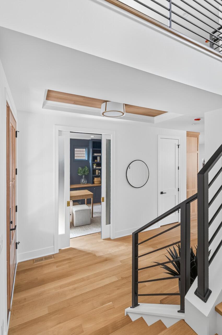
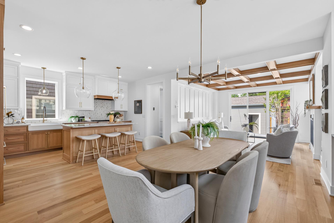
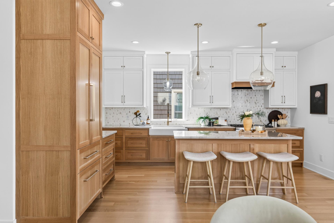
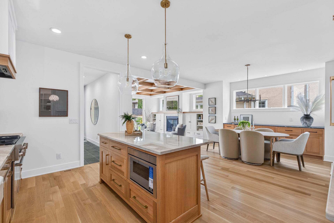
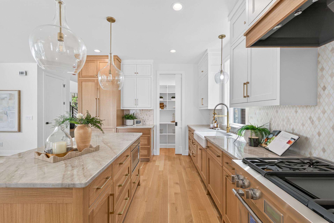
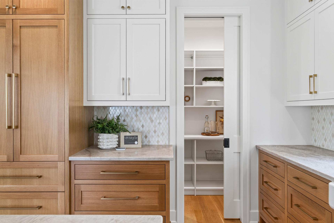
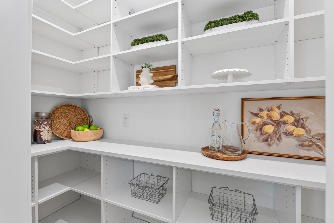
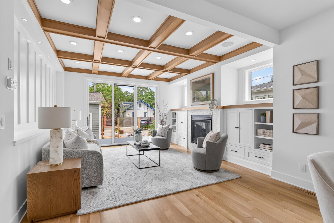
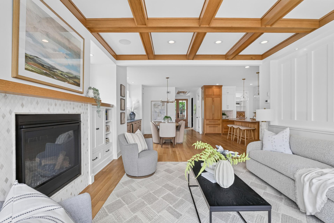
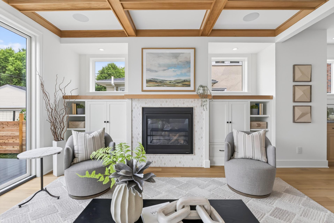
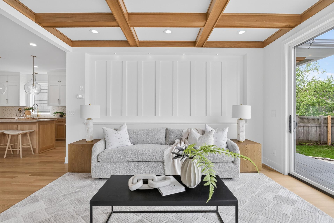
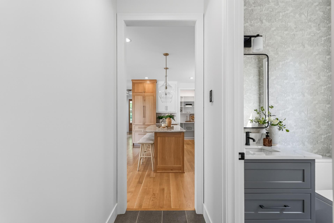
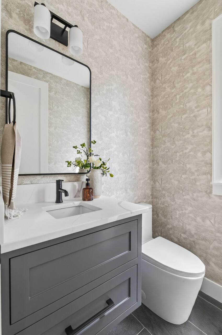
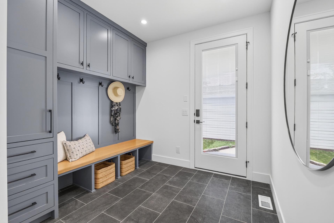
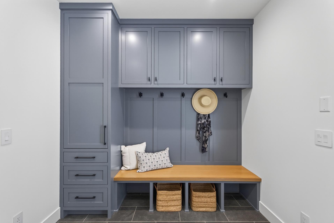
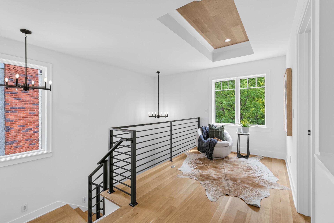
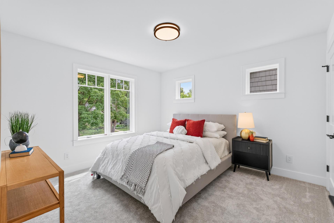
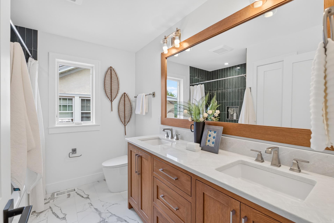
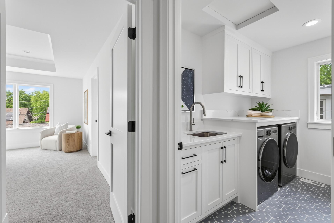
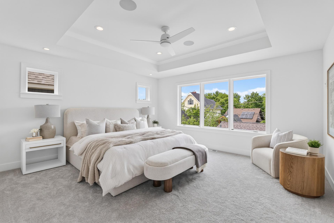
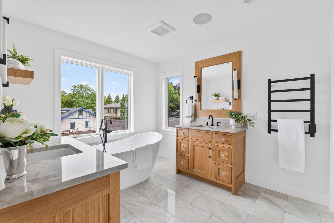
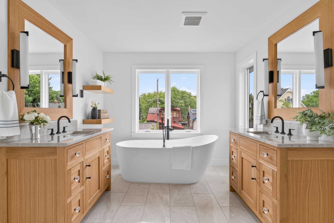
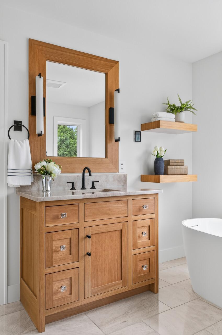
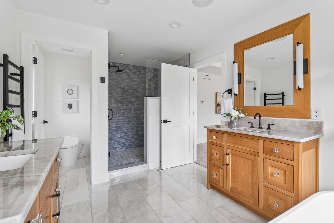
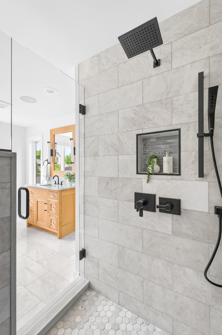
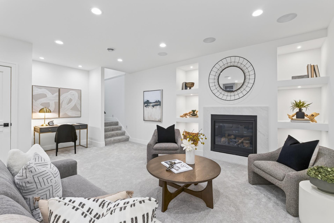
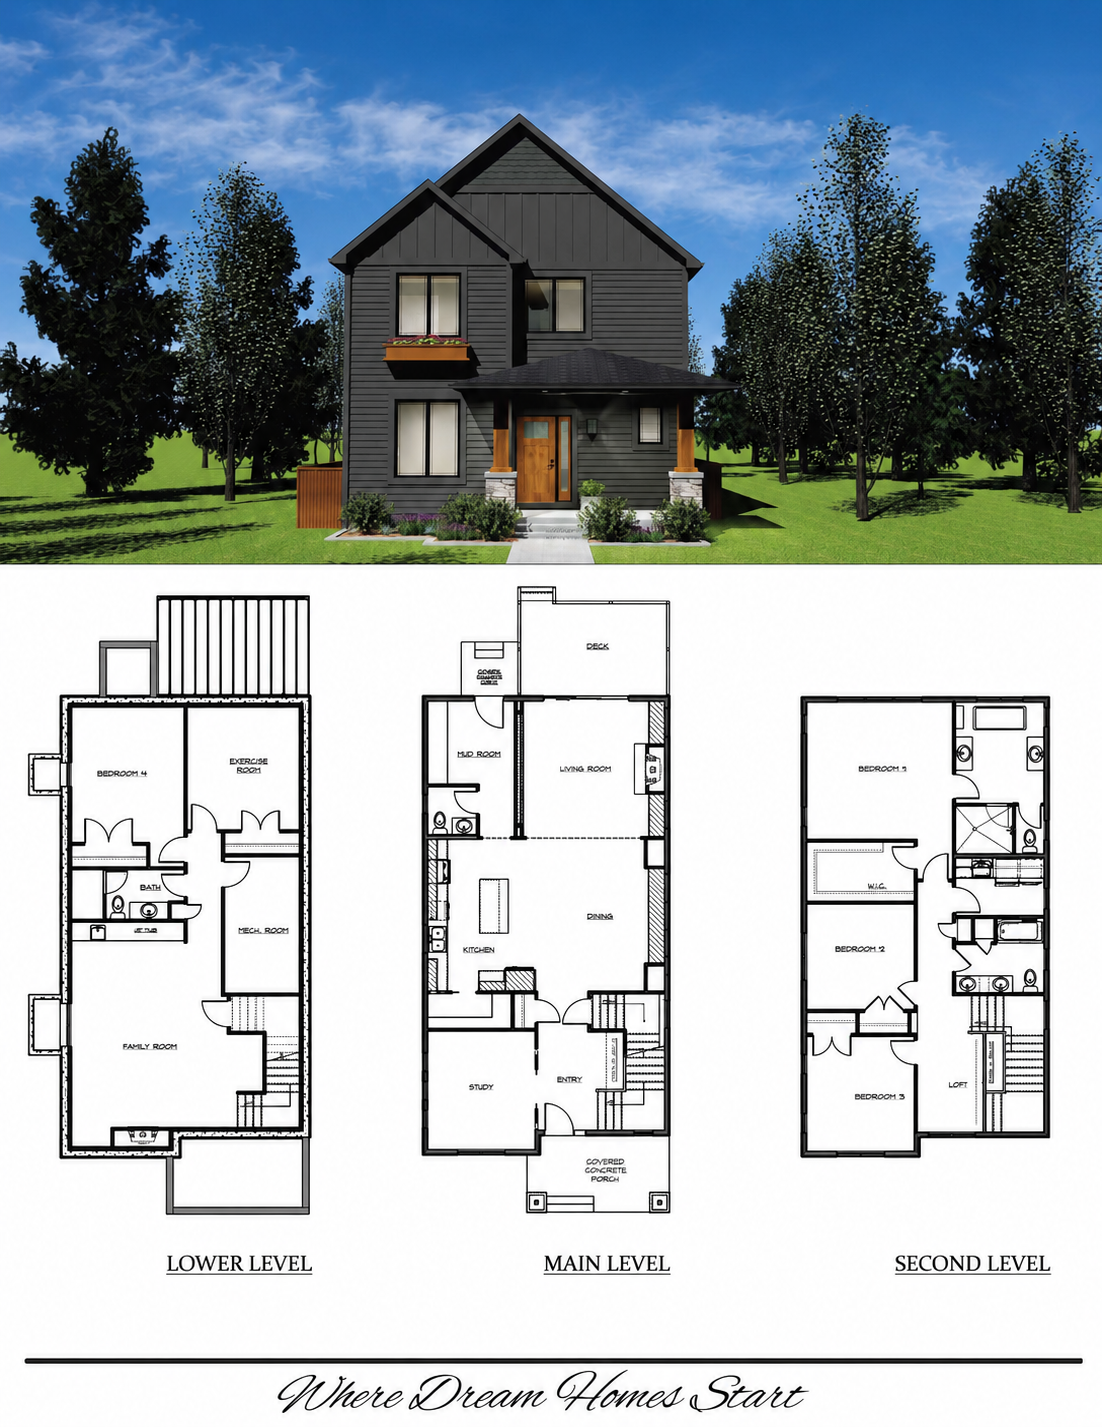
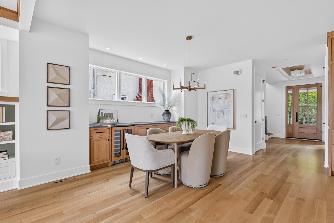
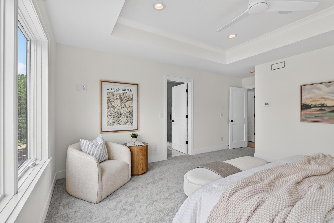
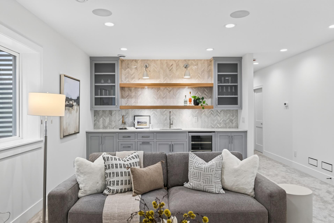
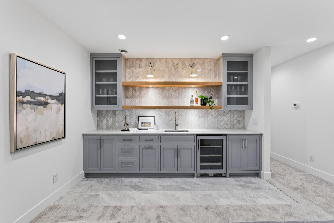
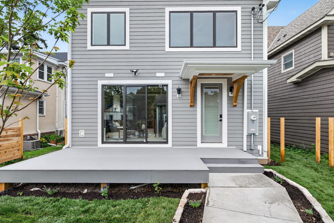
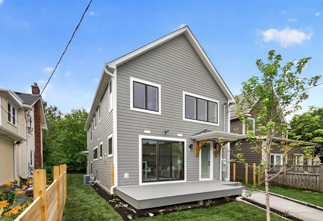
Welcome home, experience exceptional craftsmanship and timeless design in this stunning new construction home in the heart of Southwest Minneapolis. Thoughtfully designed with an open-concept floor plan, this home offers the perfect balance of luxury, comfort, and functionality for everyday living and entertaining. The chef's kitchen is the centerpiece of the home, featuring custom cabinetry, Taj Mahal quartzite countertops, premium Thermador appliances, and a spacious walk-in pantry. The adjoining great room showcases elegant coffered ceilings, a fireplace with custom built-ins, and a large sliding glass door leading to the deck, creating seamless indoor-outdoor living. A beautiful built-in buffet enhances the dining area, while rift and quarter-sawn white oak flooring extends throughout the entire main level. A beautifully designed mudroom with a custom built-in bench and locker adds everyday convenience, while the detached two-car garage provides additional storage and functionality. Upstairs, you'll find three spacious bedrooms, including a luxurious primary suite with a heated bathroom floor for year-round comfort, along with a versatile loft and a conveniently located laundry room. The finished lower level offers even more living space with a fourth bedroom, exercise room, expansive family room, and an inviting wet bar, perfect for entertaining family and friends. Built with energy-efficient construction and featuring premium Marvin Elevate casement windows, this home combines high-performance materials with exceptional quality. Ideally located just one block from Minnehaha Creek and close to parks, dining, shopping, and everything Southwest Minneapolis has to offer, this exceptional home is ready to welcome its first owners.
Details
Maps
Contract Information
Status: Closed
Off Market Date: 2026-07-28
Contingency: None
Current Price: 1565000
Closed Date: 2026-08-18
Original List Price: 1624999
Sales Close Price: 1565000
ListPrice: 1624999
List Date: 2026-05-12
Owner is an Agent?: No
Auction?: No
General Property Information
Common Wall: No
Lot Measurement: Square Feet
Manufactured Home?: No
Multiple PIDs?: No
New Development: No
Number of Fireplaces: 2
Projected Completion Date: 2026-06-12
Waterfront YN: No
Year Built: 2025
Yearly/Seasonal: Yearly
Zoning: Residential-Single Family
Bedrooms: 4
Baths Total: 4
Bath Full: 2
Bath Three Quarters: 1
Bath Half: 1
Main Floor Total SqFt: 1221
Above Grd Total SqFt: 2442
Below Grd Total SqFt: 1221
Total SqFt: 3663
Lot Size SqFt: 5080
Total Finished Sqft: 3535.00
FireplaceYN: Yes
Style: (SF) Single Family
Foundation Size: 1221
Power Company: Xcel Energy
Garage Stalls: 2
Lot Dimensions: 40 x 127q
Assessment Pending: No
Location Tax and Other Information
House Number: 5236
Street Name: Vincent
Street Suffix: Avenue
Street Direction Suffix: S
Postal City: Minneapolis
County: Hennepin
State: MN
Zip Code: 55410
Complex/Dev/Subdivision: Woodholme Acres
Assessments
Tax With Assessments: 5004
Basement
Foundation Dimensions: 48 x 26
Builder Information
Builder ID: BENOZ ENTERPRISE INC
Builder License Number: 350978
Builder Name: BENOZ ENTERPRISE INC
Building Information
Availability Dt for Closing: 2026-06-26
Finished SqFt Above Ground: 2442
Finished SqFt Below Ground: 1093
Lease Details
Land Leased: Not Applicable
Miscellaneous Information
Homestead: Yes
Ownership
Fractional Ownership: No
Parking Characteristics
Garage Dimensions: 20 x 22
Garage Door Height: 8
Garage Door Width: 16
Garage Square Feet: 440
Public Survey Info
Range#: 24
Section#: 17
Township#: 28
Property Features
Accessible: Door Lever Handles
Air Conditioning: Central Air; Zoned
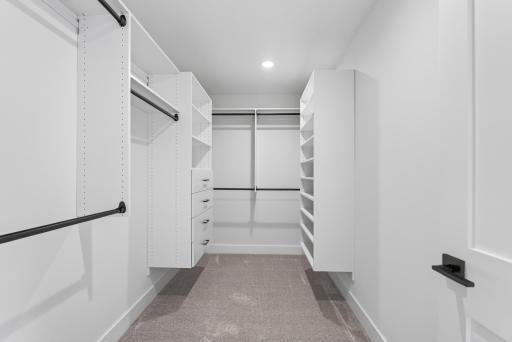
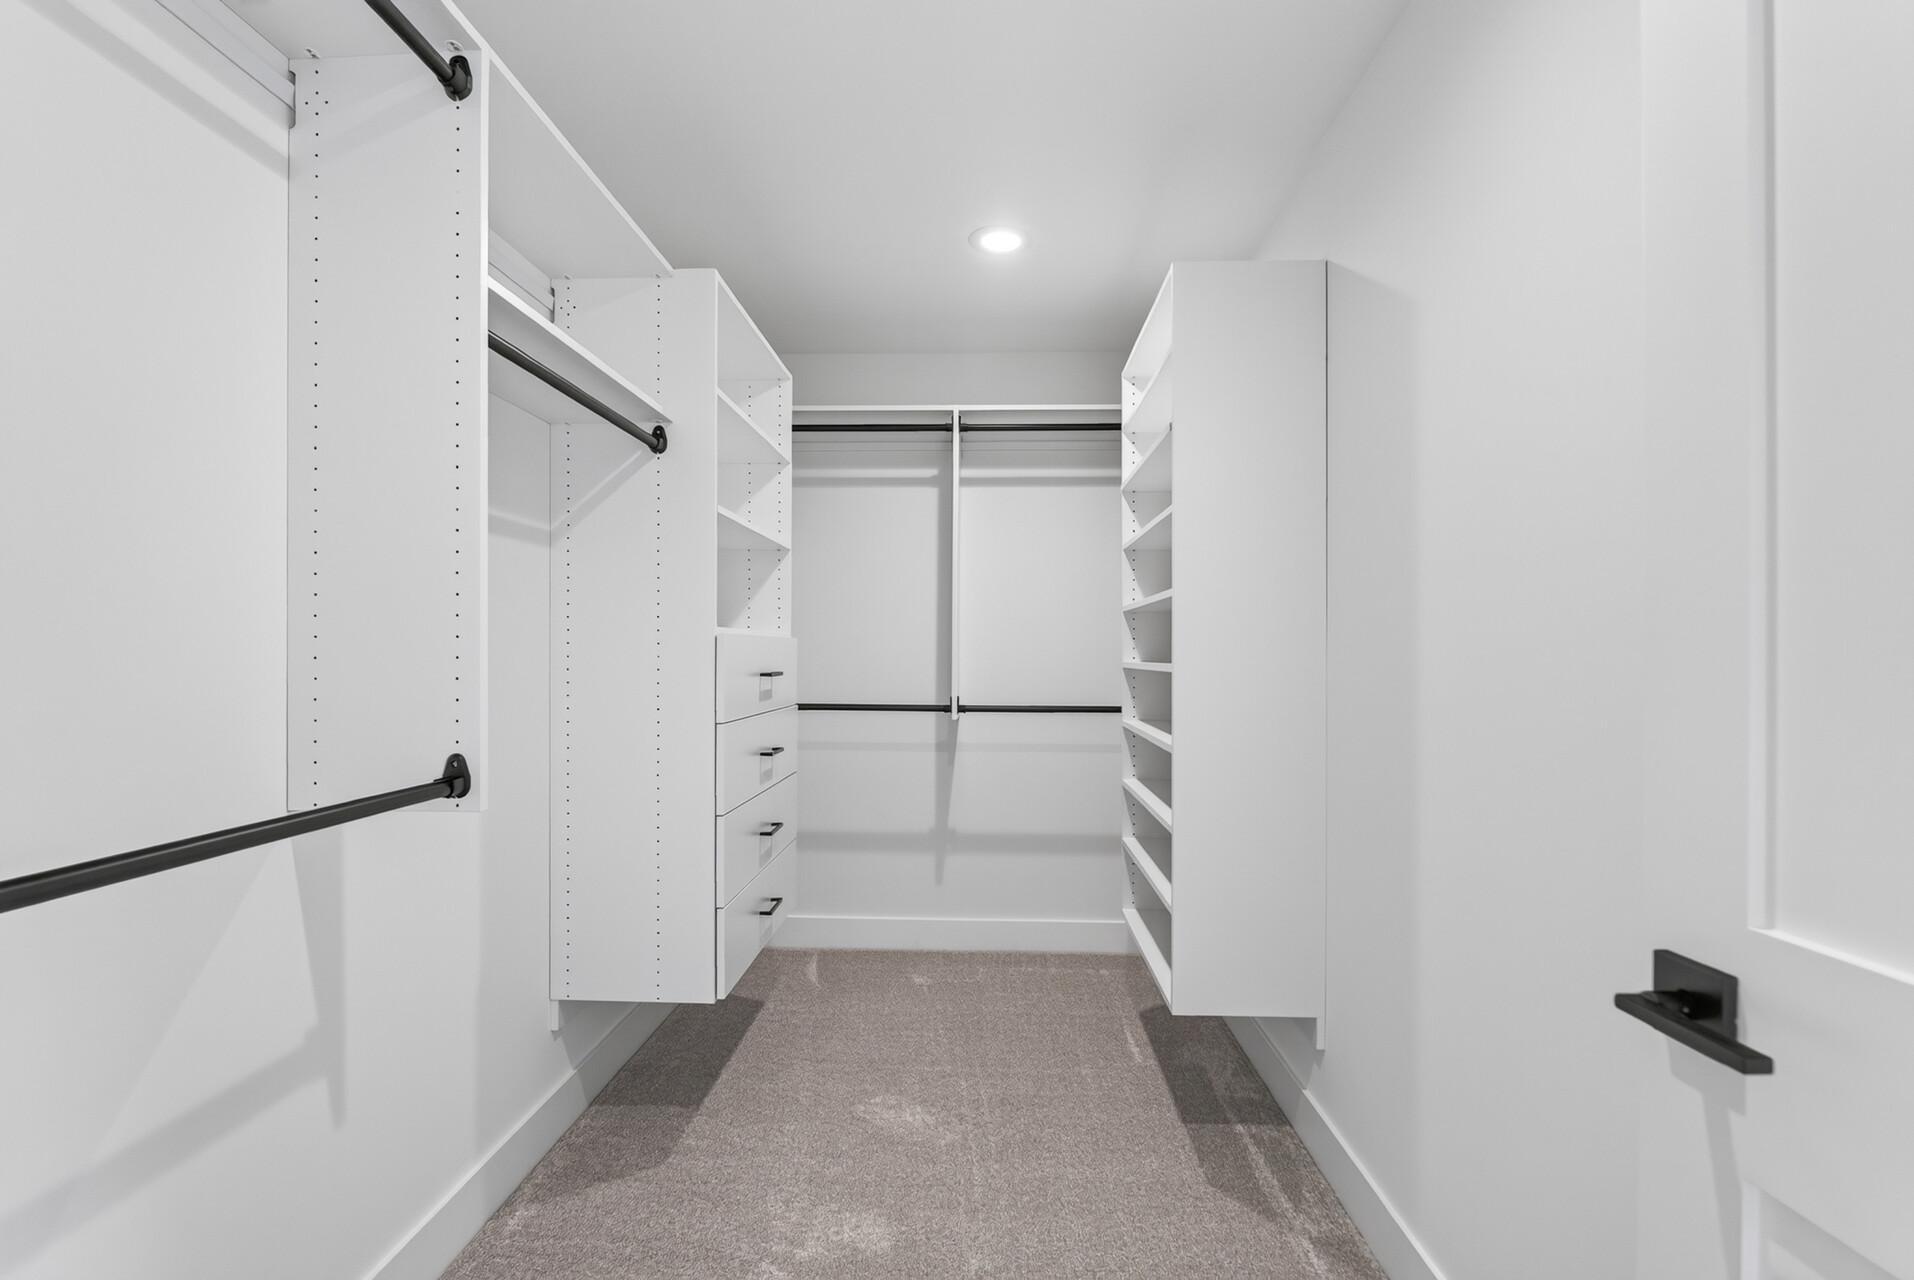
Amenities Unit: Ceiling Fan(s); Deck; Exercise Room; Hardwood Floors; In-Ground Sprinkler; Kitchen Center Island; Kitchen Window; Natural Woodwork; Porch; Primary Bedroom Walk-In Closet; Security Lights; Security System; Tile Floors; Vaulted Ceiling(s); Walk-In Closet; Wet Bar
Appliances: Air-To-Air Exchanger; Chandelier; Dishwasher; Disposal; Dryer; Energy Star Appliances; Microwave; Refrigerator; Washer; Wine Cooler
Basement: Drain Tiled; Full; Sump Pump; Tile Shower
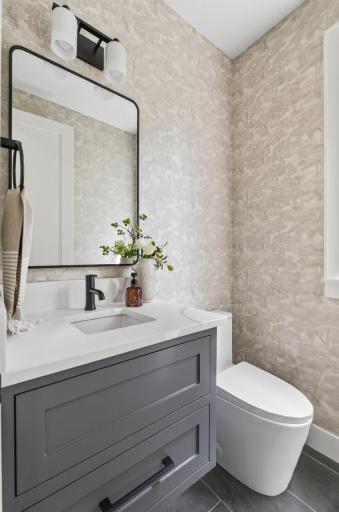
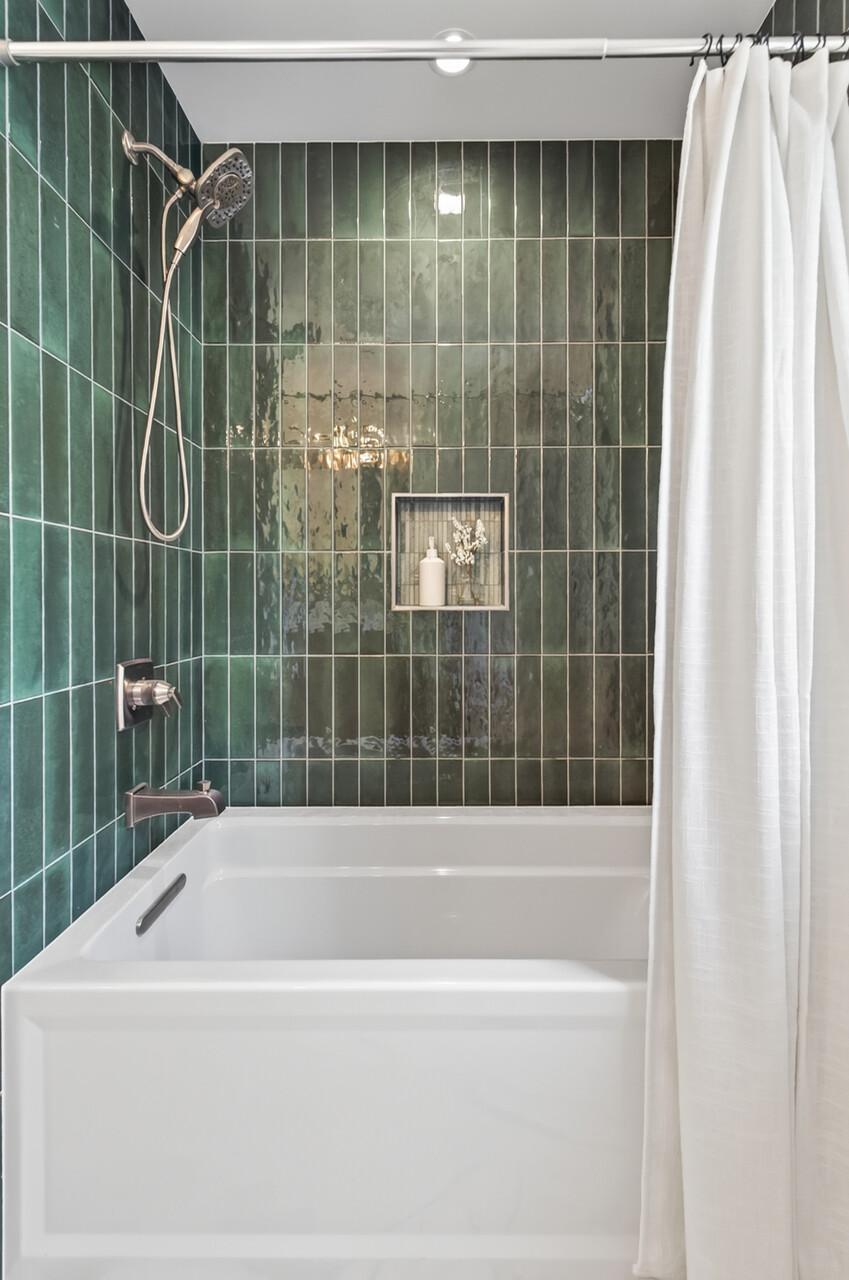
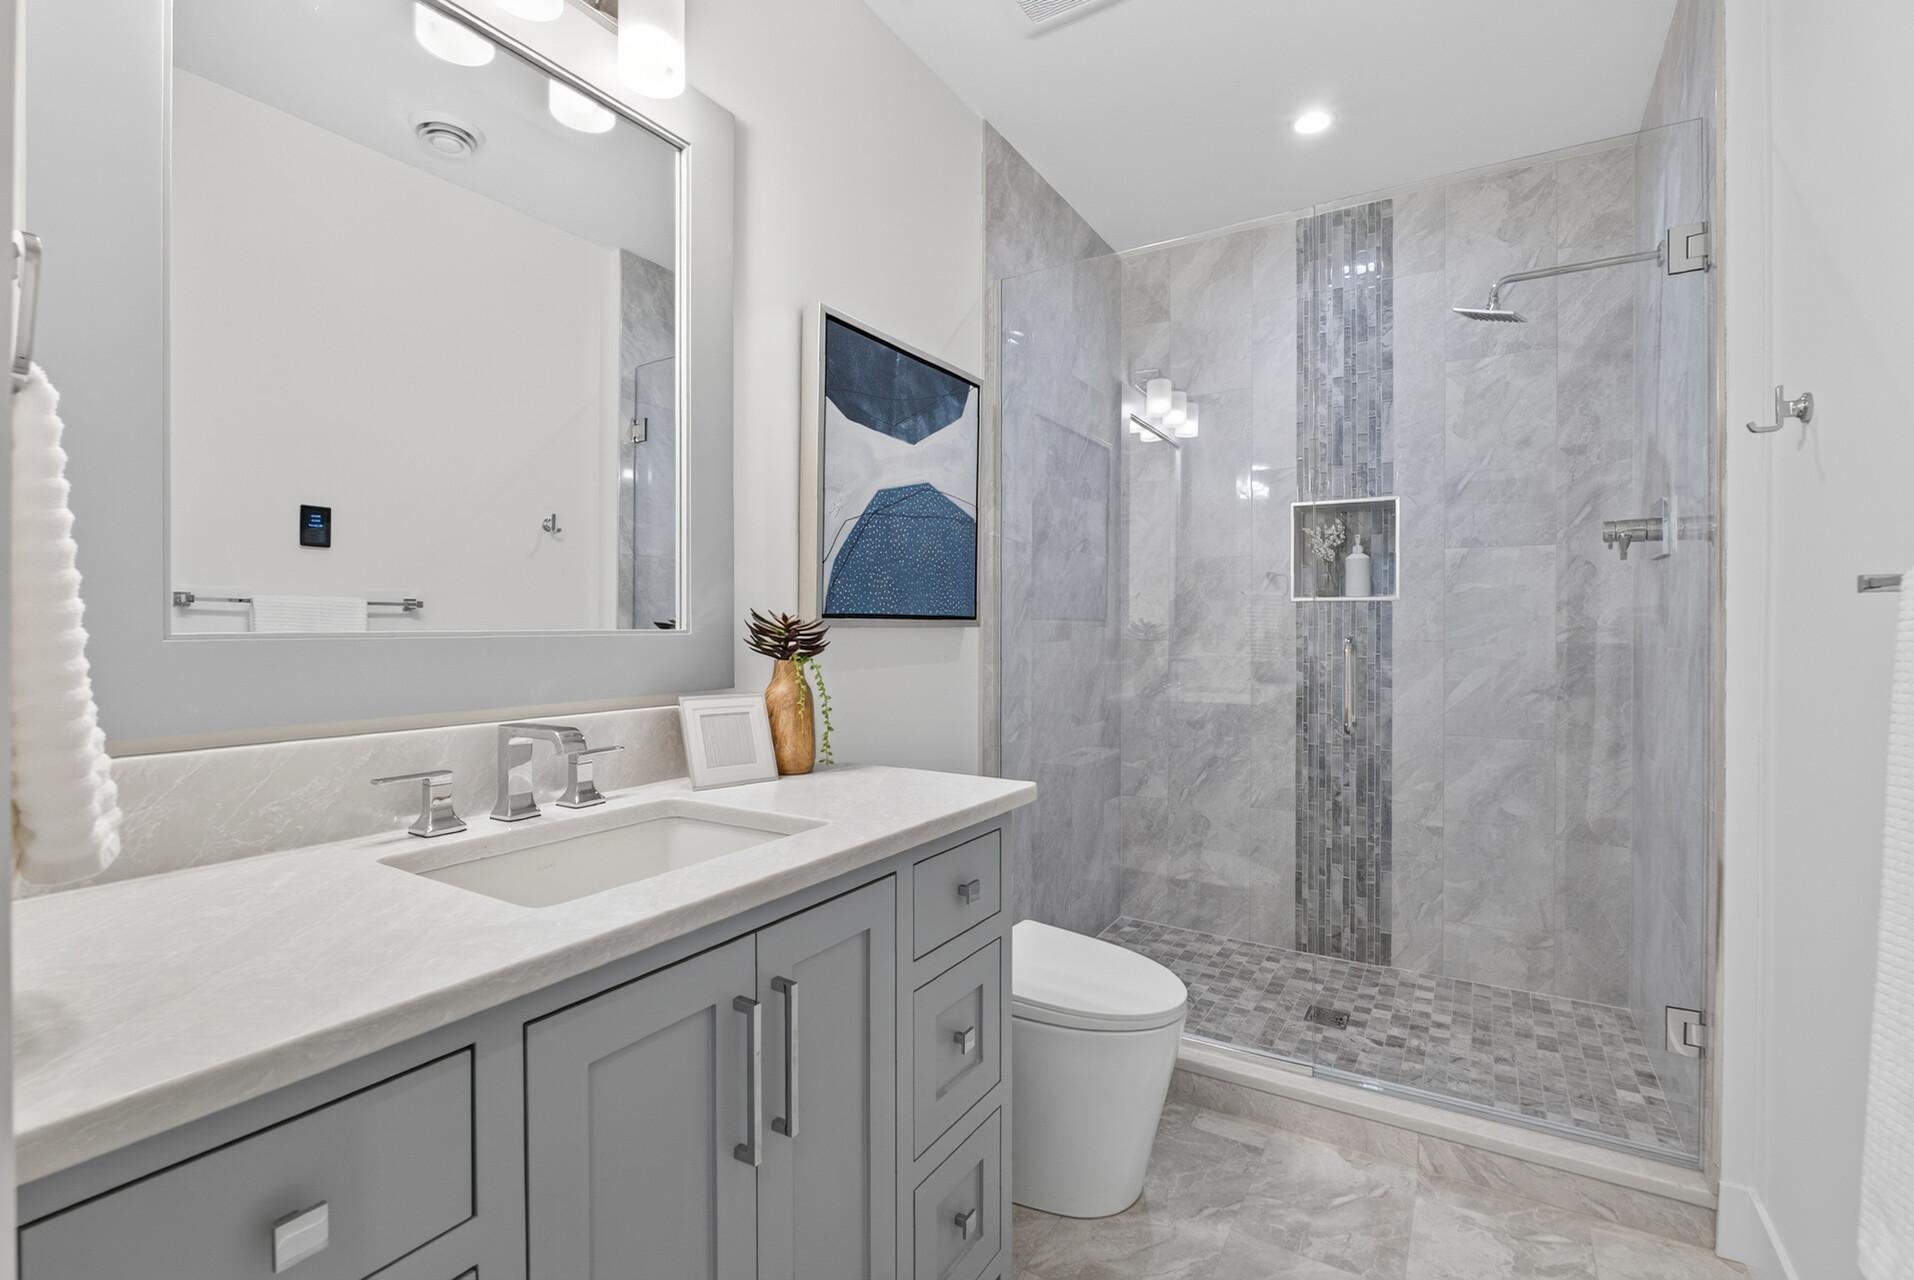
Bath Description: Double Sink; Main Floor 1/2 Bath; Full Primary; Private Primary; 3/4 Basement; Full Basement; Walk-In Shower Stall
Construction Status: Completed New Construction
Dining Room Description: Eat In Kitchen; Separate/Formal Dining Room
Electric: 200+ Amp Service
Existing Financing: Other
Exterior: Brick/Stone; Cedar; Cement Board; Shakes
Family Room Characteristics: 2 or More; 2 Story/High/Vaulted Ceilings; Entertainment/Media Center; Loft; Lower Level; Main Level
Fencing: Wood
Financing Terms: Conventional
Fireplace Characteristics: Gas Burning; Living Room
Foundation: Poured Concrete
Fuel: Natural Gas
Green Energy Efficient: Appliances; HVAC; Thermostat; Water Heater
Heating: Forced Air; Humidifier; In-Floor Heating; Zoned
Laundry: Gas Dryer Hookup; Laundry Room; Upper Level; Washer Hookup
Lot Description: Infill Lot; Sod Included in Price
Parking Characteristics: Finished Garage; Garage Door Opener; Heated Garage; Insulated Garage
Road Frontage: City Street; Paved Streets; Sidewalks; Storm Sewer; Street Lights
Road Responsibility: Public Maintained Road
Roof: Age 8 Years or Less; Architectural Shingle; Metal
Sellers Terms: Cash; Conventional; FHA
Sewer: City Sewer - In Street
Special Search: 2nd Floor Laundry; 3 BR on One Level; Primary Bdr Suite
Stories: Two
Water: City Water - In Street
Room Information
| Room Name | Dimensions | Level |
| Bathroom | 08 x 10 | Upper |
| Deck | 10 x 16 | Main |
| Dining Room | 15 x 10 | Main |
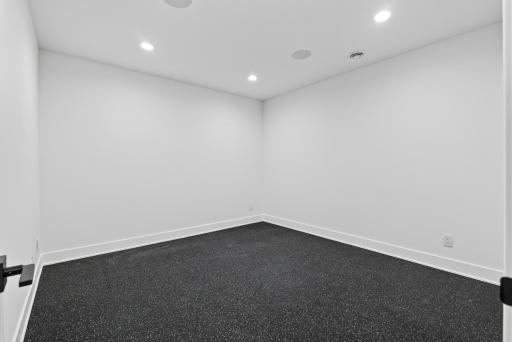
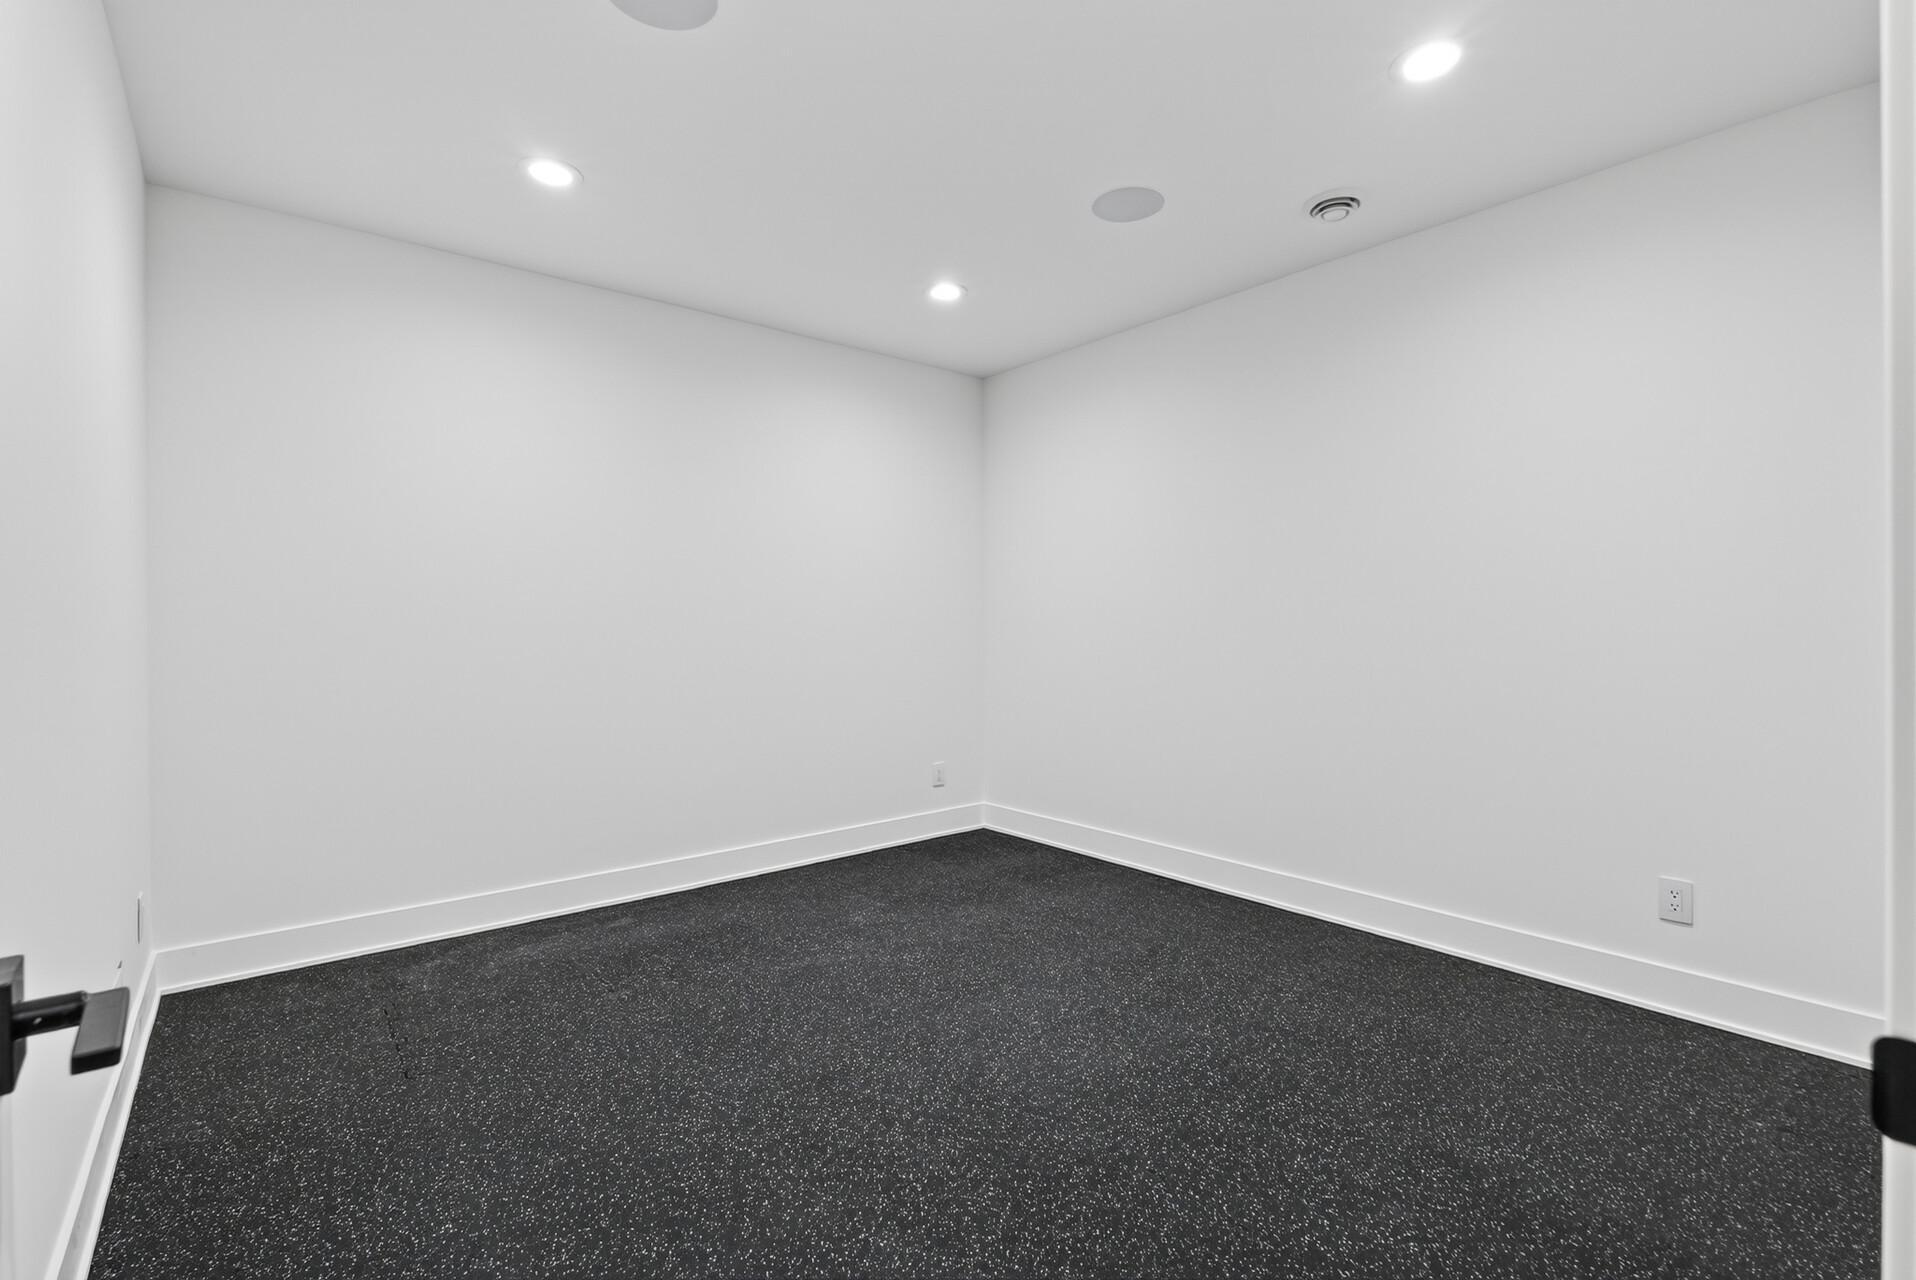
| Exercise Room | 11 x 13 | Basement |
| Family Room | 14 x 15 | Main |
| Family Room | 12 x 23 | Basement |
| First (1st) Bedroom | 15 x 14 | Upper |
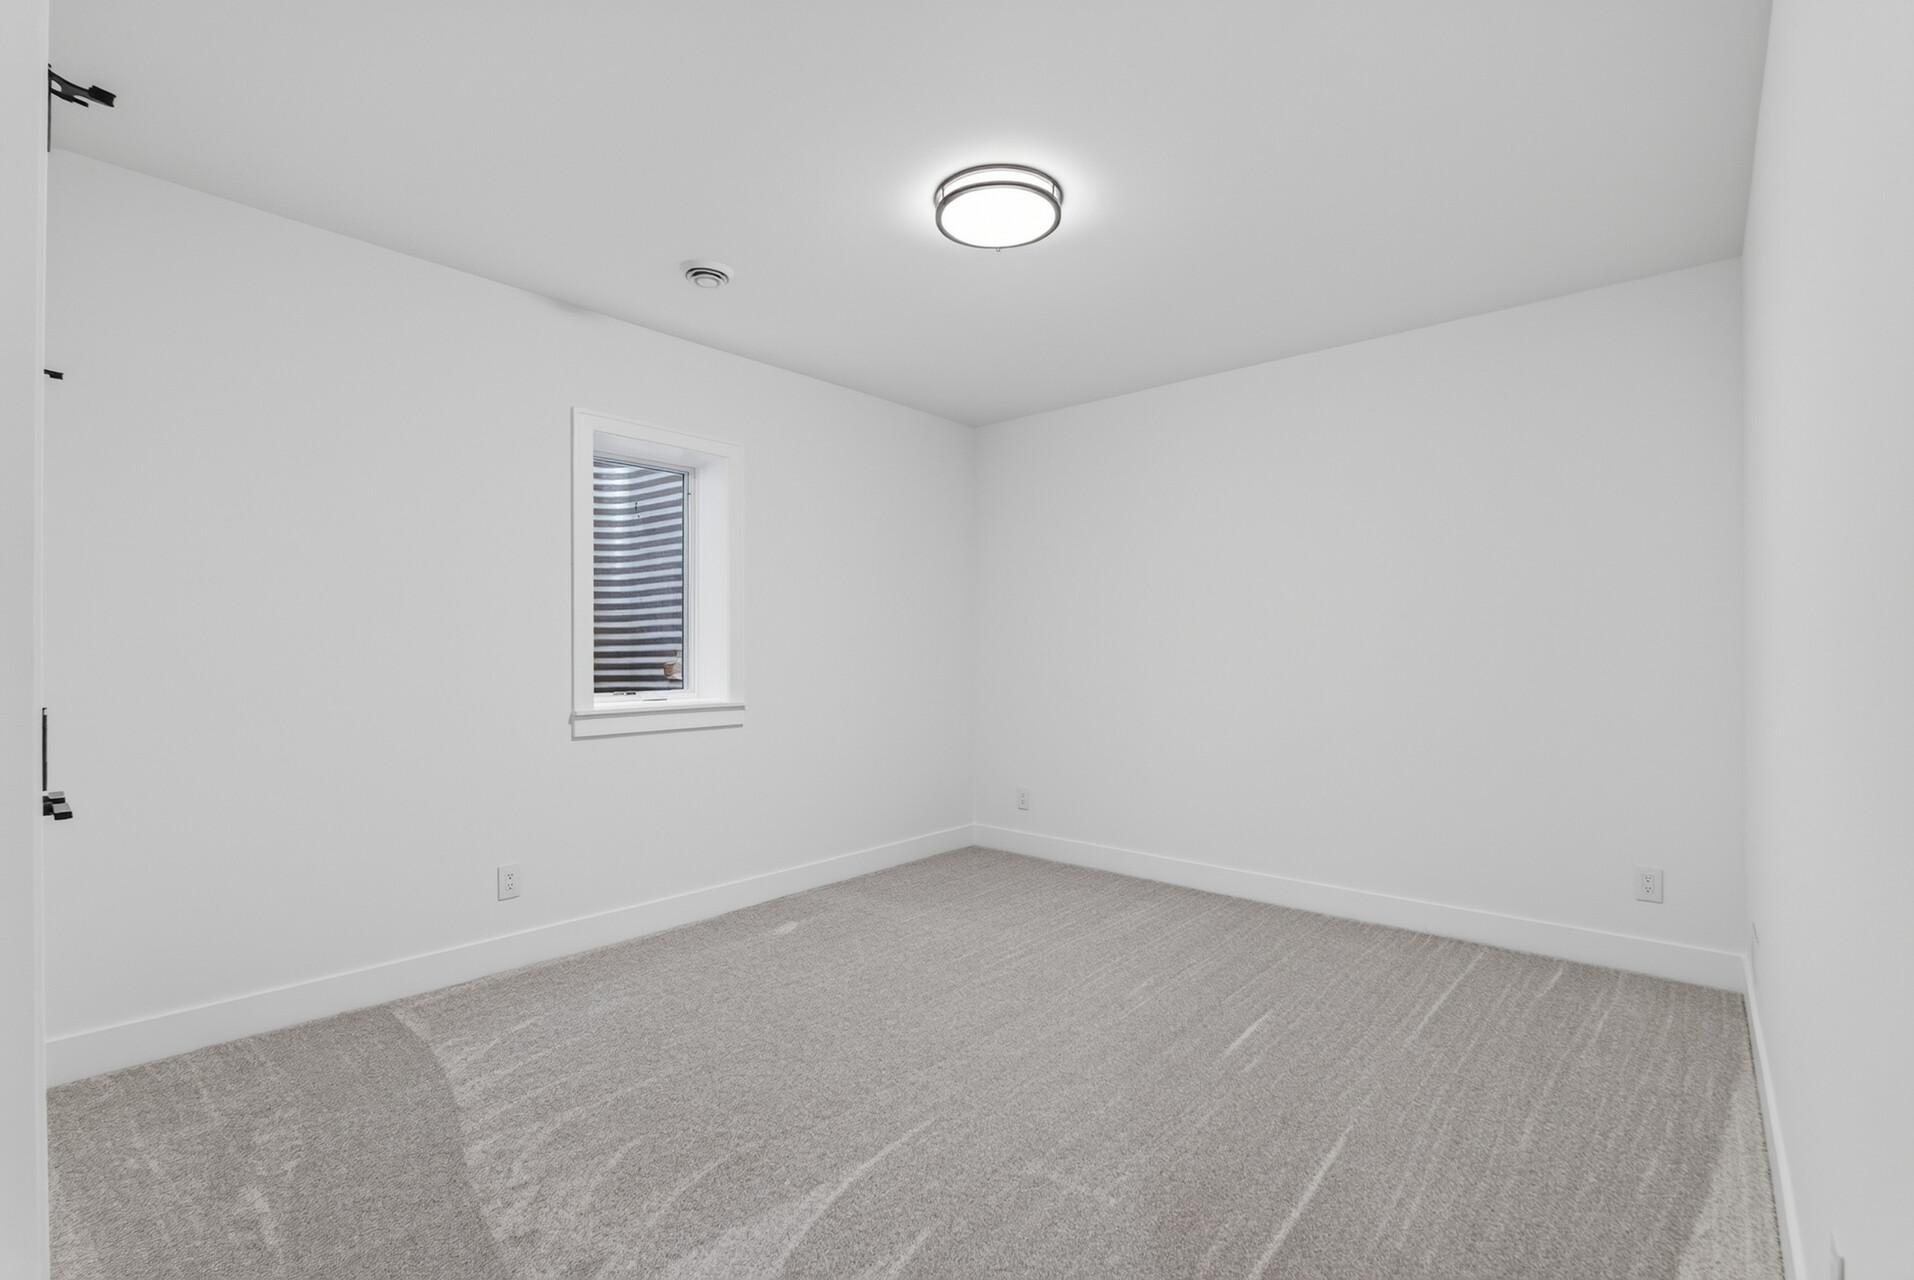
| Fourth (4th) Bedroom | 17 x 12 | Basement |
| Kitchen | 16 x 11 | Main |
| Laundry | 10 x 06 | Upper |
| Loft | 10 x 07 | Upper |
| Primary Bath | 10 x 16 | Upper |
| Mud Room | 09 x 09.5 | Main |
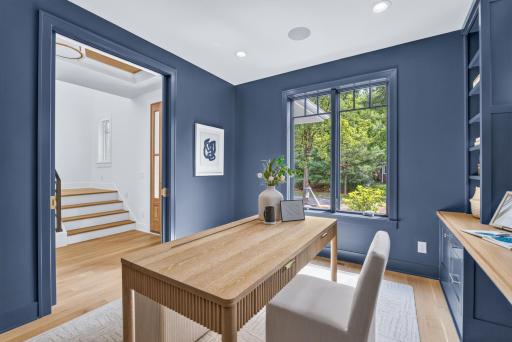
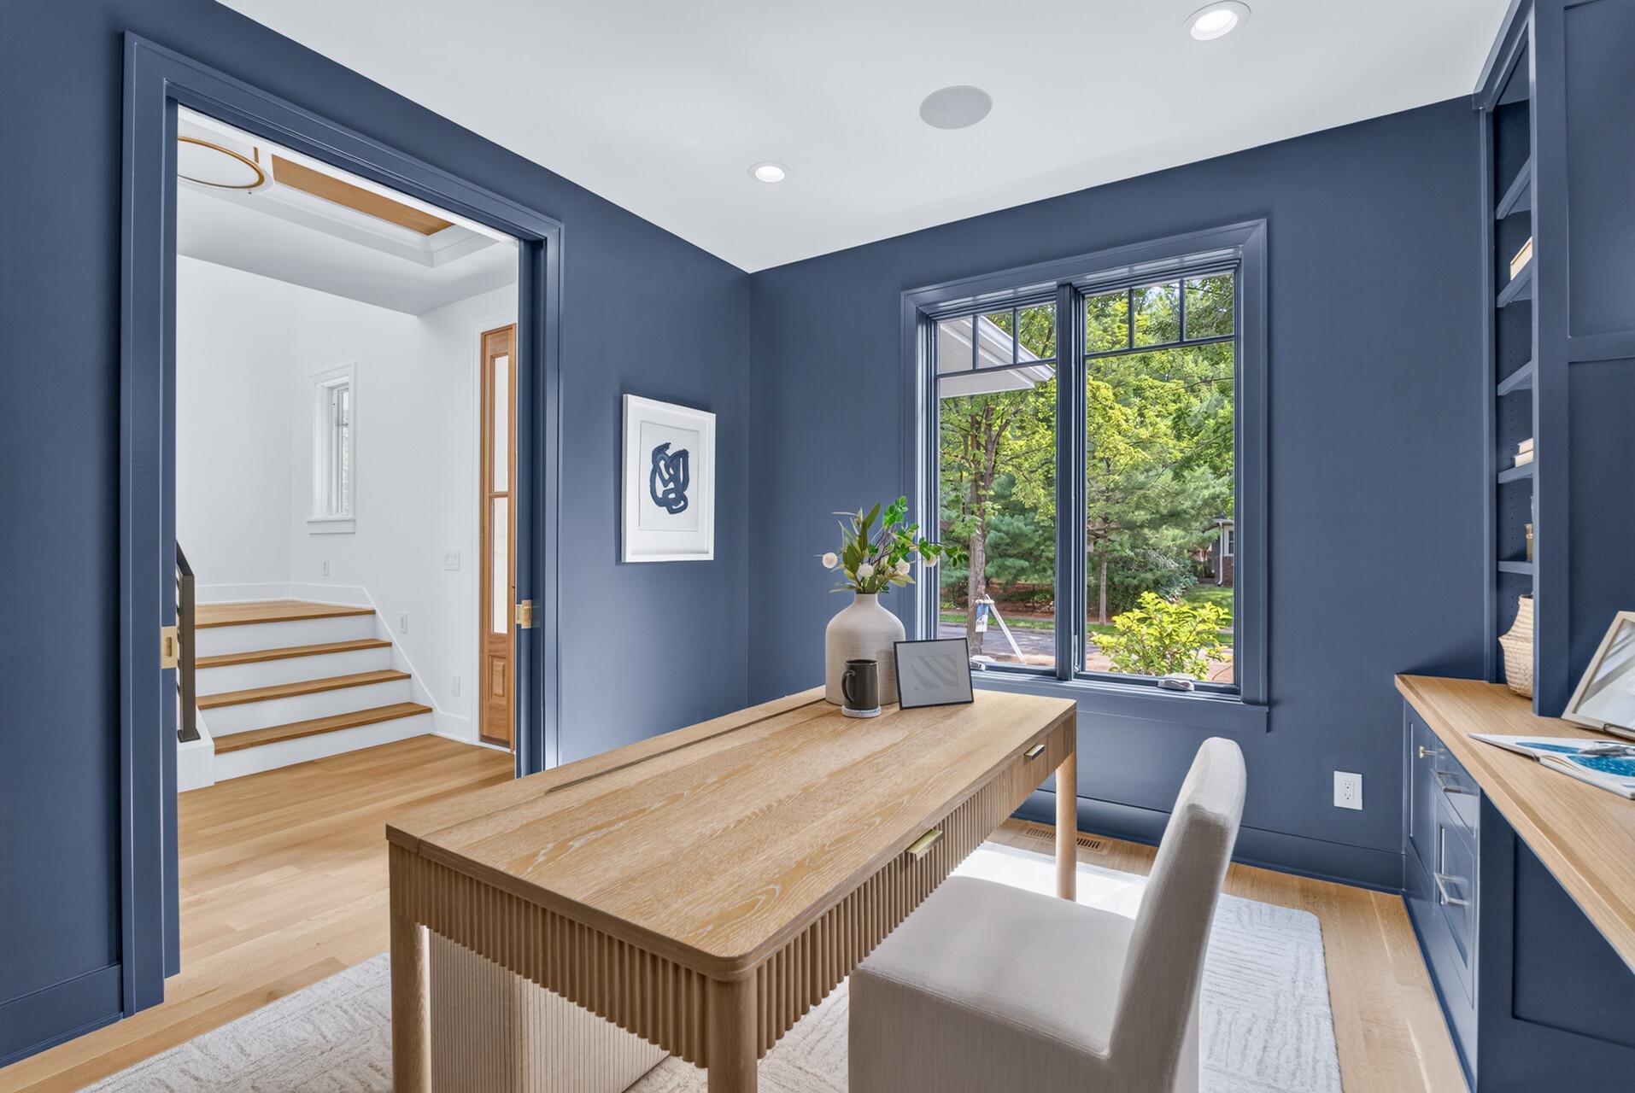
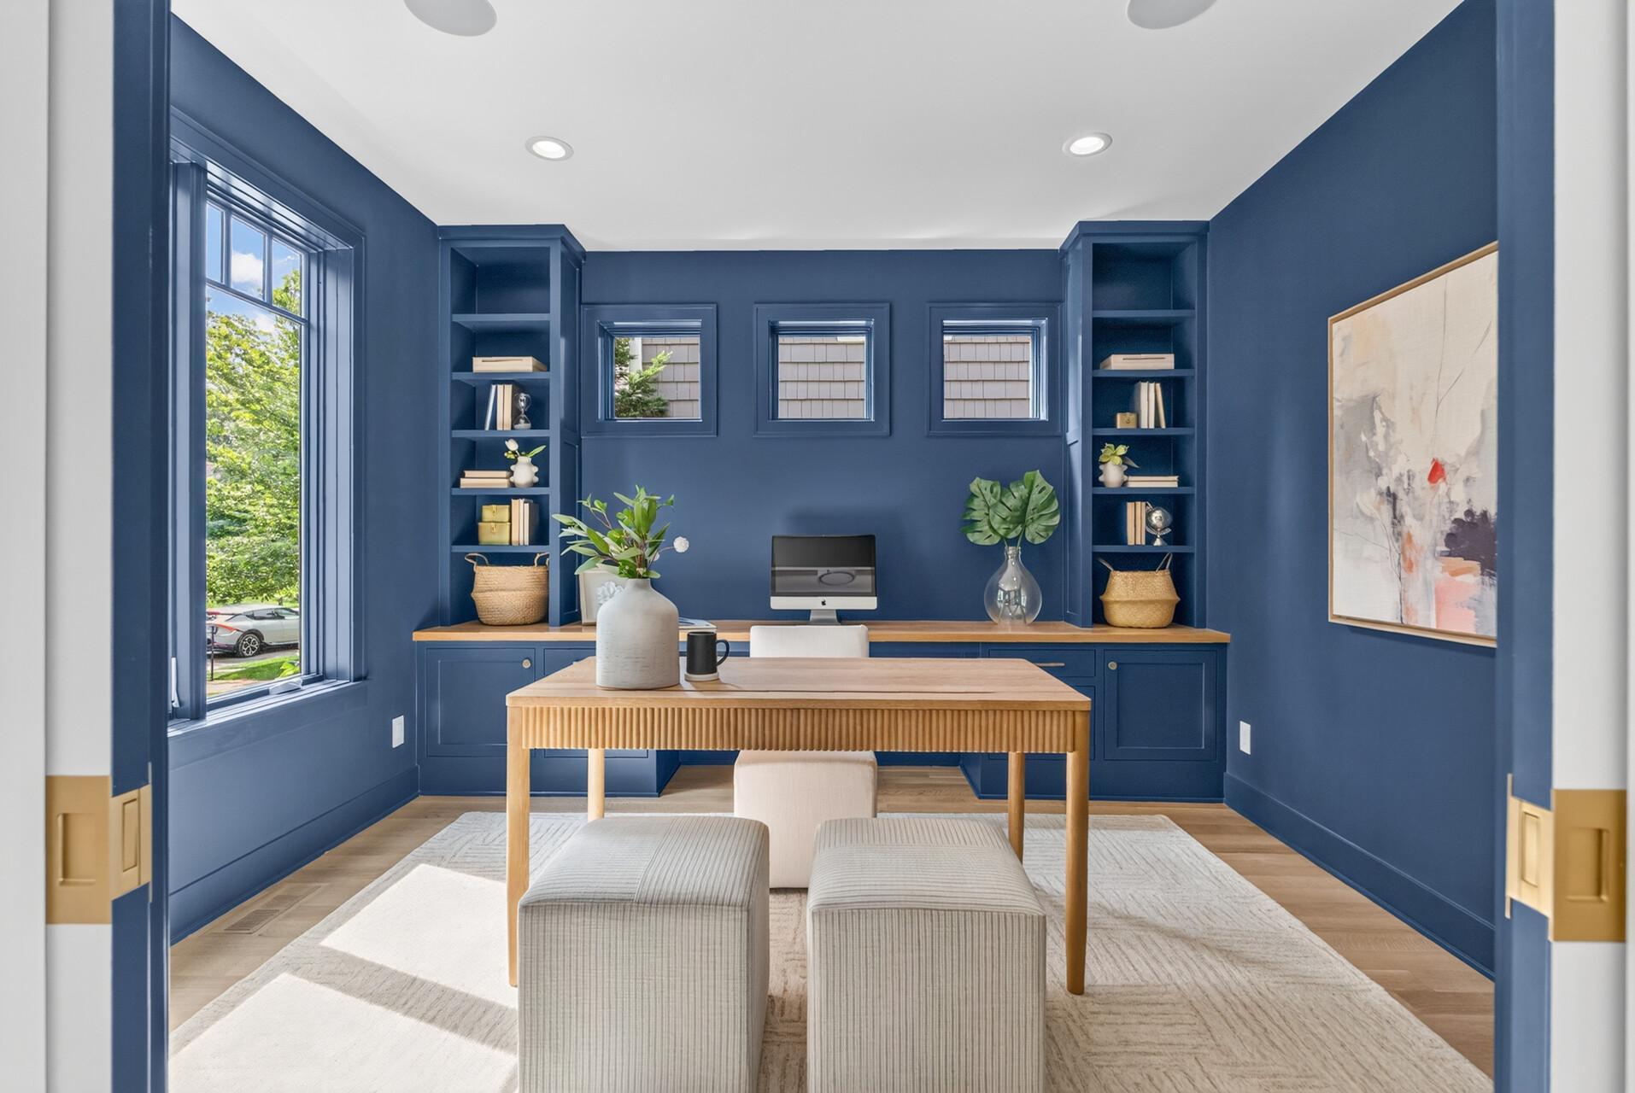
| Office | 12 x 11 | Main |
| Pantry (Walk-In) | 09 x 3.5 | Main |
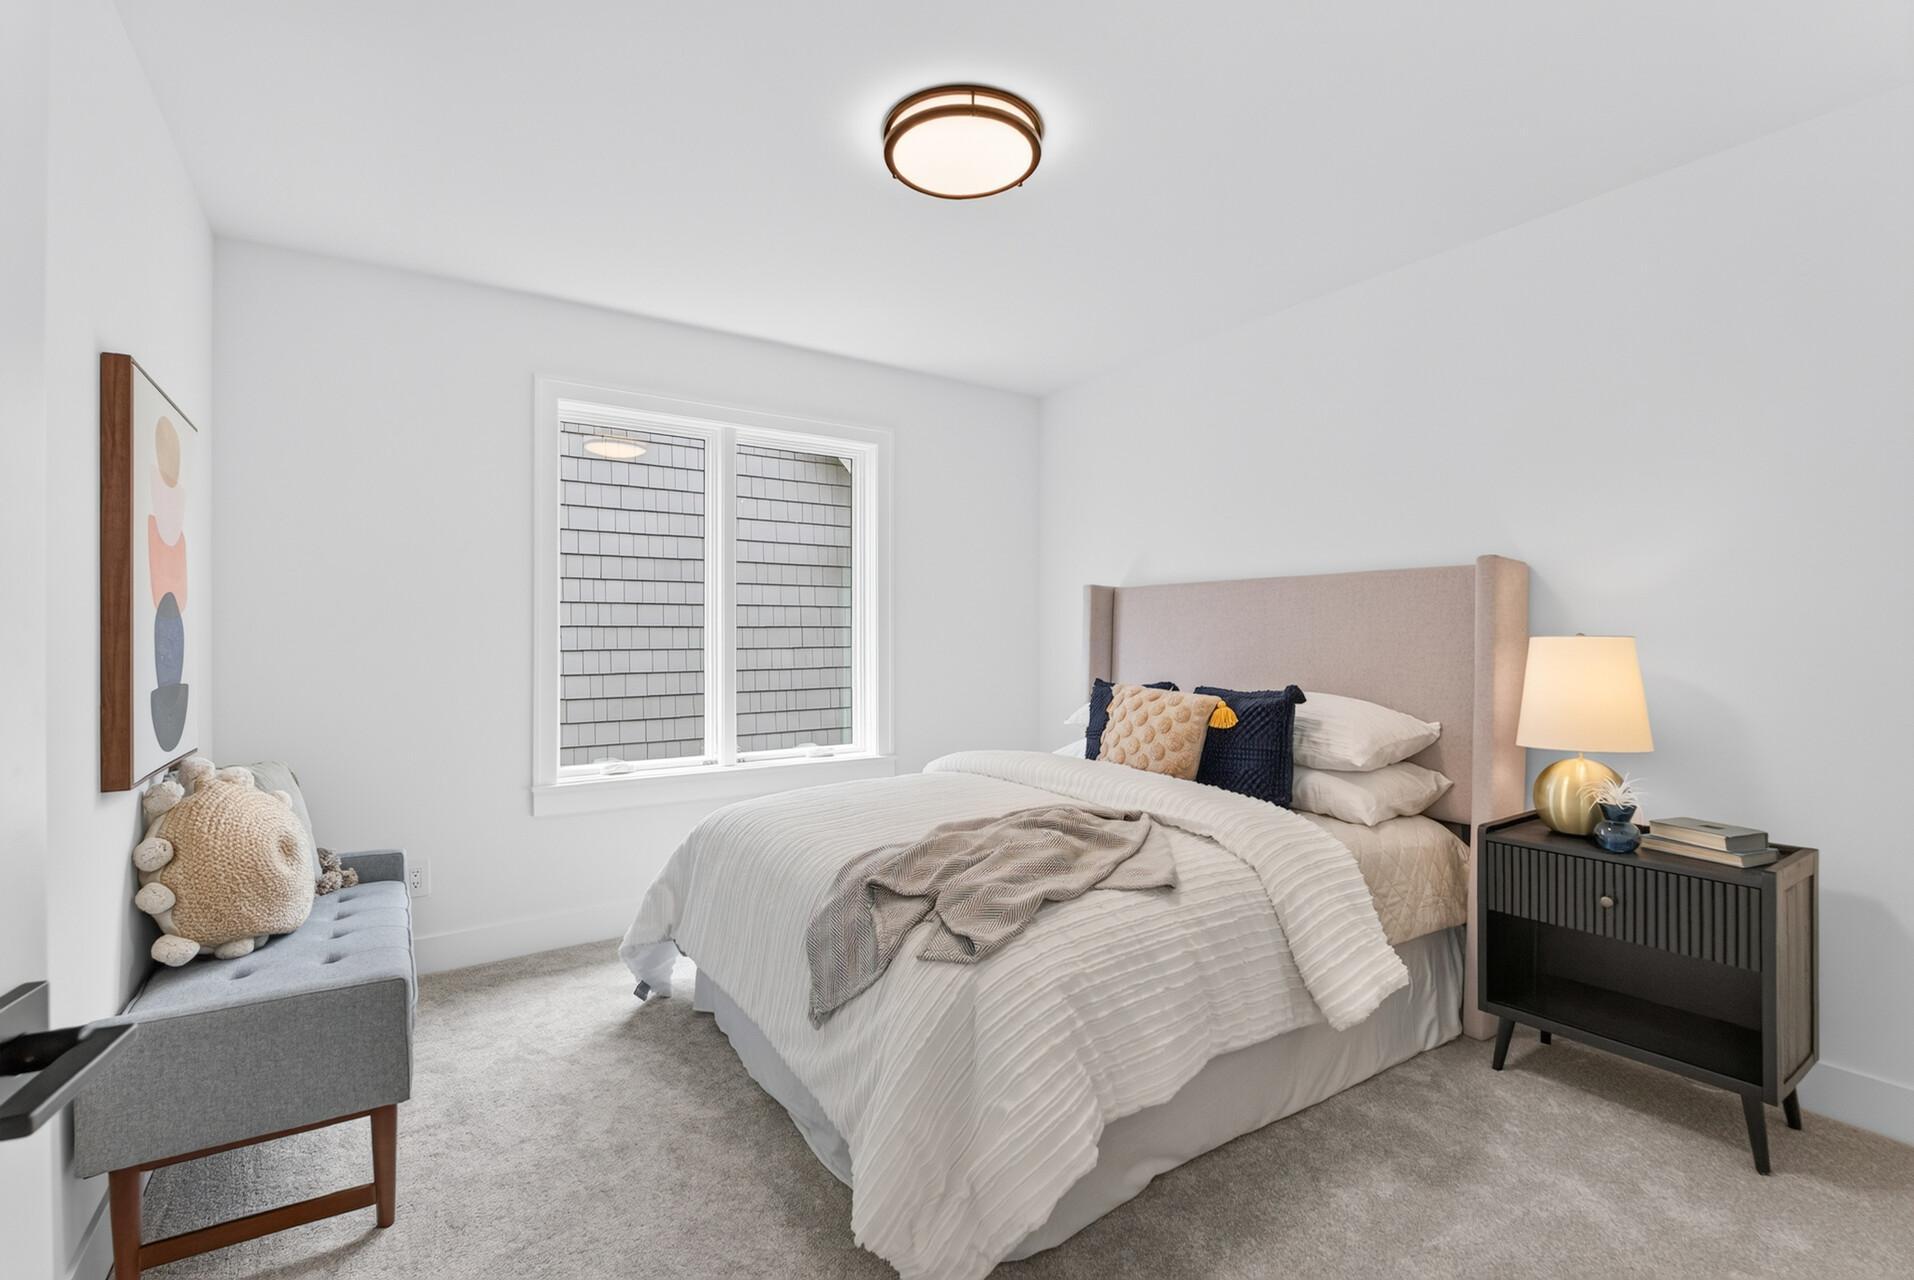
| Second (2nd) Bedroom | 11 x 12 | Upper |
| Third (3rd) Bedroom | 12 x 12 | Upper |
Listing Office: Home Avenue Flat Fee Realty
Last Updated: August - 19 - 2026

The data relating to real estate for sale on this web site comes in part from the Broker Reciprocity SM Program of the Regional Multiple Listing Service of Minnesota, Inc. The information provided is deemed reliable but not guaranteed. Properties subject to prior sale, change or withdrawal. ©2026 Regional Multiple Listing Service of Minnesota, Inc All rights reserved.
Saturday 17th of October 2026 08:38 PM

218-998-4400
Mohagen Real Estate


Let's Connect

Mohagen Real Estate
sue@MohagenRealEstate.com
Office: 218-998-4400
Cell: 218-731-7376

Mohagen Real Estate is licensed in the State of Minnesota