52383 Eagle Point Spur, Bigfork, MN 56628 (MLS# 6700958)
$199,000
Bigfork, MN 56628
MLS# 6700958
Status: Closed
2 beds | 2 baths | 1664 sqft
1 / 26
Property Description
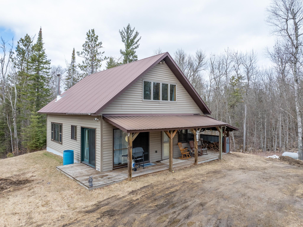
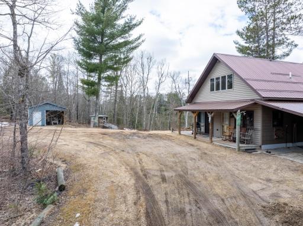
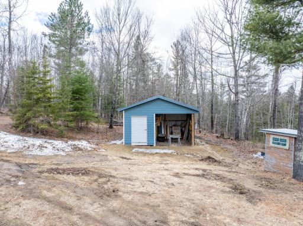
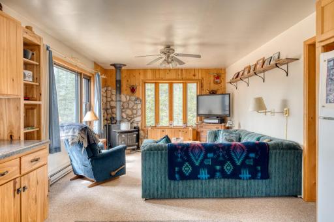
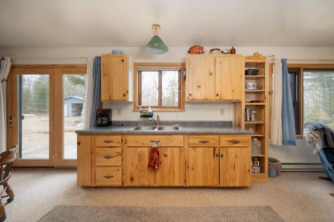
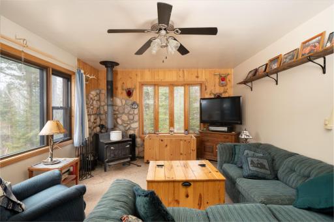
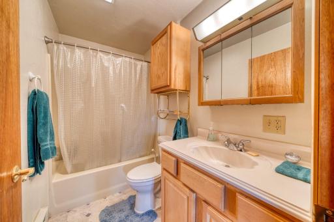
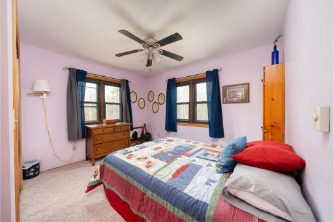
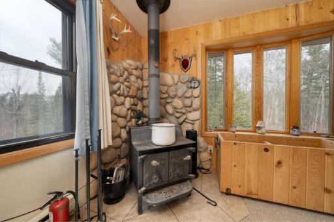
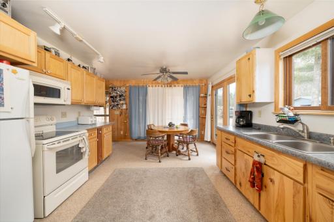
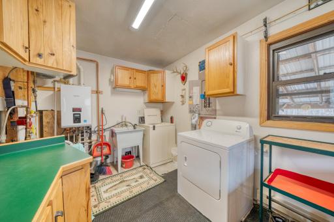
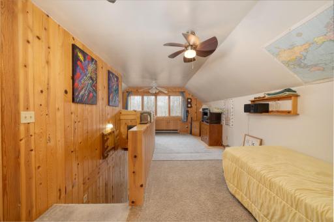
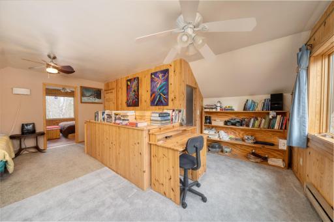
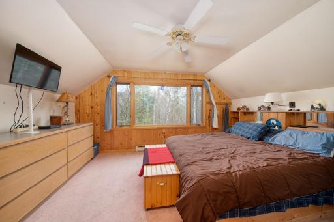
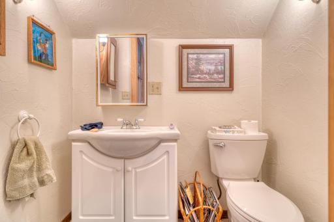
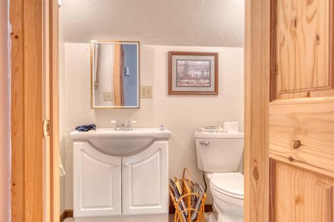
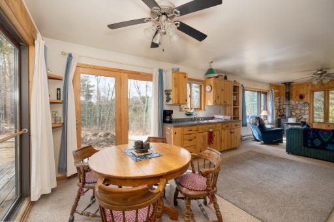
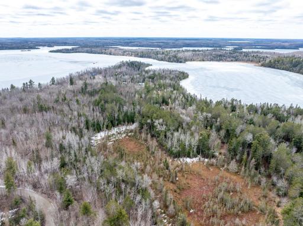
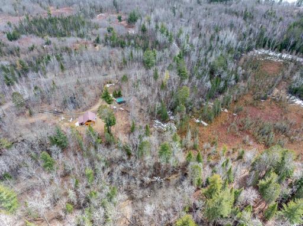
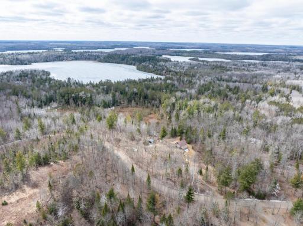
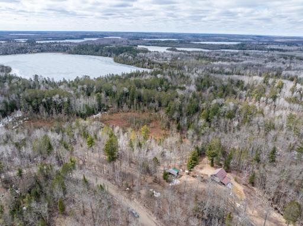
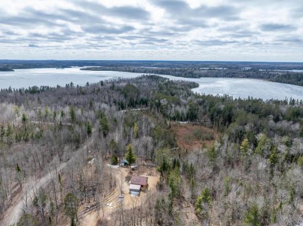
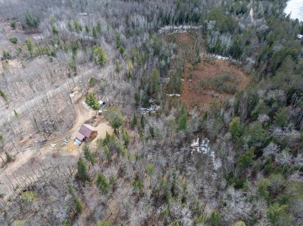
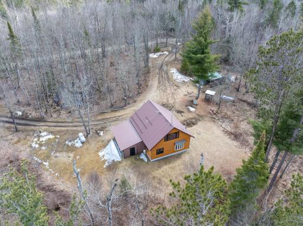
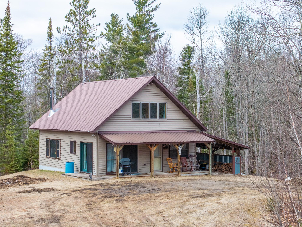
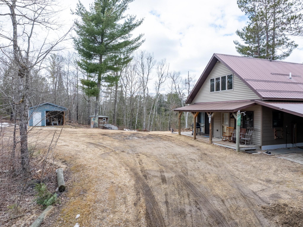
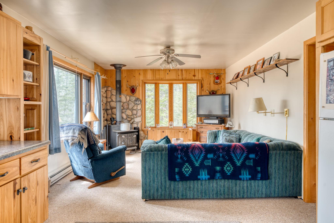
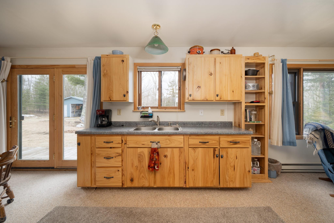
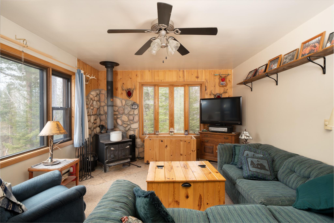
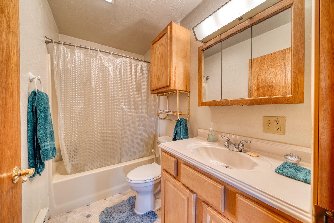
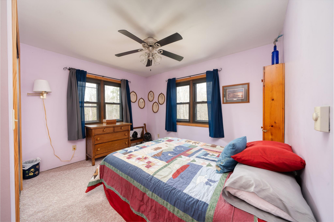
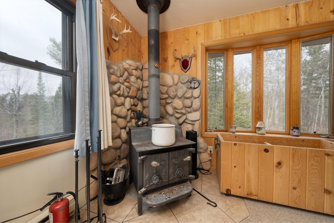
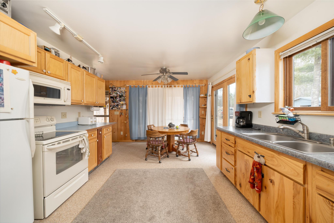
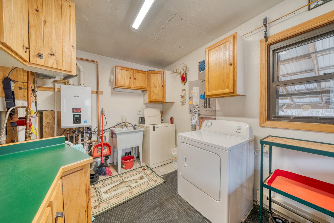
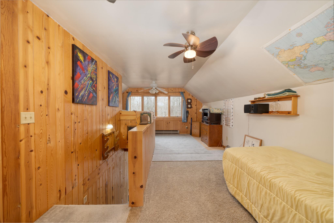
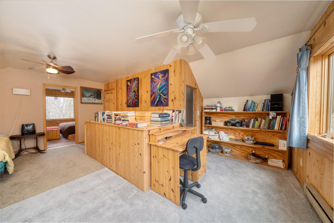
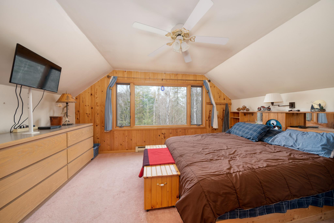
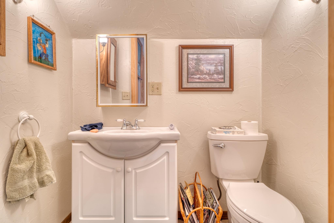
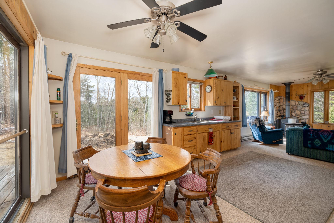
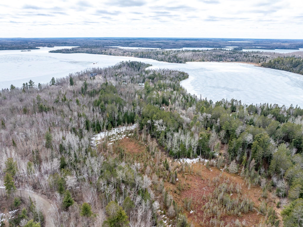
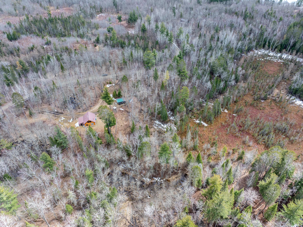
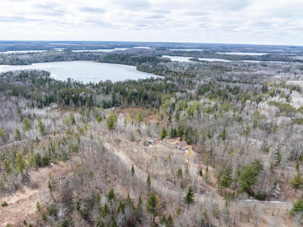
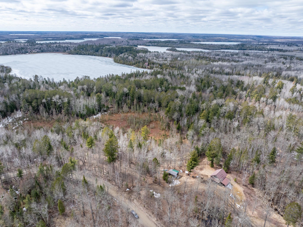
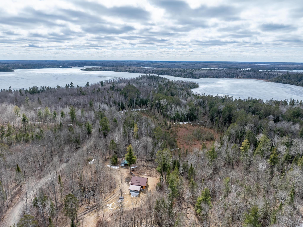
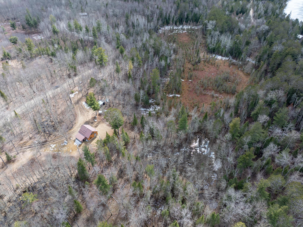
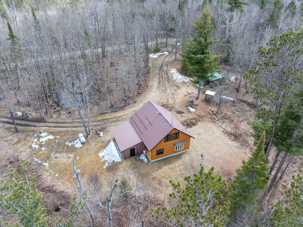
Tucked in the heart of the Chippewa National Forest, this 5.5-acre property borders federal land and offers the ultimate in privacy and Northwoods charm. Enjoy your morning coffee on the covered front porch while watching deer wander through the yard and listening to the loons call from nearby Big Turtle Lakeâjust a stoneâs throw away, along with countless other lakes within a 10-minute drive. Inside, the home features large windows that bring the outdoors in, flooding the open-concept kitchen, dining, and living areas with natural light. A cozy wood-burning fireplace anchors the space, making it the perfect place to unwind after a day on the water or in the woods. The main level includes a spacious bedroom and full bath, plus a convenient laundry/mudroom. Upstairs offers an additional bedroom, a half bath, and a sitting area for reading or relaxing. In-floor heat keeps things toasty in the cooler months, and the circle driveway adds ease and functionality year-round. Whether you're looking for a quiet retreat or an outdoor adventure hub, this property offers the best of both worldsâyour private escape in the forest, just minutes from some of the areaâs best lakes and trails.
Details
Maps
Contract Information
Status: Closed
Off Market Date: 2025-05-23
Contingency: None
Current Price: 205000
Closed Date: 2025-05-23
Original List Price: 199000
Sales Close Price: 205000
ListPrice: 199000
List Date: 2025-04-17
Owner is an Agent?: No
Auction?: No
General Property Information
Common Wall: No
Lot Measurement: Acres
Manufactured Home?: No
Multiple PIDs?: No
New Development: No
Number of Fireplaces: 1
Waterfront Present: No
Year Built: 2002
Yearly/Seasonal: Yearly
Zoning: Residential-Single Family
Bedrooms: 2
Baths Total: 2
Bath Full: 1
Bath Half: 1
Main Floor Total SqFt: 832
Above Grd Total SqFt: 1664
Total SqFt: 1664
Total Finished Sqft: 1664.00
FireplaceYN: Yes
Style: (SF) Single Family
Foundation Size: 832
Power Company: Northern Itasca Electric
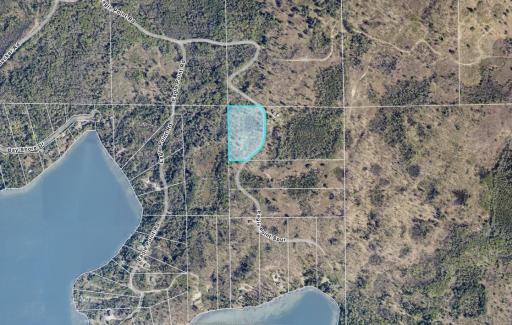
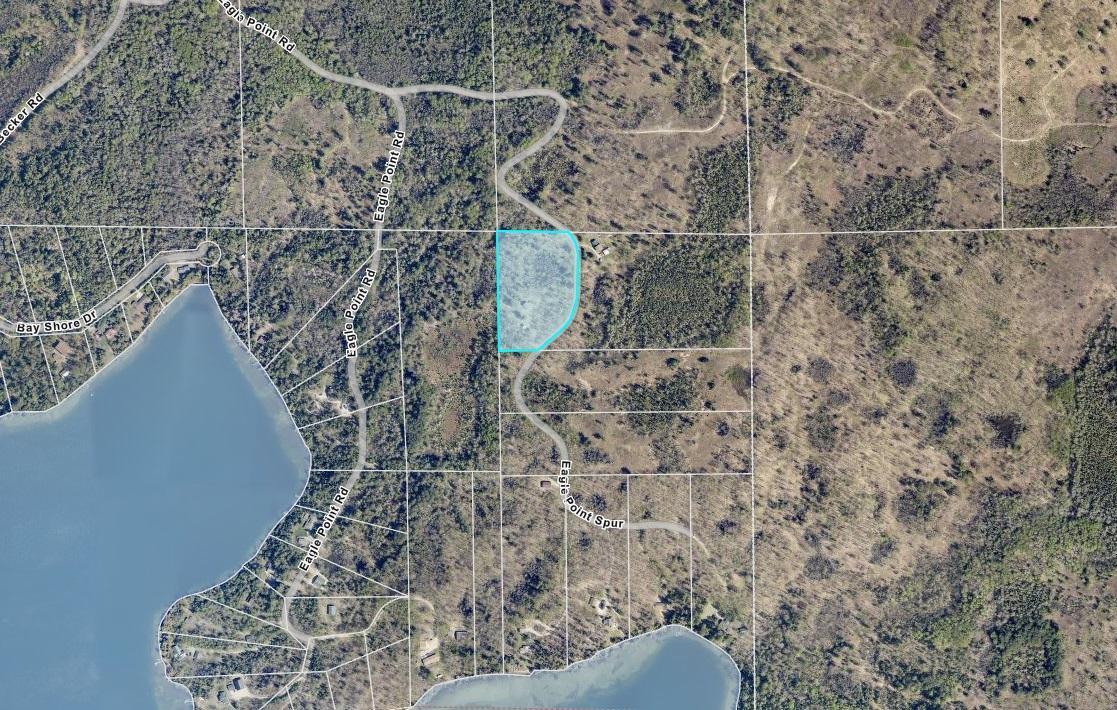
Lot Dimensions: 630x372x715x208
Acres: 5.49
Assessment Pending: No
Location Tax and Other Information
House Number: 52383
Street Name: Eagle Point
Street Suffix: Spur
Postal City: Bigfork
County: Itasca
State: MN
Zip Code: 56628
Assessments
Assessment Balance: 81
Tax With Assessments: 1316
Basement
Foundation Dimensions: 26x32
Building Information
Finished SqFt Above Ground: 1664
Lease Details
Land Leased: Not Applicable
Miscellaneous Information
DP Resource: Yes
Homestead: No
Ownership
Fractional Ownership: No
Public Survey Info
Range#: 26
Section#: 31
Township#: 60
Property Features
Accessible: No Stairs External
Air Conditioning: None
Appliances: Dryer; Microwave; Range; Refrigerator; Washer
Basement: None
Bath Description: Main Floor Full Bath; Upper Level 1/2 Bath
Construction Materials: Frame
Construction Status: Completed New Construction
Dining Room Description: Kitchen/Dining Room
Exterior: Cement Board; Vinyl
Family Room Characteristics: Main Level
Financing Terms: Conventional
Fireplace Characteristics: Wood Burning
Foundation: None
Fuel: Electric; Propane
Heating: In-Floor Heating
Laundry: Laundry Room; Main Level
Lot Description: Property Adjoins Public Land; Tree Coverage - Heavy
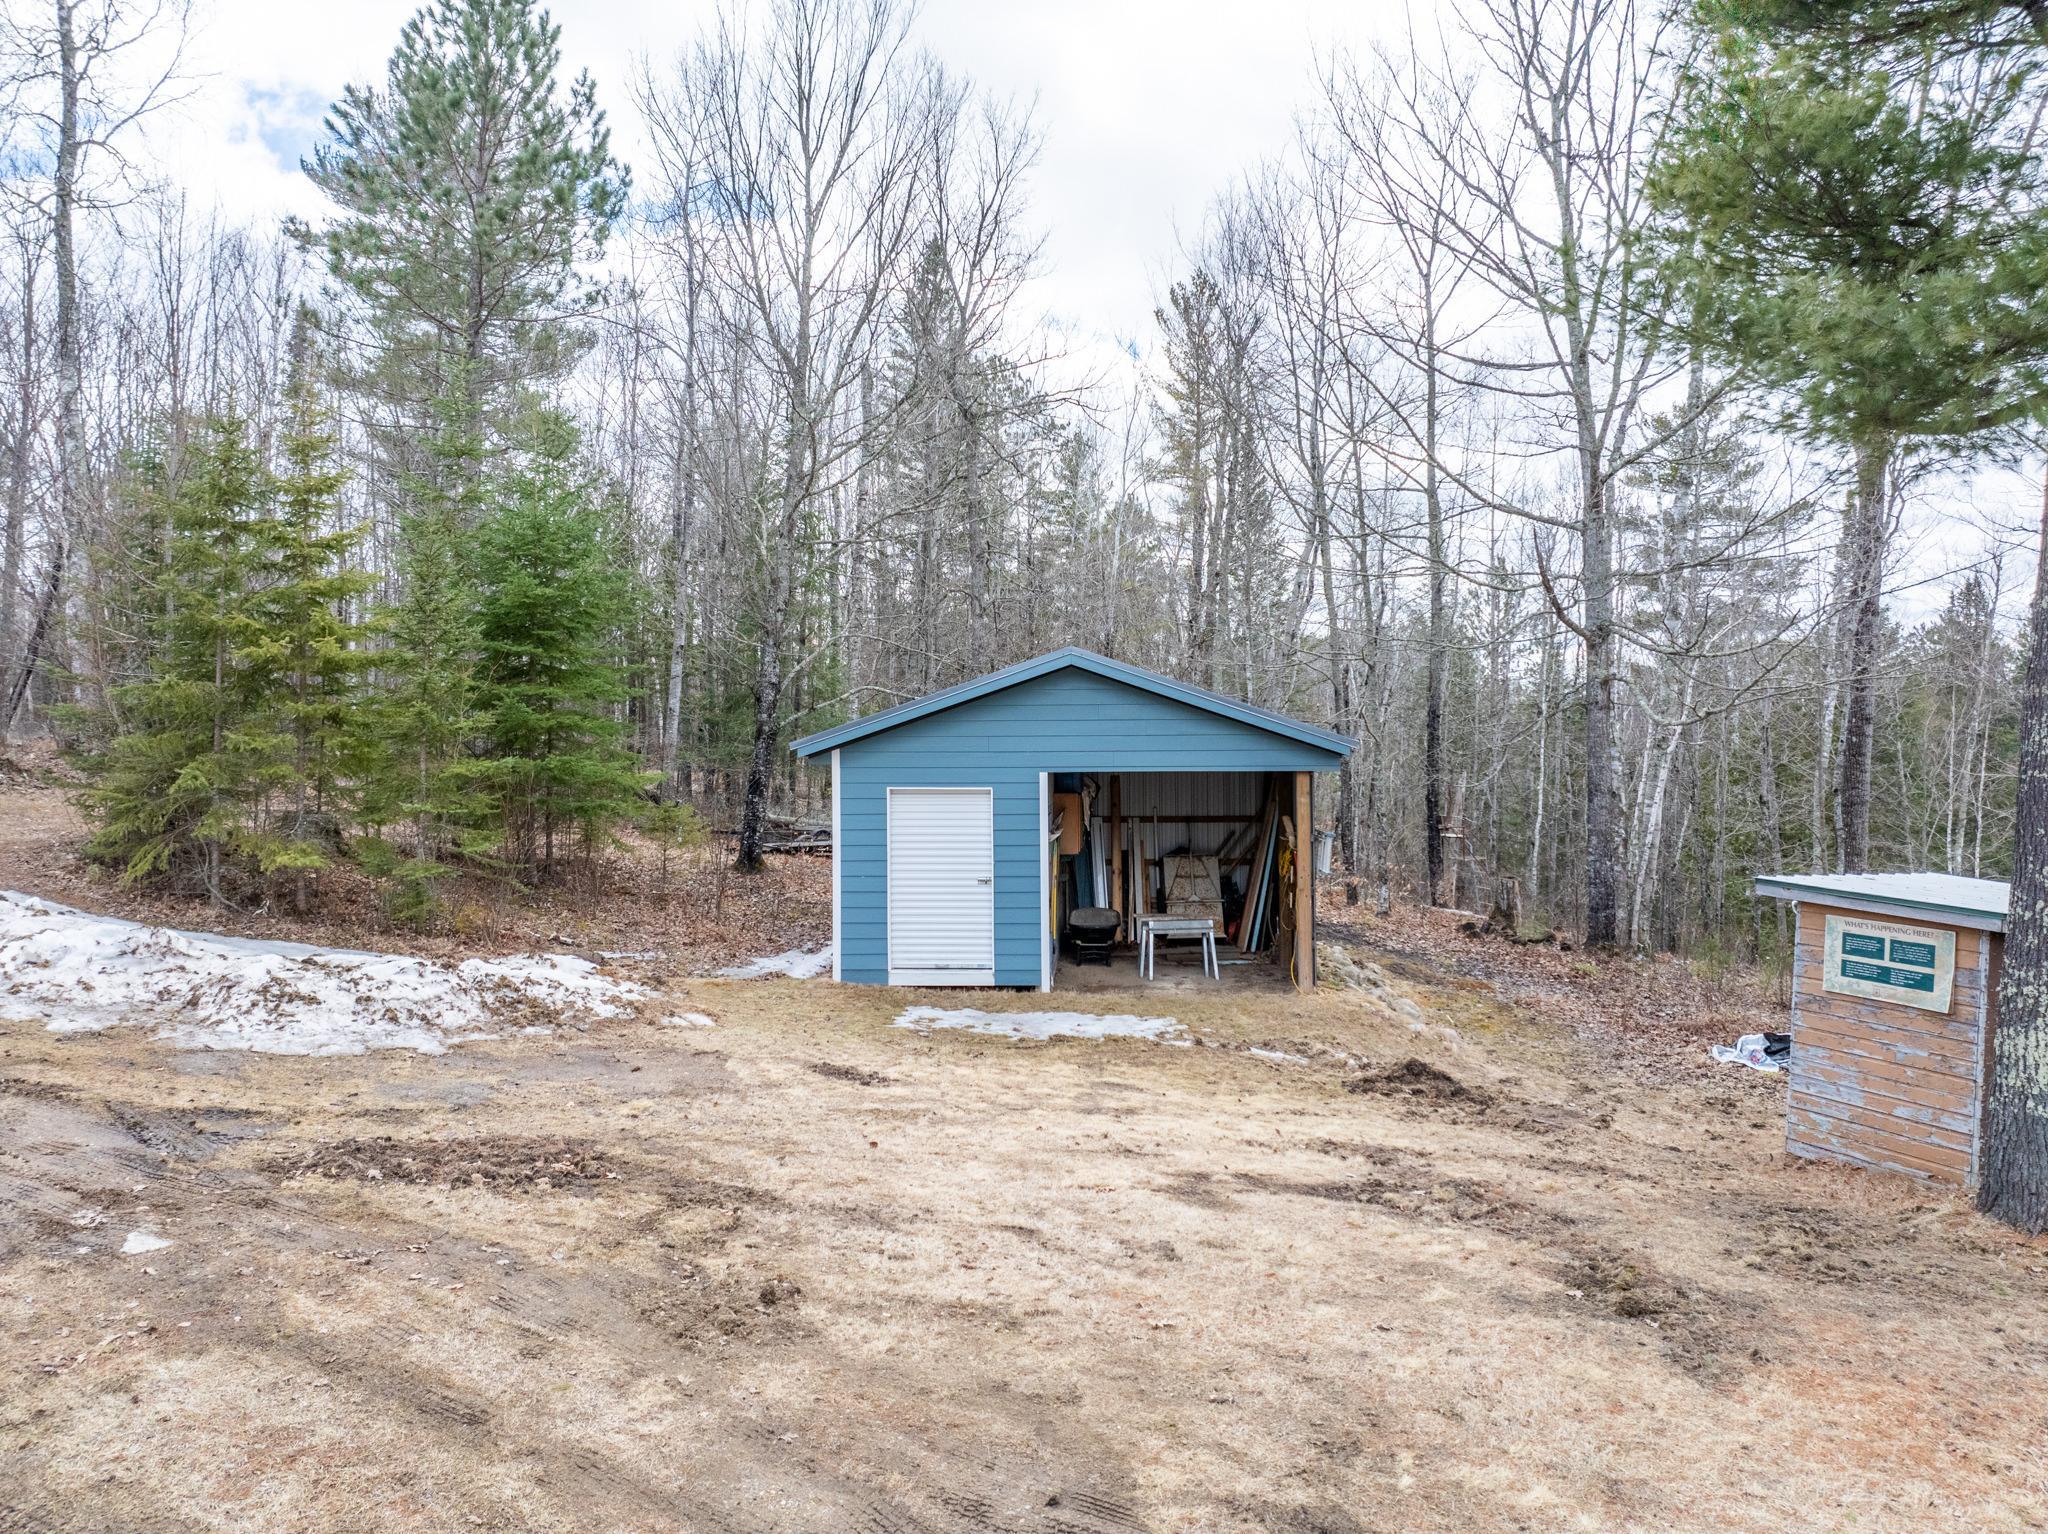
Outbuildings: Lean-To; Other
Road Frontage: Township
Road Responsibility: Public Maintained Road
Roof: Metal
Sellers Terms: Cash; Conventional
Sewer: Private Sewer
Special Search: All Living Facilities on One Level; Main Floor Laundry
Stories: Two
Water: Drilled; Private
Room Information
| Room Name | Dimensions | Level |
| Laundry | 13.5x8.6 | Main |
| Living Room | 30.7x12.5 | Main |
| Bathroom | 8.6x5 | Main |
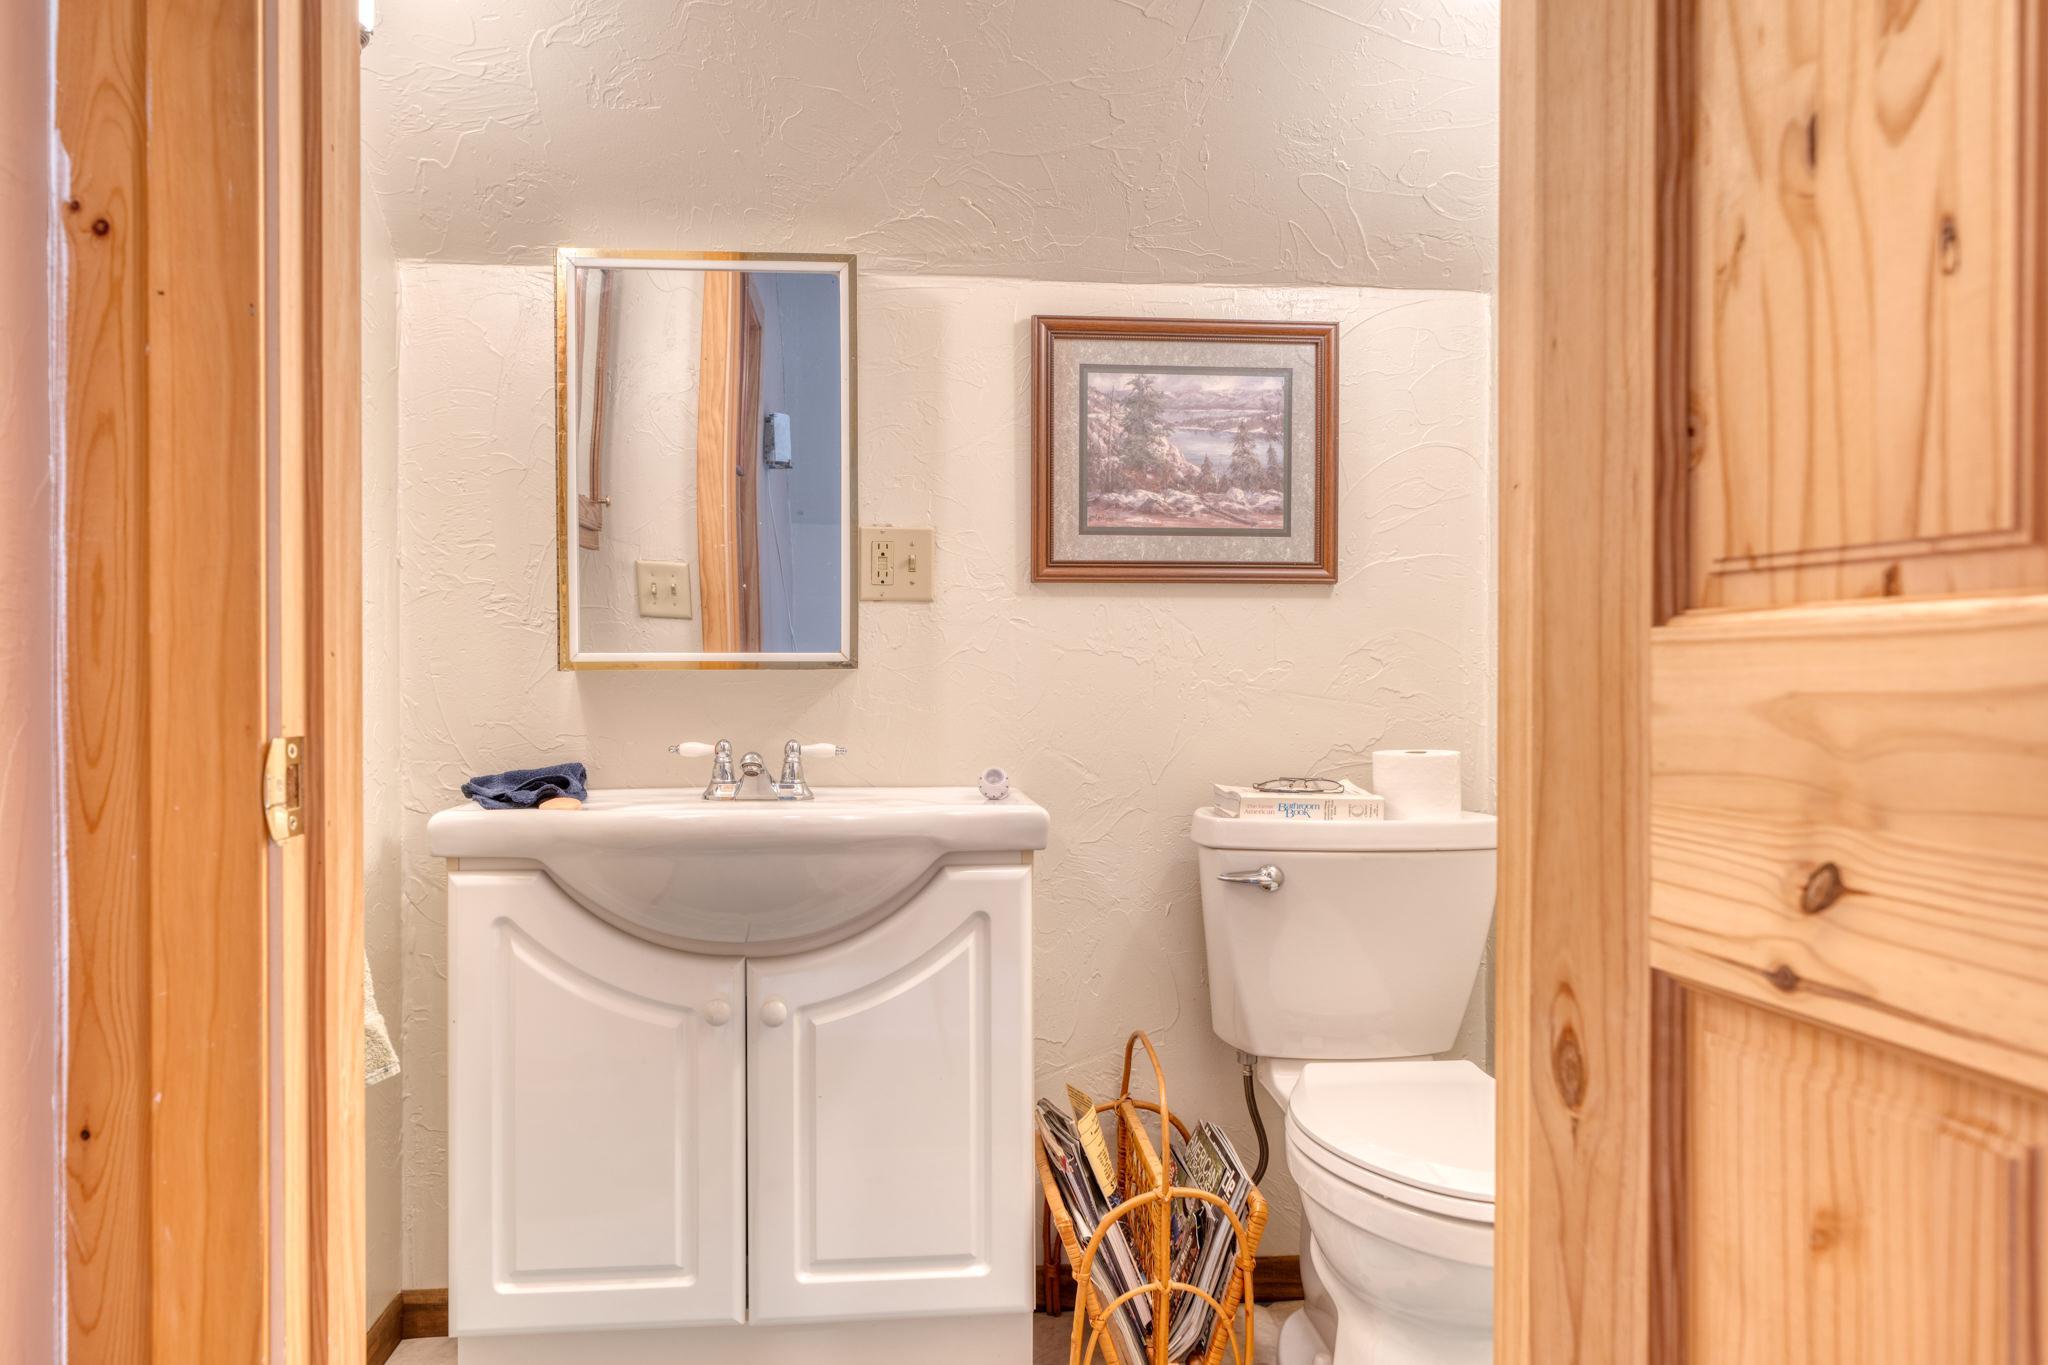
| Bathroom | 4x5.7 | Upper |
| First (1st) Bedroom | 19.9x9.9 | Main |
| Loft | 19.3x11.5 | Upper |
| Second (2nd) Bedroom | 15.10x11.3 | Upper |
Listing Office: EDGE OF THE WILDERNESS REALTY
Last Updated: May - 24 - 2026

The data relating to real estate for sale on this web site comes in part from the Broker Reciprocity SM Program of the Regional Multiple Listing Service of Minnesota, Inc. The information provided is deemed reliable but not guaranteed. Properties subject to prior sale, change or withdrawal. ©2024 Regional Multiple Listing Service of Minnesota, Inc All rights reserved.
Wednesday 27th of May 2026 10:01 PM

218-998-4400
Mohagen Real Estate


Let's Connect

Mohagen Real Estate
sue@MohagenRealEstate.com
Office: 218-998-4400
Cell: 218-731-7376

Mohagen Real Estate is licensed in the State of Minnesota