524 2nd Street SE, Saint Cloud, MN 56304 (MLS# 7081991)
$134,900
Saint Cloud, MN 56304
MLS# 7081991
Status: Pending
2 beds | 1 baths | 776 sqft
1 / 22
Property Description
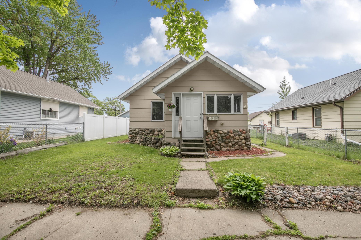
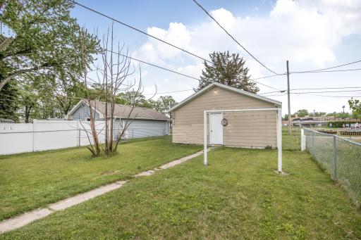
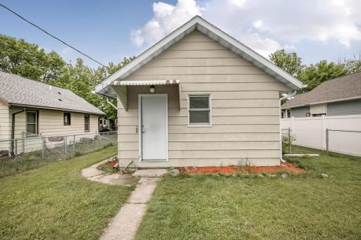
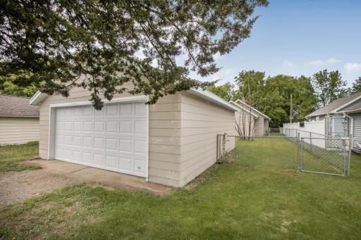
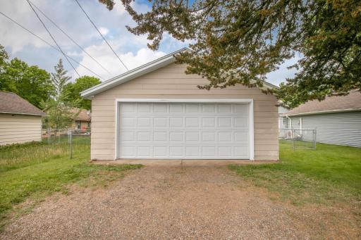
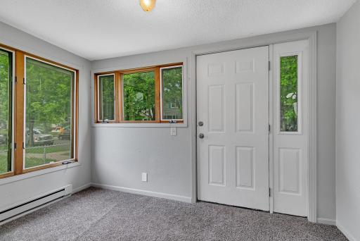
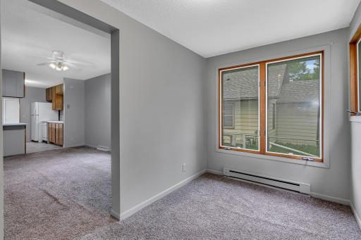
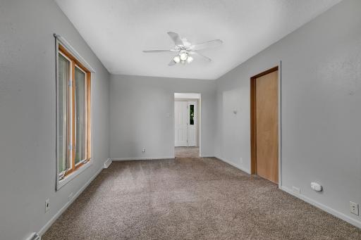
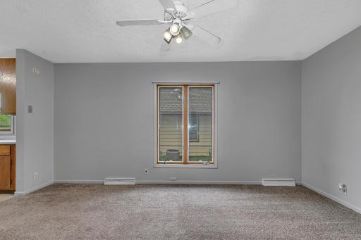
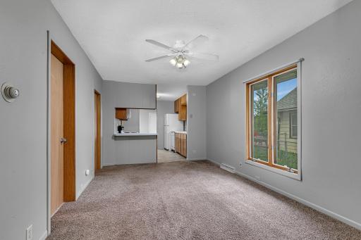
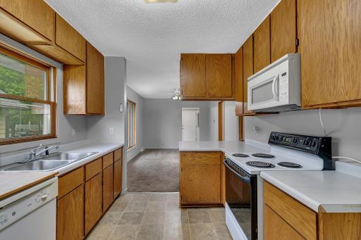
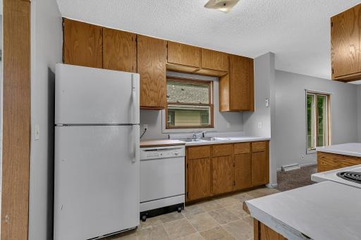
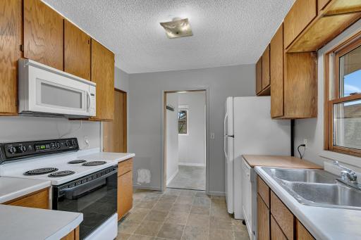
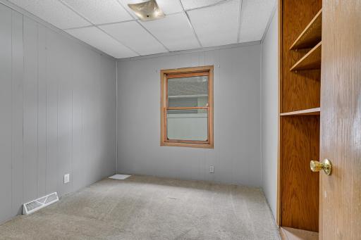
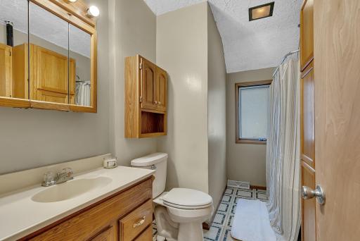
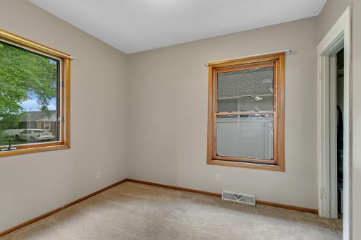
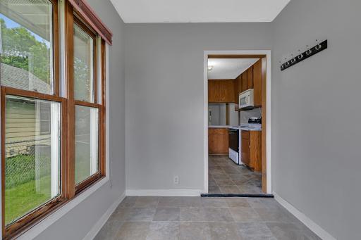
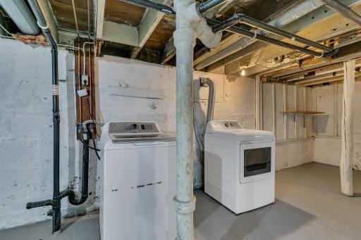
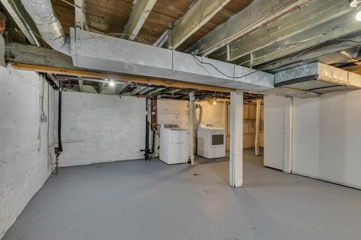
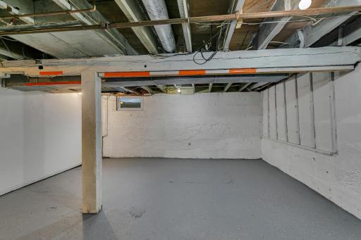
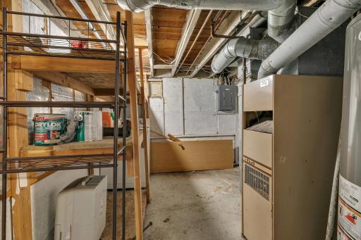
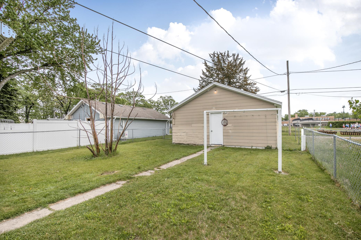
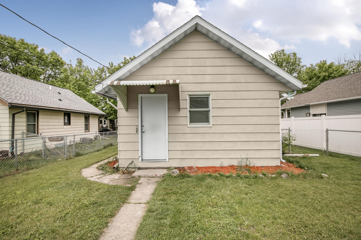
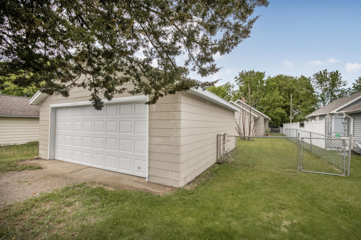
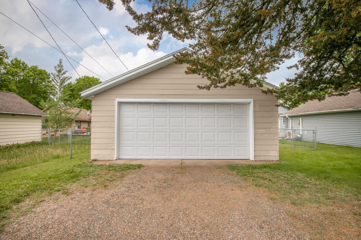
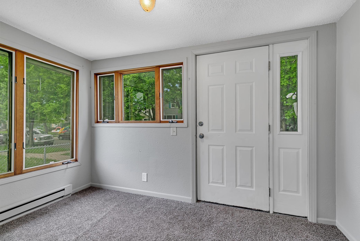
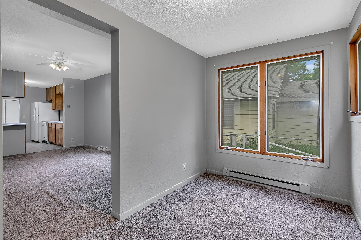
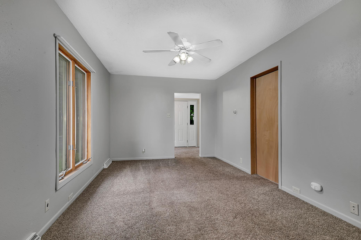
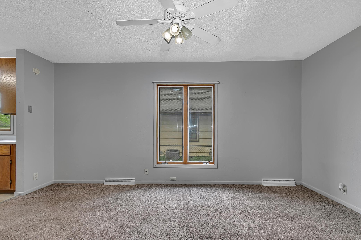
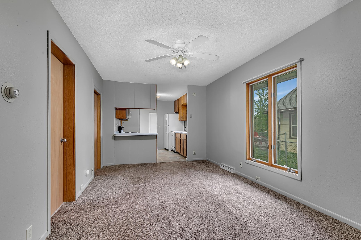
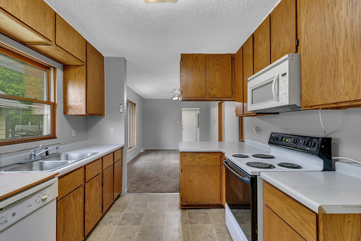
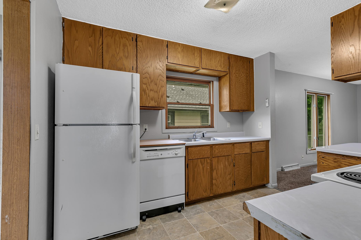
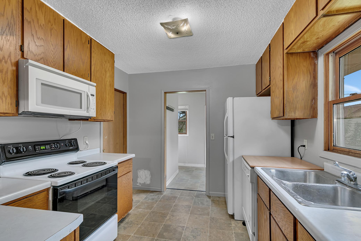
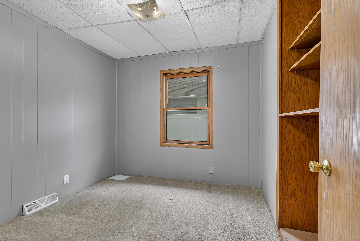
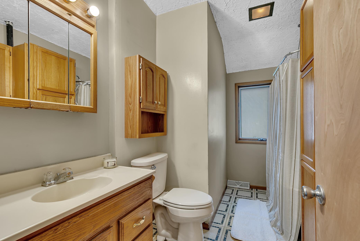
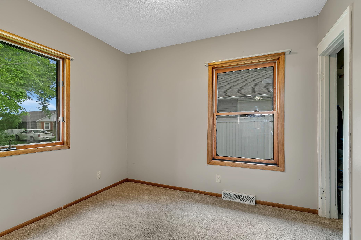
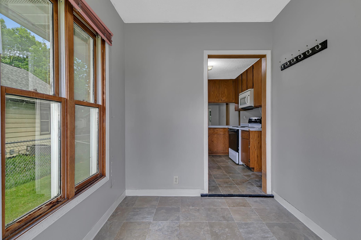
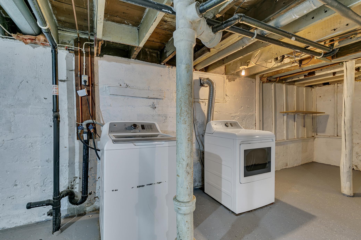
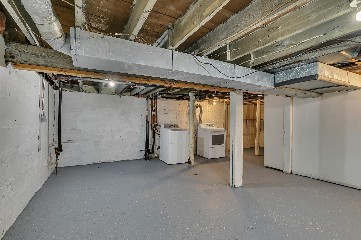
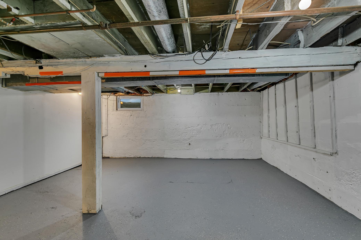
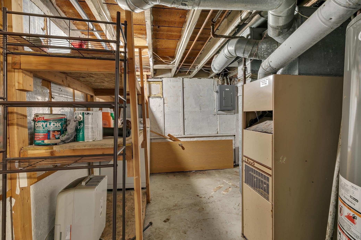
Step into a home with plenty of opportunity to make it your own. The home features durable fiber board siding accented by stone detail on the front of the home, architectural shingles (new shingles installed on house on 8/3/26), and seamless rain gutters designed for low-maintenance living. The detached two-stall garage features cement board siding for added durability, while the fenced backyard offers a great space for pets, play, gardening, or relaxing evenings outdoors. Inside, the enclosed front entry creates a warm welcome and offers flexible space that could easily serve as a cozy home office, reading nook, or sitting area. The main living area feels inviting and functional, complete with a ceiling fan operated by remote control and fresh interior paint throughout much of the home. Dual-pane windows help bring in natural light while supporting energy efficiency year-round. The kitchen is thoughtfully designed with ample cabinetry and generous countertop space, making meal prep and storage easy. All kitchen appliances can remain with the home, including the dishwasher, range, microwave, and refrigerator, adding immediate convenience for the next owner. Main-level bedrooms provide comfortable living with easy accessibility, including a primary bedroom featuring a walk-in closet. The full bathroom on the main level offers exceptional storage with two medicine cabinets and a built-in linen closet to help keep everything organized. Toward the back entry, a spacious mudroom provides a practical drop zone with a coat hook strip and room for a bench, creating the perfect transition space for busy daily life. Downstairs, the wide-open basement offers an impressive amount of storage and endless potential for hobbies, workspace, or future finishing possibilities. The washer and dryer can stay with the home as well. Additional features include a forced-air furnace, gas water heater, and a 100-amp breaker panel. This property is ready to welcome its next chapter. Experience the home firsthand by taking the interactive 3D tour.
Details
Maps
Contract Information
Status: Pending
Off Market Date: 2026-10-08
Contingency: None
Current Price: 134900
Original List Price: 147500
ListPrice: 134900
List Date: 2026-05-27
Owner is an Agent?: No
Auction?: No
General Property Information
Common Wall: No
Lot Measurement: Acres
Manufactured Home?: No
Multiple PIDs?: No
New Development: No
Waterfront YN: No
Year Built: 1925
Yearly/Seasonal: Yearly
Zoning: Residential-Single Family
Bedrooms: 2
Baths Total: 1
Bath Full: 1
Main Floor Total SqFt: 776
Above Grd Total SqFt: 776
Total SqFt: 776
Total Finished Sqft: 776.00
FireplaceYN: No
Style: (SF) Single Family
Foundation Size: 776
Garage Stalls: 2
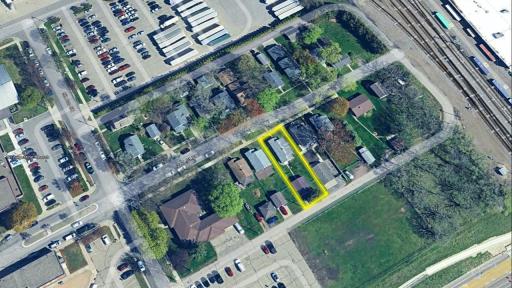
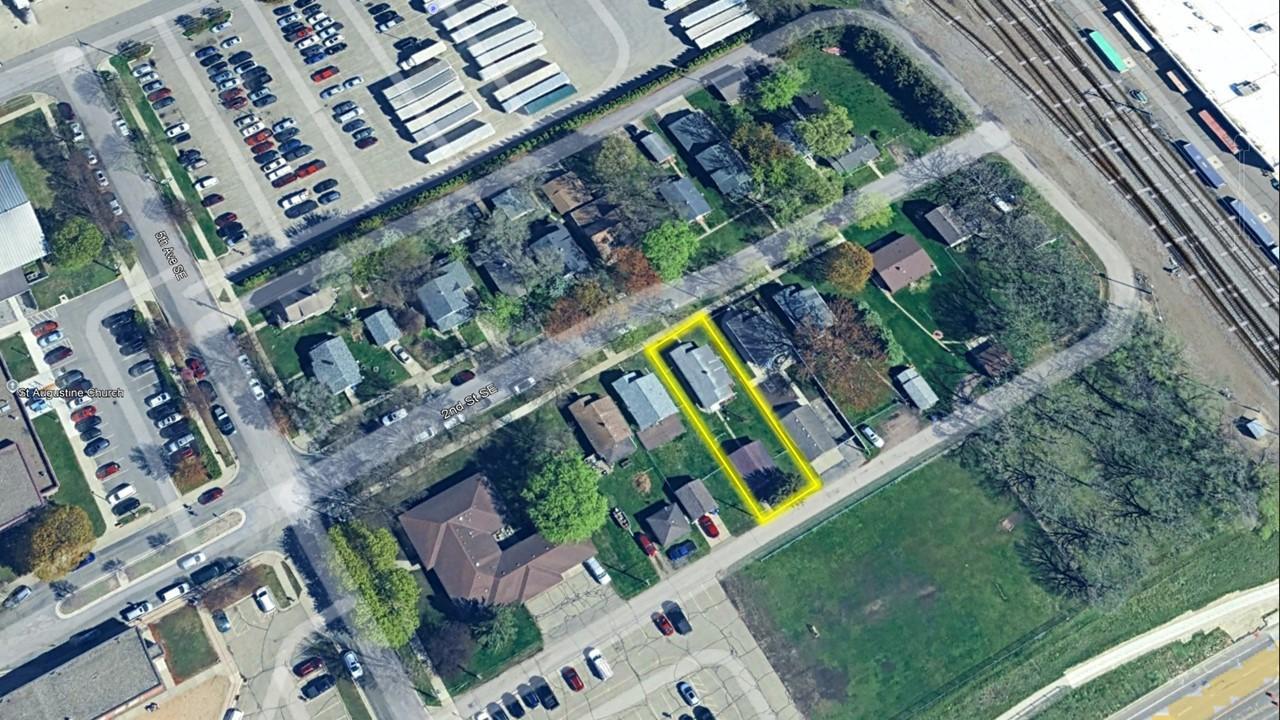
Lot Dimensions: 40X132
Acres: 0.12
Assessment Pending: No
Location Tax and Other Information
House Number: 524
Street Name: 2nd
Street Suffix: Street
Street Direction Suffix: SE
Postal City: Saint Cloud
County: Benton
State: MN
Zip Code: 56304
Assessments
Tax With Assessments: 2196
Building Information
Finished SqFt Above Ground: 776
Lease Details
Land Leased: Not Applicable
Miscellaneous Information
DP Resource: Yes
Homestead: No
Ownership
Fractional Ownership: No
Parking Characteristics
Garage Dimensions: 22x24
Garage Square Feet: 528
Property Features
Accessible: None
Air Conditioning: Window Unit(s)
Amenities Unit: Ceiling Fan(s); Kitchen Window; Main Floor Primary Bedroom; Natural Woodwork
Appliances: Dishwasher; Dryer; Microwave; Range; Refrigerator; Washer
Basement: Full
Bath Description: Main Floor Full Bath
Construction Status: Previously Owned
Electric: Circuit Breakers
Exterior: Cement Board; Fiber Board
Fencing: Chain Link; Full
Foundation: Concrete Block
Fuel: Natural Gas
Heating: Forced Air
Laundry: Laundry Room; Lower Level
Lock Box Type: Combo
Road Frontage: City Street; Curbs; Paved Streets
Road Responsibility: Public Maintained Road
Roof: Asphalt Shingles
Sellers Terms: Cash; Contract for Deed; Conventional; FHA; VA
Sewer: City Sewer/Connected
Special Search: Main Floor Bedroom; Main Floor Primary
Stories: One
Water: City Water/Connected
Room Information
| Room Name | Dimensions | Level |
| First (1st) Bedroom | 9.5x9.2 | Main |
| Foyer | 6.8x11.5 | Main |
| Garage | 22x24 | Main |
| Kitchen | 9x11 | Main |
| Living Room | 17x10.4 | Main |
| Mud Room | 7x7.8 | Main |
| Second (2nd) Bedroom | 8.4x10 | Main |
Listing Office: RE/MAX Results
Last Updated: October - 08 - 2026

The data relating to real estate for sale on this web site comes in part from the Broker Reciprocity SM Program of the Regional Multiple Listing Service of Minnesota, Inc. The information provided is deemed reliable but not guaranteed. Properties subject to prior sale, change or withdrawal. ©2026 Regional Multiple Listing Service of Minnesota, Inc All rights reserved.
Friday 9th of October 2026 08:42 AM

218-998-4400
Mohagen Real Estate


Let's Connect

Mohagen Real Estate
sue@MohagenRealEstate.com
Office: 218-998-4400
Cell: 218-731-7376

Mohagen Real Estate is licensed in the State of Minnesota