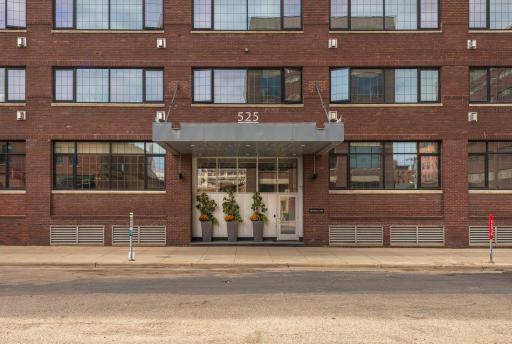
525 3rd Street N, 314, Minneapolis, MN 55401 (MLS# 7143456)
$795,000
Minneapolis, MN 55401
MLS# 7143456
2 beds | 2 baths | 1450 sqft

1 / 37




Open House (10/10/2026 - 11:00 am - 1:00 pm)
Property Description
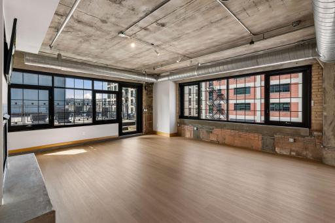
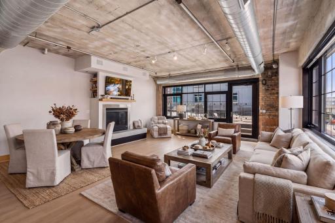
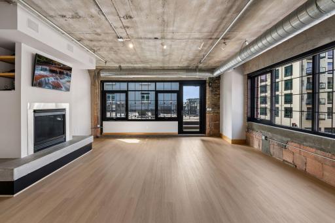
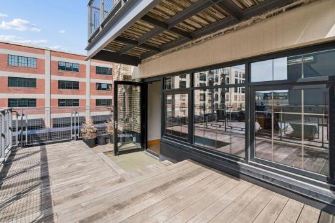
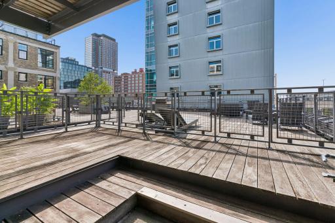
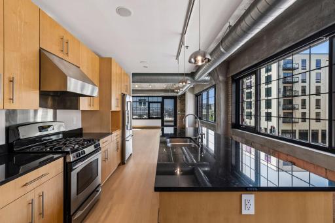
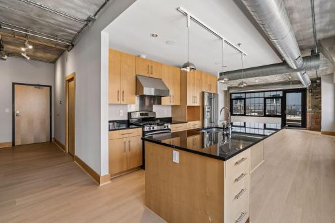
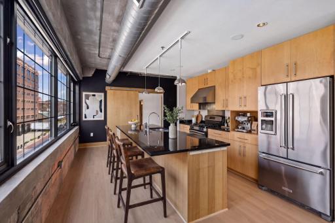
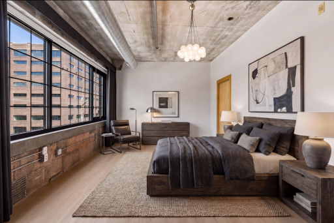
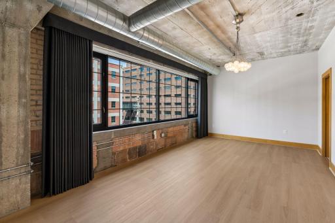
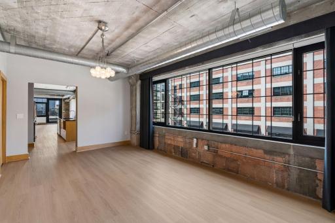
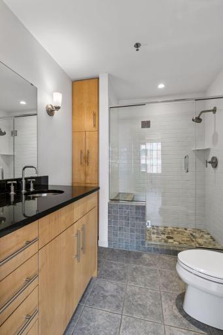
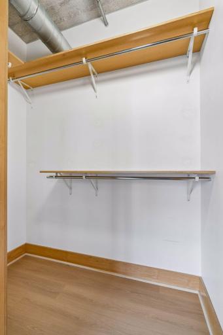
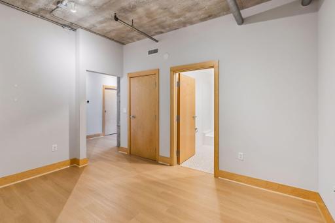
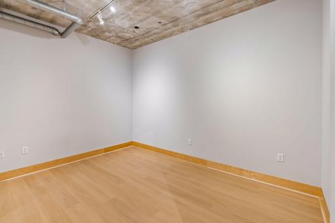
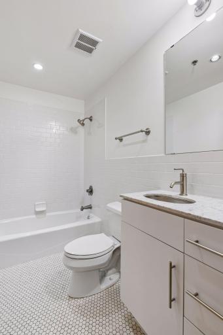
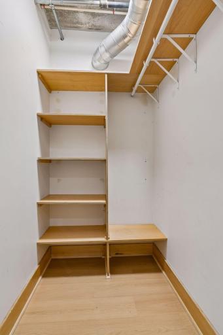
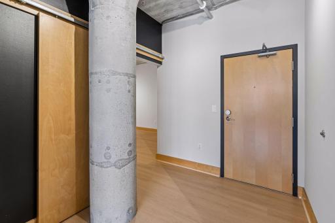
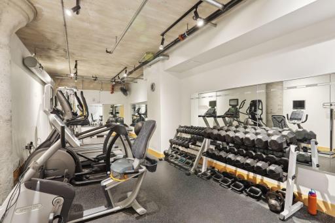
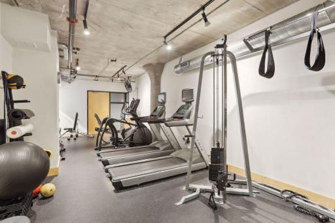
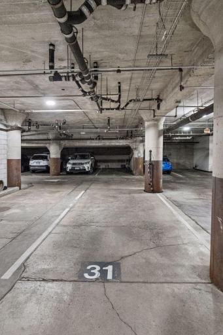
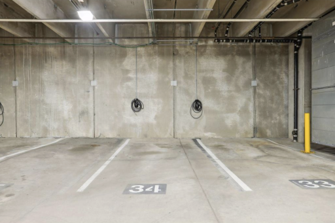
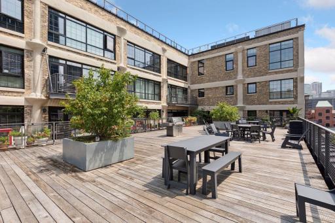
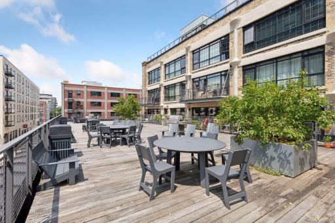
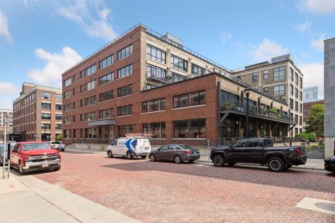
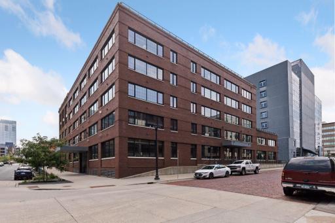
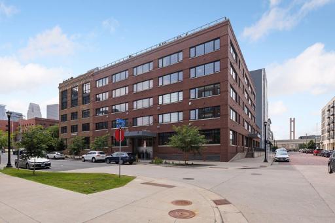
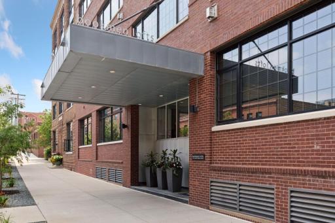
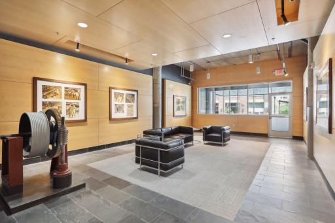
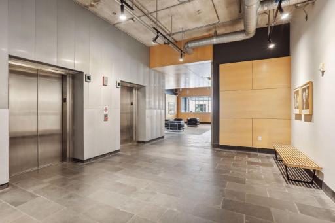
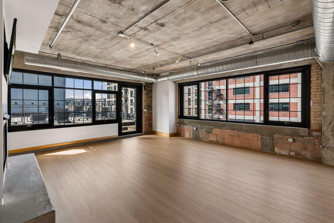
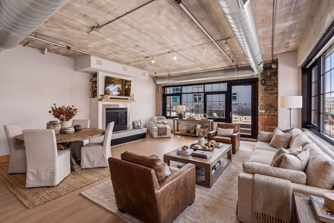
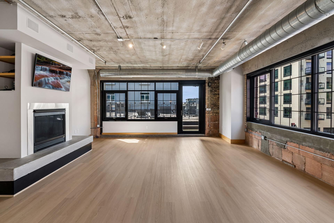
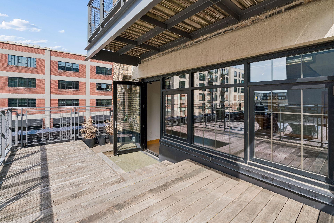
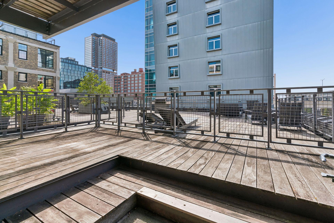
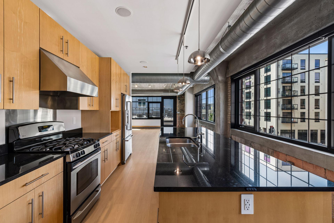
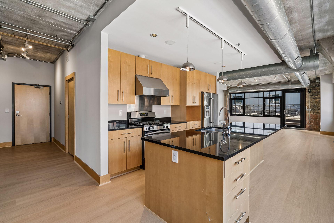
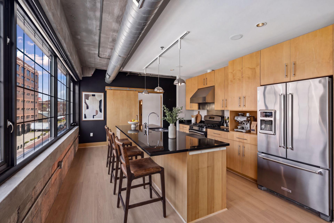
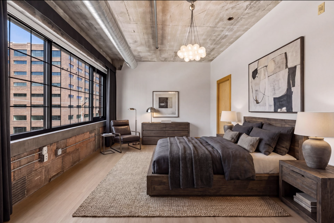
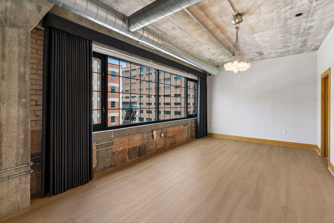
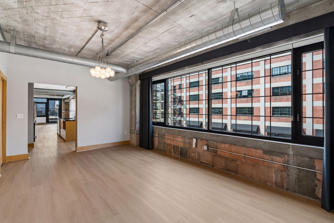
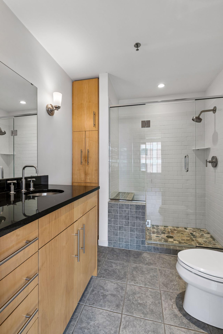
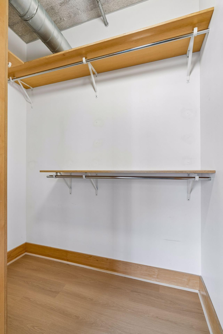
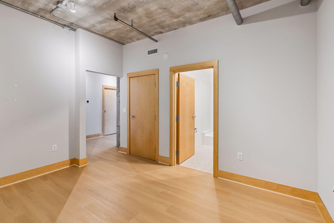
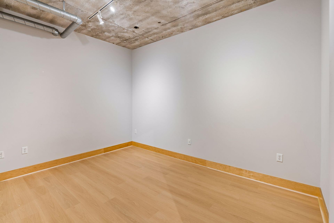
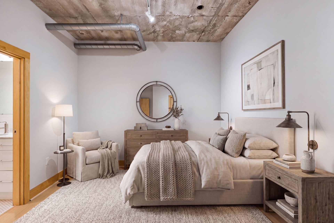
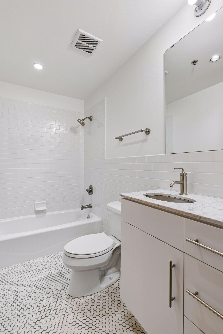
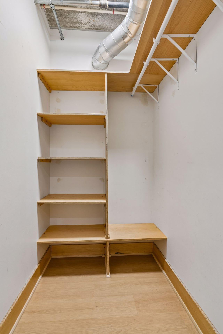
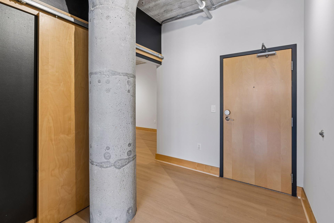
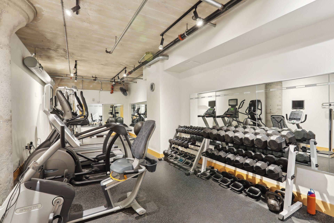
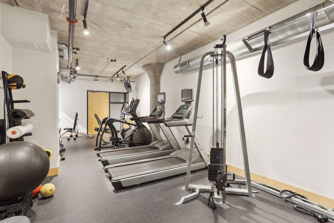
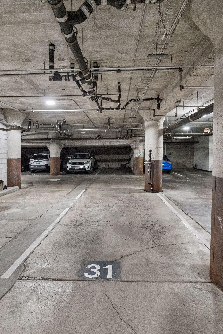
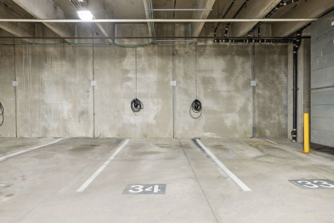
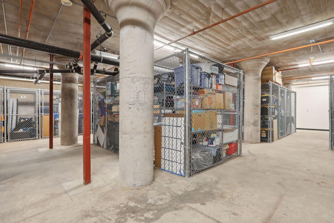
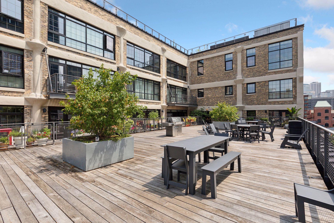
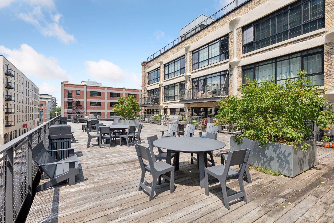
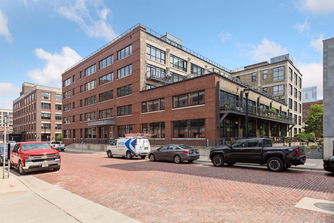
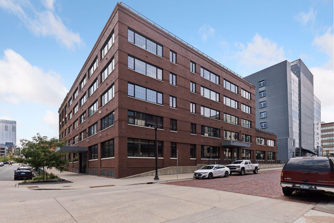
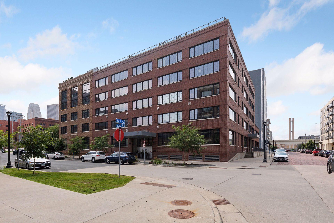
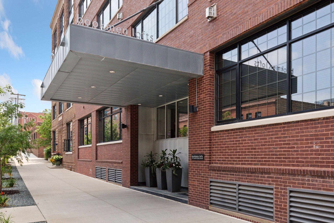
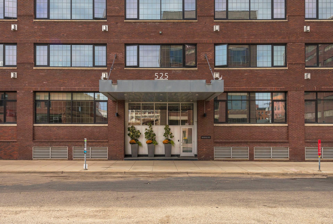
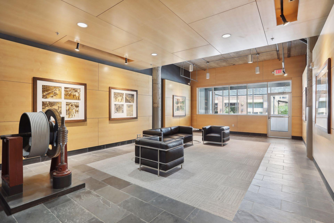
Rare corner loft in the historic Bookmen Loftsâa 1915 warehouse reimagined by James Dayton Design. Spanning 1,450 sq. ft., Unit 314 blends architectural heritage with premium modern upgrades, highlighted by brand-new white oak luxury plank flooring throughout. Architectural Detail: Two full walls of oversized windows, exposed brick, original beams, open ductwork, and a gas fireplace. Dual Primary Suites: Two spacious bedrooms, each complete with an ensuite bathroom and walk-in closet. Turnkey Tech & Comfort: Integrated audio system with audio equipment and Samsung Frame TV included, Lutron lighting controls, motorized blackout shades in the primary suite, and dual light-filtering/darkening shades in secondary spaces. Kitchen & Outdoor Living: Center island kitchen opens seamlessly to living areas and a private balconyâlocated directly adjacent to the community rooftop deck equipped with grills, fire pits, and skyline sunset views. Parking & Storage: 2 deeded garage stalls, both fitted with Level 2 EV plug-ins. Building Amenities: 2nd-floor fitness center, main entry lobby, and dedicated guest parking. Unbeatable North Loop location: walk to Target Field, Whole Foods, the Mississippi Riverfront, dog parks, light rail, and top local dining/shopping.
Details
Maps
Contract Information
Status: Active
Contingency: None
Current Price: 795000
Original List Price: 795000
ListPrice: 795000
List Date: 2026-09-17
Owner is an Agent?: No
Auction?: No
General Property Information
Assoc Mgmt Co. Phone #: 952-277-2700
Association Fee Frequency: Monthly
Association Mgmt Co. Name: First Service Residential
Common Wall: Yes
Lot Measurement: Acres
Manufactured Home?: No
Multiple PIDs?: No
New Development: No
Number of Fireplaces: 1
Waterfront YN: No
Year Built: 1915
Yearly/Seasonal: Yearly
Zoning: Residential-Single Family
Bedrooms: 2
Baths Total: 2
Bath Full: 1
Bath Three Quarters: 1
Main Floor Total SqFt: 1450
Above Grd Total SqFt: 1450
Total SqFt: 1450
Total Finished Sqft: 1450.00
FireplaceYN: Yes
Style: (CC) High Rise (4+ Levels)
Foundation Size: 1450
Association Fee: 724.5
Garage Stalls: 2
Lot Dimensions: Common
Assessment Pending: No
Location Tax and Other Information
House Number: 525
Street Name: 3rd
Street Suffix: Street
Street Direction Suffix: N
Unit Number: 314
Postal City: Minneapolis
County: Hennepin
State: MN
Zip Code: 55401
Complex/Dev/Subdivision: Cic 1225 Bookmen Lofts Condo
Assessments
Tax With Assessments: 9013
Building Information
Finished SqFt Above Ground: 1450
Lease Details
Land Leased: Not Applicable
Miscellaneous Information
DP Resource: Yes
Homestead: No
Ownership
Fractional Ownership: No
Parking Characteristics
Garage Stall ID#: 31, 34
Public Survey Info
Range#: 24
Section#: 22
Township#: 29
Property Features
Accessible: Accessible Elevator Installed; No Stairs Internal
Air Conditioning: Central Air
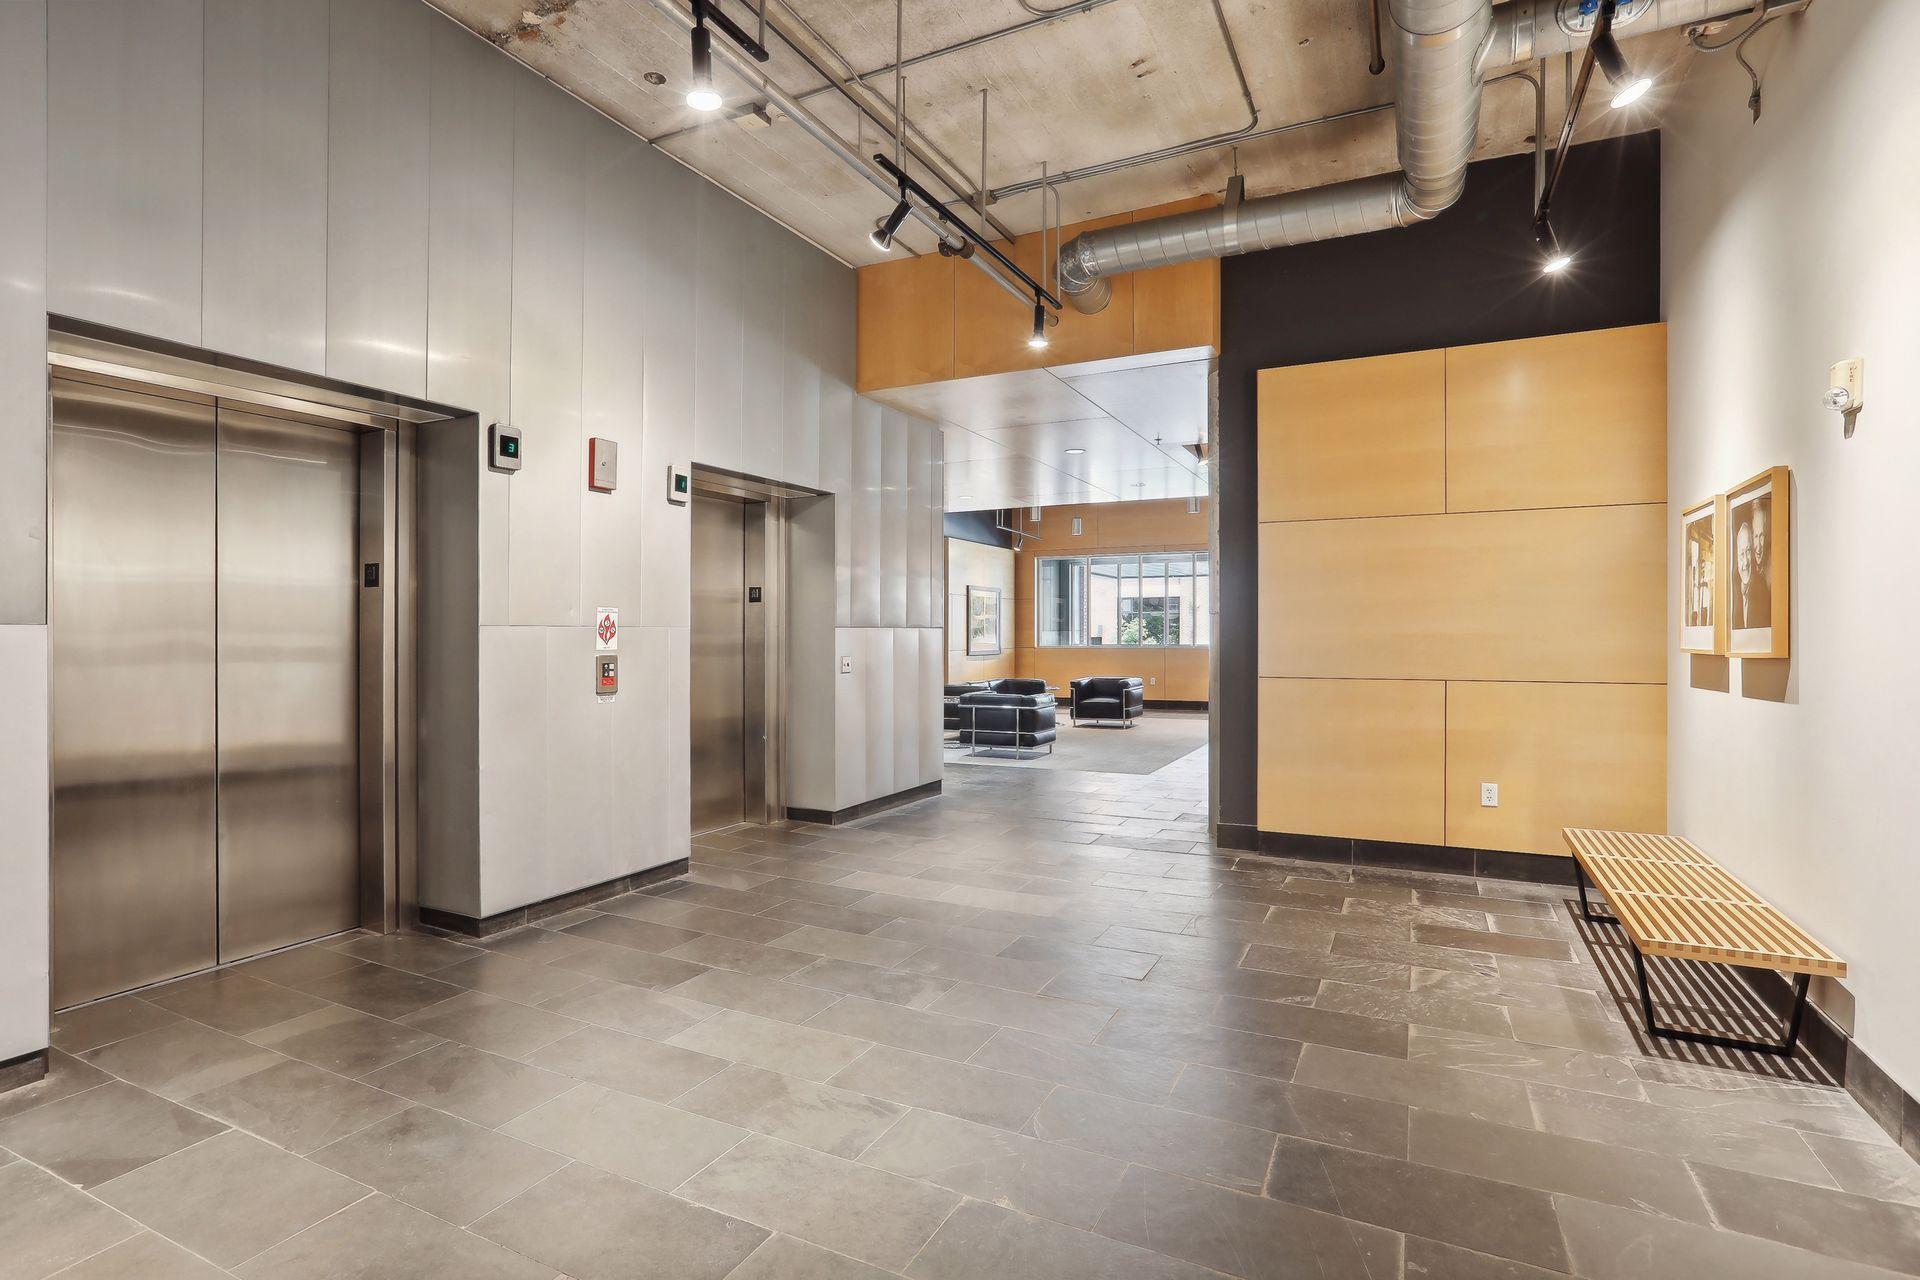
Amenities Shared: Deck; Elevator(s); Fire Sprinkler System; Lobby; Security Building
Amenities Unit: Cable; City View; Deck; Kitchen Center Island; Kitchen Window; Main Floor Primary Bedroom; Natural Woodwork; Primary Bedroom Walk-In Closet; Walk-In Closet; Washer/Dryer Hookup
Appliances: Dishwasher; Disposal; Dryer; Microwave; Range; Refrigerator; Washer
Association Fee Includes: Building Exterior; Controlled Access; Hazard Insurance; Internet; Outside Maintenance; Parking Space; Professional Mgmt; Shared Amenities; Snow Removal; Water
Basement: None
Bath Description: Main Floor 3/4 Bath; Main Floor Full Bath; 3/4 Primary; Private Primary; Bathroom Ensuite
Construction Materials: Brick; Concrete
Construction Status: Previously Owned
Dining Room Description: Informal Dining Room; Living/Dining Room
Electric: Circuit Breakers
Exterior: Brick/Stone
Fireplace Characteristics: Gas Burning; Living Room
Foundation: Combination
Fuel: Natural Gas
Heating: Forced Air
Internet Options: Cable; Fiber Optic
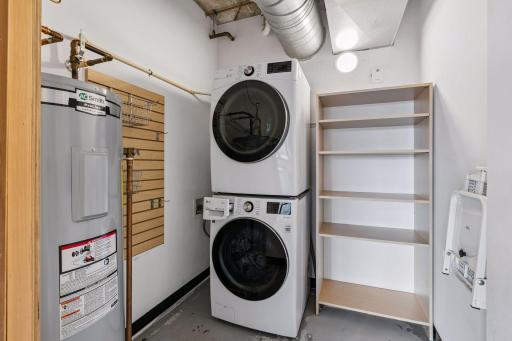
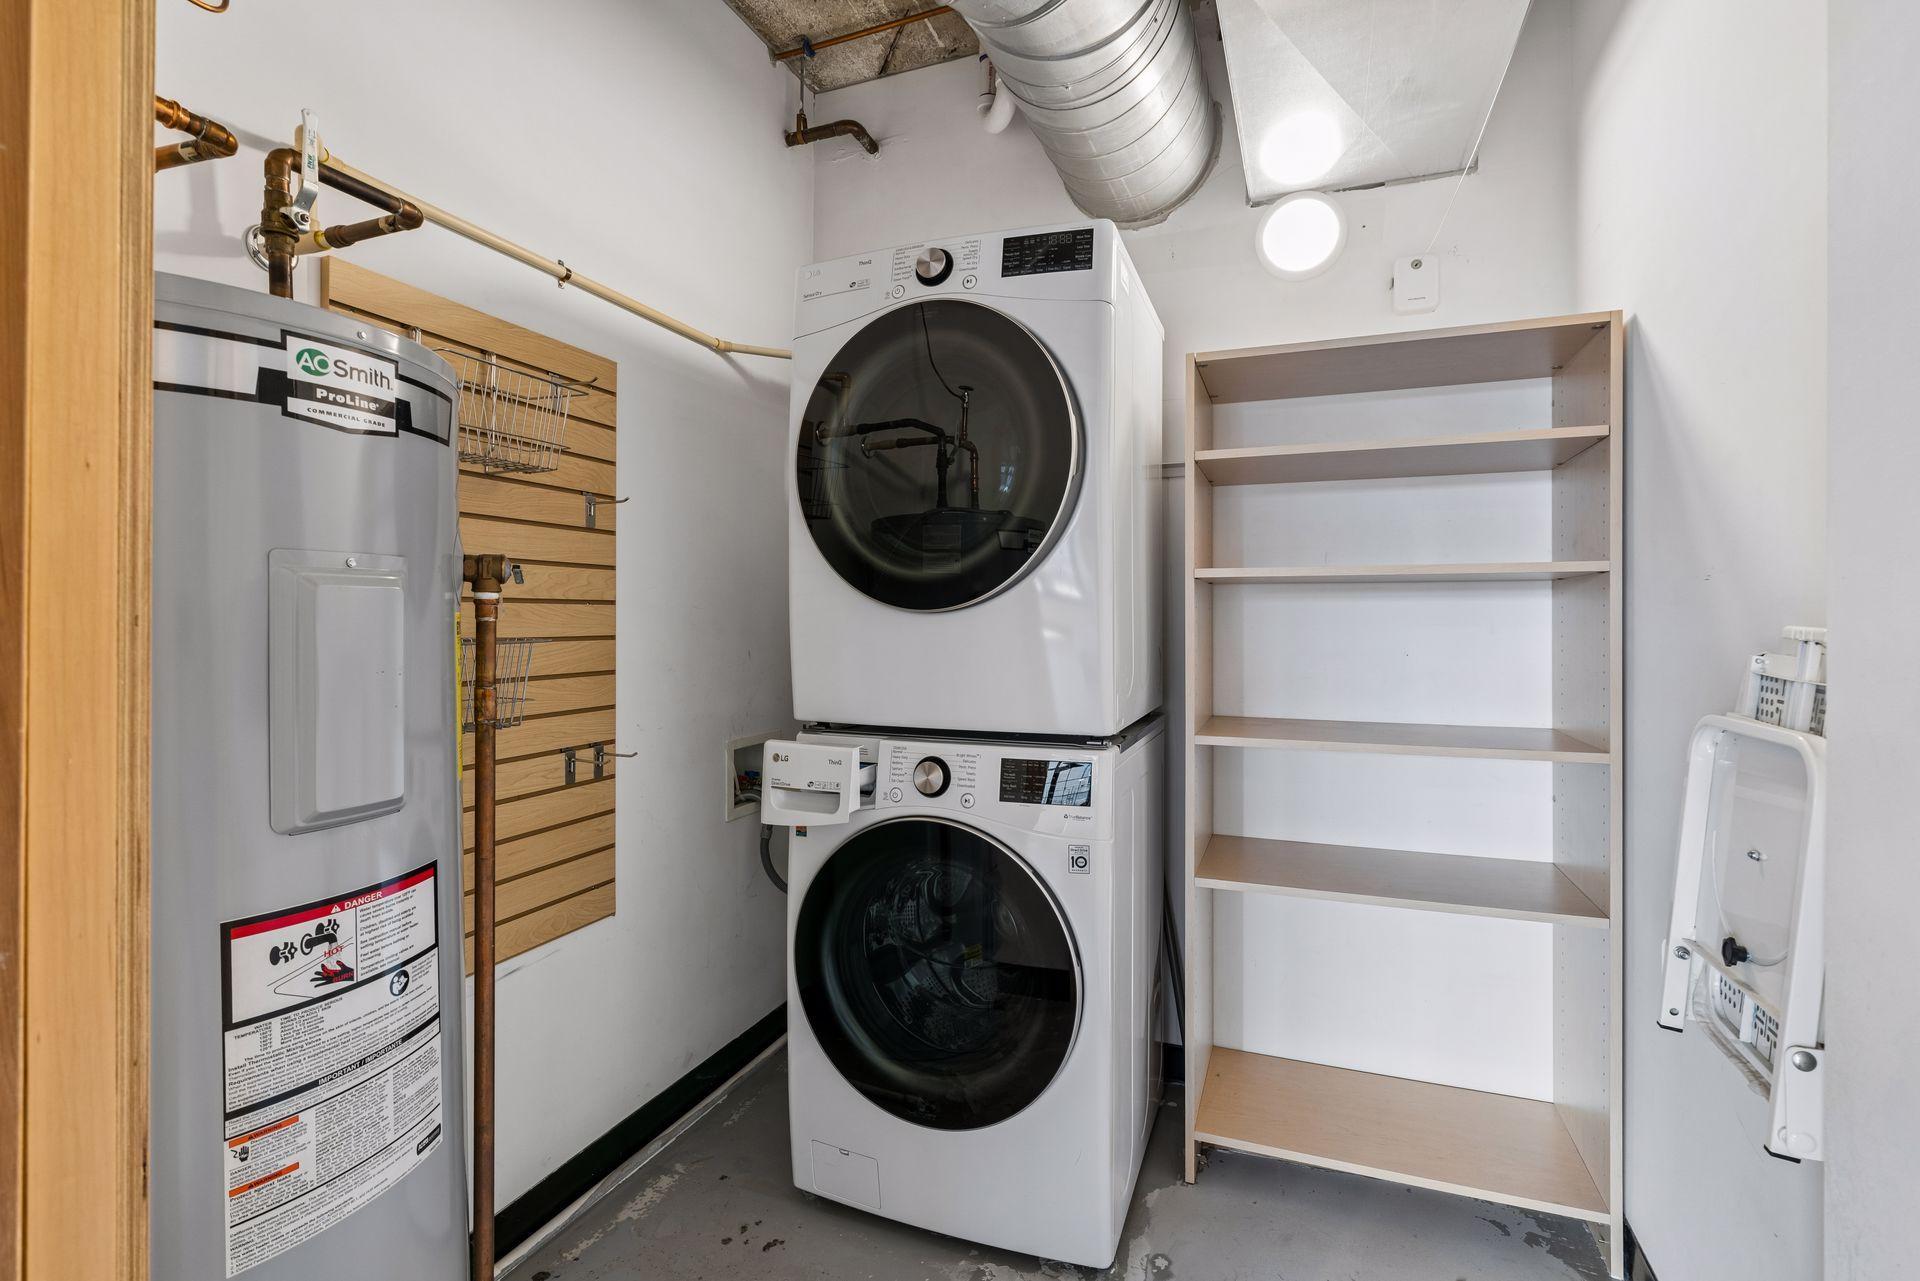
Laundry: Gas Dryer Hookup; In Unit; Laundry Room; Main Level; Washer Hookup
Lock Box Type: Combo
Lot Description: Irregular Lot
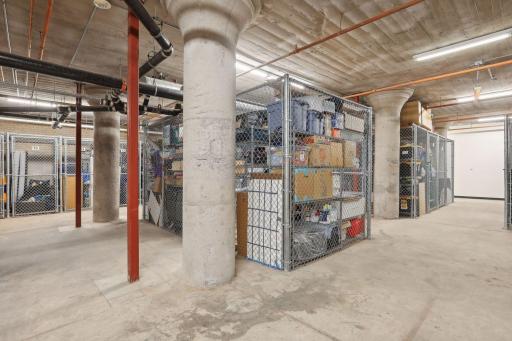
Parking Characteristics: Assigned; Heated Garage; Secured; Storage
Rental License Type: Standard
Road Frontage: City Street
Road Responsibility: Public Maintained Road
Roof: Age 8 Years or Less; Composition
Sellers Terms: Cash; Conventional; FHA; VA
Sewer: City Sewer/Connected
Shared Rooms: Exercise Room
Special Search: All Living Facilities on One Level; Main Floor Bedroom; Main Floor Laundry; Main Floor Primary; Primary Bdr Suite
Stories: One
Water: City Water/Connected
Room Information
| Room Name | Dimensions | Level |
| Deck | 19'5x11'4 | Main |
| Dining Room | 8x8 | Main |
| First (1st) Bedroom | 20x12'5 | Main |
| Foyer | 13x7'7 | Main |
| Kitchen | 18'6x12 | Main |
| Living Room | 21x19 | Main |
| Second (2nd) Bedroom | 13x11 | Main |
| Storage Room | 4x8 | Basement |
Listing Office: Coldwell Banker Realty - Lakes
Last Updated: October - 07 - 2026

The data relating to real estate for sale on this web site comes in part from the Broker Reciprocity SM Program of the Regional Multiple Listing Service of Minnesota, Inc. The information provided is deemed reliable but not guaranteed. Properties subject to prior sale, change or withdrawal. ©2026 Regional Multiple Listing Service of Minnesota, Inc All rights reserved.
Thursday 8th of October 2026 10:53 PM

218-998-4400
Mohagen Real Estate




Let's Connect

Mohagen Real Estate
sue@MohagenRealEstate.com
Office: 218-998-4400
Cell: 218-731-7376

Mohagen Real Estate is licensed in the State of Minnesota