525 Navajo Road W, Medina, MN 55340 (MLS# 6771578)
$2,495,000
Medina, MN 55340
MLS# 6771578
4 beds | 6 baths | 6872 sqft
1 / 67
Property Description
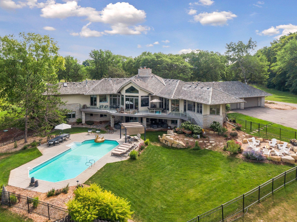
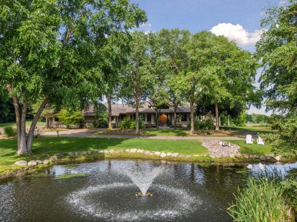
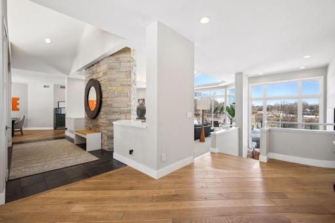
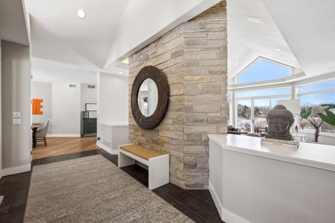
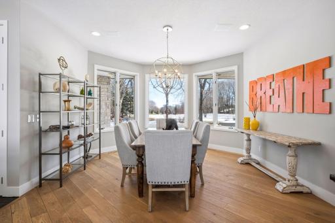
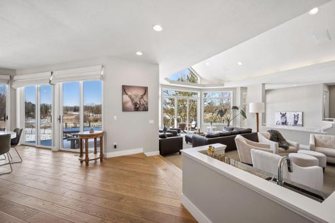
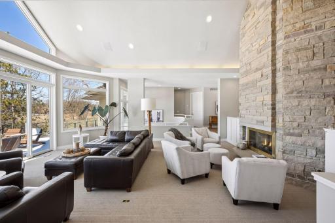
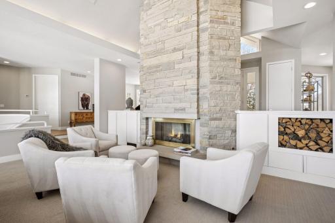
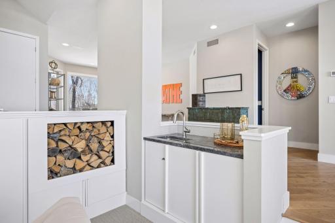
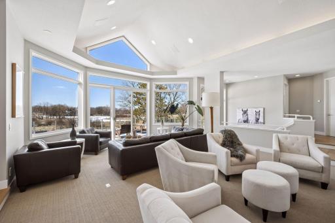
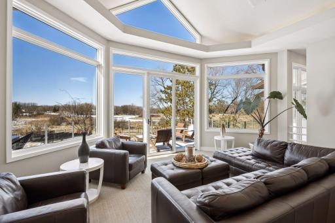
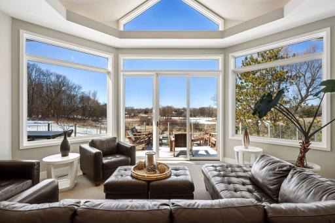
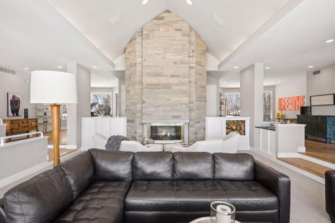
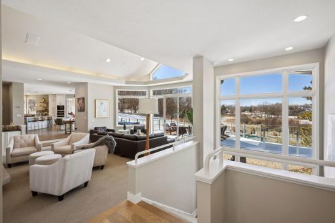
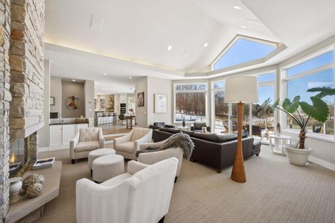
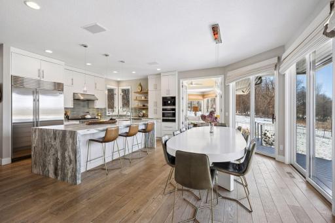
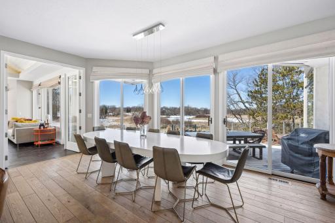
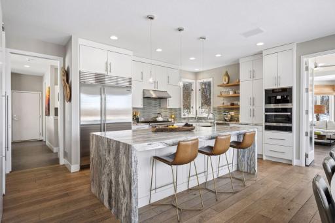
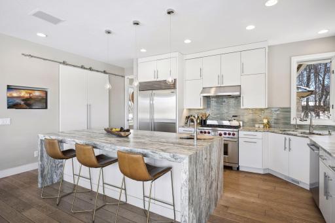
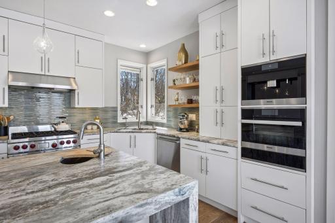
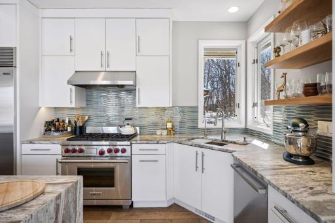
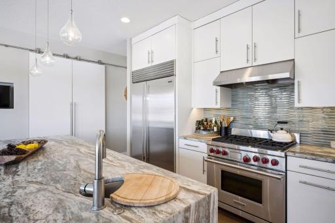
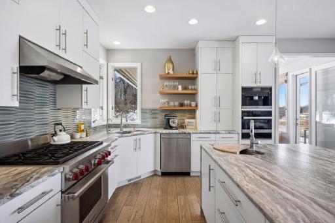
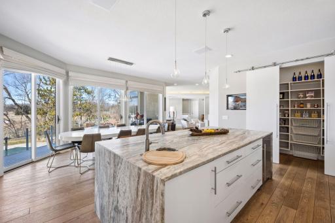
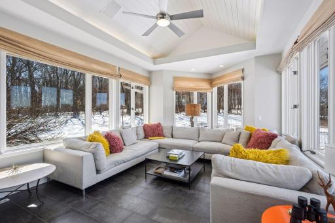
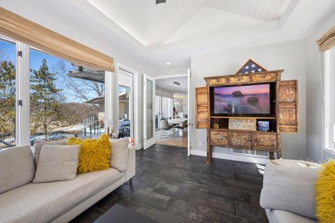
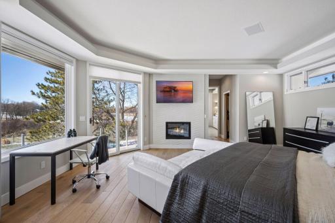
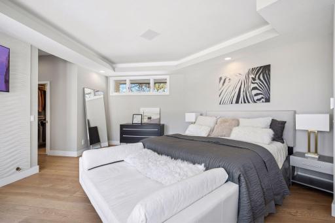
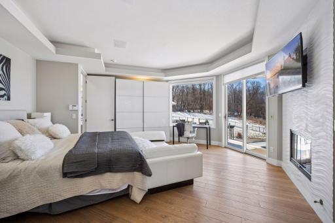
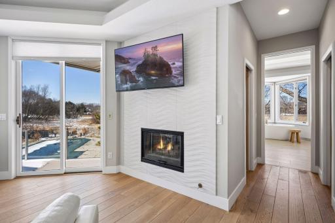
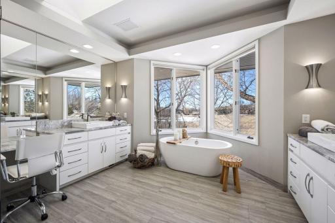
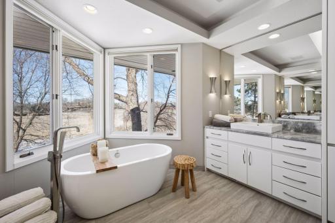
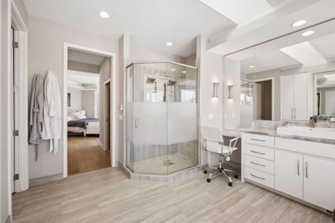
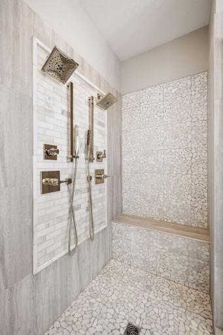
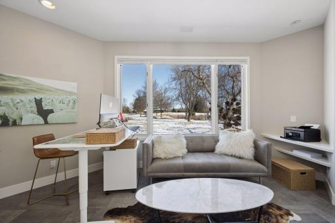
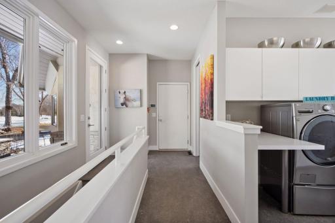
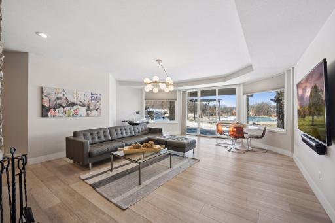
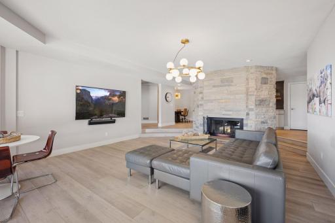
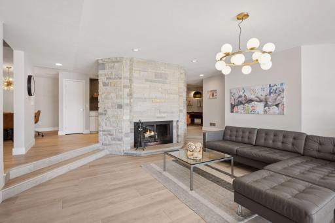
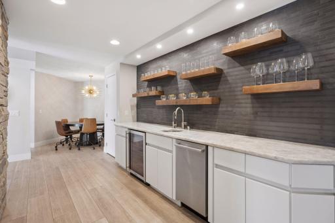
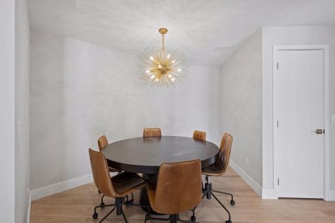
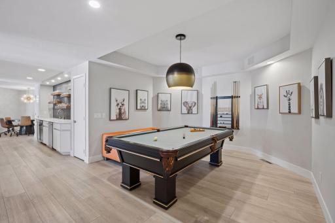
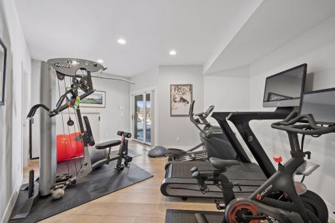
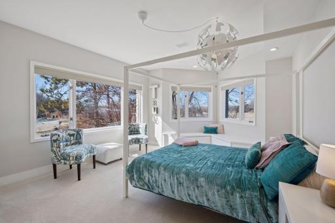
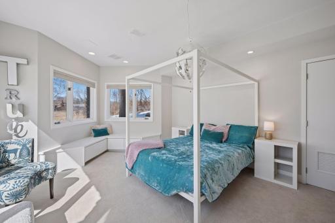
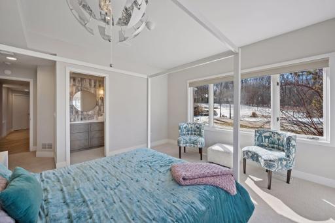
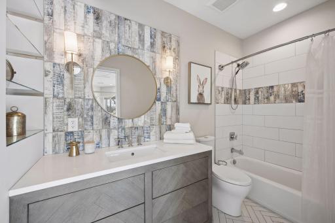
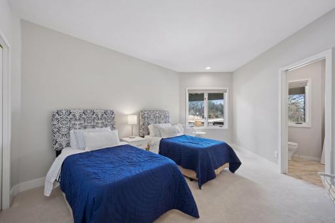
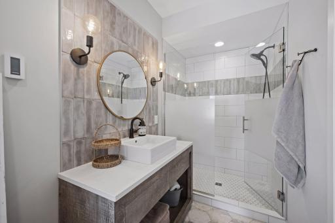
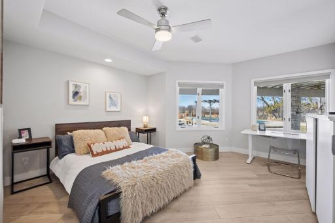
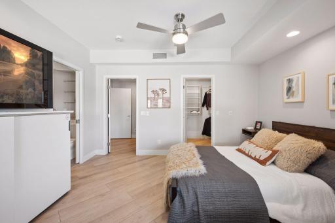
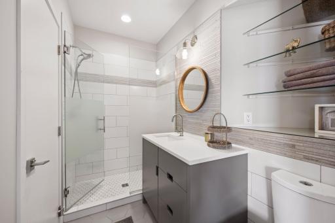
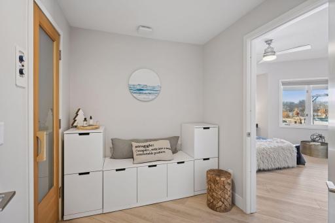
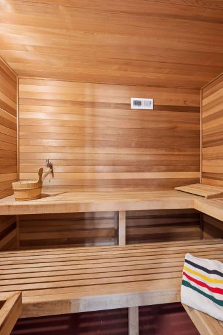
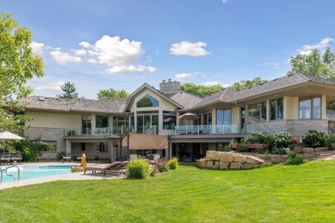
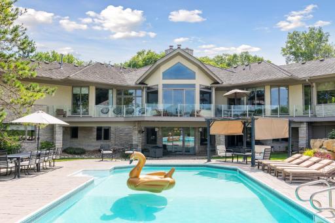
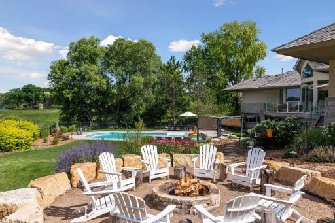
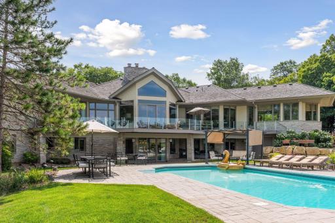
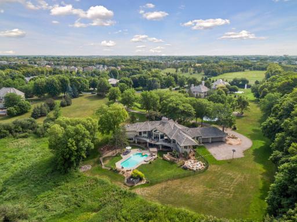
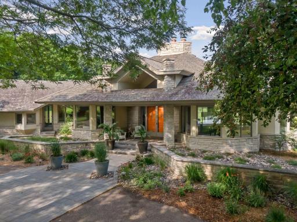
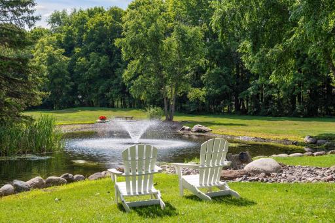
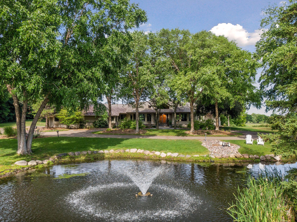
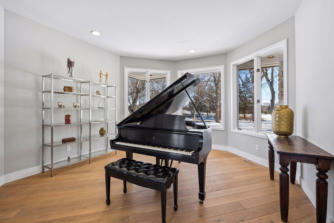

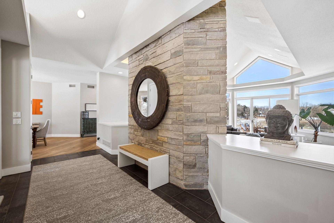
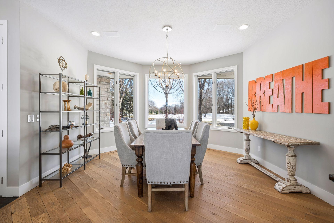
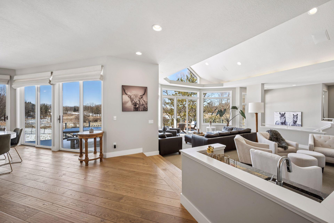
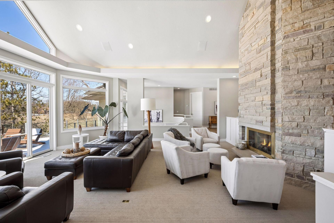
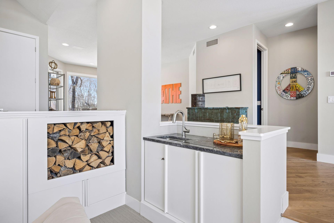
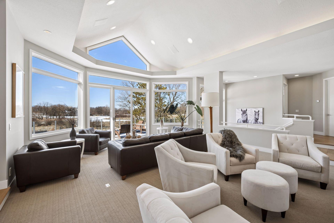
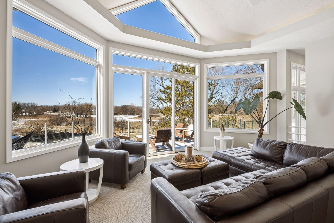
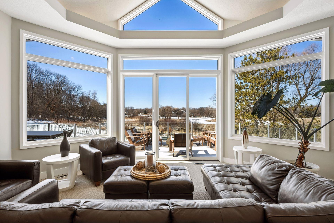
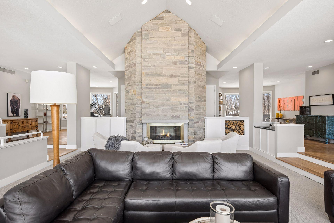

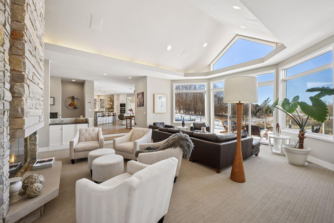
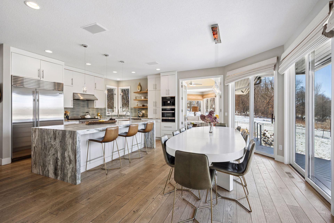
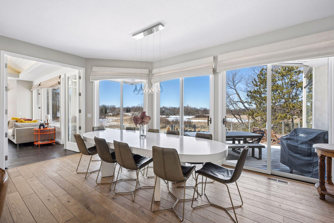

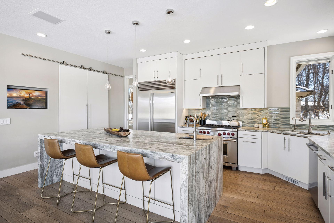
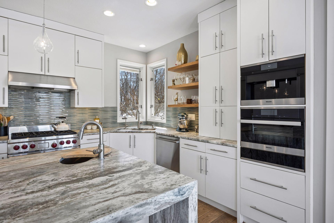
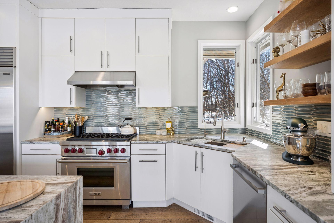
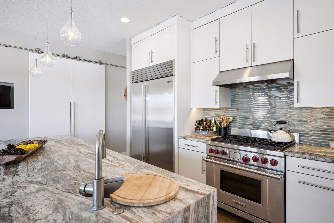
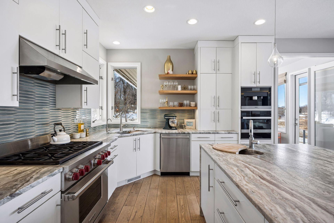
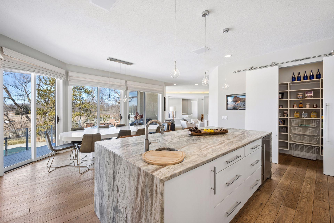
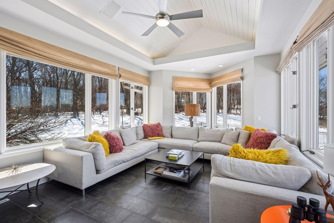
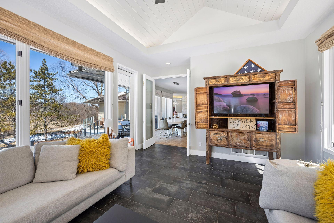
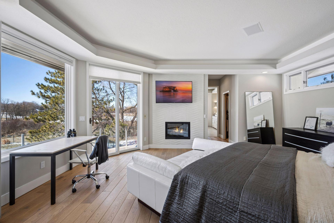
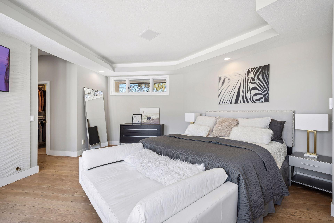
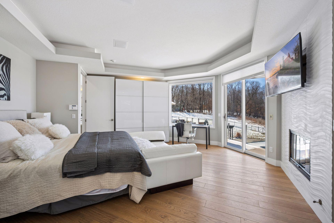
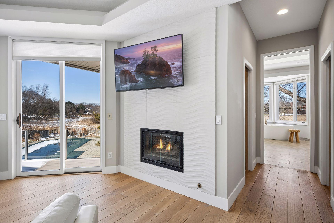
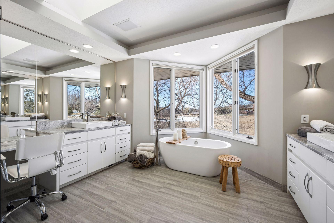
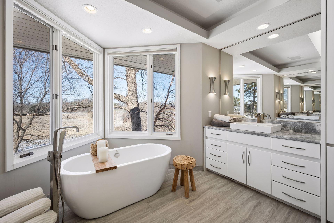
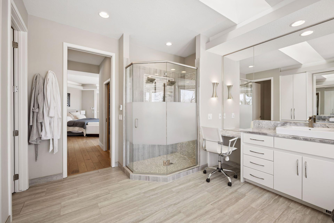

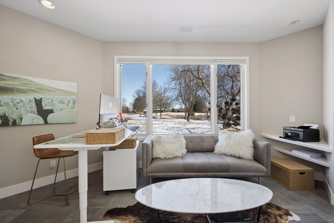
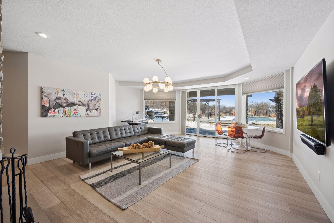
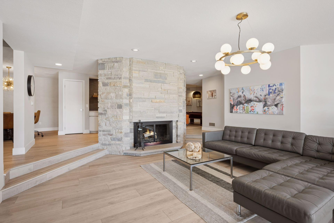
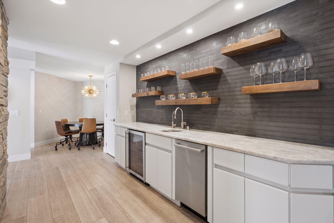

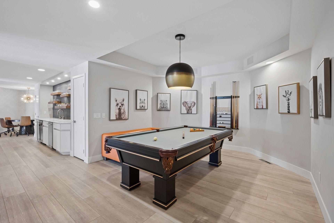
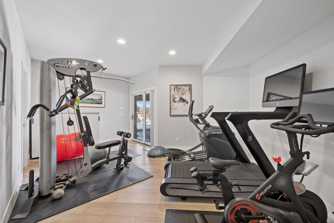
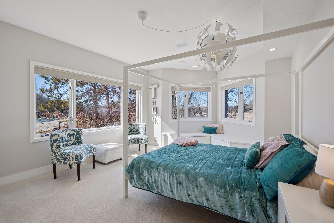
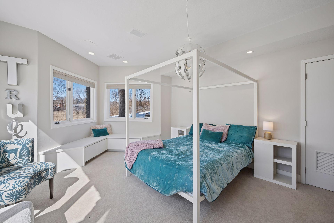
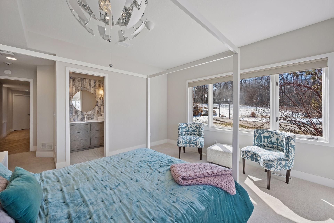
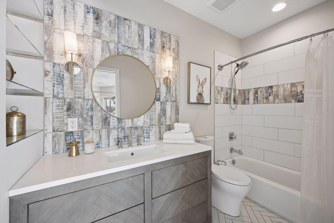
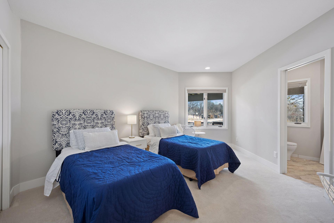

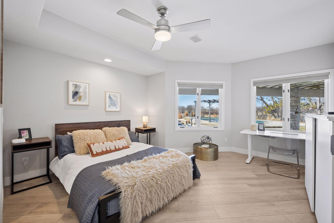
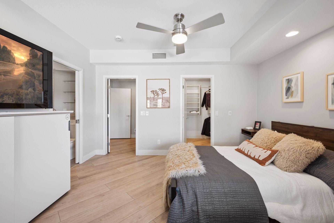
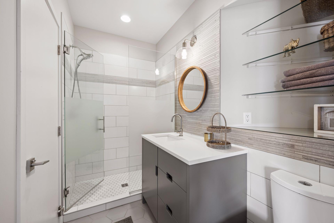
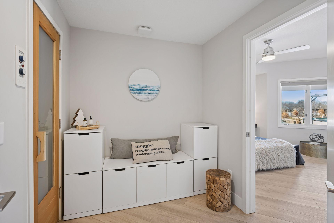
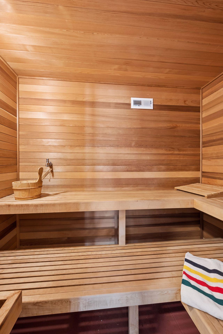
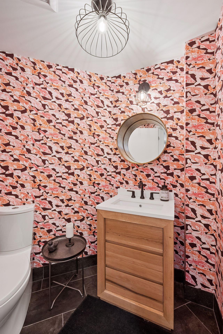
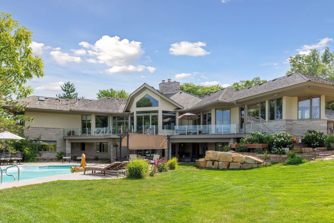




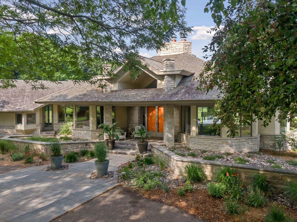
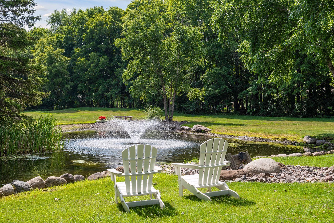
Sunrises. Sunsets. Serenity. Exceptionally Designed. Set on more than five breathtaking acres in one of the western suburbsâ most desirable and convenient locations, this extraordinary luxury estate offers a rare blend of architectural significance, privacy, natural beauty, and effortless everyday living. Designed by acclaimed architect Charles Stinson, the home is thoughtfully positioned to capture sweeping sunrise and sunset views over serene marshes, ponds, and surrounding nature â creating a peaceful connection to the outdoors from nearly every room. Thoughtfully redesigned and beautifully renovated with exceptional attention to detail, the residence is completely move-in ready and crafted for both refined living and effortless entertaining. The main level features a luxurious primary suite, expansive gathering spaces, dedicated office, spectacular gourmet kitchen, and a sun-filled four-season room that seamlessly brings the outdoors in. Sophisticated yet inviting, the home is finished with timeless, high-end materials throughout. The walkout lower level includes three additional ensuite bedrooms, a sauna, fitness room, and expansive recreation and entertaining spaces that open directly to the resort-style pool and outdoor retreat. Expansive decks, patios, poolside gathering areas, and a custom firepit create exceptional indoor-outdoor living designed for both quiet relaxation and unforgettable entertaining. Immersed in nature yet just minutes from everyday conveniences, this is a truly rare opportunity to experience peaceful retreat-style living in an architecturally stunning setting where luxury, design, and nature exist in perfect balance.
Details
Maps
Documents
Contract Information
Status: Active
Contingency: None
Current Price: 2495000
Original List Price: 2995000
ListPrice: 2495000
List Date: 2025-08-16
Owner is an Agent?: No
Auction?: No
General Property Information
Assoc Mgmt Co. Phone #: 952-210-2626
Association Fee Frequency: Annually
Association Mgmt Co. Name: Tucksborough Farm Association
Common Wall: No
Lot Measurement: Acres
Manufactured Home?: No
Multiple PIDs?: No
New Development: No
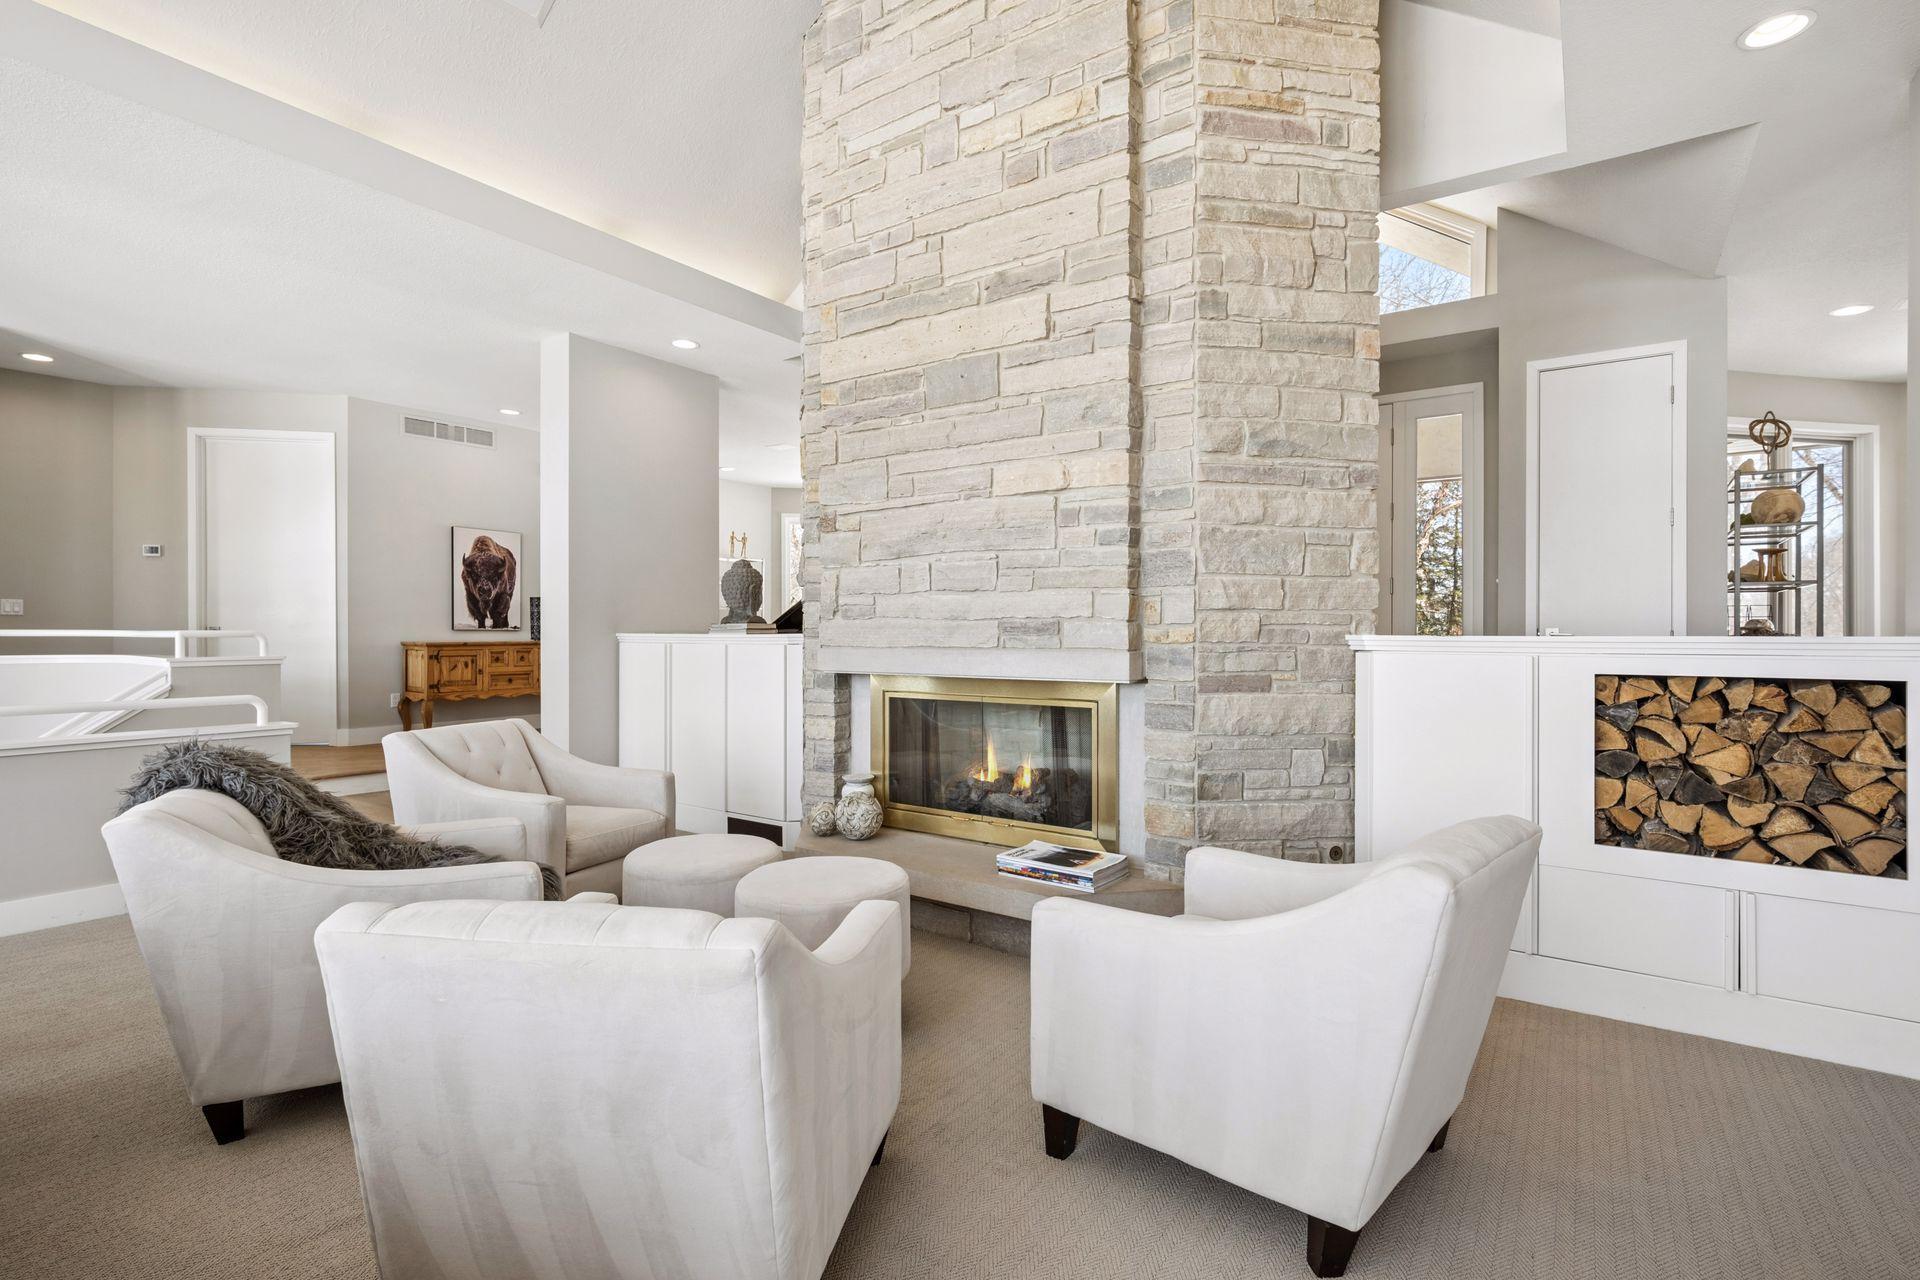
Number of Fireplaces: 3
Waterfront Present: No
Year Built: 1991
Yearly/Seasonal: Yearly
Zoning: Residential-Single Family
Bedrooms: 4
Baths Total: 6
Bath Full: 2
Bath Three Quarters: 2
Bath Half: 2
Main Floor Total SqFt: 3579
Above Grd Total SqFt: 3579
Below Grd Total SqFt: 3293
Total SqFt: 6872
Total Finished Sqft: 6362.00
FireplaceYN: Yes
Style: (SF) Single Family
Foundation Size: 3579
Association Fee: 600
Garage Stalls: 3
Lot Dimensions: irregular
Acres: 5.05
Assessment Pending: No
Location Tax and Other Information
House Number: 525
Street Name: Navajo
Street Suffix: Road
Street Direction Suffix: W
Postal City: Medina
County: Hennepin
State: MN
Zip Code: 55340
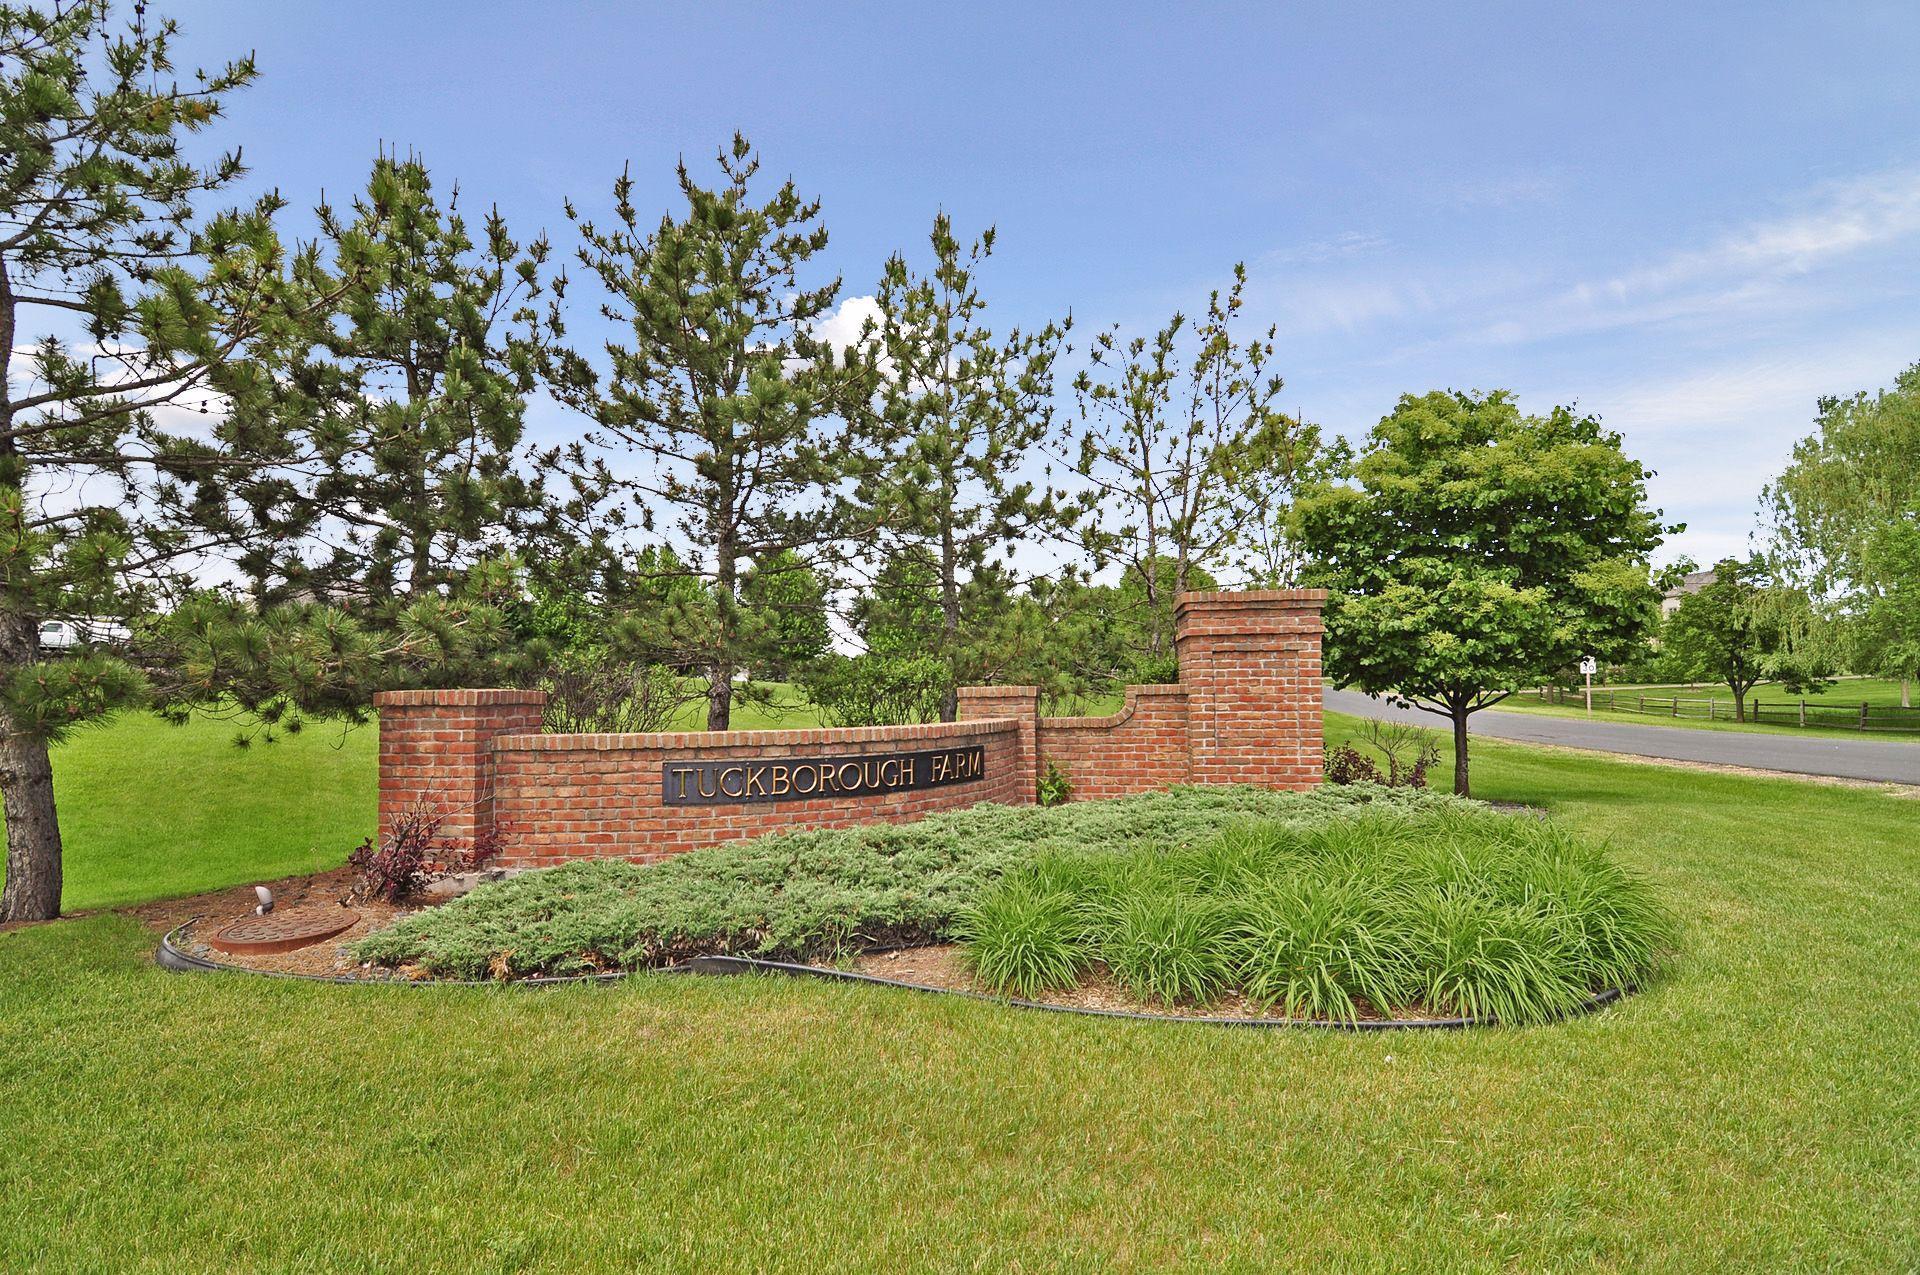
Complex/Dev/Subdivision: Tuckborough Farm
Assessments
Tax With Assessments: 14448
Building Information
Finished SqFt Above Ground: 3579
Finished SqFt Below Ground: 2783
Lease Details
Land Leased: Not Applicable
Miscellaneous Information
Homestead: No
Ownership
Fractional Ownership: No
Parking Characteristics
Garage Square Feet: 924
Public Survey Info
Range#: 23
Section#: 13
Township#: 118
Property Features
Accessible: None
Air Conditioning: Central Air
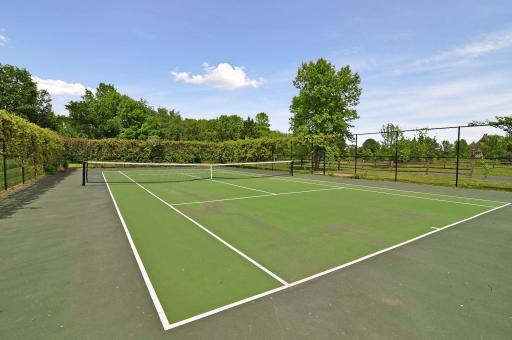

Amenities Unit: Kitchen Center Island; Main Floor Primary Bedroom; Panoramic View; Porch; Primary Bedroom Walk-In Closet; Sauna; Tennis Court; Other
Appliances: Dishwasher; Double Oven; Microwave; Range; Refrigerator
Association Fee Includes: Shared Amenities; Other
Basement: Drain Tiled
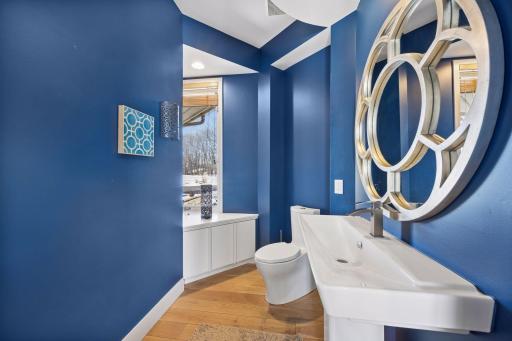
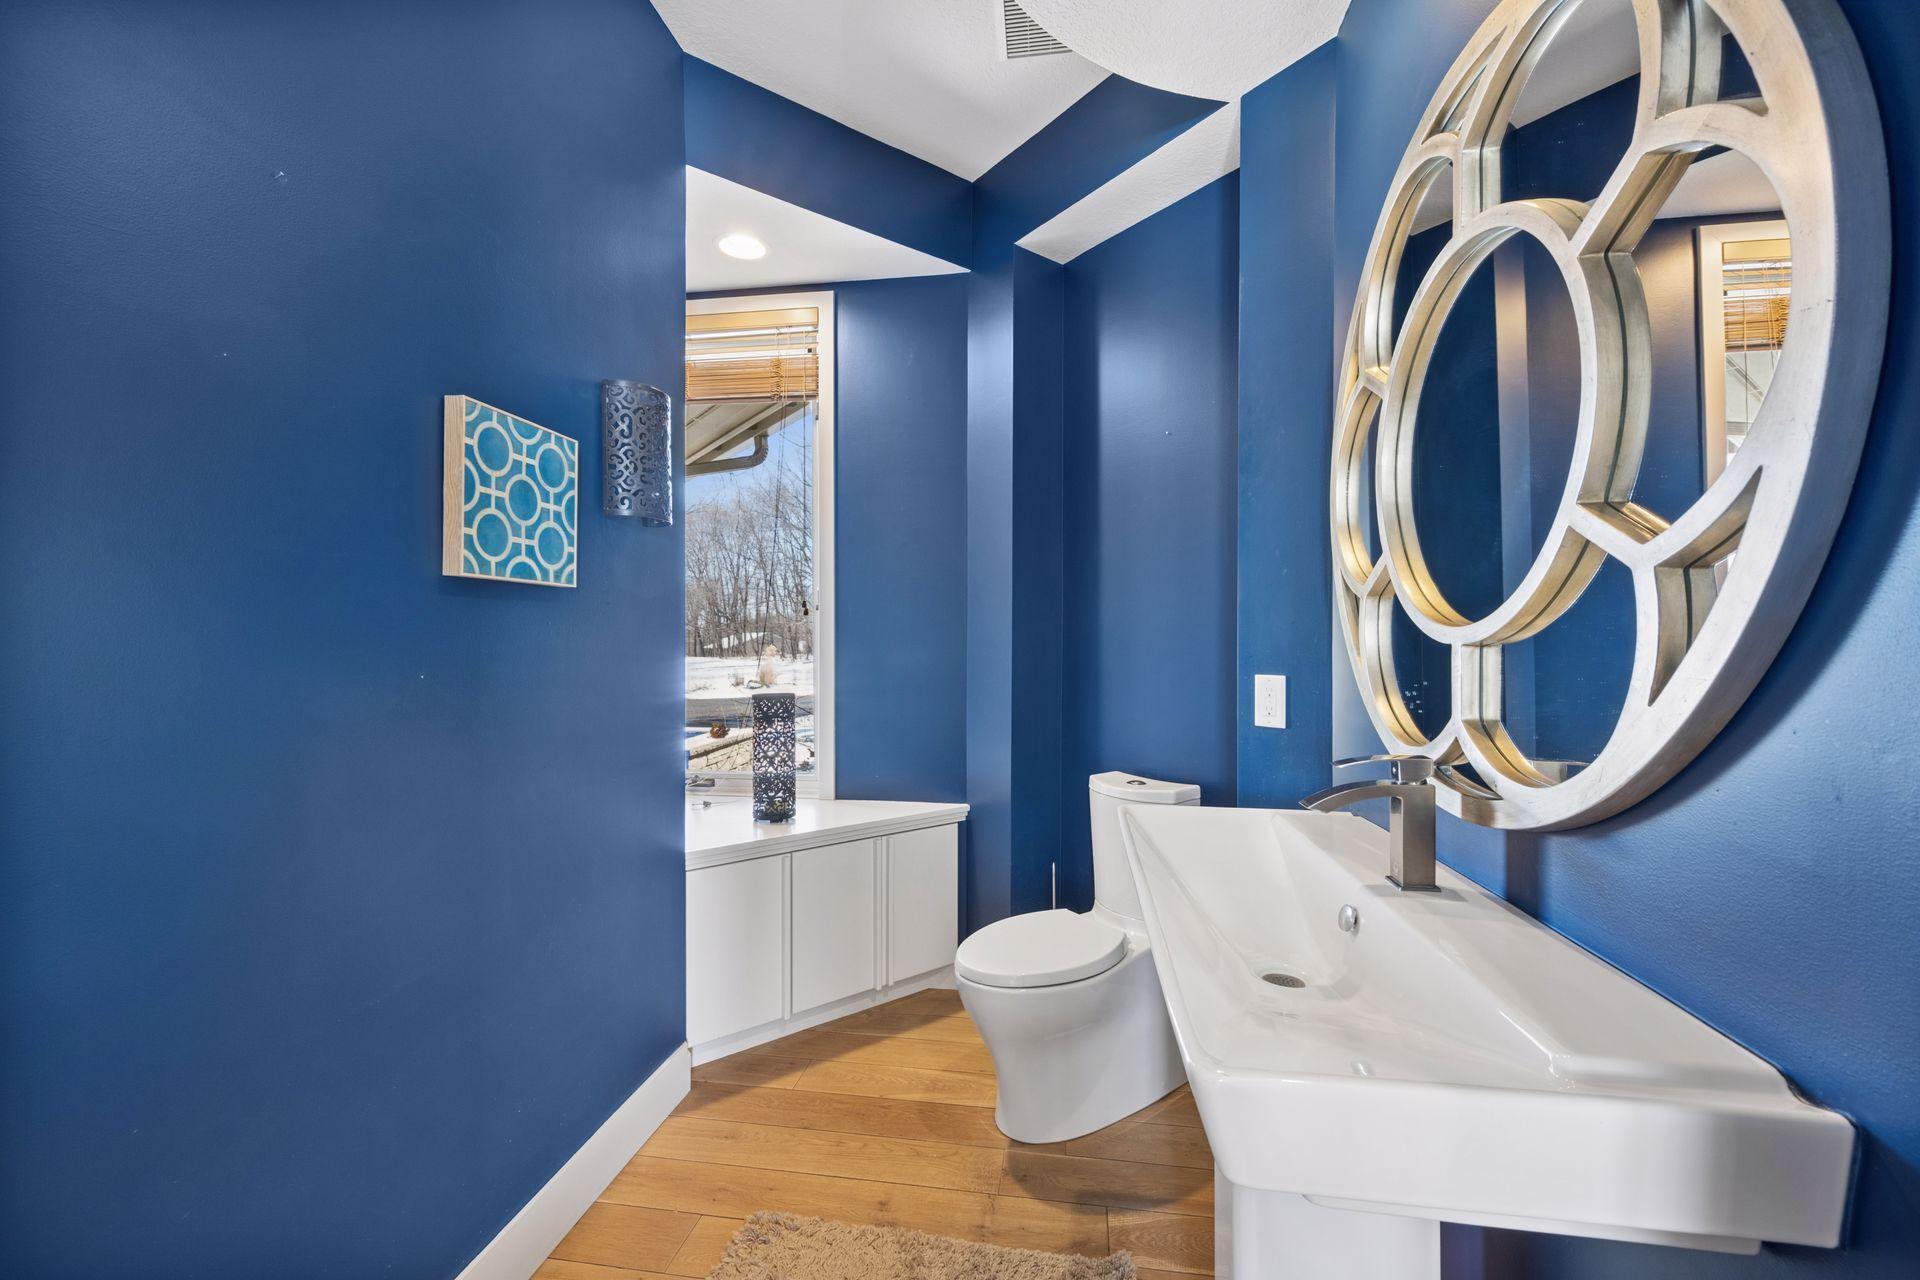
Bath Description: Sauna; Main Floor 1/2 Bath; Main Floor Full Bath; Full Primary; Private Primary; 3/4 Basement; Separate Tub & Shower
Construction Status: Previously Owned
Dining Room Description: Eat In Kitchen; Informal Dining Room; Separate/Formal Dining Room
Exterior: Brick/Stone; Stucco
Family Room Characteristics: 2 or More; 2 Story/High/Vaulted Ceilings; Family Room; Great Room; Lower Level; Main Level
Fencing: Partial
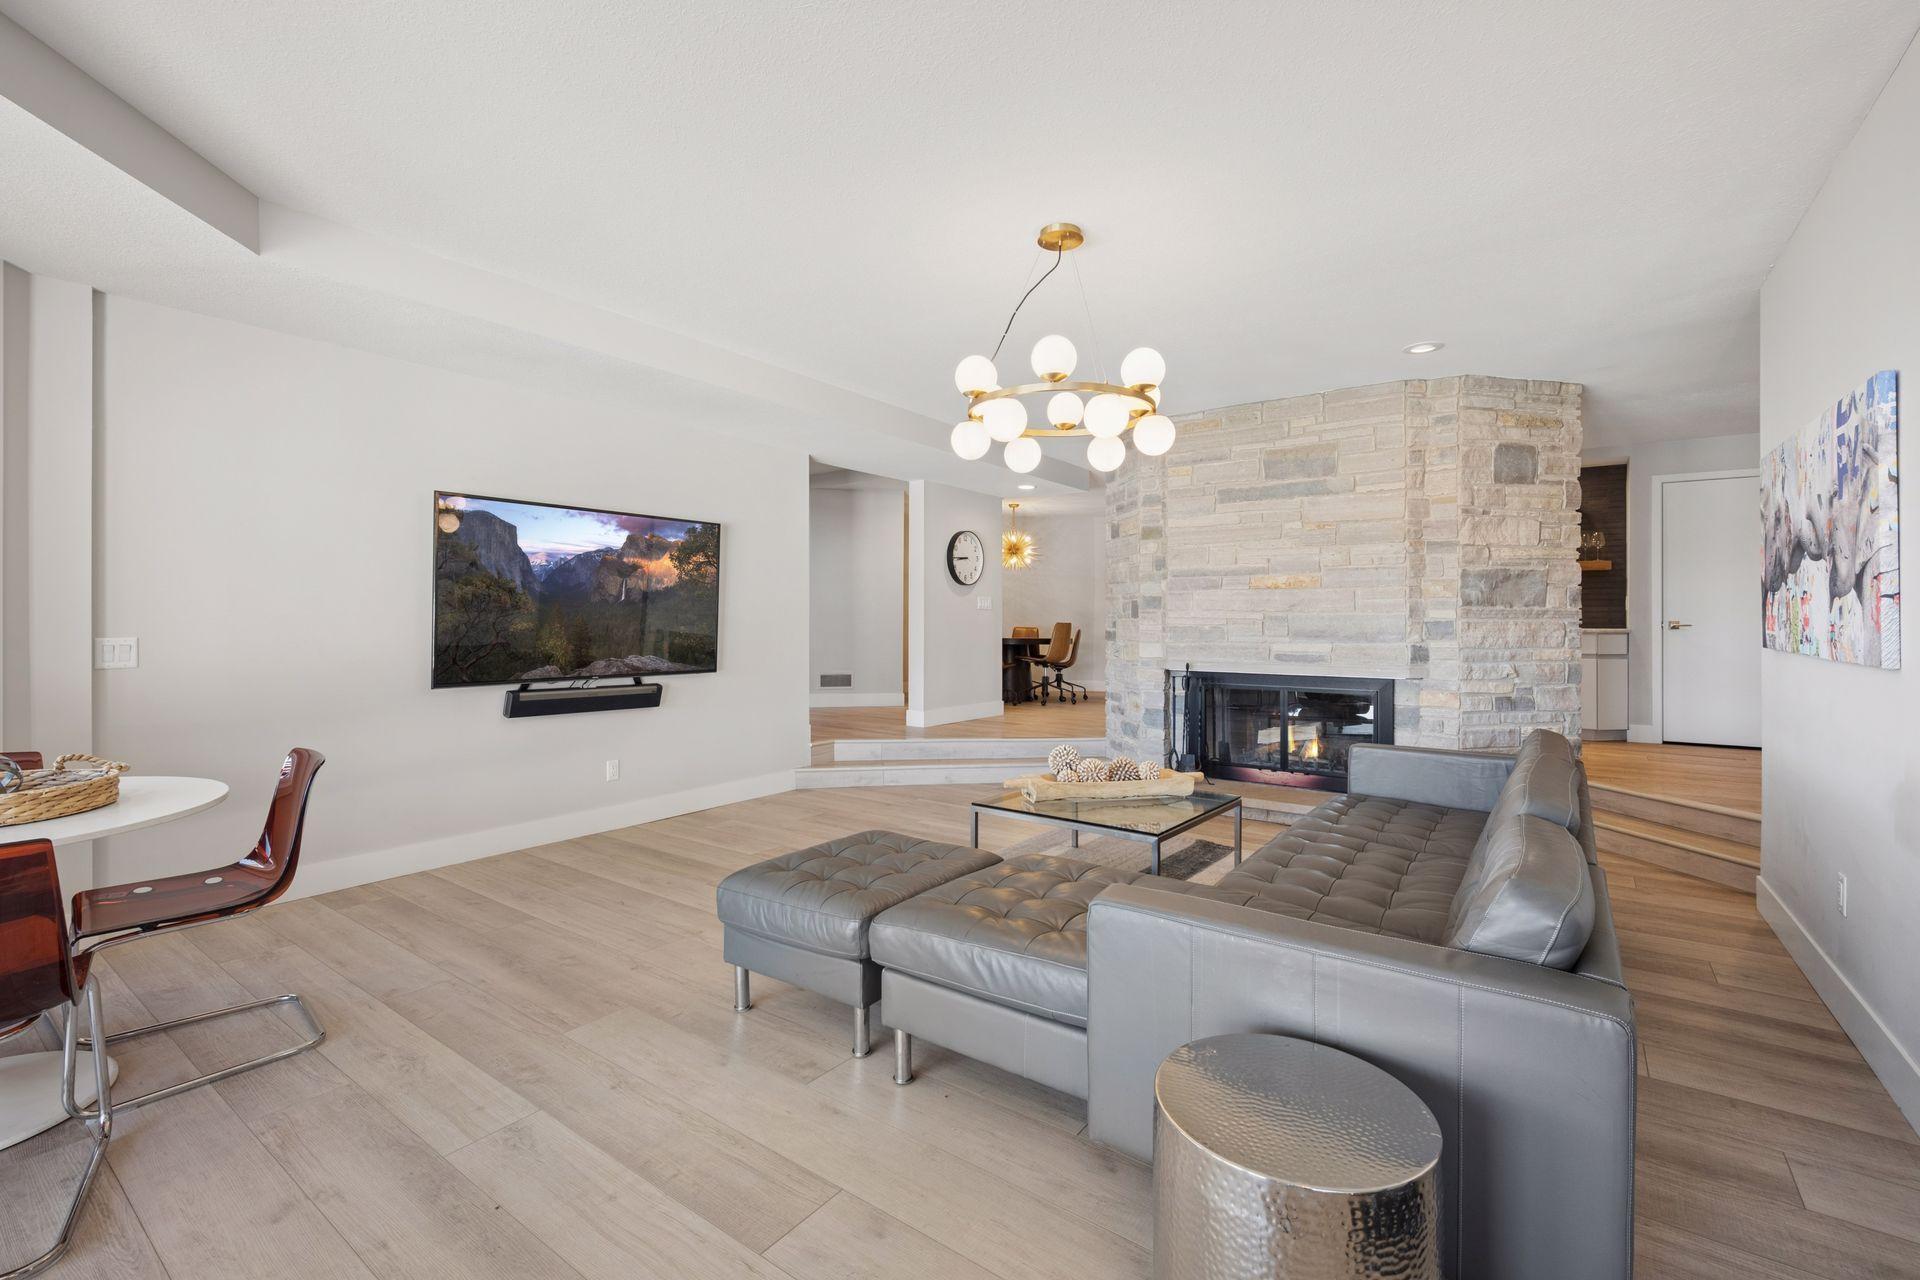
Fireplace Characteristics: Family Room; Gas Burning; Living Room; Wood Burning; Other
Fuel: Natural Gas
Heating: Forced Air
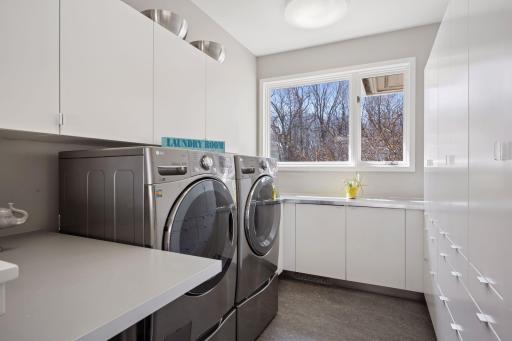
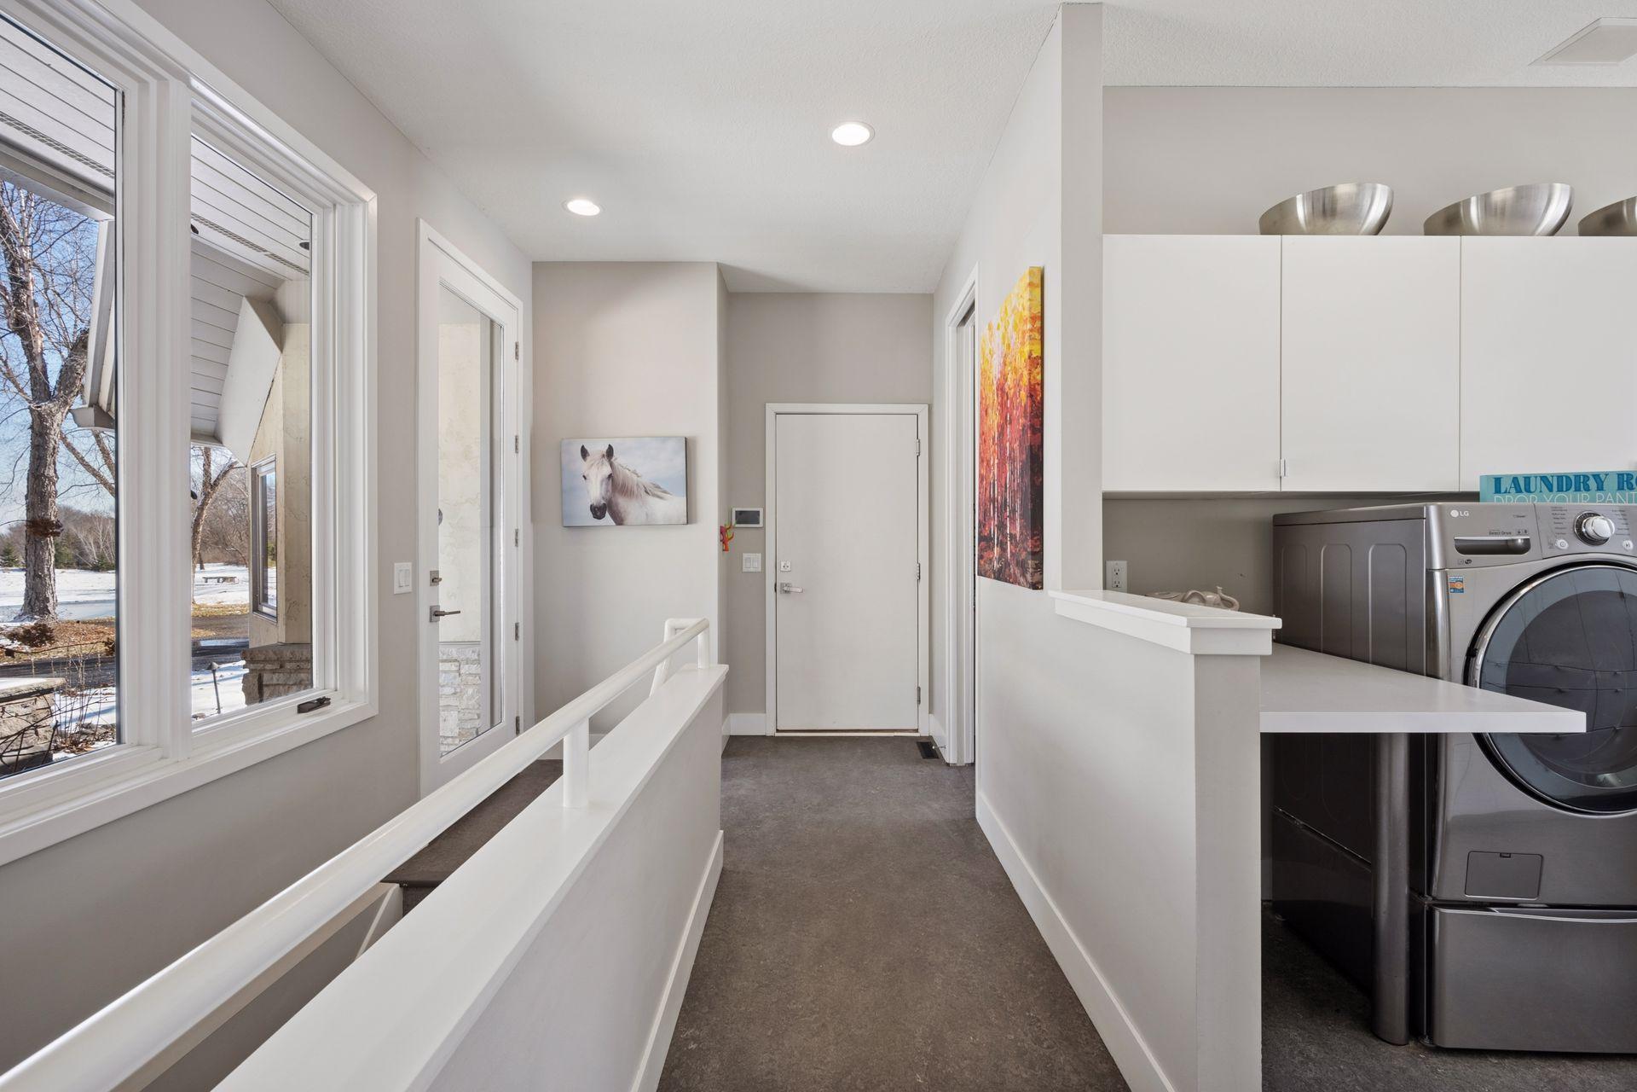
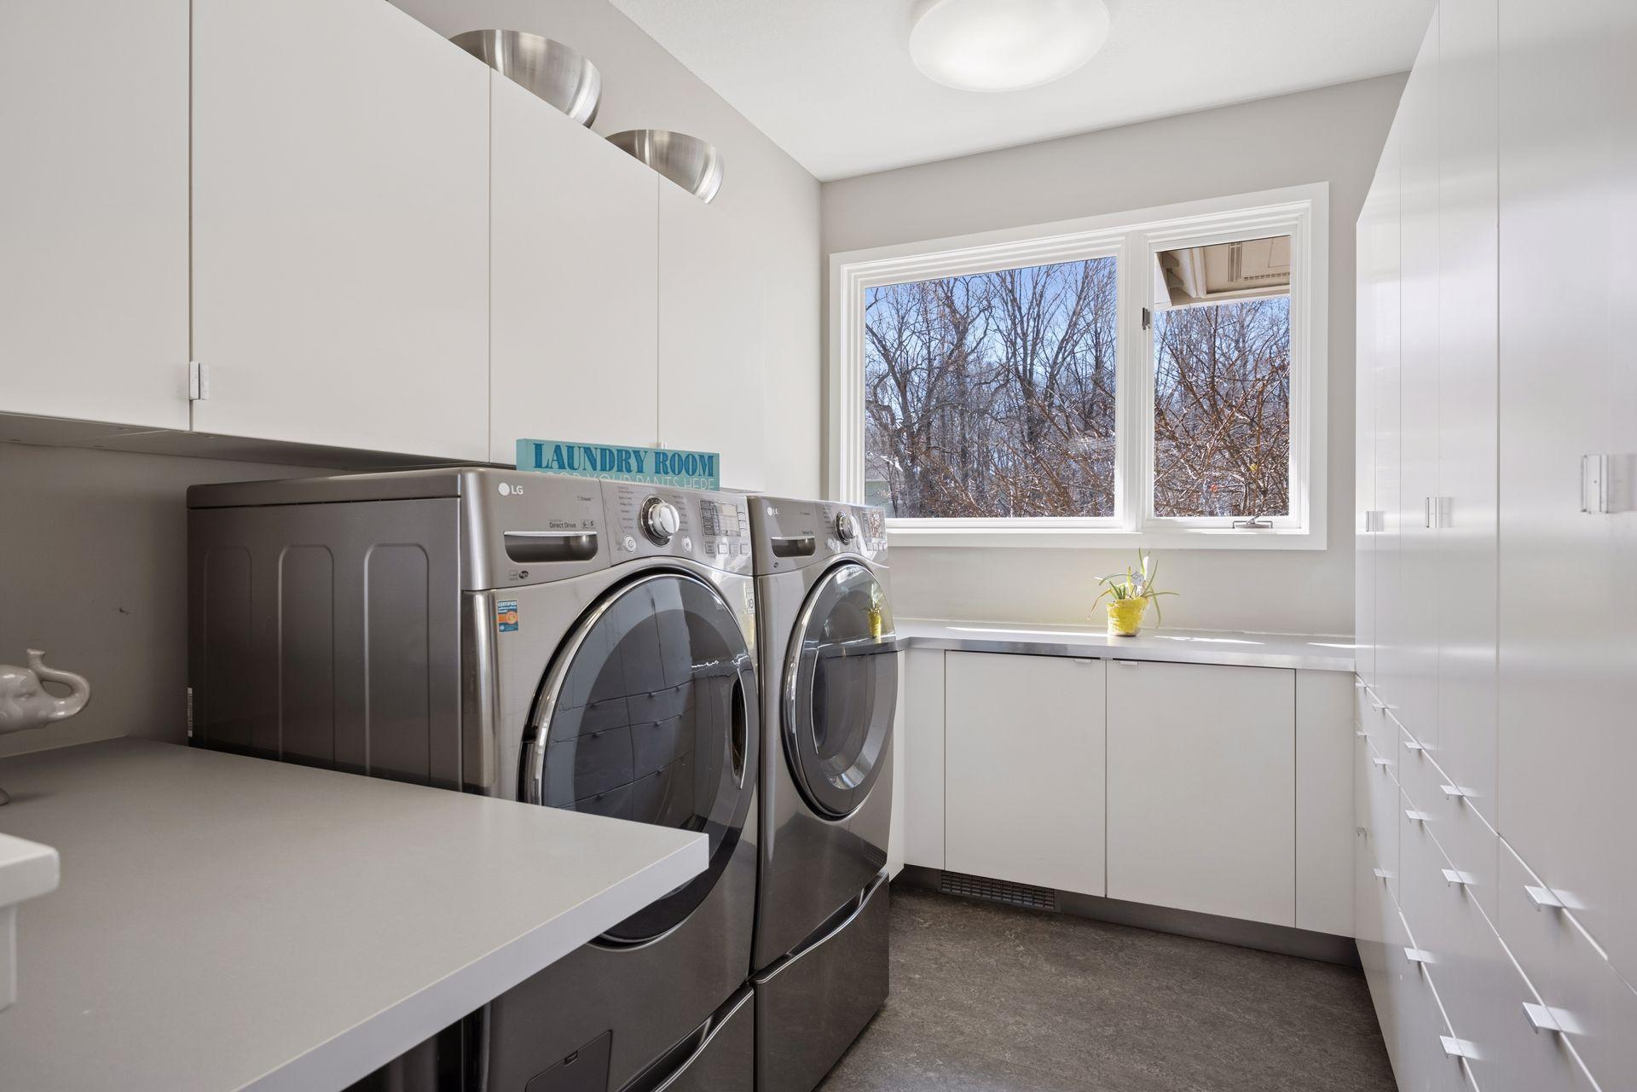
Laundry: Laundry Room; Main Level
Lot Description: Irregular Lot
Parking Characteristics: Garage Door Opener
Pool Description: Below Ground
Sellers Terms: Cash; Conventional
Sewer: Private Sewer
Special Search: 3 BR on One Level; All Living Facilities on One Level; Main Floor Laundry; Main Floor Primary
Stories: One
Water: Well
Room Information
| Room Name | Dimensions | Level |
| Living Room | 20 x 23 | Main |
| Living Room | 14 x 17 | Main |
| Other | 15 x 14 | Main |
| Office | 13 x 13 | Main |
| First (1st) Bedroom | 20 x 16 | Main |
| Flex Room | 14 x 16 | Main |
| Third (3rd) Bedroom | 13 x 15 | Lower |
| Fourth (4th) Bedroom | 14 x 13 | Lower |
| Second (2nd) Bedroom | 15 x 14 | Lower |
| Exercise Room | 13 x 21 | Lower |
| Recreation Room | 22 x 17 | Lower |
 Improvements & Updates
 Listing Office: Coldwell Banker Realty
Last Updated: May - 23 - 2026

The data relating to real estate for sale on this web site comes in part from the Broker Reciprocity SM Program of the Regional Multiple Listing Service of Minnesota, Inc. The information provided is deemed reliable but not guaranteed. Properties subject to prior sale, change or withdrawal. ©2024 Regional Multiple Listing Service of Minnesota, Inc All rights reserved.
Tuesday 26th of May 2026 06:52 AM

218-998-4400
Mohagen Real Estate


Let's Connect

Mohagen Real Estate
sue@MohagenRealEstate.com
Office: 218-998-4400
Cell: 218-731-7376

Mohagen Real Estate is licensed in the State of Minnesota