525 Navajo Road W, Medina, MN 55340 (MLS# 7113369)
$2,349,000
Medina, MN 55340
MLS# 7113369
4 beds | 6 baths | 6733 sqft
1 / 56
Property Description
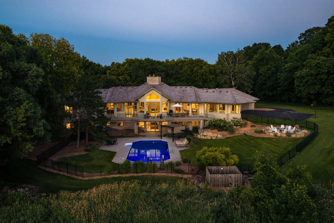
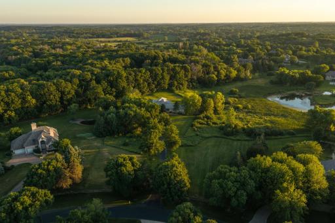
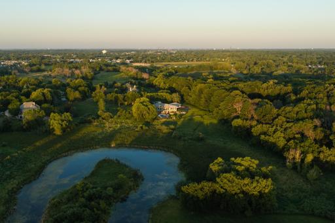
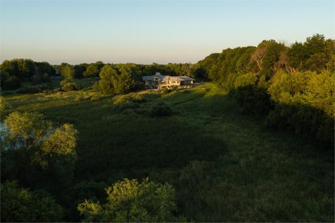
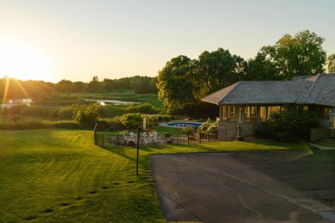
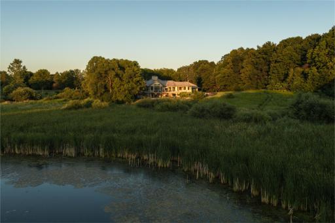
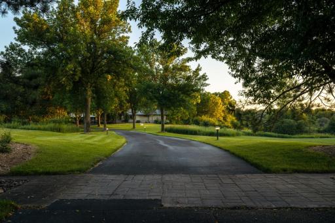
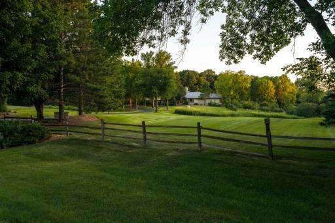
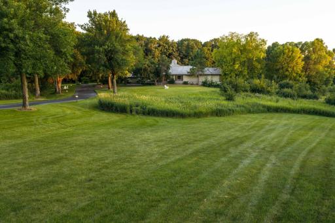
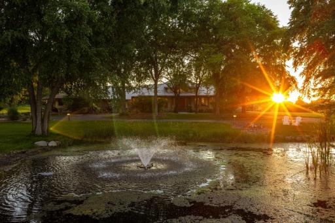
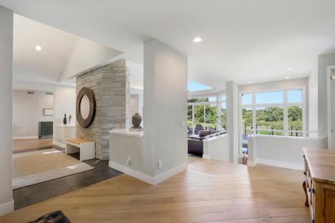
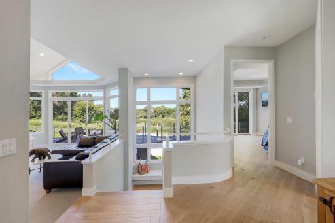
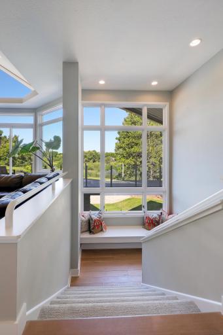
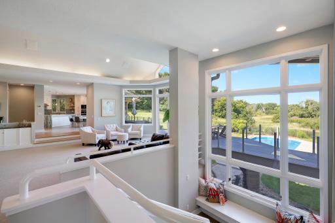
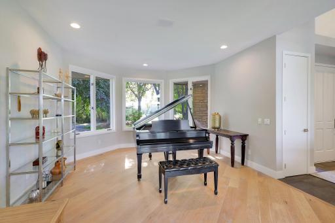
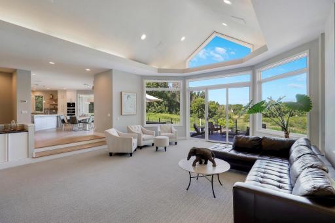
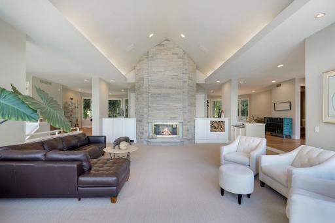
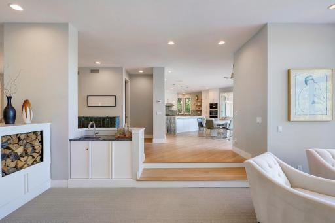
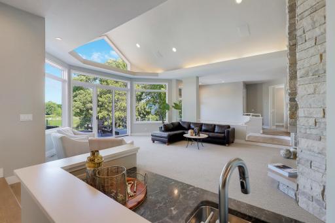
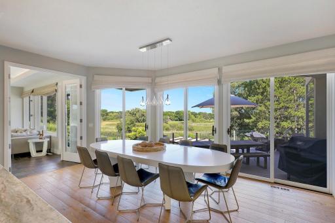
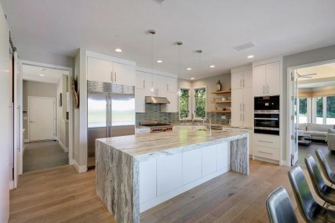
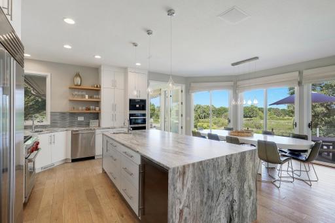
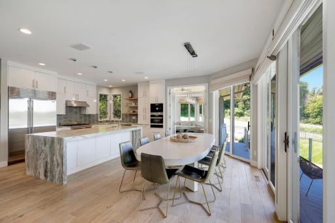
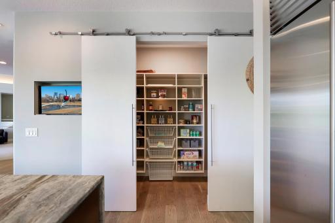
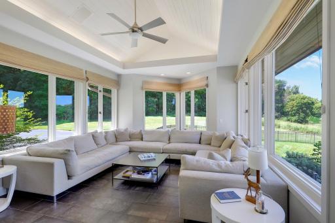
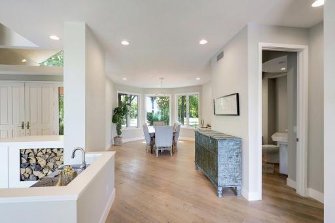
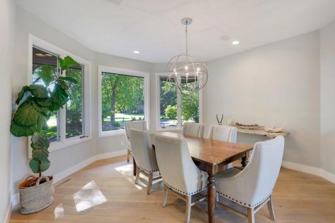
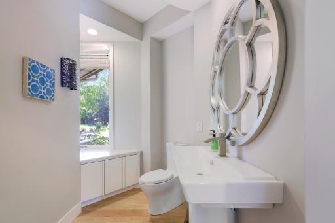
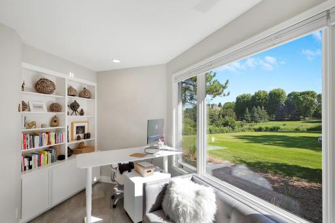
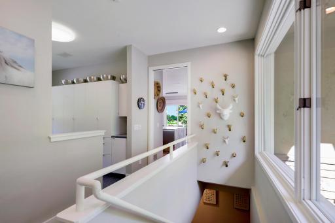
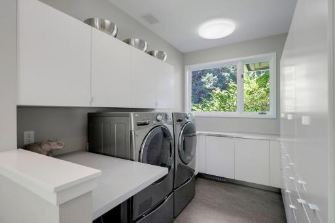
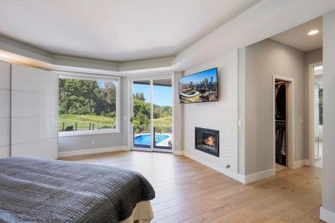
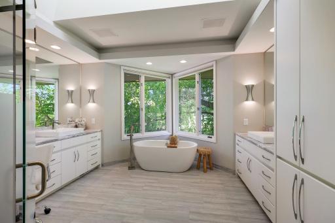
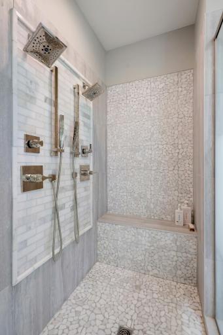
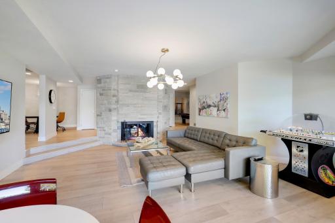
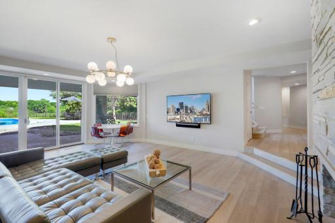
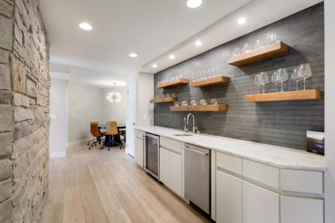
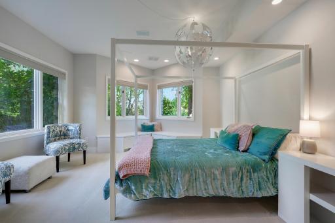
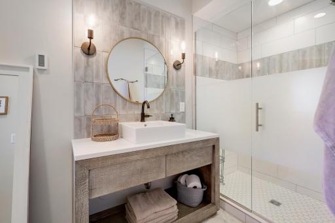
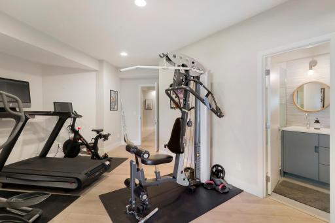
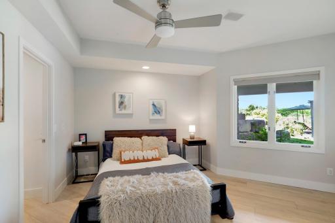
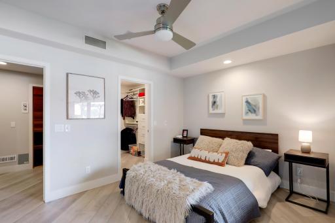
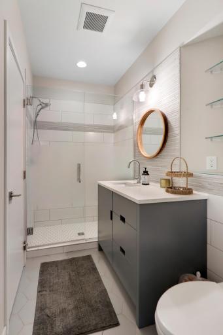
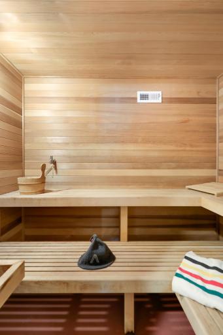
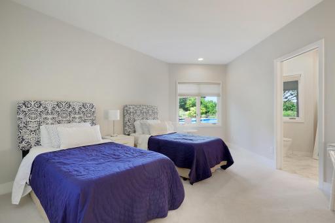
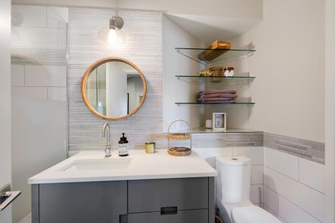
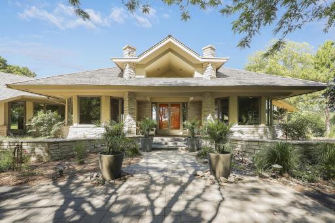
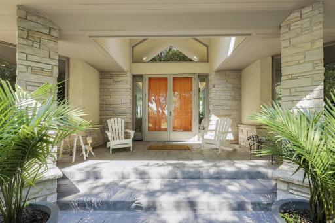
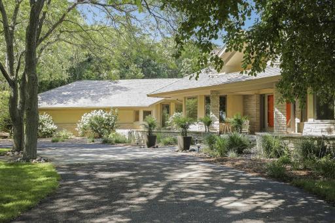
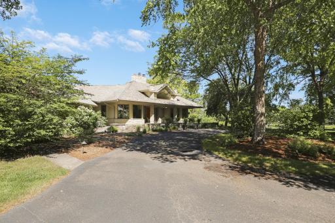
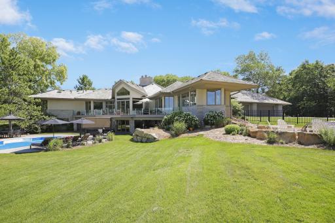
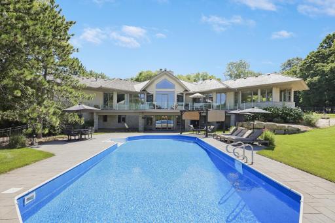
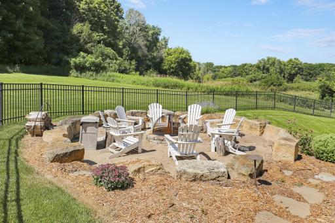
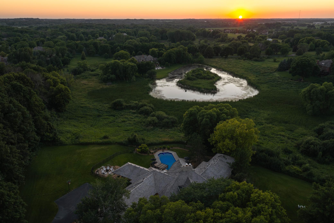
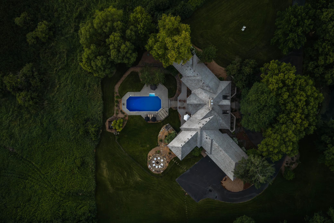
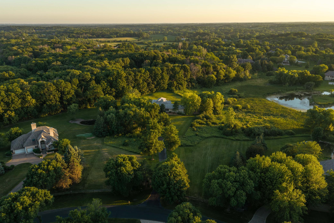
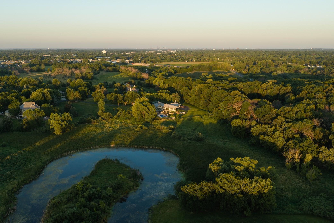
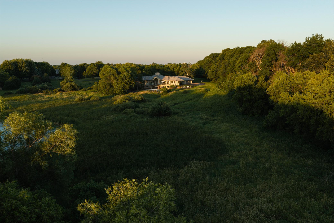
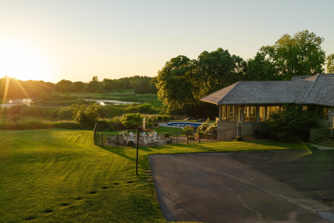
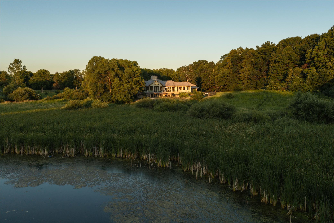
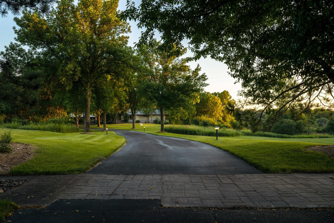
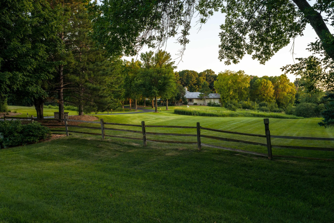
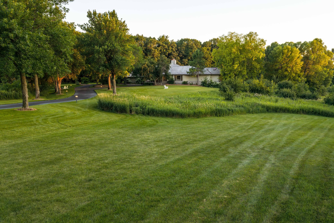
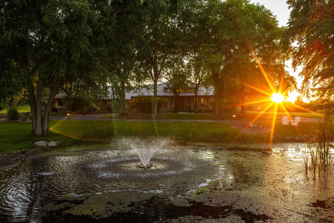
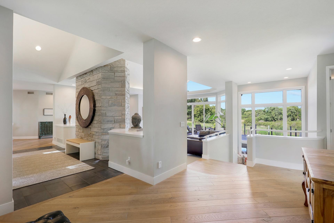
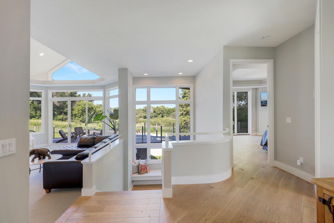
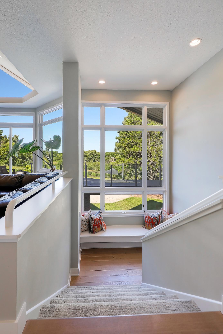
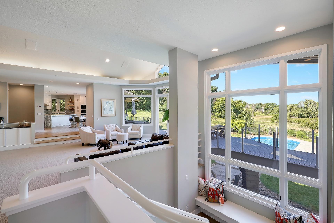
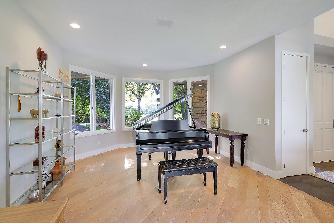
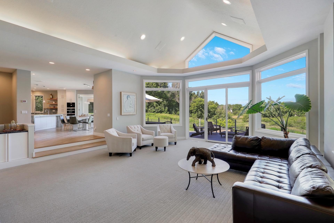
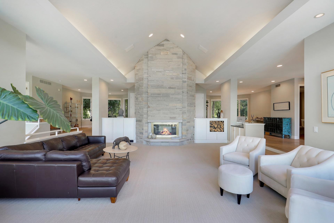
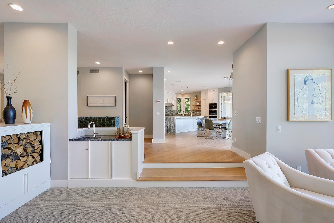
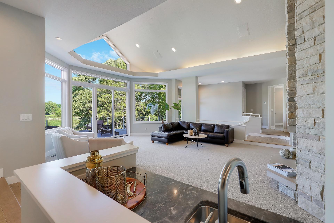
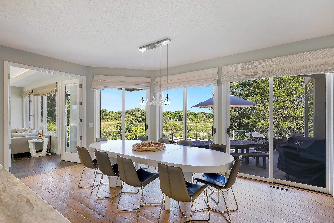
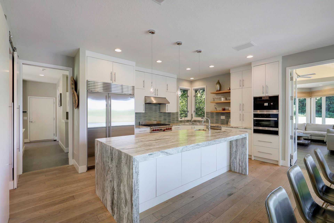
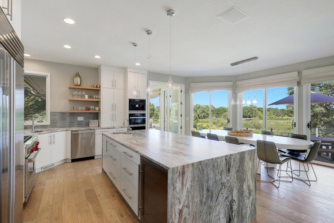
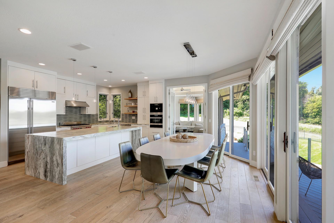
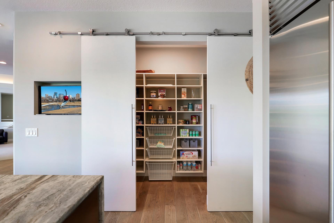
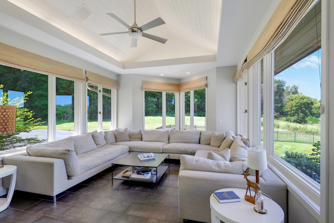
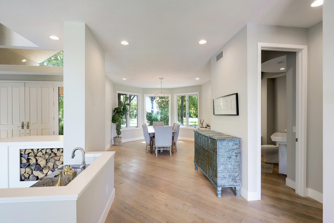
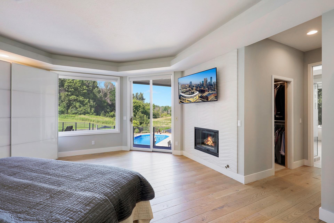
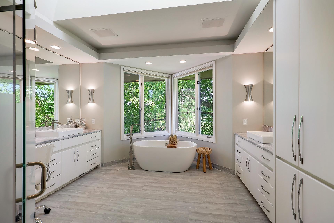
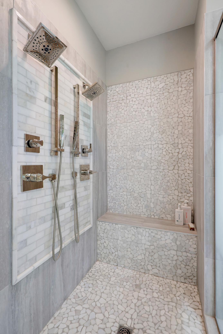
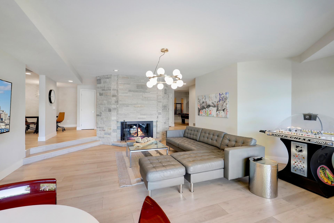
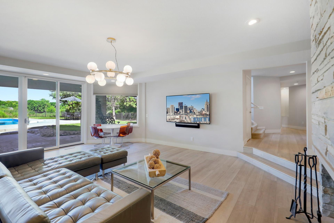
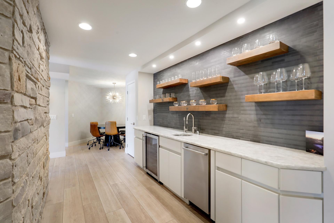
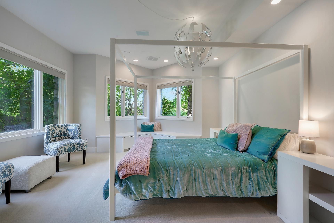
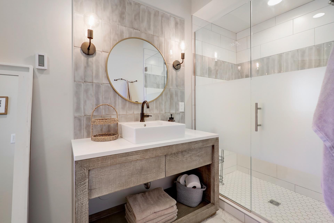
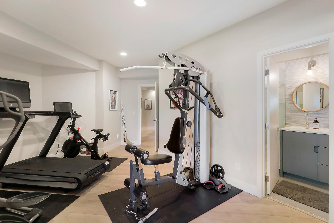
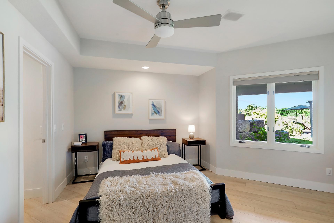
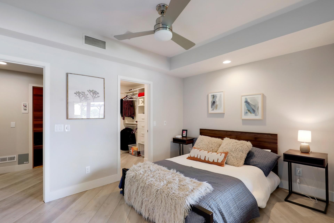
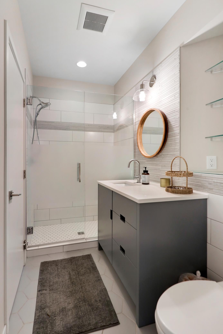
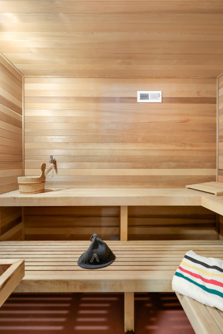
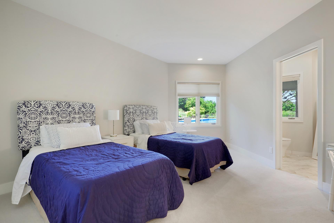
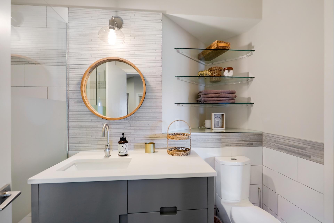
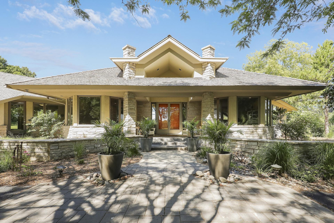
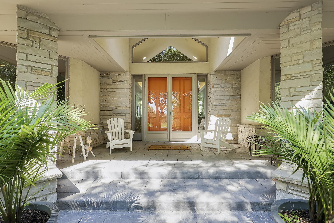
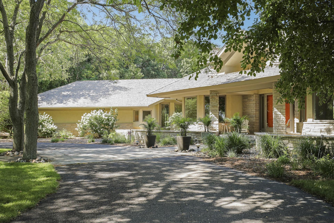
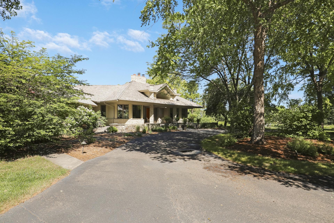
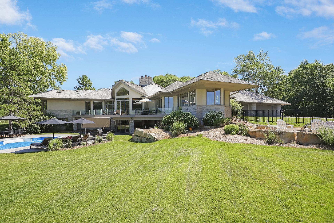
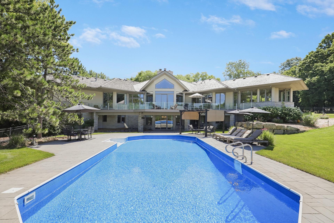
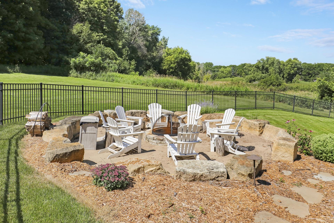
Experience the seamless intersection of modern elegance and nature at 525 Navajo Road W. Architecturally designed by Charles R. Stinson, this walkout residence is a masterclass in enduring craftsmanship, specifically curated for effortless one-level living. Set upon an exceptionally private 5-acre lot, the home is oriented to capture breathtaking sunrise and sunset views through expansive floor-to-ceiling windows that blur the lines between the refined interior and the lush landscape. The interior underwent a complete professional remodel within the last eight years, resulting in a home that feels both current and timeless. At the heart of the main level, the gourmet kitchen serves as a focal point for culinary excellence and social gatherings, featuring a 10-foot waterfall island, a Wolf 6-burner range, a Sub-Zero 42" refrigerator, and integrated Miele appliances, including a built-in coffee station. The primary suite offers a sophisticated retreat, complete with dual walk-in closets and heated flooring. Every bedroom serves as a private sanctuary with its own en-suite bath, totaling four-plus bedrooms and six meticulously updated bathrooms throughout the home. The finished lower level expands the living space with a stone fireplace, a full kitchenette, a dedicated workout roomâeasily convertible to a fifth bedroomâand a custom six-person sauna. Outdoor living is elevated to an art form. A completely replaced rear deck with glass railings provides unobstructed views of the fully fenced backyard, where a custom firepit and an in-ground pool await. The pool has been thoroughly modernized with a new heater and motor (2023) and a brand-new liner (2025). The grounds have been professionally re-landscaped with custom lighting to highlight the property's natural beauty after dusk. Practical luxury is found in every corner, from the Tesla charger in the 3-car garage to the reverse osmosis system and new gutters with guards. Residents also enjoy access to the neighborhood tennis and pickleball courts. This is a rare opportunity to own a Stinson masterpiece that perfectly balances architectural significance with the warmth of a modern home.
Details
Maps
Documents
Contract Information
Status: Active
Contingency: None
Current Price: 2349000
Original List Price: 2349000
ListPrice: 2349000
List Date: 2026-07-21
Owner is an Agent?: No
Auction?: No
General Property Information
Assoc Mgmt Co. Phone #: 952-210-2626
Association Fee Frequency: Annually
Association Mgmt Co. Name: Tucksborough Farm Association
Common Wall: No
Lot Measurement: Acres
Manufactured Home?: No
Multiple PIDs?: No
New Development: No
Number of Fireplaces: 3
Waterfront YN: No
Year Built: 1991
Yearly/Seasonal: Yearly
Zoning: Residential-Single Family
Bedrooms: 4
Baths Total: 6
Bath Full: 2
Bath Three Quarters: 2
Bath Half: 2
Main Floor Total SqFt: 3531
Above Grd Total SqFt: 3531
Below Grd Total SqFt: 3202
Total SqFt: 6733
Total Finished Sqft: 6311.00
FireplaceYN: Yes
Style: (SF) Single Family
Foundation Size: 4114
Association Fee: 600
Garage Stalls: 3
Lot Dimensions: 136x1042.37x208x817.46
Acres: 5.05
Assessment Pending: No
Location Tax and Other Information
House Number: 525
Street Name: Navajo
Street Suffix: Road
Street Direction Suffix: W
Postal City: Medina
County: Hennepin
State: MN
Zip Code: 55340
Complex/Dev/Subdivision: Tuckborough Farm
Assessments
Tax With Assessments: 14956.38
Building Information
Finished SqFt Above Ground: 3531
Finished SqFt Below Ground: 2780
Lease Details
Land Leased: Not Applicable
Miscellaneous Information
Homestead: Yes
Ownership
Fractional Ownership: No
Parking Characteristics
Garage Dimensions: 37'11x26'2
Garage Square Feet: 912
Public Survey Info
Range#: 23
Section#: 13
Township#: 118
Property Features
Accessible: None
Air Conditioning: Central Air
Amenities Unit: Deck; Exercise Room; Hardwood Floors; In-Ground Sprinkler; Kitchen Center Island; Kitchen Window; Main Floor Primary Bedroom; Natural Woodwork; Panoramic View; Patio; Primary Bedroom Walk-In Closet; Sauna; Security System; Sun Room; Tile Floors; Vaulted Ceiling(s); Walk-In Closet; Wet Bar
Appliances: Air-To-Air Exchanger; Central Vacuum; Cooktop; Dishwasher; Double Oven; Dryer; Electronic Air Filter; Microwave; Range; Refrigerator; Trash Compactor; Washer
Association Fee Includes: Shared Amenities; Other
Assumable Loan: Not Assumable
Basement: Concrete Block; Drain Tiled
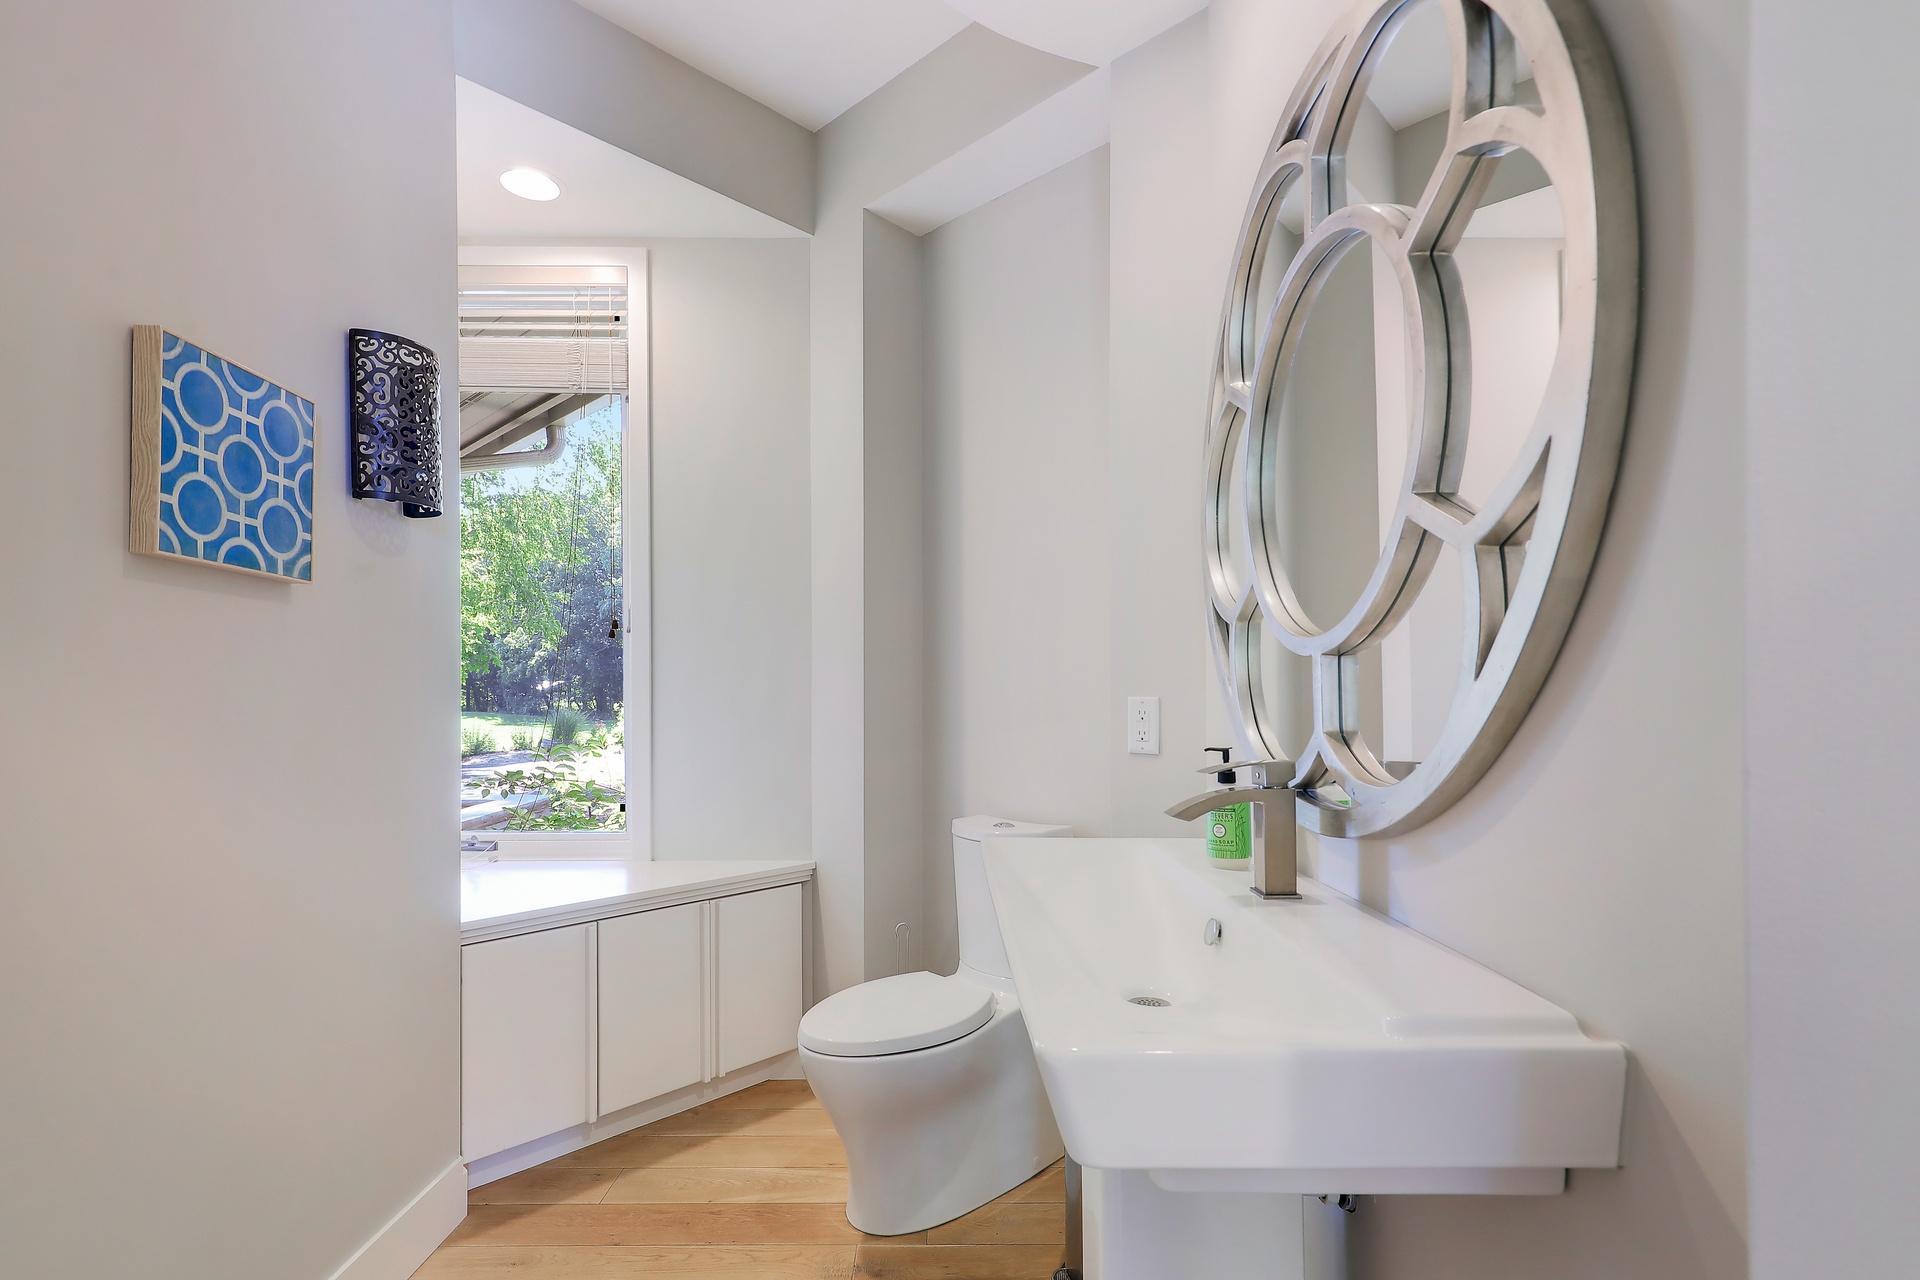
Bath Description: Full Jack & Jill; Sauna; Main Floor 1/2 Bath; Main Floor Full Bath; Full Primary; Private Primary; 1/2 Basement; 3/4 Basement; Full Basement; Separate Tub & Shower
Construction Materials: Block; Frame
Construction Status: Previously Owned
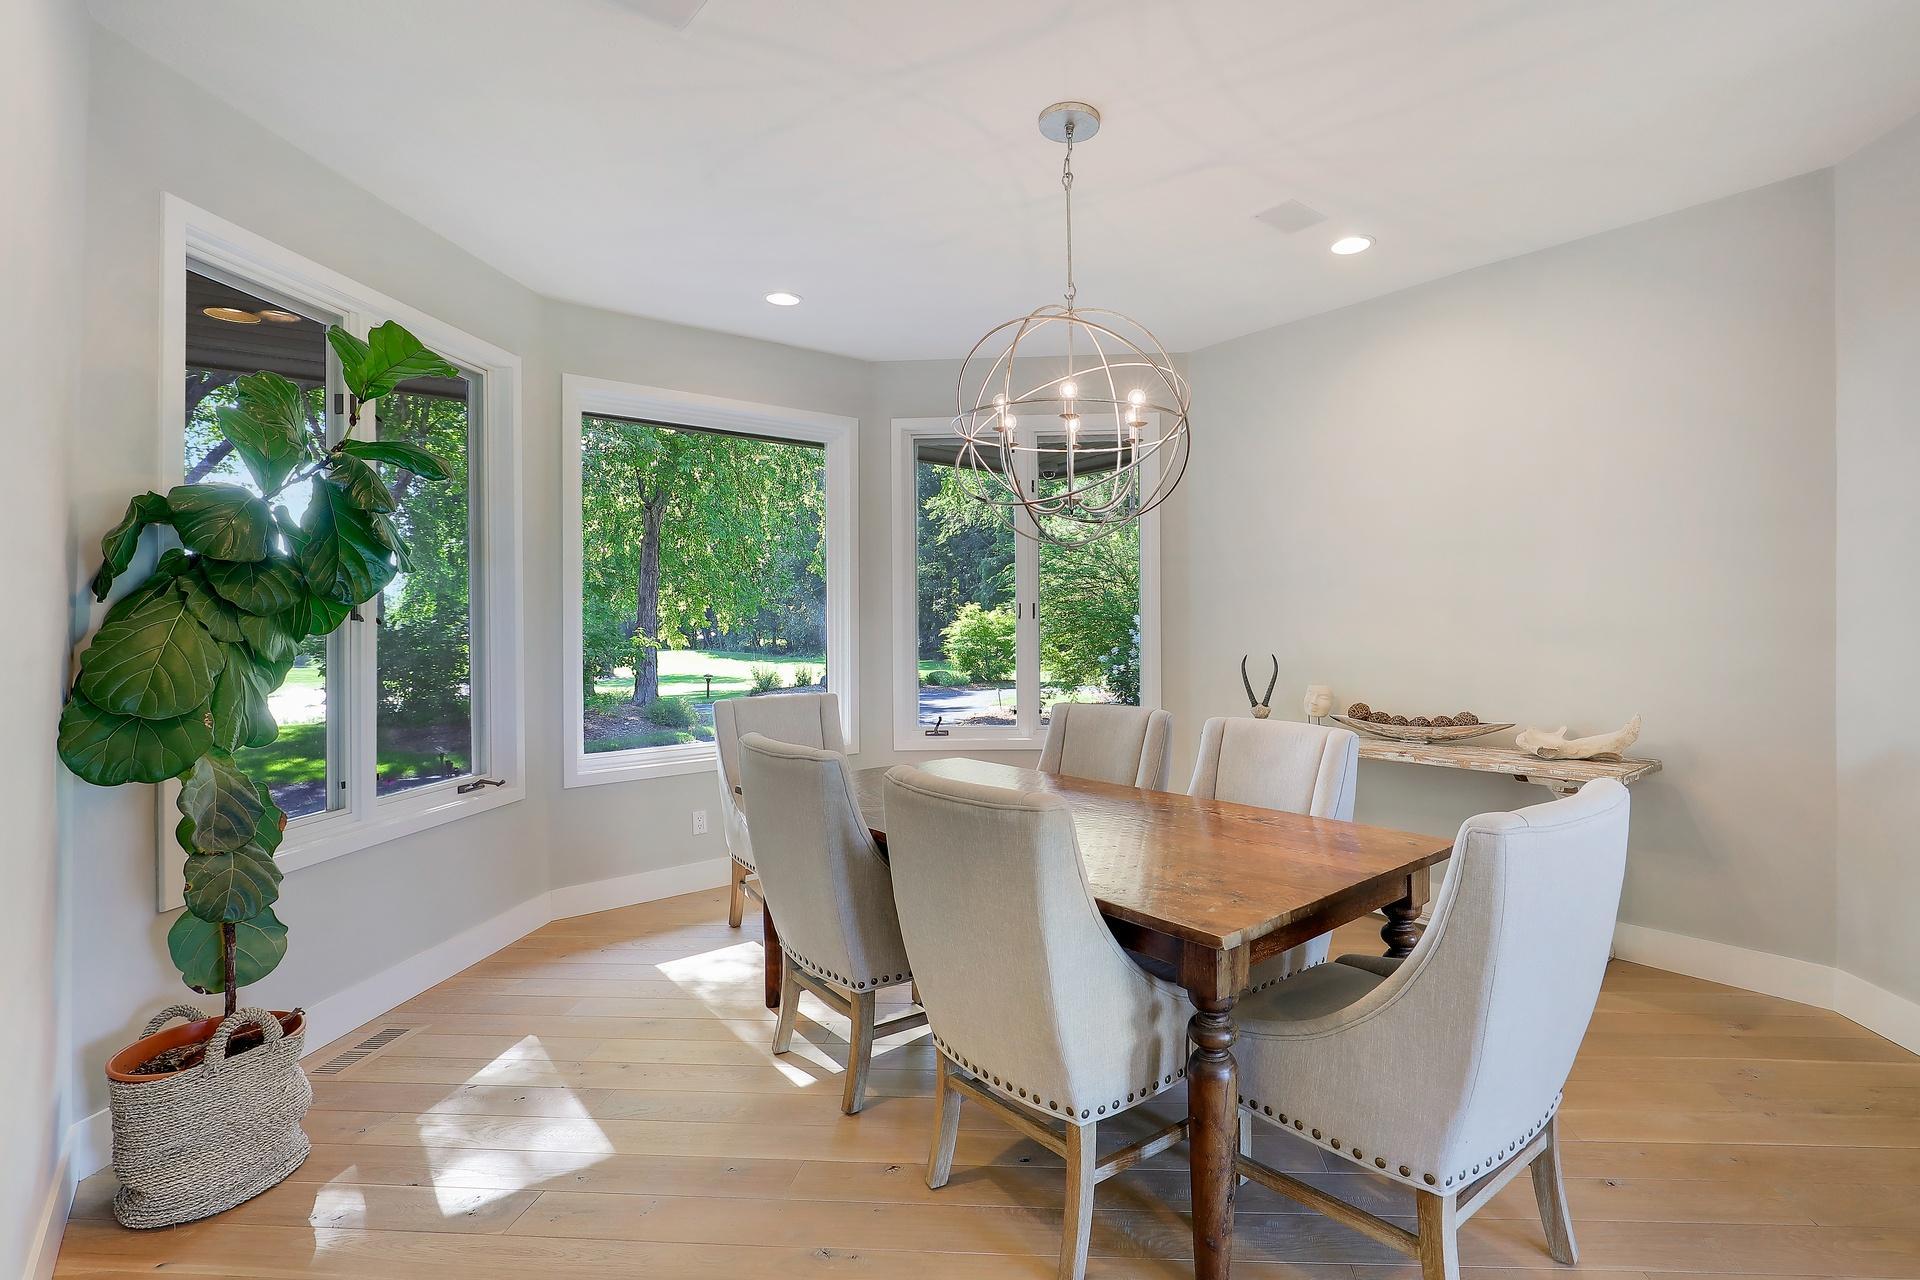
Dining Room Description: Breakfast Area; Eat In Kitchen; Informal Dining Room; Separate/Formal Dining Room
Electric: 200+ Amp Service; Circuit Breakers
Exterior: Brick/Stone; Stucco
Family Room Characteristics: 2 Story/High/Vaulted Ceilings; Entertainment/Media Center; Family Room; Lower Level; Main Level
Fencing: Partial; Split Rail
Fireplace Characteristics: Family Room; Gas Burning; Living Room; Wood Burning; Other
Foundation: Concrete Block
Fuel: Natural Gas
Heating: Forced Air
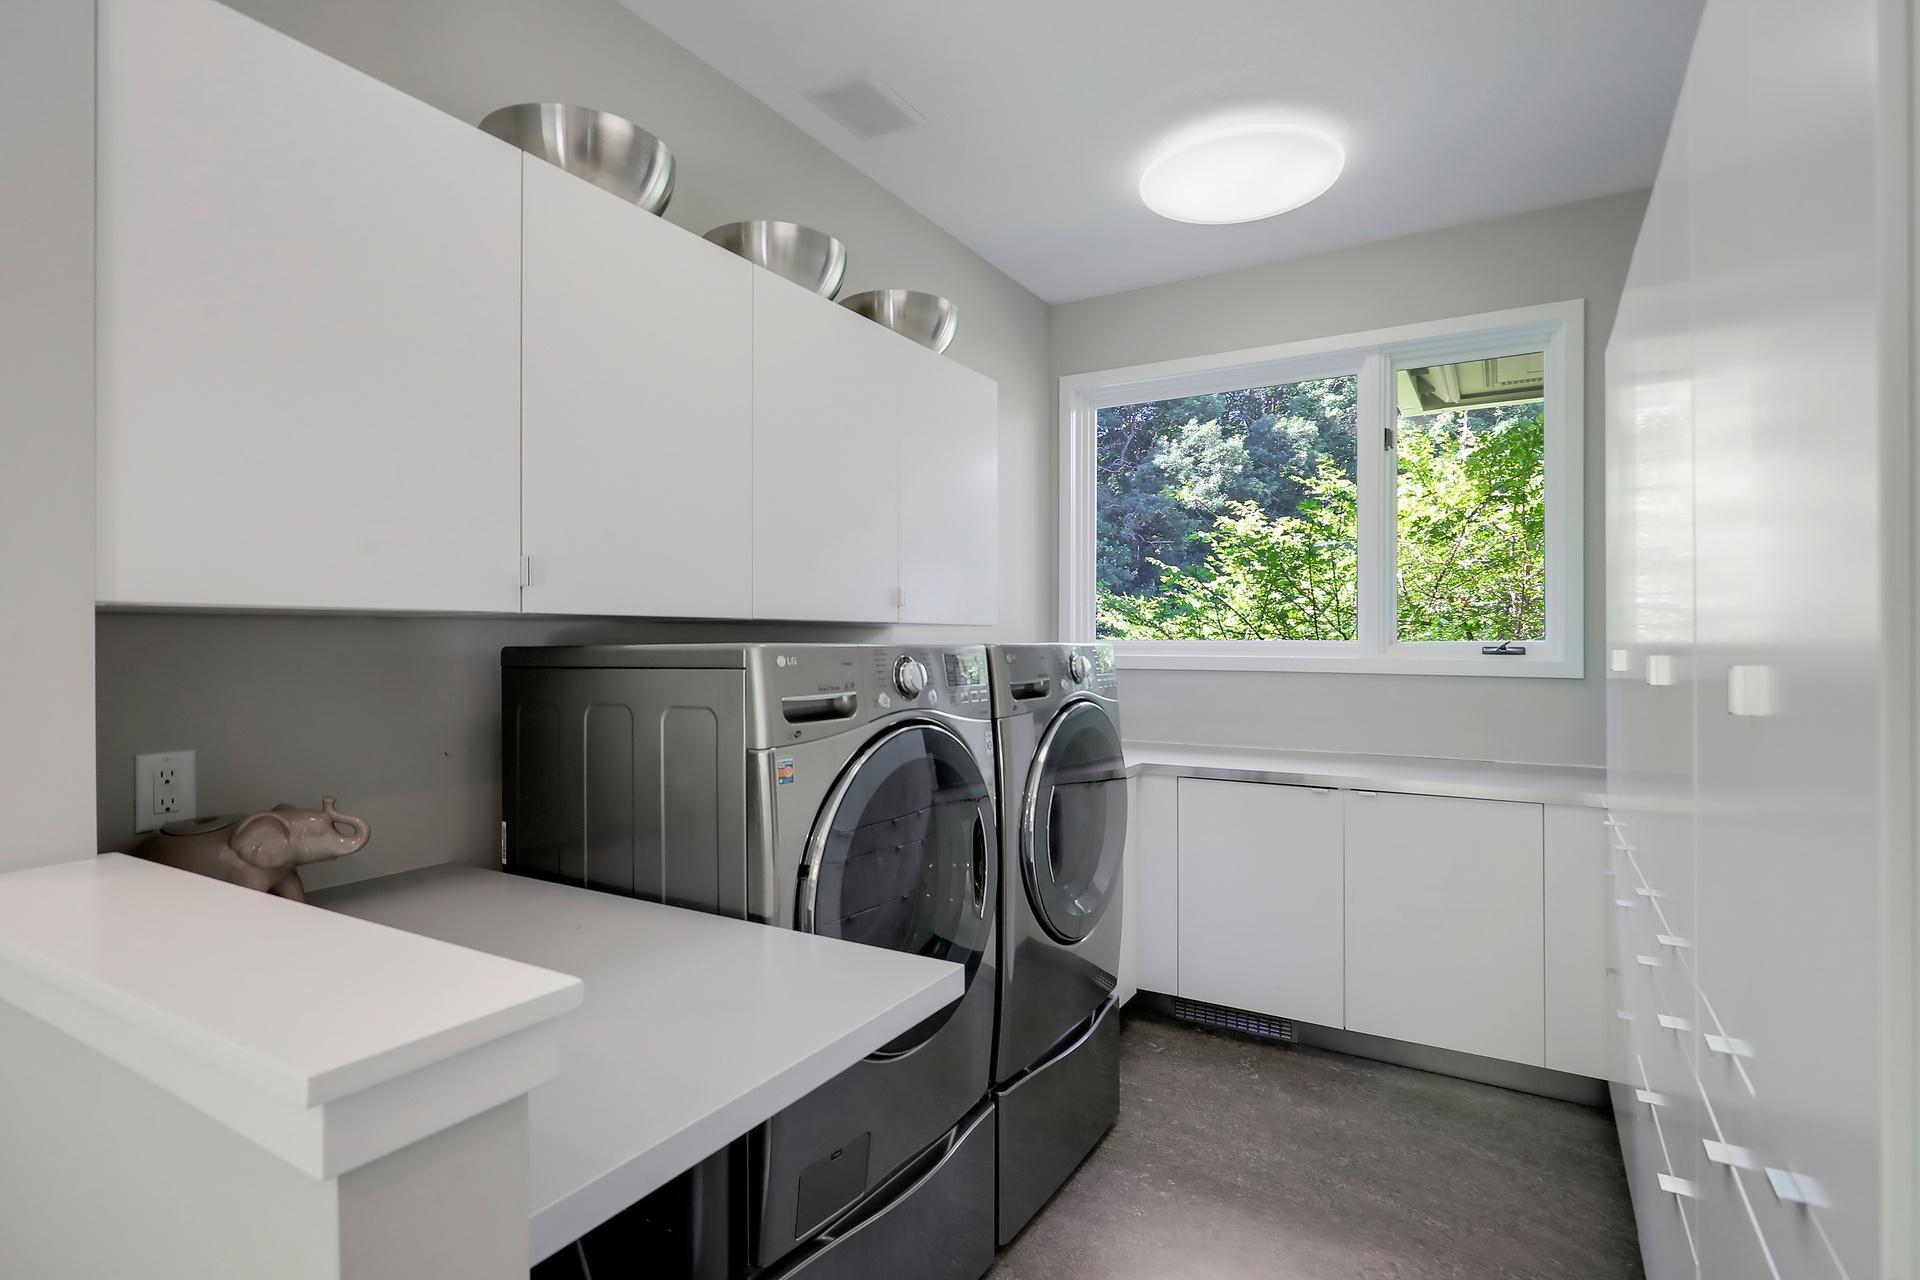
Laundry: Laundry Room; Main Level
Lock Box Type: Combo
Lot Description: Cleared; Irregular Lot; Tree Coverage - Light
Parking Characteristics: Garage Door Opener
Pool Description: Below Ground; Heated
Property Subtype: Acreage
Road Frontage: City Street
Road Responsibility: Public Maintained Road
Roof: Age 8 Years or Less; Shake; Wood Shingles
Sellers Terms: Cash; Conventional; Other
Sewer: Private Sewer
Special Search: 3 BR on One Level; All Living Facilities on One Level; Main Floor Primary; Primary Bdr Suite; Renovated
Stories: One
Water: Well
Waterfront Type: Pond
Room Information
| Room Name | Dimensions | Level |
| Bathroom | 5'4x13'6 | Lower |
| Bathroom | 4'9x10'2 | Lower |
| Bathroom | 5'2x9'2 | Lower |
| Bathroom | 5'2x7'10 | Lower |
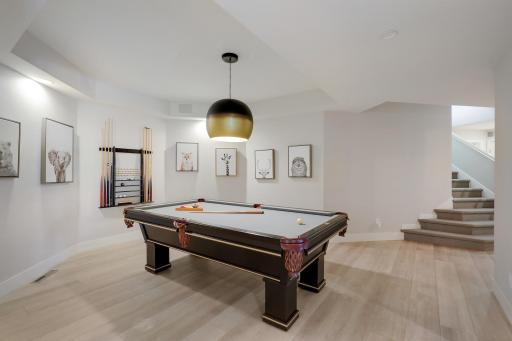
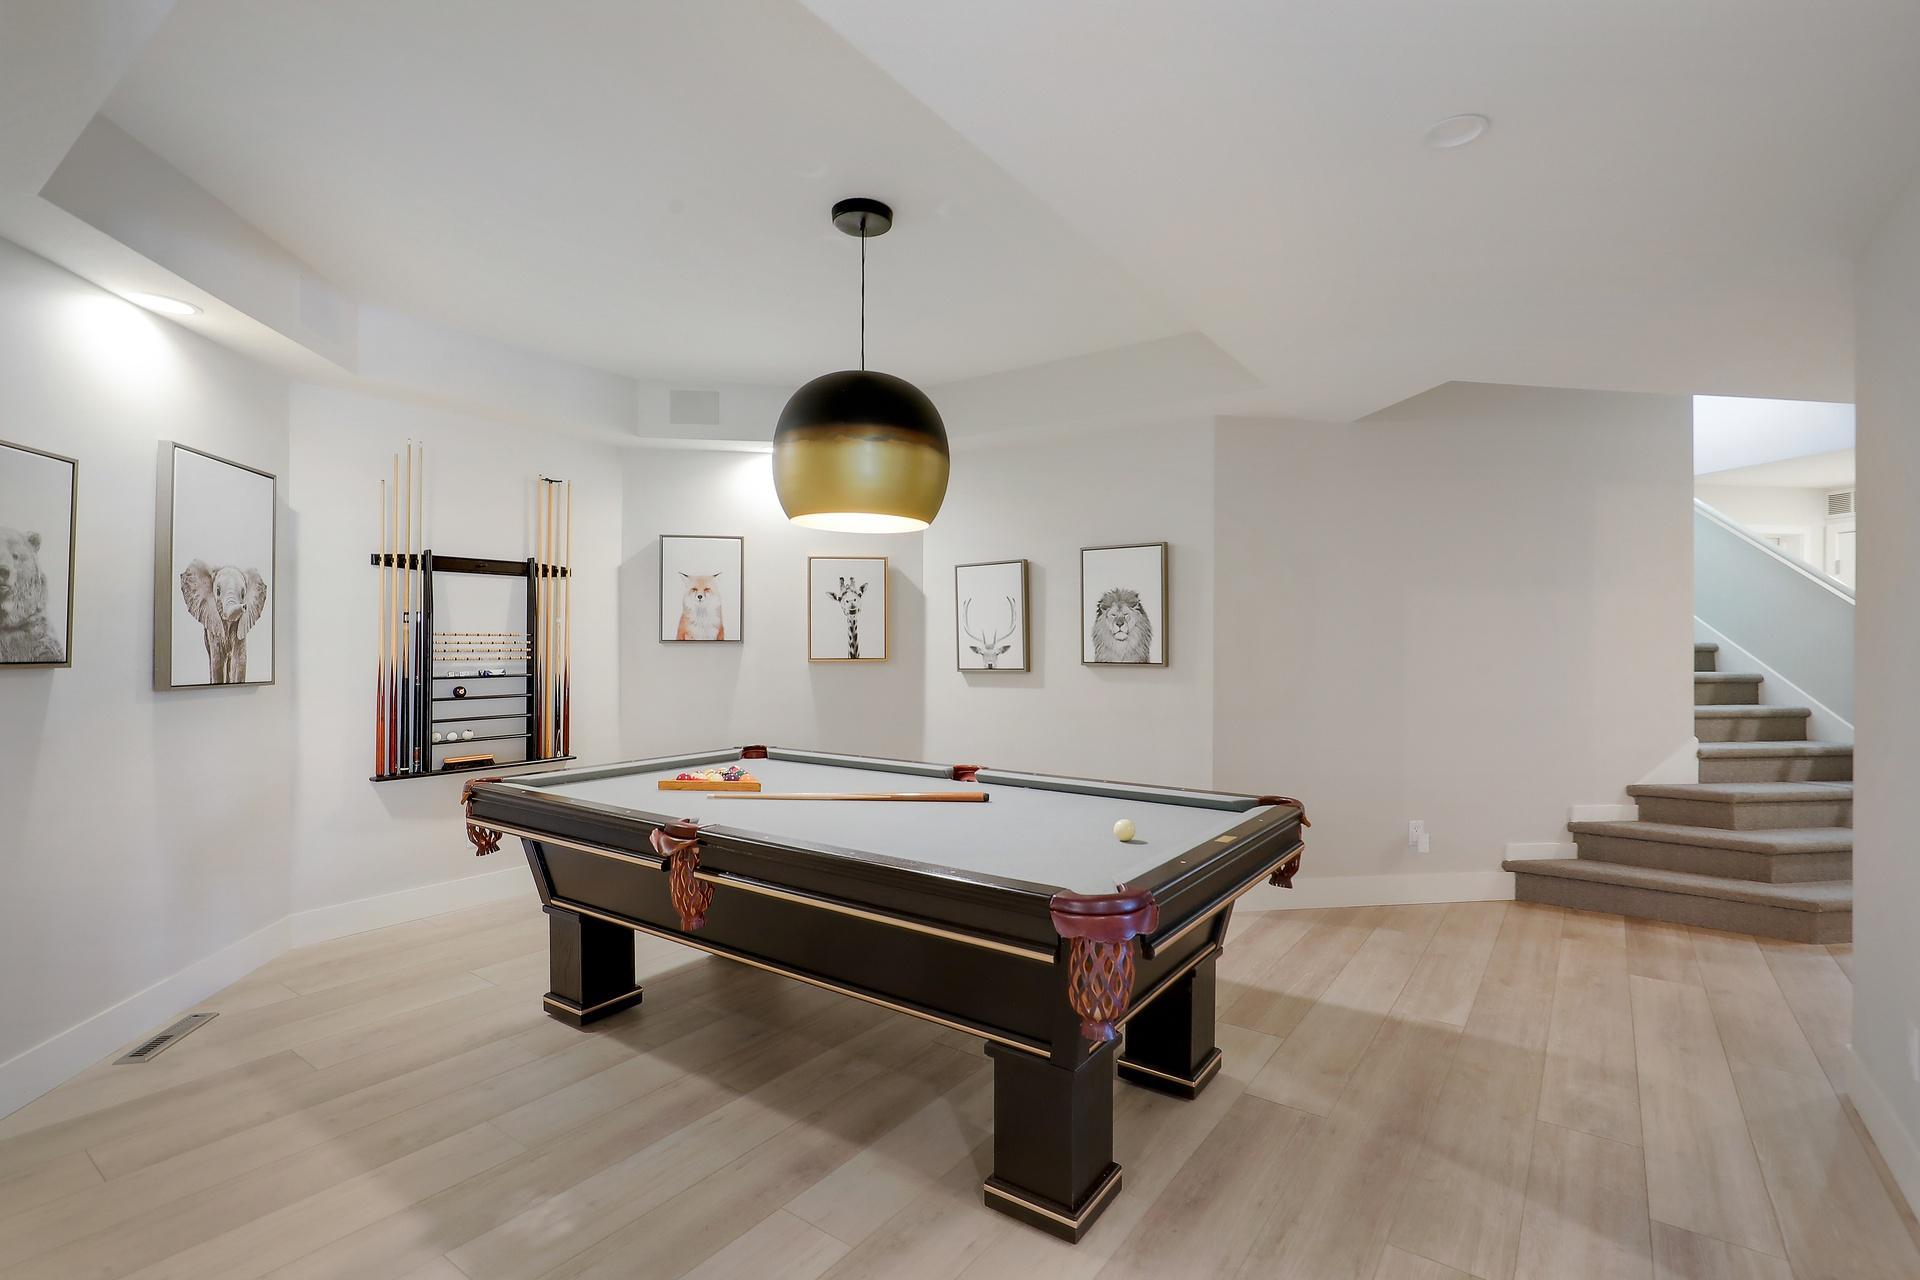
| Billiard Room | 19'1x29'11 | Lower |
| Dining Room | 13'11x34'11 | Main |
| Exercise Room | 13'5x22'8 | Lower |
| First (1st) Bedroom | 17'5x21'10 | Main |
| Fourth (4th) Bedroom | 19'6x13'6 | Lower |
| Foyer | 17'5x8'1 | Main |
| Hearth Room | 16'10x13'6 | Main |
| Informal Dining Room | 11'4x17'8 | Main |
| Kitchen | 11'8x19'7 | Main |
| Laundry | 8'7x11'3 | Main |
| Living Room | 25'7x19 | Main |
| Primary Bath | 16'3x13'7 | Main |
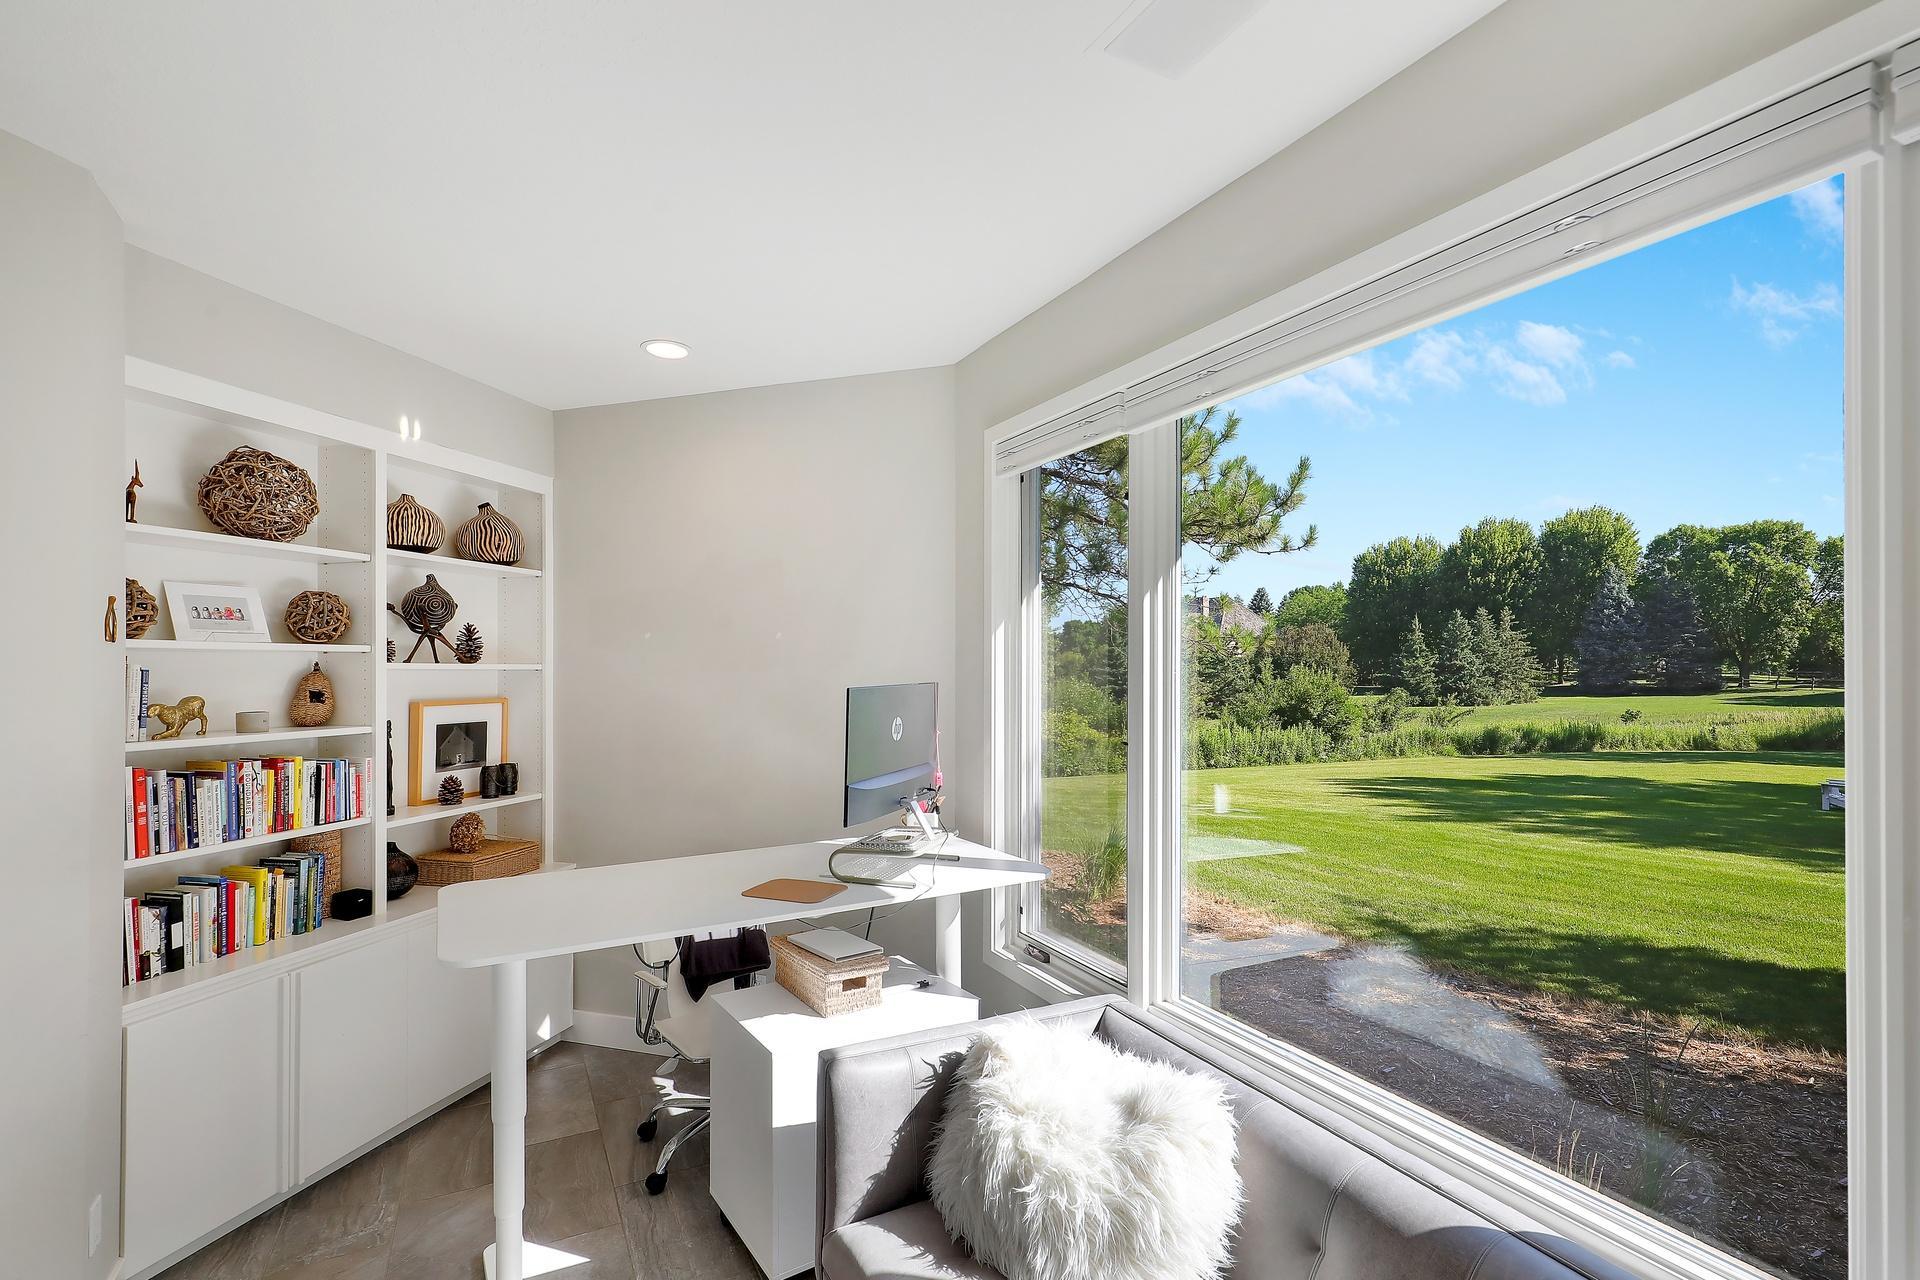
| Office | 15x14'3 | Main |
| Recreation Room | 27'1x33'8 | Lower |
| Second (2nd) Bedroom | 15'7x15 | Lower |
| Third (3rd) Bedroom | 19'6x12'4 | Lower |
| Storage Room | 29'7x12'4 | Lower |
| Sun Room | 14'1x22'10 | Main |
 525 Navajo Disclosure Statement.pdf
 Listing Office: Compass
Last Updated: September - 02 - 2026

The data relating to real estate for sale on this web site comes in part from the Broker Reciprocity SM Program of the Regional Multiple Listing Service of Minnesota, Inc. The information provided is deemed reliable but not guaranteed. Properties subject to prior sale, change or withdrawal. ©2026 Regional Multiple Listing Service of Minnesota, Inc All rights reserved.
Sunday 11th of October 2026 08:39 PM

218-998-4400
Mohagen Real Estate


Let's Connect

Mohagen Real Estate
sue@MohagenRealEstate.com
Office: 218-998-4400
Cell: 218-731-7376

Mohagen Real Estate is licensed in the State of Minnesota