5250 Trident Lane SW, Rochester, MN 55902 (MLS# 6554489)
$2,600,000
Rochester, MN 55902
MLS# 6554489
Status: Closed
5 beds | 5 baths | 6039 sqft
1 / 65
Property Description
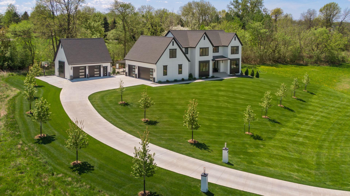
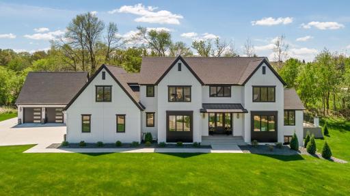
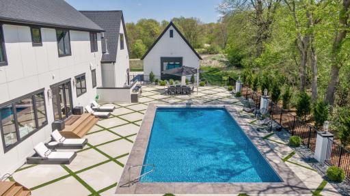
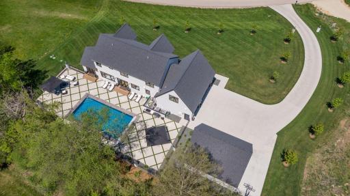
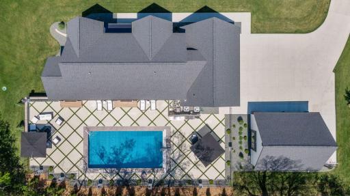
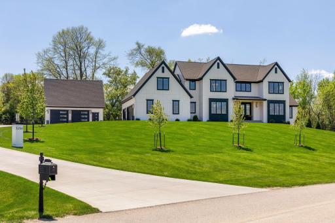
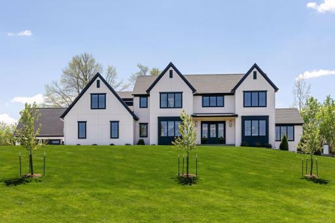
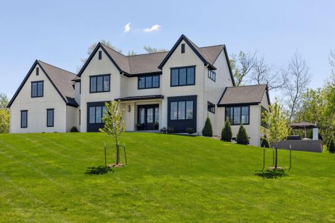
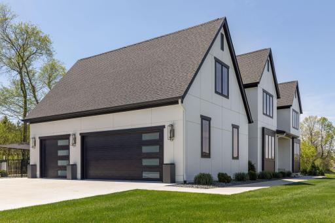
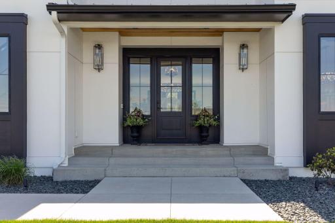
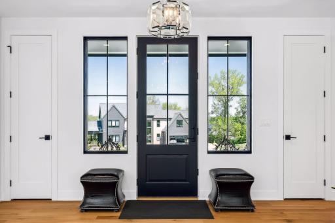
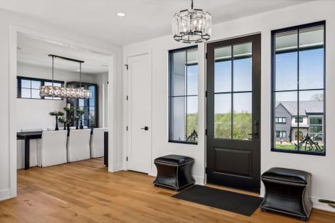
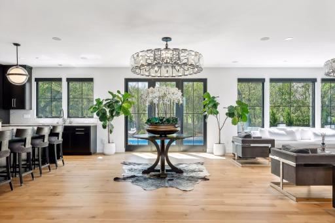
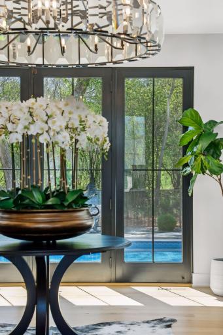
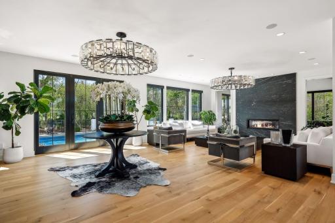
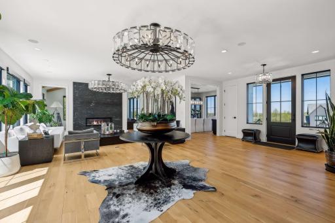
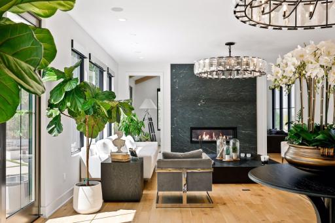
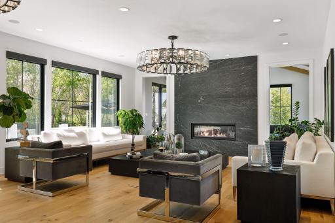
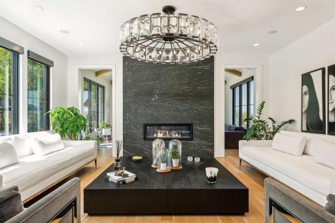
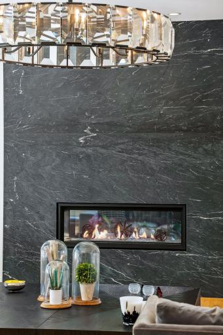
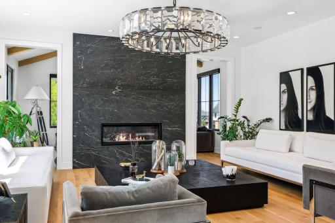
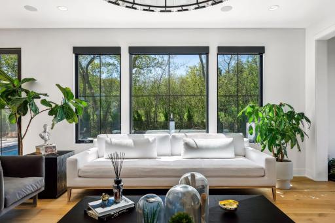
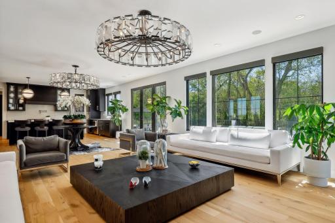
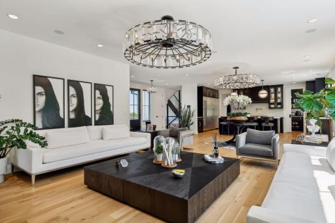
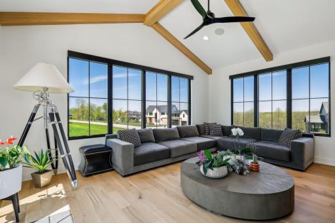
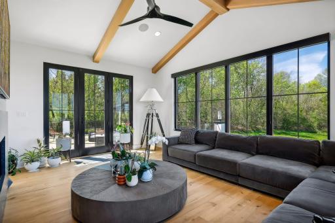
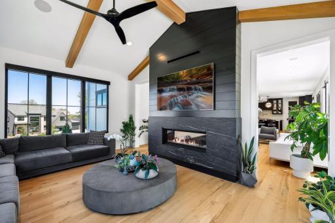
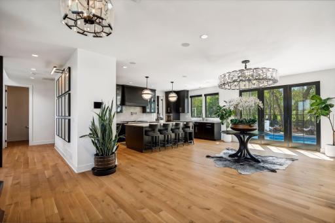
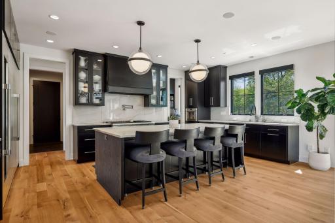
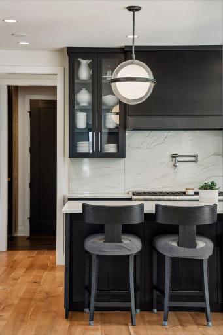
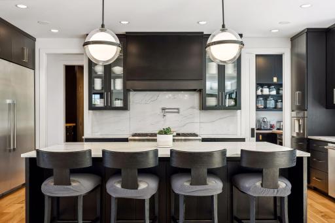
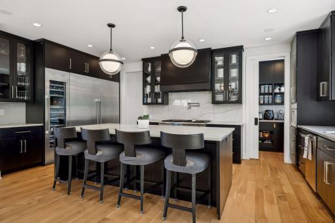
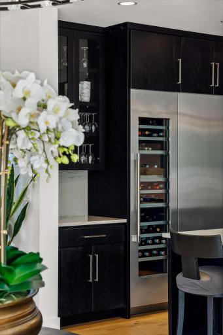
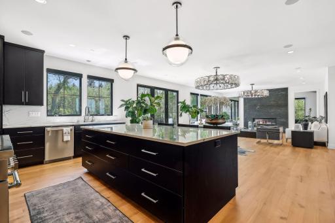
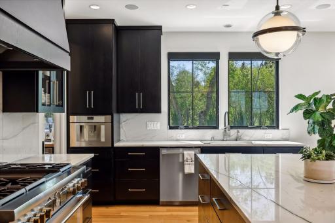
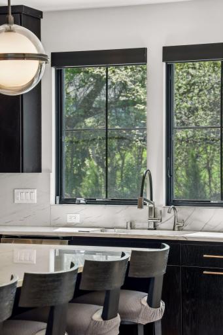
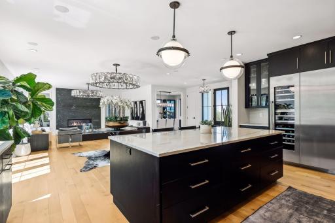
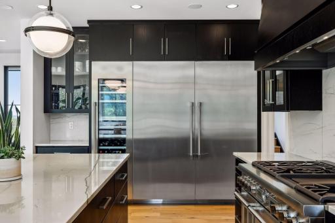
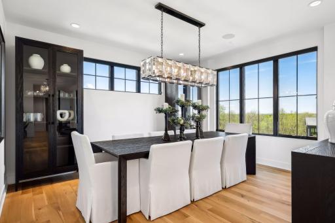
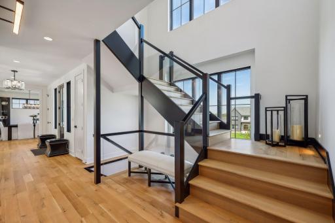
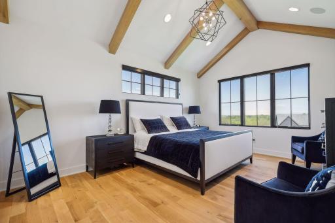
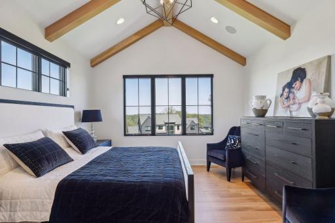
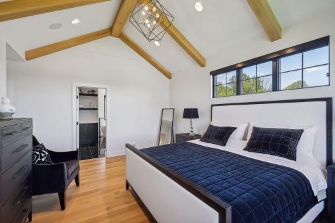
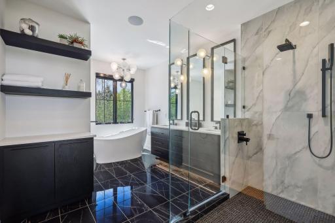
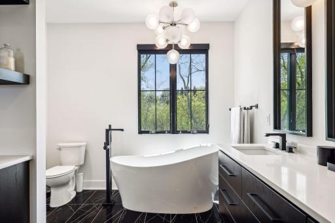
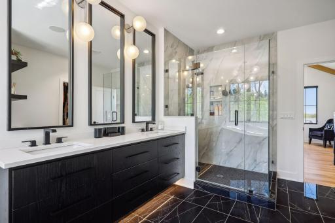
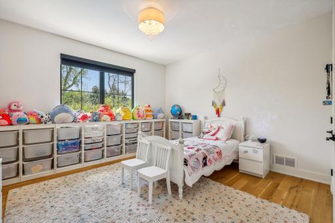
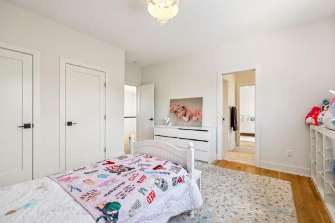
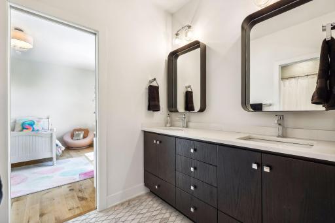
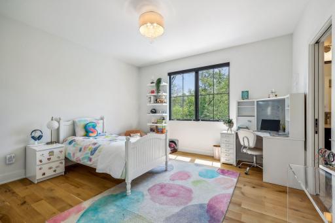
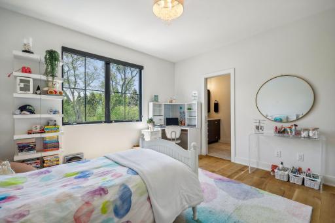
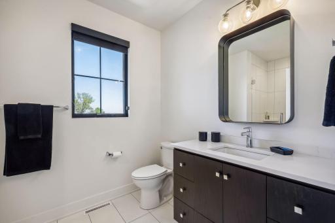
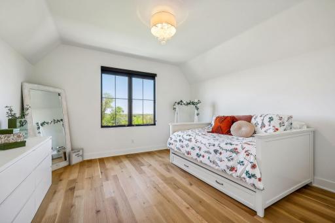
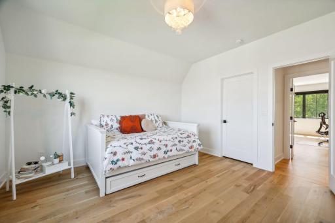
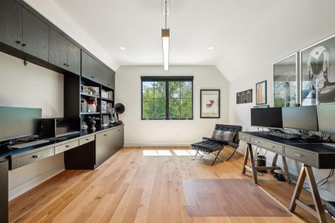
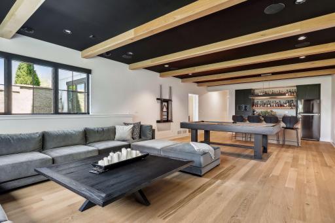
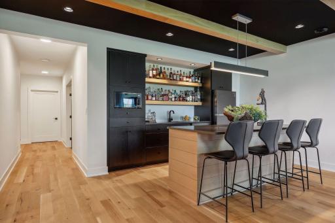
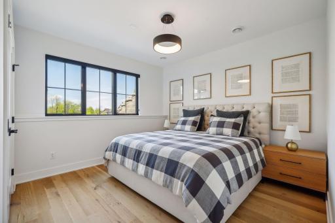
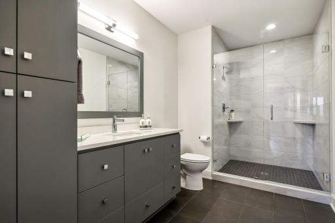
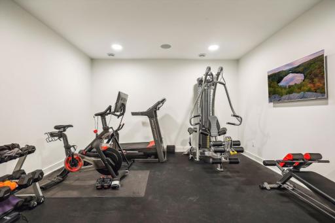
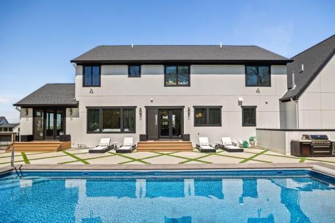

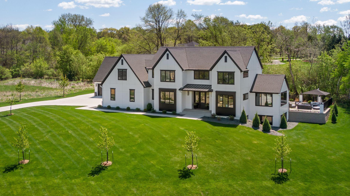
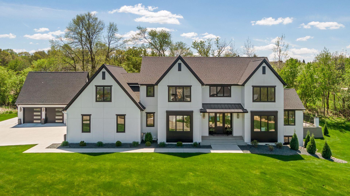
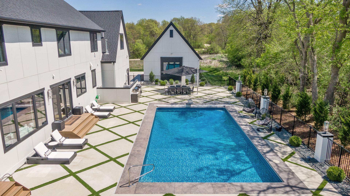

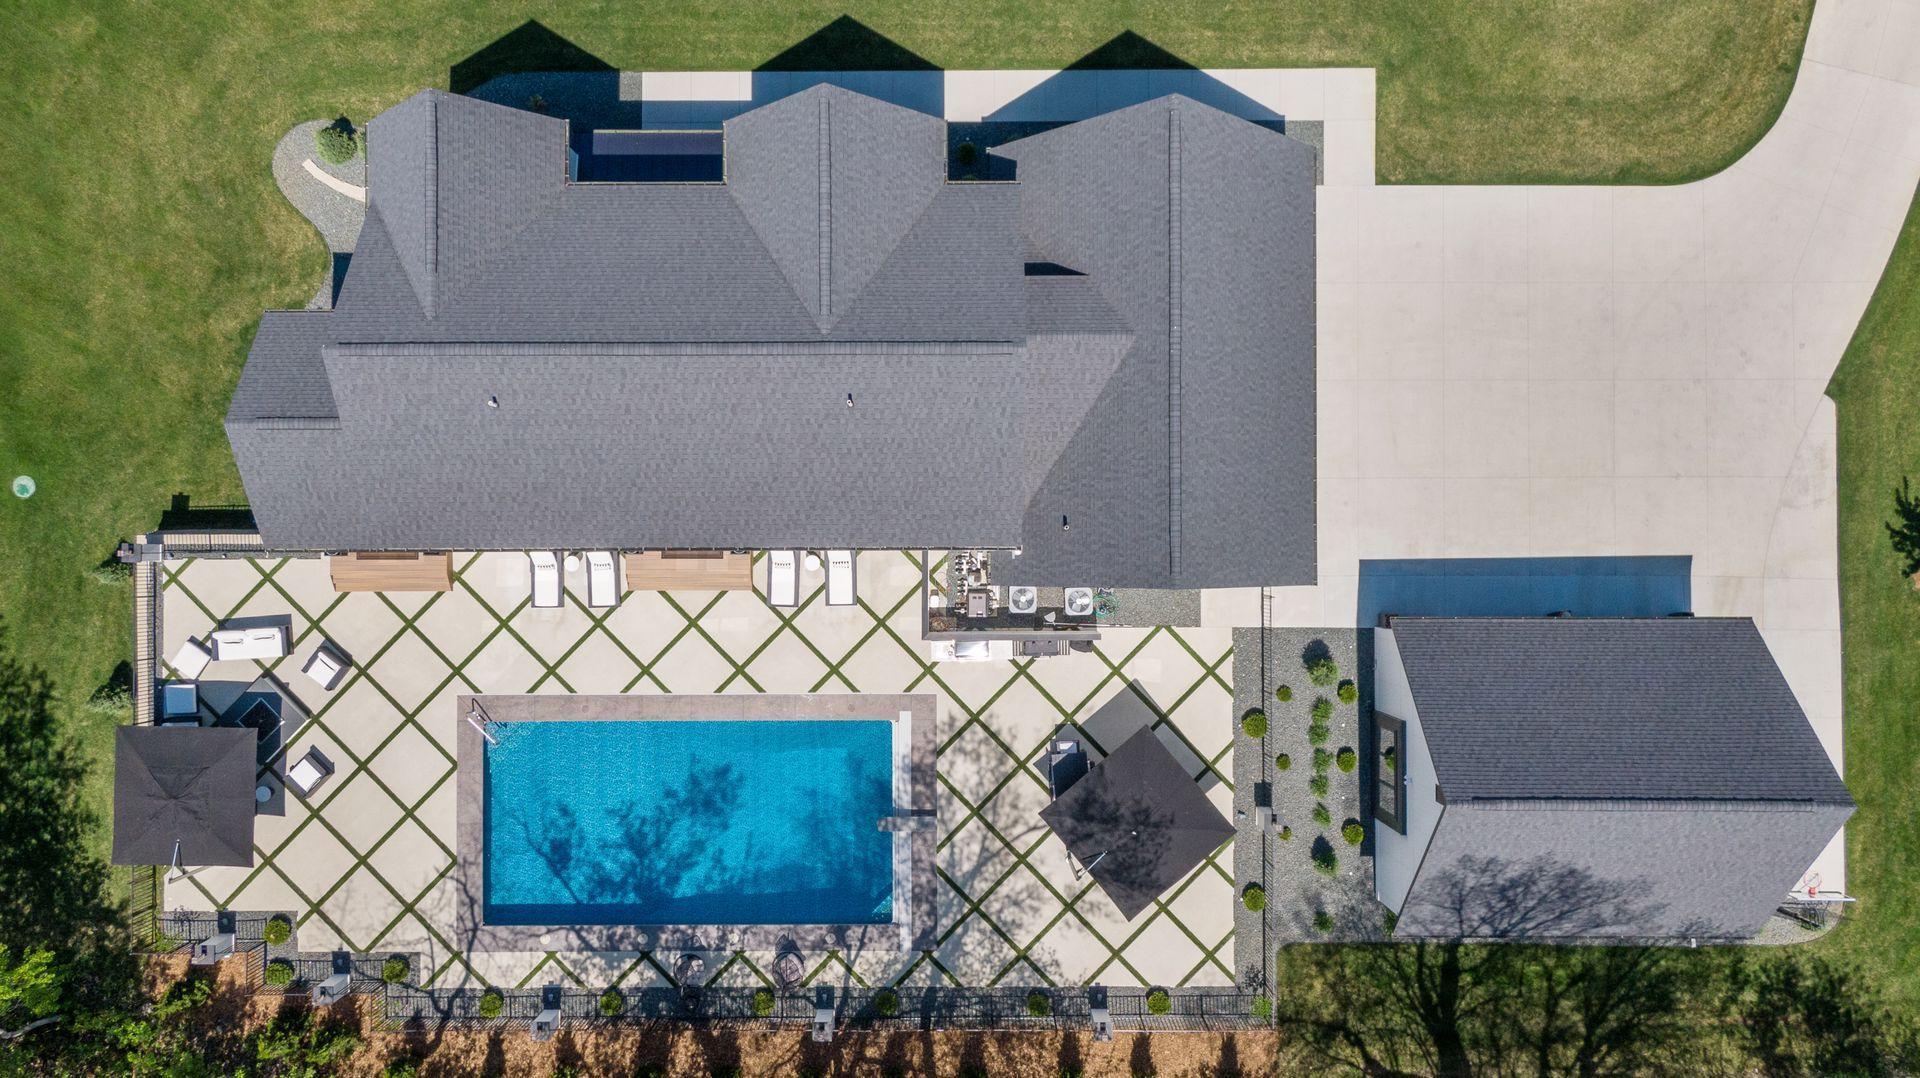
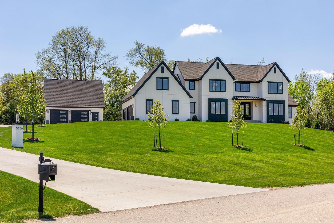
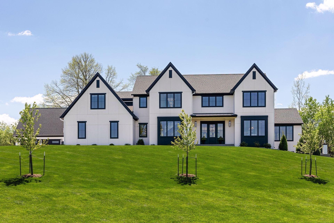
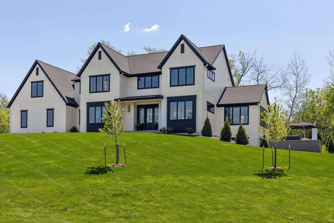
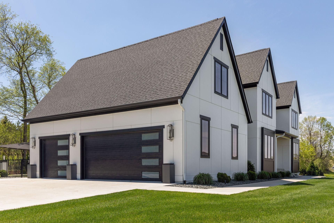
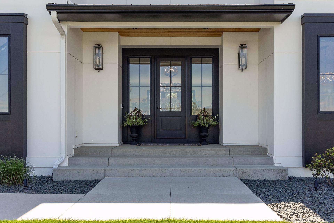
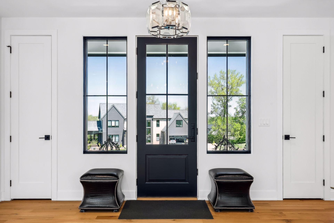
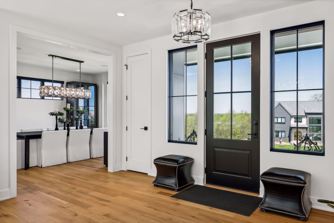
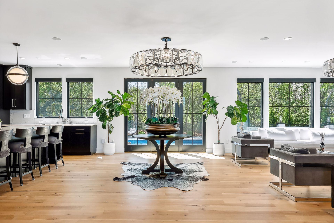
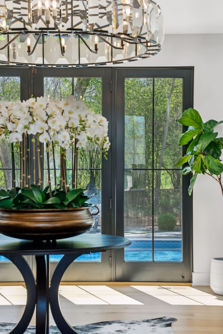
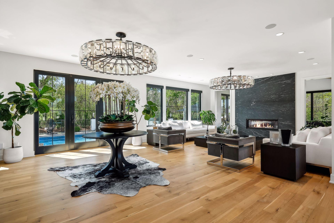
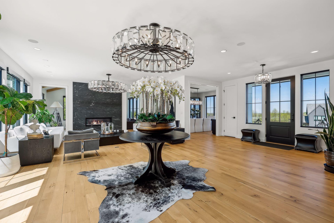
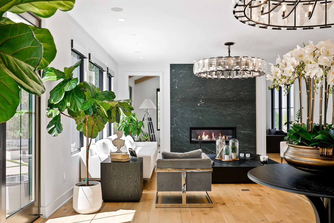
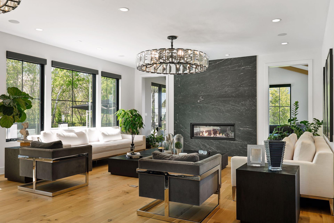
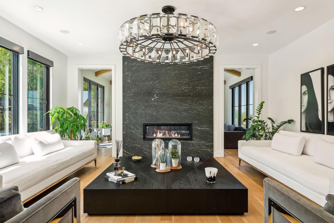
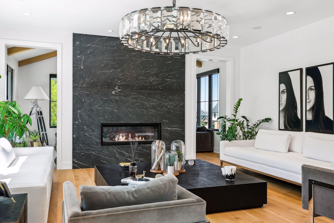
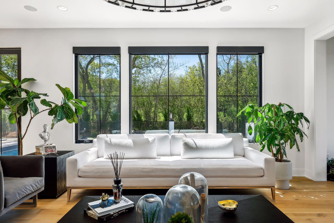
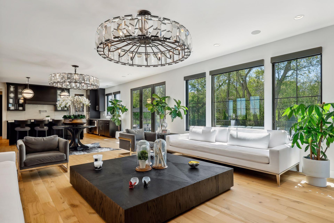
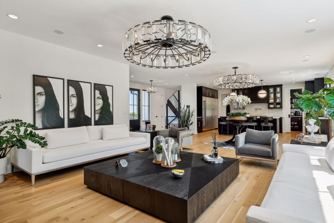
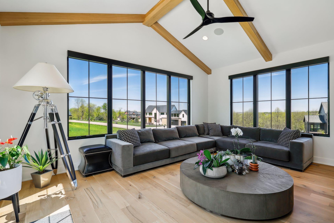
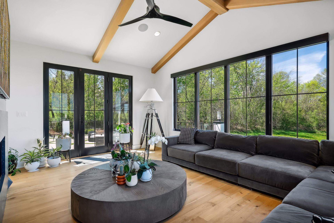

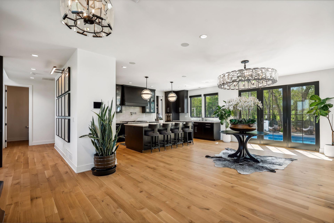
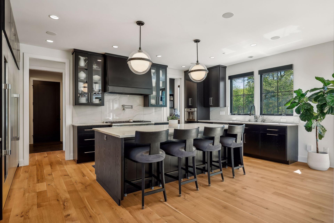
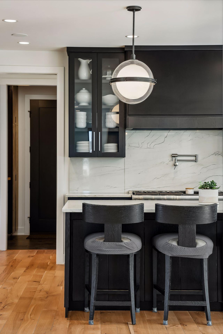
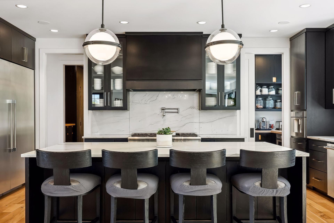
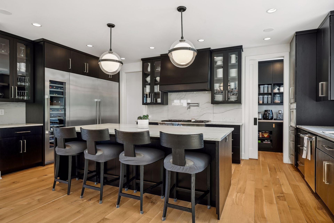
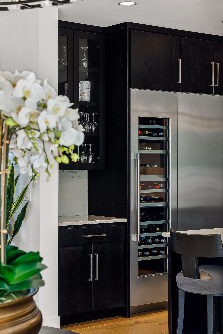
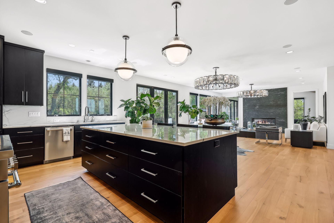
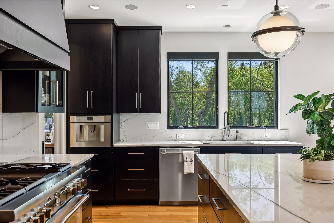
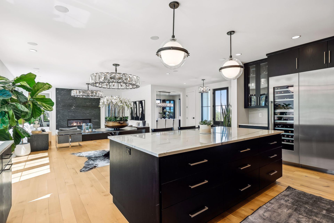
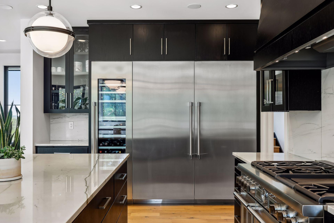
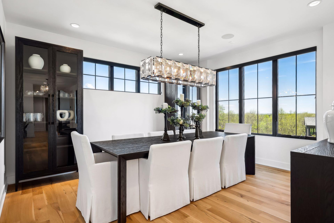
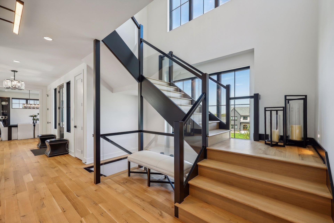
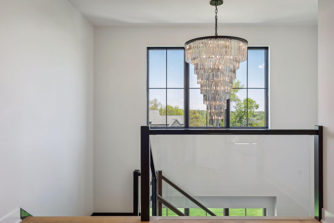
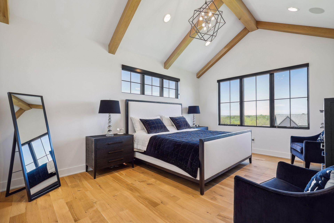
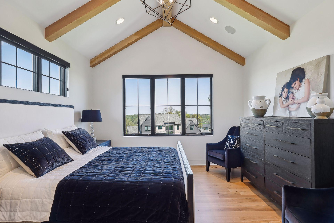
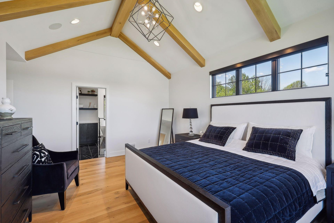
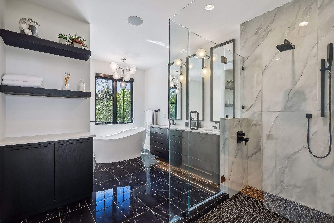
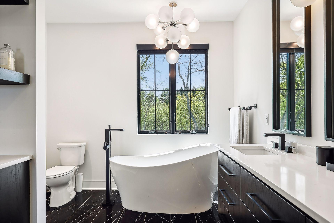
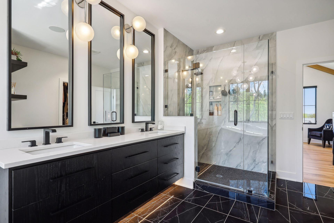
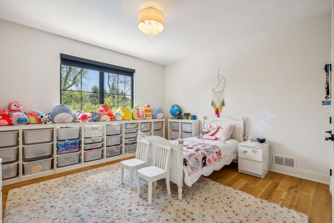
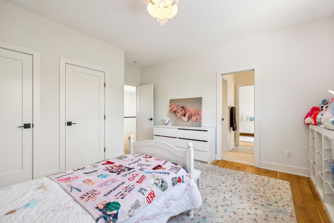
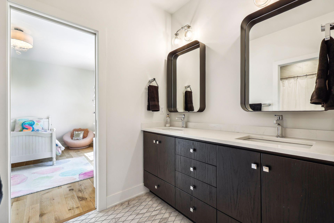
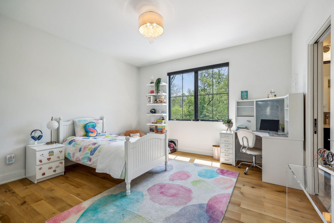
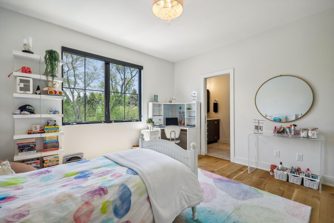
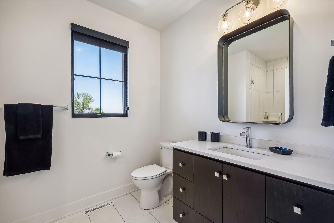
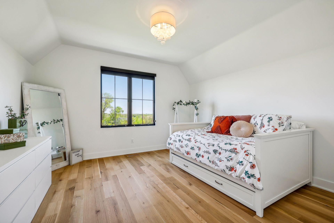
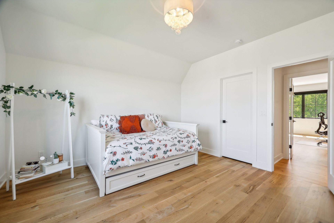
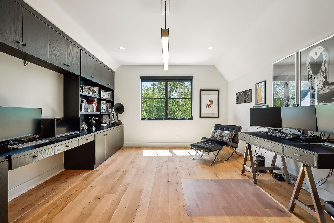
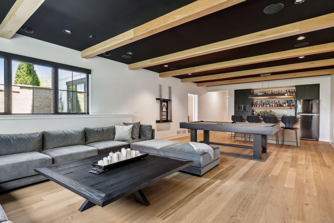
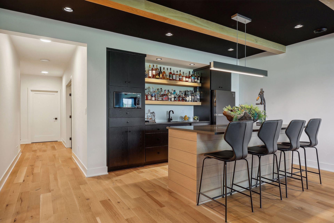
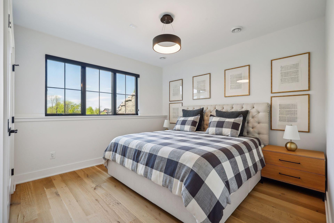
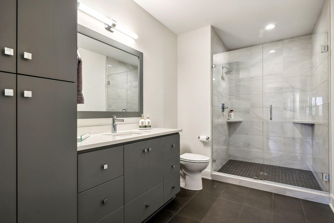
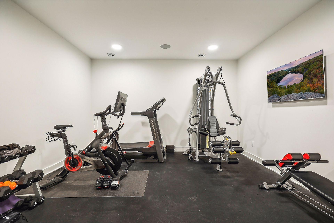
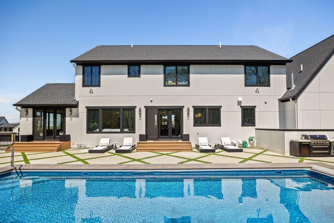
Embrace the pinnacle of contemporary luxury in this 2020-built masterpiece. Boasting 5 spacious bedrooms, 5 indulgent bathrooms, & a sprawling 5-car garage, this home is a testament to opulence. Throughout the entire abode, gleaming hardwood floors exude sophistication and warmth. The kitchen is a chef's dream, equipped with high-end appliances and every amenity imaginable. Luxuriate in the bathroom retreats, complete with heated floors for added comfort. Seamlessly integrated smart home technology puts control at your fingertips, while a cutting-edge sound system envelops the entire home in melodic bliss. Step outside and be greeted by a breathtaking oasisâa gorgeous pool beckoning you to unwind and rejuvenate. With an exercise room and a bonus room for entertainment, this home truly has it all. Welcome to your own private sanctuary of modern luxury.
Details
Maps
Contract Information
Status: Closed
Off Market Date: 2024-09-24
Contingency: None
Current Price: 2440000
Closed Date: 2024-12-02
Original List Price: 2600000
Sales Close Price: 2440000
ListPrice: 2600000
List Date: 2024-06-27
Owner is an Agent?: No
Auction?: No
General Property Information
Common Wall: No
Lot Measurement: Acres
Manufactured Home?: No
Multiple PIDs?: No
New Development: No
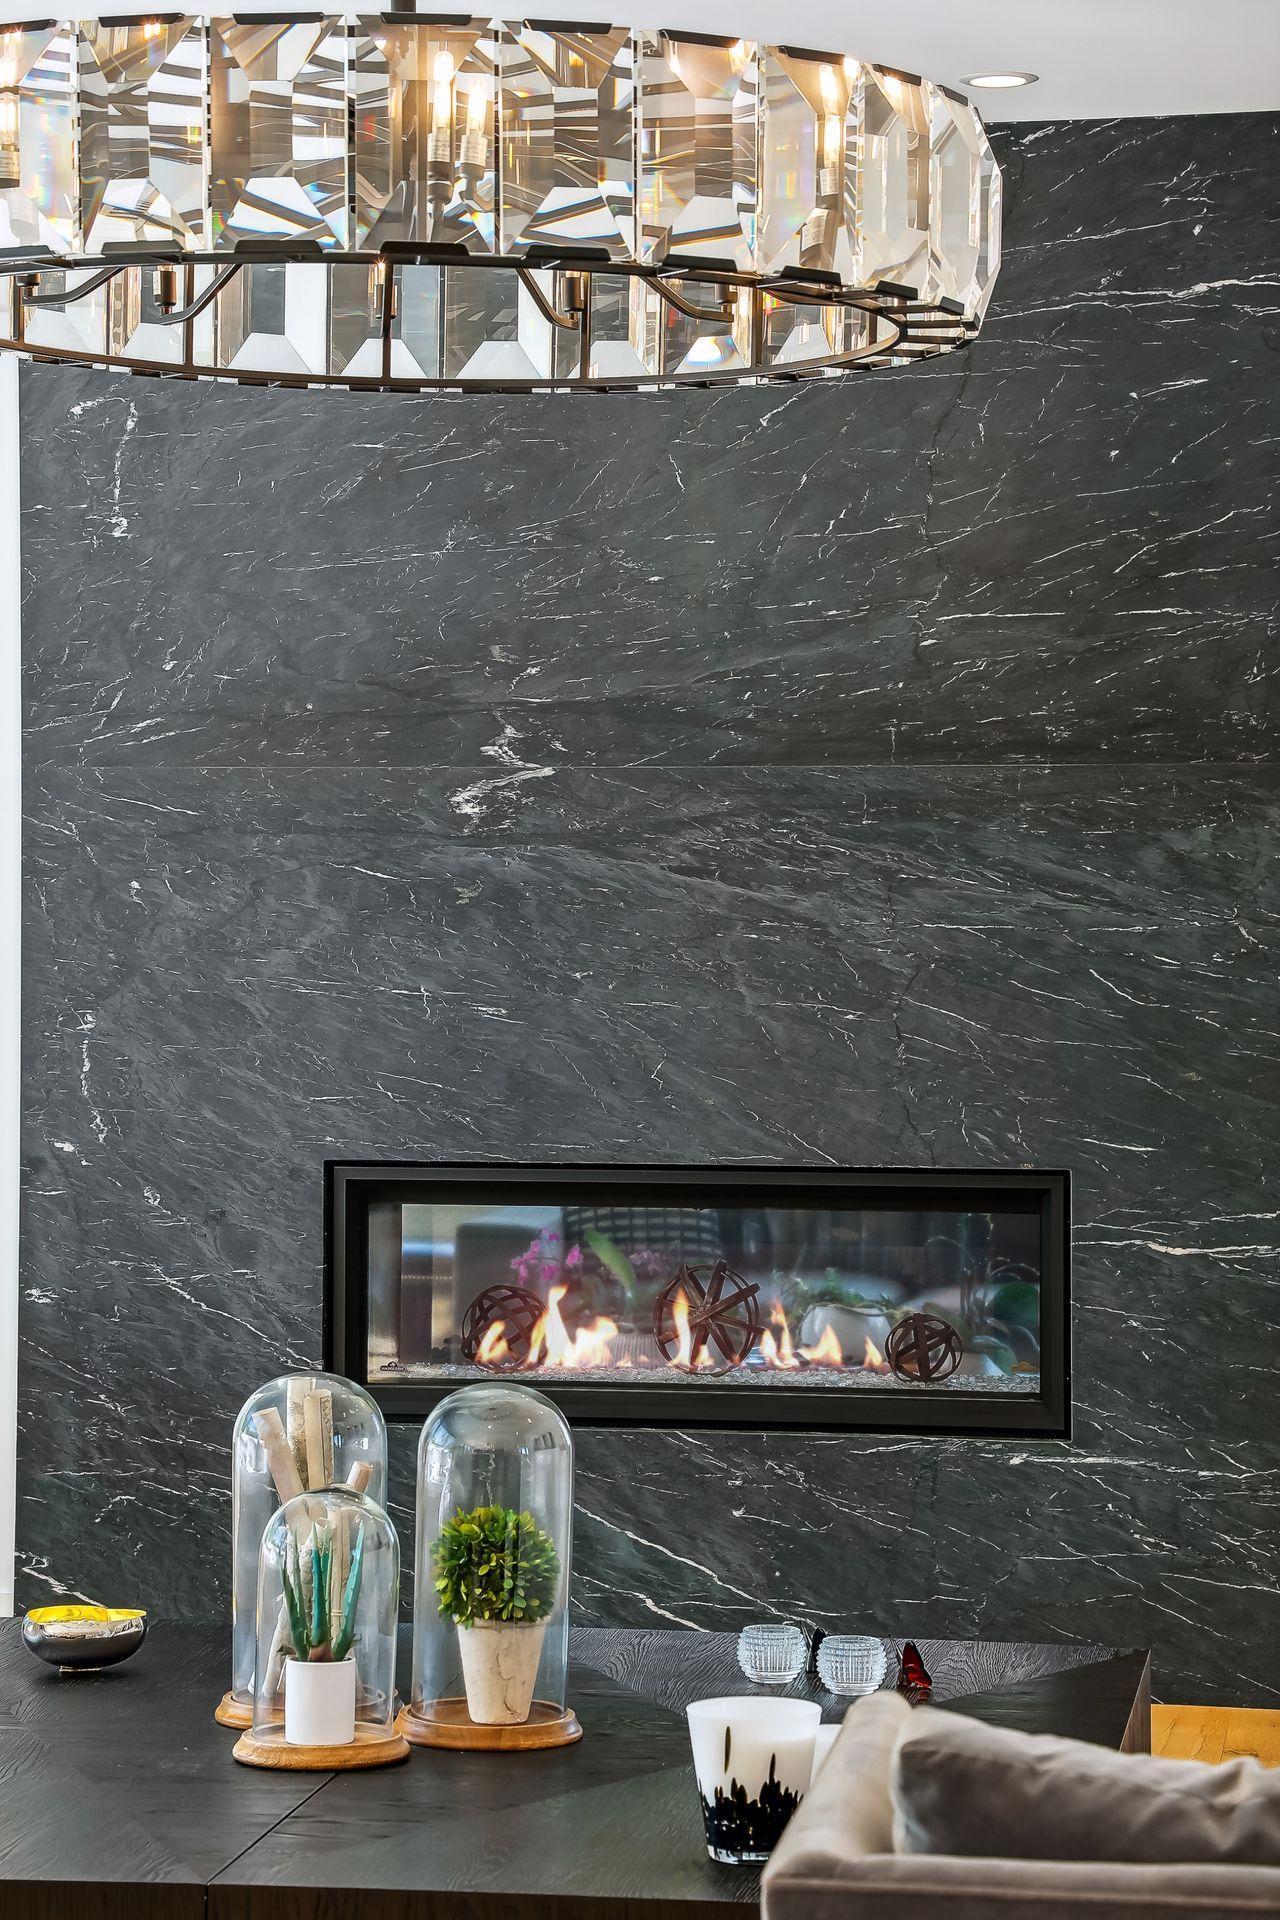
Number of Fireplaces: 1
Year Built: 2020
Yearly/Seasonal: Yearly
Zoning: Residential-Single Family
Bedrooms: 5
Baths Total: 5
Bath Full: 2
Bath Three Quarters: 2
Bath Half: 1
Main Floor Total SqFt: 1908
Above Grd Total SqFt: 4131
Below Grd Total SqFt: 1908
Total SqFt: 6039
Total Finished Sqft: 6039.00
FireplaceYN: Yes
Style: (SF) Single Family
Foundation Size: 1901
Garage Stalls: 5
Acres: 2.29
Assessment Pending: Unknown
Location Tax and Other Information
House Number: 5250
Street Name: Trident
Street Suffix: Lane
Street Direction Suffix: SW
Postal City: Rochester
County: Olmsted
State: MN
Zip Code: 55902
Complex/Dev/Subdivision: Lilly Farm 2nd
Assessments
Tax With Assessments: 18408
Building Information
Finished SqFt Above Ground: 4131
Finished SqFt Below Ground: 1908
Lease Details
Land Leased: Not Applicable
Miscellaneous Information
Homestead: Yes
Ownership
Fractional Ownership: No
Parking Characteristics
Garage Square Feet: 2000
Public Survey Info
Range#: 14
Section#: 6
Township#: 106
Property Features
Accessible: None
Air Conditioning: Central Air
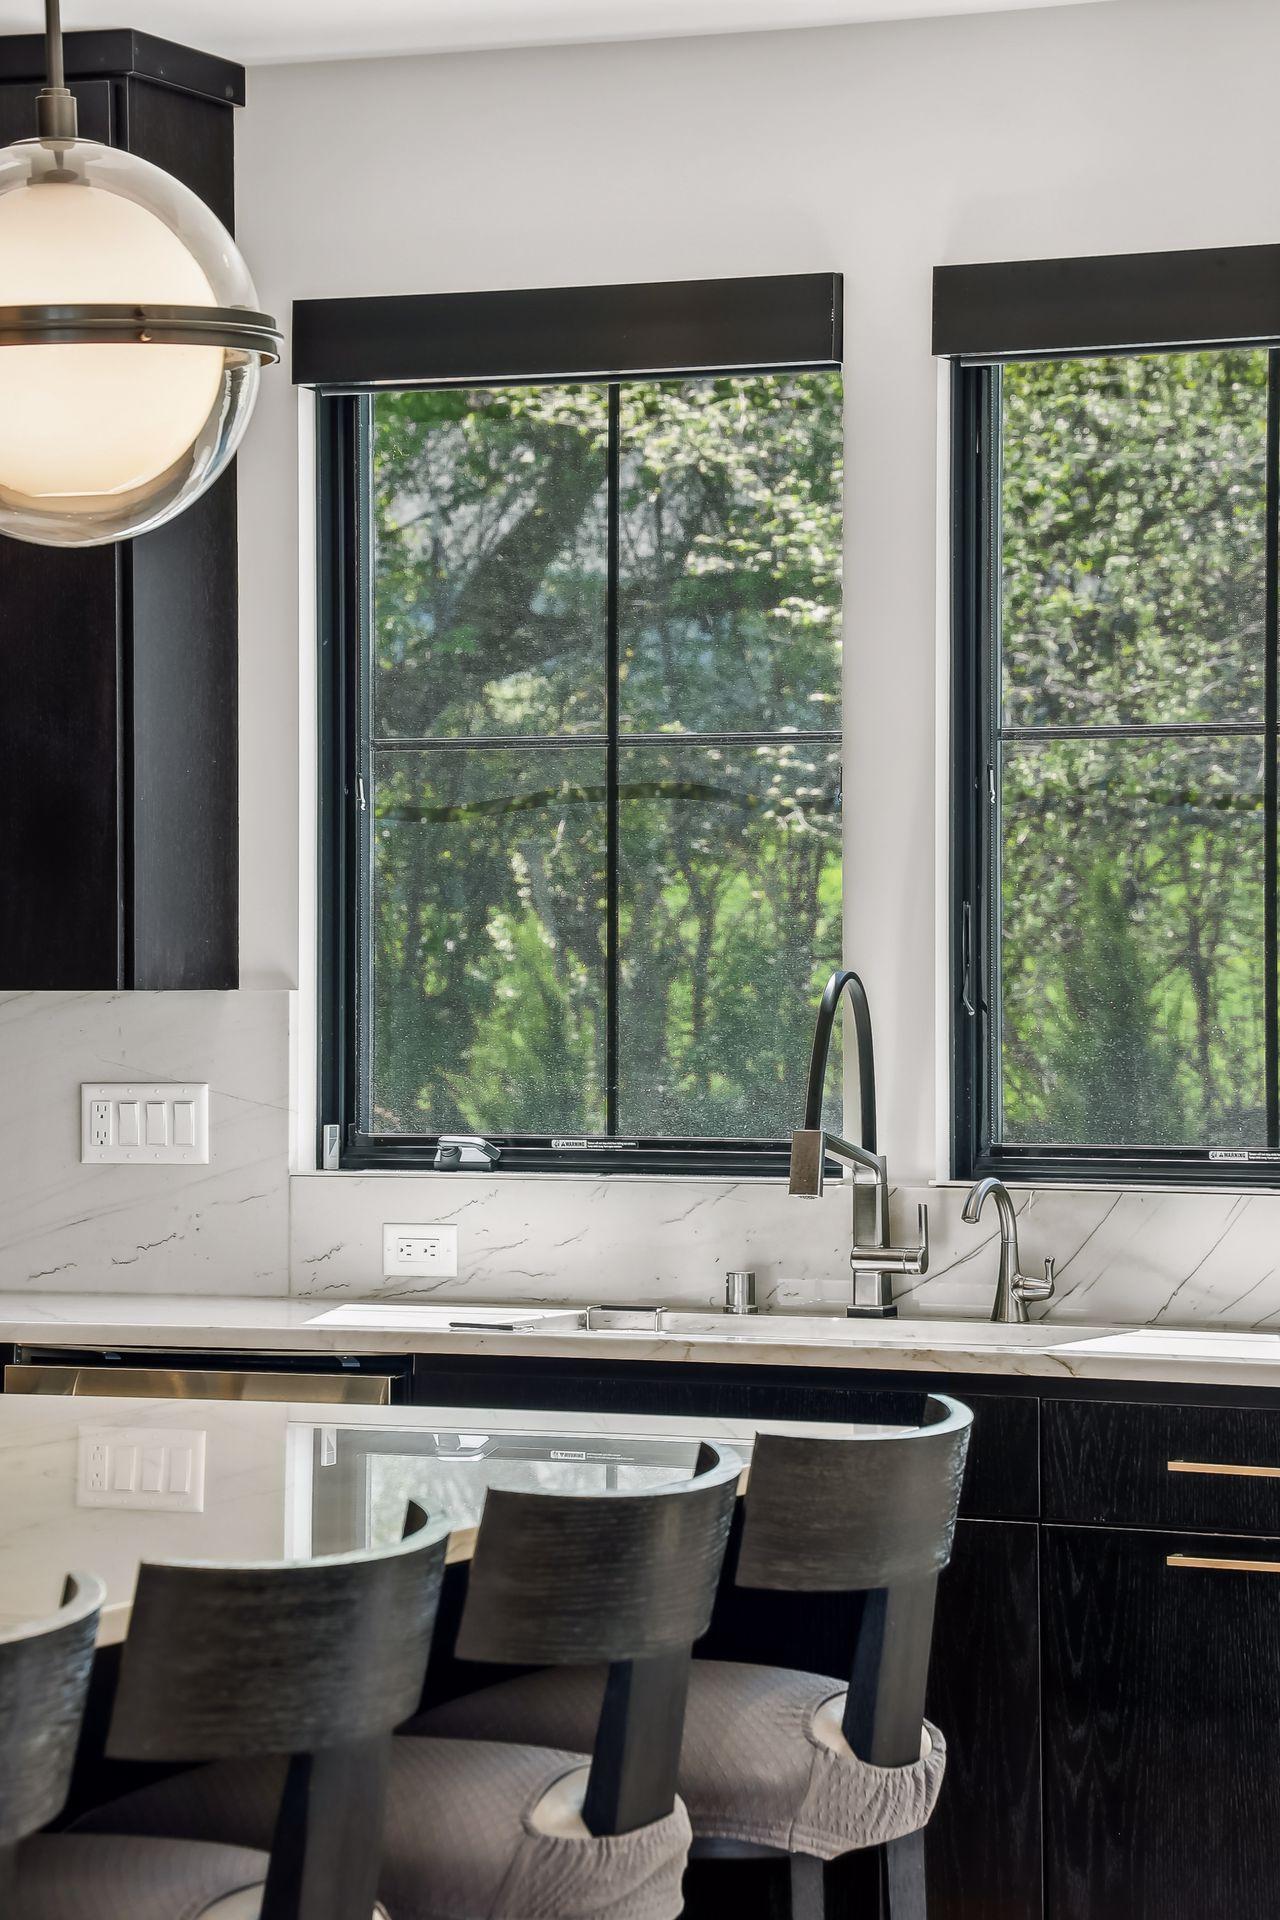
Amenities Unit: Exercise Room; French Doors; Hardwood Floors; In-Ground Sprinkler; Kitchen Center Island; Kitchen Window; Natural Woodwork; Panoramic View; Patio; Security Lights; Security System; Sun Room; Tile Floors; Vaulted Ceiling(s); Walk-In Closet; Washer/Dryer Hookup; Wet Bar
Appliances: Air-To-Air Exchanger; Dishwasher; Disposal; Dryer; Microwave; Range; Refrigerator; Washer; Water Osmosis System
Basement: Full
Bath Description: Double Sink; Full Jack & Jill; Main Floor 1/2 Bath; Upper Level Full Bath; Full Primary; Full Basement; Bathroom Ensuite
Construction Status: Previously Owned
Dining Room Description: Breakfast Area; Eat In Kitchen; Informal Dining Room; Separate/Formal Dining Room
Exterior: Fiber Board
Family Room Characteristics: Lower Level; Main Level
Fencing: Composite
Financing Terms: Conventional
Fireplace Characteristics: 2-Sided; Gas Burning
Foundation: Poured Concrete
Fuel: Natural Gas
Heating: Forced Air
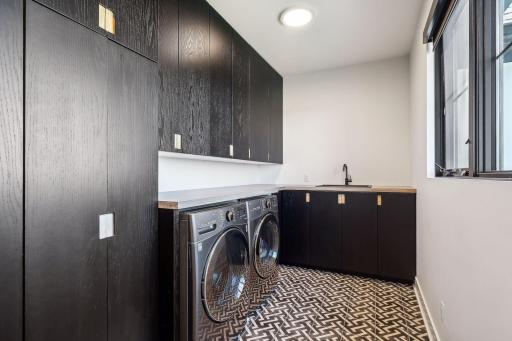
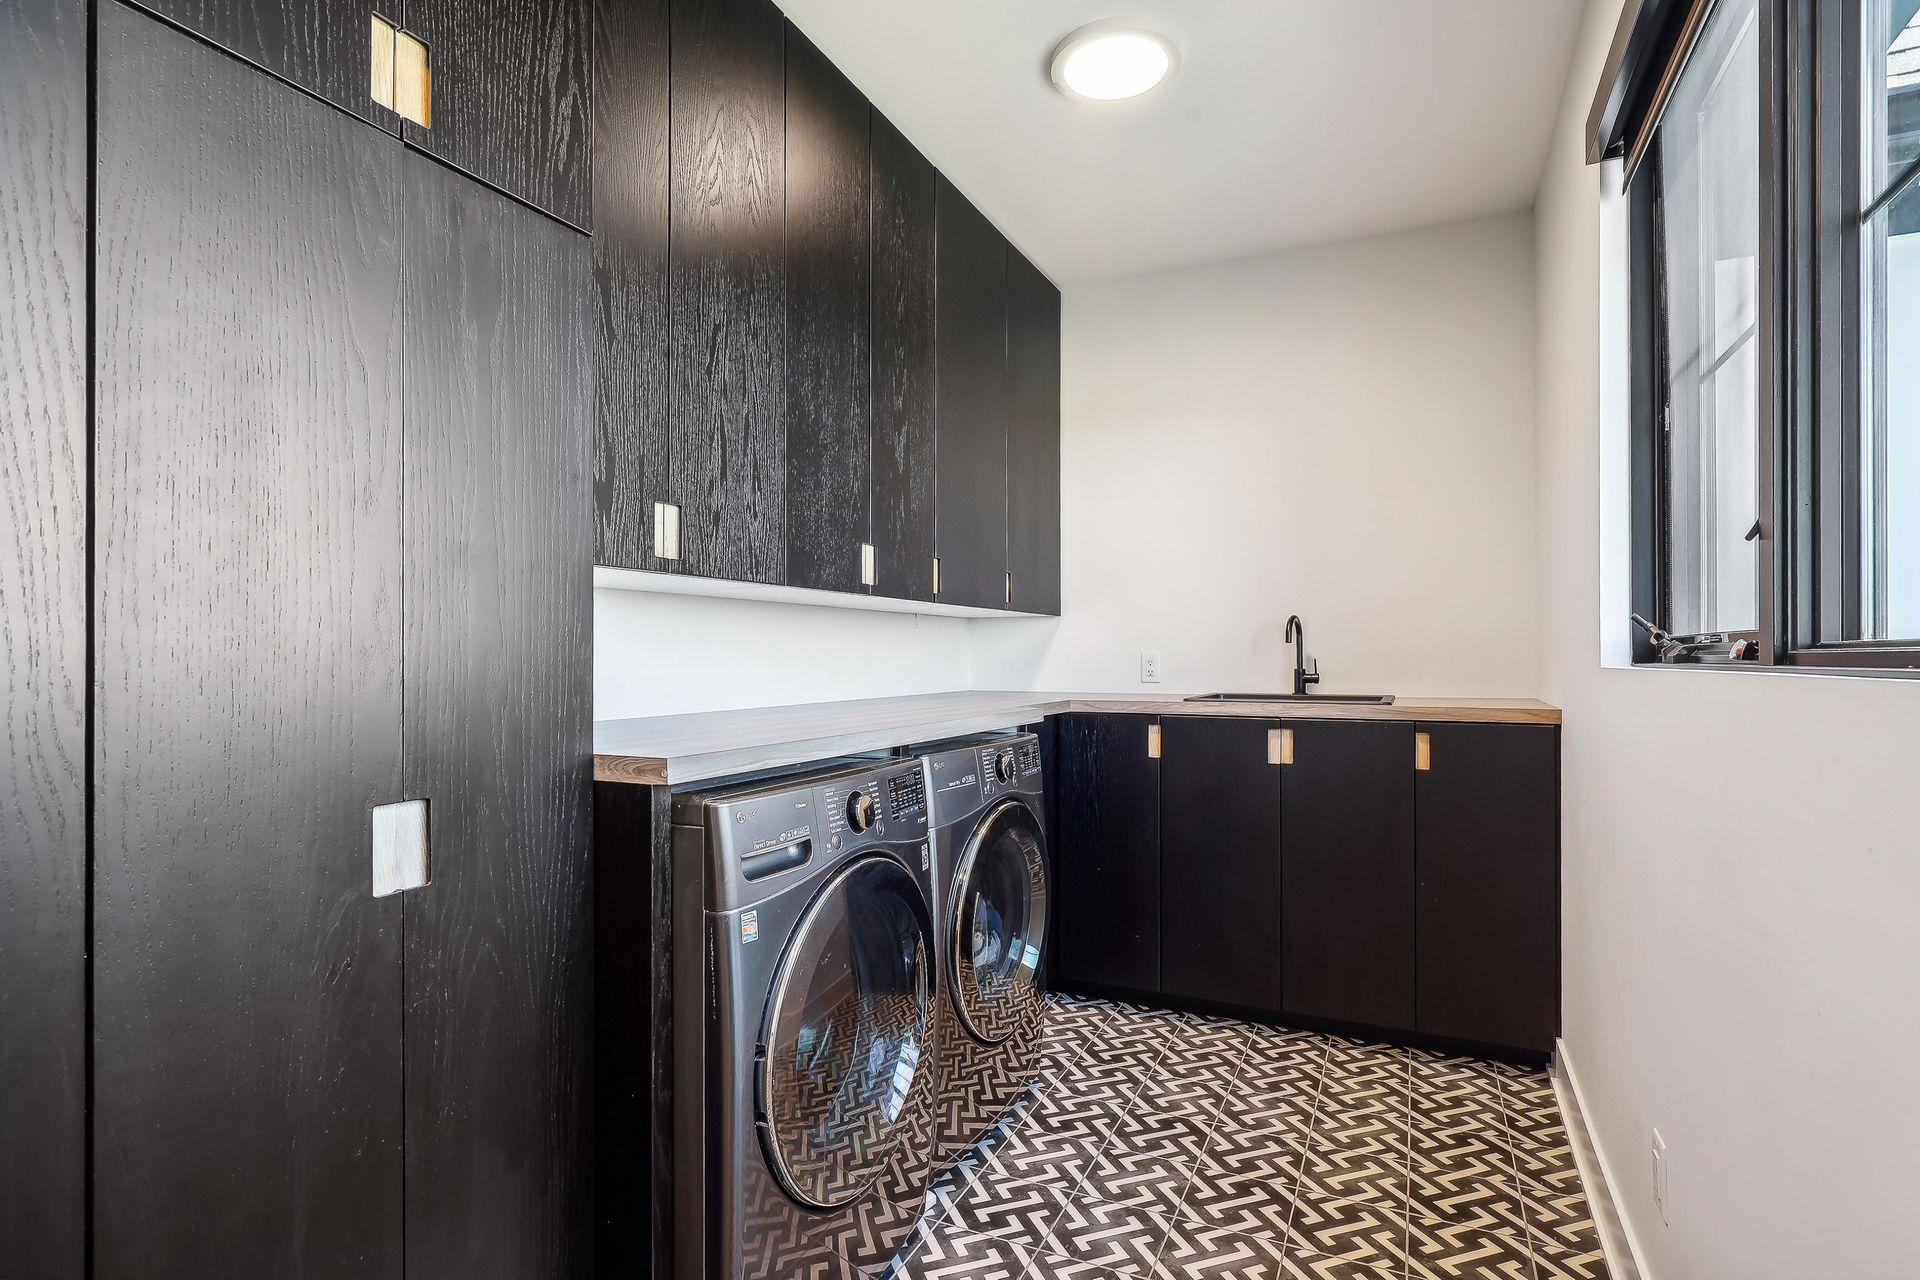
Laundry: Laundry Room; Upper Level
Lock Box Type: Supra
Lot Description: Tree Coverage - Medium
Parking Characteristics: Heated Garage
Pool Description: Below Ground; Heated
Roof: Age 8 Years or Less
Sewer: Private Sewer
Stories: Two
Water: Shared System
Room Information
| Room Name | Level |
| Living Room | Main |
| Kitchen | Main |
| Dining Room | Main |
| First (1st) Bedroom | Upper |
| Second (2nd) Bedroom | Upper |
| Third (3rd) Bedroom | Upper |
| Fourth (4th) Bedroom | Upper |
| Fifth (5th) Bedroom | Lower |
| Bonus Room | Upper |
| Exercise Room | Lower |
| Family Room | Lower |
Listing Office: Coldwell Banker Realty
Last Updated: December - 03 - 2025

The data relating to real estate for sale on this web site comes in part from the Broker Reciprocity SM Program of the Regional Multiple Listing Service of Minnesota, Inc. The information provided is deemed reliable but not guaranteed. Properties subject to prior sale, change or withdrawal. ©2026 Regional Multiple Listing Service of Minnesota, Inc All rights reserved.
Sunday 11th of October 2026 01:27 AM

218-998-4400
Mohagen Real Estate


Let's Connect

Mohagen Real Estate
sue@MohagenRealEstate.com
Office: 218-998-4400
Cell: 218-731-7376

Mohagen Real Estate is licensed in the State of Minnesota