5252 43rd Avenue S, Minneapolis, MN 55417 (MLS# 7101452)
$300,000
Minneapolis, MN 55417
MLS# 7101452
Status: Pending
2 beds | 1 baths | 1621 sqft
1 / 39
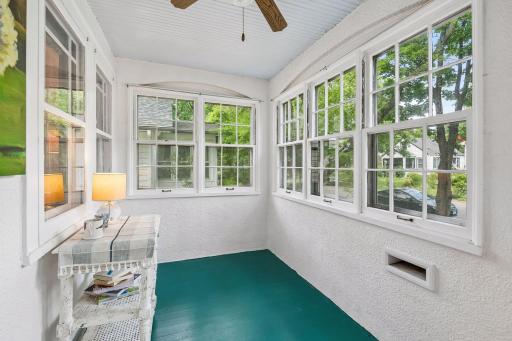
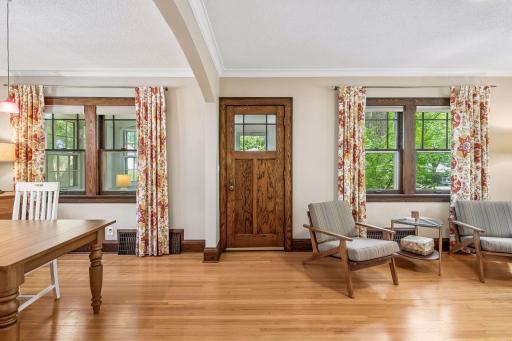
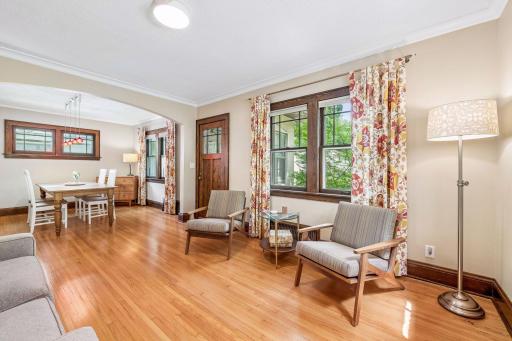
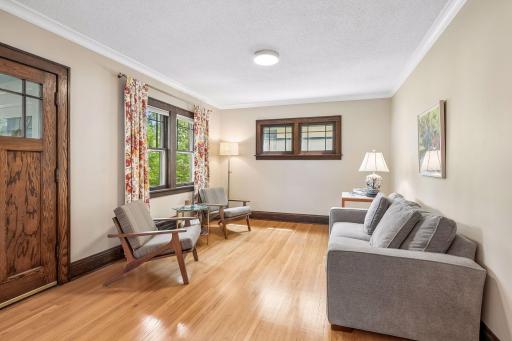
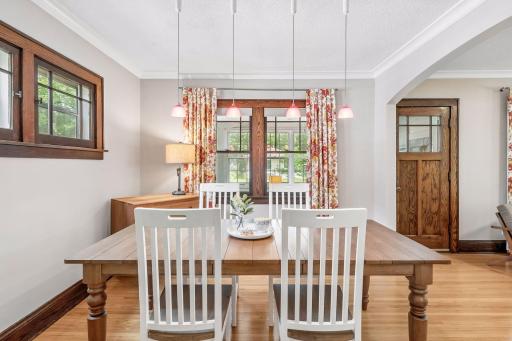
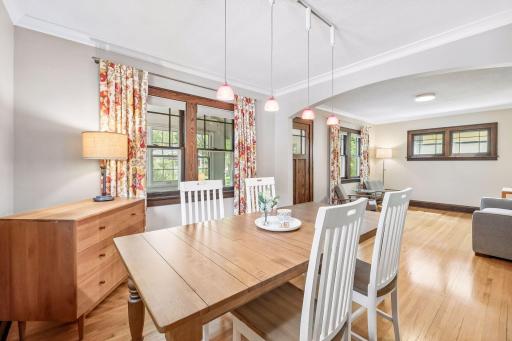
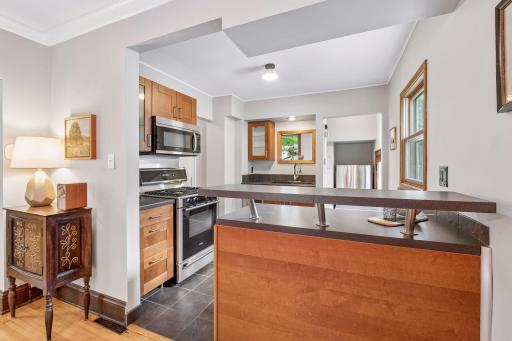
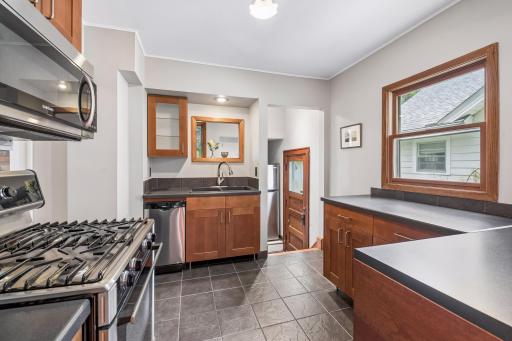
Property Description
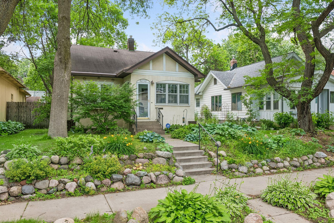
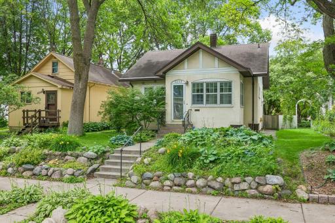
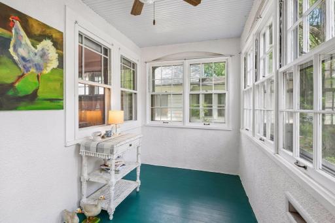
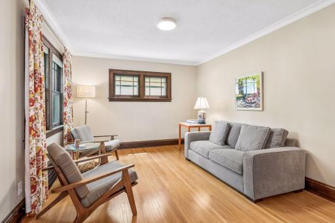
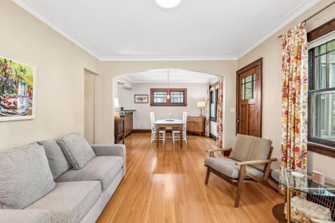
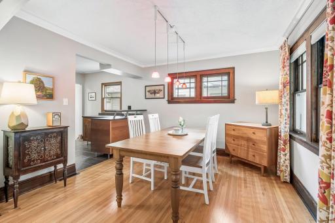
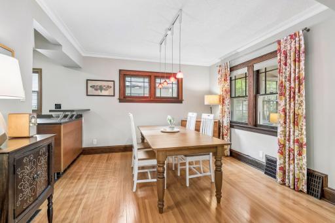
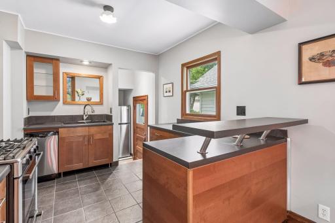
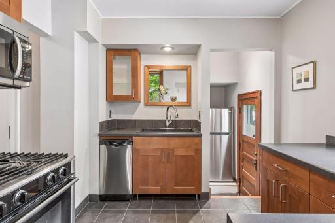
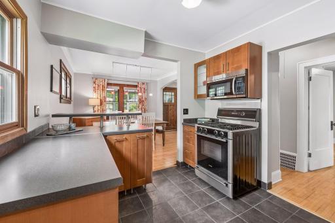
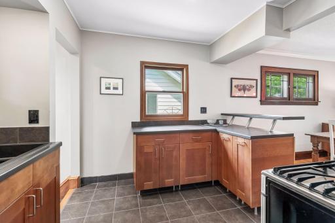
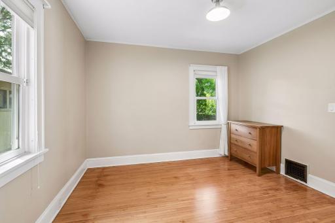
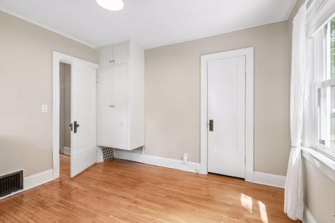
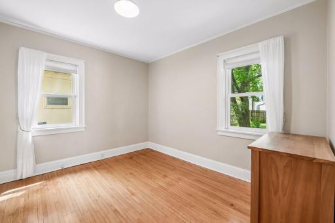
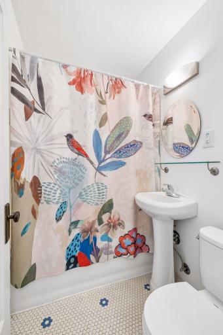
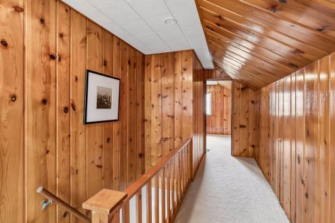
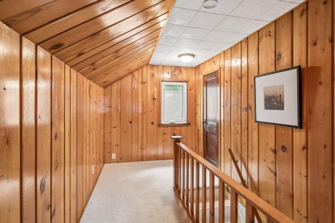
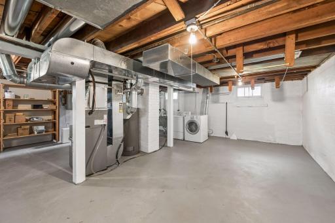
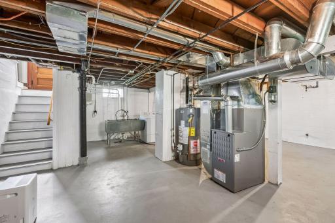
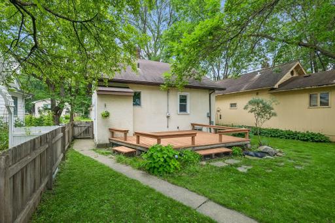
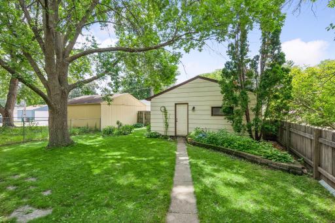
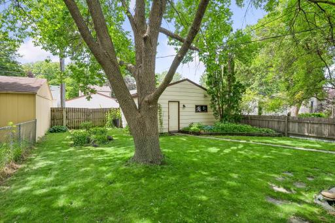
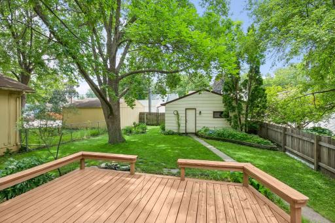
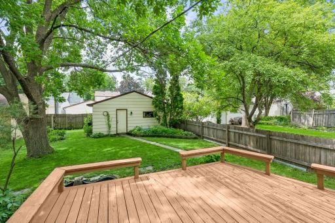
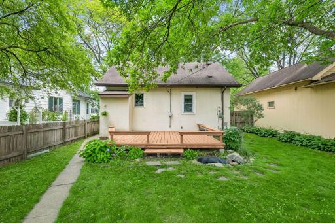
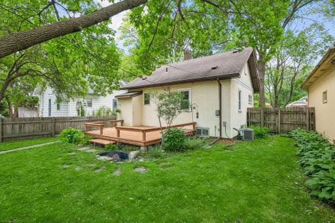
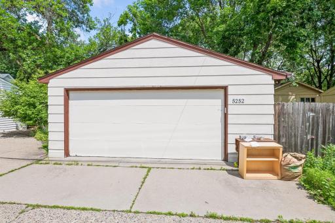
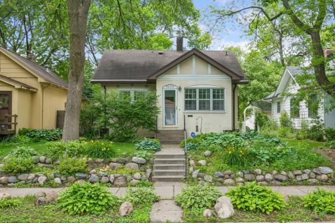
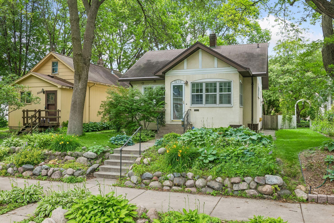
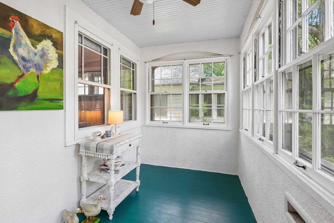
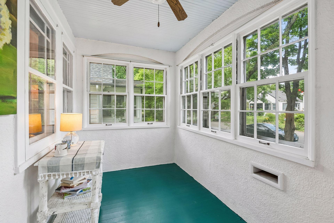
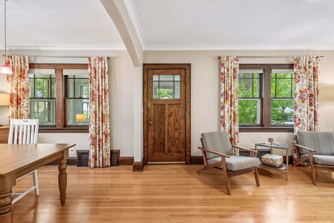
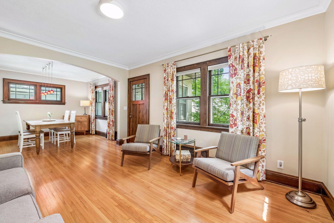
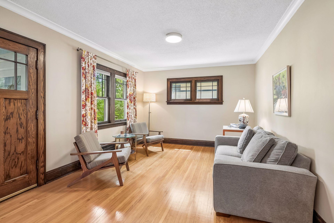
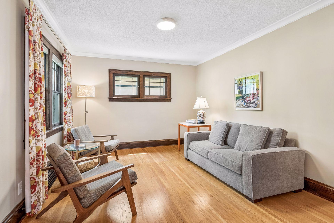
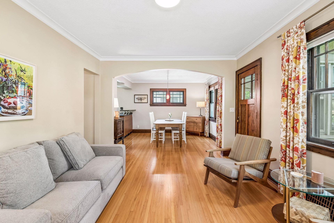
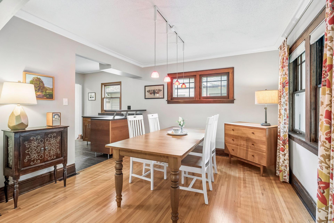
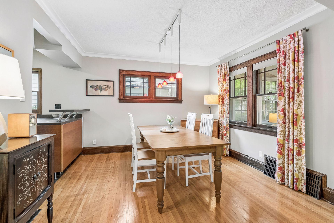
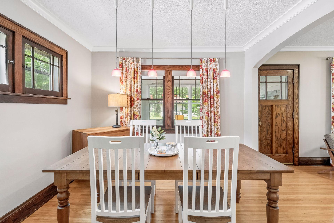
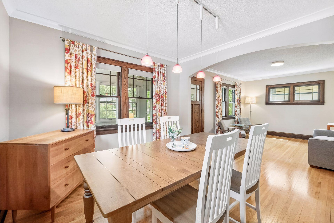
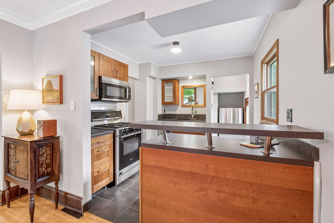
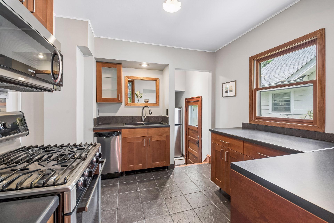
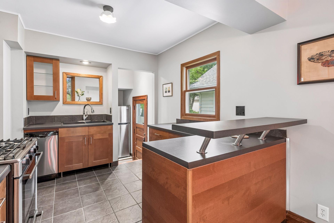
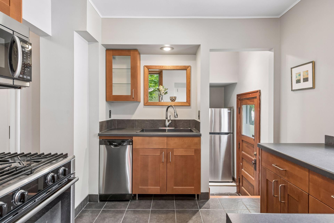
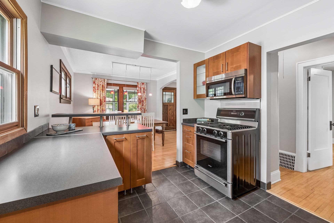
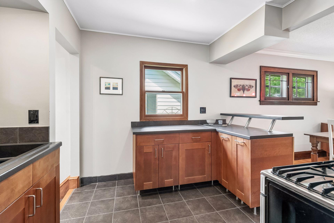
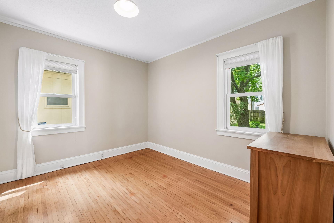
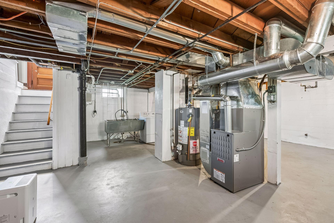
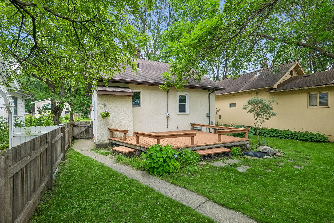
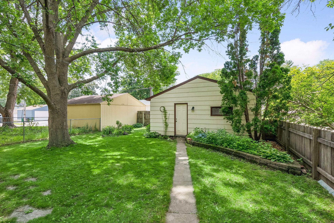
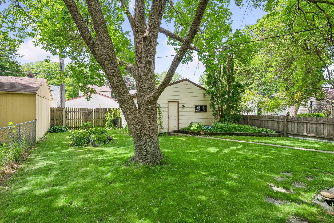
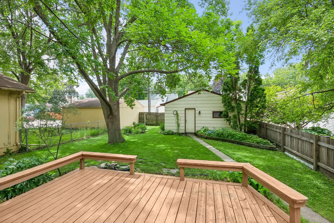
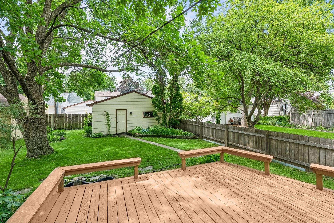
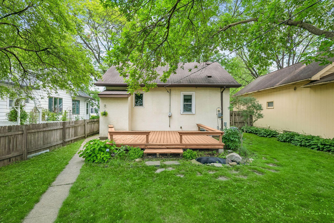
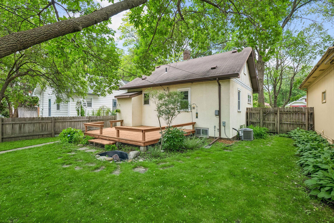
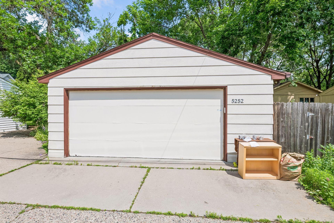
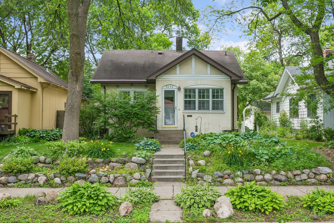
Classic charm and thoughtful updates come together in this beautifully presented 1.5-story home, ideally located near Minnehaha Falls, Fort Snelling State Park, scenic trails, light rail, dining, and everyday conveniences. Professionally designed landscaping and perennial gardens create a graceful first impression, while the inviting front porch offers an additional space to relax, gather, or enjoy the neighborhood setting. Inside, original woodwork and hardwood floors bring timeless warmth and character, complemented by an updated, open kitchen with barely used appliances and a refined, functional layout for everyday living and entertaining. Central air and well-considered improvements add comfort and ease, while the lower level presents excellent potential for future finished square footage, storage, fitness, work, or recreation. Just off the back of the home, a freshly painted deck overlooks the fully fenced, moderately shaded yard, creating a lovely connection between indoor and outdoor living. A two-car garage adds everyday convenience, completing a home that blends classic architectural detail, meaningful updates, and exceptional access to some of the areaâs most beloved parks, trails, transit, and city amenities.
Details
Maps
Contract Information
Status: Pending
Off Market Date: 2026-07-11
Contingency: None
Current Price: 300000
Original List Price: 300000
ListPrice: 300000
List Date: 2026-06-30
Owner is an Agent?: No
Auction?: No
General Property Information
Common Wall: No
Lot Measurement: Acres
Manufactured Home?: No
Multiple PIDs?: No
New Development: No
Waterfront YN: No
Year Built: 1926
Yearly/Seasonal: Yearly
Zoning: Residential-Single Family
Bedrooms: 2
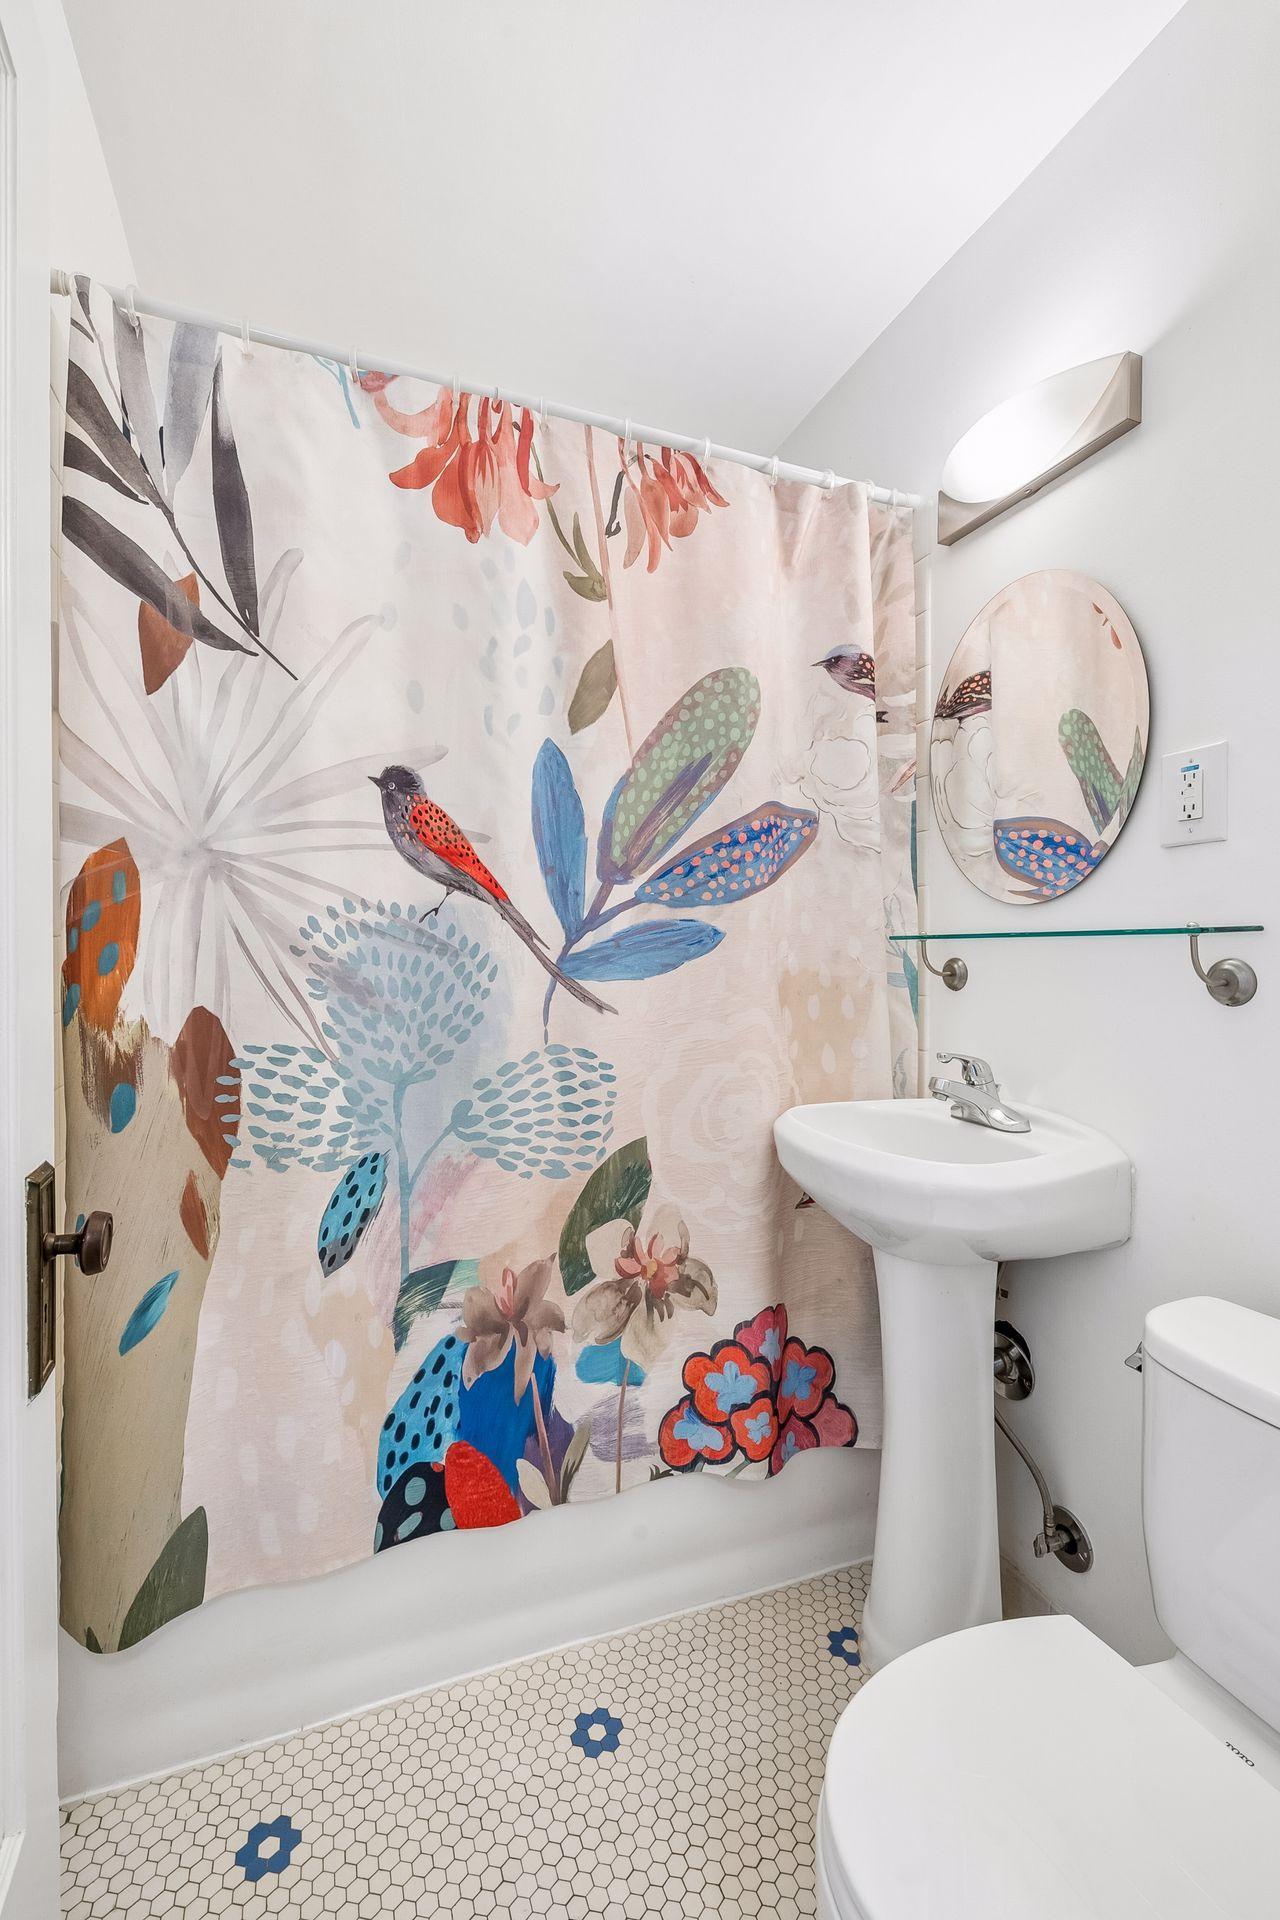
Baths Total: 1
Bath Full: 1
Main Floor Total SqFt: 723
Above Grd Total SqFt: 927
Below Grd Total SqFt: 694
Total SqFt: 1621
Total Finished Sqft: 897.00
FireplaceYN: No
Style: (SF) Single Family
Foundation Size: 694
Garage Stalls: 2
Lot Dimensions: 40 x 128
Acres: 0.12
Assessment Pending: No
Location Tax and Other Information
House Number: 5252
Street Name: 43rd
Street Suffix: Avenue
Street Direction Suffix: S
Postal City: Minneapolis
County: Hennepin
State: MN
Zip Code: 55417
Complex/Dev/Subdivision: Sunrise Park
Assessments
Assessment Balance: 472
Assessment Installment: 266
Tax With Assessments: 4812
Building Information
Finished SqFt Above Ground: 897
Lease Details
Land Leased: Not Applicable
Miscellaneous Information
DP Resource: Yes
Homestead: Yes
Ownership
Fractional Ownership: No
Parking Characteristics
Garage Square Feet: 400
Public Survey Info
Range#: 23
Section#: 18
Township#: 28
Property Features
Accessible: None
Air Conditioning: Central Air
Appliances: Dishwasher; Dryer; Microwave; Range; Refrigerator; Washer
Assumable Loan: Not Assumable
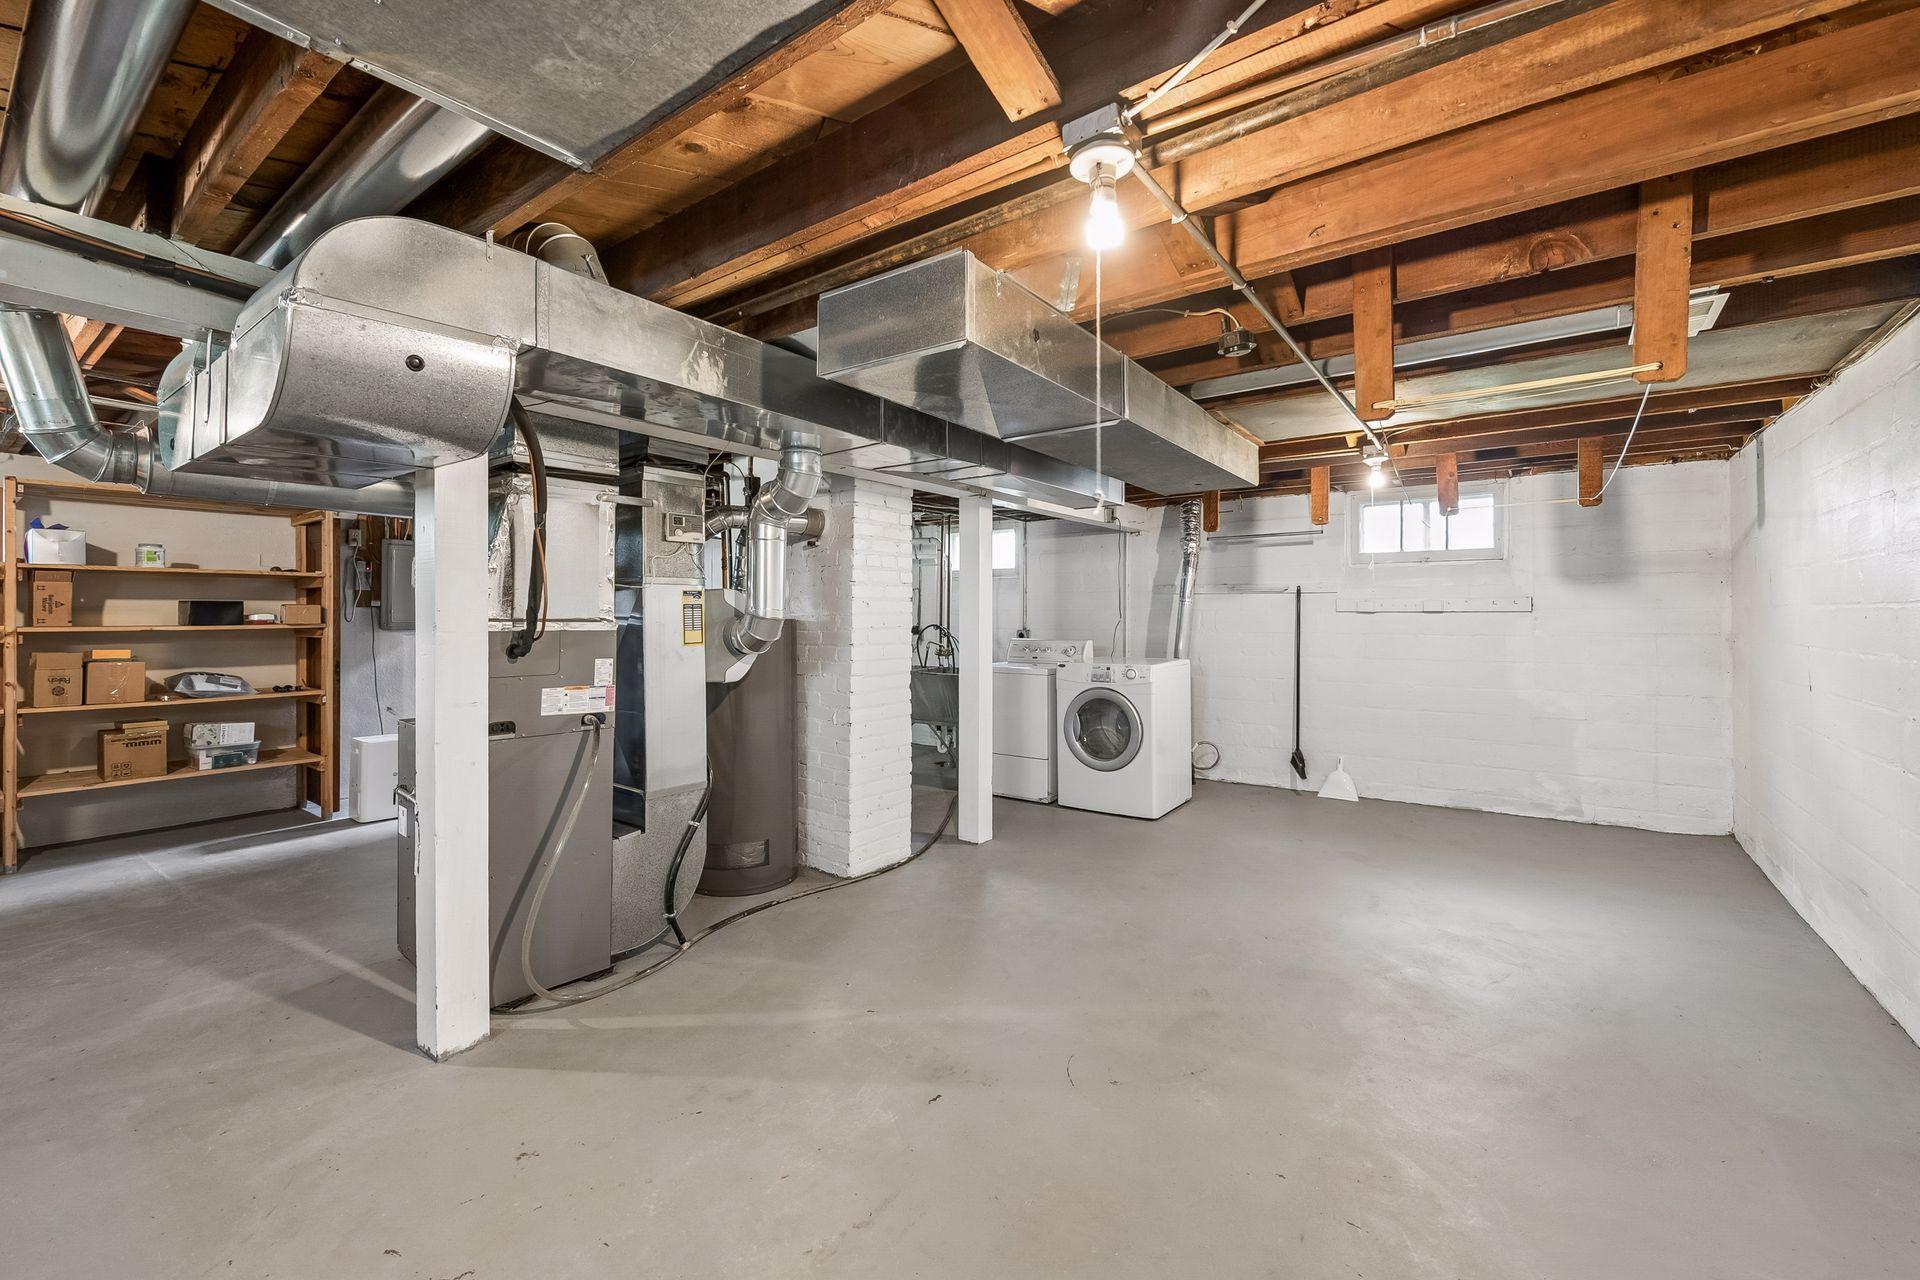
Basement: Full; Unfinished
Construction Status: Previously Owned
Existing Financing: Conventional
Exterior: Stucco
Fencing: Full
Foundation: Concrete Block
Fuel: Natural Gas
Heating: Forced Air
Lock Box Type: Supra
Sellers Terms: Cash; Conventional; FHA; VA
Sewer: City Sewer/Connected
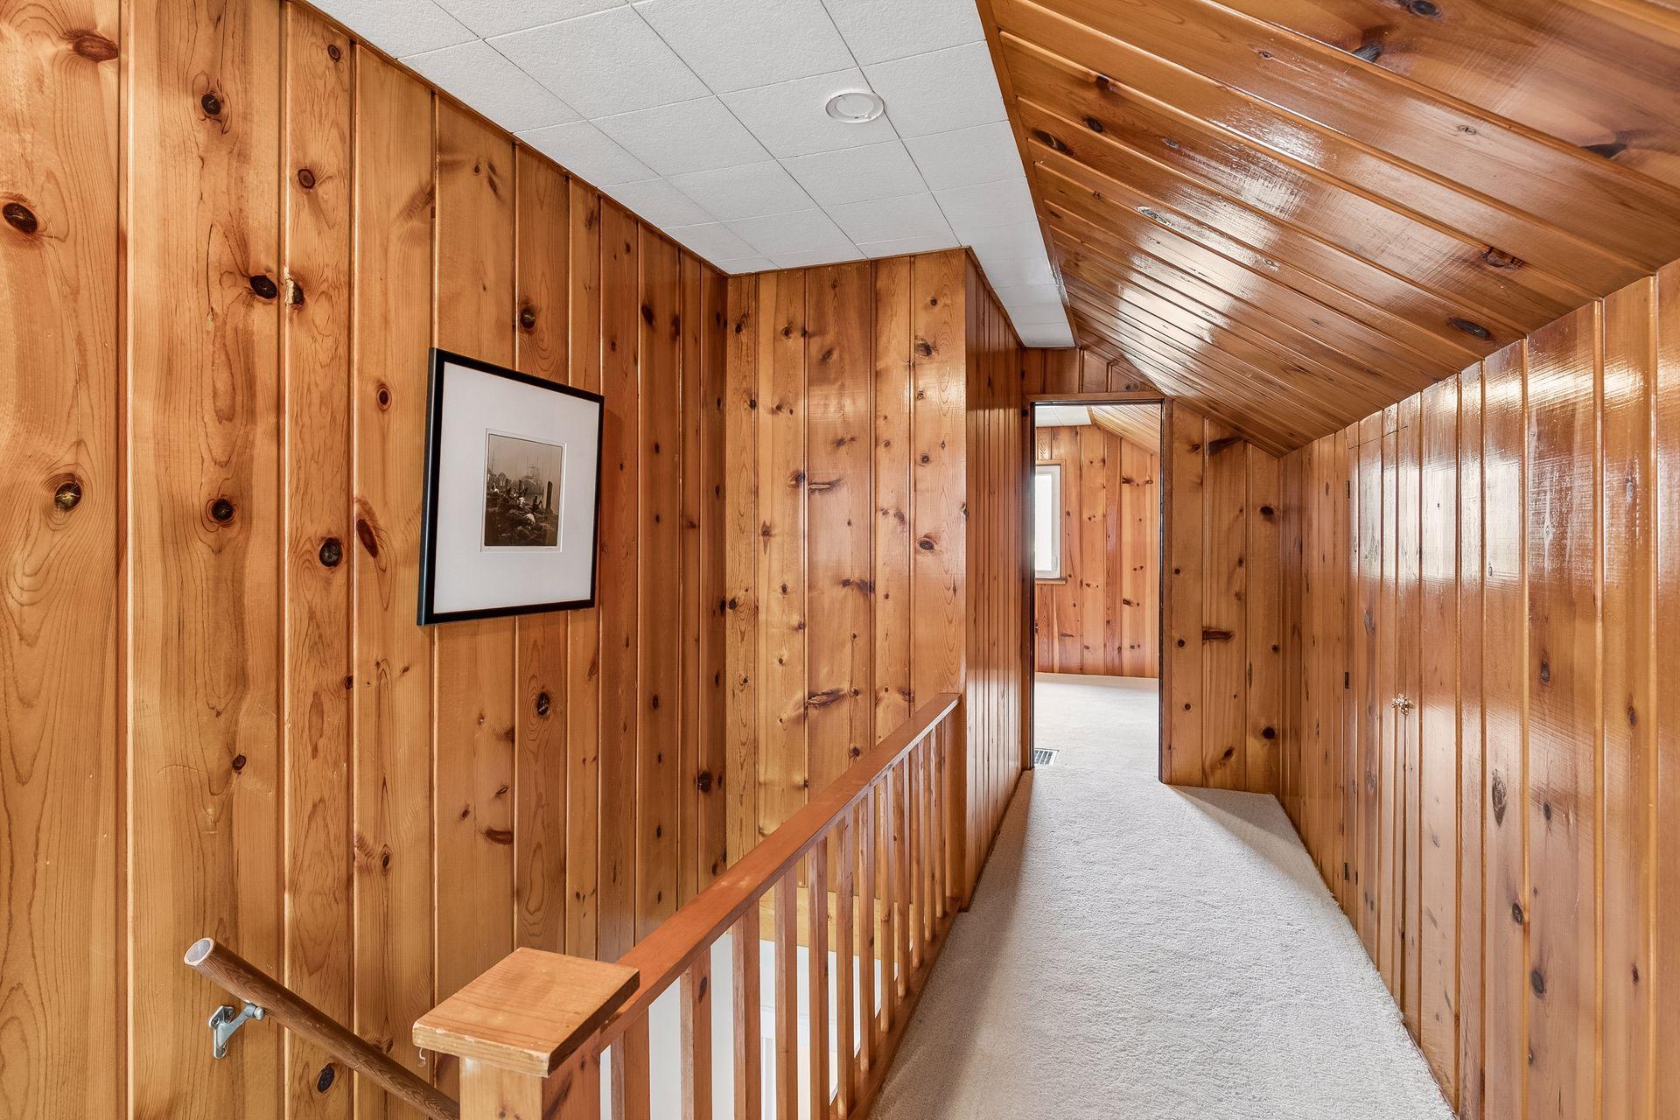
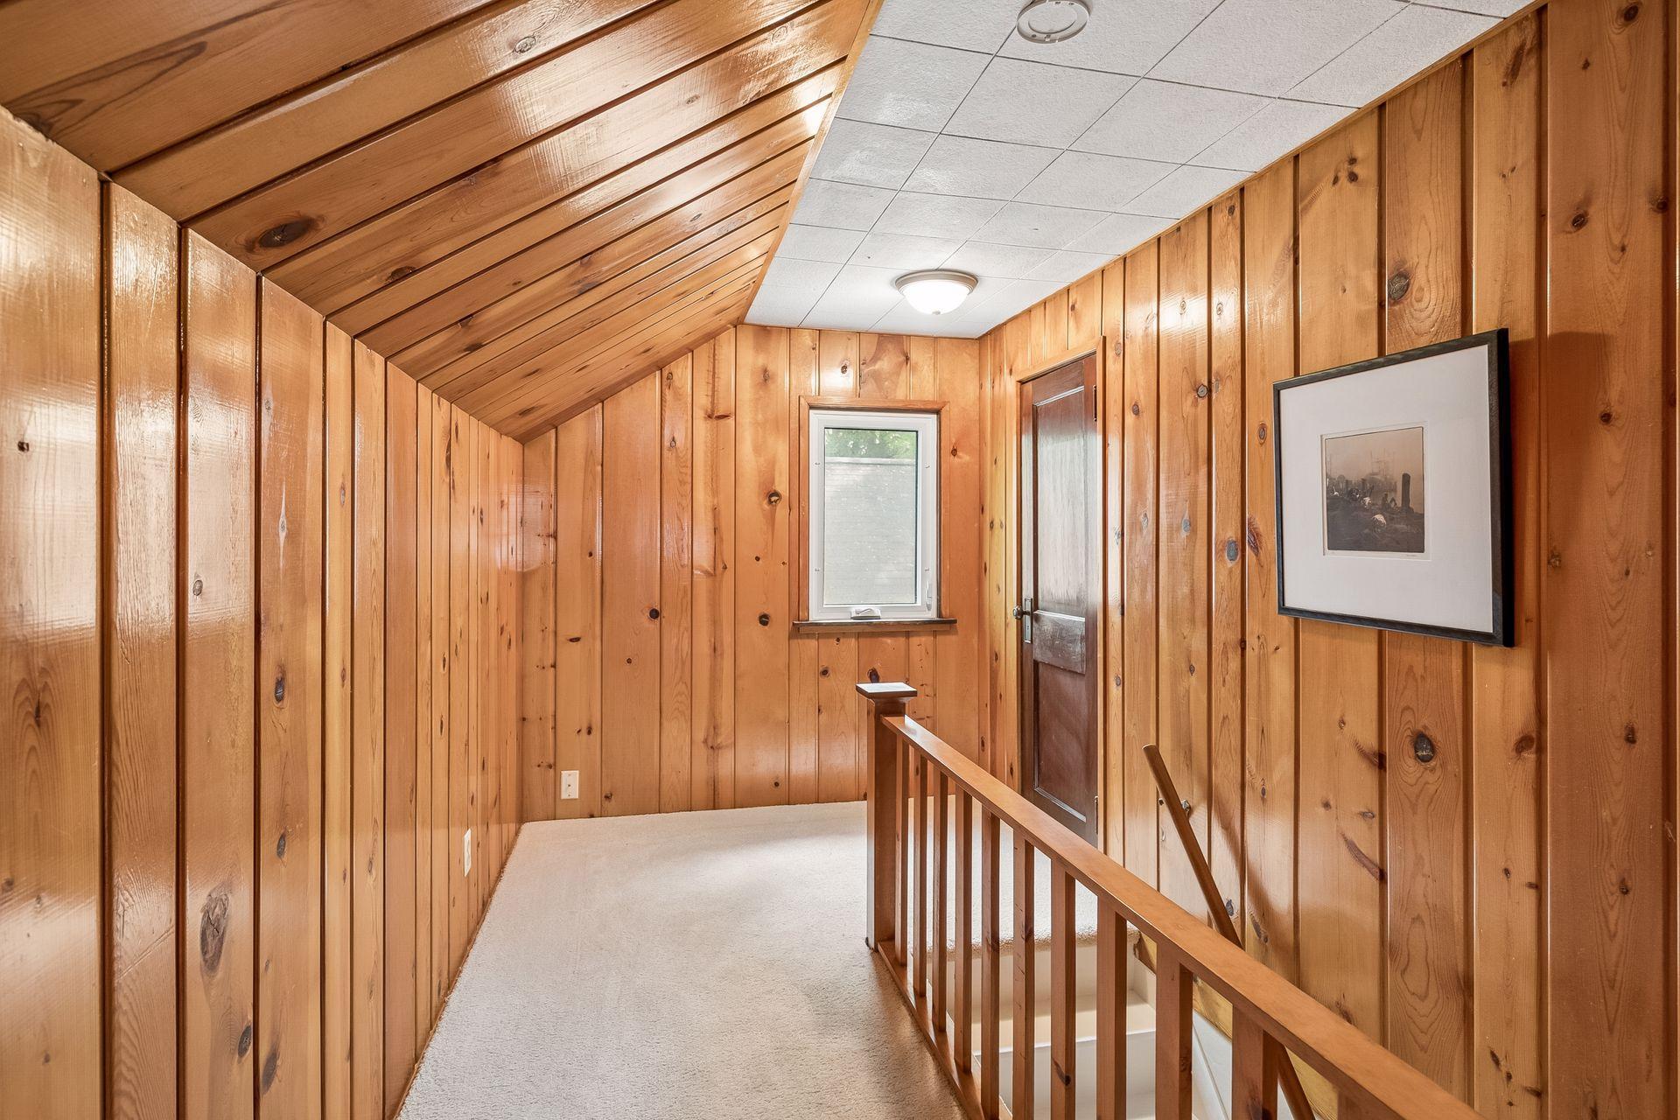
Stories: One and One Half
Water: City Water/Connected
Room Information
| Room Name | Dimensions | Level |
| Deck | 12 x 11 | Main |
| Dining Room | 12 x 12 | Main |
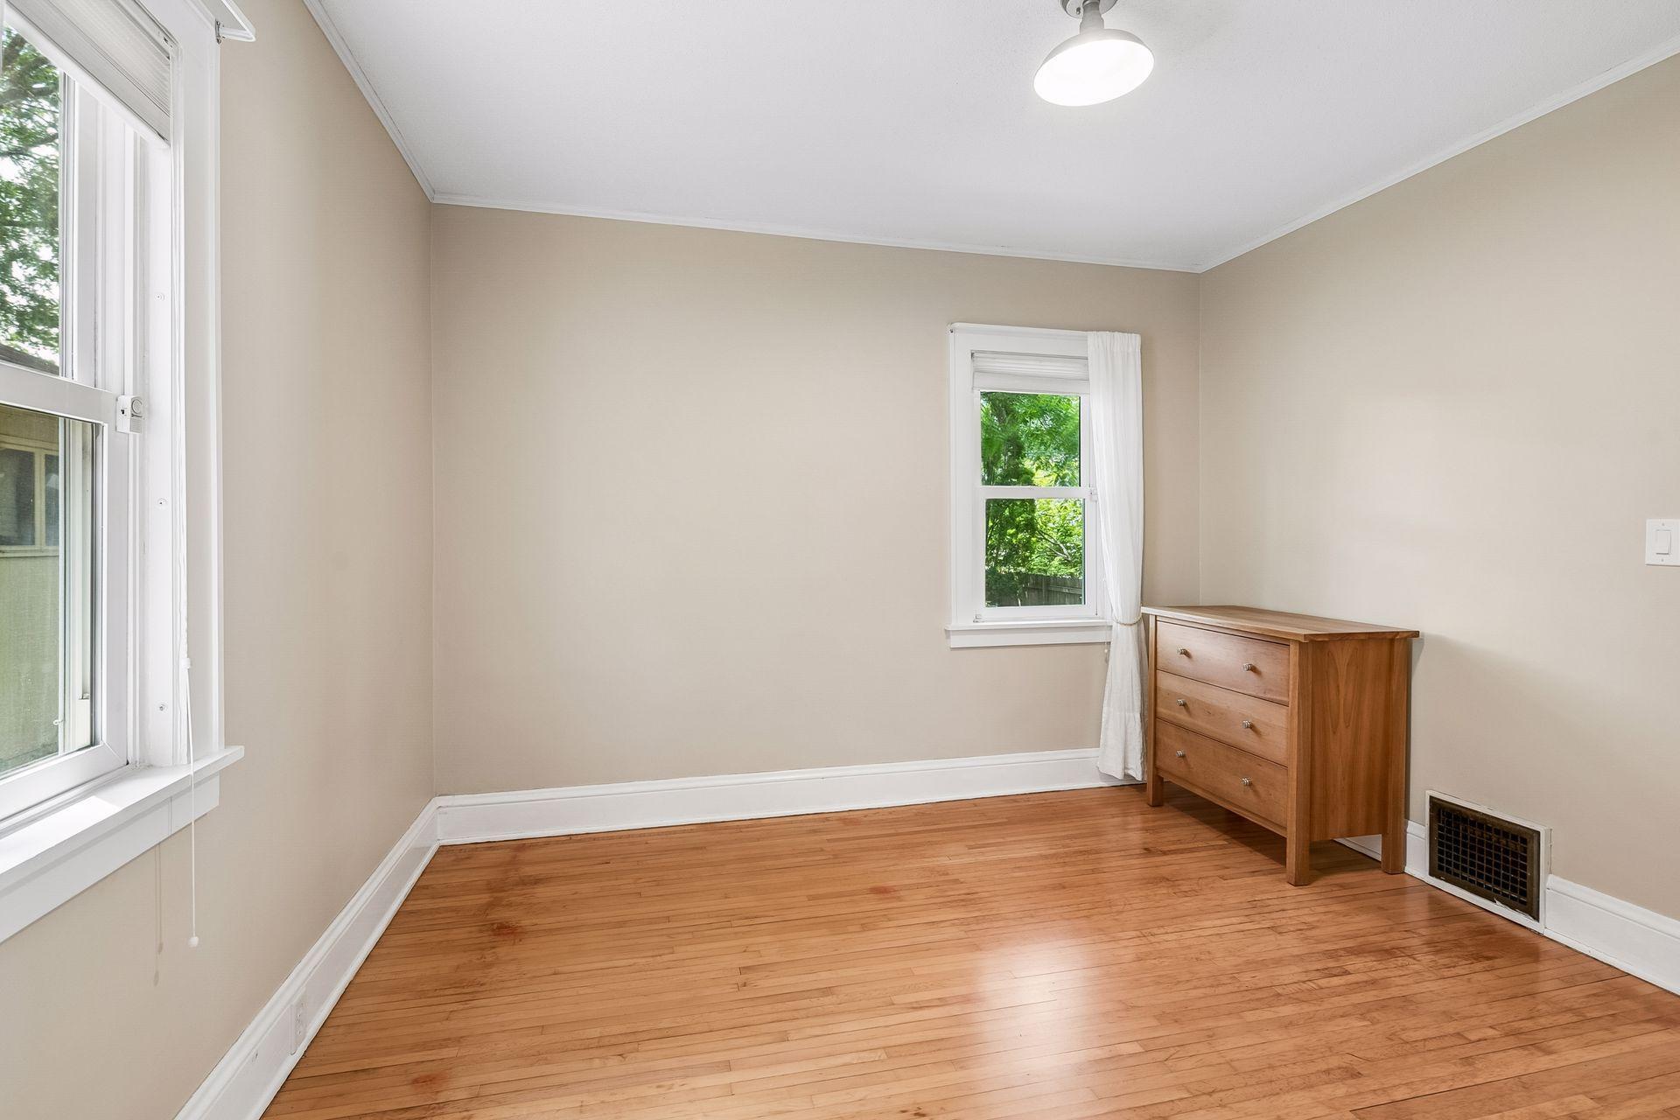
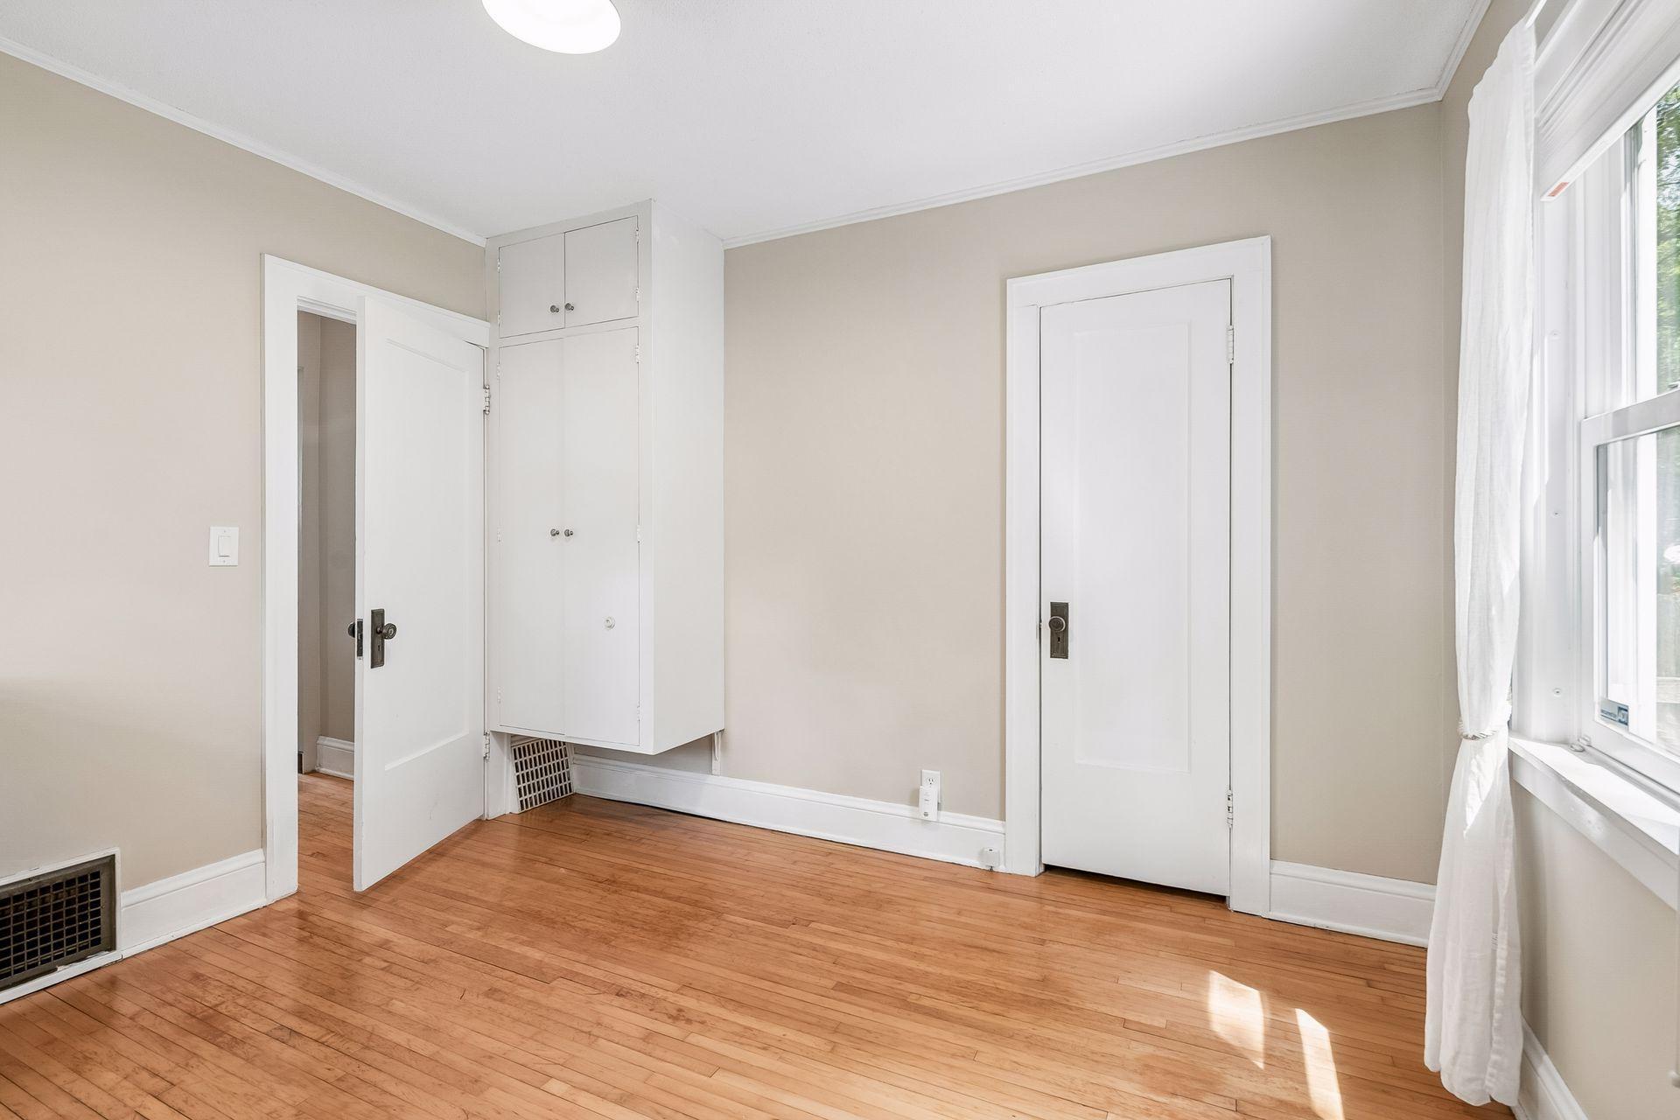
| First (1st) Bedroom | 12 x 11 | Main |
| Kitchen | 11 x 10 | Main |
| Living Room | 15 x 12 | Main |
| Porch | 13 x 7 | Main |
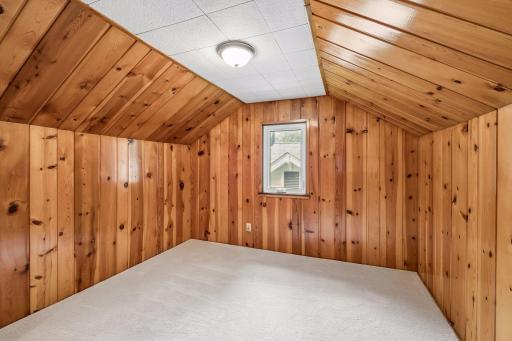
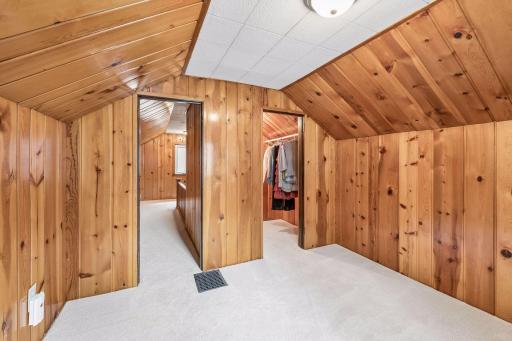
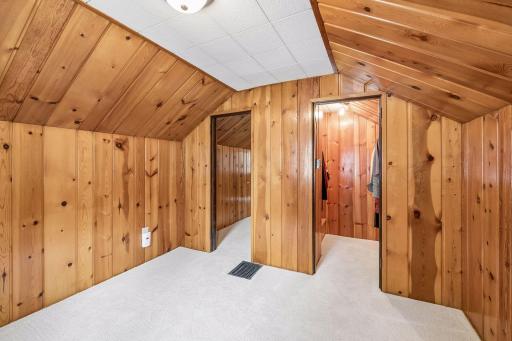
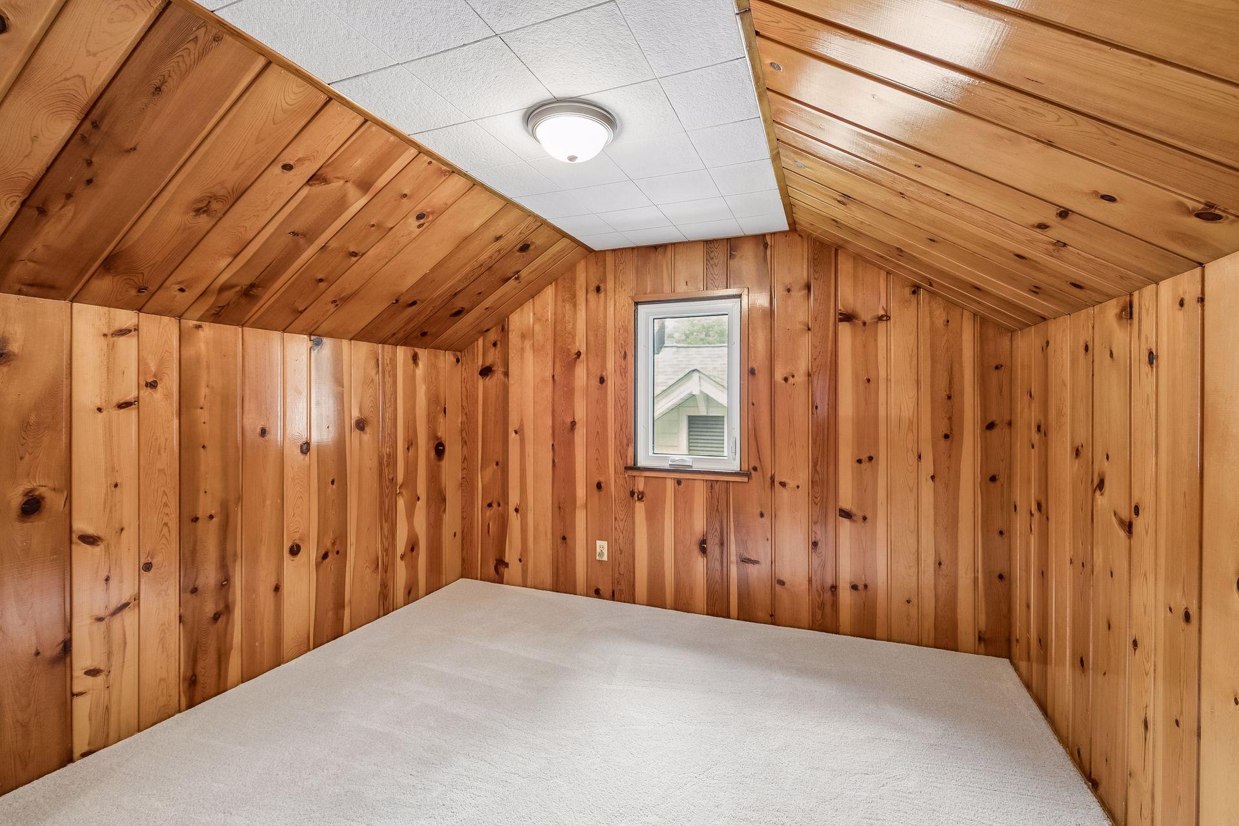
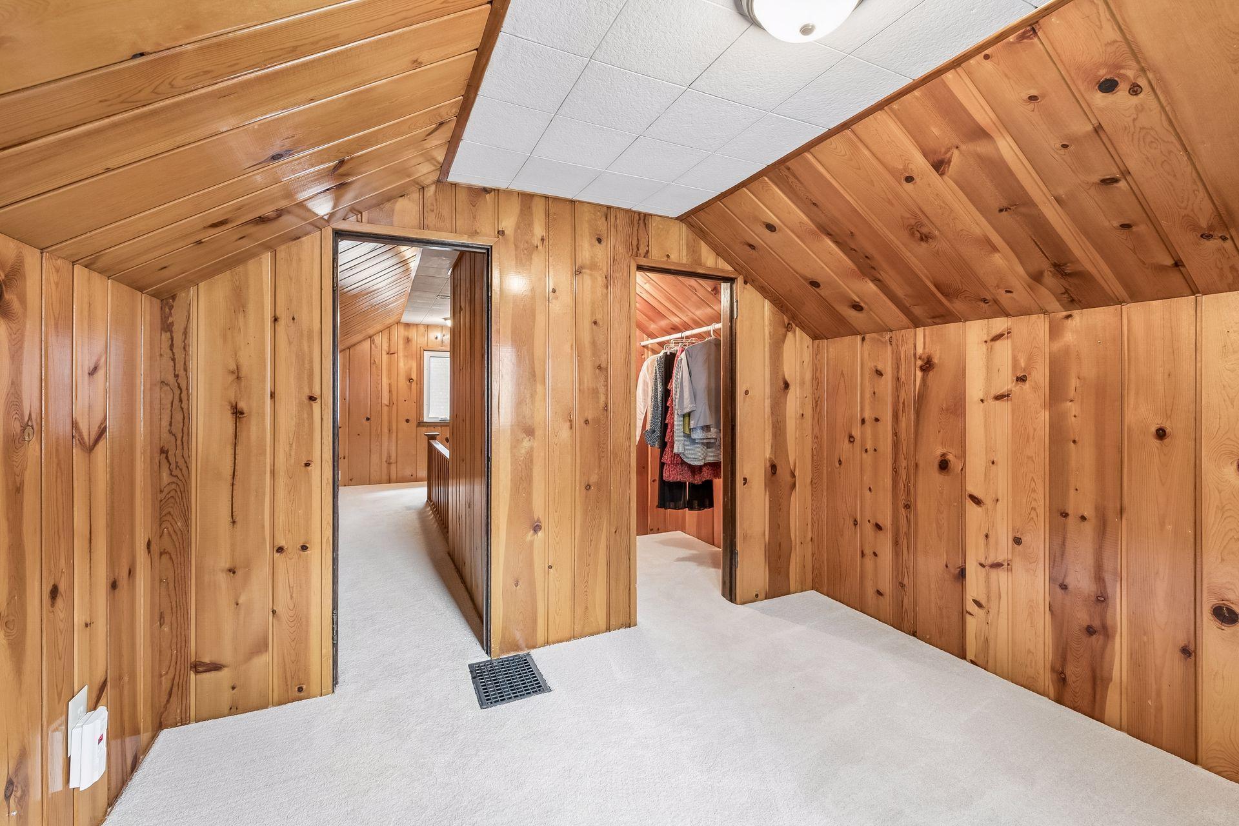
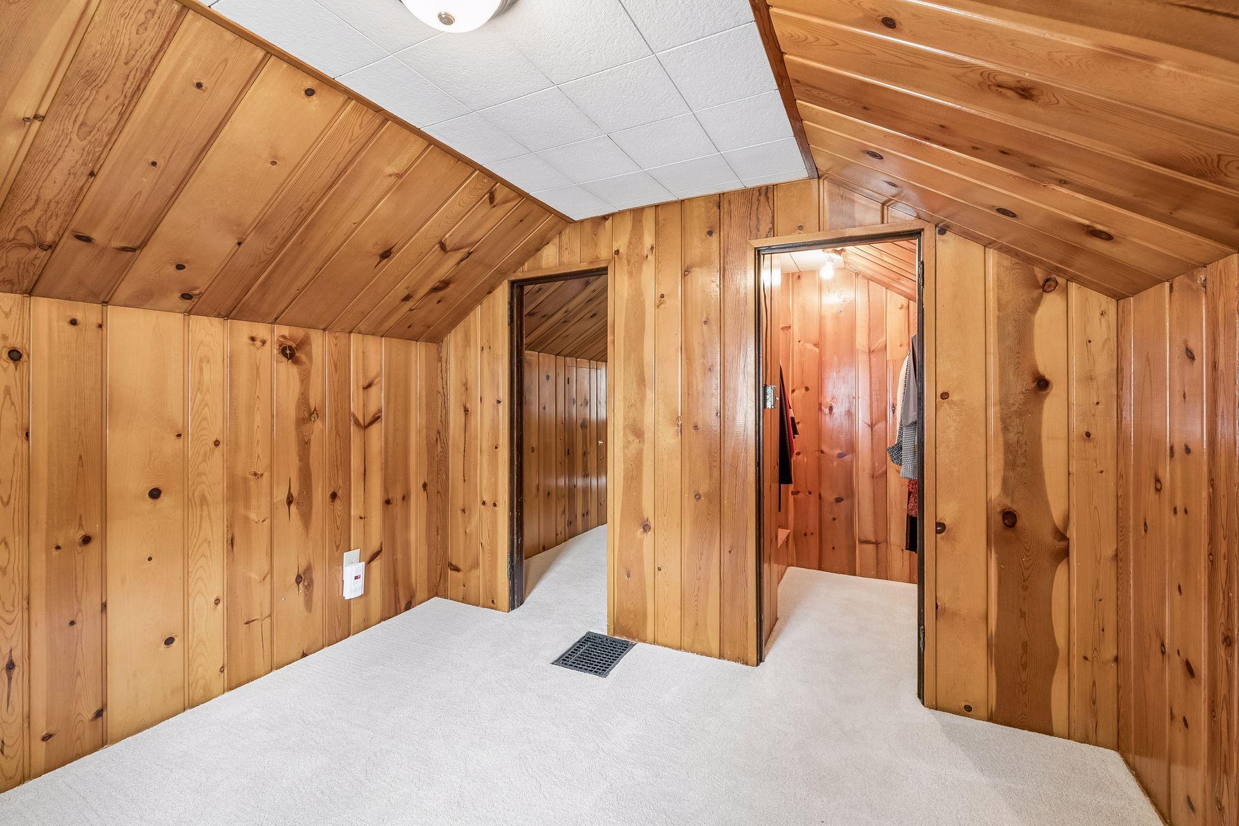
| Second (2nd) Bedroom | 10 x 11 | Upper |
Listing Office: Compass
Last Updated: July - 11 - 2026

The data relating to real estate for sale on this web site comes in part from the Broker Reciprocity SM Program of the Regional Multiple Listing Service of Minnesota, Inc. The information provided is deemed reliable but not guaranteed. Properties subject to prior sale, change or withdrawal. ©2024 Regional Multiple Listing Service of Minnesota, Inc All rights reserved.
Wednesday 15th of July 2026 06:16 AM

218-998-4400
Mohagen Real Estate


Let's Connect

Mohagen Real Estate
sue@MohagenRealEstate.com
Office: 218-998-4400
Cell: 218-731-7376

Mohagen Real Estate is licensed in the State of Minnesota