5252 Lochloy Drive, Minneapolis, MN 55436 (MLS# 7008365)
$3,995,000
Minneapolis, MN 55436
MLS# 7008365
5 beds | 6 baths | 7246 sqft
1 / 26





Property Description
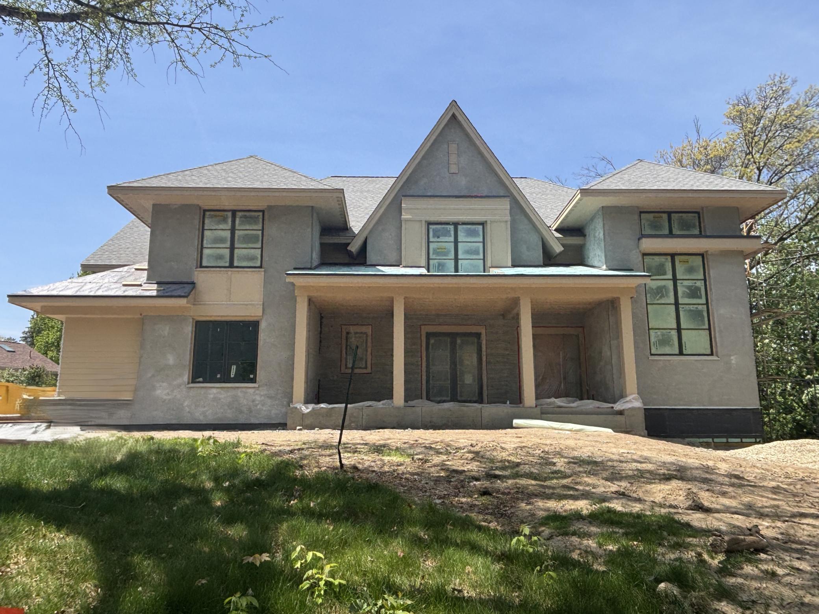
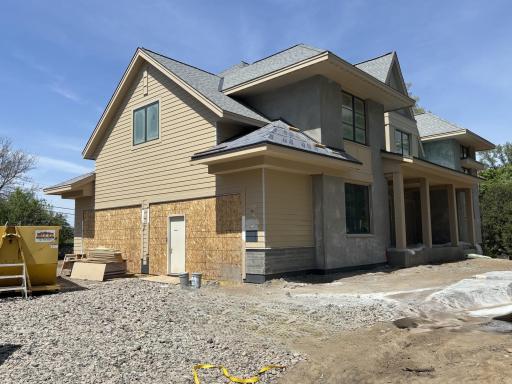
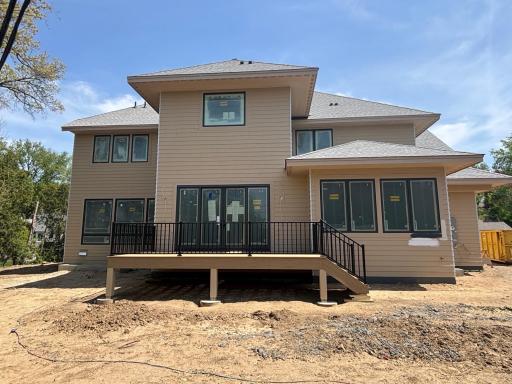
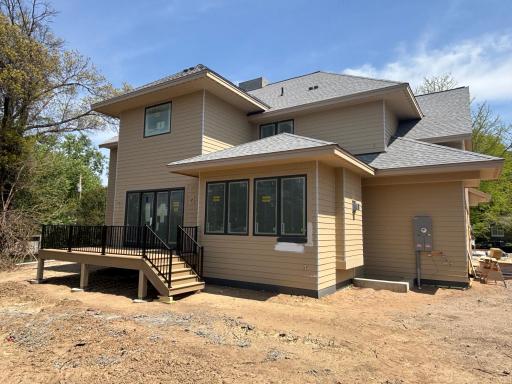
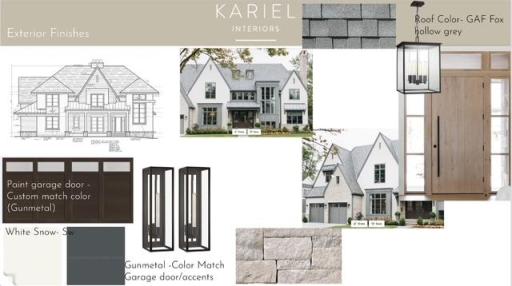
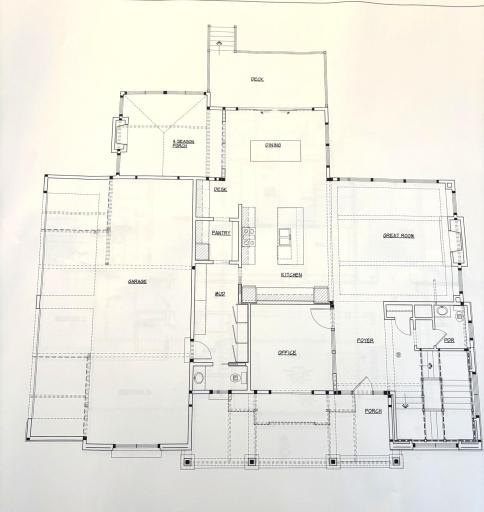
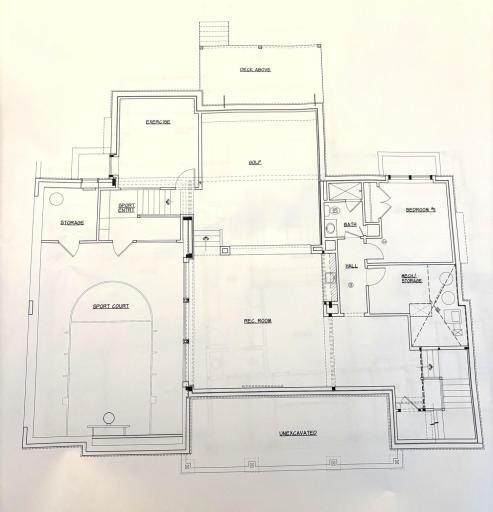
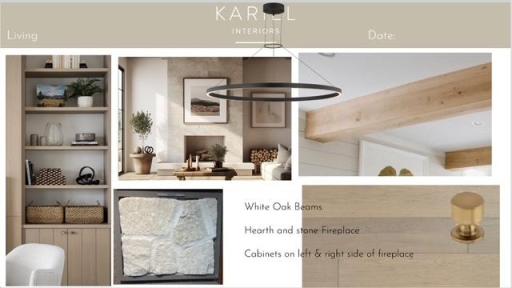
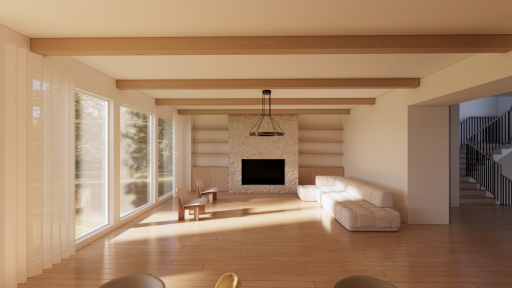
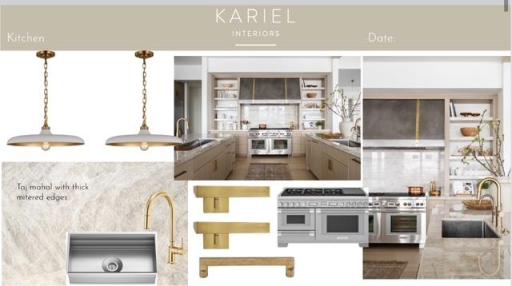
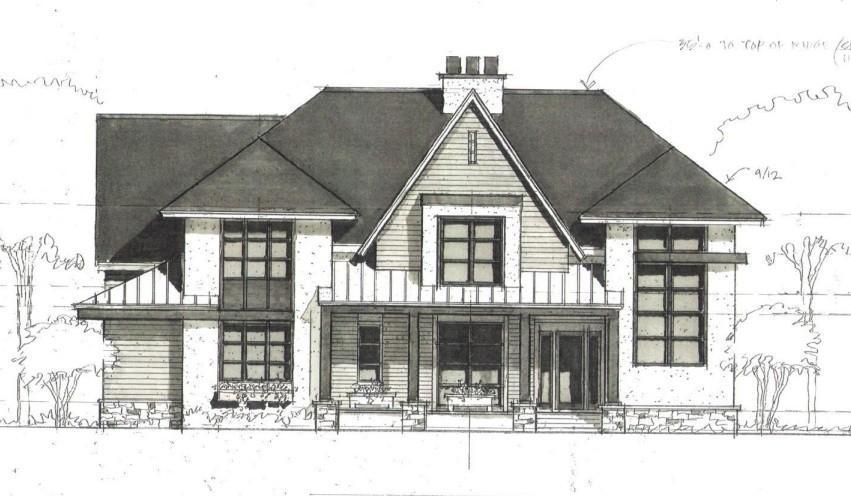
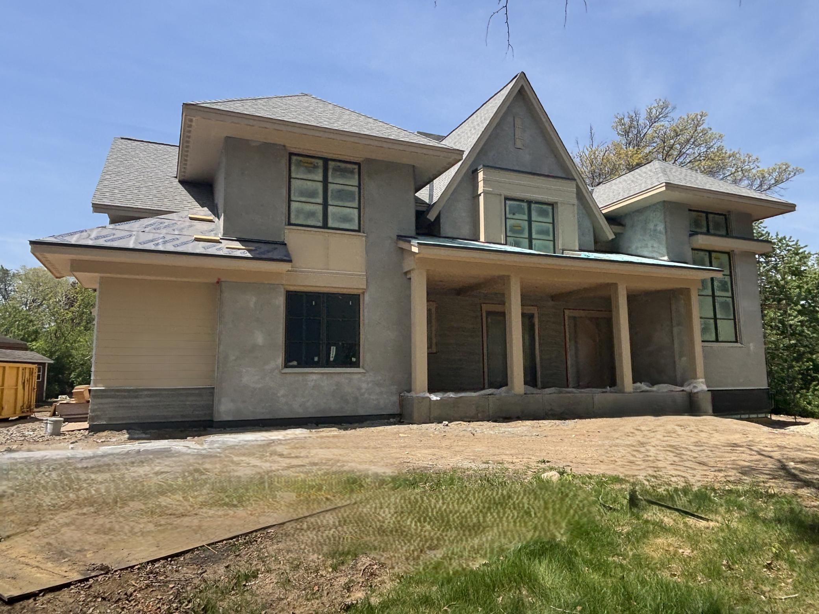
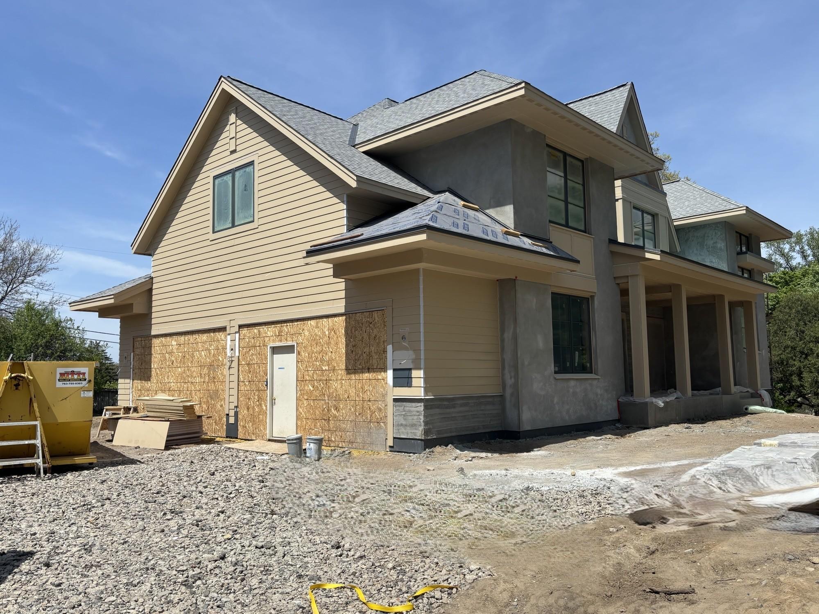
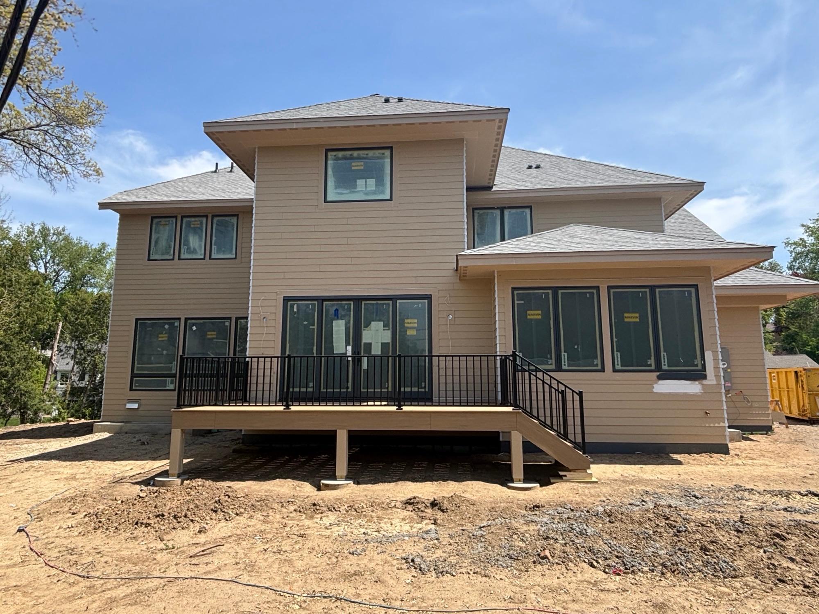
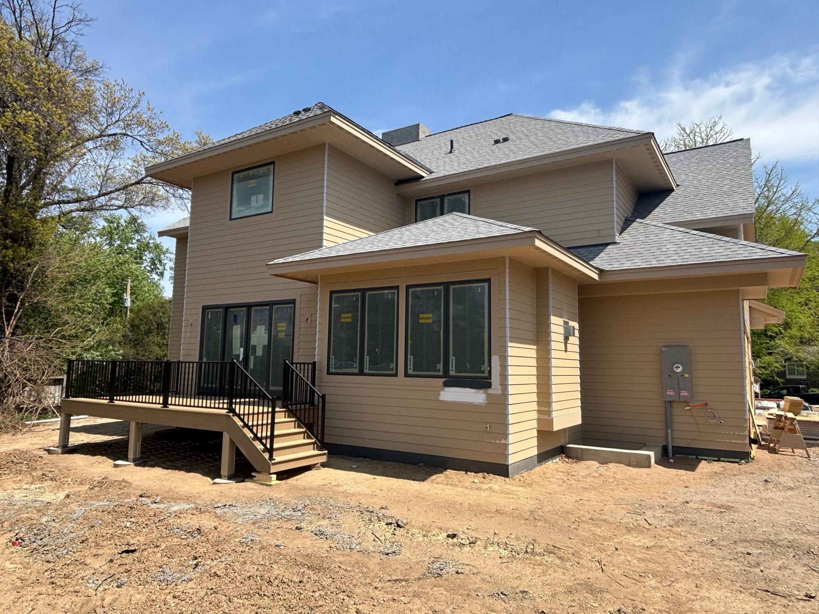
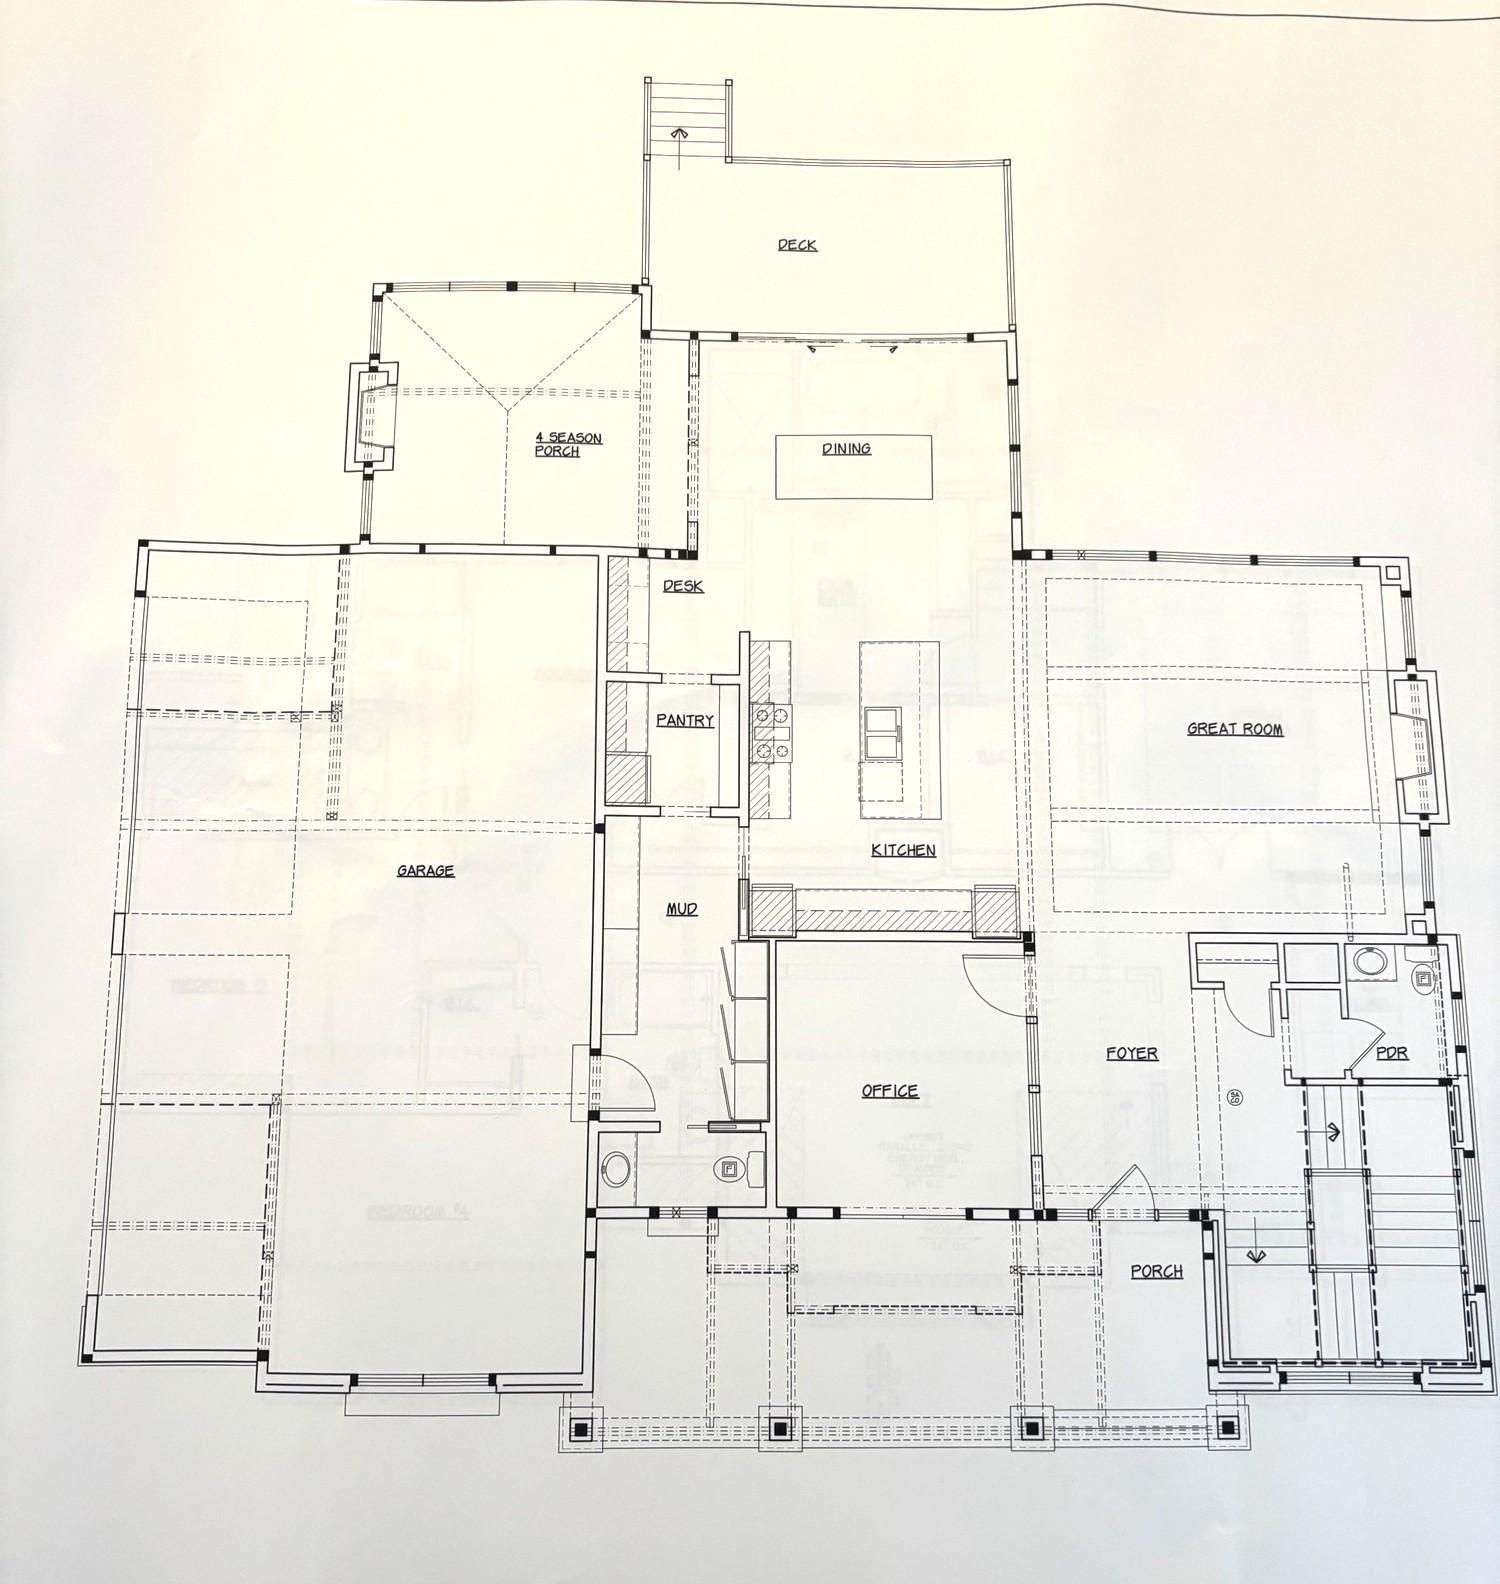
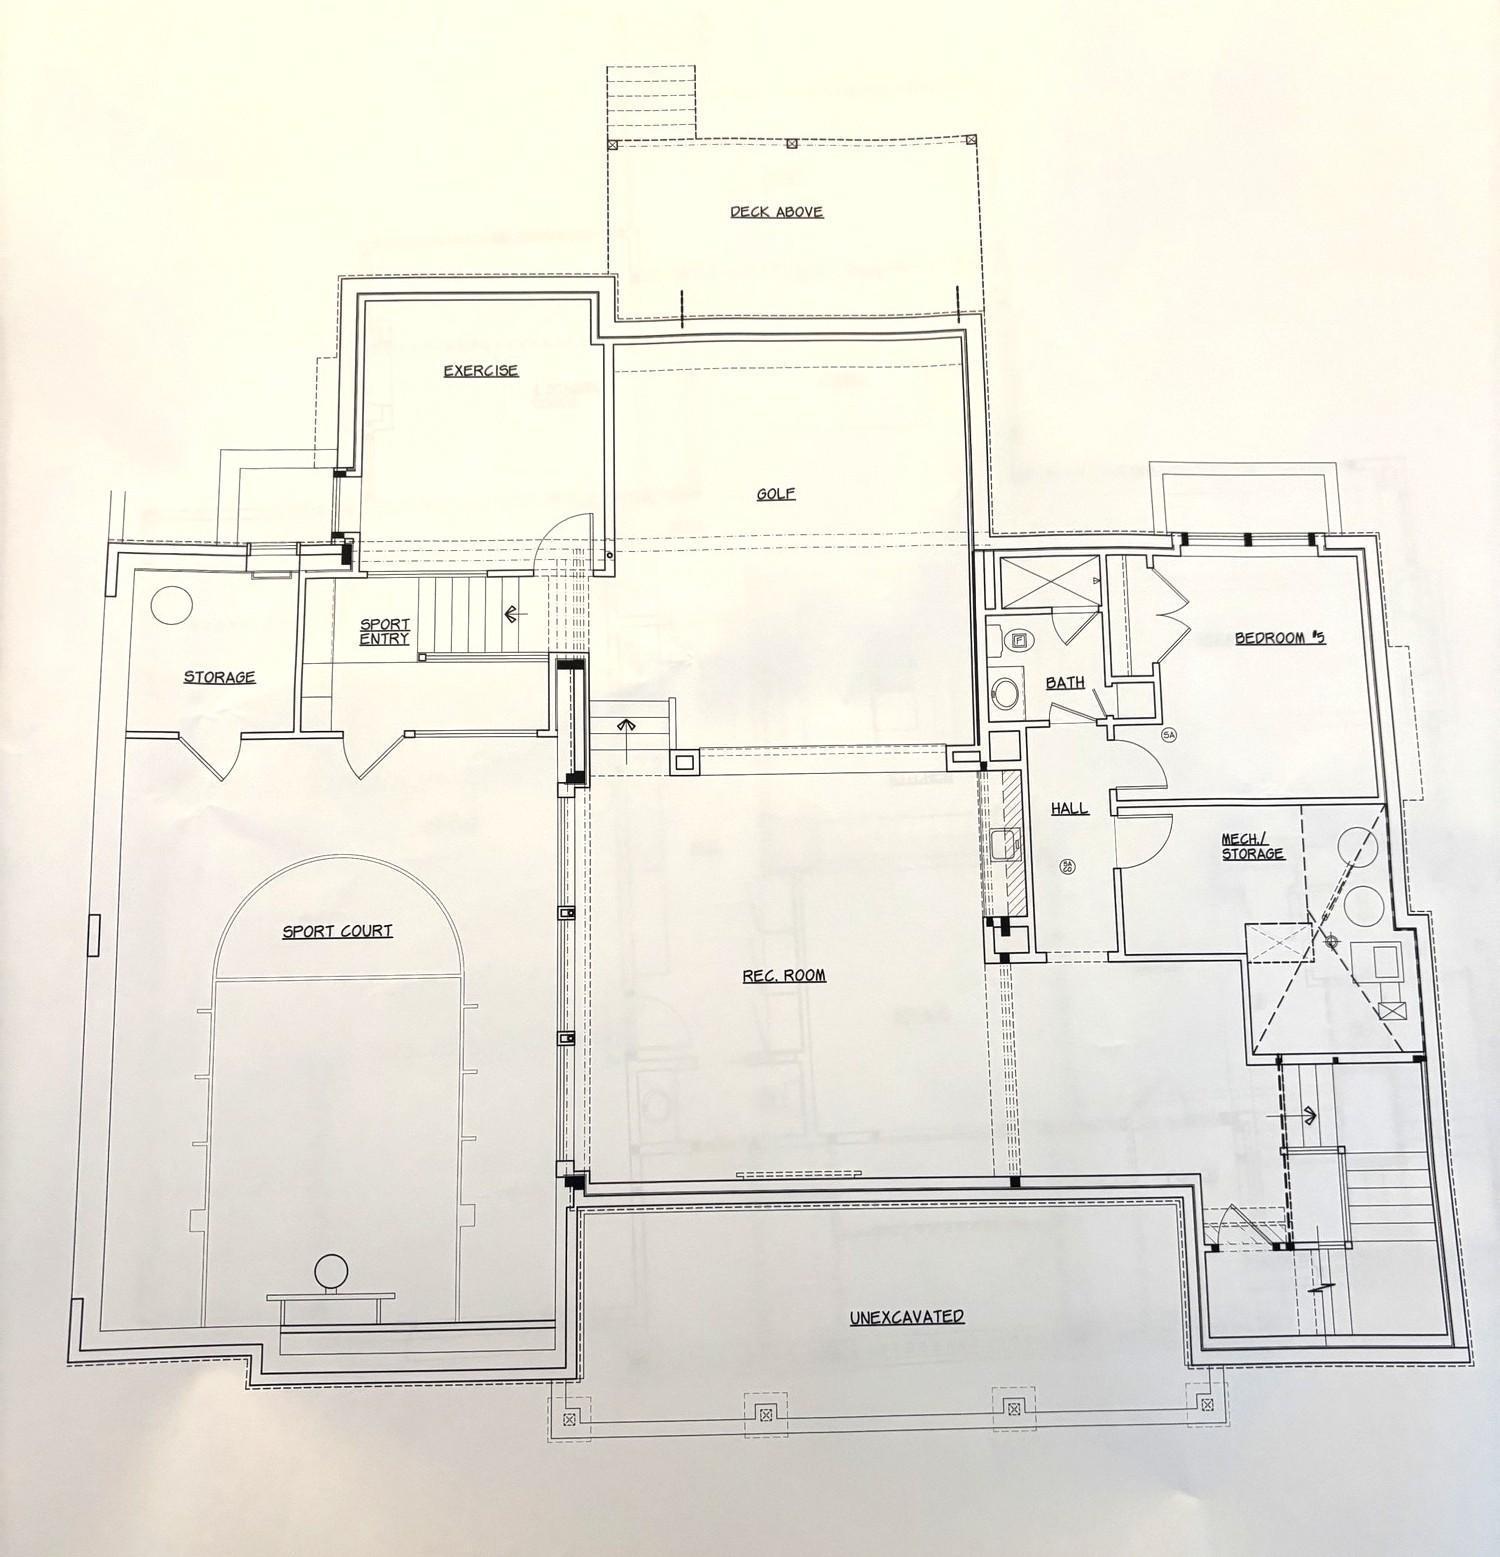
Exceptional new construction luxury home by TC Homebuilders in the coveted Edina Highlands neighborhood. Thoughtfully designed with fine finishes throughout, this residence blends elevated craftsmanship with resort-style amenities. The lower level features a private sports court with an electronic basketball hoop, and a custom golf simulator room outfitted with TrackMan technology and a six-stool bar ledge, perfect for entertaining or year-round practice. Comfort meets innovation with a three-zone in-floor heating system serving the garage, basement, and primary bath. A spacious four-car garage provides ample room for vehicles, storage, and toys. Every detail reflects quality, from the sophisticated material selections to the smart, functional layout designed for modern living. Anticipated completion early Spring - Summer 2026, offering the rare opportunity to own a quality new luxury home in one of Edina's most desirable neighborhoods.
Details
Maps
Contract Information
Status: Active
Contingency: None
Current Price: 3995000
Original List Price: 3995000
ListPrice: 3995000
List Date: 2026-01-14
Owner is an Agent?: Yes
Auction?: No
General Property Information
Common Wall: No
Lot Measurement: Acres
Manufactured Home?: No
Multiple PIDs?: No
New Development: No
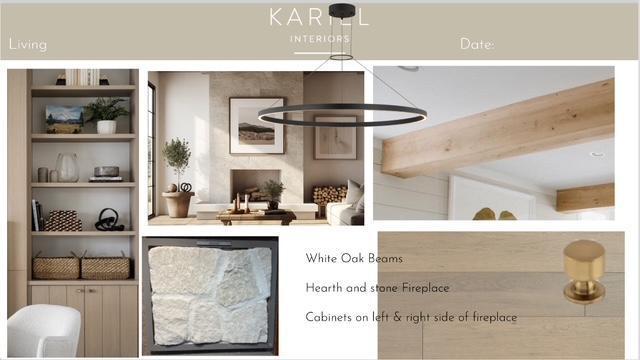
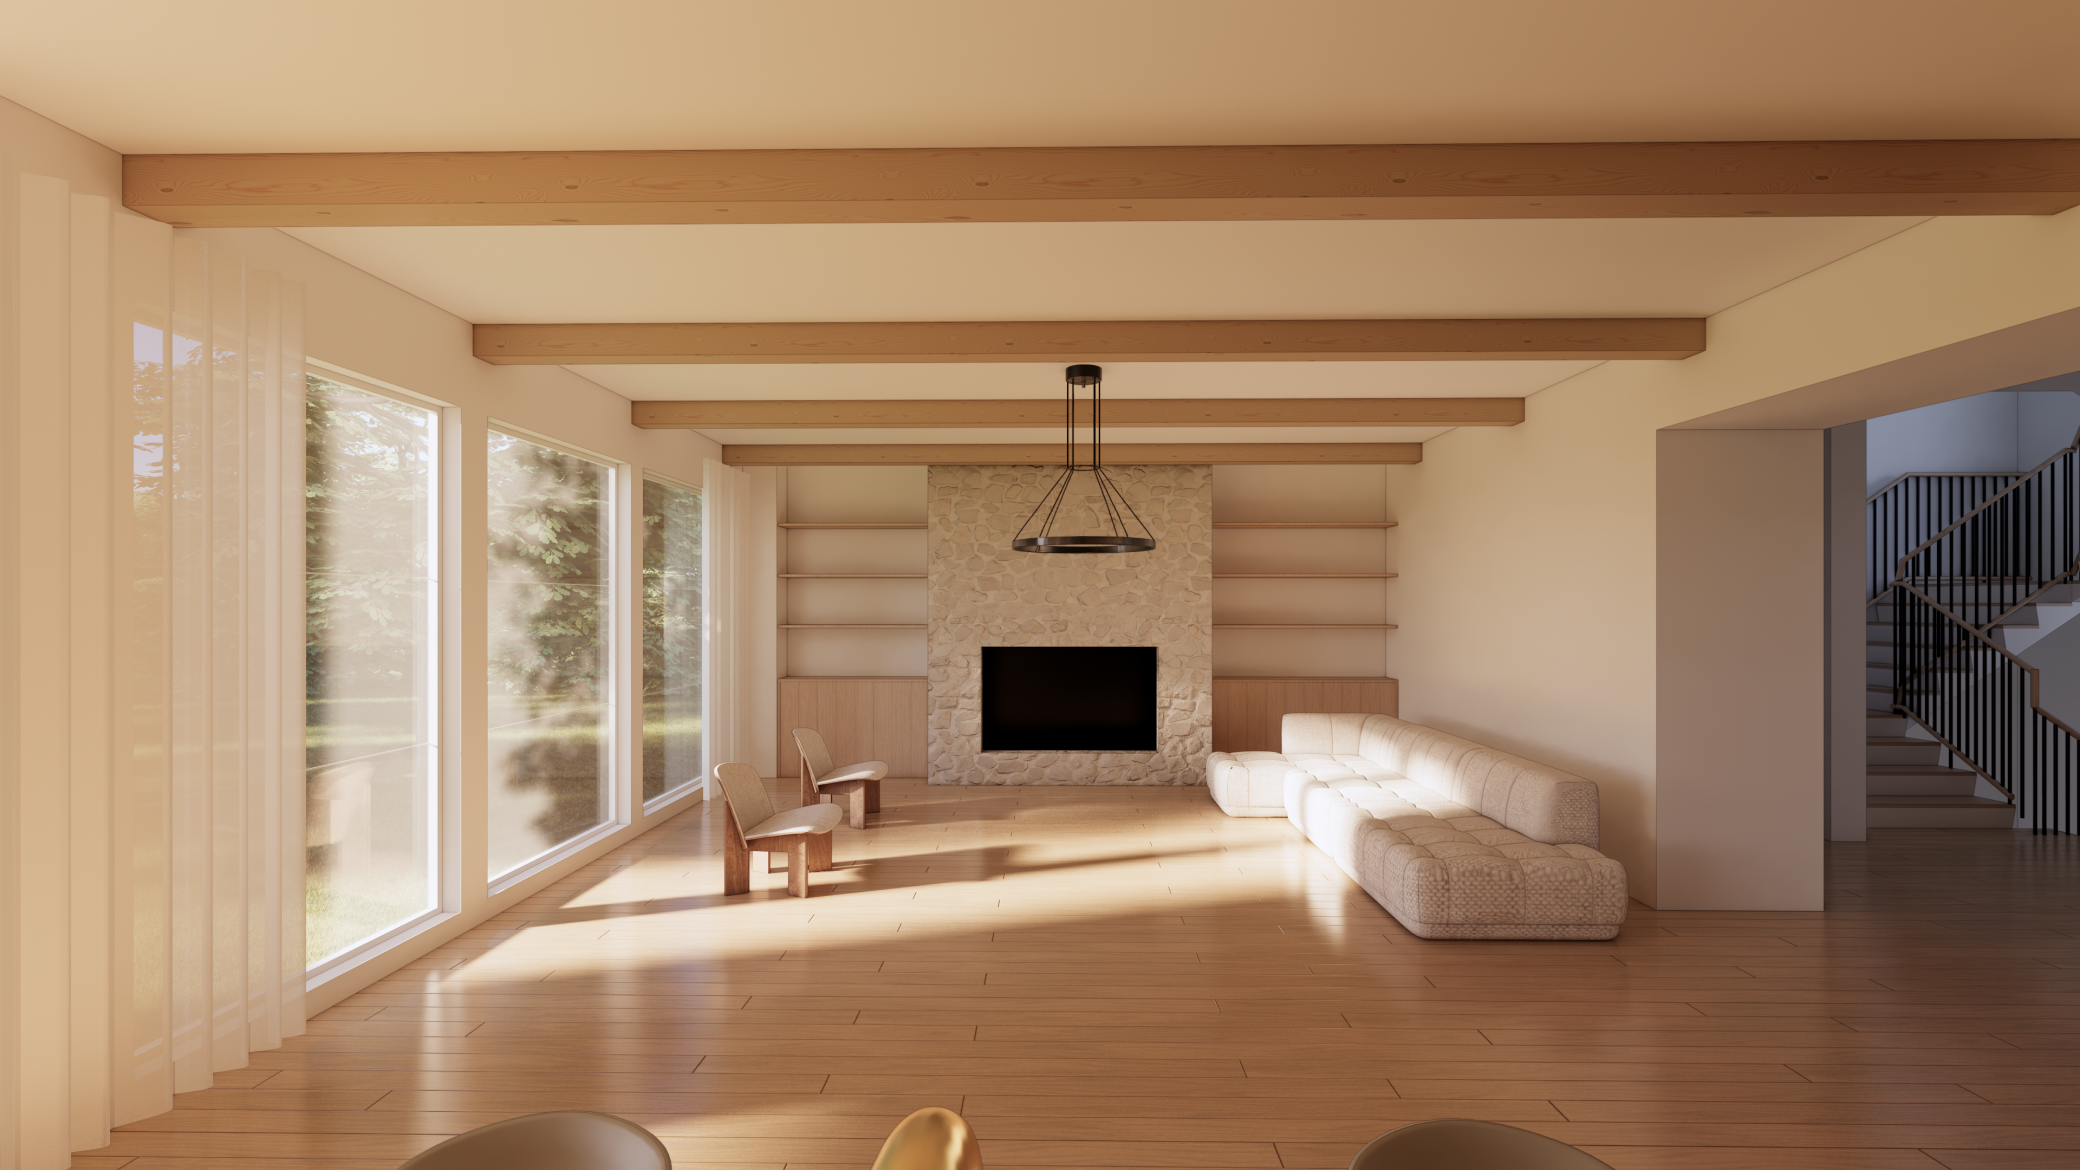
Number of Fireplaces: 2
Projected Completion Date: 2026-04-30
Waterfront Present: No
Year Built: 1947
Yearly/Seasonal: Yearly
Zoning: Residential-Single Family
Bedrooms: 5
Baths Total: 6
Bath Full: 3
Bath Three Quarters: 1
Bath Half: 2
Main Floor Total SqFt: 2096
Above Grd Total SqFt: 4457
Below Grd Total SqFt: 2789
Total SqFt: 7246
Total Finished Sqft: 7084.00
FireplaceYN: Yes
Style: (SF) Single Family
Foundation Size: 2789
Garage Stalls: 4
Lot Dimensions: 232x174x137
Acres: 0.45
Assessment Pending: No
Location Tax and Other Information
House Number: 5252
Street Name: Lochloy
Street Suffix: Drive
Postal City: Minneapolis
County: Hennepin
State: MN
Zip Code: 55436
Complex/Dev/Subdivision: Edina Highlands
Assessments
Tax With Assessments: 10582
Building Information
Finished SqFt Above Ground: 4457
Finished SqFt Below Ground: 2627
Lease Details
Land Leased: Not Applicable
Miscellaneous Information
Community Name: Edina Highlands
Homestead: Yes
Ownership
Fractional Ownership: No
Parking Characteristics
Garage Dimensions: 40x23
Garage Square Feet: 923
Public Survey Info
Range#: 21
Section#: 29
Township#: 117
Property Features
Accessible: None
Air Conditioning: Central Air
Amenities Unit: Deck; Exercise Room; Hardwood Floors; In-Ground Sprinkler; Kitchen Center Island; Natural Woodwork; Porch; Primary Bedroom Walk-In Closet; Security System; Tile Floors; Vaulted Ceiling(s); Walk-In Closet; Washer/Dryer Hookup
Appliances: Air-To-Air Exchanger; Dishwasher; Double Oven; Dryer; Electronic Air Filter; Energy Star Appliances; Freezer; Microwave; Range; Refrigerator; Washer; Water Filtration System
Basement: Egress Windows; Sump Pump
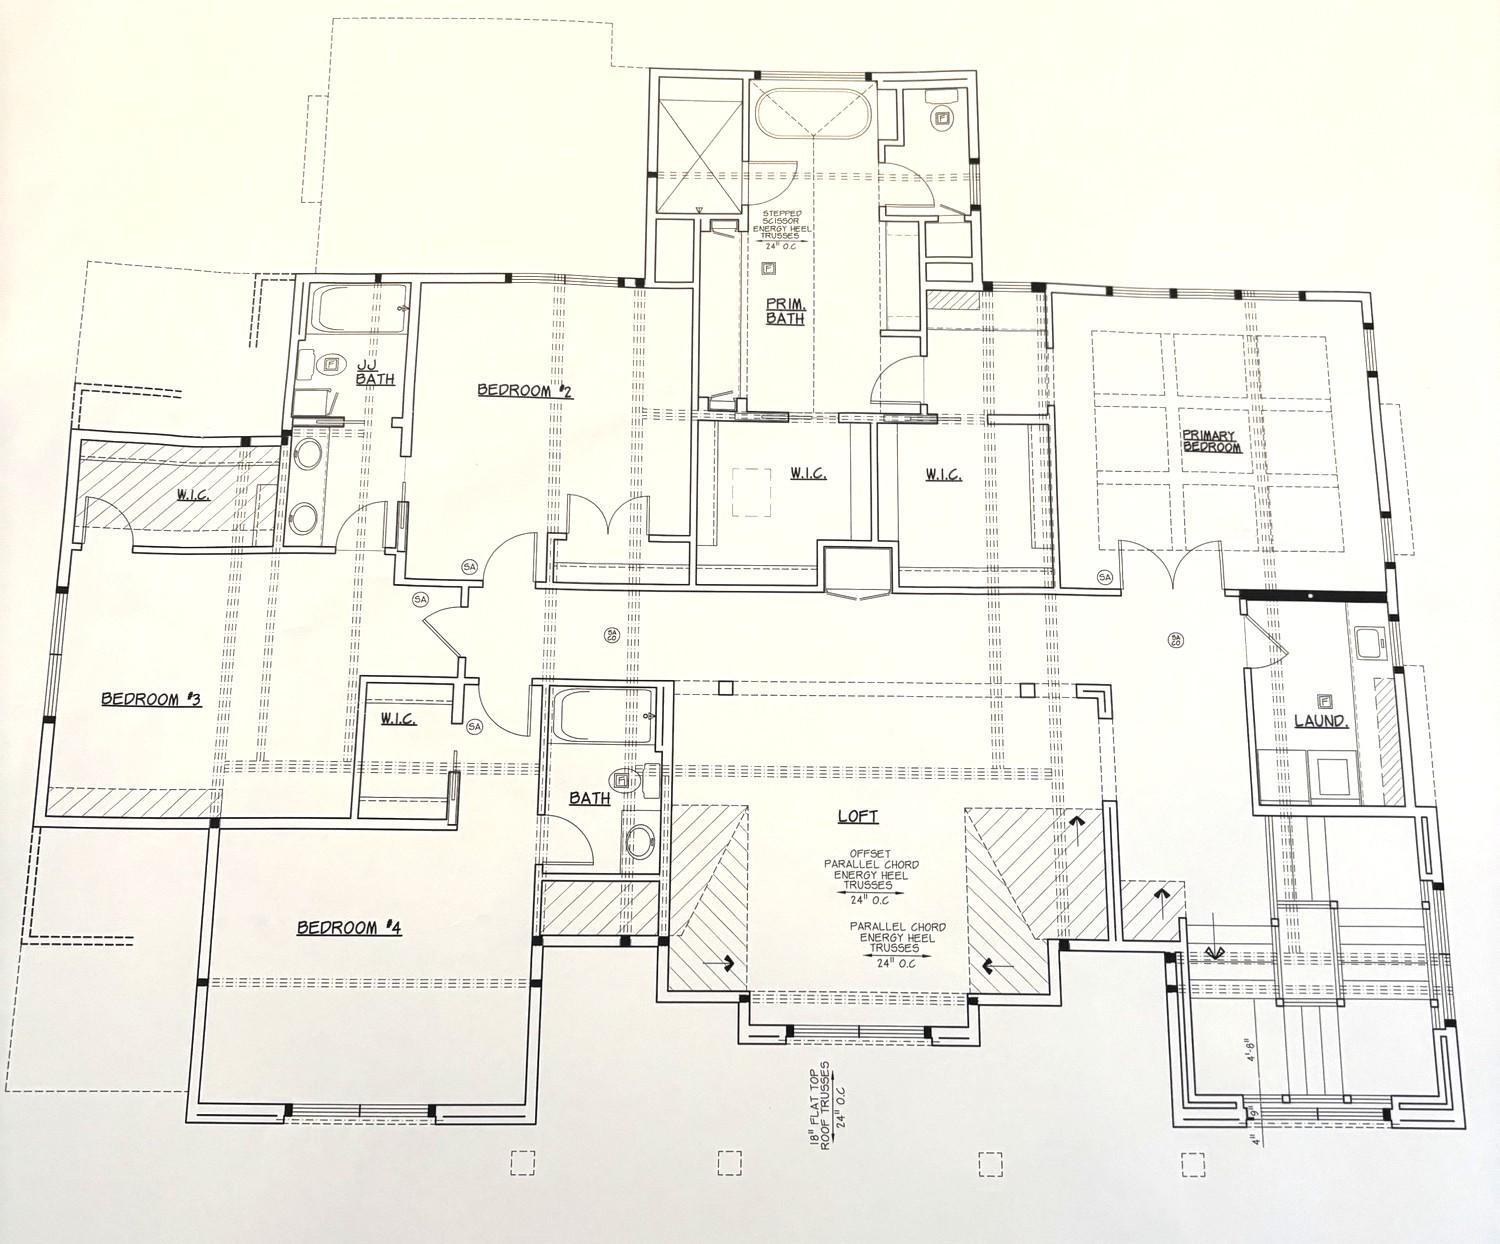
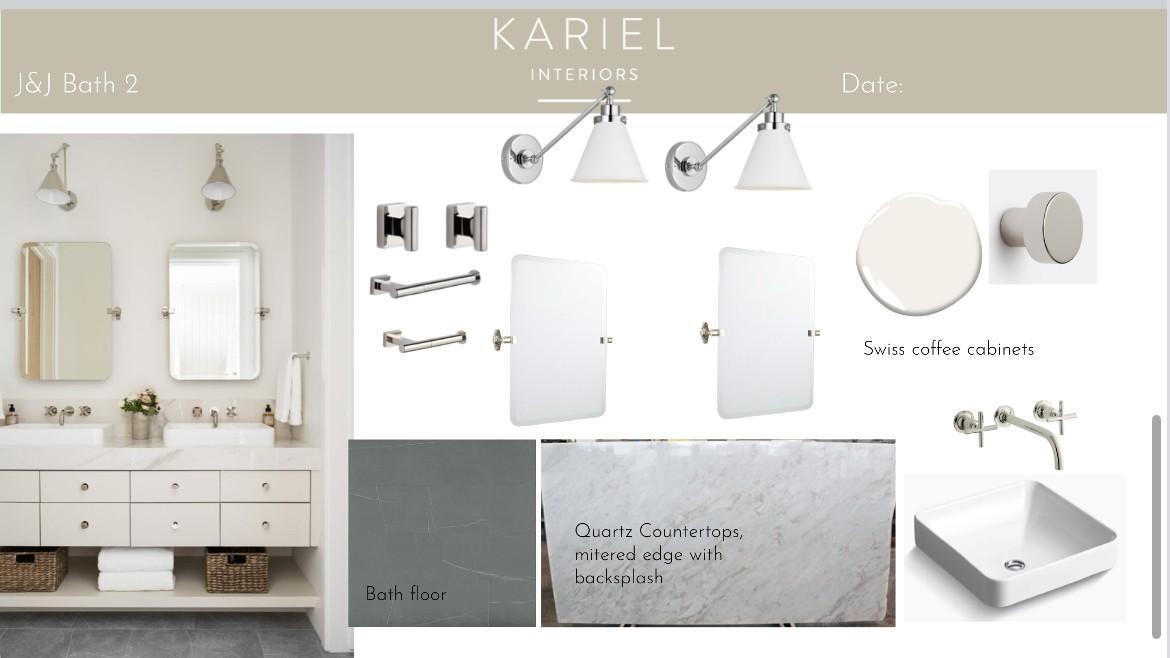
Bath Description: Full Jack & Jill; Main Floor 1/2 Bath; Upper Level Full Bath; Private Primary; 3/4 Basement
Construction Materials: Frame
Construction Status: Under Construc/Spec Homes
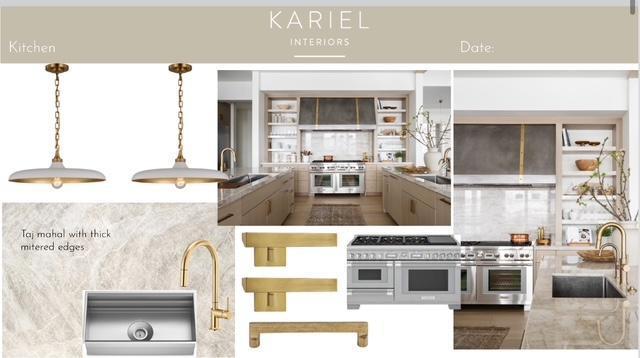
Dining Room Description: Eat In Kitchen; Separate/Formal Dining Room
Electric: 200+ Amp Service; Circuit Breakers
Exterior: Brick/Stone; Engineered Wood; Stucco
Family Room Characteristics: Great Room
Fireplace Characteristics: Gas Burning
Fuel: Natural Gas
Heating: Forced Air; In-Floor Heating; Zoned
Laundry: Upper Level
Lot Description: Tree Coverage - Medium
Parking Characteristics: Garage Door Opener; Heated Garage; Insulated Garage
Road Frontage: City Street; Paved Streets
Road Responsibility: Public Maintained Road
Sewer: City Sewer - In Street
Special Search: 2nd Floor Laundry; 4 BR on One Level; Primary Bdr Suite
Stories: Two
Water: City Water/Connected
Room Information
| Room Name | Dimensions | Level |
| Athletic Court | 28.5x21 | Lower |
| Dining Room | 14.4x13.5 | Main |
| Fifth (5th) Bedroom | 14.1x11.3 | Lower |
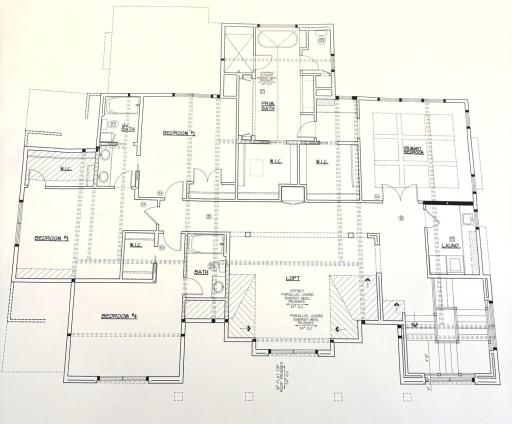
| First (1st) Bedroom | 16.8x16.2 | Upper |
| Four Season Porch | 13x12.6 | Main |
| Fourth (4th) Bedroom | 15.6x13.1 | Upper |
| Great Room | 18x17.2 | Main |
| Kitchen | 16x13.5 | Main |
| Office | 13.7x12.7 | Main |
| Other | 22.1x18 | Lower |
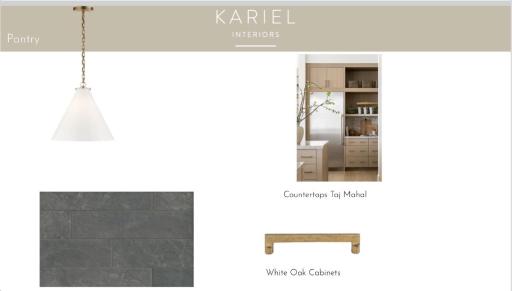
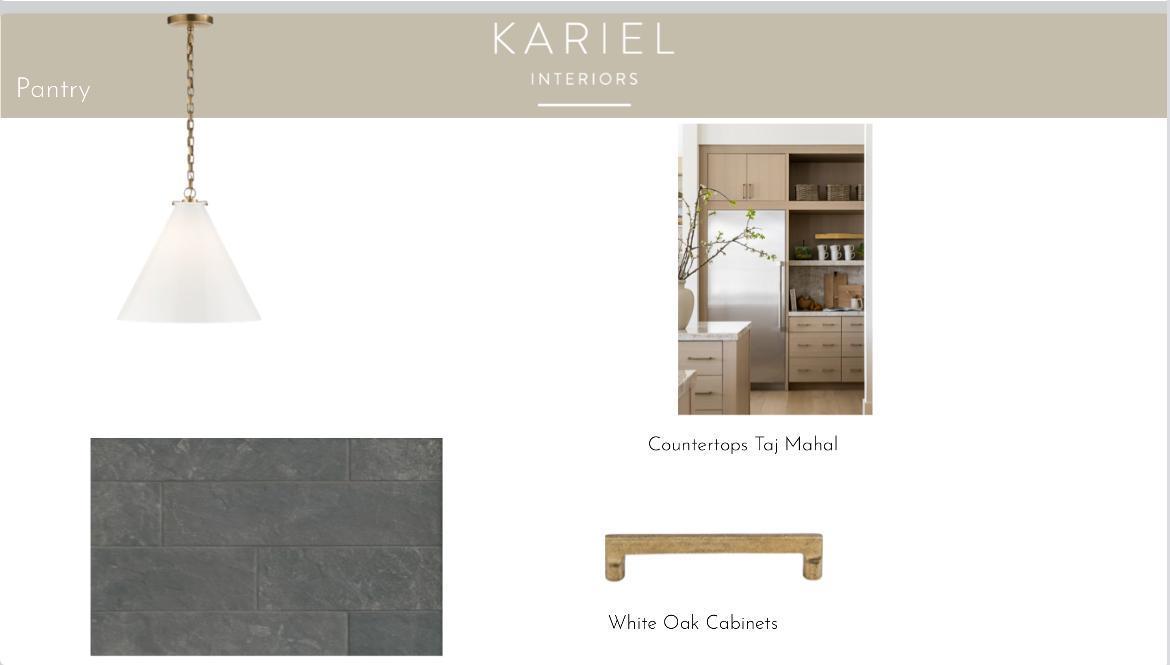
| Pantry (Walk-In) | 7.3x6.10 | Main |
| Recreation Room | 22x21.3 | Lower |
| Second (2nd) Bedroom | 14x13.8 | Upper |
| Third (3rd) Bedroom | 14.8x13 | Upper |
Listing Office: Edina Realty, Inc.
Last Updated: May - 14 - 2026

The data relating to real estate for sale on this web site comes in part from the Broker Reciprocity SM Program of the Regional Multiple Listing Service of Minnesota, Inc. The information provided is deemed reliable but not guaranteed. Properties subject to prior sale, change or withdrawal. ©2024 Regional Multiple Listing Service of Minnesota, Inc All rights reserved.
Monday 25th of May 2026 04:28 AM

218-998-4400
Mohagen Real Estate





Let's Connect

Mohagen Real Estate
sue@MohagenRealEstate.com
Office: 218-998-4400
Cell: 218-731-7376

Mohagen Real Estate is licensed in the State of Minnesota