5255 Pagenhart Lane SW, Rochester, MN 55902 (MLS# 7043484)
$2,250,000
Rochester, MN 55902
MLS# 7043484
Status: Closed
4 beds | 6 baths | 7580 sqft
1 / 78
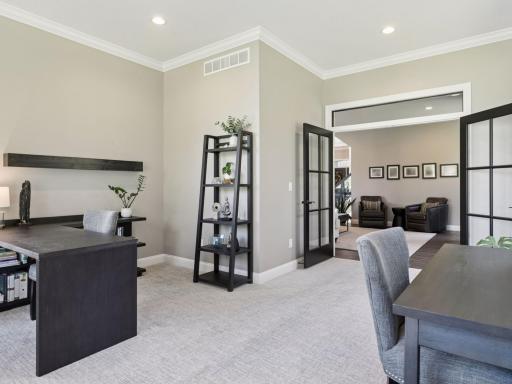
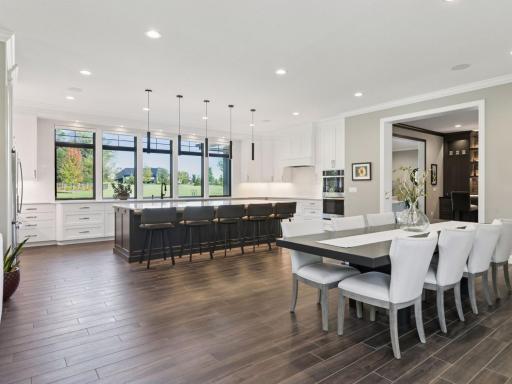
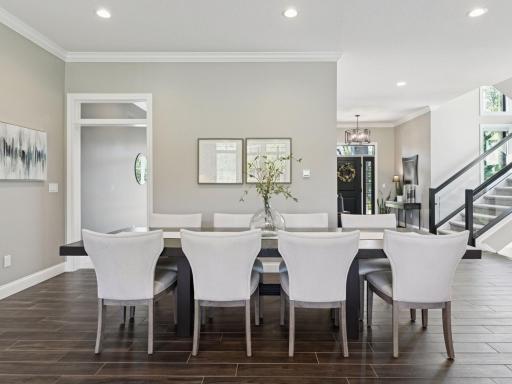
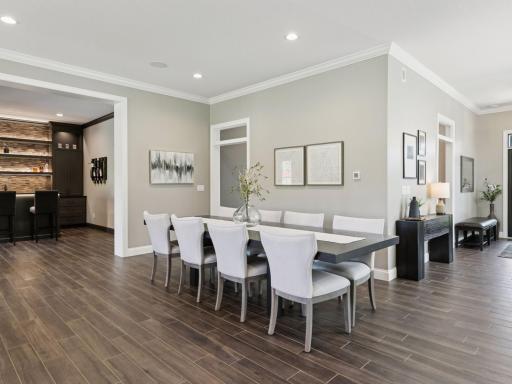
Property Description
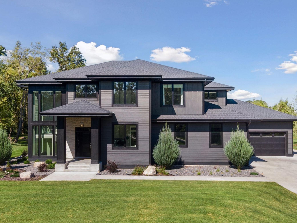
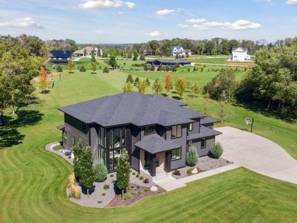
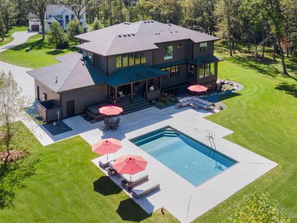
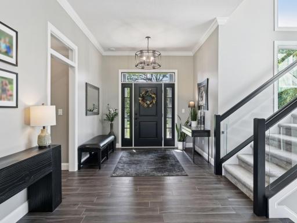
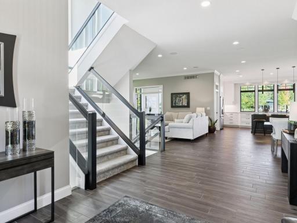
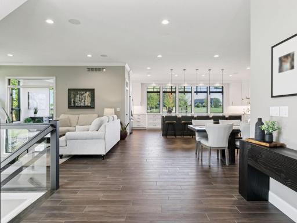
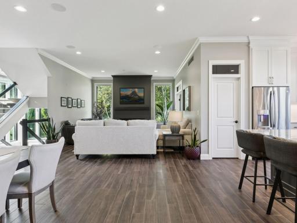
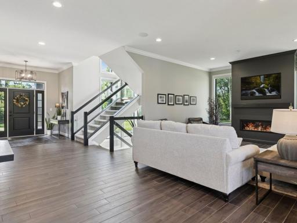
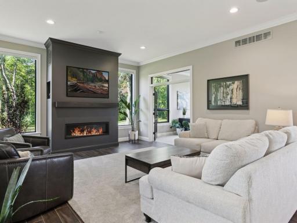
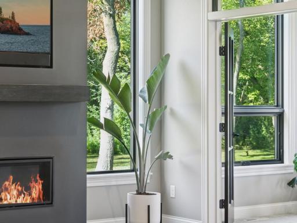
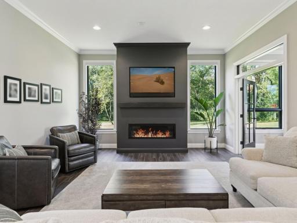
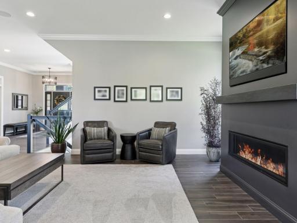
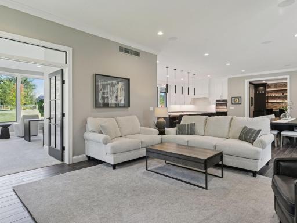
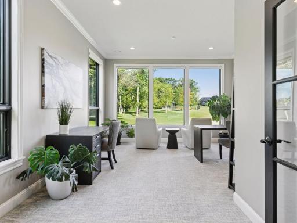
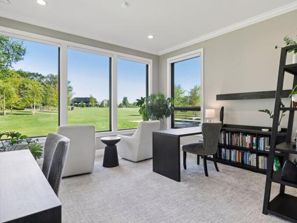
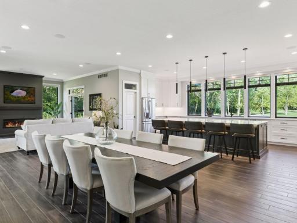
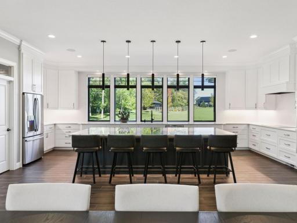
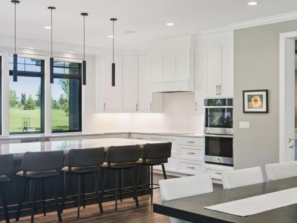
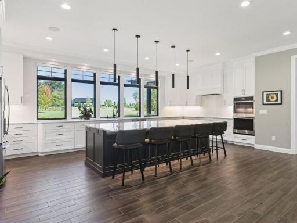
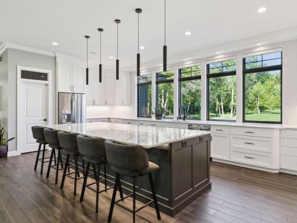
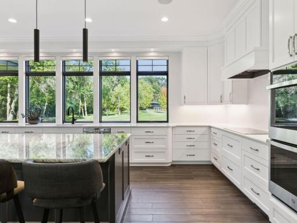
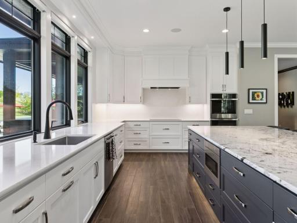
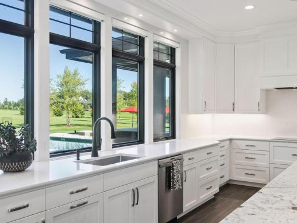
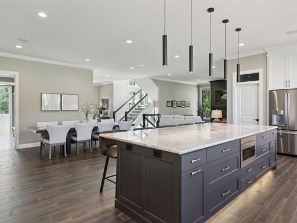
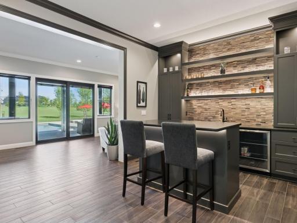
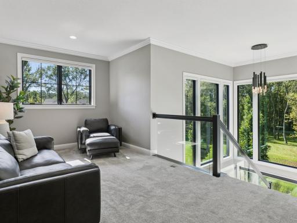
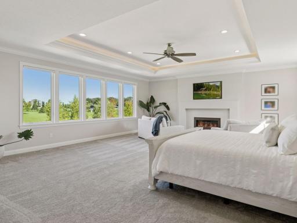
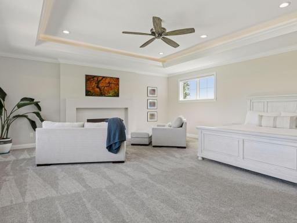
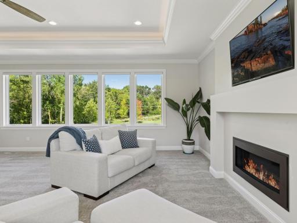
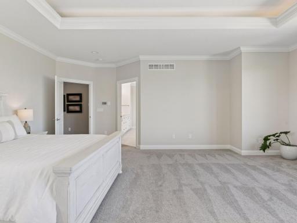
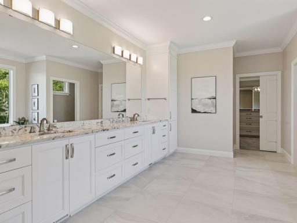
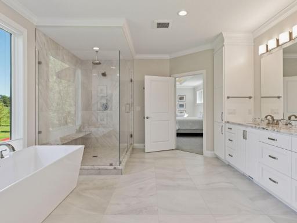
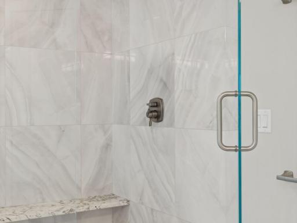
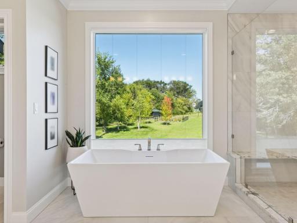
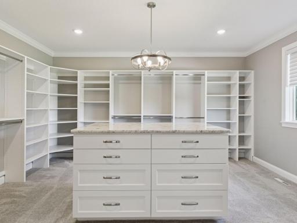
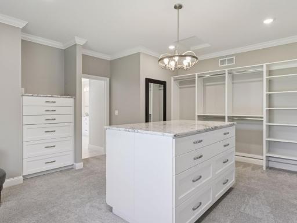
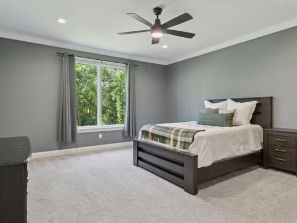
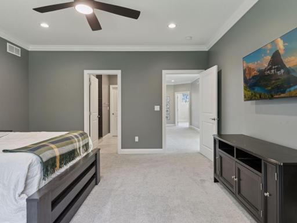
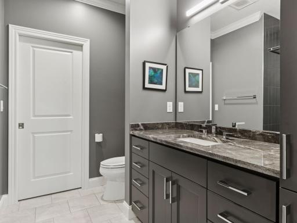
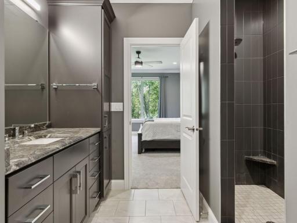
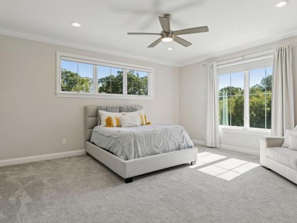
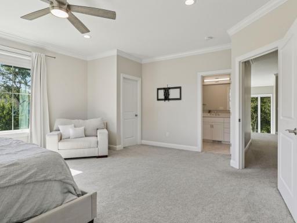
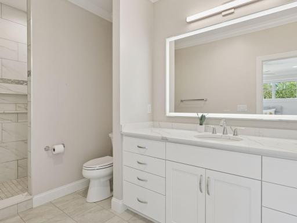
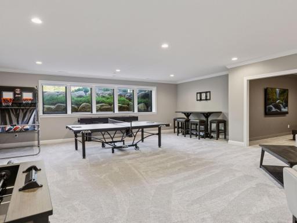
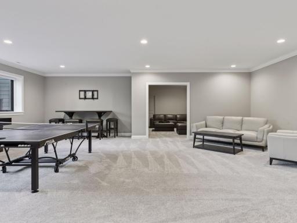
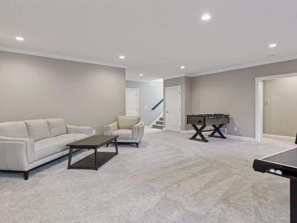
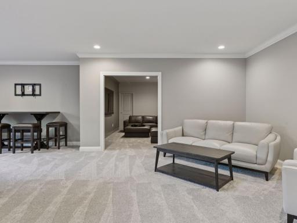
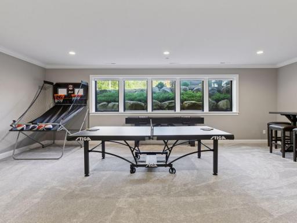
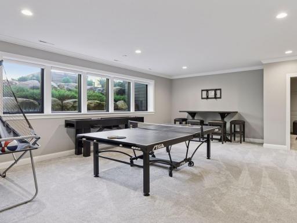
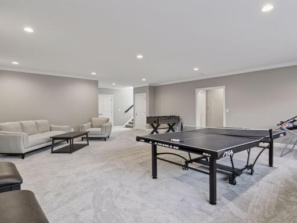
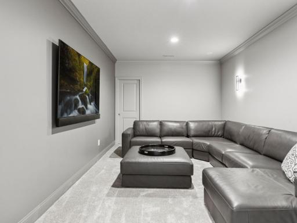
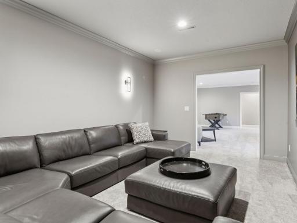
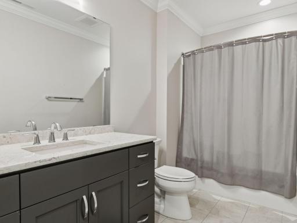
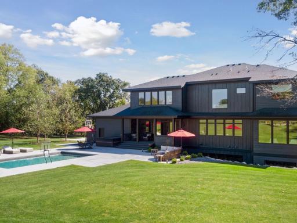
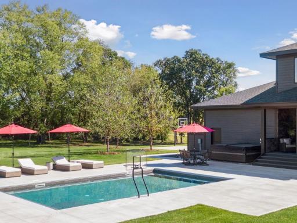
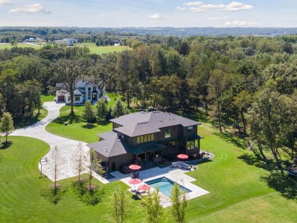
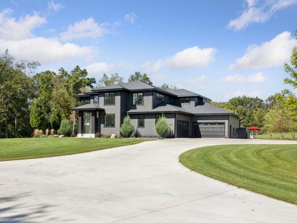
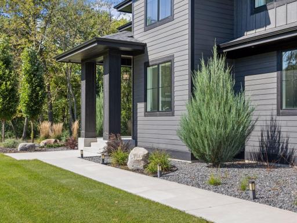
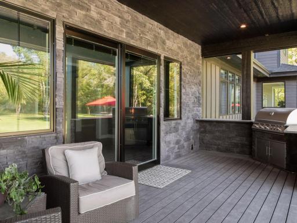
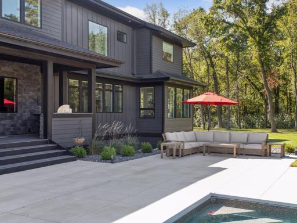
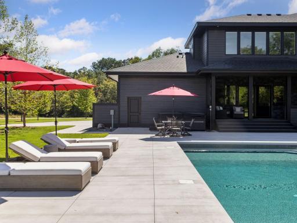
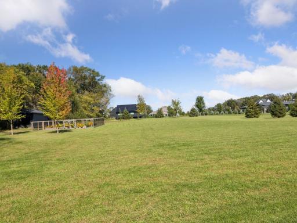
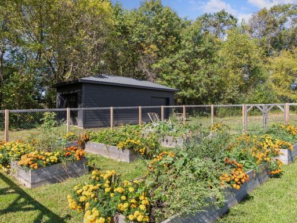
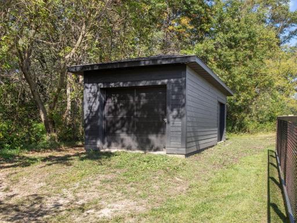
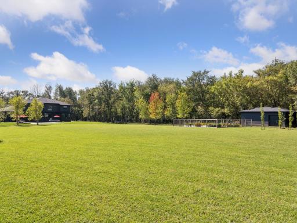
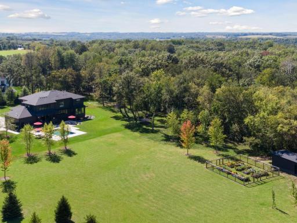
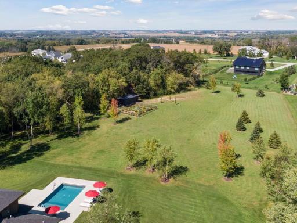
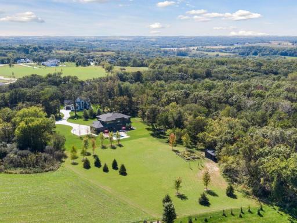
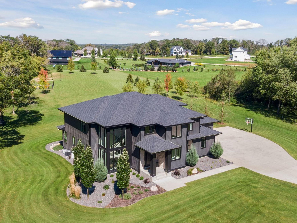
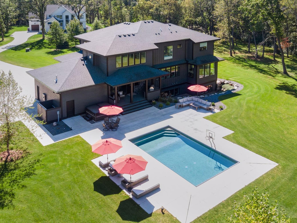
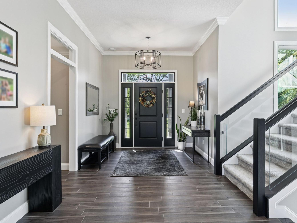
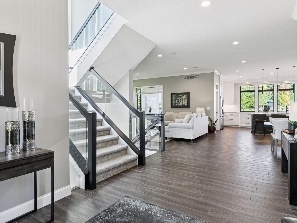
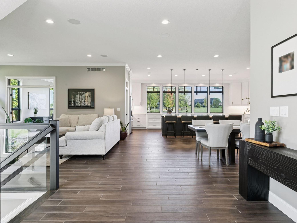
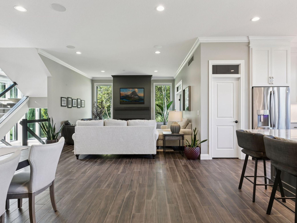
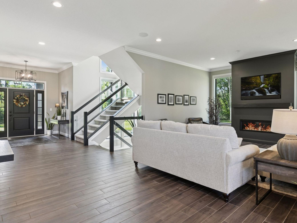
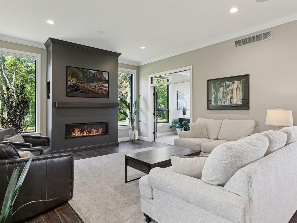
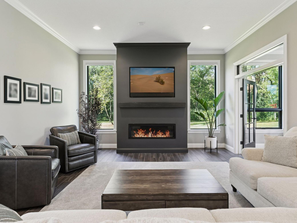
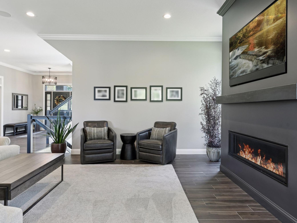
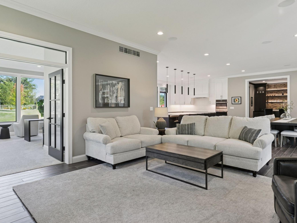
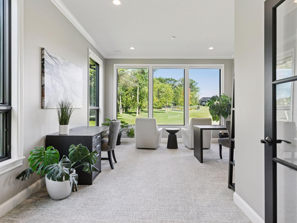
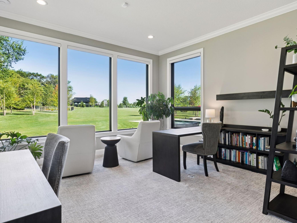
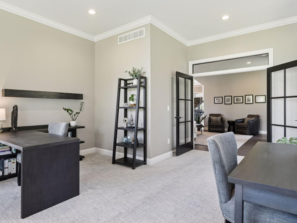
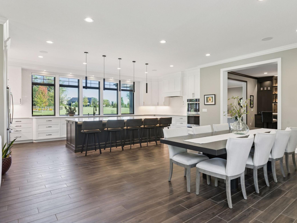
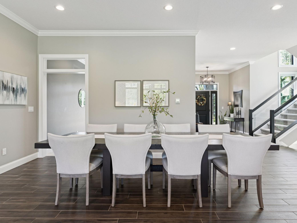
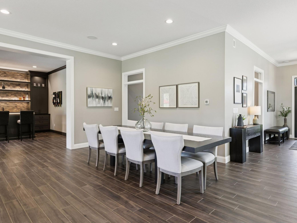
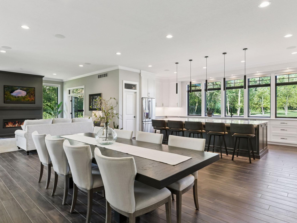
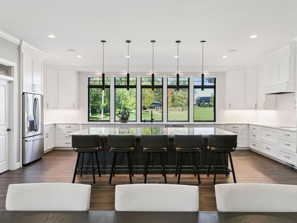
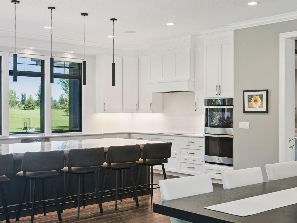
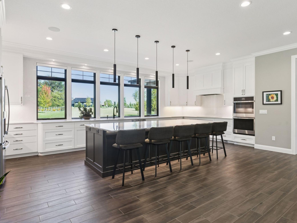
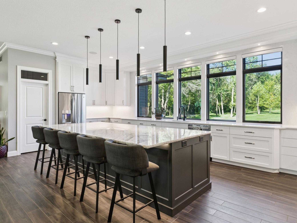
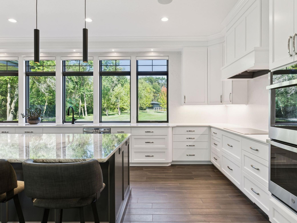
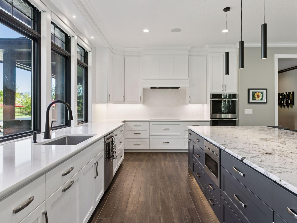
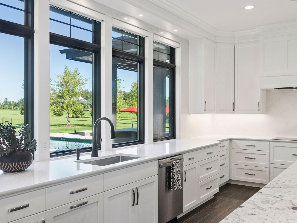
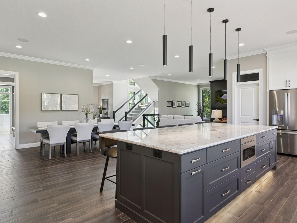
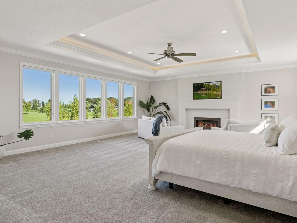
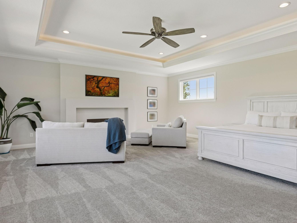
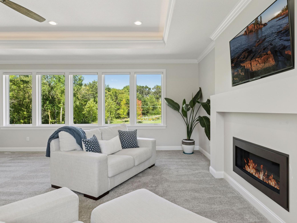
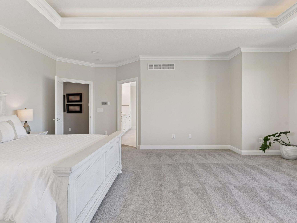
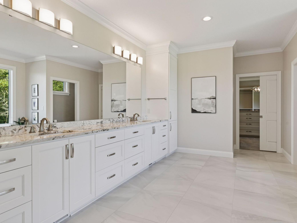
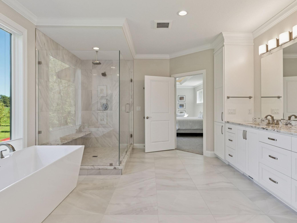
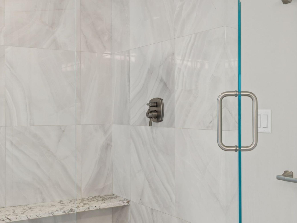
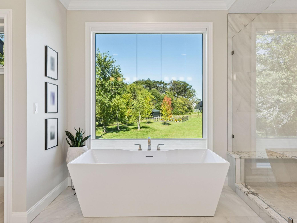
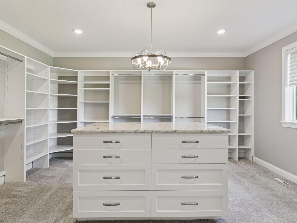
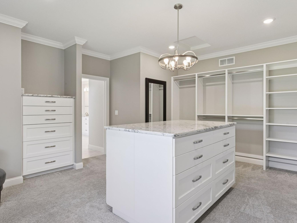
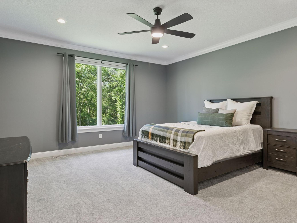
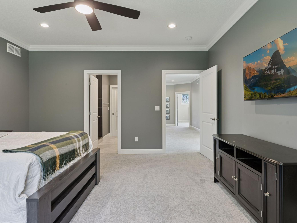
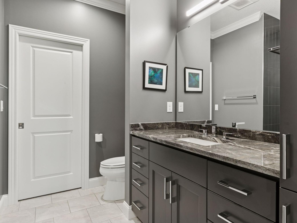
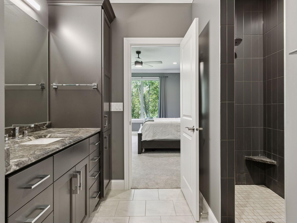
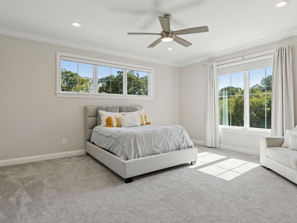
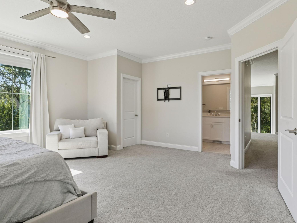
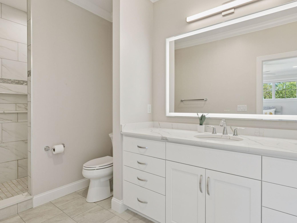
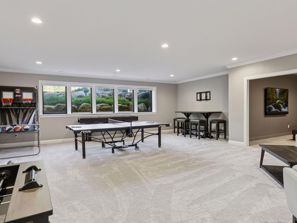
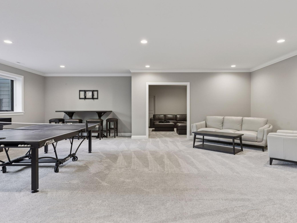
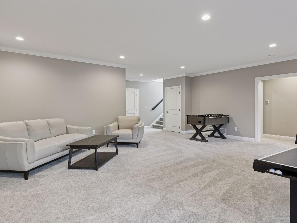
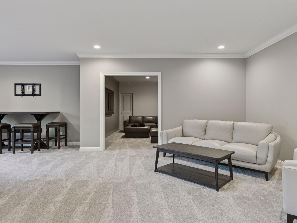
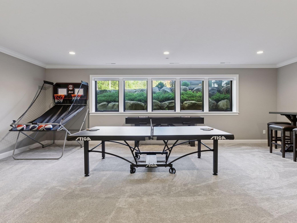
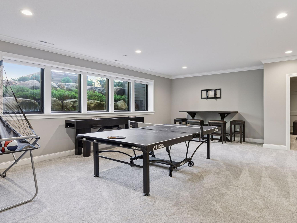
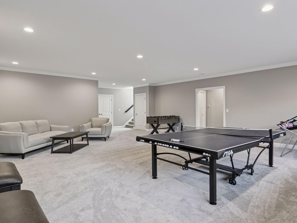
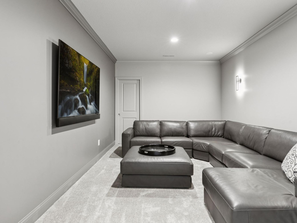
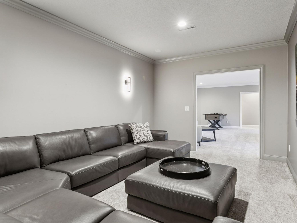
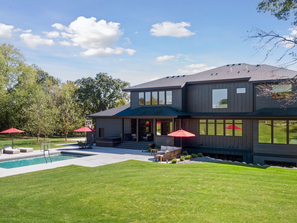
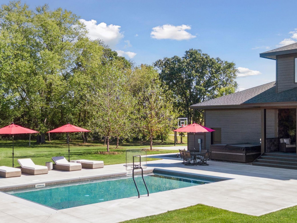
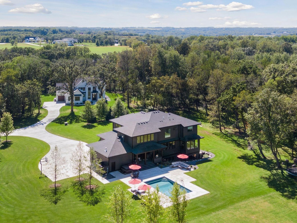
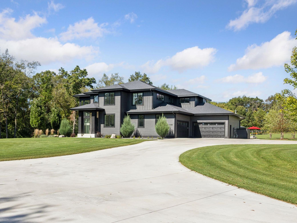
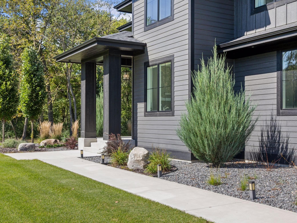
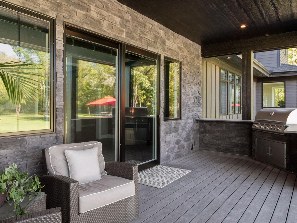
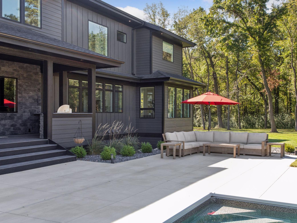
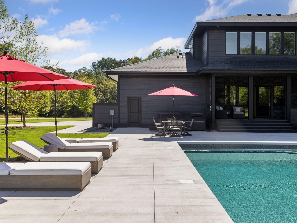
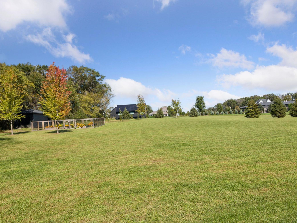
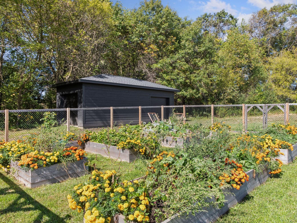
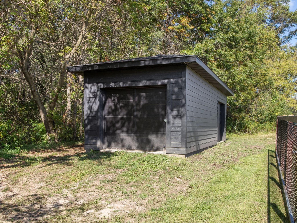
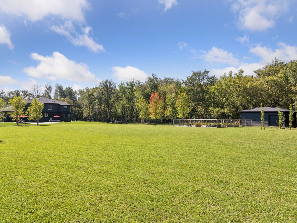
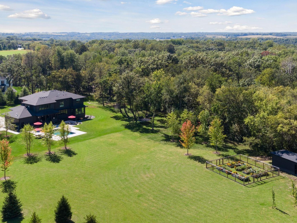
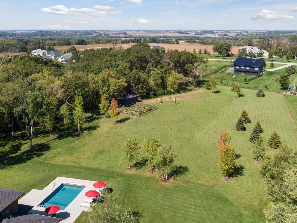
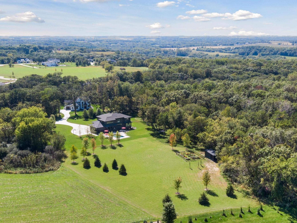
Set on 4.52 wooded acres in Millie Meadow Estates, this 2022 custom-built residence by RyMark Builders offers a rare balance of privacy, scale, and refined living. With over 7,300 square feet, four bedrooms, four full baths, and two half baths, every detail reflects thoughtful craftsmanship and intentional design. Expansive windows and vaulted ceilings fill the home with natural light while framing serene, wooded views. The open-concept main level is anchored by a chefâs kitchen featuring custom cabinetry by Higgins Custom Cabinetry, granite and quartz surfaces by DeGeus, and a generous island that flows naturally into the living and dining spaces. The primary suite is a true sanctuary with a spa-inspired bath, custom glass shower enclosure, and a walk-in closet designed to impress. Additional bedrooms enjoy ensuite privacy, while the finished lower level offers flexible space for media, recreation, or hosting guests. Outdoors, the property transforms into a private resort. A 30x18 foot in-ground pool with automatic cover and cleaning system, a Bullfrog A9L 7-person hot tub with hydraulic lift cover, Trex composite decking, and a gas grill with granite surround create an entertainerâs dream. Professional landscaping and an irrigation system maintain the cultivated grounds year-round. The four-car heated attached garage features floor drains, a utility sink with granite top, and keyless entry. A secondary detached garage adds storage or workshop potential with electrical conduit already in place. Smart home features include Hunter Douglas motorized blinds, a hard-wired Custom Alarm security system with app control, and exterior camera monitoring. A 400-amp electrical service supports current and future needs. Opportunities like this are exceptionally rare. A fully realized luxury estate with acreage, resort-style amenities, and sophisticated design, just minutes from the Mayo Clinic area and downtown Rochester. Schedule your showing today and experience this unique property for yourself. This could be your 1 of 1.
Details
Maps
Contract Information
Status: Closed
Off Market Date: 2026-06-04
Contingency: None
Current Price: 2100000
Closed Date: 2026-06-30
Original List Price: 2250000
Sales Close Price: 2100000
ListPrice: 2250000
List Date: 2026-04-19
Owner is an Agent?: No
Auction?: No
General Property Information
Common Wall: No
Lot Measurement: Acres
Manufactured Home?: No
Multiple PIDs?: No
New Development: No
Number of Fireplaces: 2
Waterfront YN: No
Year Built: 2022
Yearly/Seasonal: Yearly
Zoning: Residential-Single Family
Bedrooms: 4
Baths Total: 6
Bath Full: 2
Bath Three Quarters: 2
Bath Half: 2
Main Floor Total SqFt: 2434
Above Grd Total SqFt: 5434
Below Grd Total SqFt: 2146
Total SqFt: 7580
Total Finished Sqft: 7324.00
FireplaceYN: Yes
Style: (SF) Single Family
Foundation Size: 2146
Garage Stalls: 4
Lot Dimensions: Irregular
Acres: 4.52
Assessment Pending: No
Location Tax and Other Information
House Number: 5255
Street Name: Pagenhart
Street Suffix: Lane
Street Direction Suffix: SW
Postal City: Rochester
County: Olmsted
State: MN
Zip Code: 55902
Complex/Dev/Subdivision: Millie Meadow Estates 2nd
Assessments
Tax With Assessments: 19388
Building Information
Finished SqFt Above Ground: 5434
Finished SqFt Below Ground: 1890
Lease Details
Land Leased: Not Applicable
Miscellaneous Information
Homestead: Yes
Ownership
Fractional Ownership: No
Parking Characteristics
Garage Square Feet: 1210
Public Survey Info
Range#: 14
Section#: 30
Township#: 106
Property Features
Accessible: None
Air Conditioning: Central Air
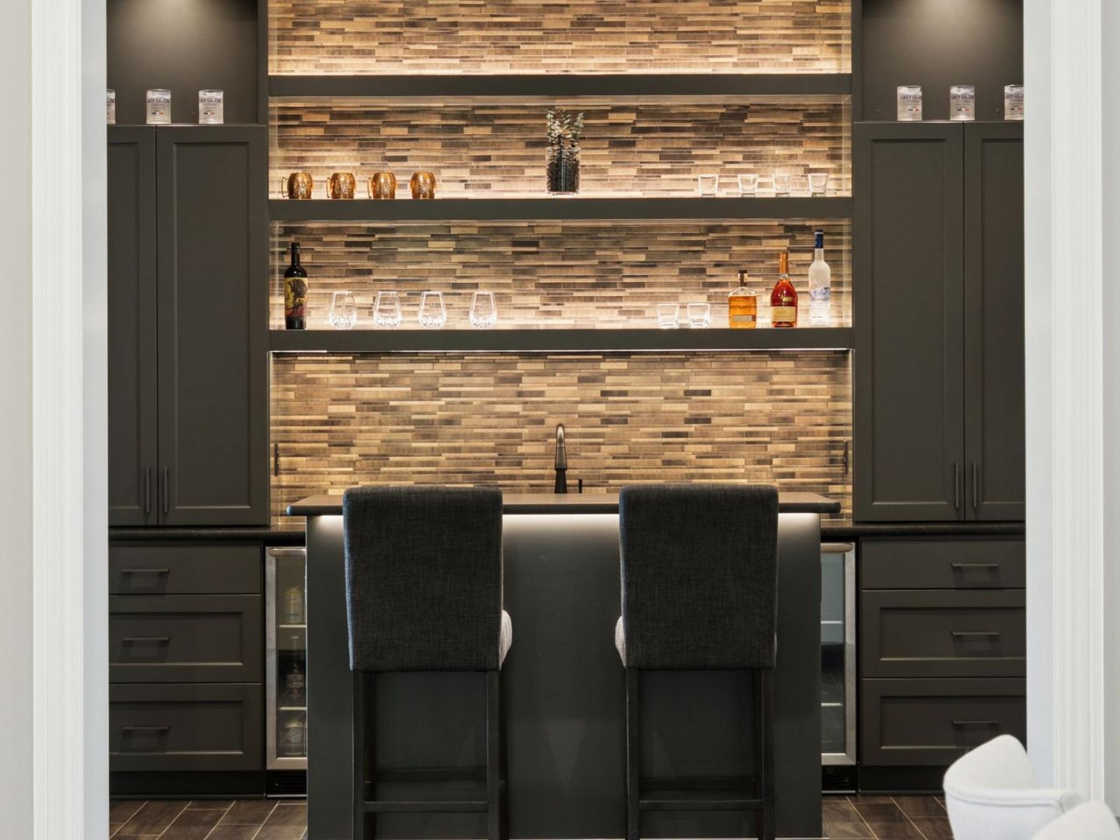
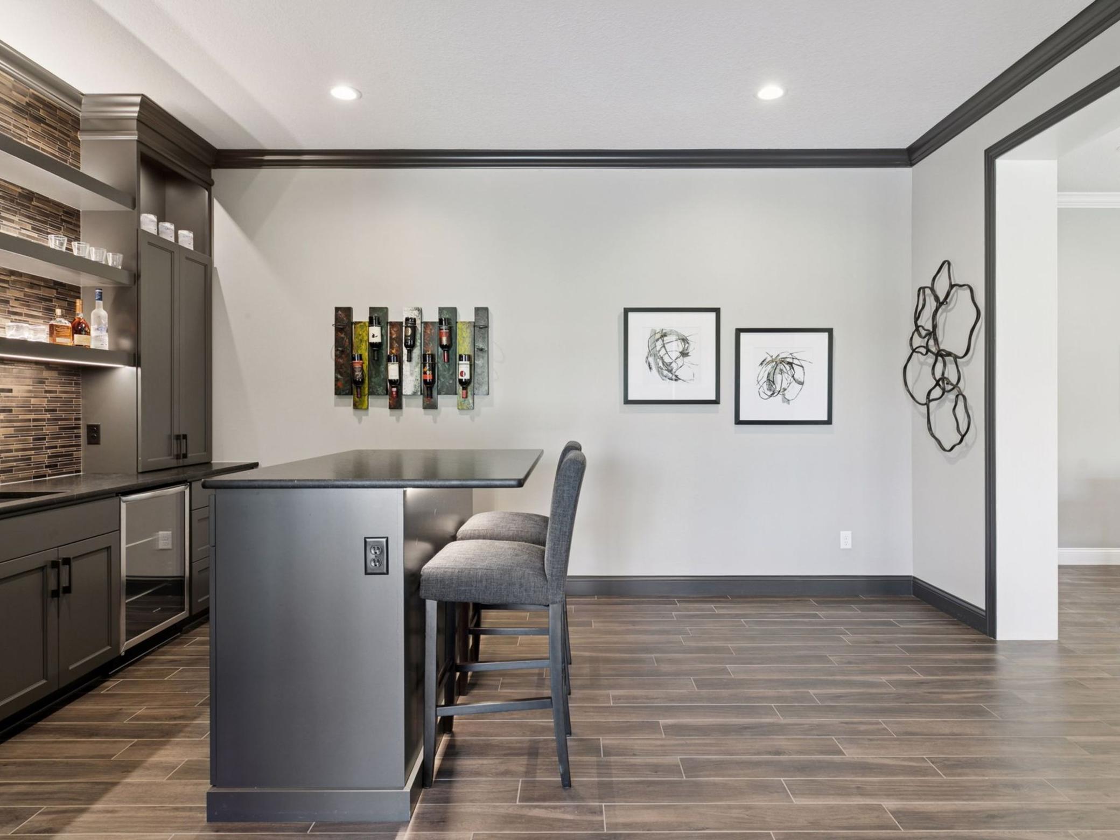
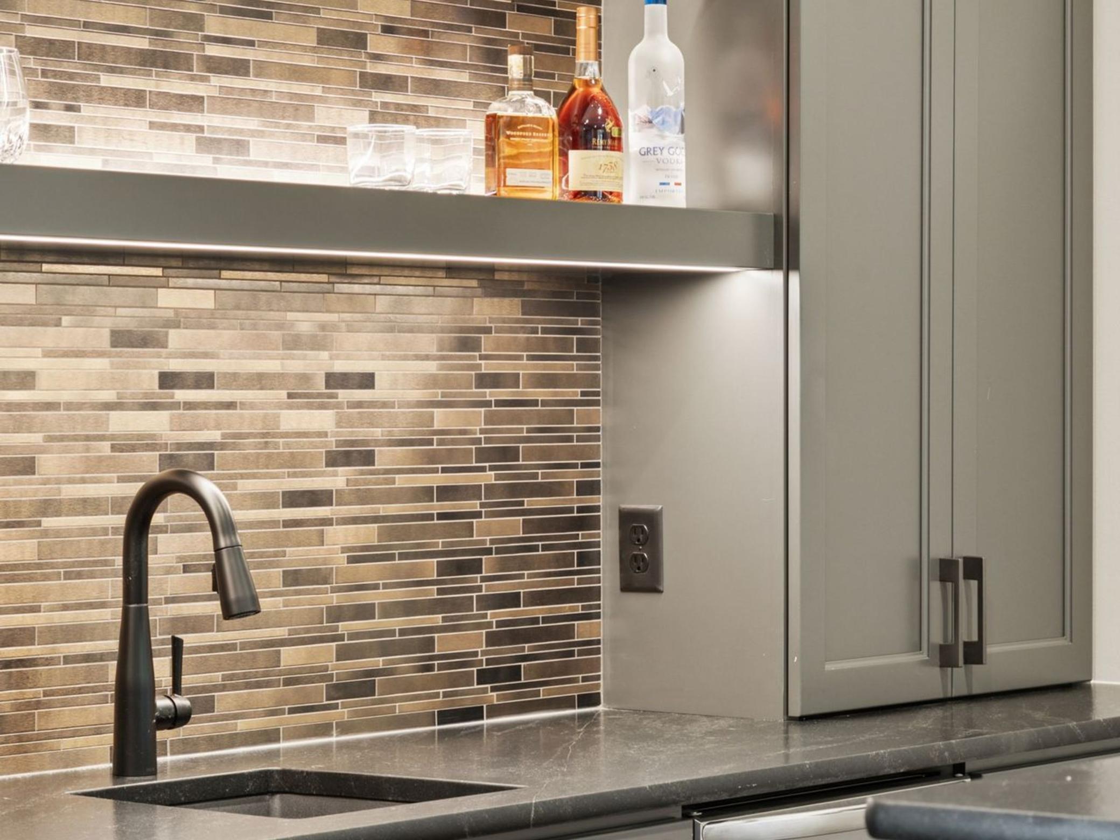
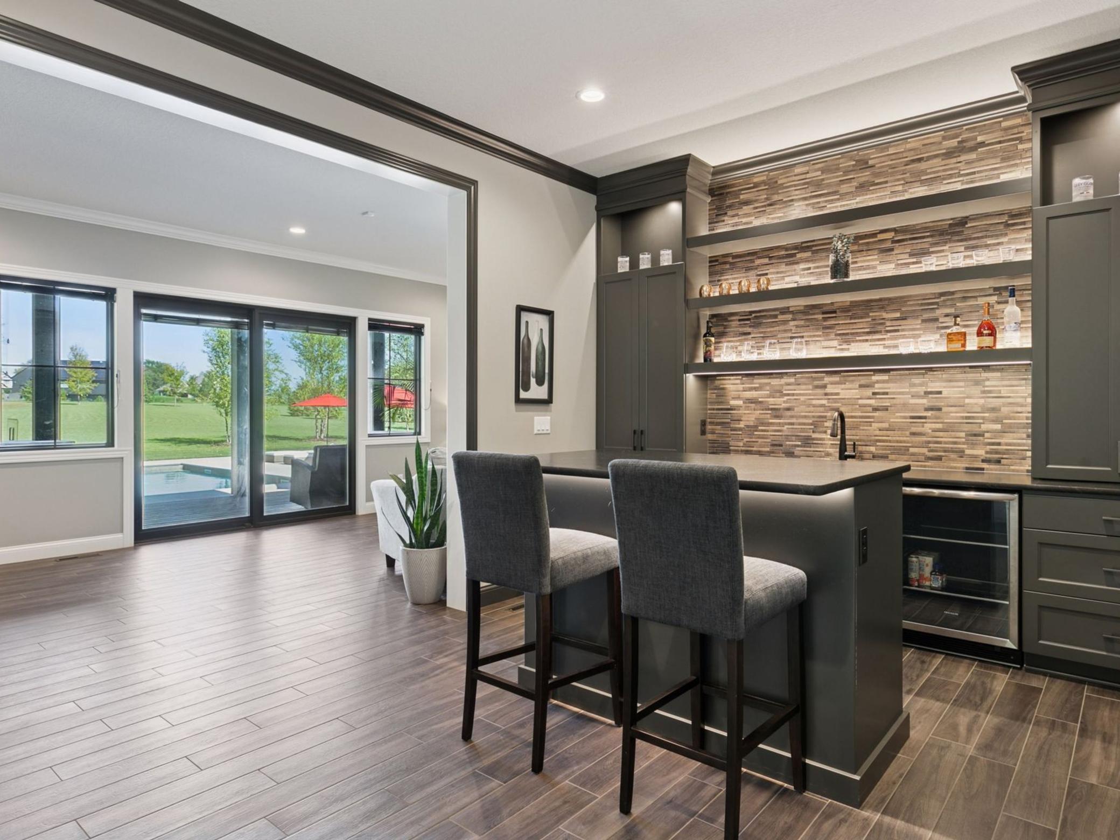
Amenities Unit: Ceiling Fan(s); Deck; French Doors; Hot Tub; In-Ground Sprinkler; Kitchen Center Island; Kitchen Window; Paneled Doors; Panoramic View; Porch; Primary Bedroom Walk-In Closet; Security System; Sun Room; Tile Floors; Walk-In Closet; Washer/Dryer Hookup; Wet Bar
Appliances: Air-To-Air Exchanger; Cooktop; Dishwasher; Disposal; Double Oven; Dryer; Iron Filter; Microwave; Range; Refrigerator; Washer; Wine Cooler
Assumable Loan: Not Assumable
Basement: Egress Windows; Full; Storage Space; Sump Pump
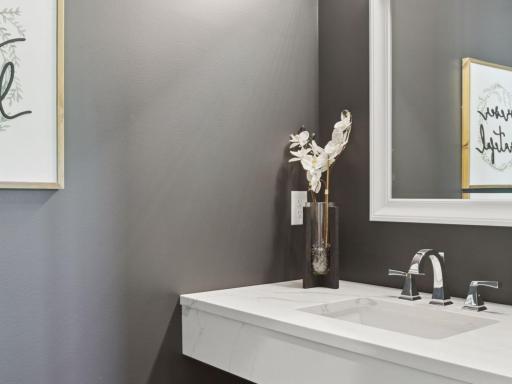
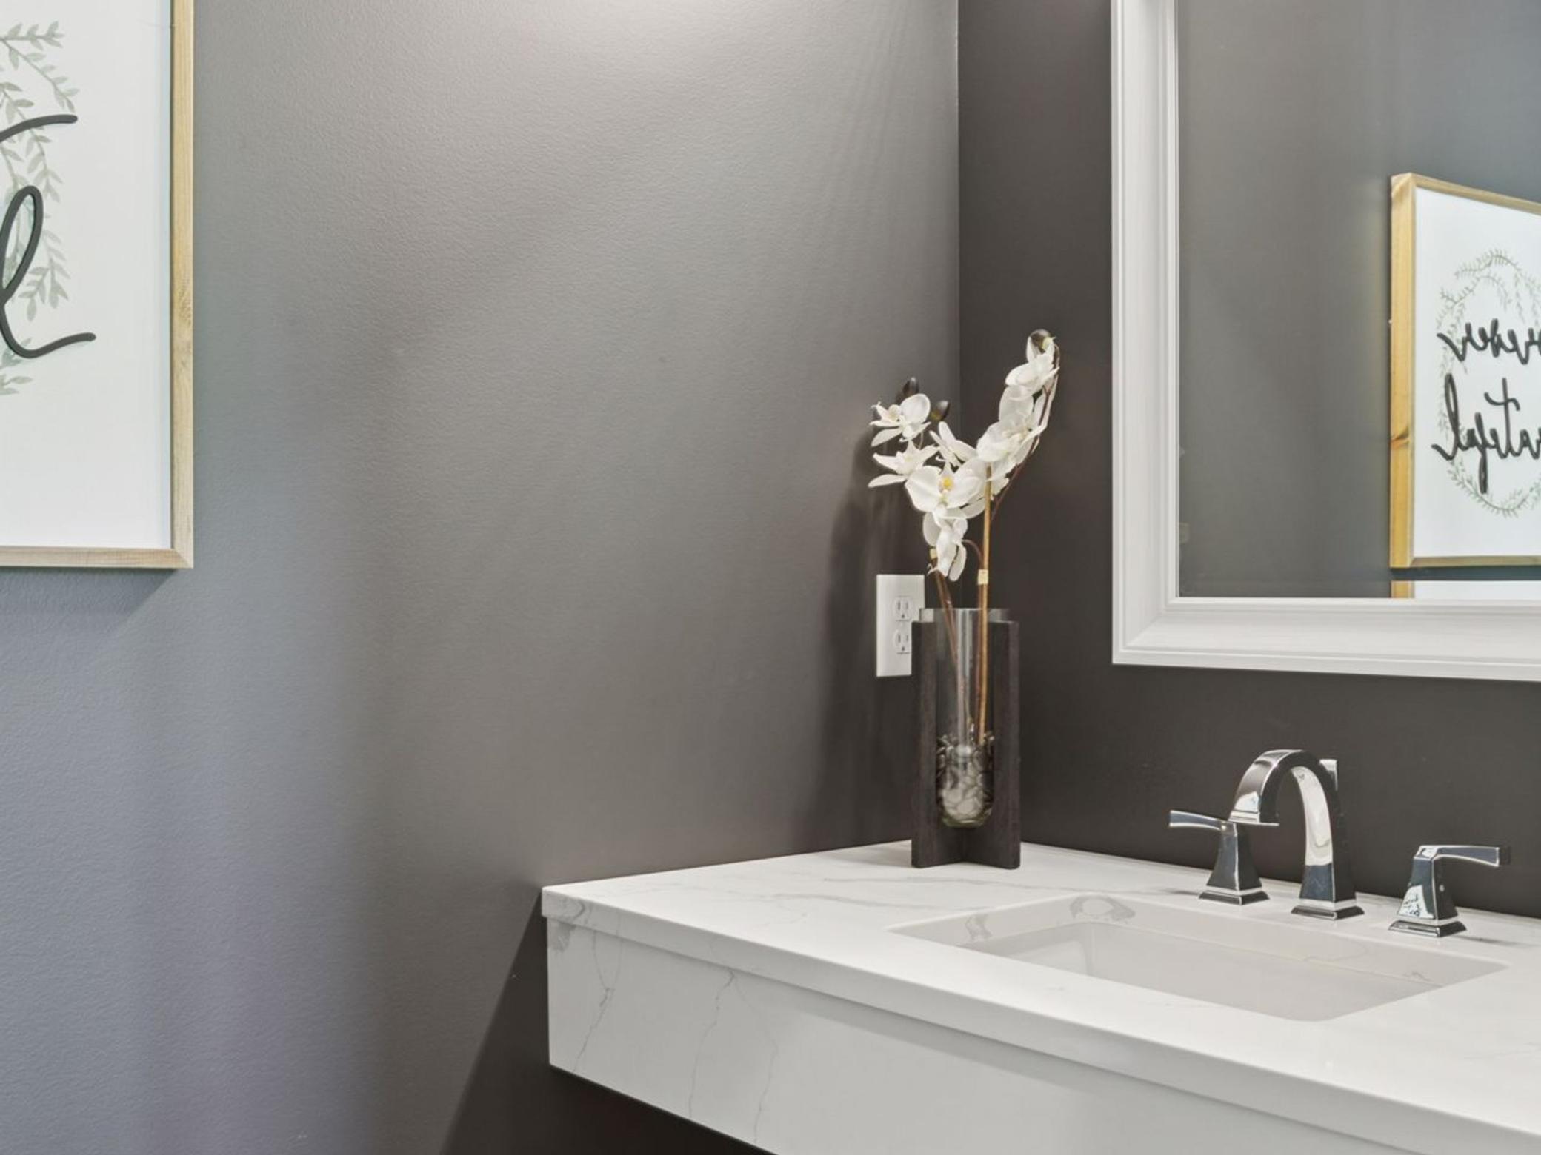
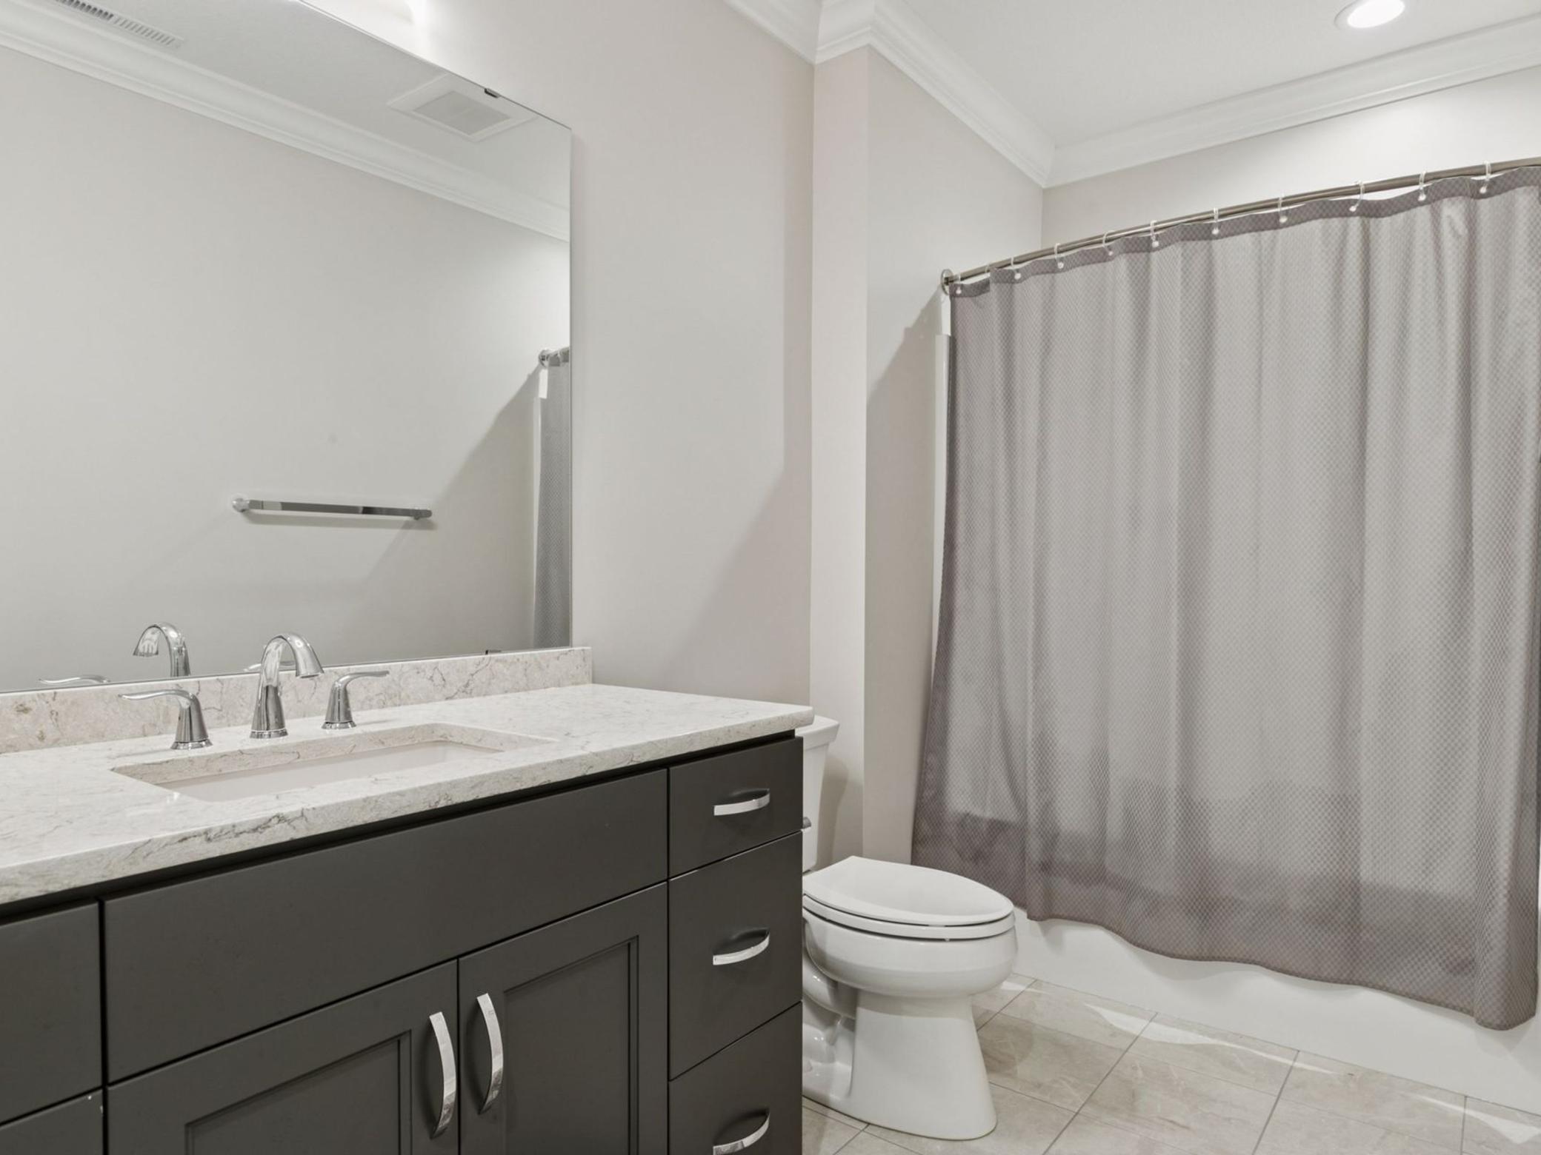
Bath Description: Double Sink; Main Floor 1/2 Bath; Upper Level 3/4 Bath; Full Primary; Private Primary; Bathroom Ensuite; Separate Tub & Shower; Walk-In Shower Stall
Construction Status: Previously Owned
Dining Room Description: Breakfast Bar; Eat In Kitchen; Informal Dining Room; Kitchen/Dining Room
Electric: 200+ Amp Service
Exterior: Other
Financing Terms: Conventional
Fireplace Characteristics: Gas Burning; Living Room; Primary Bedroom
Fuel: Natural Gas
Heating: Forced Air; Zoned
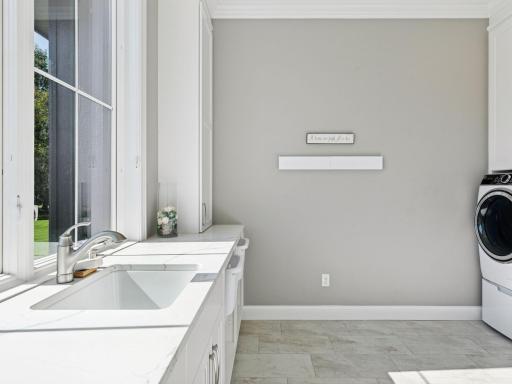
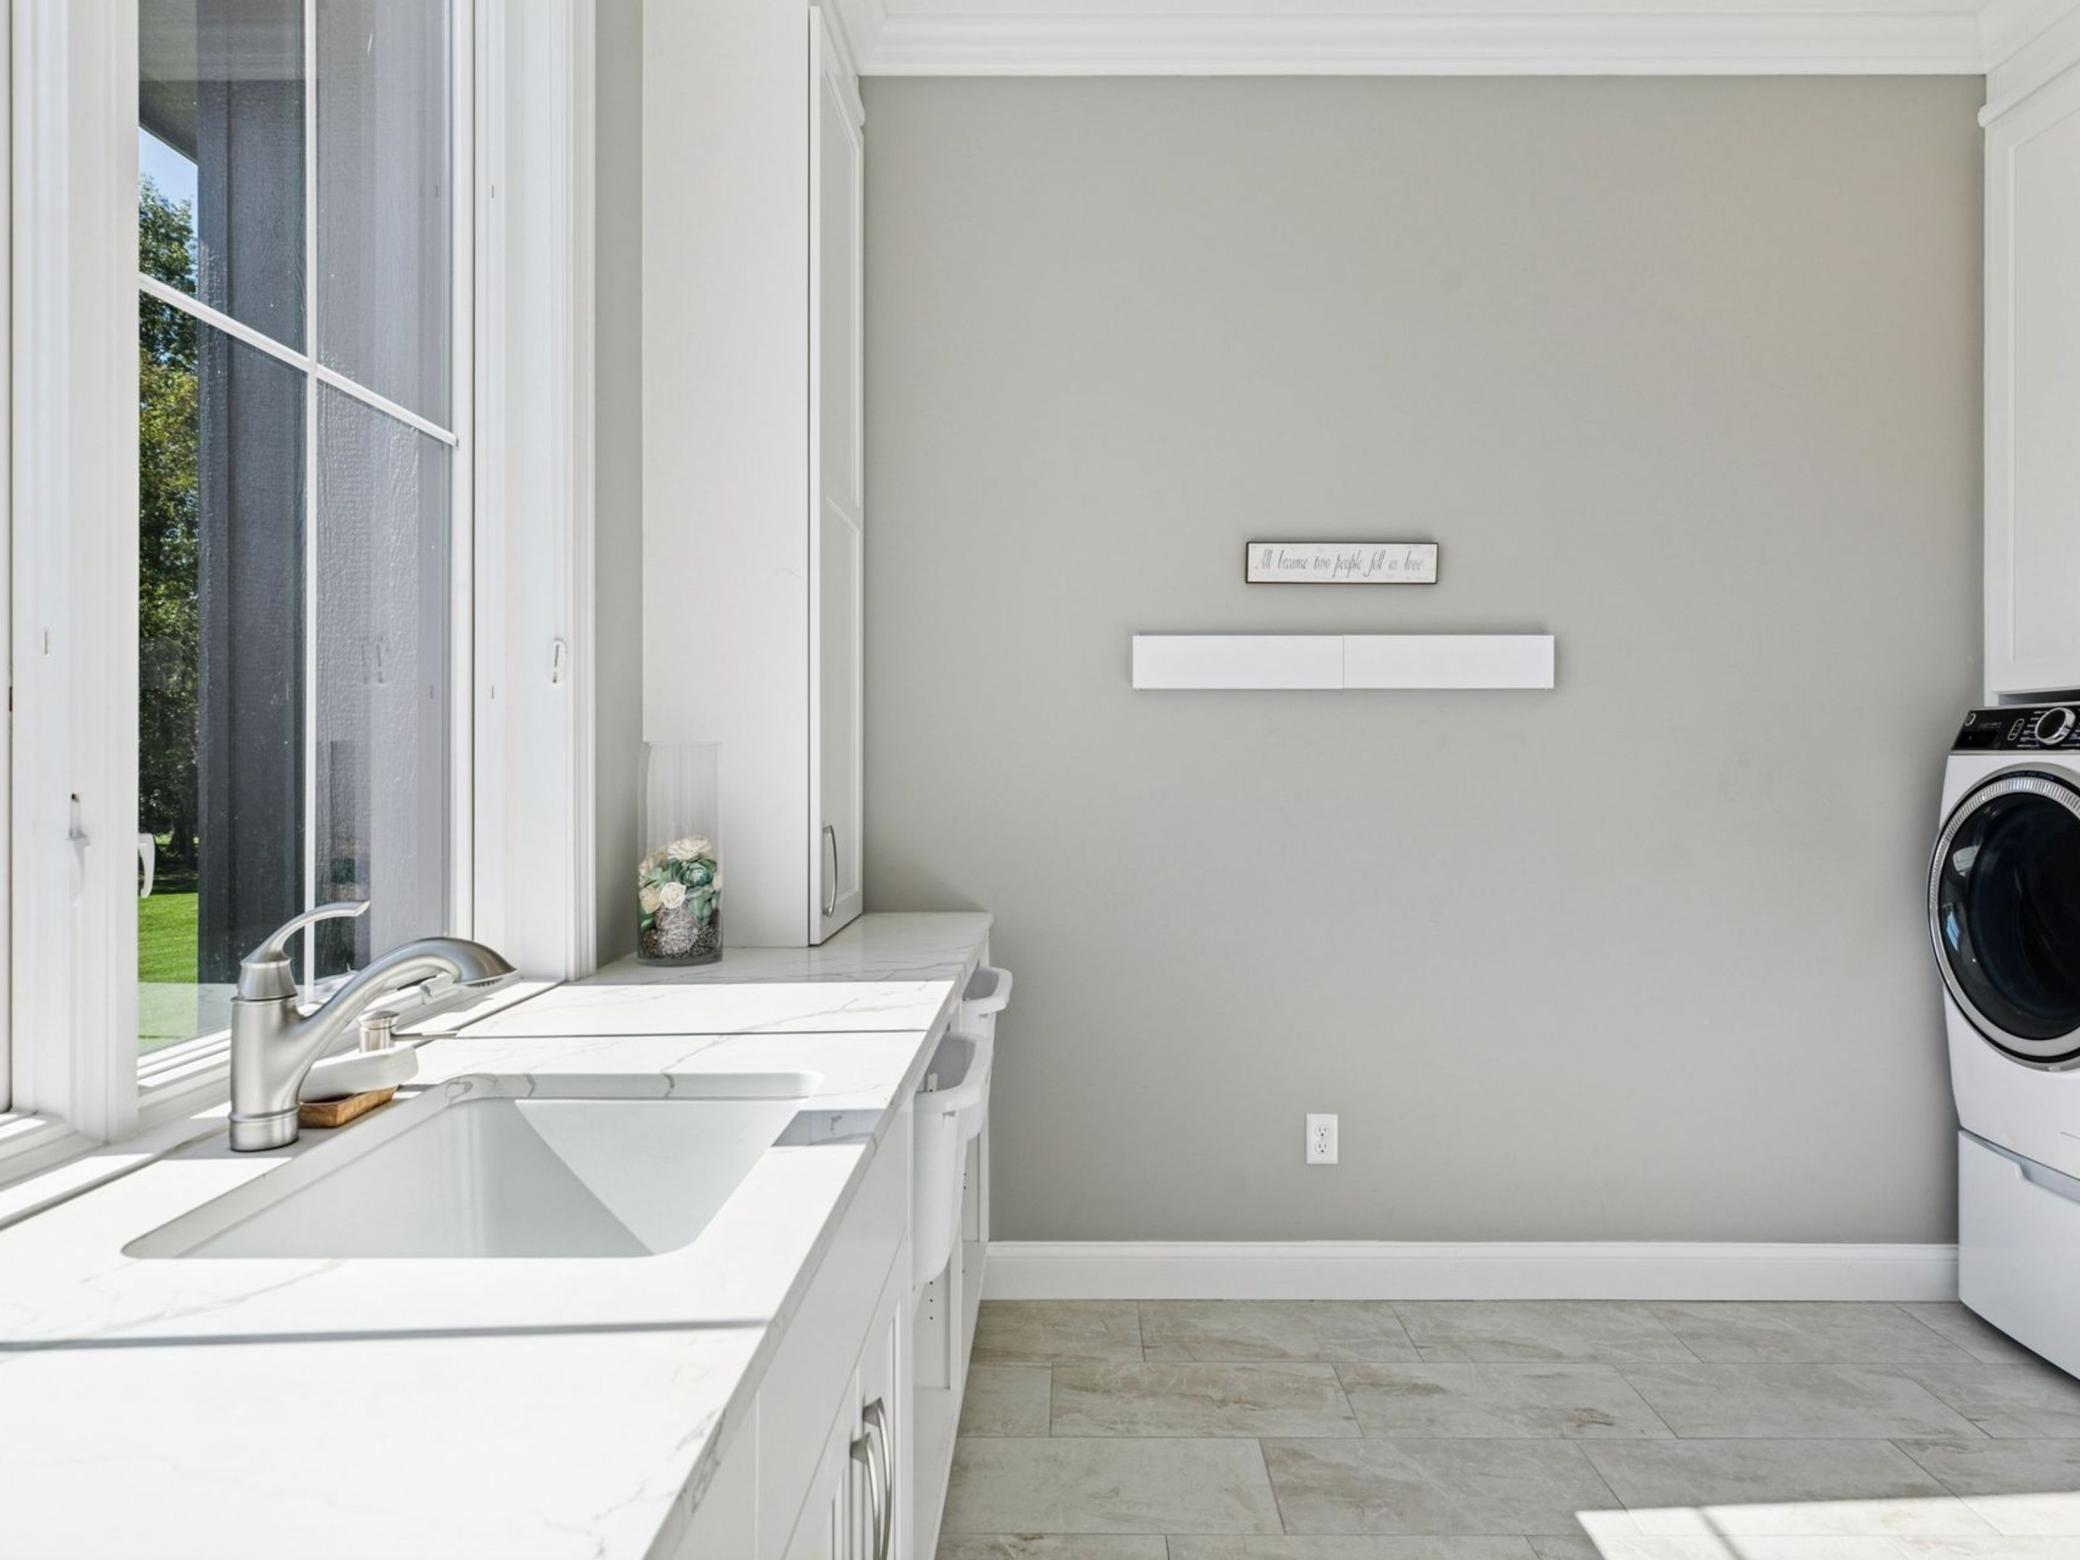
Laundry: Electric Dryer Hookup; Laundry Room; Main Level; Sink; Washer Hookup
Lock Box Type: Supra
Parking Characteristics: Finished Garage; Floor Drain; Garage Door Opener; Heated Garage; Insulated Garage; Storage
Pool Description: Below Ground; Heated
Road Frontage: Cul De Sac; No Outlet/Dead End; Paved Streets; Private Road
Road Responsibility: Private Maintained Road
Roof: Age 8 Years or Less
Sellers Terms: Cash; Conventional; Other
Sewer: Private Sewer; Septic System Compliant - Yes
Special Search: 3 BR on One Level; Main Floor Laundry; Primary Bdr Suite
Stories: Two
Water: Shared System; Well
Room Information
| Room Name | Dimensions | Level |
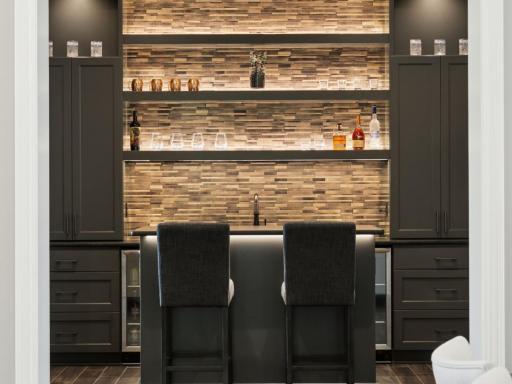
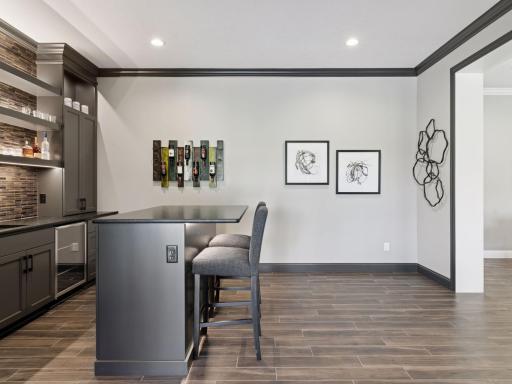
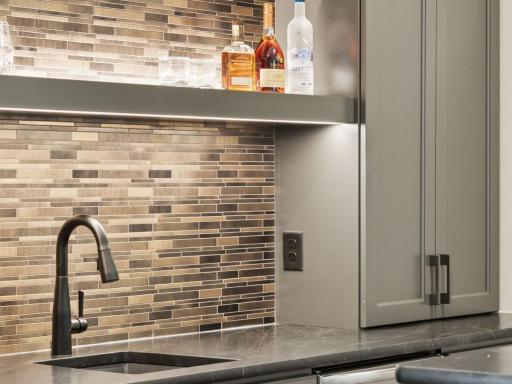
| Bar/Wet Bar Room | 17x12 | Main |
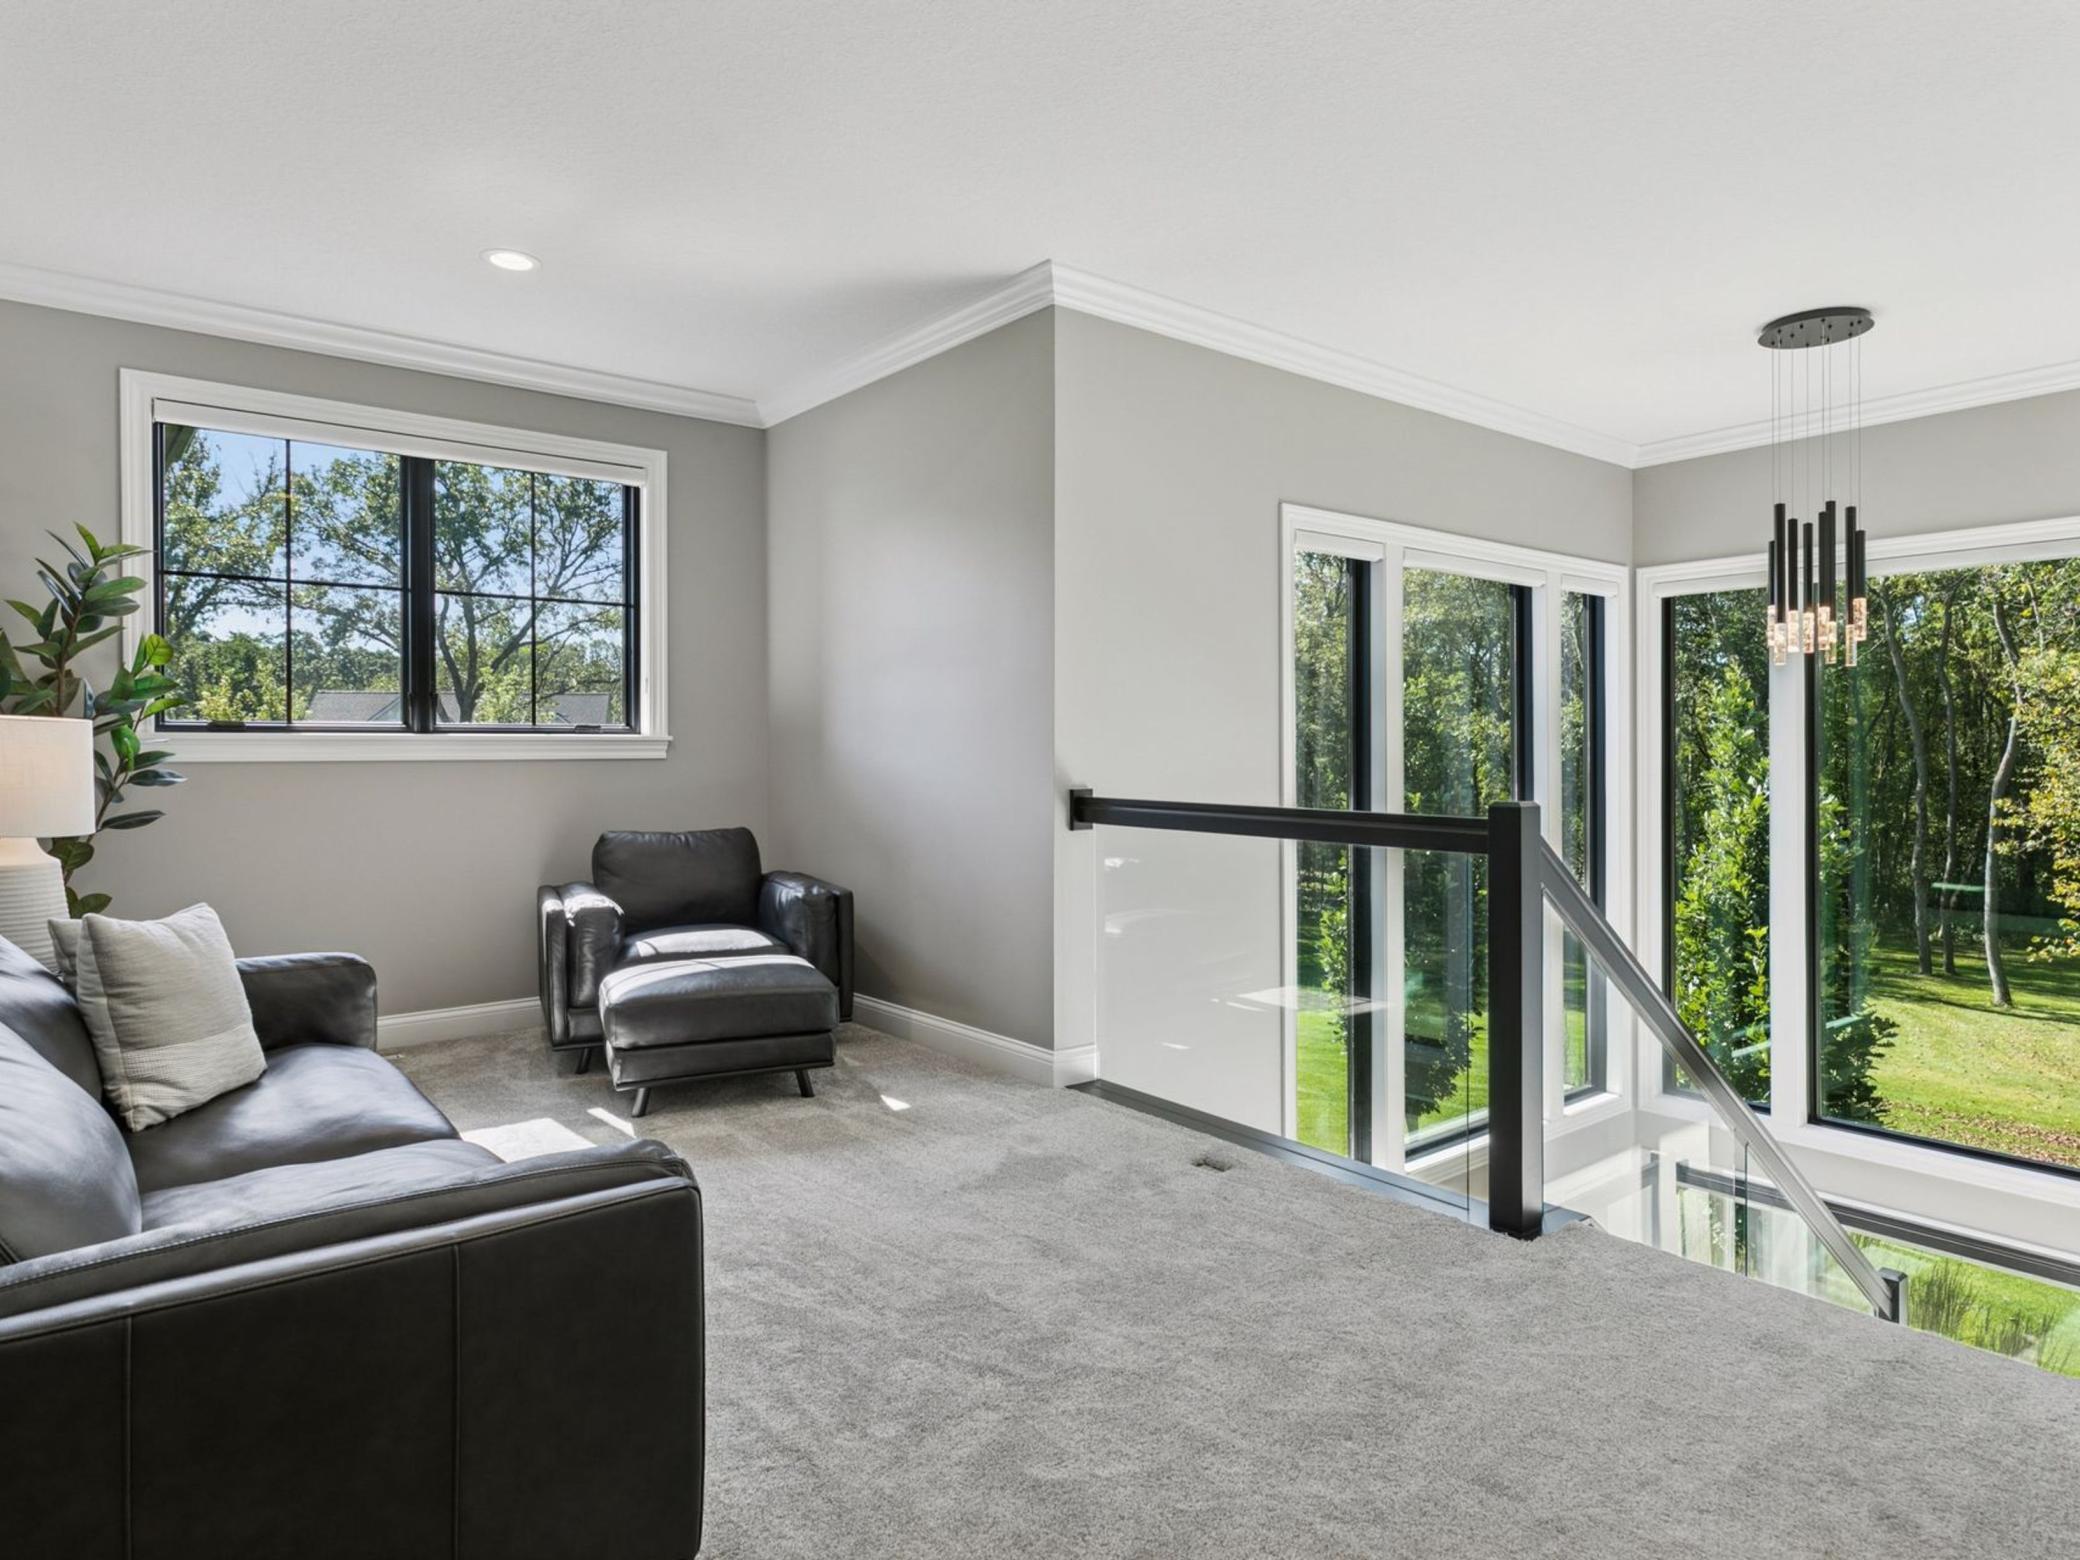
| Bonus Room | 13x10 | Upper |
| Deck | 22x10 | Main |
| Den | 23x13 | Main |
| First (1st) Bedroom | 25x21 | Upper |
| Flex Room | 10x09 | Lower |
| Fourth (4th) Bedroom | 18x14 | Lower |
| Foyer | 17x10 | Main |
| Informal Dining Room | 24x12 | Main |
| Kitchen | 24x16 | Main |
| Laundry | 12x07 | Main |
| Living Room | 18x15 | Main |
| Loft | 14x10 | Upper |
| Media Room | 18x11 | Lower |
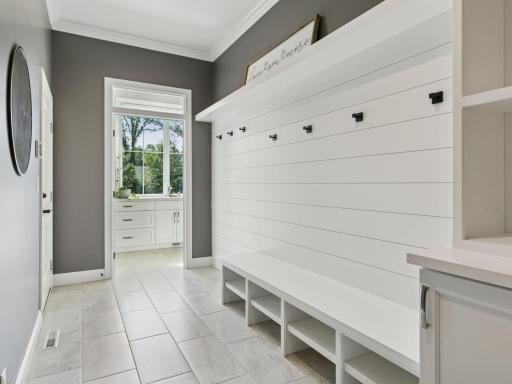

| Mud Room | 14x07 | Main |
| Pantry (Walk-In) | 06x05 | Main |
| Porch | 10x08 | Main |
| Recreation Room | 27x23 | Lower |
| Second (2nd) Bedroom | 17x17 | Upper |
| Third (3rd) Bedroom | 17x15 | Upper |
Listing Office: Lakes Sotheby's International Realty
Last Updated: July - 06 - 2026

The data relating to real estate for sale on this web site comes in part from the Broker Reciprocity SM Program of the Regional Multiple Listing Service of Minnesota, Inc. The information provided is deemed reliable but not guaranteed. Properties subject to prior sale, change or withdrawal. ©2026 Regional Multiple Listing Service of Minnesota, Inc All rights reserved.
Monday 12th of October 2026 11:05 AM

218-998-4400
Mohagen Real Estate


Let's Connect

Mohagen Real Estate
sue@MohagenRealEstate.com
Office: 218-998-4400
Cell: 218-731-7376

Mohagen Real Estate is licensed in the State of Minnesota