5256 Vincent Avenue S, Minneapolis, MN 55410 (MLS# 7080655)
$1,495,000
Minneapolis, MN 55410
MLS# 7080655
Status: Closed
5 beds | 5 baths | 3216 sqft
1 / 53



Property Description
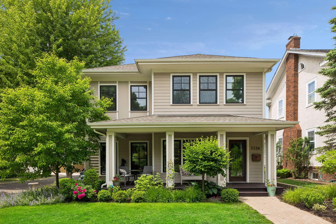
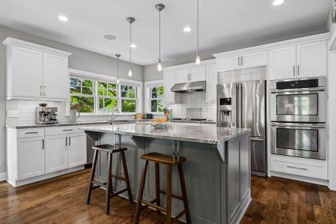
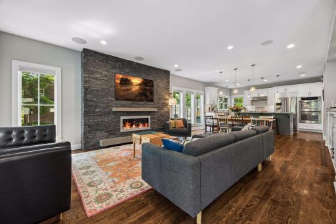
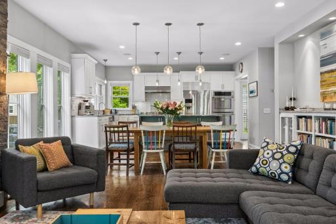
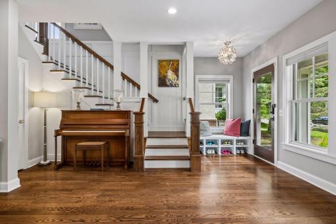
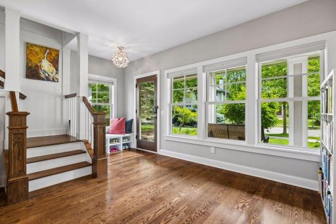
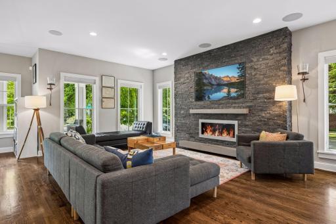
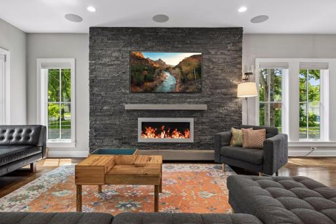
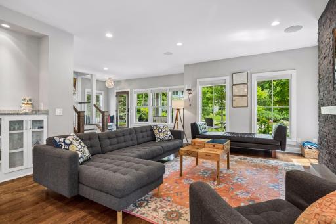
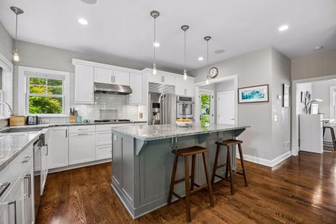
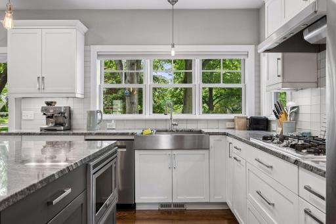
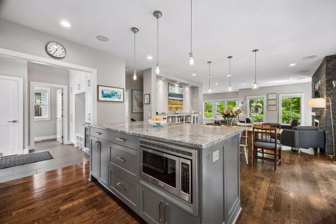
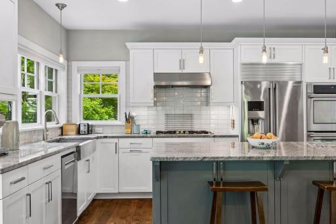
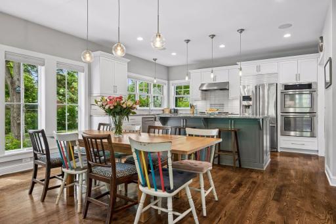
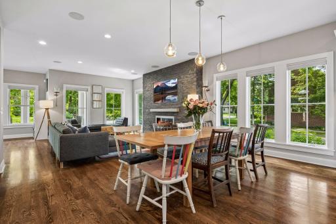
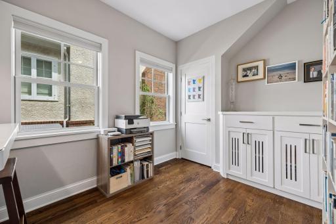
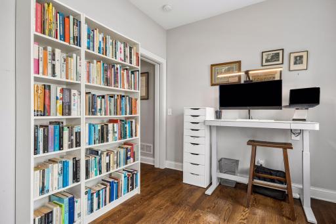
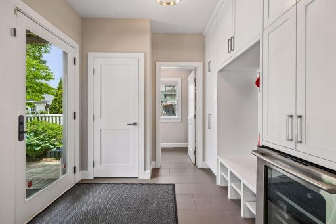
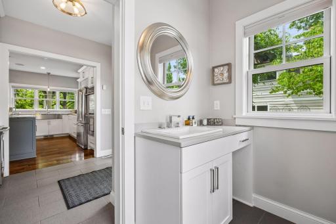
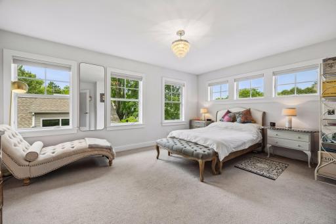
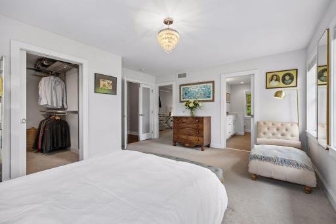
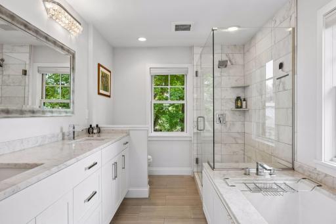
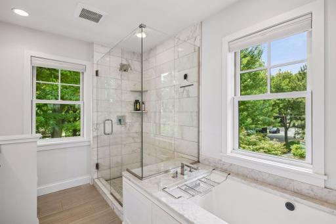
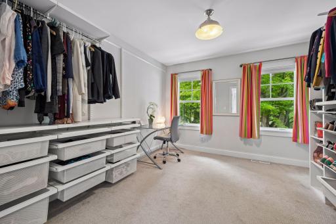
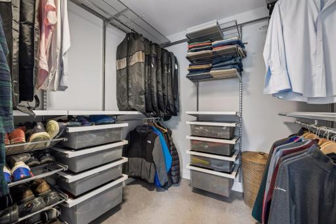
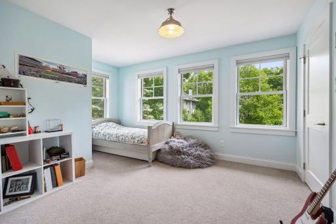
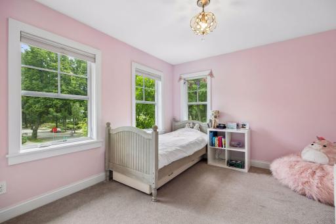
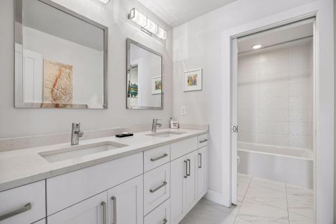
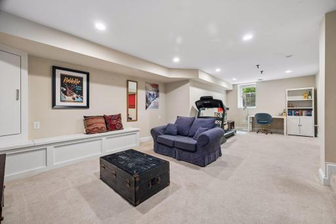
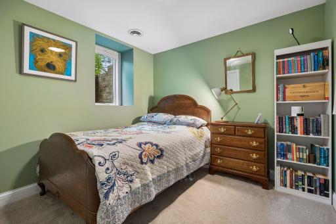
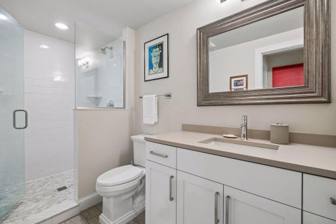
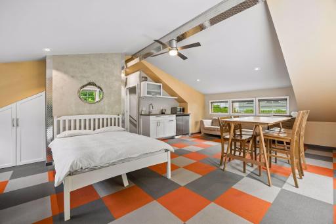
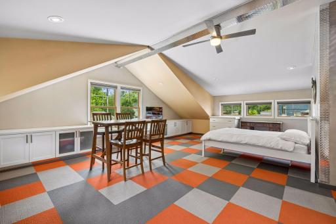
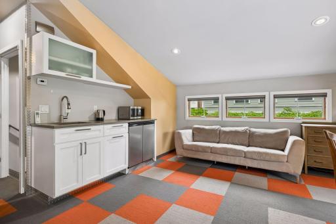
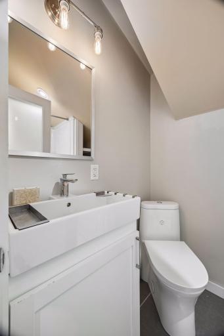
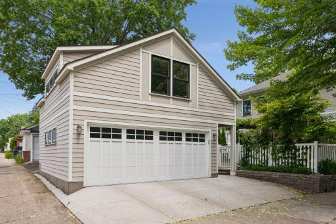
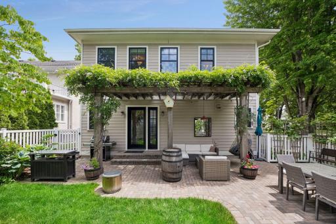
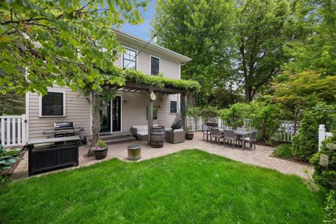
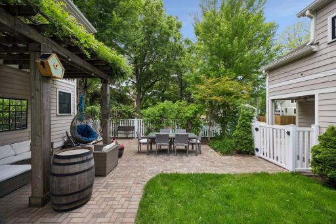
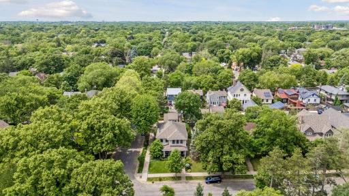
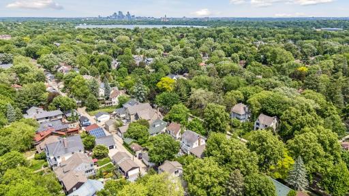
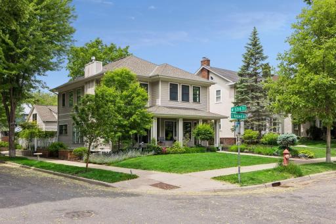
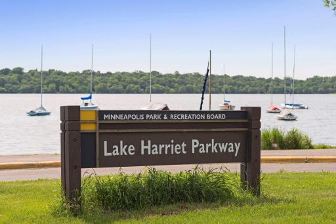
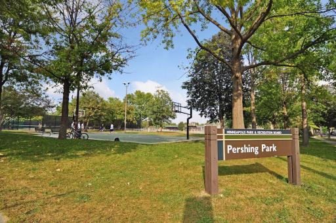
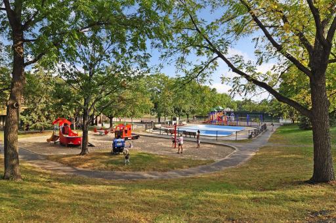
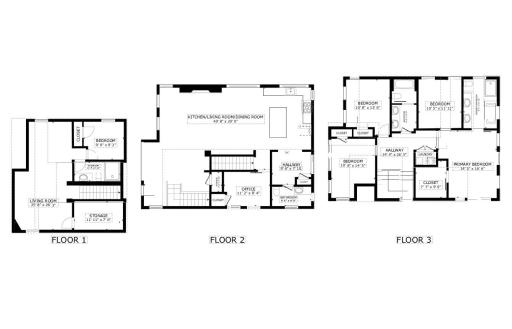
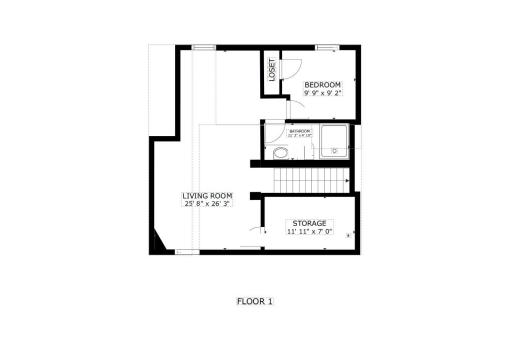
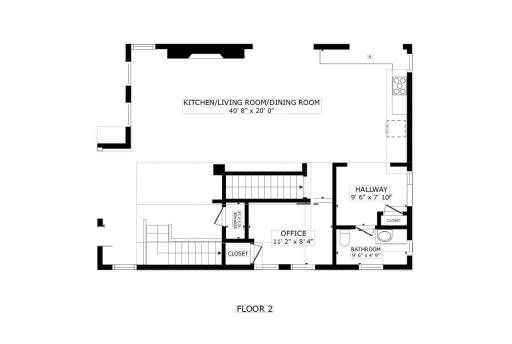
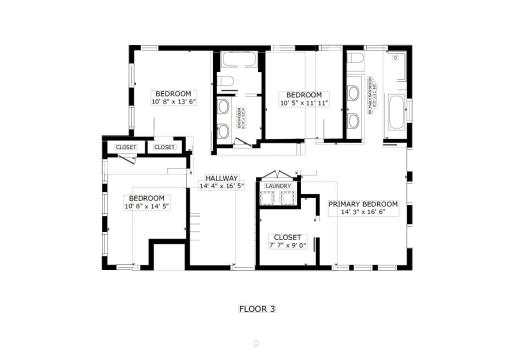
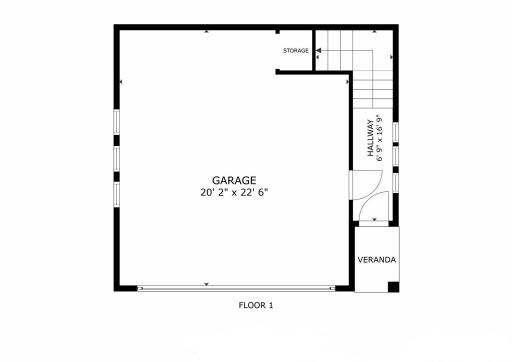
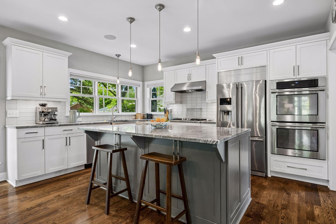
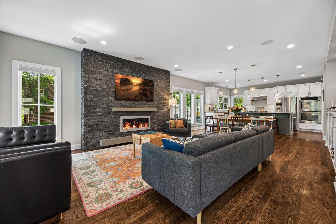
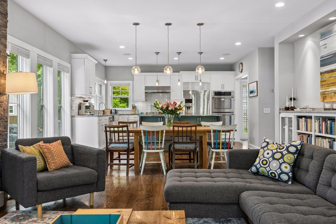
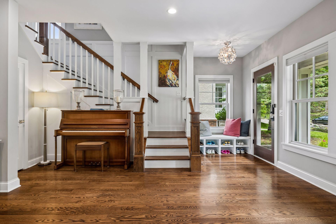
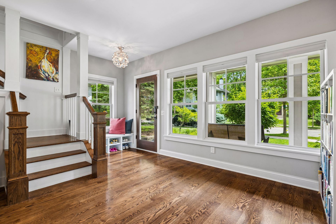
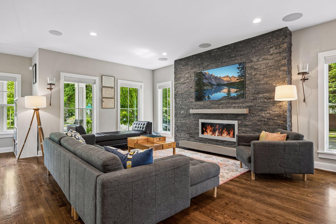
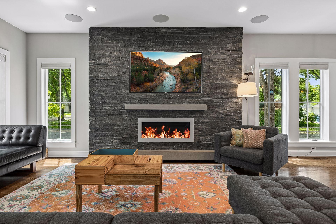
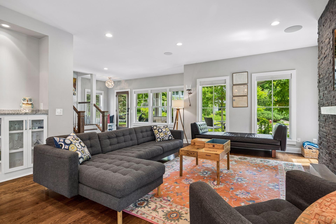
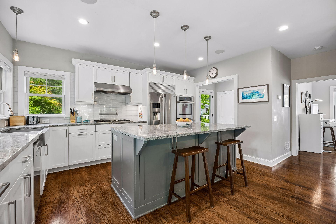
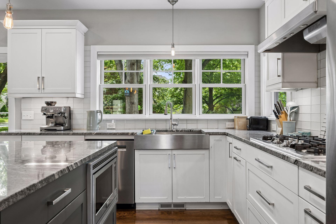
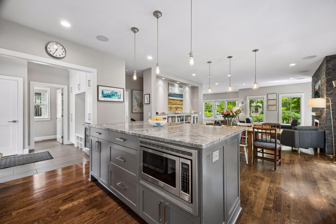
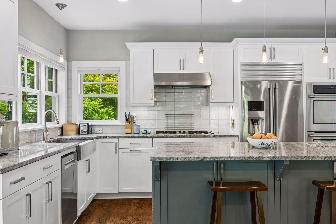
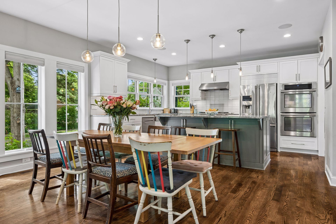
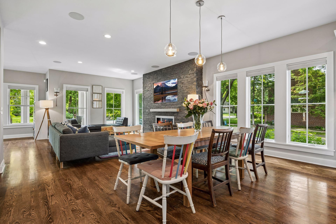
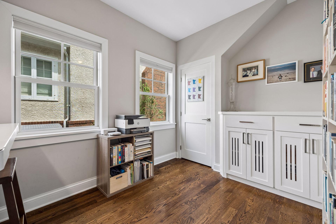
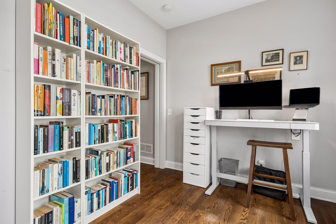
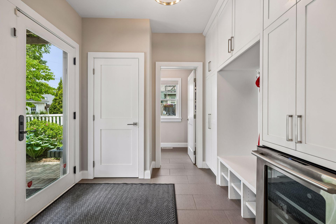
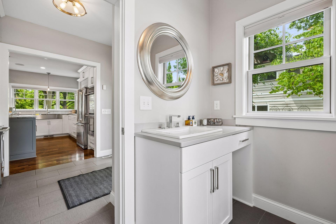
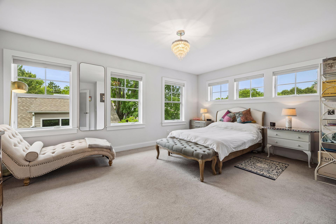
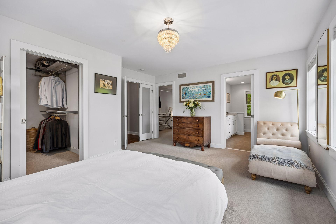
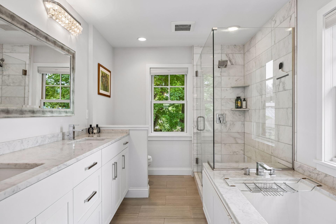
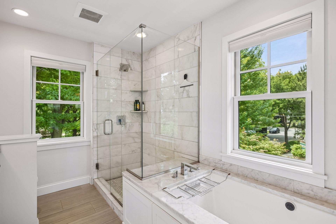
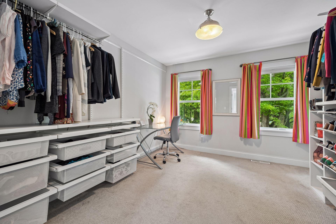
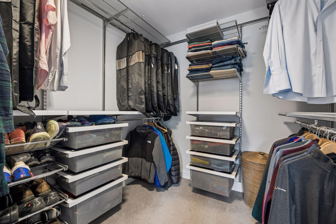
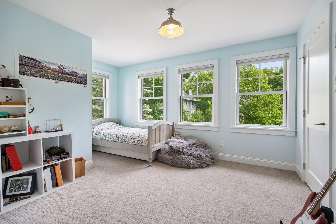
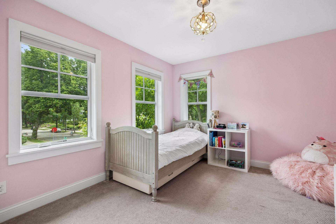
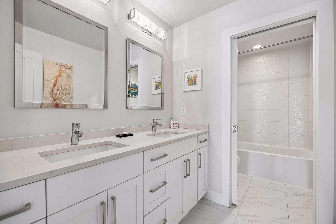
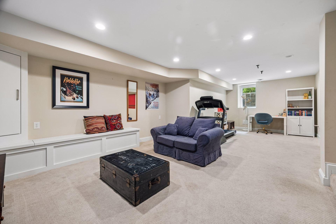
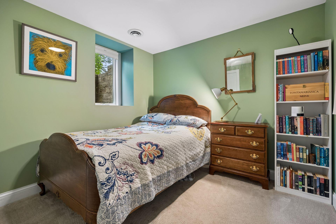
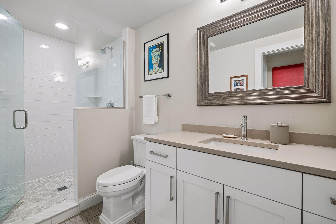
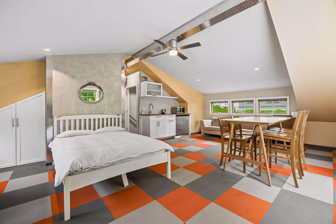
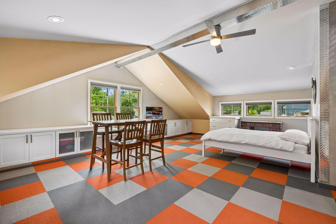
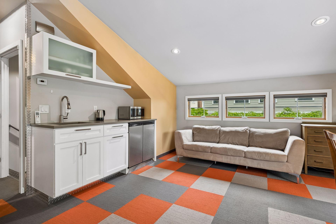
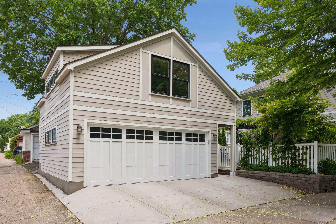
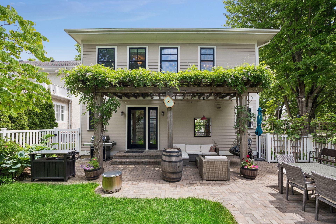
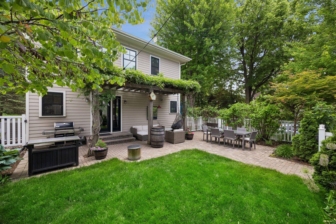
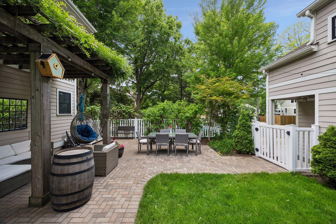
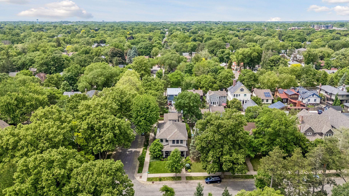
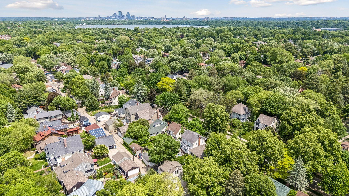
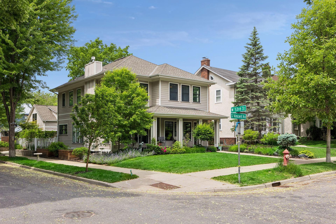
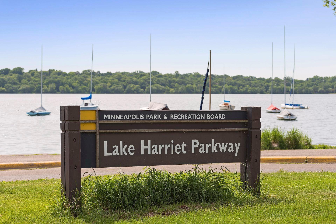
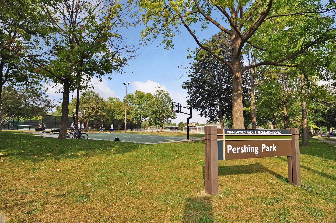
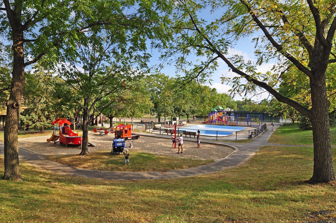
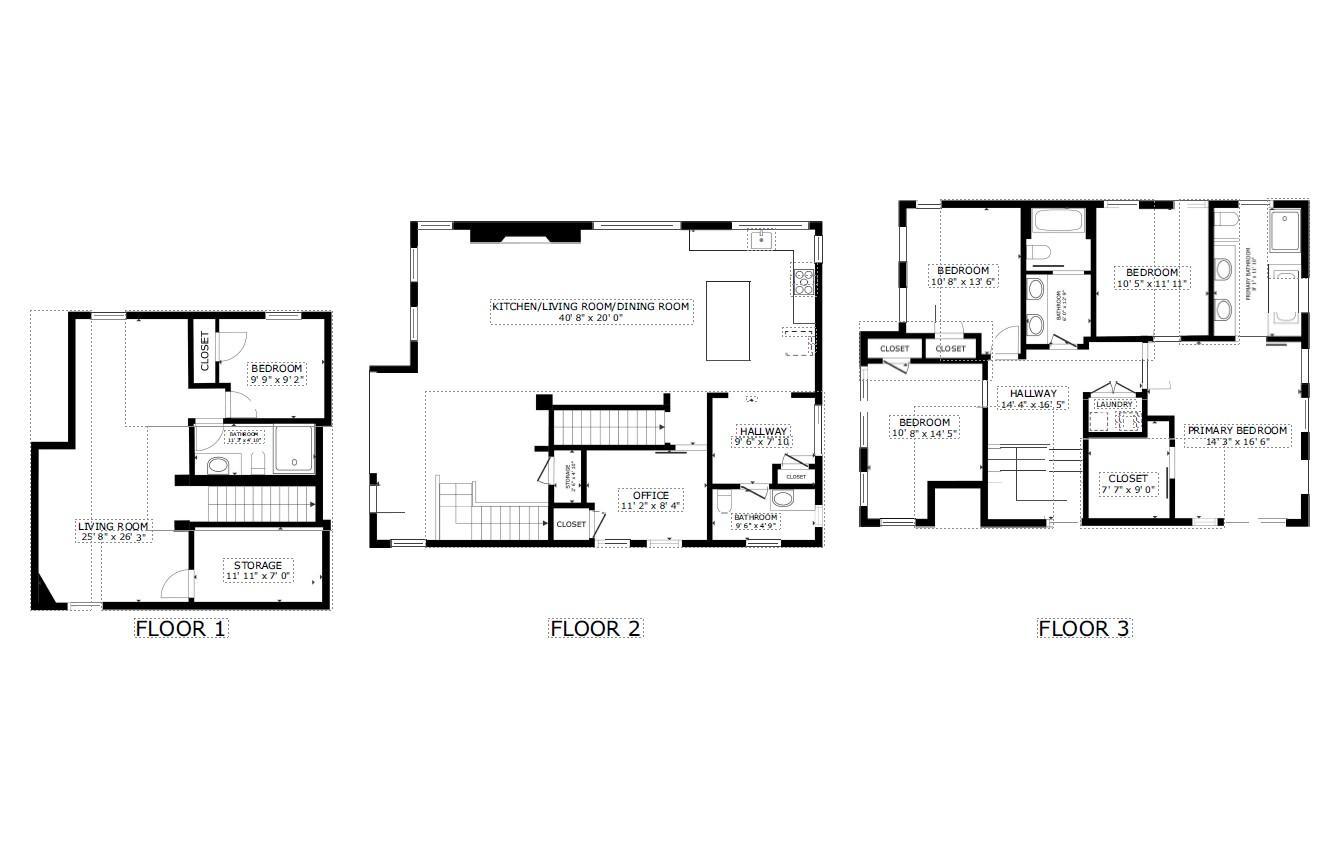
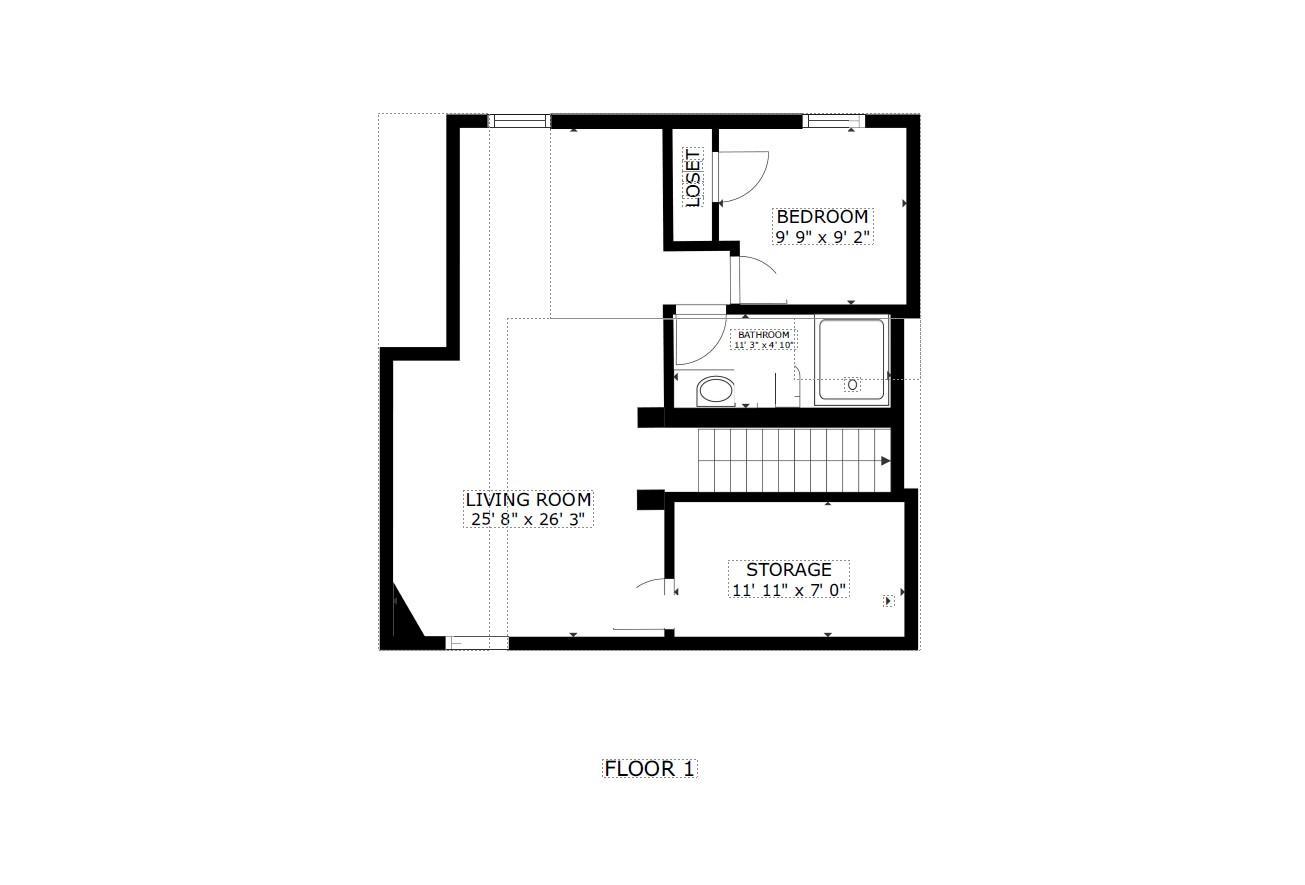
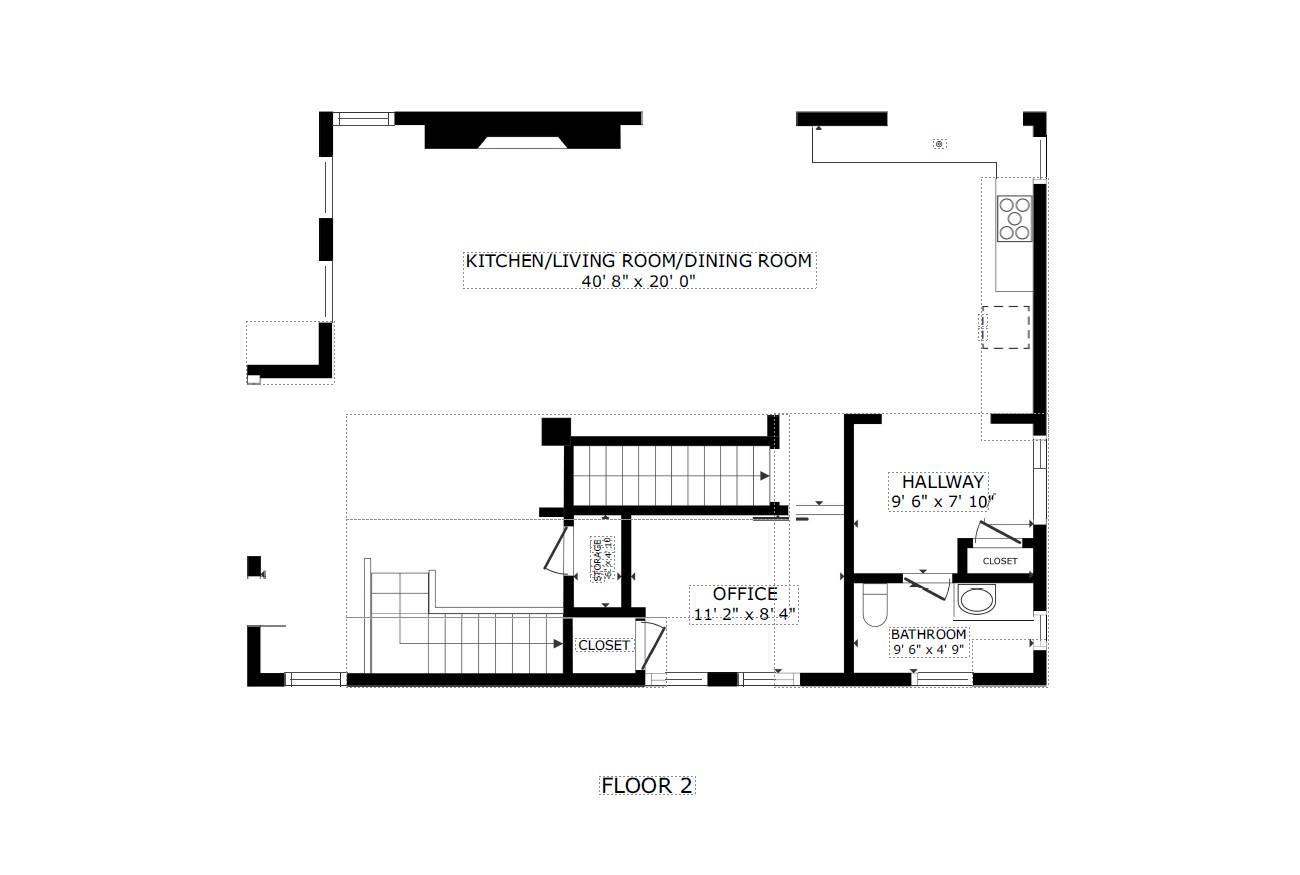
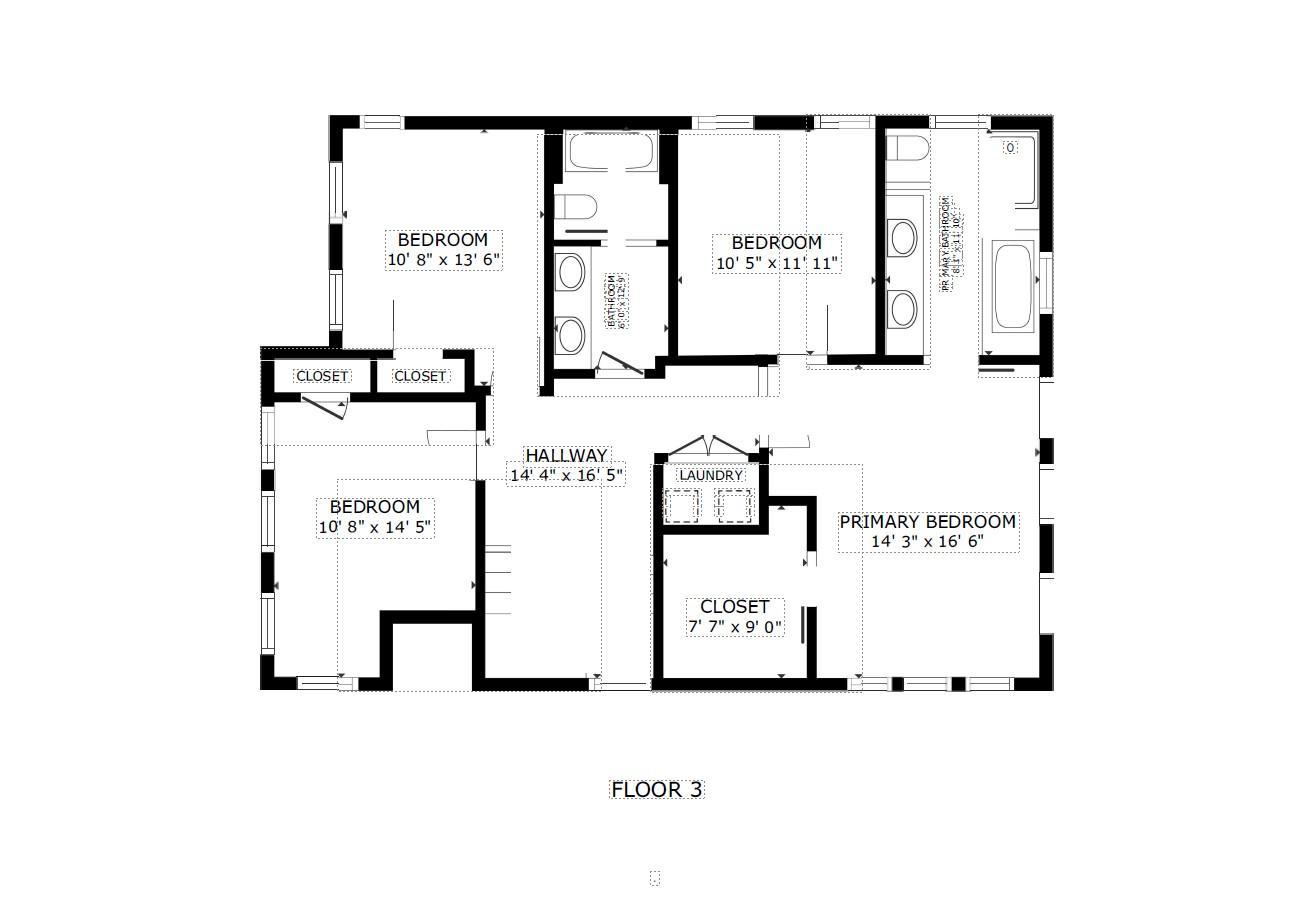
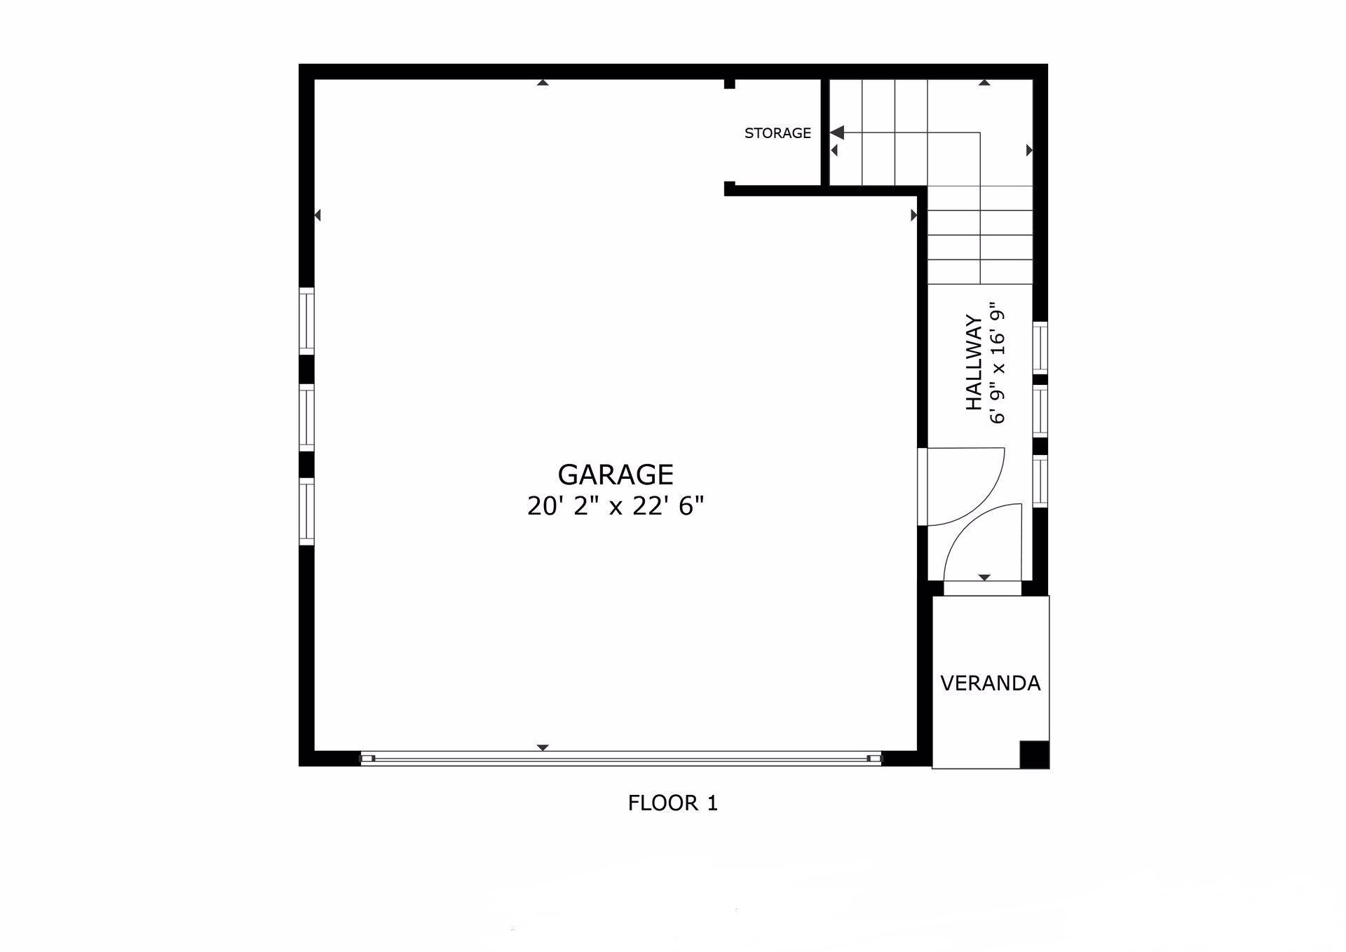
Tucked into one of the sweetest corners of Fulton, this exceptional custom-built home offers the perfect blend of thoughtful design, luxury finishes, and an unbeatable location. Designed for both everyday living and effortless entertaining, the open floor plan features spacious, light-filled living areas and a beautiful designer kitchen complete with a large center island, double ovens, and an abundance of storage. A functional mudroom provides the organization and convenience that today's homeowners desire. The luxurious owner's suite offers a private retreat, complete with dual walk-in closets and a stunning marble bathroom. The additional bedrooms and full bath are equally impressive, showcasing thoughtful design, quality craftsmanship, and beautiful finishes throughout. The upper-level laundry room adds everyday convenience and functionality. The lower level is equally well-designed, featuring an additional bedroom, a ¾ bath, and a generous family room that provides the perfect space for relaxing and entertaining. Adding to the home's versatility is a rare and highly desirable accessory dwelling unit above the garage, complete with a ¾ bath and kitchenetteâperfect for a private office, guest suite, creative studio, or flexible living space. The serene backyard feels like a private city oasis with an enchanting trellis-covered patio that creates the perfect setting for outdoor dining, entertaining, or quiet moments of relaxation. Lovingly tended over, the homeâs gardens have been cultivated over the years, creating a lush and beautiful landscape adding to this homeâs sense of warmth and charm. This special home is situated on a beautiful corner lot filled with natural southern sunlight one block from Minnehaha Creek, within walking distance of Lake Harriet, neighborhood parks, restaurants, and shops. This is a rare opportunity to own a truly special home in one of Minneapolis' most sought-after neighborhoods. Donât wait as this home and neighborhood will make your life more comfortable and your heart happy.
Details
Maps
Contract Information
Status: Closed
Off Market Date: 2026-06-25
Contingency: None
Current Price: 1462800
Closed Date: 2026-08-24
Original List Price: 1495000
Sales Close Price: 1462800
ListPrice: 1495000
List Date: 2026-06-05
Owner is an Agent?: No
Auction?: No
General Property Information
Common Wall: No
Lot Measurement: Acres
Manufactured Home?: No
Multiple PIDs?: No
New Development: No
Number of Fireplaces: 1
Waterfront YN: No
Year Built: 2013
Yearly/Seasonal: Yearly
Zoning: Residential-Single Family
Bedrooms: 5
Baths Total: 5
Bath Full: 2
Bath Three Quarters: 2
Bath Half: 1
Main Floor Total SqFt: 1212
Above Grd Total SqFt: 2424
Below Grd Total SqFt: 792
Total SqFt: 3216
Total Finished Sqft: 3706.00
FireplaceYN: Yes
Style: (SF) Single Family
Foundation Size: 1212
Garage Stalls: 2
Lot Dimensions: 40x127
Acres: 0.12
Assessment Pending: Unknown
Location Tax and Other Information
House Number: 5256
Street Name: Vincent
Street Suffix: Avenue
Street Direction Suffix: S
Postal City: Minneapolis
County: Hennepin
State: MN
Zip Code: 55410
Complex/Dev/Subdivision: Woodholme Acres
Assessments
Tax With Assessments: 18049
Building Information
Finished SqFt Above Ground: 2970
Finished SqFt Below Ground: 736
Lease Details
Land Leased: Not Applicable
Miscellaneous Information
Homestead: Yes
Ownership
Fractional Ownership: No
Parking Characteristics
Garage Dimensions: 24x25
Garage Square Feet: 564
Public Survey Info
Range#: 24
Section#: 17
Township#: 28
Property Features
Accessible: None
Air Conditioning: Central Air
Amenities Unit: Hardwood Floors; In-Ground Sprinkler; Kitchen Center Island; Kitchen Window; Patio; Porch; Tile Floors; Walk-In Closet; Washer/Dryer Hookup
Appliances: Air-To-Air Exchanger; Cooktop; Dishwasher; Disposal; Double Oven; Dryer; Microwave; Refrigerator; Washer
Basement: Concrete Block; Drain Tiled; Egress Windows; Partial
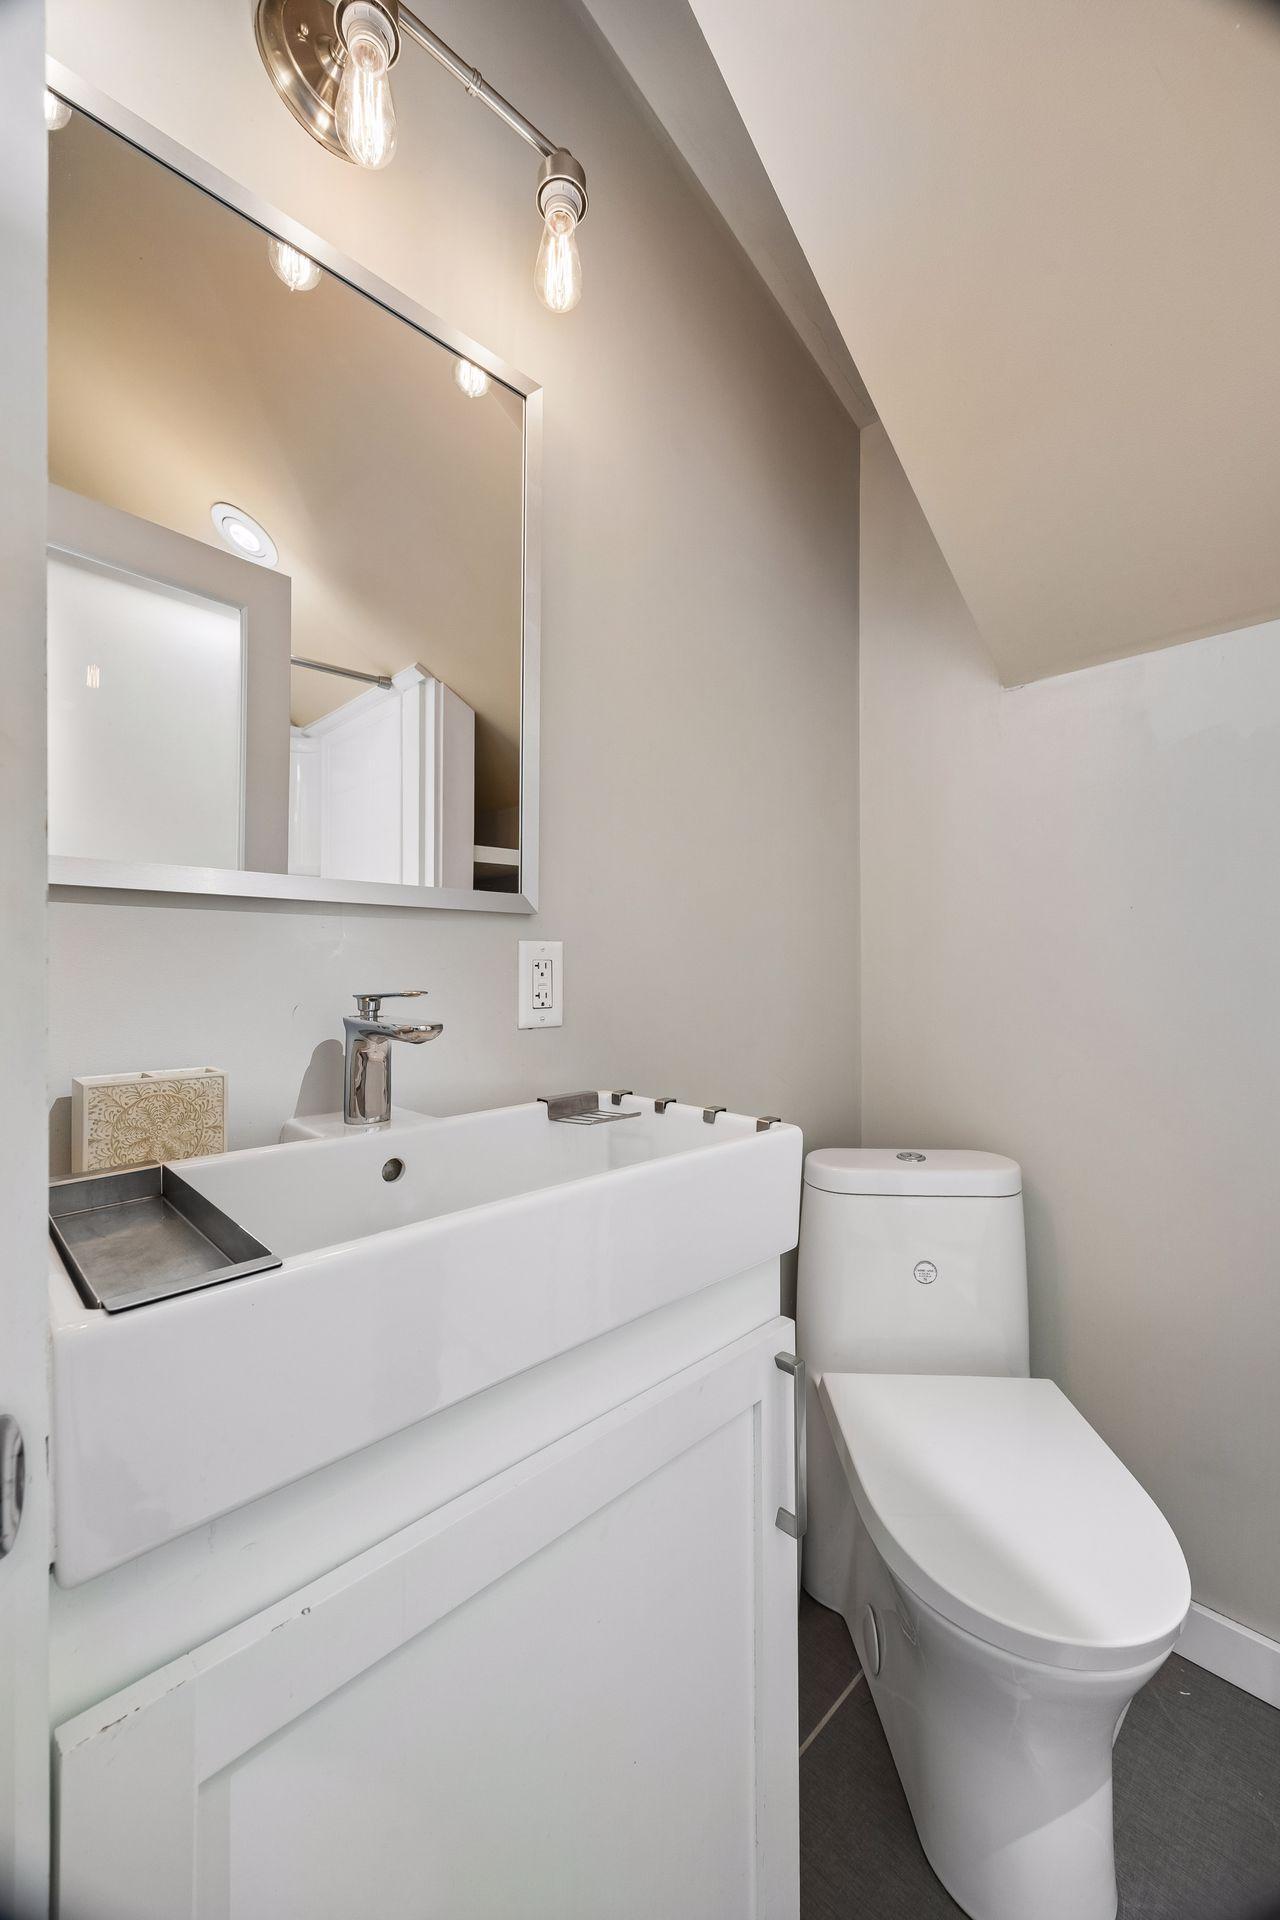
Bath Description: Double Sink; Main Floor 1/2 Bath; Upper Level Full Bath; Full Primary; Private Primary; 3/4 Basement; Bathroom Ensuite; Separate Tub & Shower; Walk-In Shower Stall
Construction Materials: Block
Construction Status: Previously Owned
Dining Room Description: Informal Dining Room
Exterior: Cement Board
Family Room Characteristics: Lower Level
Fencing: Vinyl
Financing Terms: Conventional
Fireplace Characteristics: Gas Burning; Living Room; Stone
Foundation: Concrete Block
Fuel: Natural Gas
Heating: Forced Air
Laundry: Sink; Upper Level
Lock Box Type: Combo
Lot Description: Corner Lot; Public Transit (w/in 6 blks); Tree Coverage - Medium
Parking Characteristics: Garage Door Opener; Heated Garage; Insulated Garage; Storage
Road Frontage: City Street; Curbs; Paved Streets; Sidewalks; Street Lights
Roof: Age Over 8 Years; Asphalt Shingles
Second Unit: Existing In-Law w/Bath; Existing In-Law w/Kitchen
Sewer: City Sewer/Connected
Special Search: 2nd Floor Laundry; 3 BR on One Level; Primary Bdr Suite
Stories: Two
Water: City Water - In Street
Room Information
| Room Name | Dimensions | Level |
| Dining Room | 15x10 | Main |
| Family Room | 27x14 | Lower |
| Fifth (5th) Bedroom | 10x10 | Lower |
| First (1st) Bedroom | 12x11 | Upper |
| Fourth (4th) Bedroom | 11x8 | Main |
| Foyer | 16x16 | Main |
| Kitchen | 14x12 | Main |
| Living Room | 15x15 | Main |
| Mud Room | 10x8 | Main |
| Other | 26x21 | Upper |
| Second (2nd) Bedroom | 14x11 | Upper |
| Third (3rd) Bedroom | 16x14 | Upper |
Listing Office: Edina Realty, Inc.
Last Updated: August - 24 - 2026

The data relating to real estate for sale on this web site comes in part from the Broker Reciprocity SM Program of the Regional Multiple Listing Service of Minnesota, Inc. The information provided is deemed reliable but not guaranteed. Properties subject to prior sale, change or withdrawal. ©2026 Regional Multiple Listing Service of Minnesota, Inc All rights reserved.
Monday 19th of October 2026 09:51 PM

218-998-4400
Mohagen Real Estate





Let's Connect

Mohagen Real Estate
sue@MohagenRealEstate.com
Office: 218-998-4400
Cell: 218-731-7376

Mohagen Real Estate is licensed in the State of Minnesota