5259 Maggie May Lane SW, Rochester, MN 55902 (MLS# 7002453)
$1,799,900
Rochester, MN 55902
MLS# 7002453
5 beds | 4 baths | 4256 sqft
1 / 34









Property Description
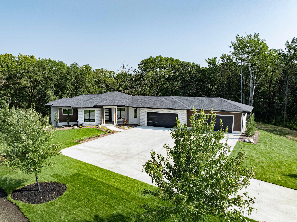
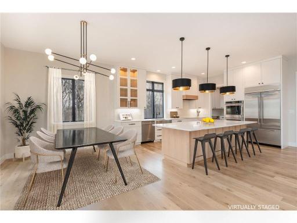
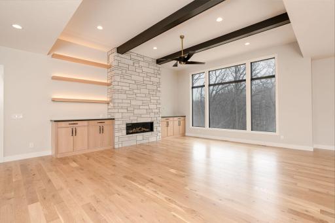
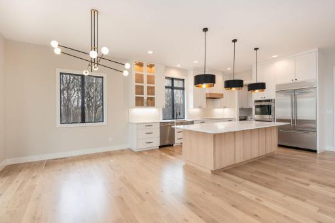
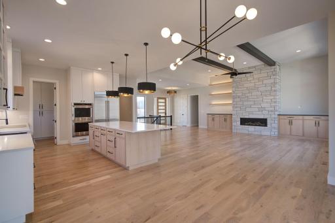
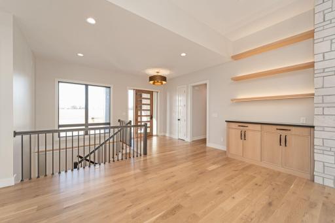
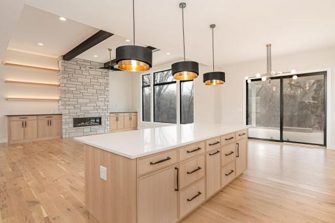
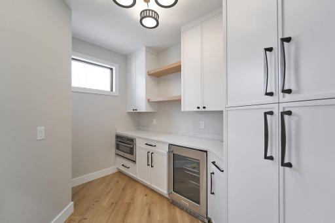
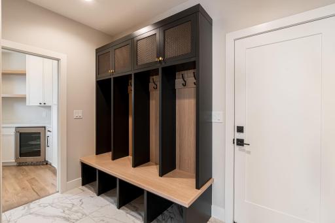
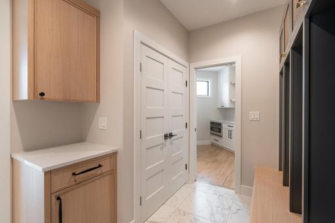
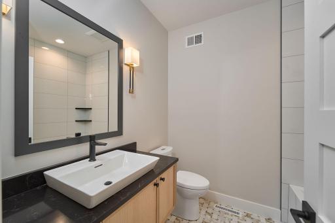
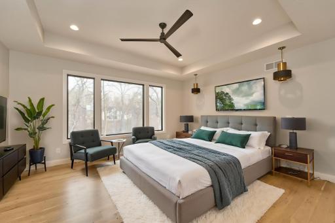
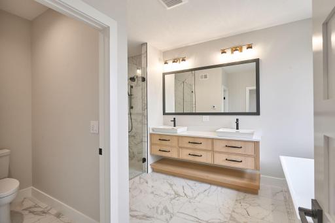
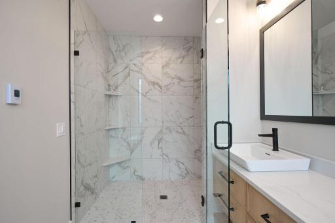
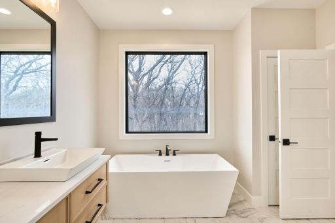
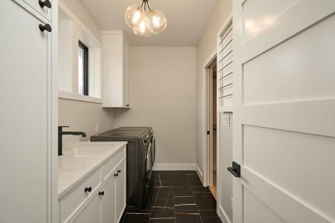
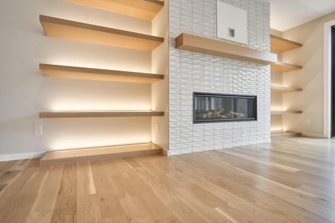
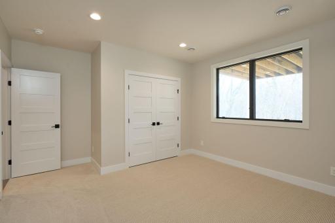
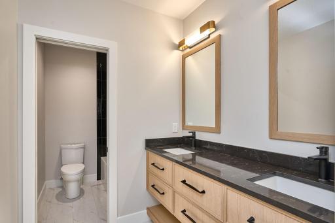
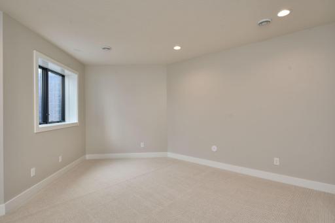
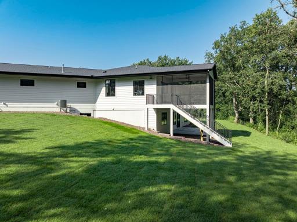
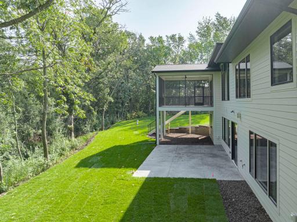
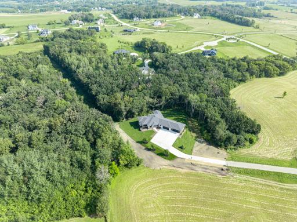
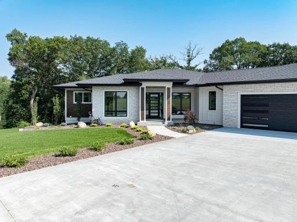
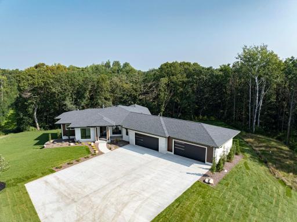
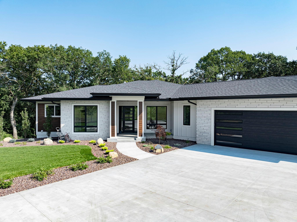
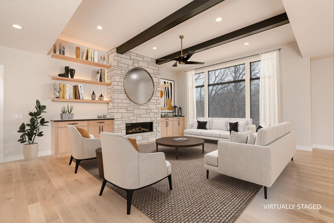
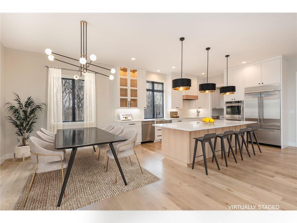
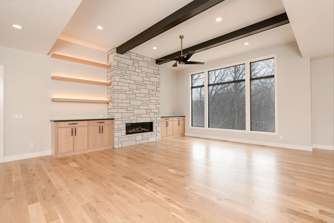
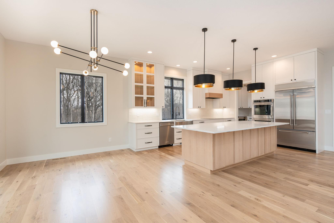
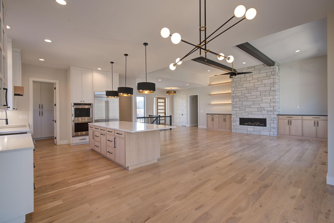
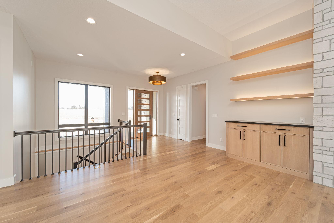
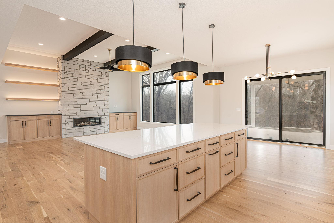
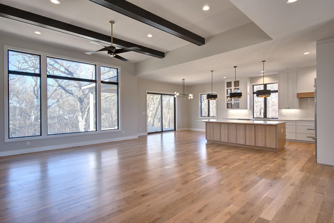
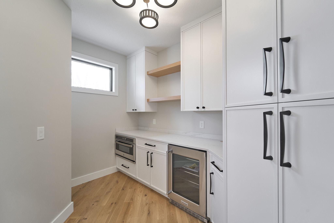
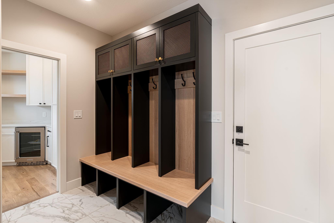
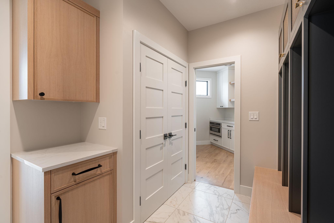
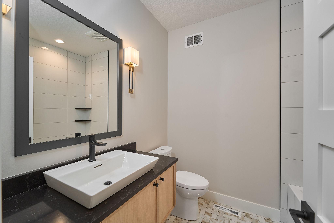
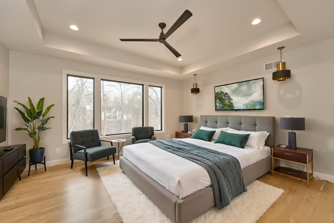
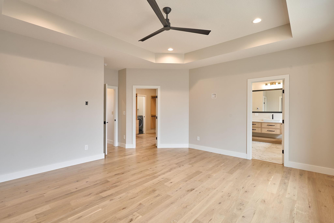
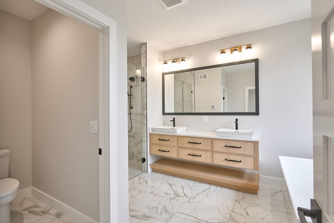
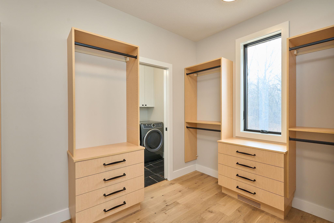
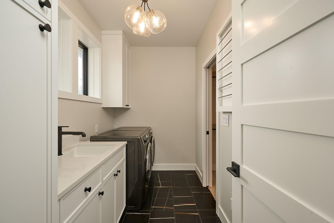
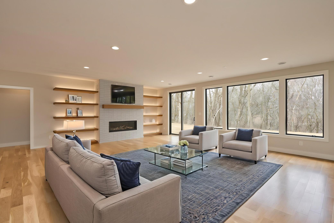
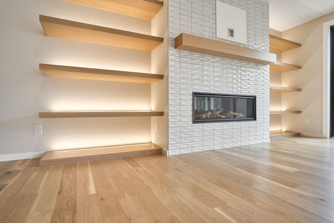
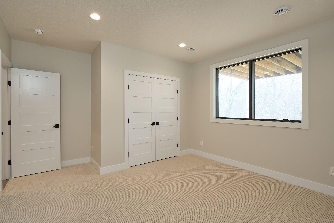
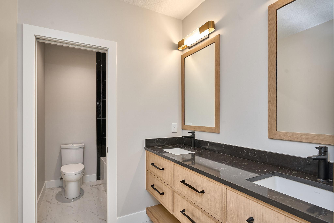
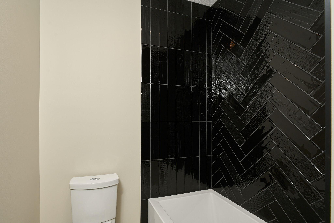
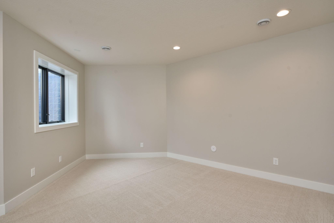
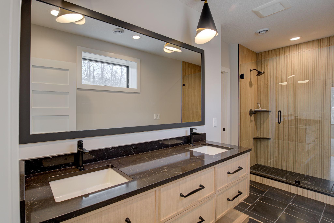
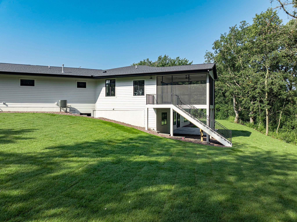
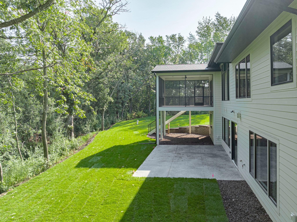
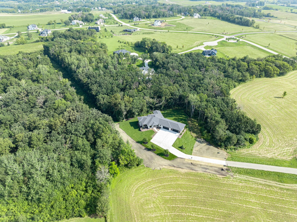
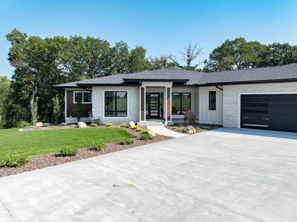
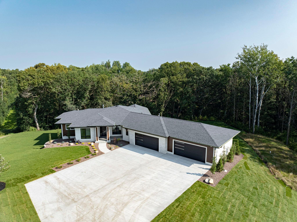
Introducing a truly remarkable gem! This luxurious ranch-style walkout home boasts 5 spacious bedrooms with a jaw dropping primary suite, 4 full baths with eye catching touches, impressive 12' ceiling heights on the main level, gourmet kitchen that would make a chef drool, and many more dreamy features. From the moment you step inside, you'll be captivated by the stunning, high-end finishes that adorn every corner of this residence. With its unique, classy, and timeless modern styling, this home stands out as a one-of-a-kind masterpiece. Nestled in the private, wooded haven of Millie Meadows, it offers the serenity of an oasis while being just 12 minutes away from the vibrant heart of downtown Rochester and Mayo Clinic. Crafted by renowned builder Mitch Hagen, known for his unwavering commitment to exceptional quality and meticulous attention to detail, this property embodies the pinnacle of luxury living. Don't miss the chance to make this extraordinary home your own.
Details
Maps
Contract Information
Status: Active
Contingency: None
Current Price: 1799900
Original List Price: 1799900
ListPrice: 1799900
List Date: 2026-02-18
Owner is an Agent?: No
Auction?: No
General Property Information
Common Wall: No
Lot Measurement: Acres
Manufactured Home?: No
Multiple PIDs?: No
New Development: No
Number of Fireplaces: 2
Waterfront Present: No
Year Built: 2023
Yearly/Seasonal: Yearly
Zoning: Residential-Single Family
Bedrooms: 5
Baths Total: 4
Bath Full: 4
Main Floor Total SqFt: 2128
Above Grd Total SqFt: 2128
Below Grd Total SqFt: 2128
Total SqFt: 4256
Total Finished Sqft: 4256.00
FireplaceYN: Yes
Style: (SF) Single Family
Foundation Size: 2128
Garage Stalls: 4
Lot Dimensions: Irreg
Acres: 3.18
Assessment Pending: No
Location Tax and Other Information
House Number: 5259
Street Name: Maggie May
Street Suffix: Lane
Street Direction Suffix: SW
Postal City: Rochester
County: Olmsted
State: MN
Zip Code: 55902
Complex/Dev/Subdivision: Millie Meadow Estates 2nd
Assessments
Tax With Assessments: 11660
Builder Information
Builder ID: DISTINGUISHED HOMES BY MITCH HAGEN LLC
Builder License Number: 638927
Builder Name: DISTINGUISHED HOMES BY MITCH HAGEN LLC
Building Information
Finished SqFt Above Ground: 2128
Finished SqFt Below Ground: 2128
Lease Details
Land Leased: Not Applicable
Lock Box Type
Lock Box Source: SEMR
Miscellaneous Information
Community Name: Millie Meadow Estates 2nd
Homestead: No
Ownership
Fractional Ownership: No
Parking Characteristics
Garage Square Feet: 1460
Public Survey Info
Range#: 14
Section#: 30
Township#: 106
Property Features
Accessible: None
Air Conditioning: Central Air
Amenities Unit: Ceiling Fan(s); Hardwood Floors; Kitchen Center Island; Main Floor Primary Bedroom; Natural Woodwork; Paneled Doors; Panoramic View; Patio; Porch; Primary Bedroom Walk-In Closet; Tile Floors; Walk-In Closet; Washer/Dryer Hookup
Basement: Drain Tiled; Drainage System; Full
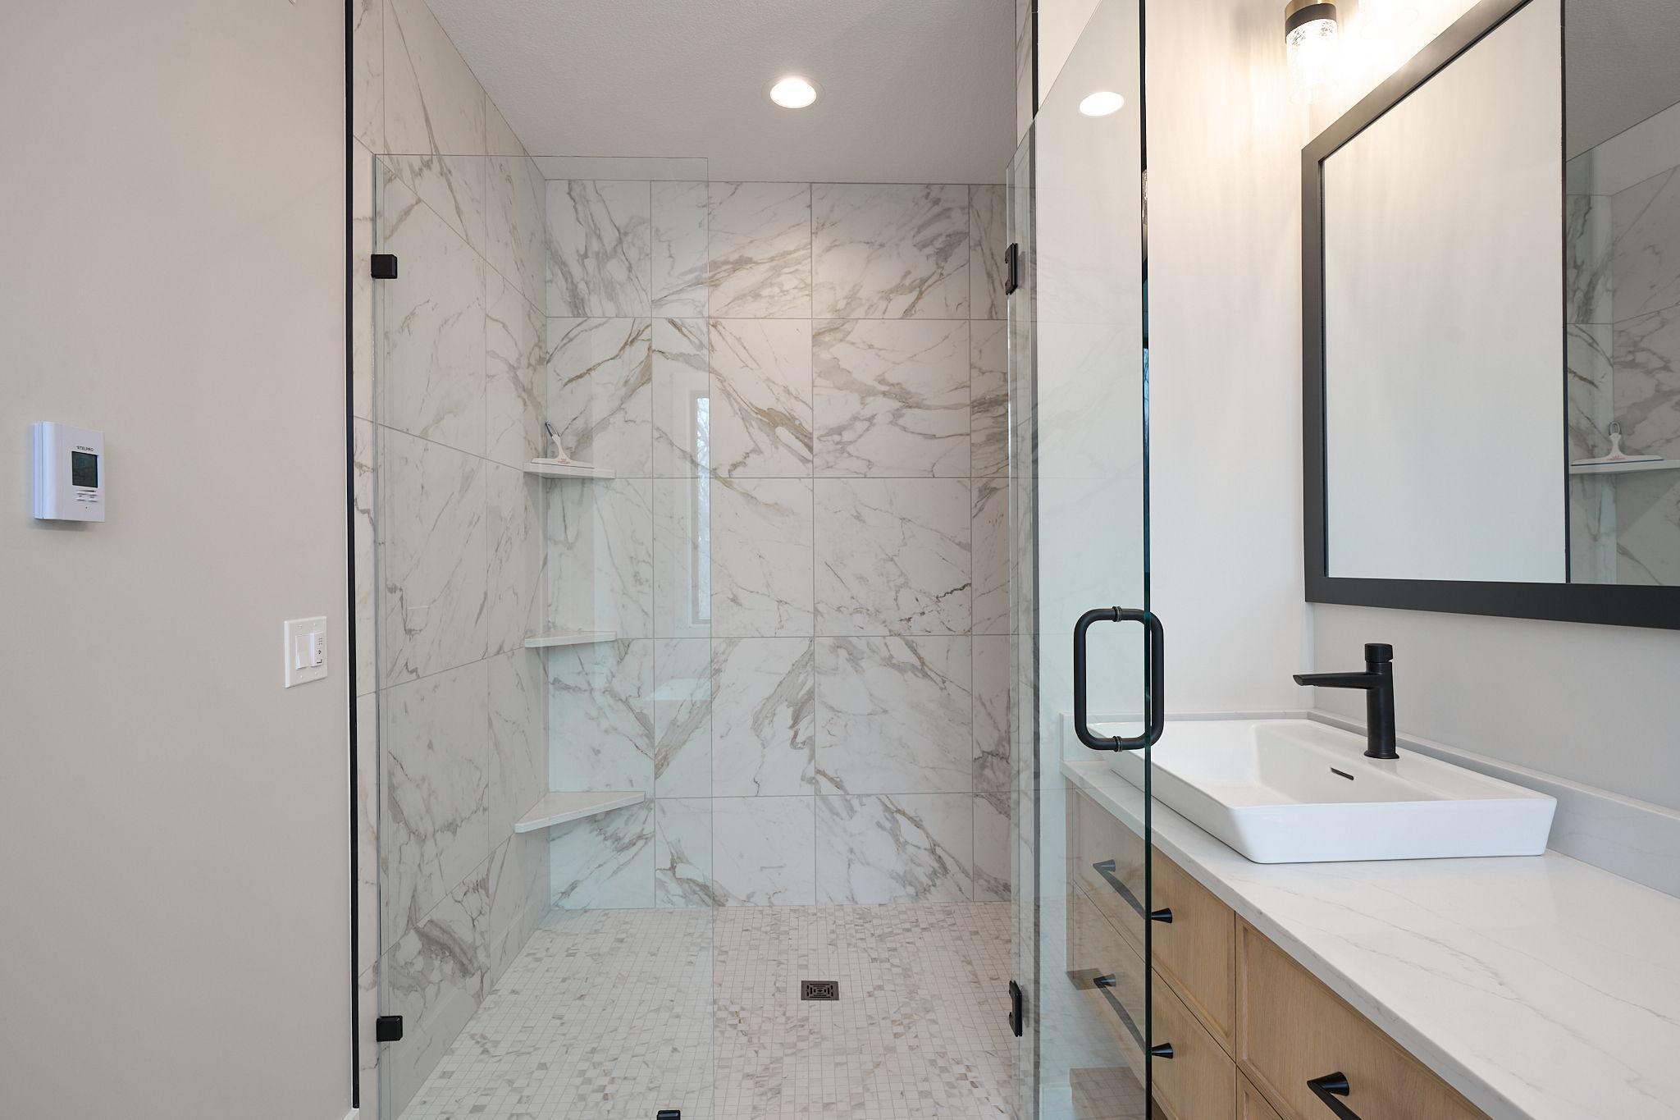
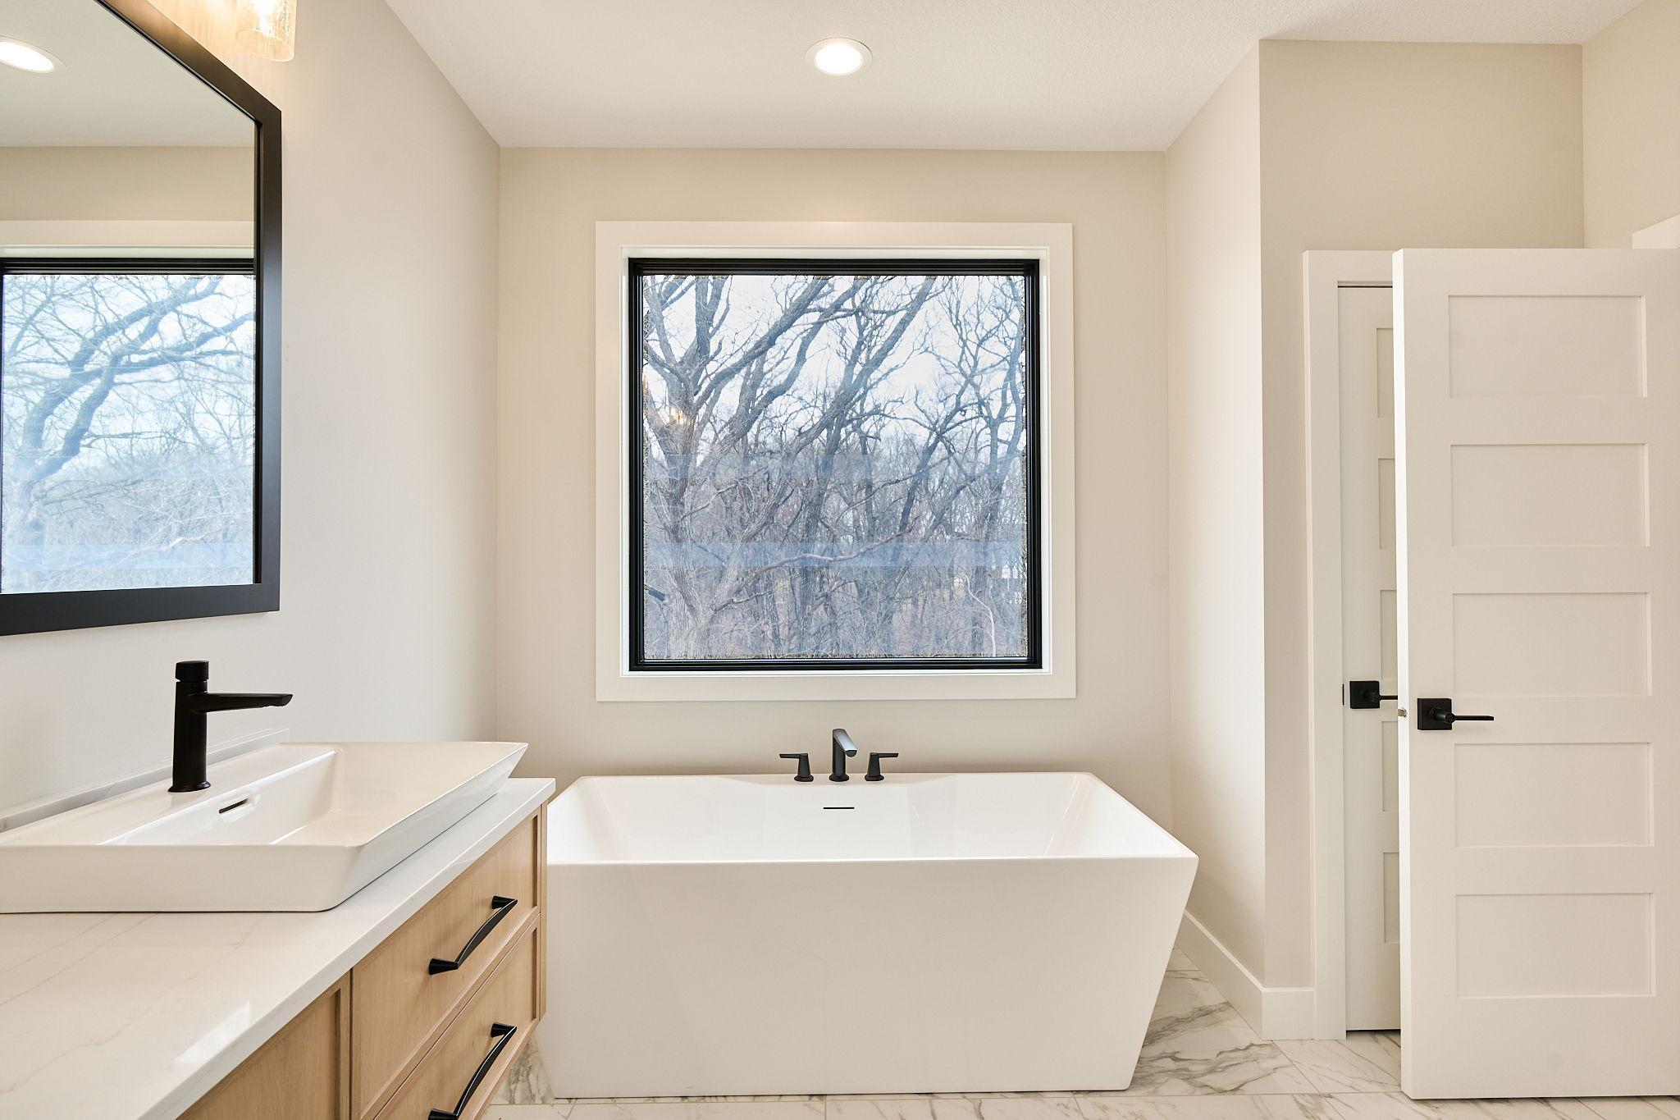
Bath Description: Main Floor Full Bath; Full Primary; Private Primary; Full Basement; Two Basement Baths; Bathroom Ensuite; Separate Tub & Shower; Walk-In Shower Stall
Construction Status: Completed New Construction
Electric: Circuit Breakers
Exterior: Cement Board
Family Room Characteristics: Family Room; Great Room; Lower Level; Main Level
Fireplace Characteristics: Gas Burning
Fuel: Natural Gas
Heating: Forced Air
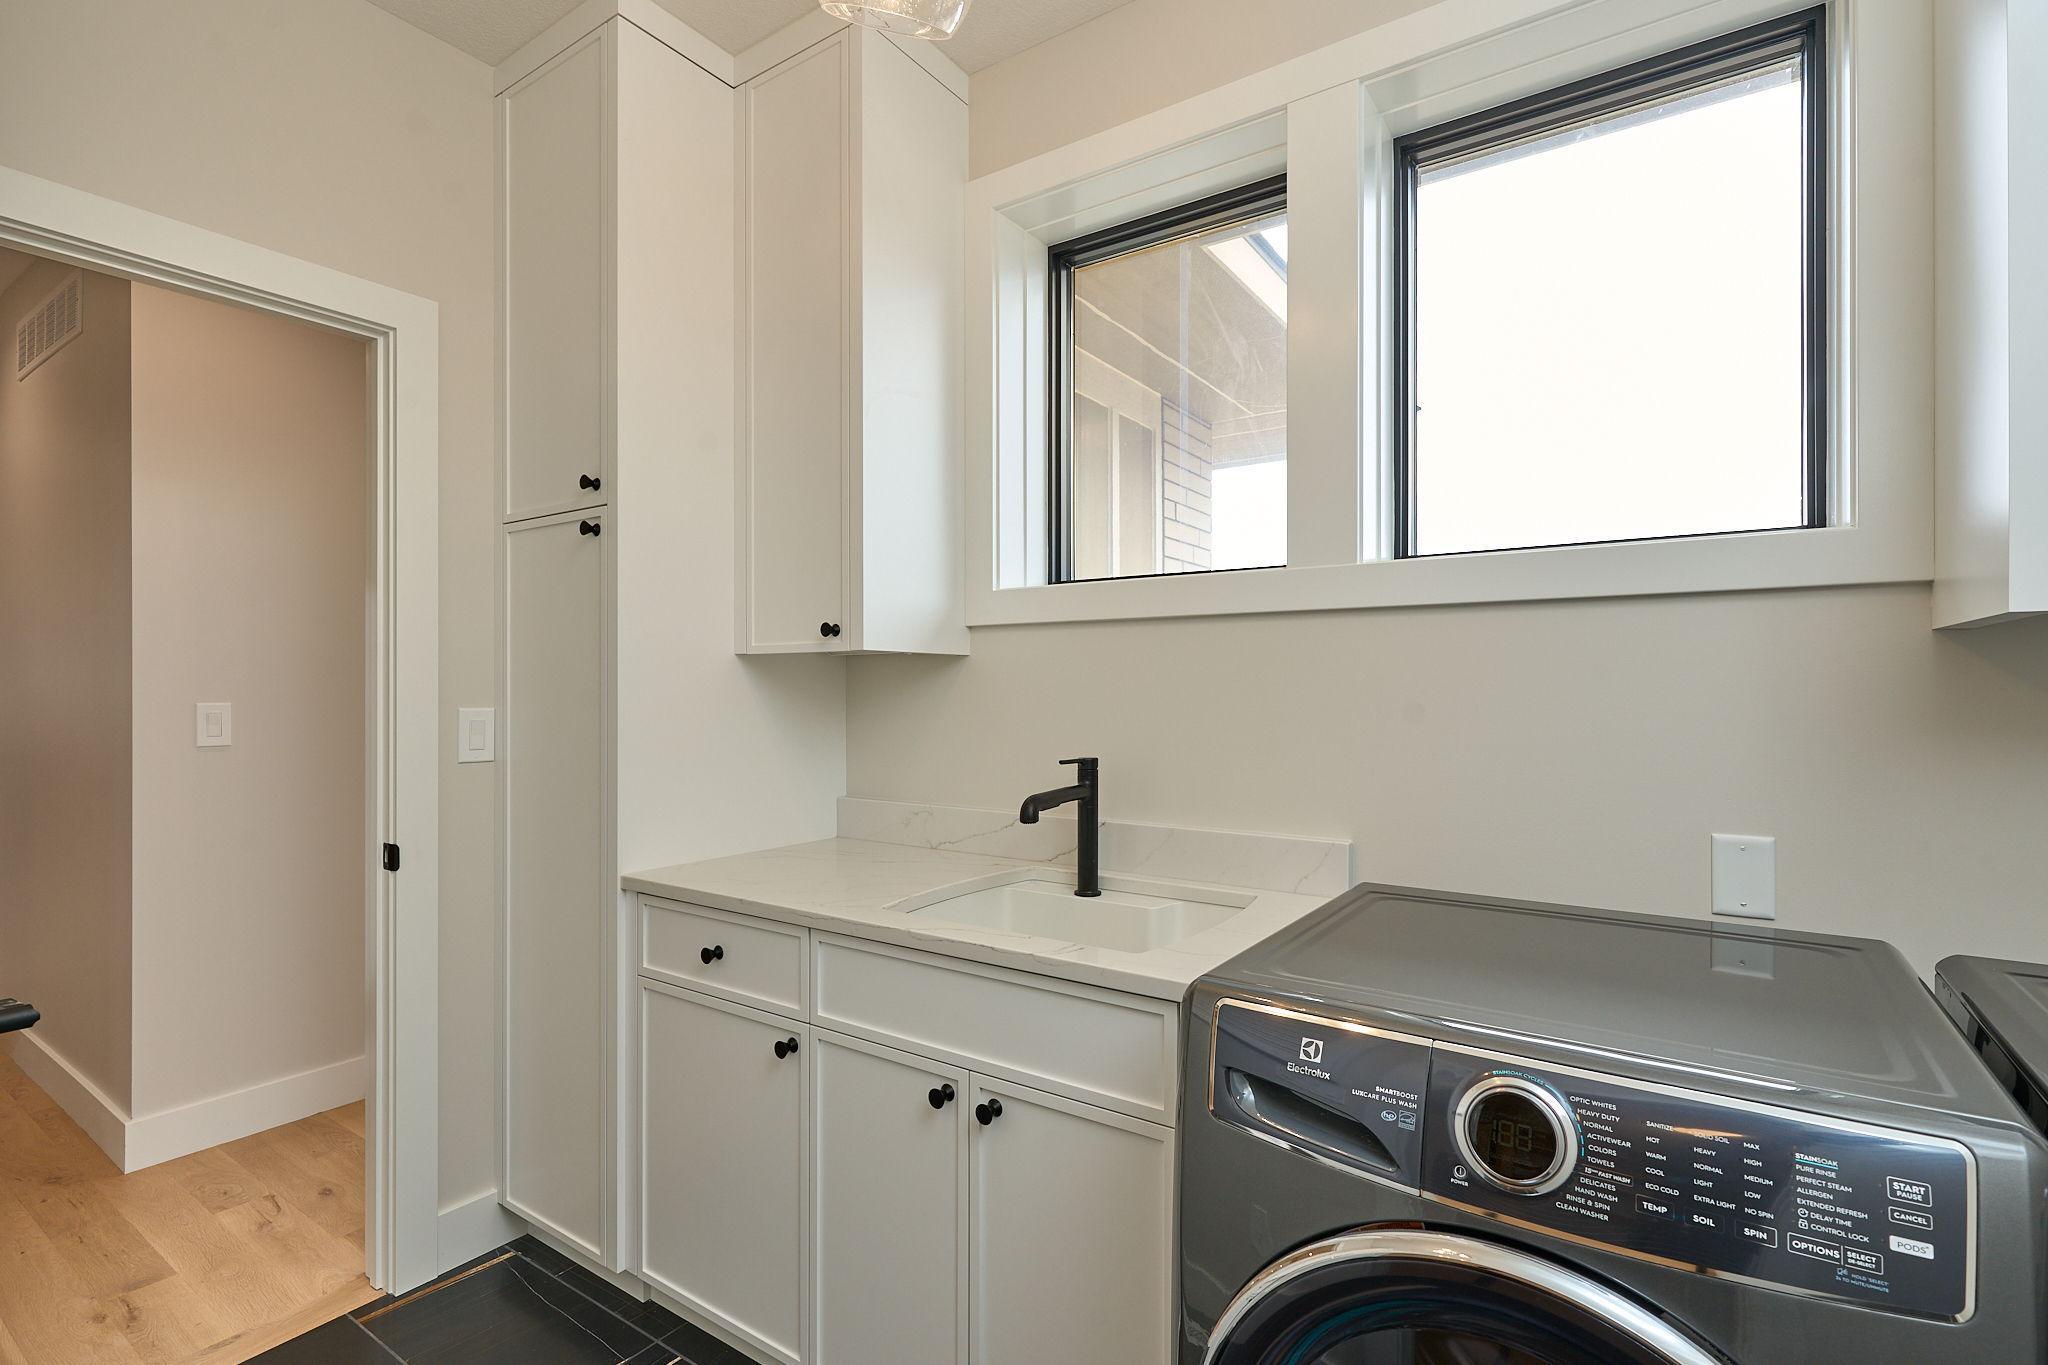
Laundry: Main Level
Lock Box Type: Supra
Lot Description: Tree Coverage - Heavy
Parking Characteristics: Floor Drain; Garage Door Opener; Heated Garage; Insulated Garage
Property Subtype: Acreage
Roof: Age 8 Years or Less
Sewer: Private Sewer; Septic System Compliant - Yes
Special Search: 3 BR on One Level; Main Floor Laundry
Stories: One
Water: Shared System; Well
Listing Office: Edina Realty, Inc.
Last Updated: May - 27 - 2026

The data relating to real estate for sale on this web site comes in part from the Broker Reciprocity SM Program of the Regional Multiple Listing Service of Minnesota, Inc. The information provided is deemed reliable but not guaranteed. Properties subject to prior sale, change or withdrawal. ©2024 Regional Multiple Listing Service of Minnesota, Inc All rights reserved.
Friday 29th of May 2026 09:21 PM

218-998-4400
Mohagen Real Estate


Let's Connect

Mohagen Real Estate
sue@MohagenRealEstate.com
Office: 218-998-4400
Cell: 218-731-7376

Mohagen Real Estate is licensed in the State of Minnesota