526 Summit Street NE, Columbia Heights, MN 55421 (MLS# 7044199)
$250,000
Columbia Heights, MN 55421
MLS# 7044199
3 beds | 1 baths | 1035 sqft
1 / 37
Open House (07/10/2026 - 11:30 am - 1:00 pm)
Property Description
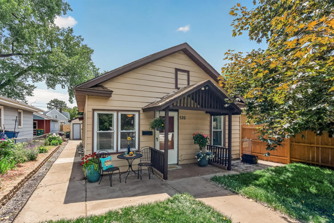
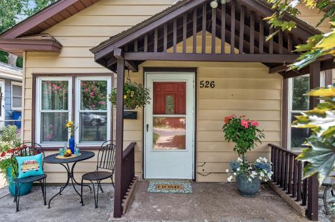
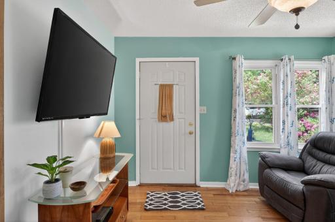
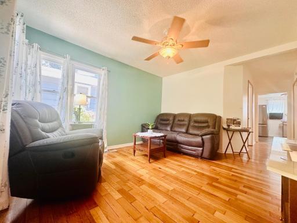
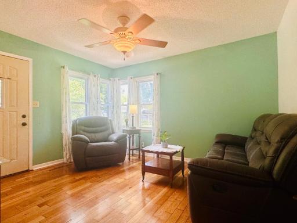
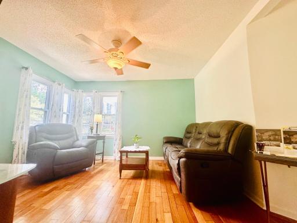
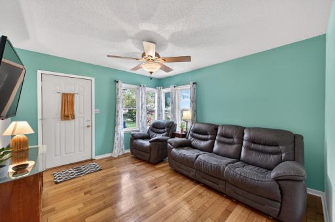
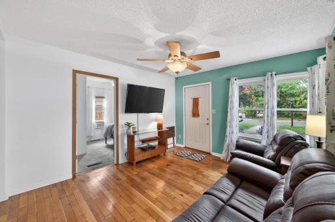
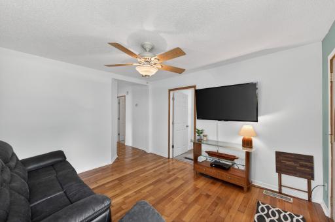
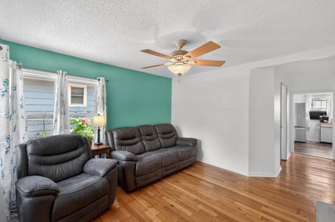
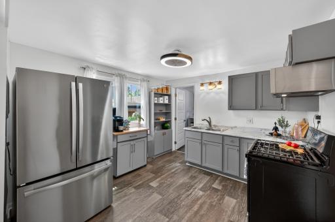
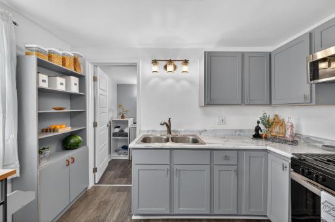
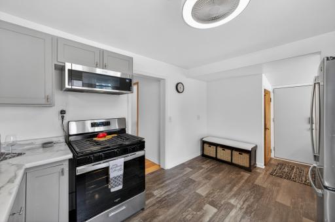
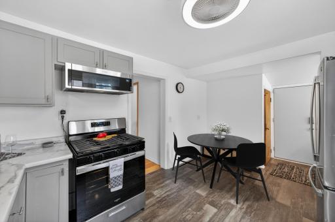
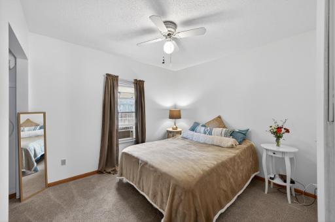
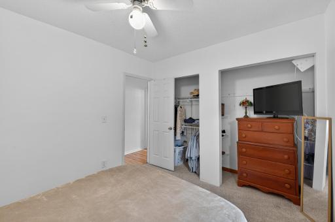
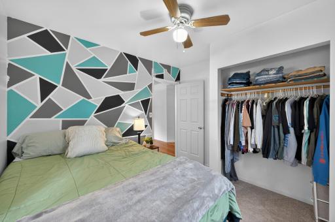
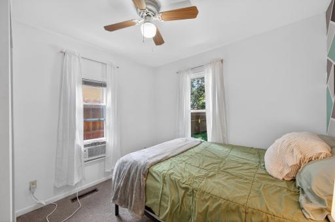
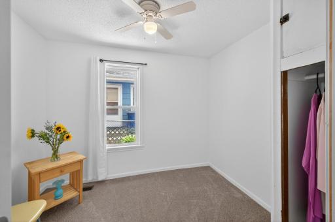
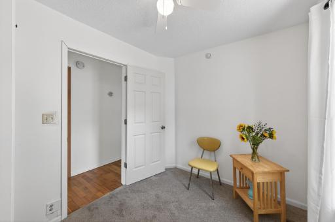
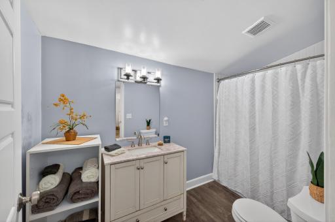
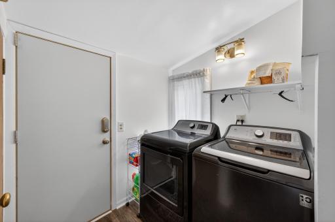
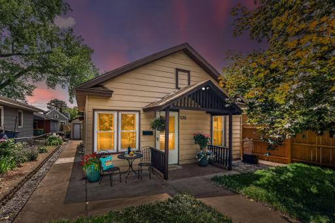
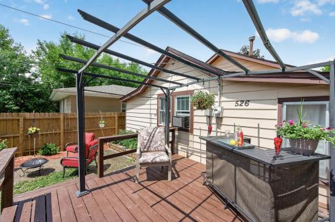
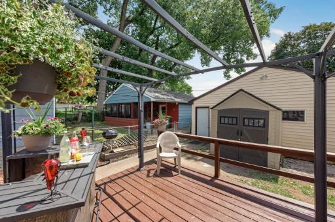
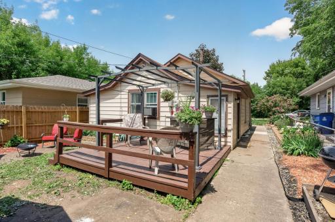
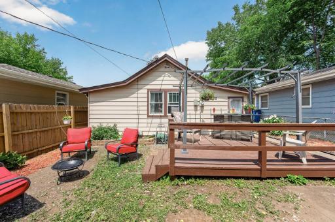
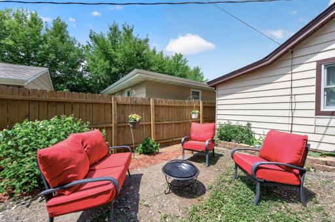
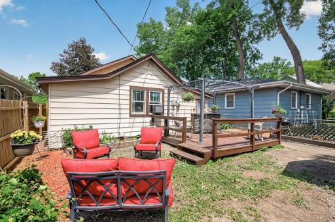
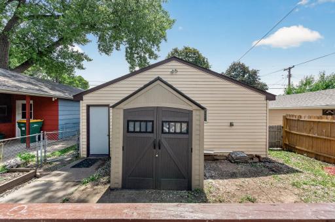
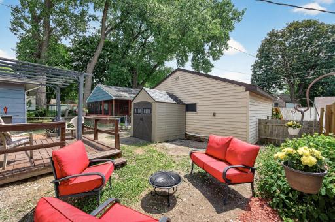
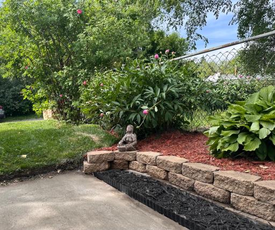
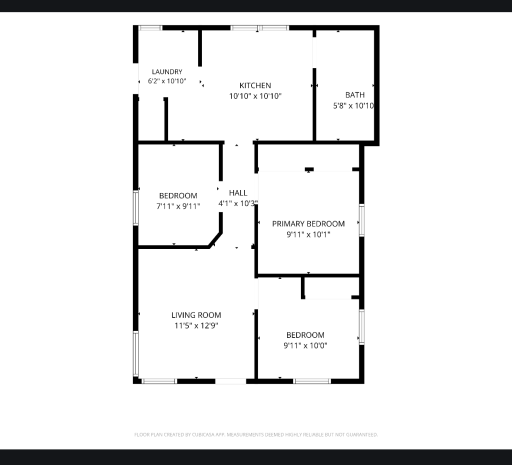
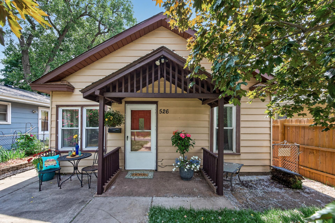
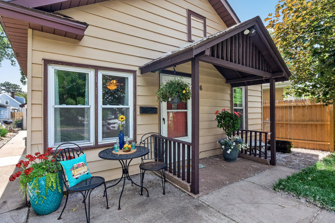
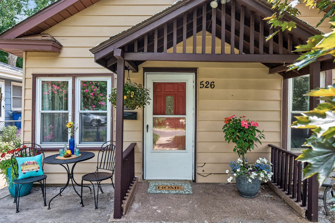
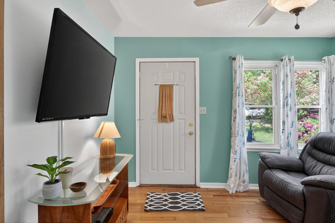
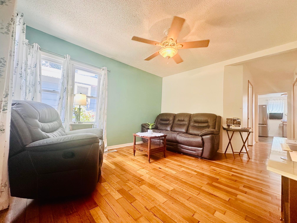
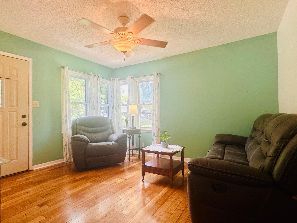
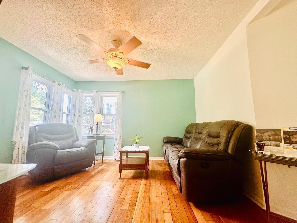
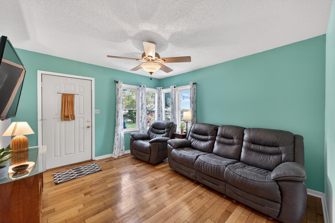
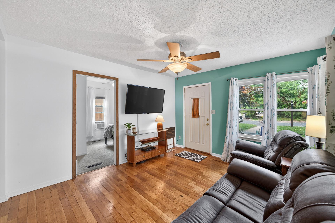
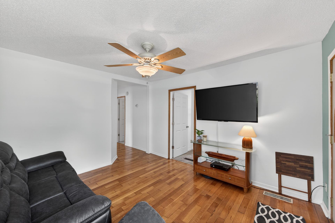
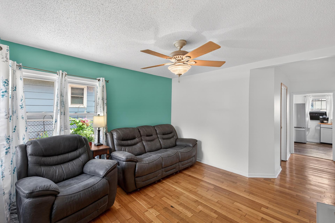
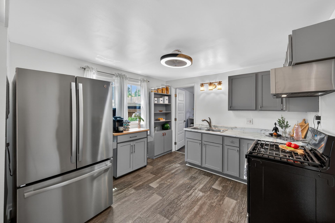
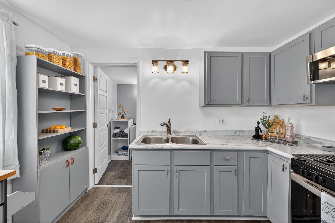
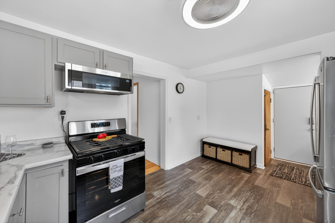
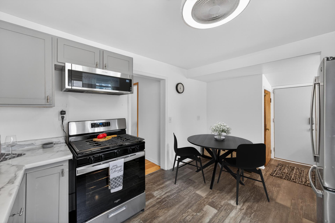
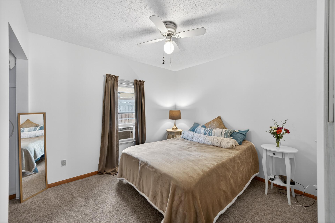
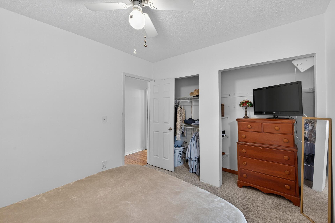
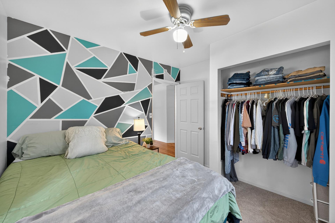
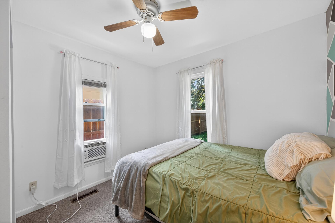
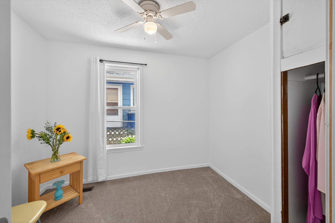
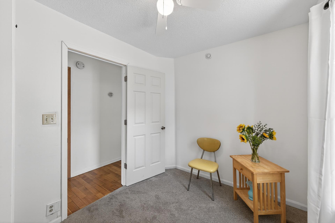
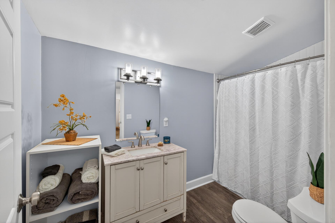
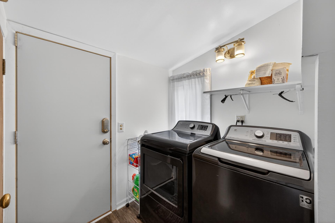
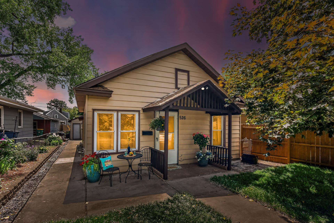
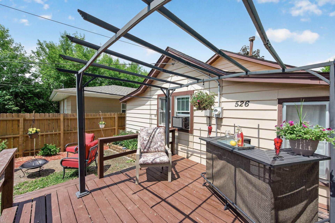
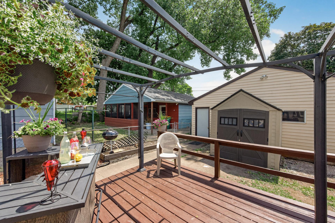
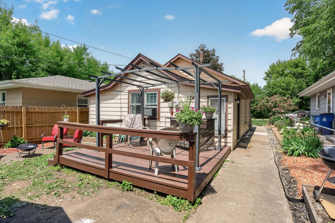
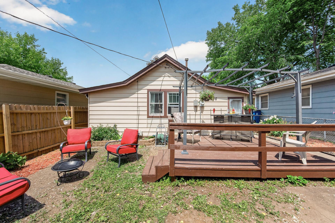
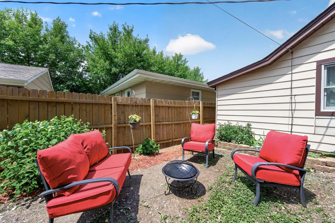
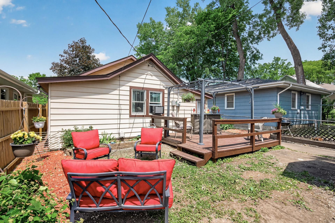
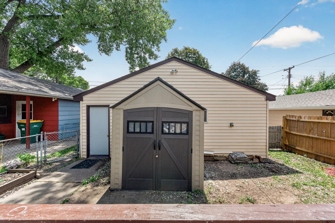
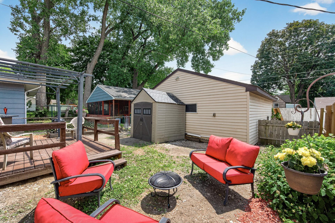
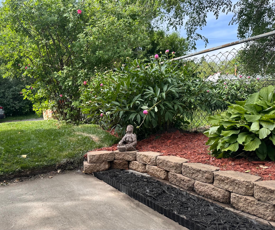
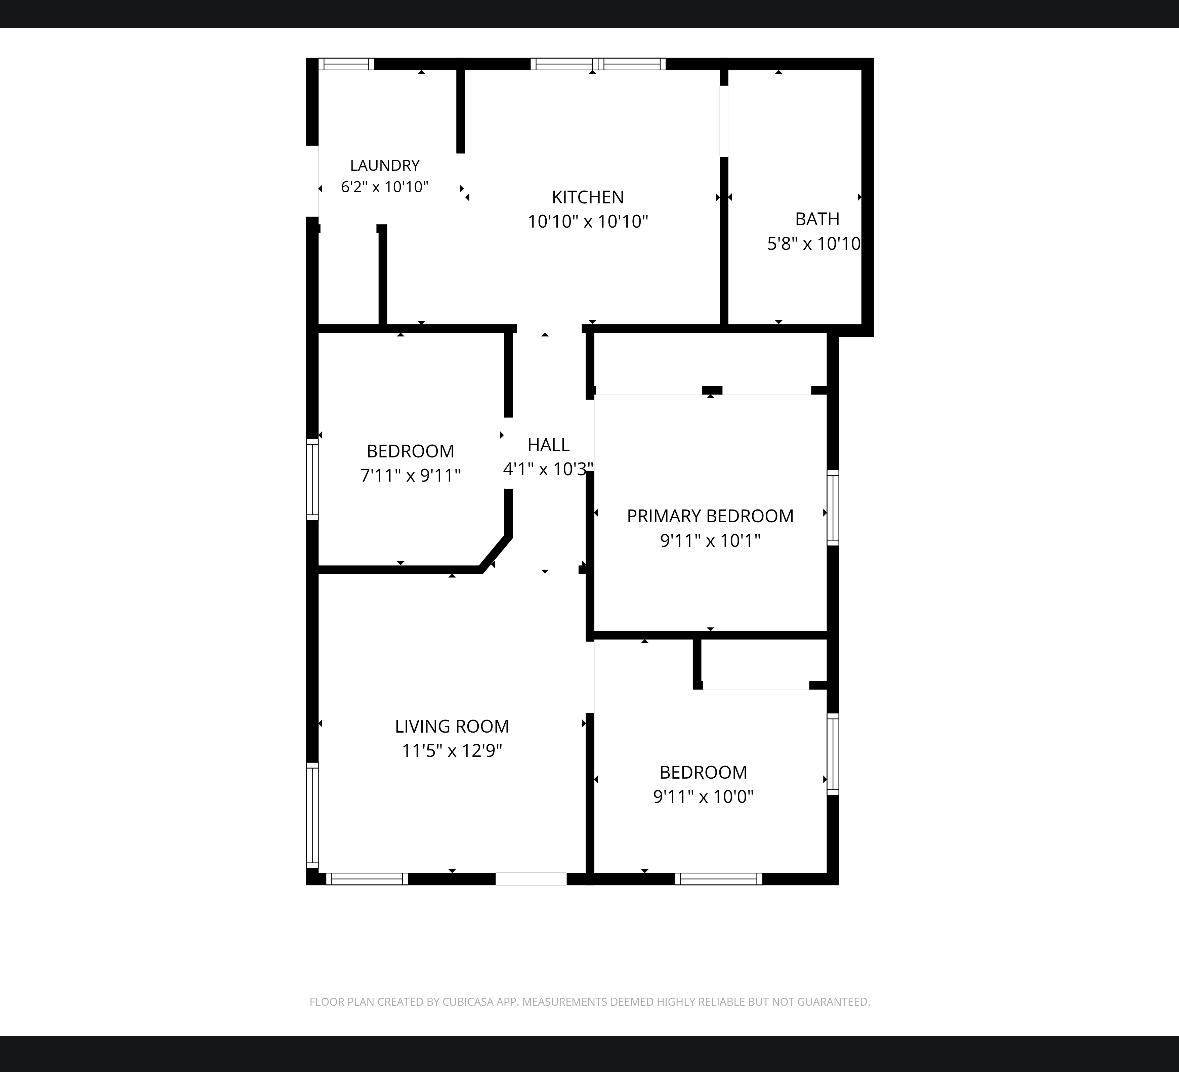
Welcome to 526 Summit a fresh charming newly updated single-story living! This home will not disappoint from the fresh landscaping, outdoor living spaces to the updated interior. The kitchen with new stainless-steel appliances, freshly painted and new flooring throughout, and keeping the original charm of the 1920's freshly renewed original hardwood flooring in living room and halls. No stairs, all 3 bedrooms and bath, laundry and kitchen on main floor. New lighting throughout. New bath and kitchen fixtures. Roof 1.5 yrs old with maintenance free siding, facia, soft and gutters. Newer oversized 2 car garage fully insulated, sheet rocked with storage above. Newer furnace, updated plumbing & electrical, windows and doors. Garden lovers, this is your time to put your green thumb to work, full perennial gardens, planter boxes, beautiful freshly stained 12x12 deck, perfect for entertaining, BBQs and morning coffee. Fenced backyard, Plus storage shed. This home will Charm you the minute you pull up. See special feature sheet for all details.
Details
Maps
Documents
Contract Information
Status: Active
Contingency: None
Current Price: 250000
Original List Price: 250000
ListPrice: 250000
List Date: 2026-05-30
Owner is an Agent?: No
Auction?: No
General Property Information
Common Wall: No
Lot Measurement: Square Feet
Manufactured Home?: No
Multiple PIDs?: No
New Development: No
Other Parking Spaces: 2
Waterfront YN: No
Year Built: 1916
Yearly/Seasonal: Yearly
Zoning: Residential-Single Family
Bedrooms: 3
Baths Total: 1
Bath Full: 1
Main Floor Total SqFt: 890
Above Grd Total SqFt: 890
Below Grd Total SqFt: 145
Total SqFt: 1035
Lot Size SqFt: 0.1
Total Finished Sqft: 890.00
FireplaceYN: No
Style: (SF) Single Family
Foundation Size: 890
Garage Stalls: 2
Lot Dimensions: 4714
Assessment Pending: No
Location Tax and Other Information
House Number: 526
Street Name: Summit
Street Suffix: Street
Street Direction Suffix: NE
Postal City: Columbia Heights
County: Anoka
State: MN
Zip Code: 55421
Complex/Dev/Subdivision: Columbia Heights Annex
Assessments
Tax With Assessments: 2190
Building Information
Finished SqFt Above Ground: 890
Lease Details
Land Leased: Not Applicable
Miscellaneous Information
DP Resource: Yes
Homestead: No
Ownership
Fractional Ownership: No
Parking Characteristics
Garage Dimensions: 24'x22'
Garage Door Height: 8
Garage Square Feet: 528
Public Survey Info
Range#: 24
Section#: 35
Township#: 30
Property Features
Accessible: Doors 36"+; No Stairs External; No Stairs Internal; Partially Wheelchair; Soaking Tub
Air Conditioning: Window Unit(s)
Amenities Unit: Cable; Ceiling Fan(s); Deck; Hardwood Floors; Kitchen Window; Main Floor Primary Bedroom; Paneled Doors; Patio; Porch; Washer/Dryer Hookup
Appliances: Dryer; Microwave; Range; Refrigerator; Washer
Assumable Loan: Not Assumable
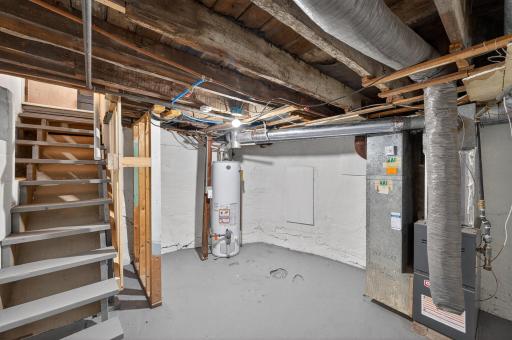
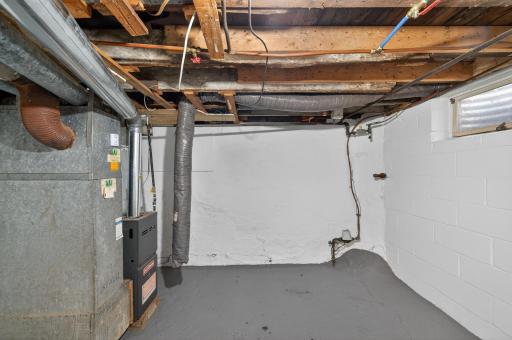
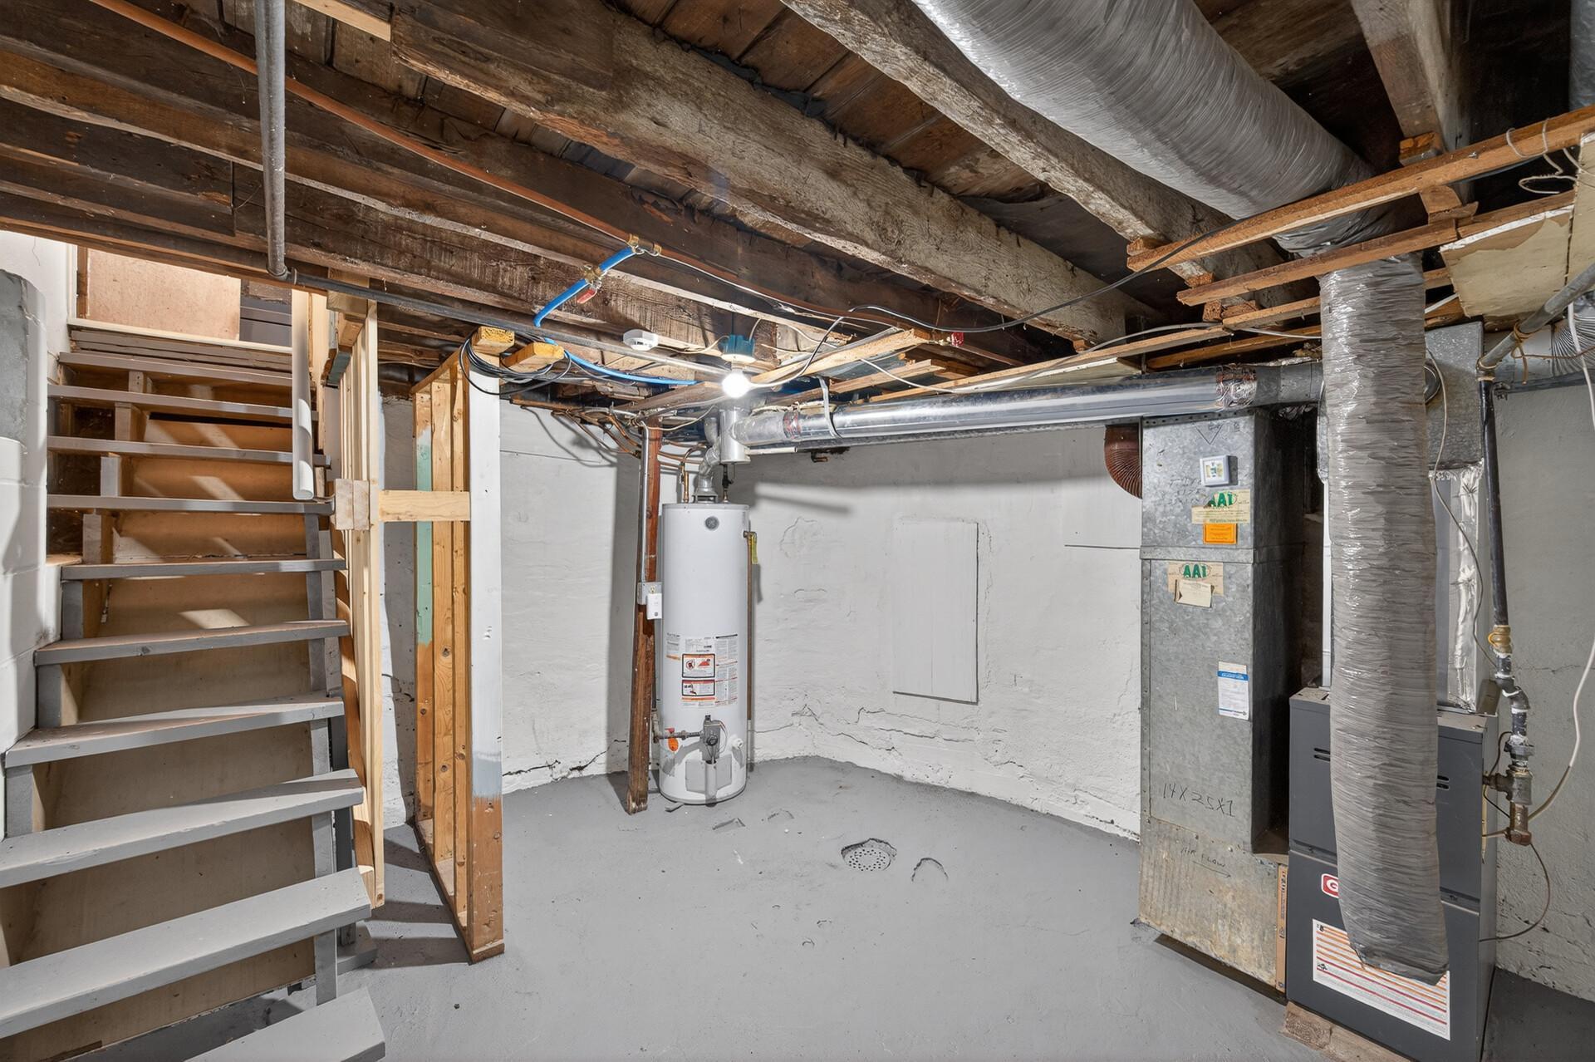
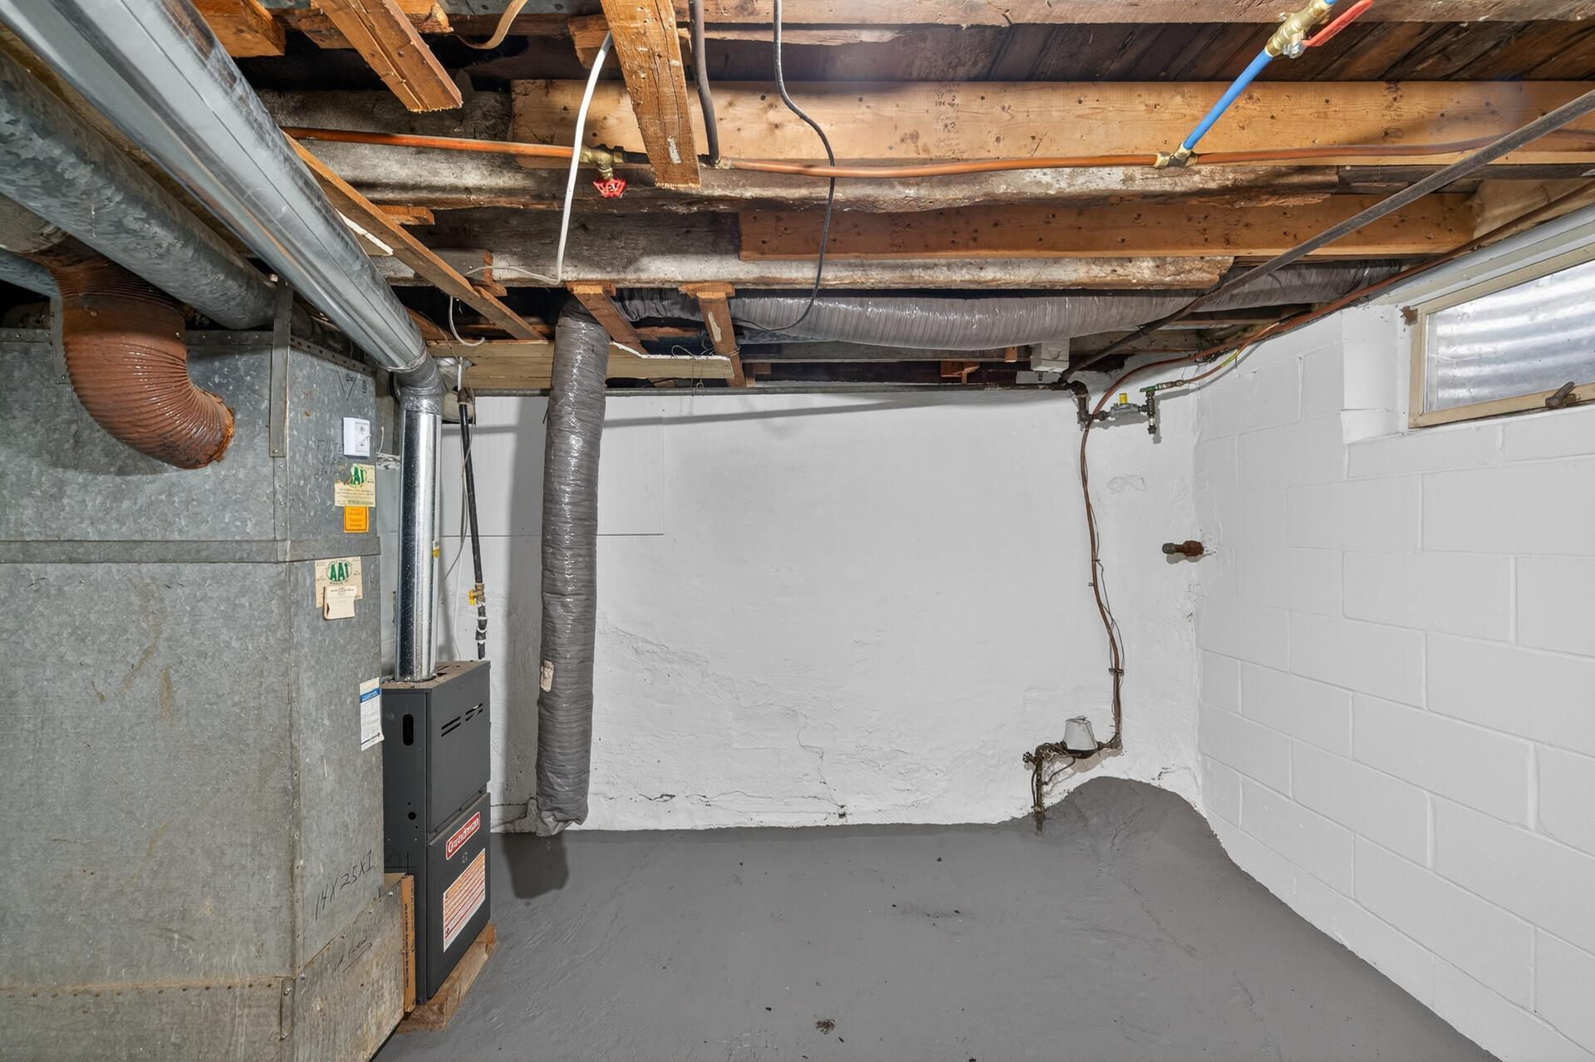
Basement: Concrete Block; Drainage System; Partial; Storage Space; Unfinished
Bath Description: Main Floor Full Bath
Construction Materials: Block; Concrete; Frame
Construction Status: Previously Owned
Dining Room Description: Breakfast Area; Eat In Kitchen
Electric: 100 Amp Service; Circuit Breakers
Existing Financing: Conventional
Exterior: Aluminum Siding
Family Room Characteristics: Family Room; Main Level
Fencing: Chain Link; Partial; Wood
Foundation: Combination; Concrete Block; Poured Concrete
Fuel: Electric; Natural Gas
Heating: Forced Air
Internet Options: Cable
Laundry: Gas Dryer Hookup; In Hall; In Kitchen; Washer Hookup
Lock Box Type: Supra
Lot Description: Public Transit (w/in 6 blks); Tree Coverage - Light
Parking Characteristics: Finished Garage; Garage Door Opener; Insulated Garage; Storage
Pool Description: None
Property Subtype: Ranch-Style Home
Road Frontage: City Street; Curbs; Paved Streets; Storm Sewer; Street Lights
Road Responsibility: Public Maintained Road
Roof: Age 8 Years or Less; Architectural Shingle
Sellers Terms: Cash; Conventional; FHA; VA
Sewer: City Sewer/Connected
Special Search: 3 BR on One Level; All Living Facilities on One Level; Main Floor Laundry; Main Floor Primary; Renovated
Stories: One
Water: City Water/Connected
Room Information
| Room Name | Dimensions | Level |
| Bathroom | 5'x10'6" | Main |
| Deck | 12'x12' | Main |
| First (1st) Bedroom | 10'x12'6" | Main |
| Garage | 24'x22' | Main |
| Kitchen | 14'x11' | Main |
| Laundry | 6'x6' | Main |
| Living Room | 12'8"x11'6" | Main |
| Second (2nd) Bedroom | 9'6"x10' | Main |
| Third (3rd) Bedroom | 10'x10' | Main |
 526Summit Special Features List unbrande
 Listing Office: Weichert, Realtors-Advantage
Last Updated: July - 08 - 2026

The data relating to real estate for sale on this web site comes in part from the Broker Reciprocity SM Program of the Regional Multiple Listing Service of Minnesota, Inc. The information provided is deemed reliable but not guaranteed. Properties subject to prior sale, change or withdrawal. ©2024 Regional Multiple Listing Service of Minnesota, Inc All rights reserved.
Friday 10th of July 2026 03:13 AM

218-998-4400
Mohagen Real Estate


Let's Connect

Mohagen Real Estate
sue@MohagenRealEstate.com
Office: 218-998-4400
Cell: 218-731-7376

Mohagen Real Estate is licensed in the State of Minnesota