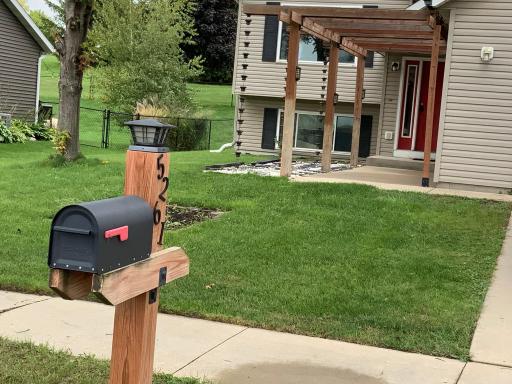
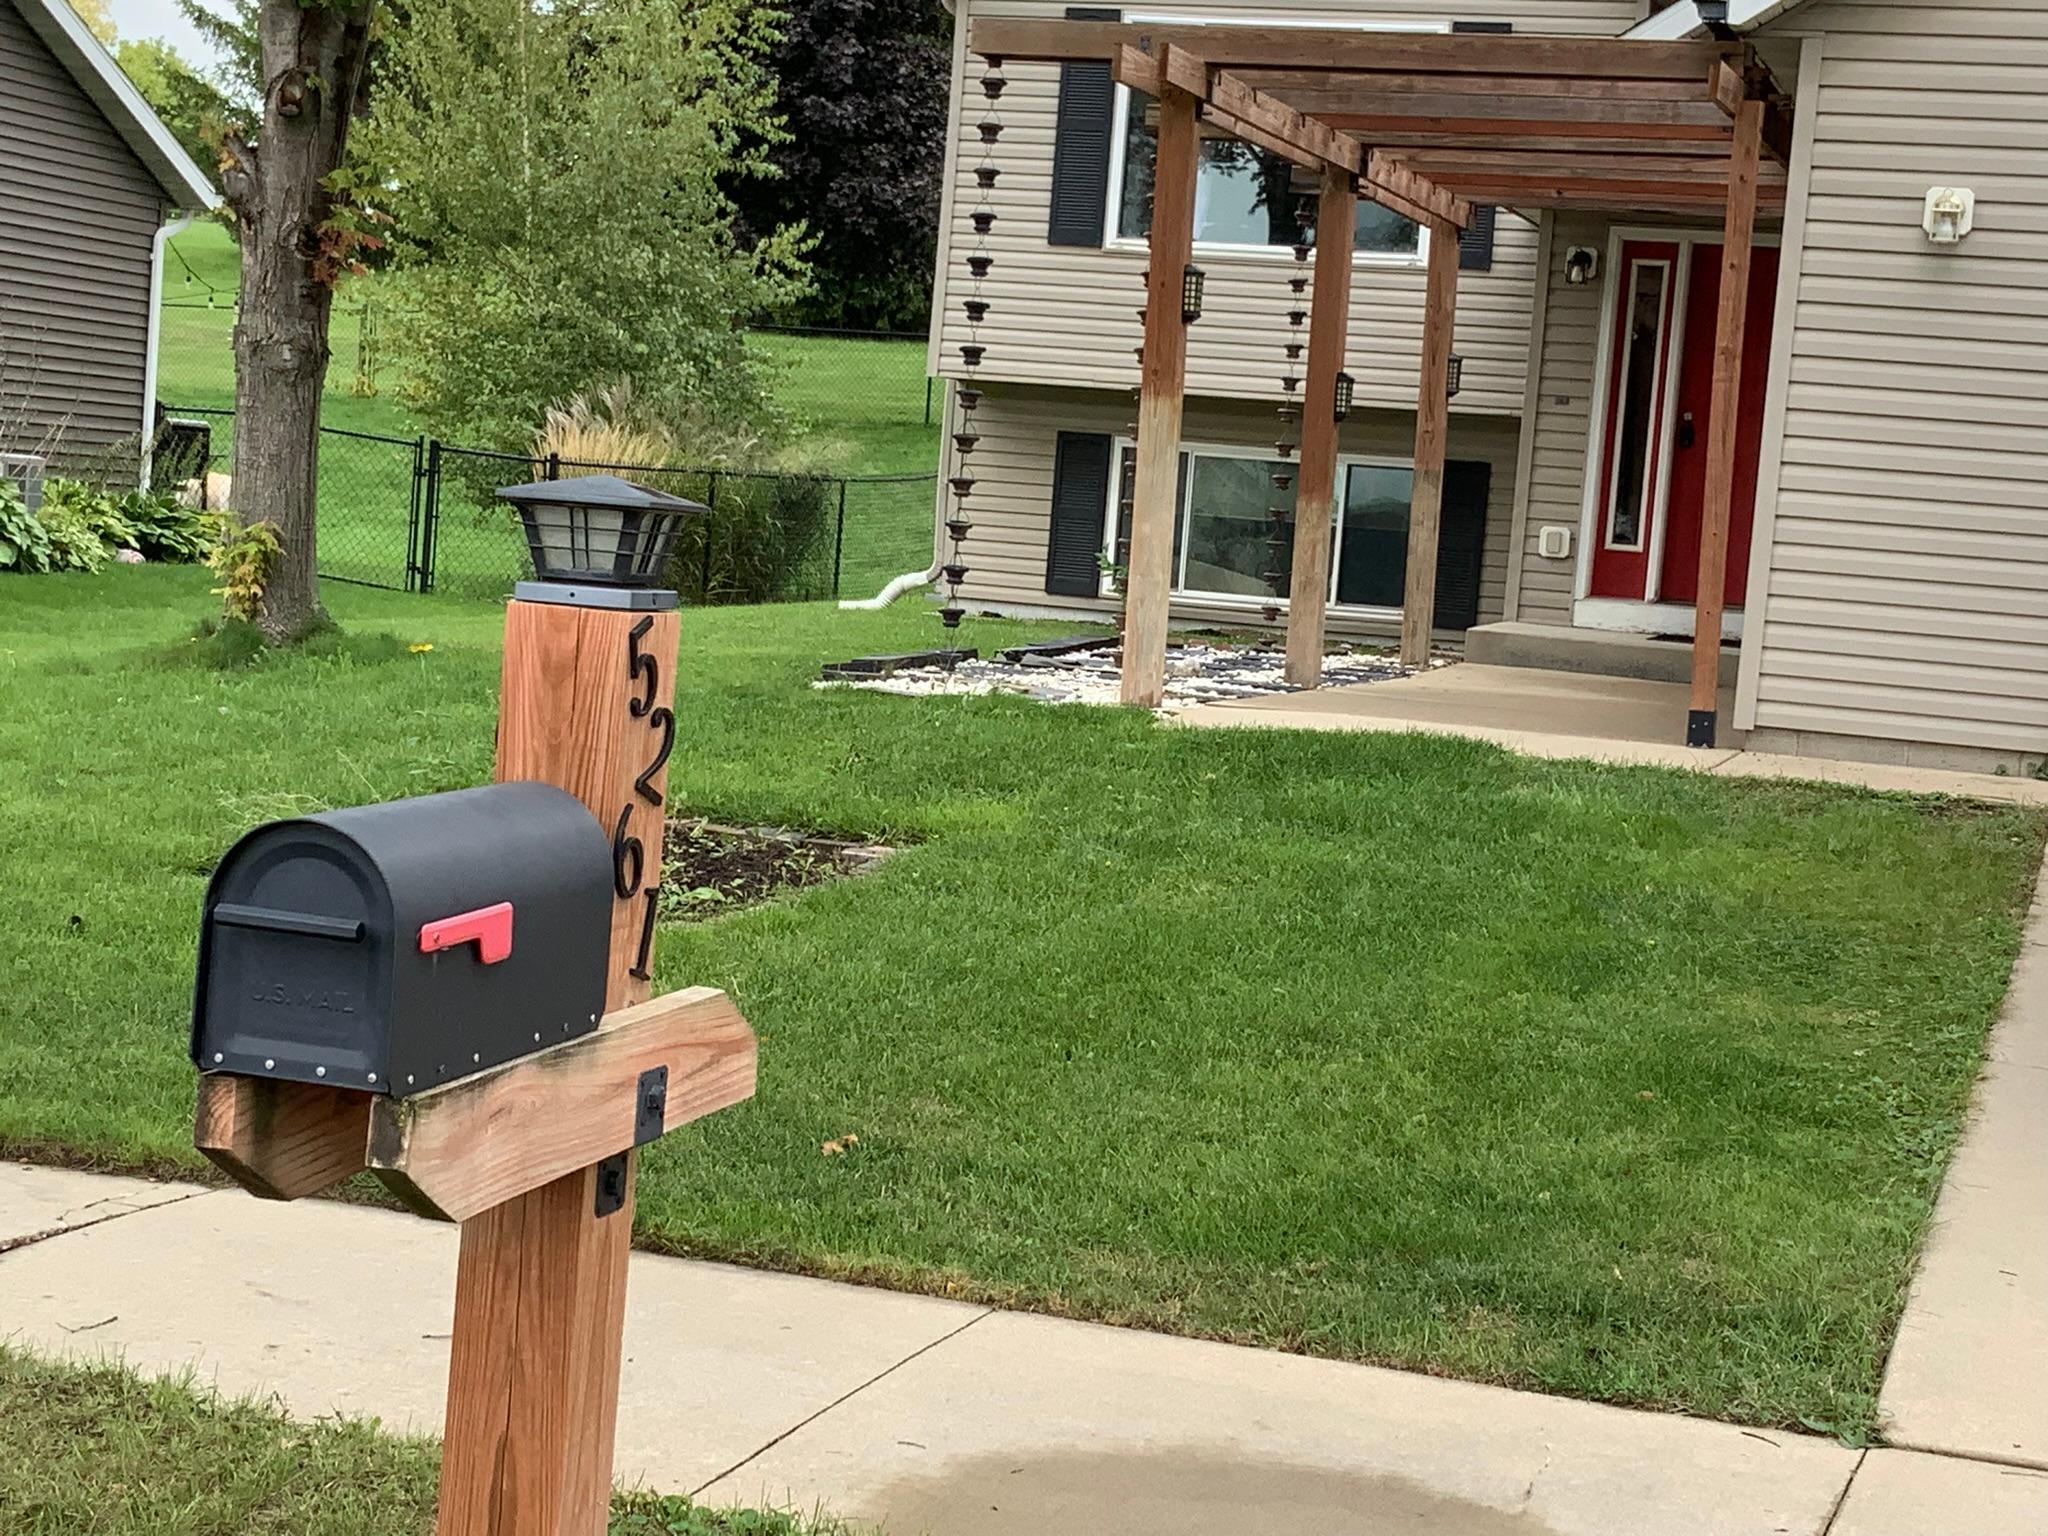
5261 51st Street NW, Rochester, MN 55901 (MLS# 7148047)
$369,000
Rochester, MN 55901
MLS# 7148047
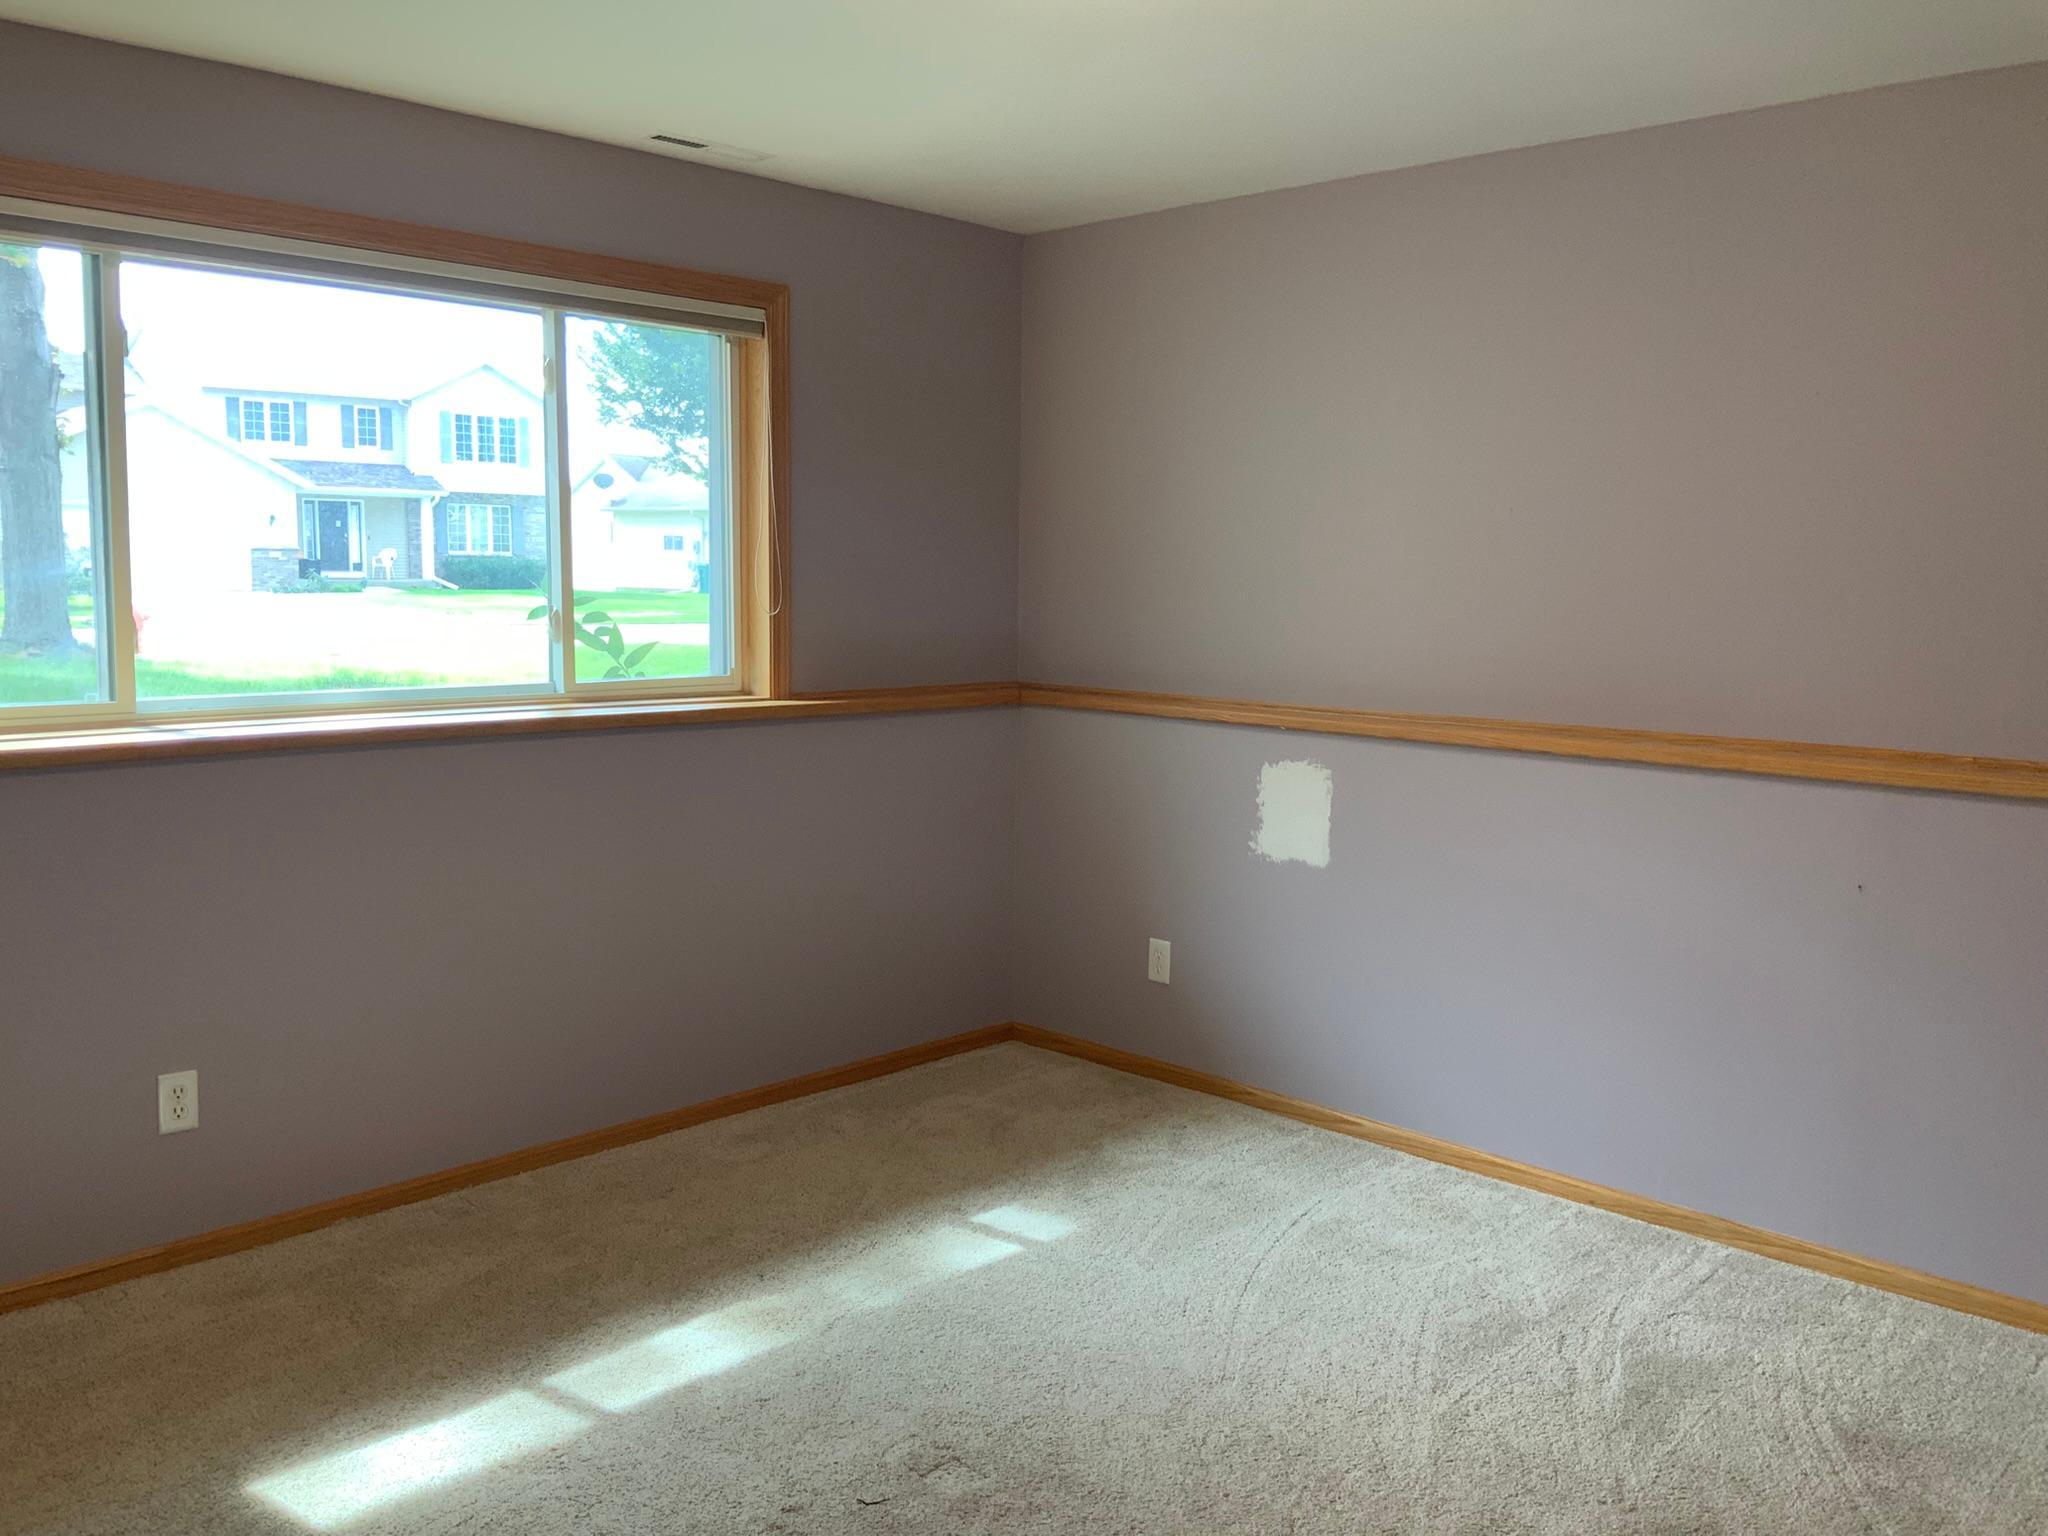
4 beds | 3 baths | 2556 sqft
1 / 39
Property Description
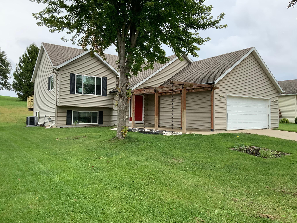
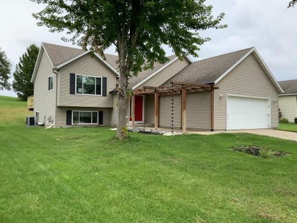
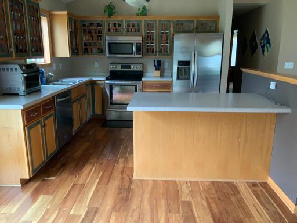
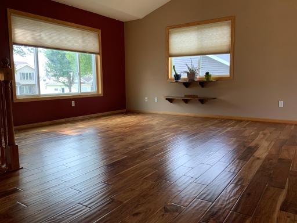
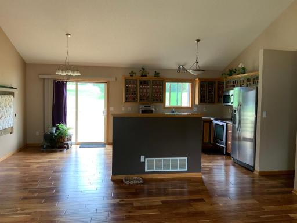
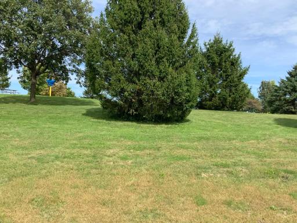
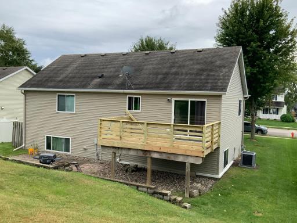
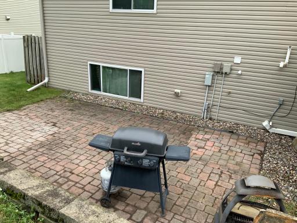
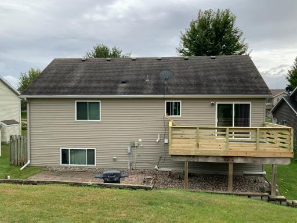
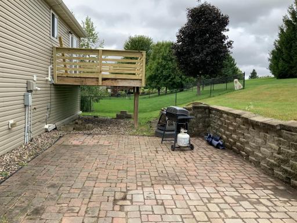
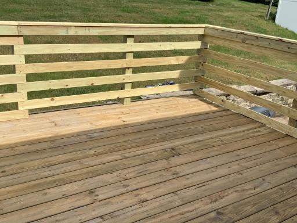
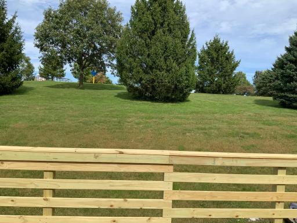
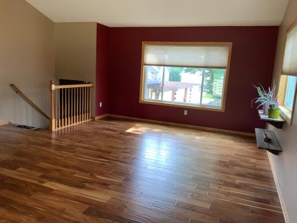
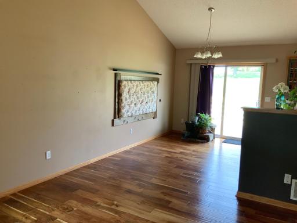
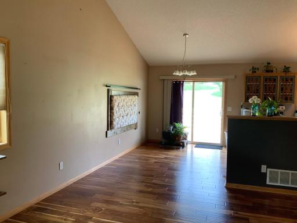
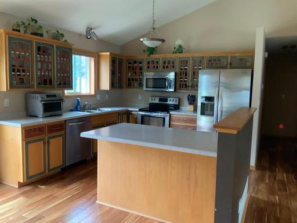
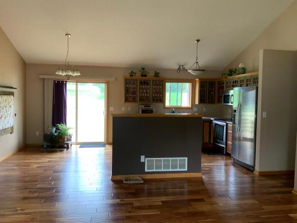
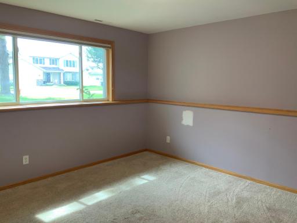
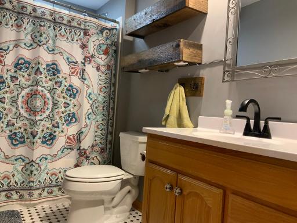
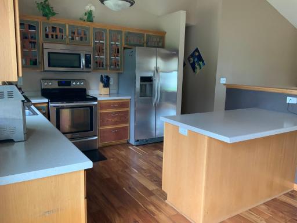
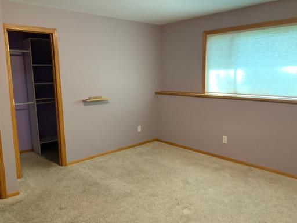
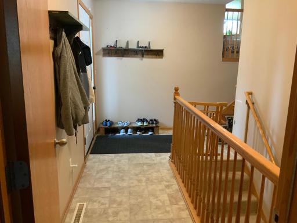
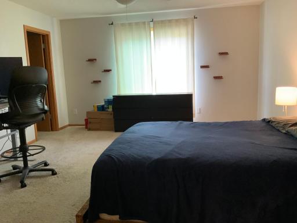
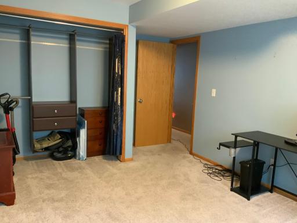
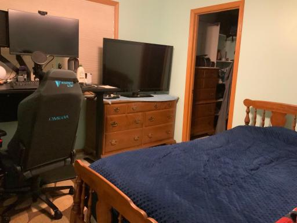
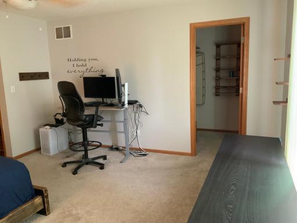
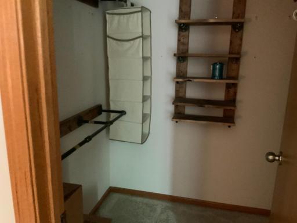
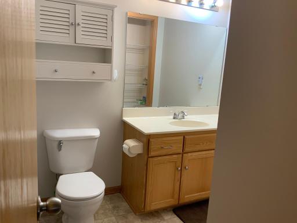
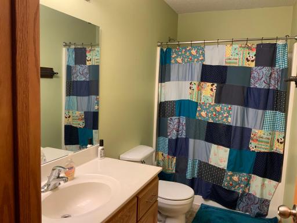
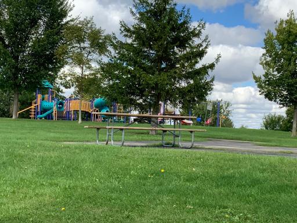
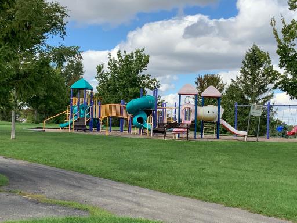
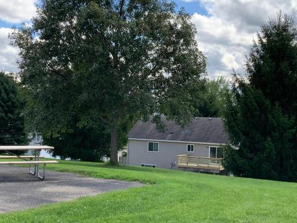
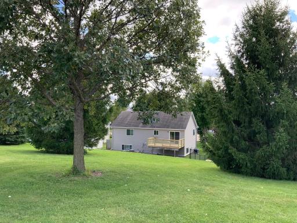
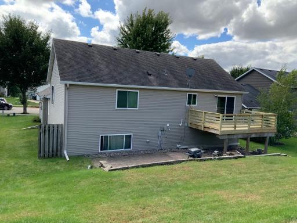
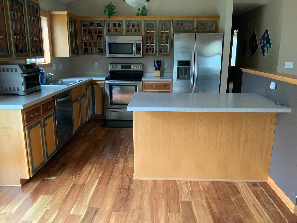
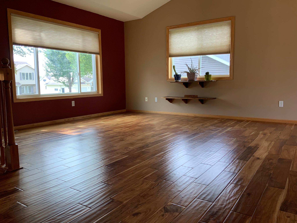
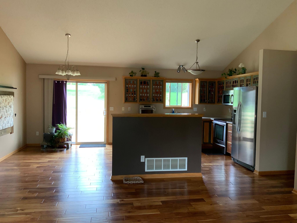
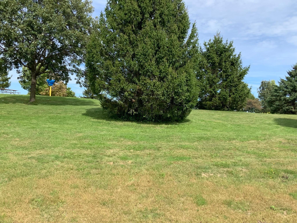
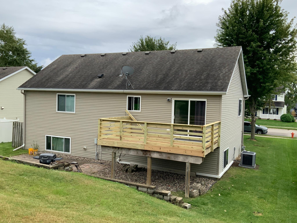
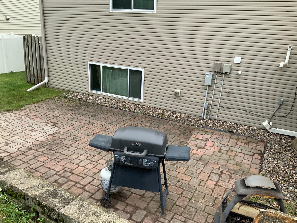
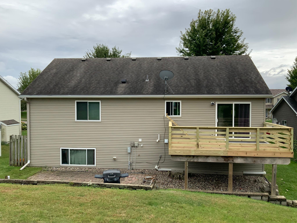
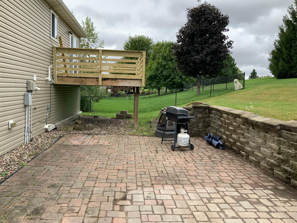
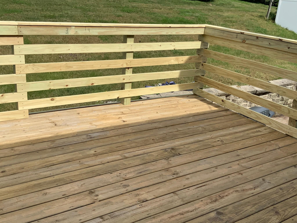
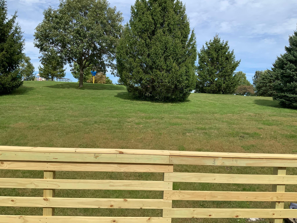
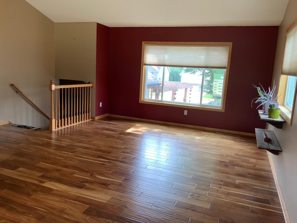
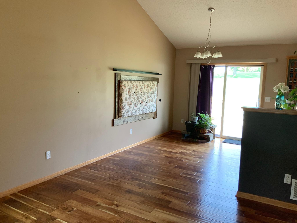
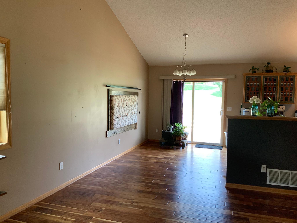
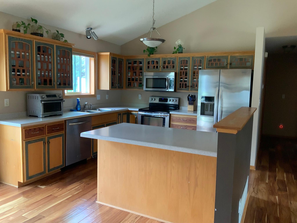
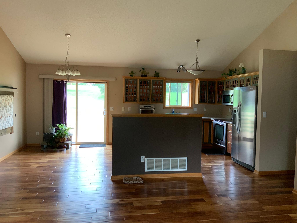
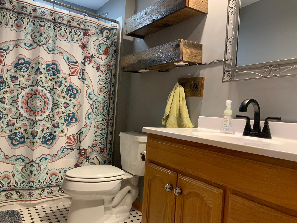
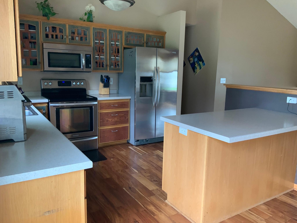
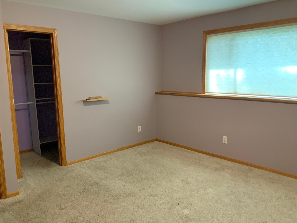
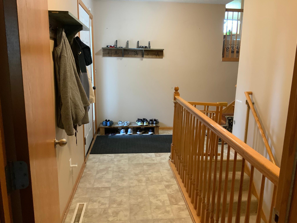
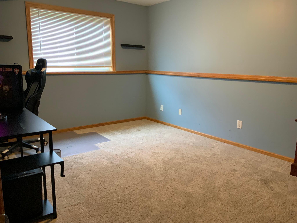
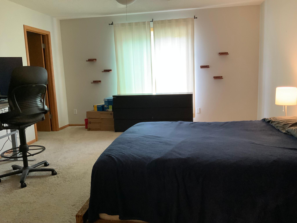
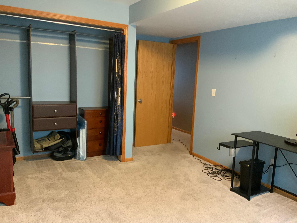
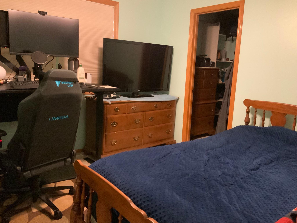
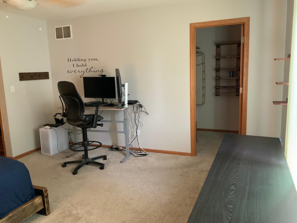
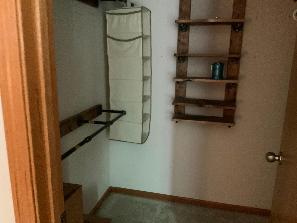
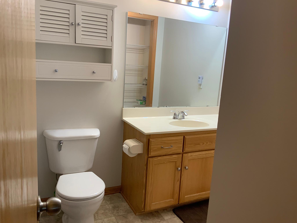
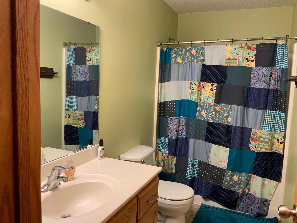
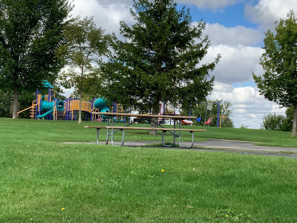
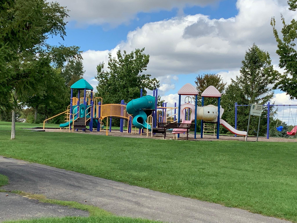
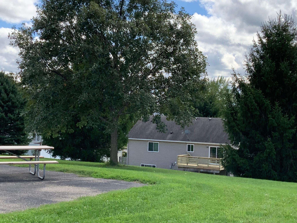
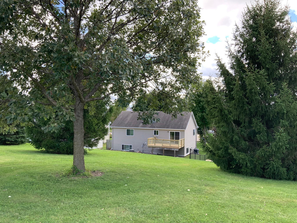
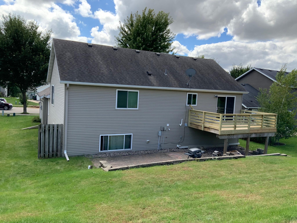
JUST LISTED! Turn your homeownership dreams into reality with this exceptional 4-bedroom, 3-bathroom property that truly has it all. From the moment you step inside, beautiful, newer wood flooring flows seamlessly throughout the airy main living areas. The kitchen comes fully equipped with modern stainless steel appliances, while a large, dedicated mudroom and laundry space offer the ultimate daily convenience for keeping life organized. At the end of the day, retreat to the private primary suite, complete with its own dedicated bathroom and a spacious walk-in closet. Outside, your living space expands with a fantastic backyard patio and deck that are custom-made for hosting summer BBQs, entertaining, or simply relaxing. Best of all, this prime property backs up directly to the neighborhood park, offering you gorgeous, unobstructed green views and the ultimate privacy of having no rear neighbors. The location is an absolute commuter's dream, situated within a single block of the local bus line for effortless travel. Nestled in a vibrant, welcoming community, this turn-key home places you just minutes away from top-rated schools, scenic walking trails, local parks, and neighborhood places of worship. Schedule your tour today to experience this perfect blend of convenience and tranquility!
Details
Maps
Documents
Contract Information
Status: Active
Contingency: None
Current Price: 369000
Original List Price: 389000
ListPrice: 369000
List Date: 2026-09-22
Owner is an Agent?: No
Auction?: No
General Property Information
Common Wall: No
Lot Measurement: Acres
Manufactured Home?: No
Multiple PIDs?: No
New Development: No
Waterfront YN: No
Year Built: 2002
Yearly/Seasonal: Yearly
Zoning: Residential-Single Family
Bedrooms: 4
Baths Total: 3
Bath Full: 2
Bath Three Quarters: 1
Main Floor Total SqFt: 1412
Above Grd Total SqFt: 1412
Below Grd Total SqFt: 1144
Total SqFt: 2556
Total Finished Sqft: 2512.00
FireplaceYN: No
Style: (SF) Single Family
Foundation Size: 1144
Garage Stalls: 2
Lot Dimensions: 70 X 120
Acres: 0.19
Assessment Pending: No
Location Tax and Other Information
House Number: 5261
Street Name: 51st
Street Suffix: Street
Street Direction Suffix: NW
Postal City: Rochester
County: Olmsted
State: MN
Zip Code: 55901
Complex/Dev/Subdivision: Wedgewood Hills 5th
Assessments
Tax With Assessments: 5312
Building Information
Finished SqFt Above Ground: 1412
Finished SqFt Below Ground: 1100
Lease Details
Land Leased: Not Applicable
Lock Box Type
Lock Box Source: SEMR
Miscellaneous Information
DP Resource: Yes
Homestead: Yes
Ownership
Fractional Ownership: No
Parking Characteristics
Garage Square Feet: 528
Public Survey Info
Range#: 14
Section#: 18
Township#: 107
Property Features
Accessible: None
Air Conditioning: Central Air
Amenities Unit: Cable; Ceiling Fan(s); Deck; Hardwood Floors; Primary Bedroom Walk-In Closet; Walk-In Closet
Appliances: Dishwasher; Dryer; Microwave; Refrigerator; Washer
Basement: Concrete Block
Bath Description: Main Floor Full Bath; 3/4 Primary; Private Primary; Full Basement
Construction Status: Previously Owned
Dining Room Description: Breakfast Bar; Kitchen/Dining Room
Exterior: Vinyl
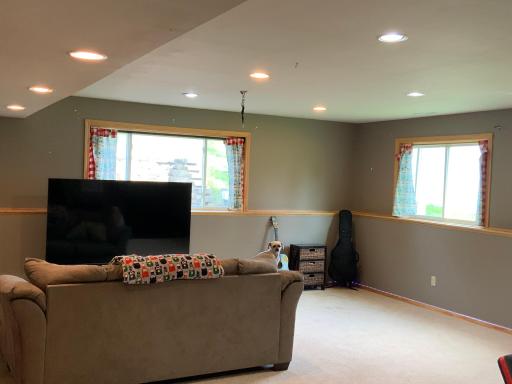
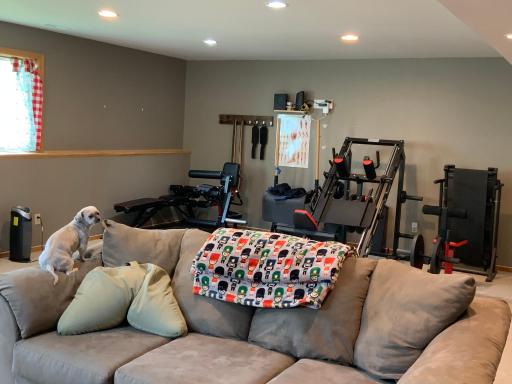
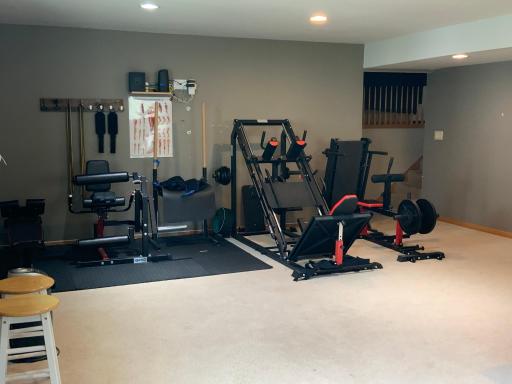
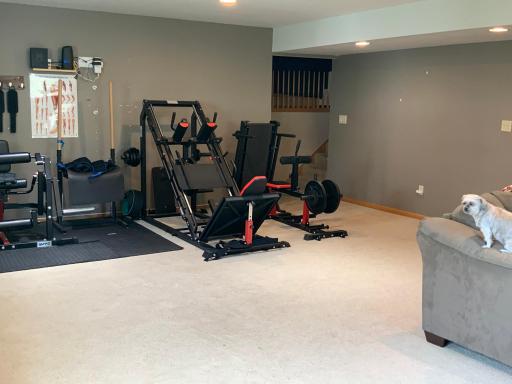
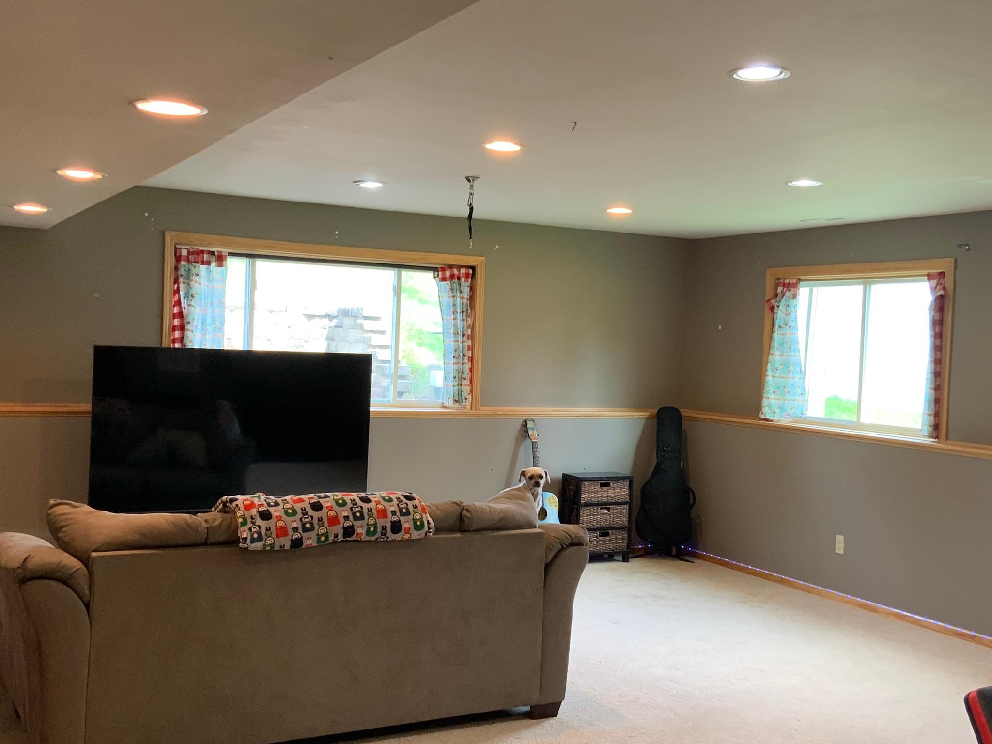
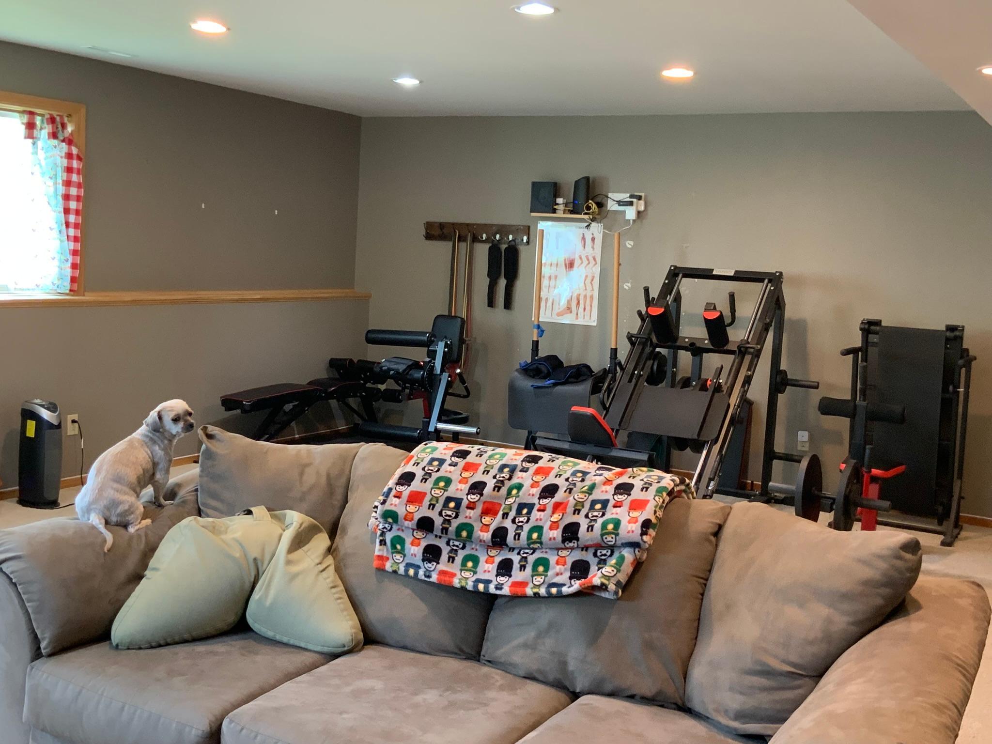
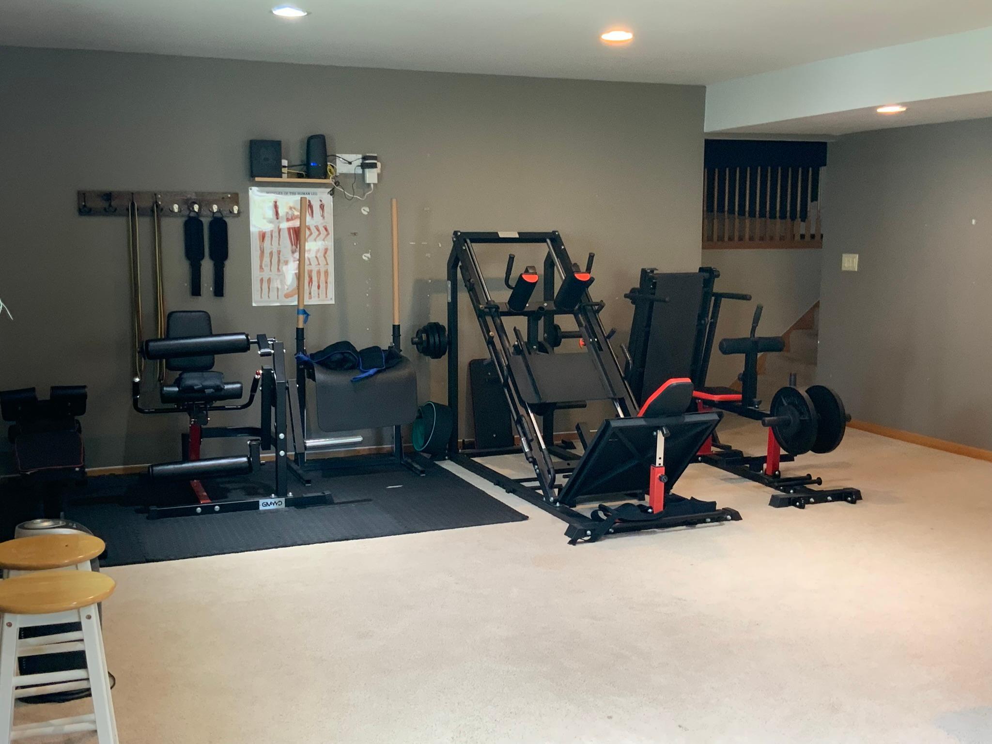
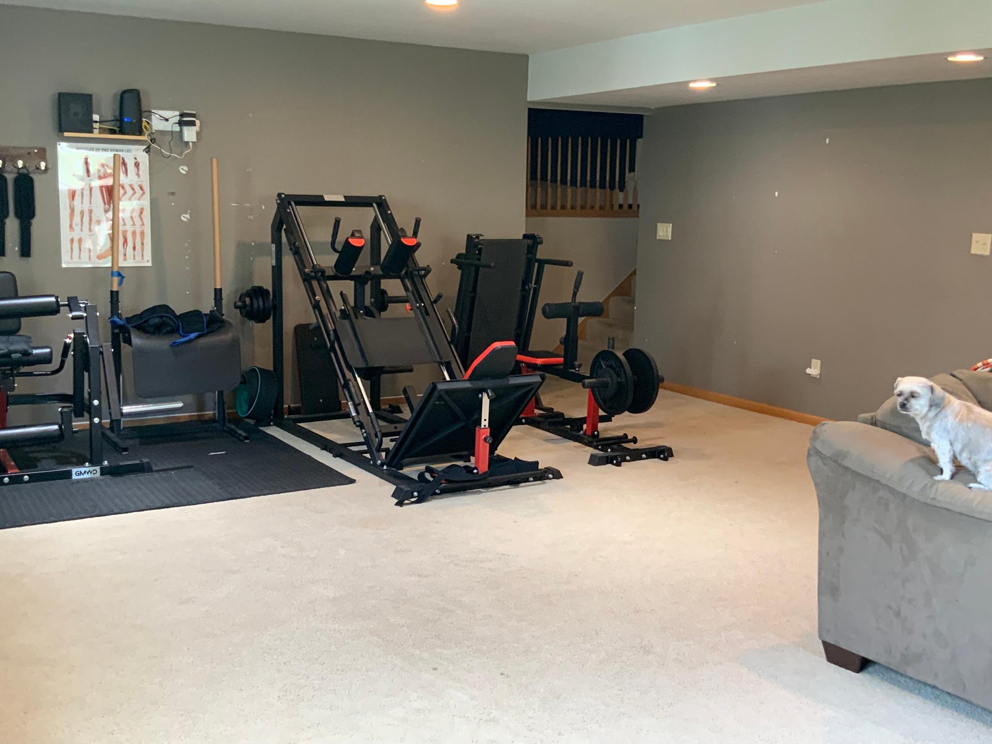
Family Room Characteristics: Family Room; Lower Level
Foundation: Concrete Block
Fuel: Natural Gas
Heating: Forced Air
Internet Options: Cable; Fiber Optic
Laundry: Main Level
Lock Box Type: Supra
Sewer: City Sewer/Connected
Stories: Bi-Level
Water: City Water/Connected
Room Information
| Room Name | Level |
| Bathroom | Main |
| Bathroom | Main |
| Bathroom | Lower |
| Dining Room | Main |
| Family Room | Lower |
| First (1st) Bedroom | Main |
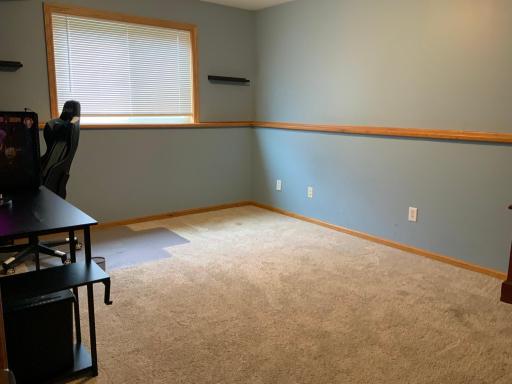
| Fourth (4th) Bedroom | Lower |
| Kitchen | Main |
| Laundry | Main |
| Living Room | Main |
| Second (2nd) Bedroom | Main |
| Third (3rd) Bedroom | Lower |
 Prior Disclosure Statement.pdf
 Listing Office: Re/Max Results
Last Updated: October - 14 - 2026

The data relating to real estate for sale on this web site comes in part from the Broker Reciprocity SM Program of the Regional Multiple Listing Service of Minnesota, Inc. The information provided is deemed reliable but not guaranteed. Properties subject to prior sale, change or withdrawal. ©2026 Regional Multiple Listing Service of Minnesota, Inc All rights reserved.
Friday 16th of October 2026 07:58 PM

218-998-4400
Mohagen Real Estate


Let's Connect

Mohagen Real Estate
sue@MohagenRealEstate.com
Office: 218-998-4400
Cell: 218-731-7376

Mohagen Real Estate is licensed in the State of Minnesota