5264 217th Street W, Farmington, MN 55024 (MLS# 7060626)
$649,900
Farmington, MN 55024
MLS# 7060626
4 beds | 3 baths | 2566 sqft
1 / 39
Property Description
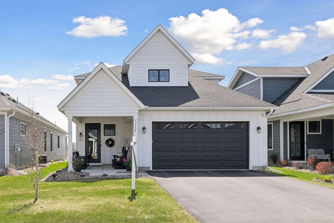
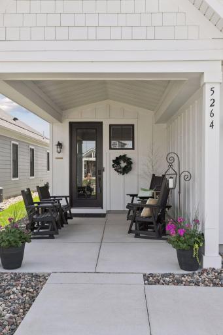
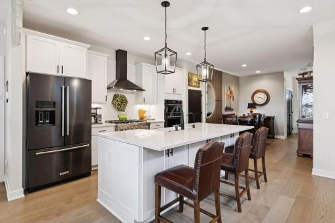
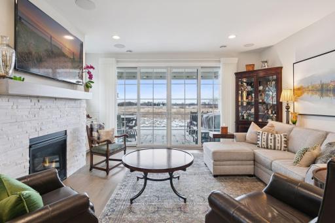
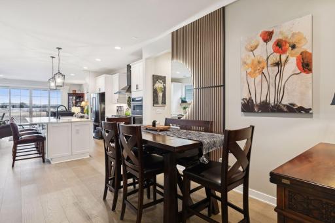
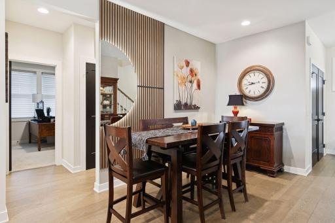
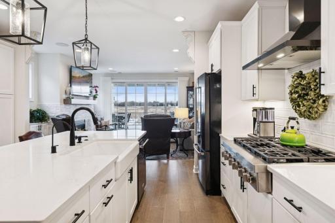
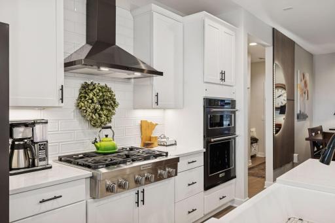
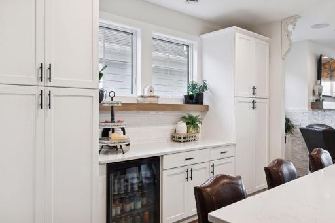
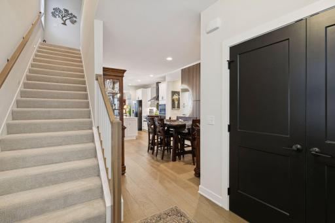
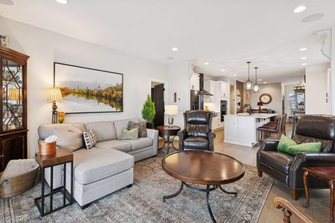
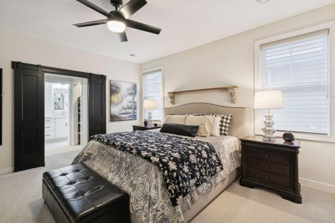
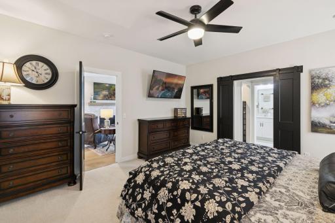
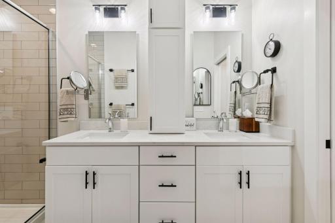
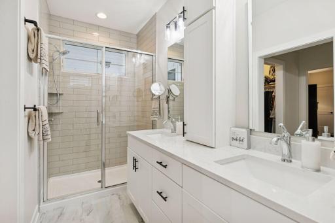
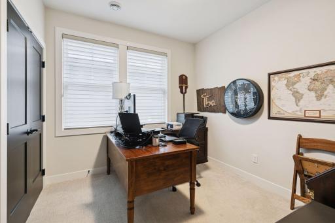
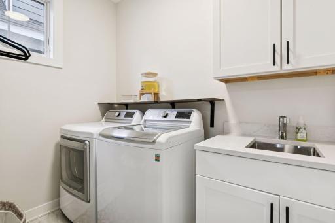
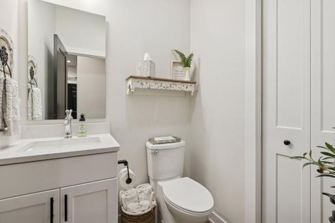
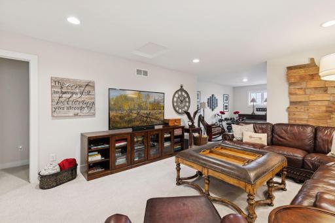
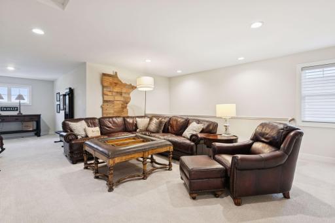
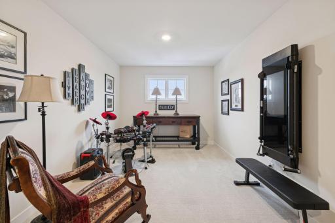
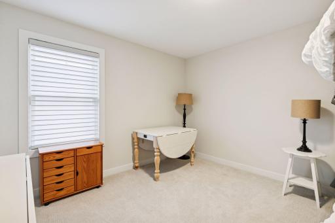
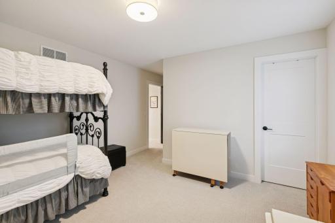
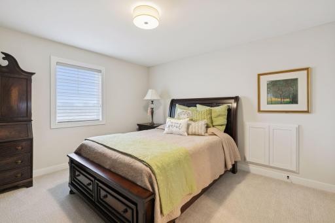
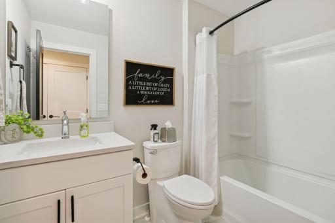
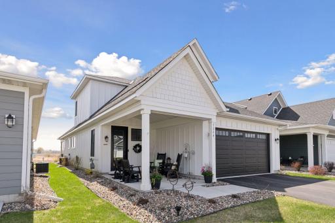
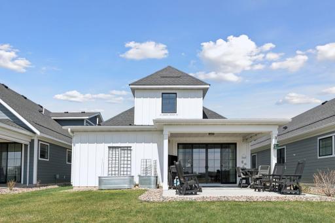
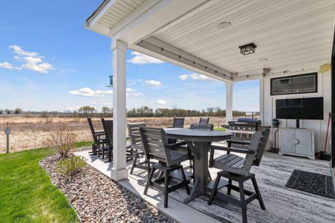
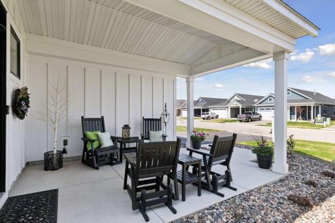
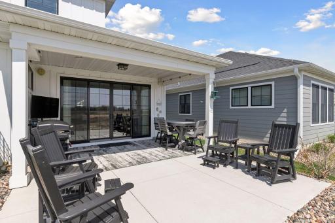
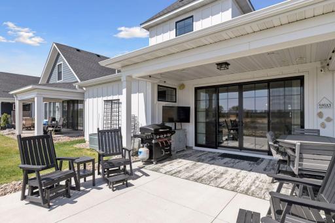
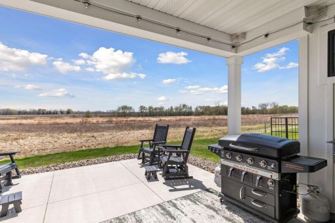
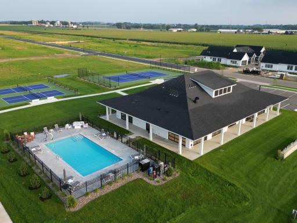
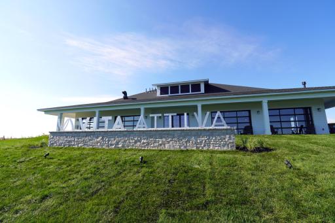
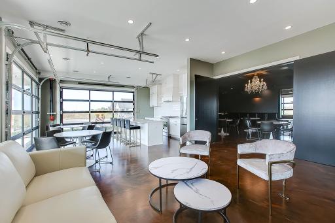
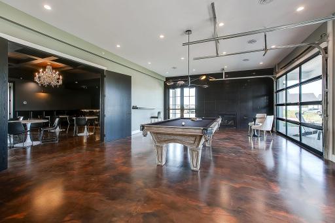
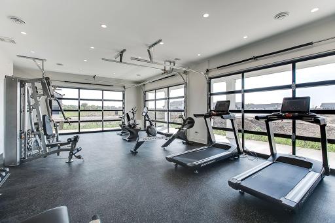
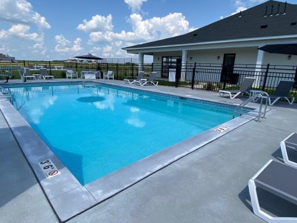
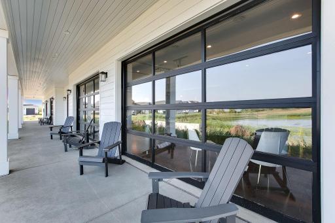
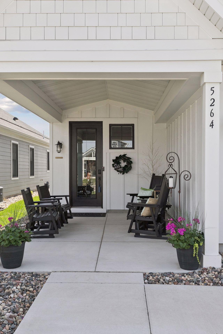
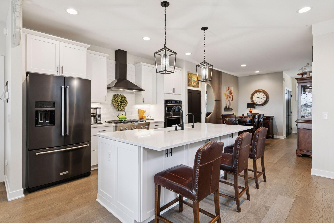
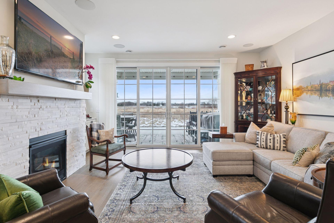
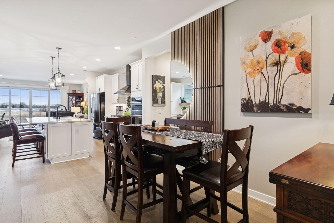
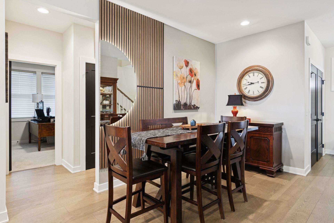
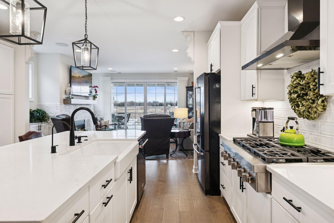
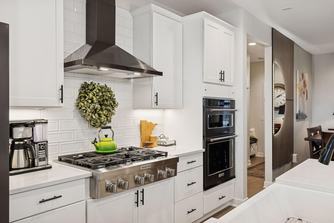
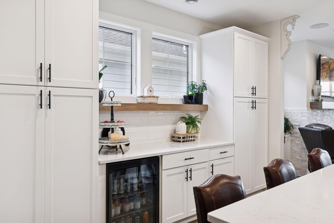
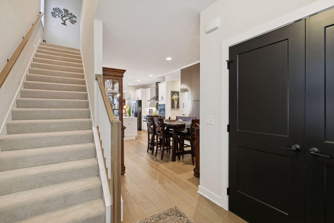
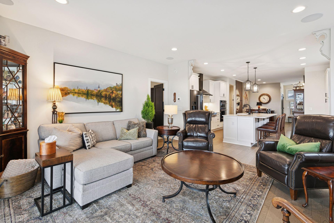
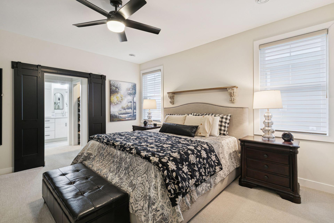
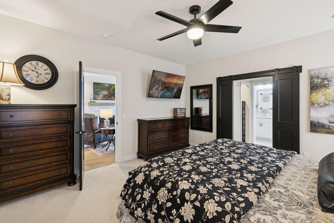
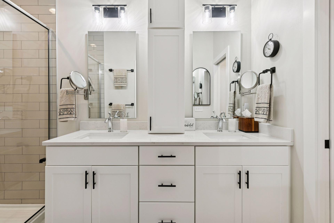
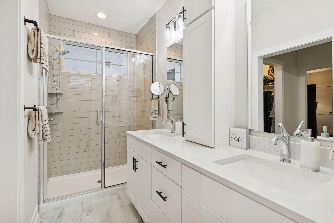
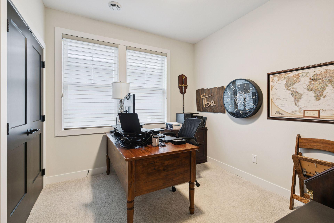
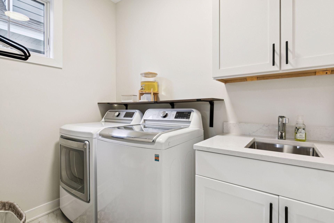
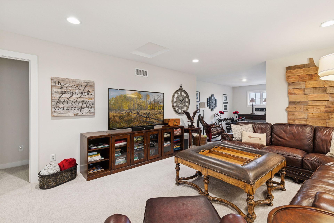
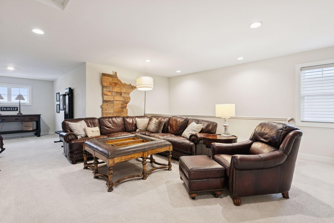
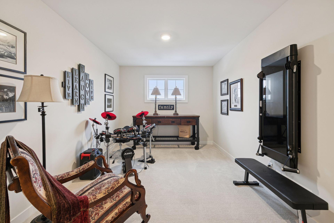
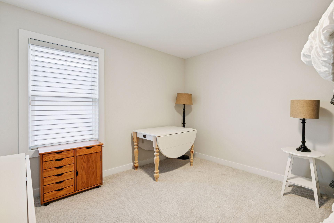
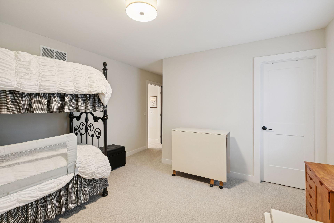
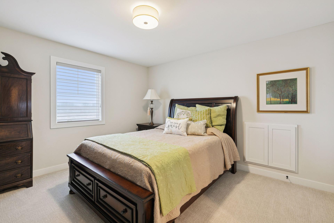
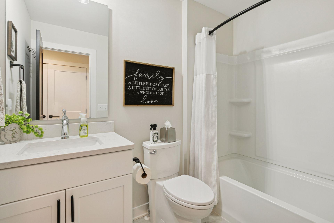
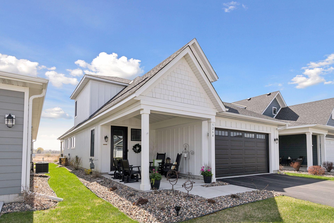
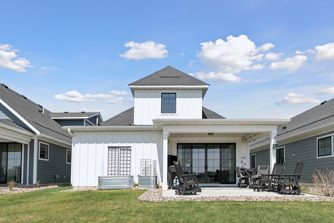
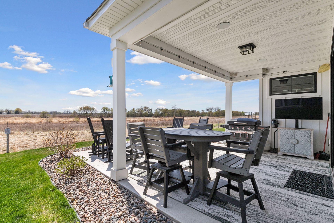
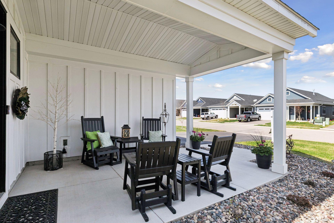
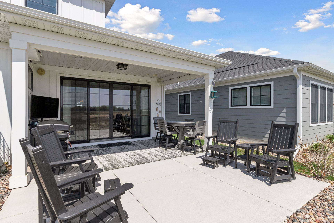
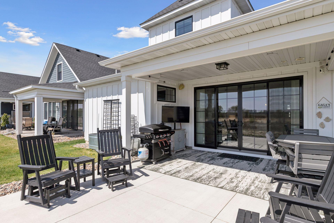
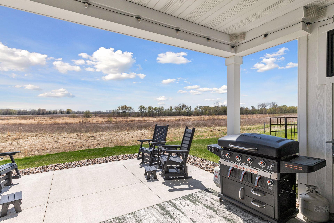
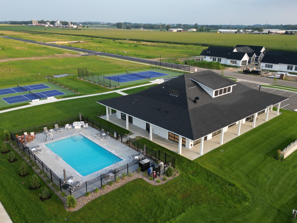
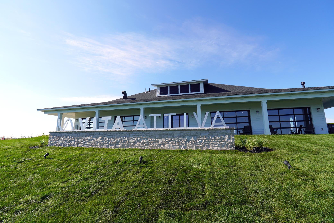
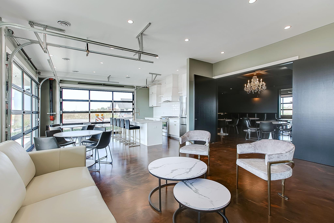
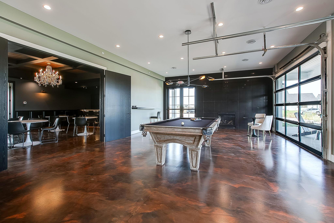
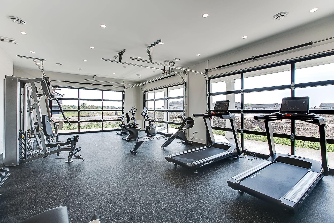
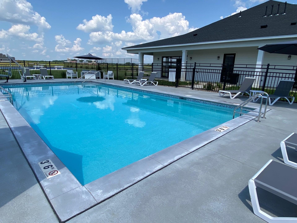
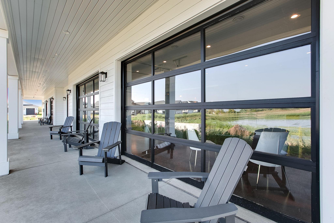
Welcome to this custom-built two-story home located in the highly sought-after Active Adult 55+ community. Thoughtfully designed by the current owners, the home features a main-floor primary suite with a gorgeous bathroom, ample closet space, and an attached, designated laundry room. With 9-foot ceilings, Andersen windows and doors, high-end window coveringsâincluding a custom shutter for the front door, and a premier location backing up to DNR-protected land, the home is bathed in natural light and offers breathtaking panoramic views of grasslands and a tranquil trout stream.All living amenities are conveniently located on the main level, while the second floor is ideal for guests, family, or a private retreat, offering two additional bedrooms, a family room, office area, full bathroom, and generous storage closets. The gourmet kitchen boasts seemingly unlimited cabinet space, quartz countertops, and stainless-steel appliances. The oversized two-car garage provides extra room for a workbench or bike storage, plus abundant above-garage storage with a pull-down ladder.Outdoor living is just as impressive, whether youâre enjoying the covered front porch waving to neighbors or relaxing on the private back patio overlooking the protected natural landscape. For those with a green thumb, two raised garden beds in the backyard add the perfect touch for gardening and outdoor enjoyment.And if the home itself wasnât enough, the neighborhood truly sets it apart. Vita Attiva is the only community of its kind south of the riverâthe only 55+ single-family, one-level living neighborhood offering a clubhouse, pickleball courts, tennis courts, and exceptional neighbors. These lots rarely become available, and the custom finishes in this home are unmatched. Donât waitâschedule a tour of this brand-new listing today and get ready to call this house your new home.
Details
Maps
Documents
Contract Information
Status: Active
Contingency: None
Current Price: 649900
Original List Price: 649900
ListPrice: 649900
List Date: 2026-04-23
Owner is an Agent?: No
Auction?: No
General Property Information
Assoc Mgmt Co. Phone #: 507-334-3499
Association Fee Frequency: Monthly
Association Mgmt Co. Name: Trekk Properties
Common Wall: No
Lot Measurement: Acres
Manufactured Home?: No
Multiple PIDs?: No
New Development: No
Number of Fireplaces: 1
Waterfront YN: No
Year Built: 2022
Yearly/Seasonal: Yearly
Zoning: Residential-Single Family
Bedrooms: 4
Baths Total: 3
Bath Full: 2
Bath Three Quarters: 1
Main Floor Total SqFt: 1522
Above Grd Total SqFt: 2566
Total SqFt: 2566
Total Finished Sqft: 2566.00
FireplaceYN: Yes
Style: (SF) Single Family
Foundation Size: 1522
Association Fee: 275
Garage Stalls: 2
Lot Dimensions: 42x128
Acres: 0.12
Assessment Pending: No
Location Tax and Other Information
House Number: 5264
Street Name: 217th
Street Suffix: Street
Street Direction Suffix: W
Postal City: Farmington
County: Dakota
State: MN
Zip Code: 55024
Complex/Dev/Subdivision: Vita Attiva At South Creek First Additio
Assessments
Tax With Assessments: 7954
Building Information
Finished SqFt Above Ground: 2566
Lease Details
Land Leased: Not Applicable
Miscellaneous Information
DP Resource: Yes
Homestead: Yes
Ownership
Fractional Ownership: No
Parking Characteristics
Garage Square Feet: 505
Property Features
Accessible: None
Air Conditioning: Central Air
Amenities Shared: In-Ground Sprinkler System; Tennis Courts
Amenities Unit: In-Ground Sprinkler; Kitchen Center Island; Kitchen Window; Main Floor Primary Bedroom; Patio; Porch
Appliances: Air-To-Air Exchanger; Dishwasher; Dryer; Range; Refrigerator; Washer
Association Fee Includes: Lawn Care; Professional Mgmt; Recreation Facility; Sanitation; Snow Removal
Assumable Loan: Not Assumable
Basement: None
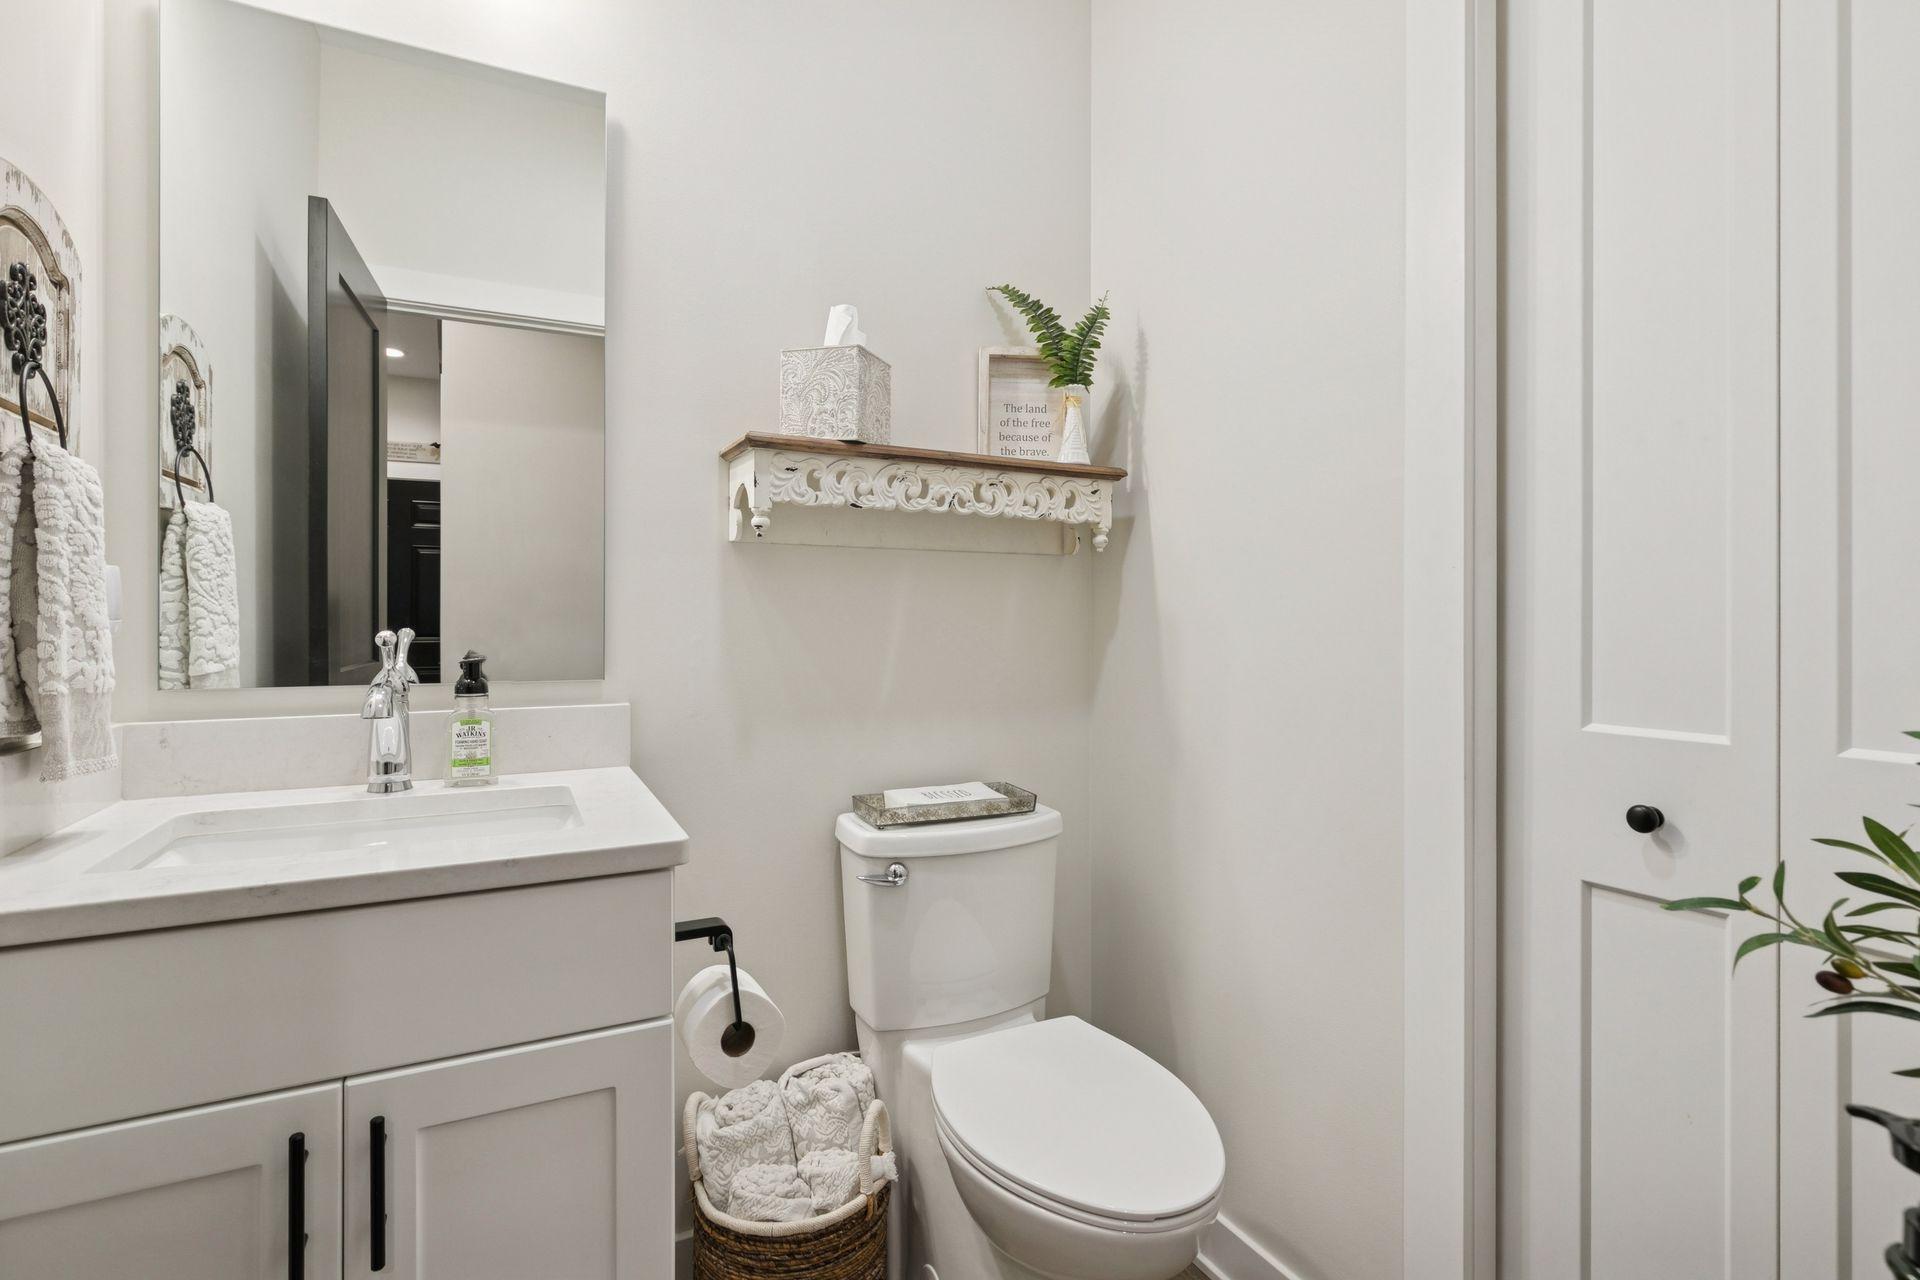
Bath Description: Main Floor 3/4 Bath; Main Floor Full Bath
Construction Materials: Timber/Post & Beam
Construction Status: Previously Owned
Dining Room Description: Breakfast Area; Separate/Formal Dining Room
Electric: 200+ Amp Service; Circuit Breakers
Existing Financing: Conventional
Exterior: Engineered Wood
Fencing: None
Fireplace Characteristics: Gas Burning; Living Room
Foundation: Slab
Fuel: Natural Gas
Heating: Forced Air
Laundry: Main Level
Lot Description: Tree Coverage - Light
Parking Characteristics: Heated Garage; Insulated Garage
Road Frontage: City Street
Road Responsibility: Public Maintained Road
Roof: Age 8 Years or Less
Sellers Terms: Cash; Conventional; FHA; VA
Sewer: City Sewer/Connected
Shared Rooms: Club House; Community Room
Special Search: Main Floor Bedroom; Main Floor Laundry; Main Floor Primary; Primary Bdr Suite
Stories: Two
Water: City Water/Connected
Room Information
| Room Name | Dimensions | Level |
| Dining Room | 14x8 | Main |
| Family Room | 18x12 | Upper |
| First (1st) Bedroom | 16x15 | Main |
| Fourth (4th) Bedroom | 14x12 | Upper |
| Foyer | 9x8 | Main |
| Kitchen | 16x13 | Main |
| Laundry | 9x6 | Main |
| Living Room | 16x12 | Main |
| Office | 14x10 | Upper |
| Patio | 16x10 | Main |
| Porch | 14x10 | Main |
| Second (2nd) Bedroom | 11x10 | Main |
| Third (3rd) Bedroom | 14x13 | Upper |
 Our life at Vita Attiva.pdf
 Listing Office: Keller Williams Realty Integrity Lakes
Last Updated: October - 03 - 2026

The data relating to real estate for sale on this web site comes in part from the Broker Reciprocity SM Program of the Regional Multiple Listing Service of Minnesota, Inc. The information provided is deemed reliable but not guaranteed. Properties subject to prior sale, change or withdrawal. ©2026 Regional Multiple Listing Service of Minnesota, Inc All rights reserved.
Saturday 3rd of October 2026 10:49 PM

218-998-4400
Mohagen Real Estate


Let's Connect

Mohagen Real Estate
sue@MohagenRealEstate.com
Office: 218-998-4400
Cell: 218-731-7376

Mohagen Real Estate is licensed in the State of Minnesota